
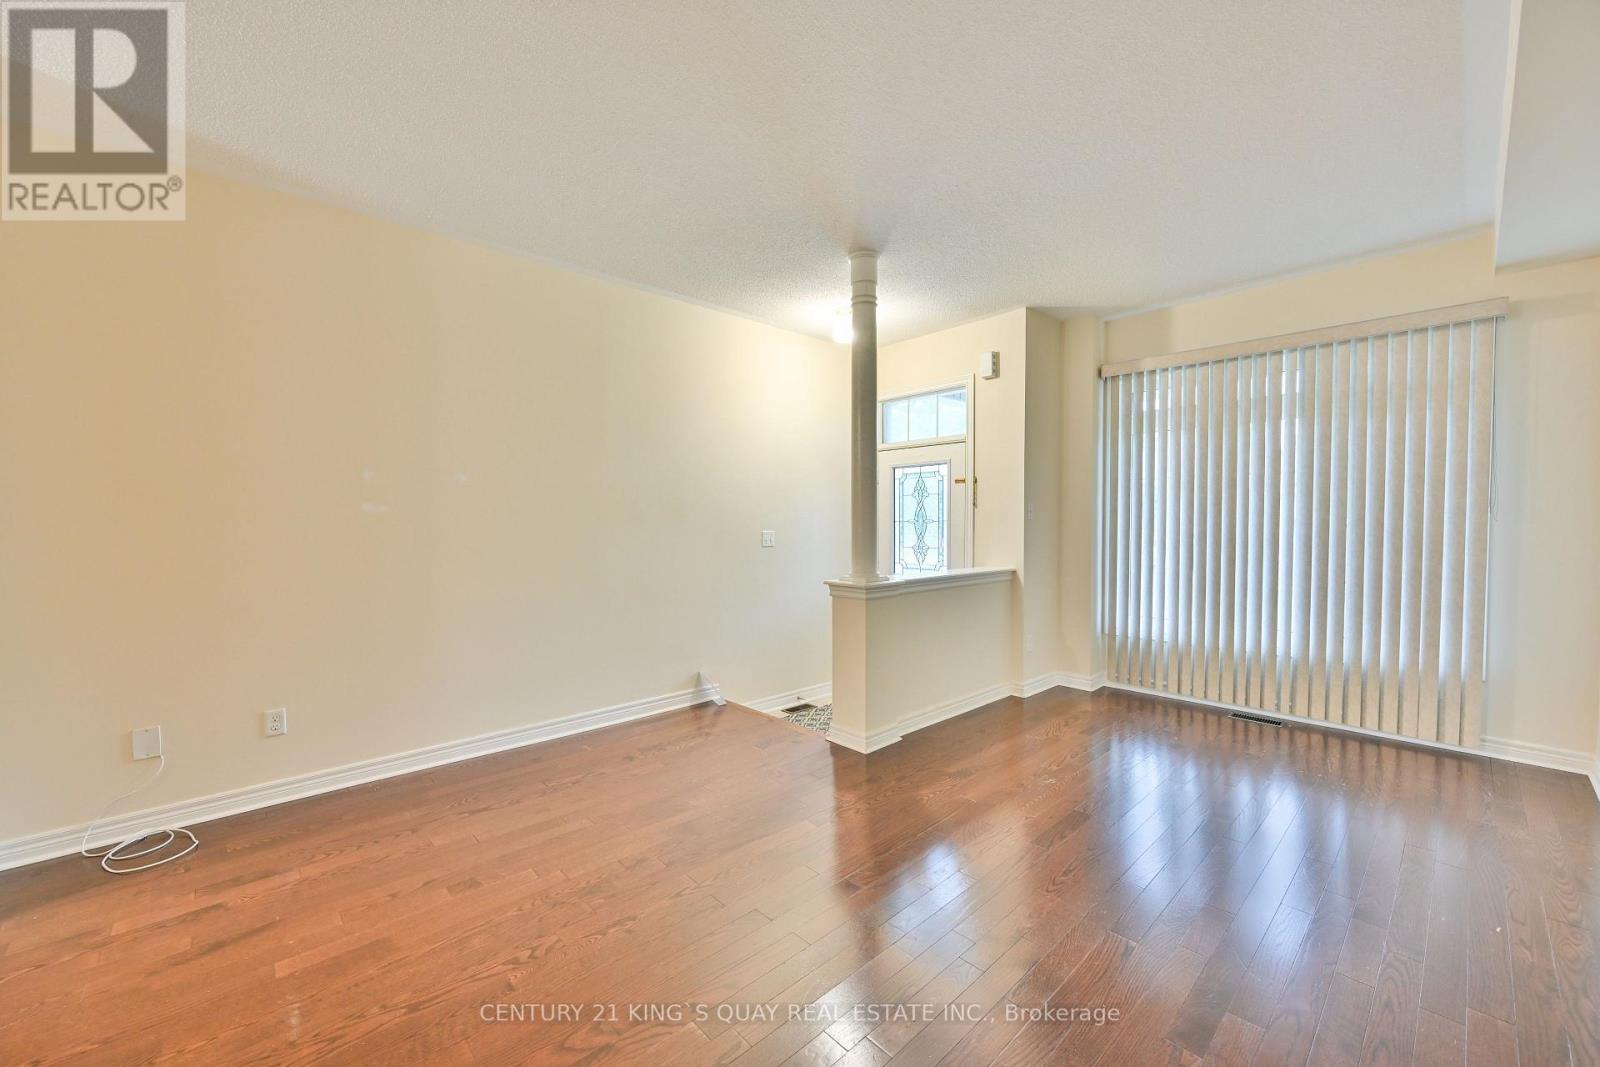
10 Lundigan Drive
Georgina, Ontario
Welcome To 10 Lundigan Dr, A Fantastic Freehold, Open Concept 3 Bedroom Floorpan In Simcoe Landing! Outstanding Value On Quiet, Family Friendly Street! Offers 9Ft Ceilings & One Side Linked Only By The Garage. Steps To Shopping, Schools, Public Transit, Highway 404 And Lake Simcoe. Fully Fenced Yard, Garage Access To House And Backyard! Bbq Gas Hook Up. Master Bed W/Ensuite & Walk In Closet. Finished Basement W/ Pot Lights, Rough In For Washroom & C/Vac. Move In & Enjoy! (id:67731)
809 - 330 Red Maple Road
Richmond Hill, Ontario
Luxury Vineyards. 2Bds, 2Full Bathrooms. Granite Countertop, Upgraded Kit Cabinets, S/S Appliances, 1Parking. Amazing Amenities Includes Indoor Pool, 24Hrs Security, Sauna, Billiard Rm, Party Rm, Visitor Parking, Tennis Court, Bbq Area, Rooftop Deck, Shopping, Schools, Transit Nearby. Recently Painted, Nice Bright Unit. (id:67731)
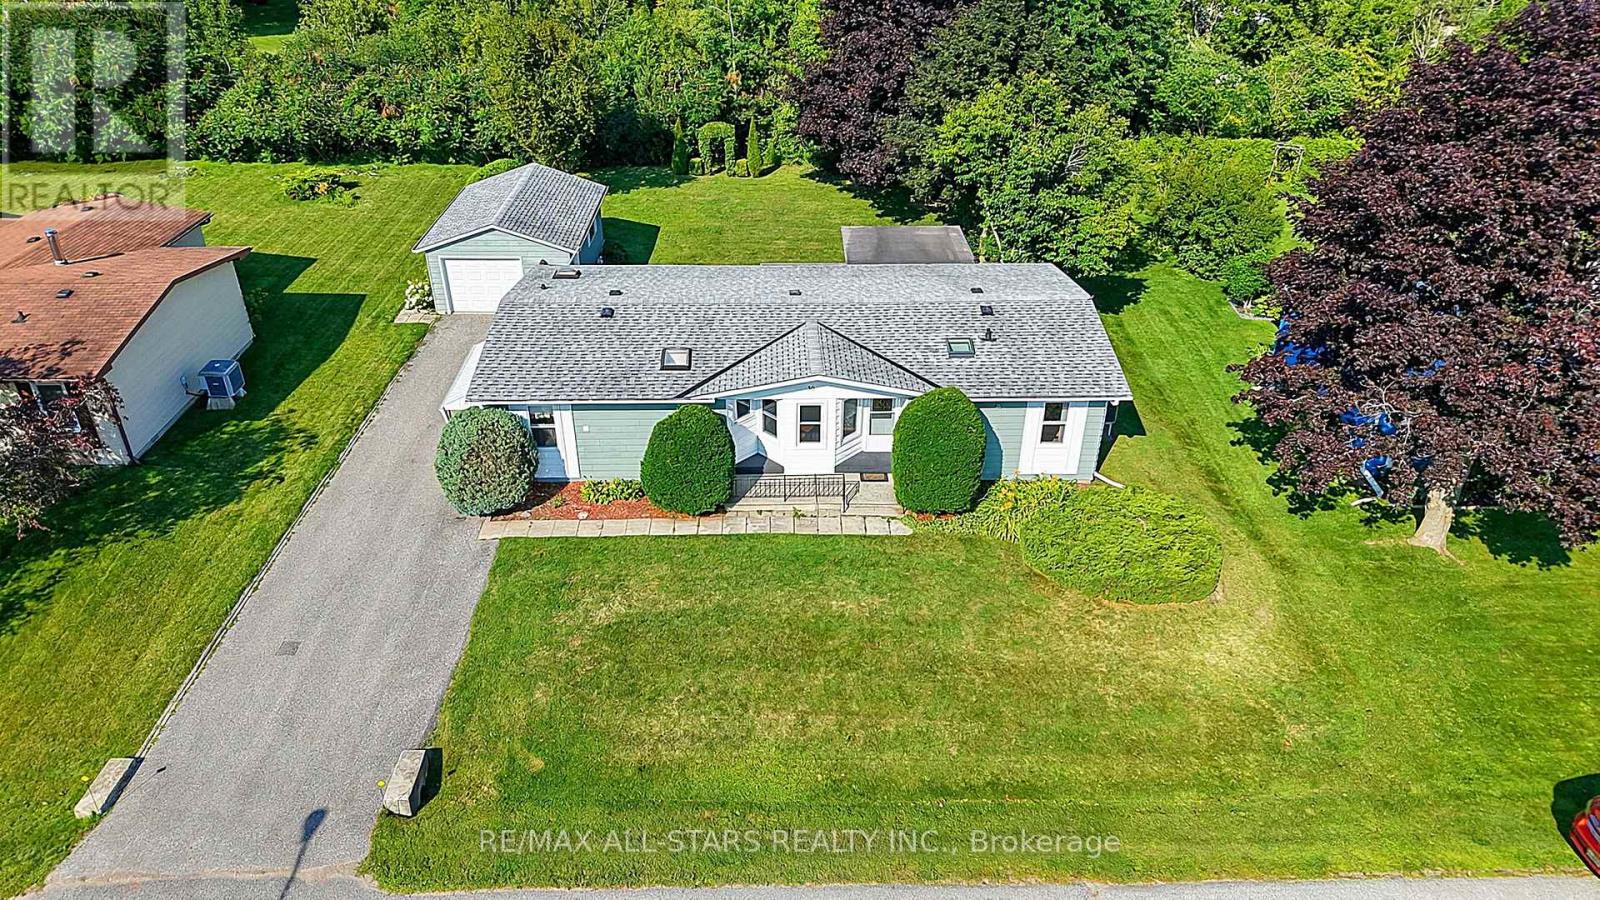
30 Damsel Circle
Georgina, Ontario
Enjoy relaxed, comfortable living in 'Sutton by the Lake'! Come put your personal stamp on this 3 bedroom, 2 bath bungalow situated in a friendly 55+ community offering a wonderful blend of comfort, privacy and an active adult lifestyle. The well designed floor plan provides comfortable, functional living spaces and spacious principal rooms. Walkouts from the Living Room and one of the bedrooms to the oversized deck with one half covered & screened in, the perfect spot to enjoy the tranquil, peaceful privacy in the beautiful backyard. A covered side entrance off the Laundry room leads to a more than ample driveway and oversized garage with room for the car and a workshop! Sutton by the Lake offers a welcoming community atmosphere with a clubhouse, loads of activities and a community outdoor pool as well as golf, Lake Simcoe and Town amenities all close by. Whether staying active, socializing with neighbours or simply relaxing and enjoying your surroundings, a wonderful opportunity to enjoy comfortable bungalow living, a great sense of community and the ease of a low maintenance lifestyle in an adult setting. A Land lease property with a current lease fee of $604.97 per month will increase $50 per month with new owner. Lease fee includes: lot lease, water, use of Clubhouse, community pool, tennis courts, shuffleboard, driveway snow removal (3 inches or more). (id:67731)
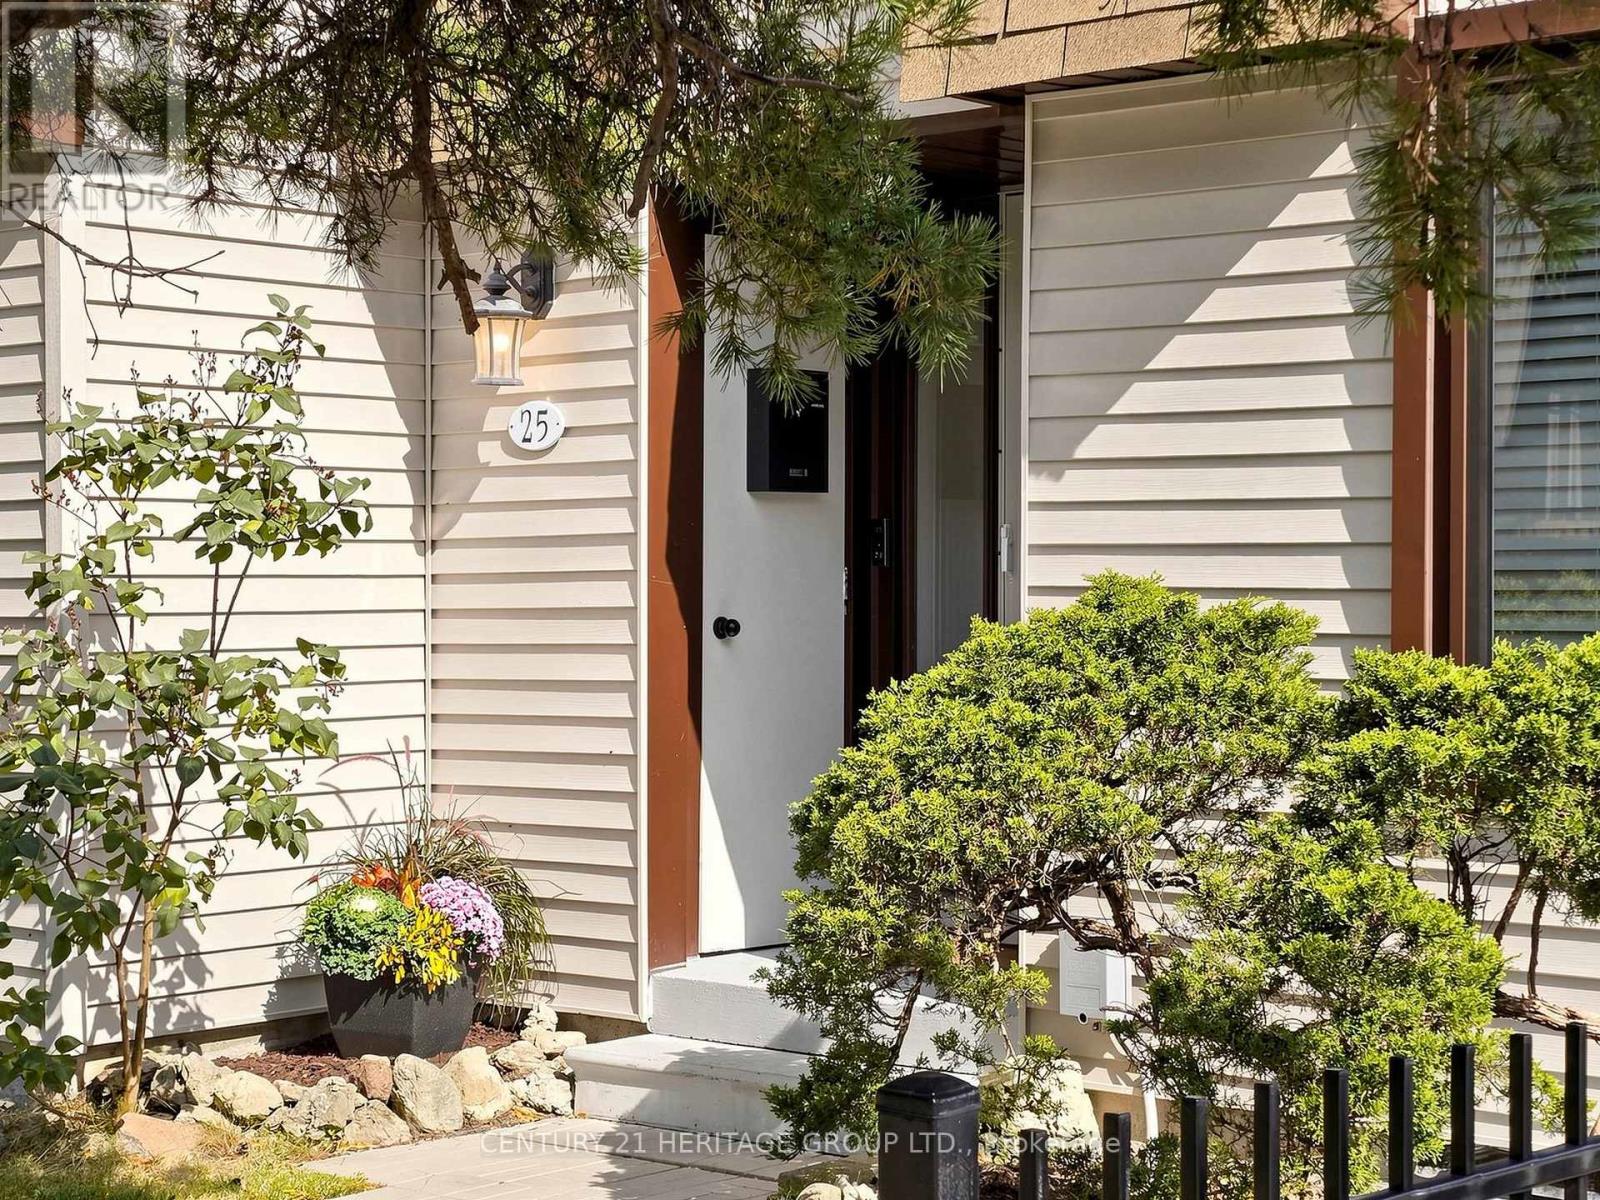
25 - 189 Springhead Gardens
Richmond Hill, Ontario
Welcome to this beautifully renovated, sun-filled end-unit townhouse in a highly desirable Richmond Hill neighbourhood, offering the added privacy and feel of a semi-detached home! This spacious 3-bedroom residence features a bright, functional layout, stylish finishes, and extensive recent upgrades throughout. The beautifully updated kitchen (2026) offers a fresh, modern space with S/S Appliances, while new flooring throughout (2026) adds a seamless and contemporary touch. Upstairs, discover three generously sized bedrooms, including a spacious primary bedroom with ample closet space, along with an updated bathroom featuring a new vanity. The renovated basement (2026) provides versatile additional living space, complete with brand-new appliances, including a stove, fridge, and Microwave. Major improvements include a brand-new furnace (October 2026), upgraded electrical panel (2025), all windows replaced (2022), and a new gas meter (2026), offering added comfort and peace of mind. Enjoy a private, fully fenced backyard, perfect for relaxing or entertaining, and the convenience of a private parking space very close from your front door! Ideally situated next to Baif Park and minutes from Hillcrest Mall, Yonge Street, public transit, GO Station, schools, restaurants, and major highways. A wonderful opportunity to own a beautifully updated end-unit home in one of Richmond Hill's most convenient locations! Water, Lawncare Of Front and Backyard, Snow shoveling ( Main/Shared Areas) and any exterior maintenance including Roof and Windows are the responsibility of the condominium corporation. (id:67731)
2503 - 21 Meadowdale Road
Vaughan, Ontario
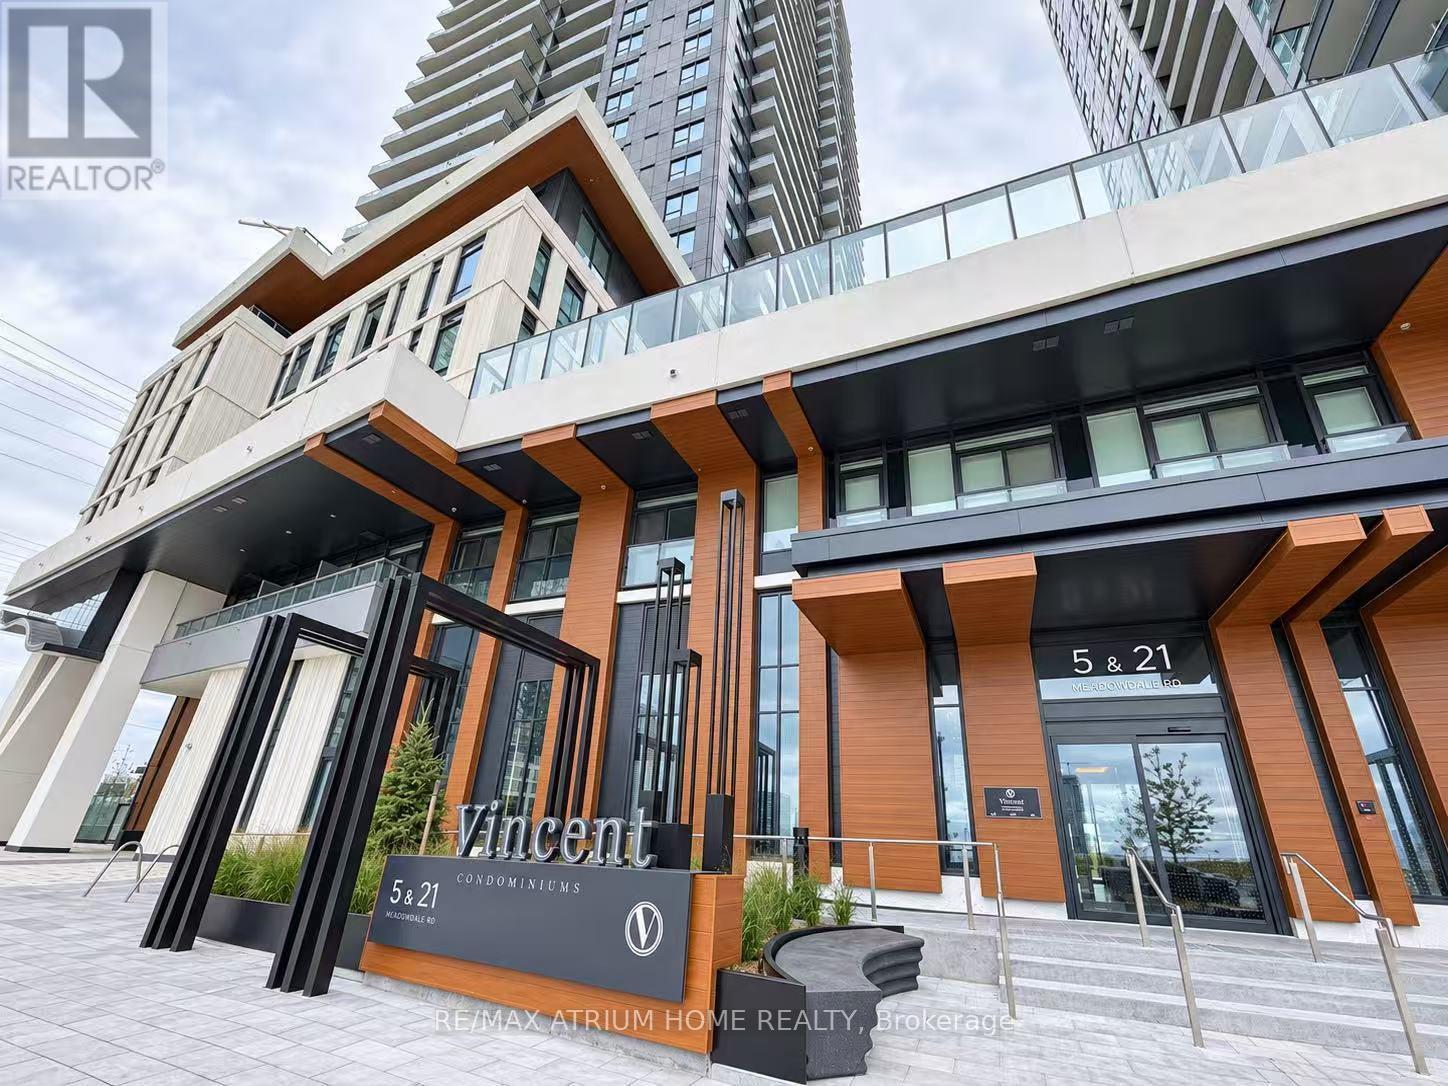
Welcome To The Vincent! This Brand-New 1-Bedroom, 1-Bathroom Suite On The 25th Floor Offers Approximately 507 Sq. Ft. Of Thoughtfully Designed Interior Space, Complemented By A Spacious 72 Sq. Ft. West-Facing Balcony With Unobstructed Views And Beautiful Sunset Exposure. The Bright, Open-Concept Layout Features Contemporary Finishes, A Modern Kitchen With Integrated Appliances, And Ensuite Laundry. Large Windows Fill The Suite With Natural Light, Creating An Inviting Space To Call Home. Conveniently Located In Vaughan With Access To Highway 7, Highways 400 And 407, And Transit Connections To The Vaughan Metropolitan Centre Subway Station. Close To Shopping, Restaurants, IKEA, Subway And Everyday Essentials. (id:67731)
164 Dewell Crescent
Clarington, Ontario
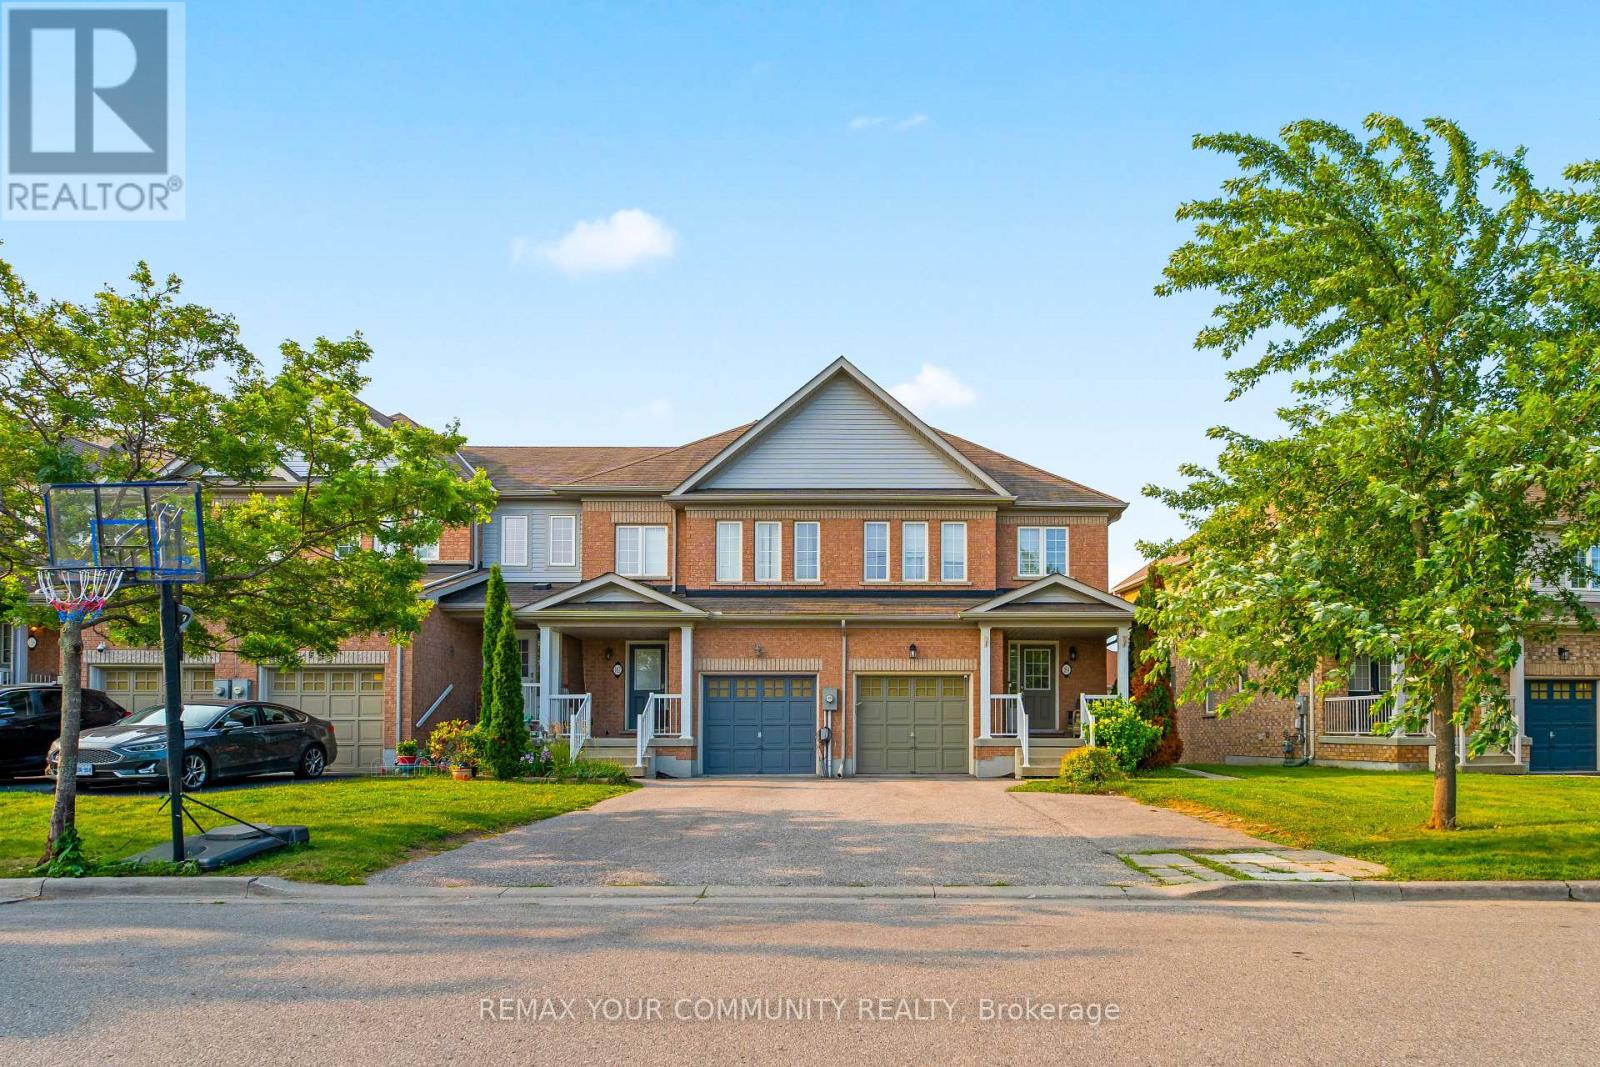
Welcome to this beautifully maintained 3-bedroom, 2 full bathroom townhouse, offering the perfect combination of comfortable family living and exceptional income potential. Situated at the end of the townhouse row, this home enjoys added privacy and a more open feel. The fully finished walkout basement features its own kitchen, living area, and full bathroom, creating an excellent opportunity for an in-law suite or a potential rental unit. A rare bonus is the additional parking space at the front of the home, making the basement setup even more practical and appealing for future tenants or extended family. The bright and functional main floor is designed for everyday living, while the spacious upper-level deck provides the perfect place to relax, entertain, or enjoy quality time with family and friends.Whether you're searching for your forever home or looking for a property that can help offset your mortgage with rental income, this home delivers outstanding value, versatility, and convenience. Opportunities like this don't come around often-schedule your private showing today and experience everything this exceptional home has to offer (id:67731)
217 Louise Street
Welland, Ontario
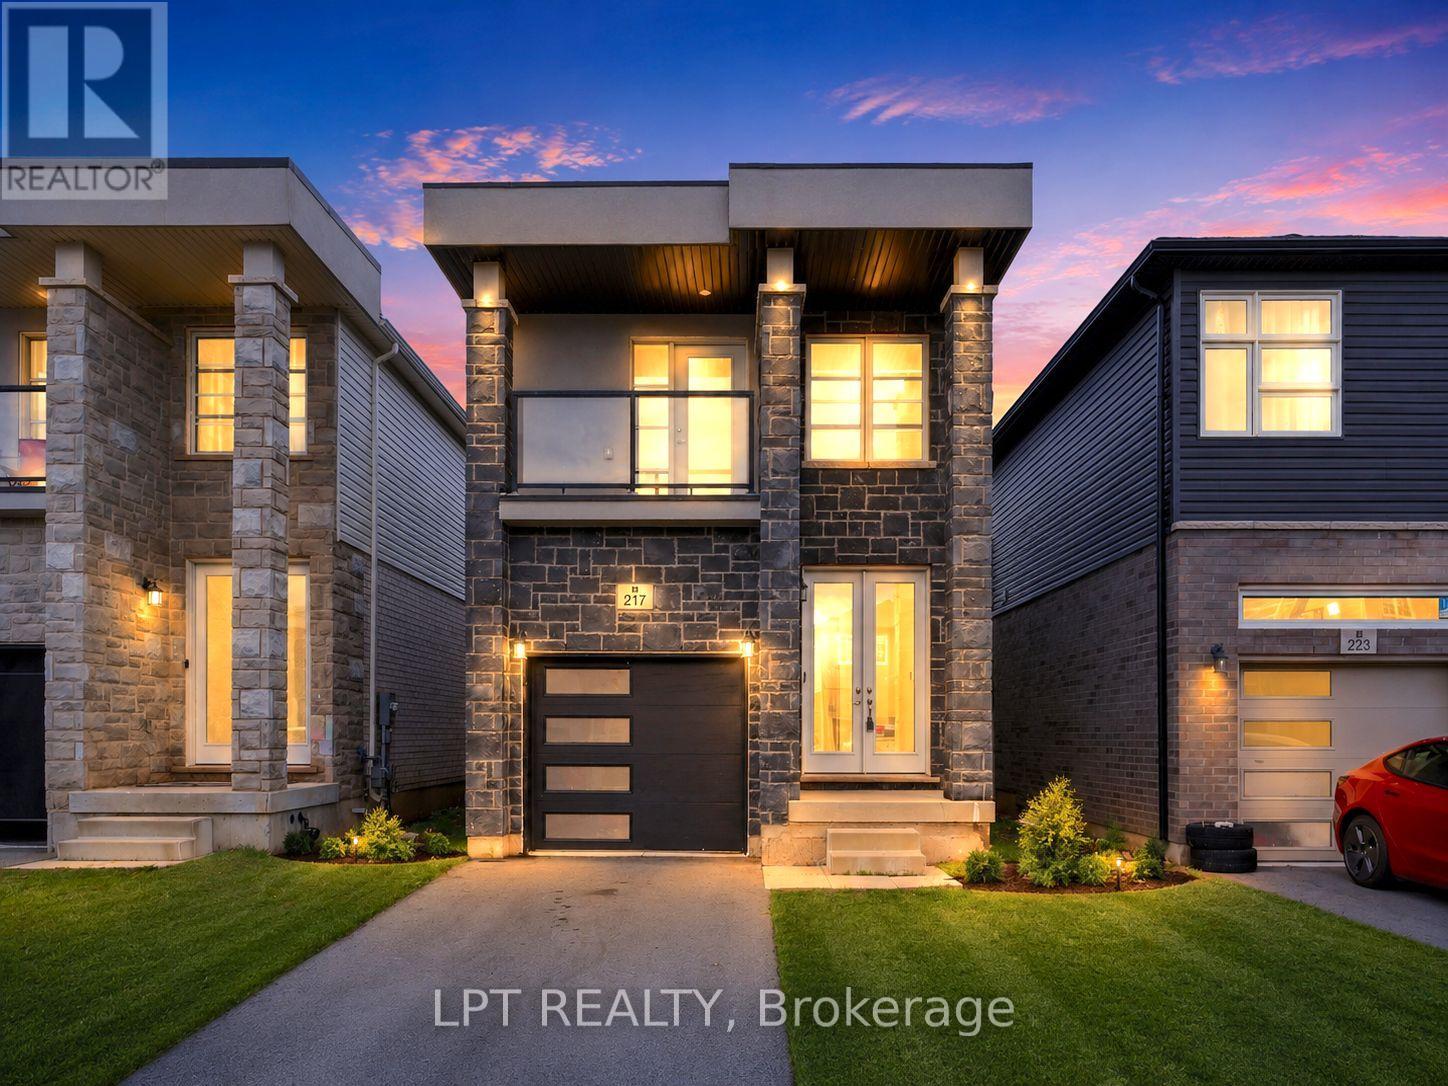
JUST RENOVATED & PRICED TO SELL! Built in 2021, this move-in-ready detached home offers 4 bedrooms, 3 bathrooms-including 2 full bathrooms upstairs-and the space, style, and functionality today's buyers are looking for. The bright, open-concept main floor features soaring ceilings, hardwood flooring, and a spacious living area with a walkout to the private deck and backyard-perfect for entertaining, relaxing, or spending time with family.The modern kitchen features stainless steel appliances, a large centre island, ample cabinetry, and generous counter space. Upstairs, the spacious primary bedroom offers large windows, double closets, and a private 3-piece ensuite. Three additional bedrooms and a second full bathroom provide excellent flexibility for a growing family, guests, or a dedicated home office.The unfinished basement, complete with a separate entrance, offers tremendous potential for additional living space, an in-law suite, or a future rental suite, subject to applicable approvals. Ideally situated in a family-friendly Welland neighbourhood close to schools, parks, shopping, healthcare, and everyday amenities. A rare opportunity for first-time buyers, families, and investors to secure a recently built detached home at outstanding value! (id:67731)
302 - 9 Spadina Avenue
Toronto, Ontario
Beautiful 1 Bedroom Plus Den For Lease In City Place Community! Excellent Location! Steps To Roger's Centre, Cn Tower, Metro Convention Centre, Air Canada Centre, Financial District, Entertainment District, Restaurants, Ripley's Aquarium, Water Front, All Public Transit And Many More. Great Amenities, Indoor Pool, Gym, Party Room, Bowling, Basketball Courts And Squash. (id:67731)
7413 Matteo Drive
Niagara Falls, Ontario
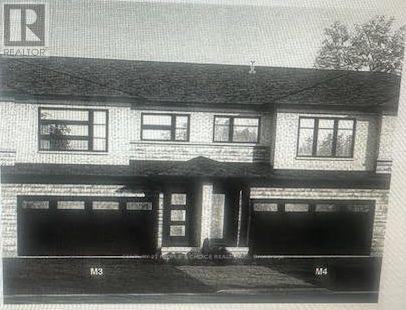
Mountain View Build Chadwell Model Elv M3 , 4 Bedroom double garage Townhome in Niagara! Bright, spacious layout , open concept. Stainless Steel Appliances In Kitchen , Spacious Master Bedroom with Ensuite and W/i Closet , Laundry on 2nd Floor . Proof of tenant insurance, $200 Key Deposit Required, Tenant is responsible for 100% utilities, front and backyard lawn care and snow removal. Book your private viewing! (id:67731)
238 - 350 Prince Charles Drive
Welland, Ontario
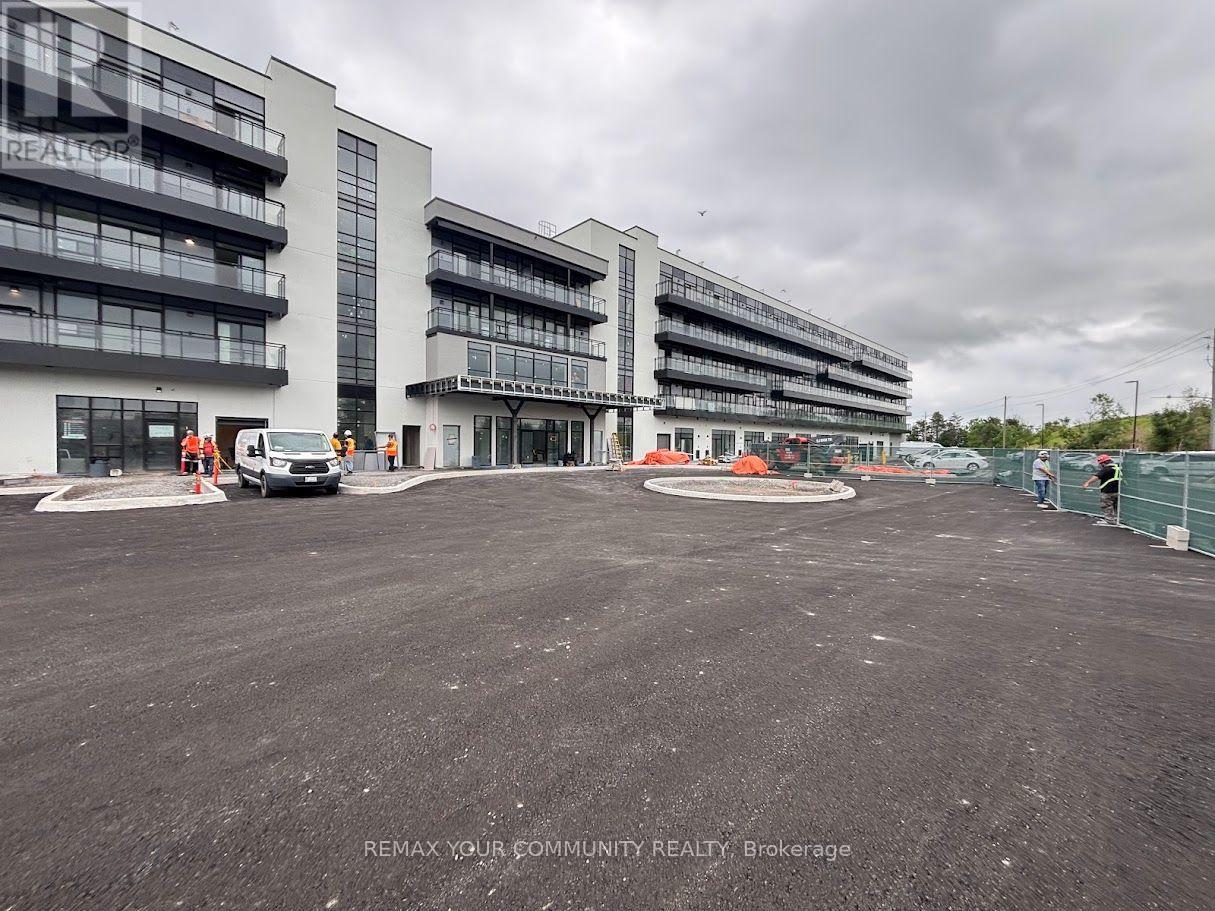
Experience contemporary living in this brand-new, never-lived-in condominium located in one of Welland's most exciting new communities. Thoughtfully designed with modern finishes and an open-concept layout, this beautifully appointed 1-bedroom suite offers the perfect blend of style, comfort, and convenience. Filled with natural light through expansive floor-to-ceiling windows, the spacious interior features soaring ceilings, wide-plank laminate flooring throughout, quartz countertops, designer cabinetry, brand-new stainless steel appliances, and the convenience of in-suite laundry. The private balcony offers a peaceful place to enjoy your morning coffee or unwind at the end of the day.Ideally situated beside the Welland Recreational Canal and the Great Trail network, you'll enjoy kilometres of scenic walking, running, and cycling trails just moments from your door. This vibrant neighbourhood is a destination for rowers, paddlers, kayakers, scuba divers, switmers, skaters, and outdoor enthusiasts who appreciate year-round recreation and the natural beauty of the Niagara region.Conveniently located just minutes from shopping, restaurants, cafés, grocery stores, Niagara College, the Welland Interational Flatwater Centre, golf courses, patks, public transit, Niagara Falls, Niagara's renowned wineries, the U.S. border, and major highways, this exceptional location offers outstanding connectivity while keeping you close to everything you need.Available immediately, this never-lived-in condominium presents an outstanding opportunity to enjoy modern, low-maintenance living in one of Welland's most distinctive new communities. Underground parking and a storage locker are included. (id:67731)
18 First Avenue
Norfolk, Ontario
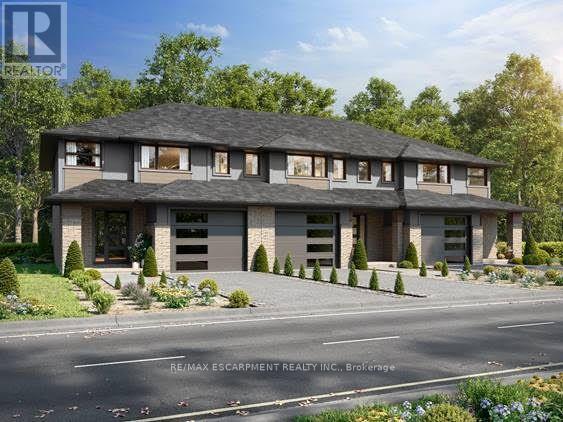
Start your homeownership journey with this to-be-built townhome in the welcoming community of Simcoe. Thoughtfully designed for modern living, this two-storey home offers 3 bedrooms and 1.5 bathrooms, making it an excellent opportunity for first-time buyers, young families, or anyone looking to enter the new-build market. The main floor features a bright open-concept kitchen and living area, ideal for everyday living and entertaining. You'll also appreciate the convenience of main-floor laundry and a 2-piece bathroom, creating a functional layout designed for busy lifestyles. Upstairs, three generously sized bedrooms provide plenty of space, including a spacious primary bedroom with two walk-in closets. Modern flooring and trim flow throughout the home, adding a clean, contemporary feel. A single attached garage offers additional storage and everyday convenience, while the unfinished basement provides future potential to customize the space to suit your needs. Located with easy access to Ontario Highway 24, commuting is simple for those travelling to Brantford and surrounding communities for work. At the same time, you'll enjoy being just minutes from Simcoe's local amenities, shops, and popular restaurants, giving you the perfect balance of small-town comfort and everyday convenience. Built by trusted local builder Keesmaat Homes, this townhome offers quality craftsmanship and the exciting opportunity to be part of a growing neighbourhood. Don't miss your chance to begin your new home build in Simcoe today. (id:67731)
100 Craddock Boulevard
Haldimand, Ontario
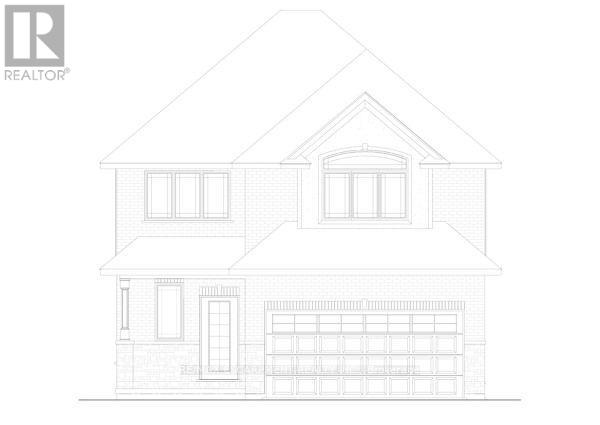
Check out this 2 storey TO-BE-BUILT 4 bedroom, 2.5 bath! Enjoy all the bells and whistles with this openconcept, main floor laundry, large primary bedroom with walk in closet and ensuite with stand alone tuband 2 car attached garage. There is a bonus back covered deck, great for entertaining. This home featureshigh end finishes such as quartz and back splash in the kitchen, composite decking, and modern trimincluded in the base price. (id:67731)