
L03 - 686 Bathurst Street
Toronto, Ontario
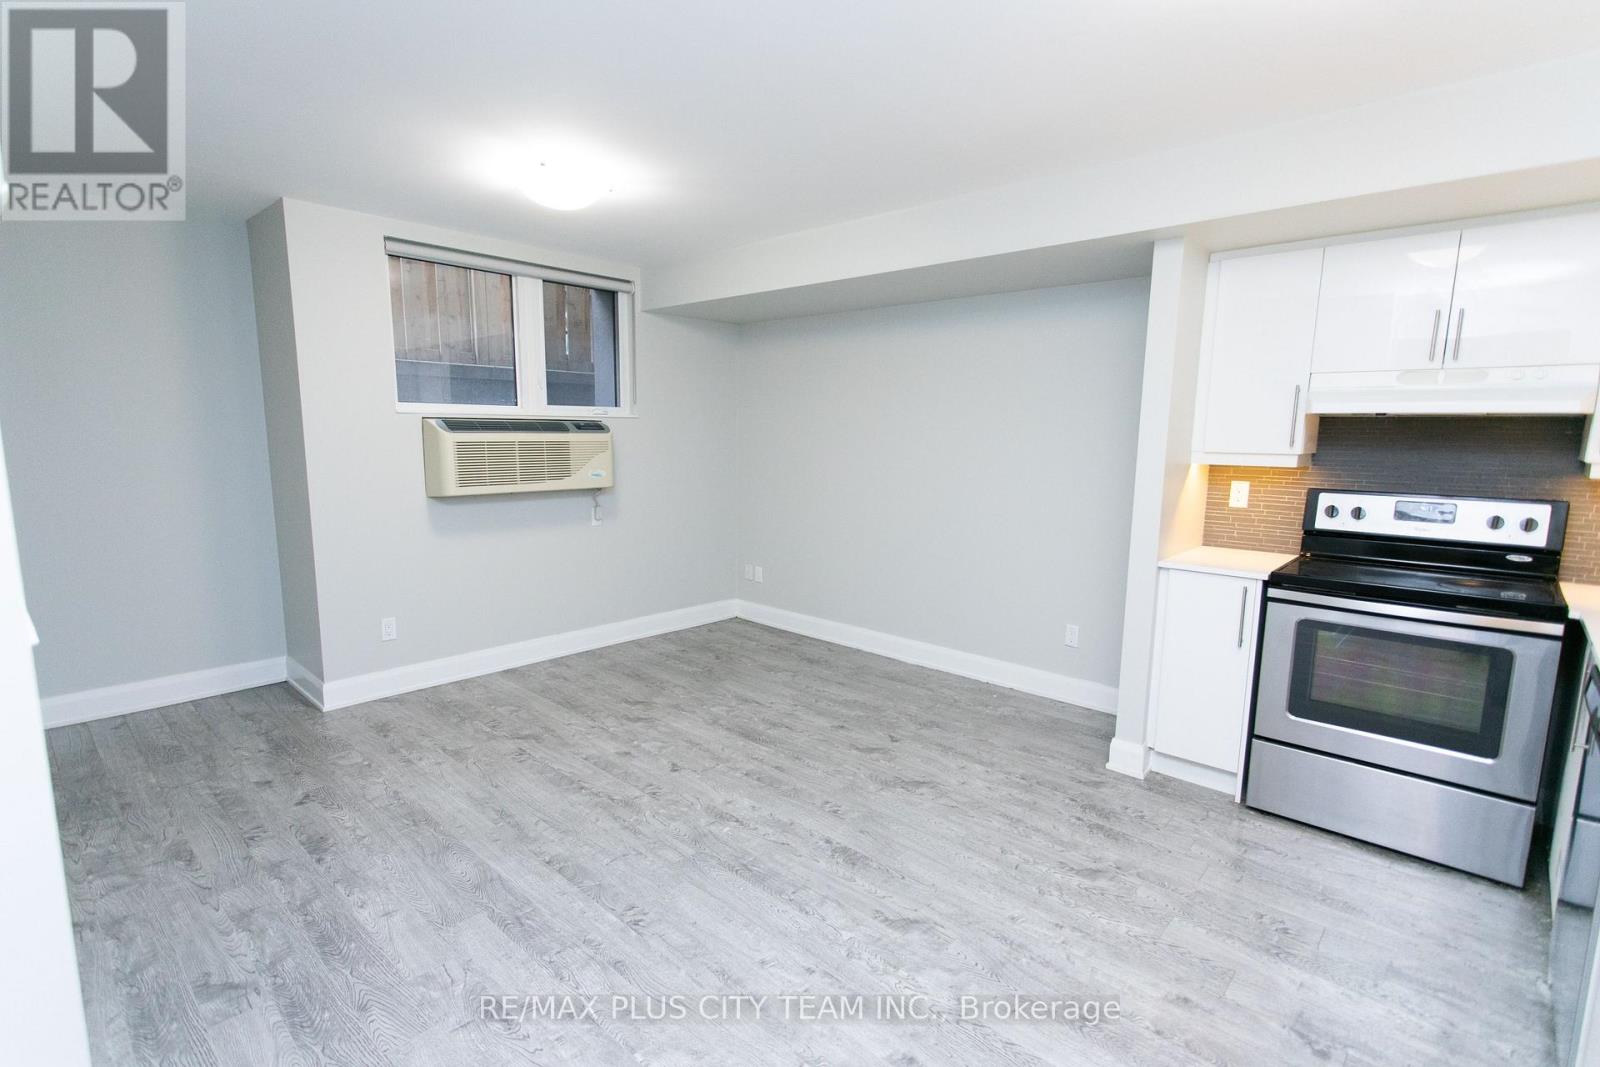
Live in the heart of one of Toronto's most vibrant and sought-after neighbourhoods. This well-designed 2-bedroom suite offers a bright, functional layout that's perfect for students, professionals, or anyone seeking the convenience of urban living. The open-concept living and dining area is filled with natural light and flows seamlessly into the modern kitchen, complete with stainless steel appliances and contemporary finishes. Both bedrooms are well-proportioned, providing comfortable living with flexibility for a home office or guest room. Ideally located just steps from Bathurst Subway Station, the University of Toronto, and the vibrant shops, cafés, restaurants, and nightlife of the Annex and Little Italy. Enjoy the perfect blend of comfort, style, and convenience in a highly desirable location with everything you need just moments from your door. (id:50787)
S707 - 8 Olympic Garden Drive
Toronto, Ontario
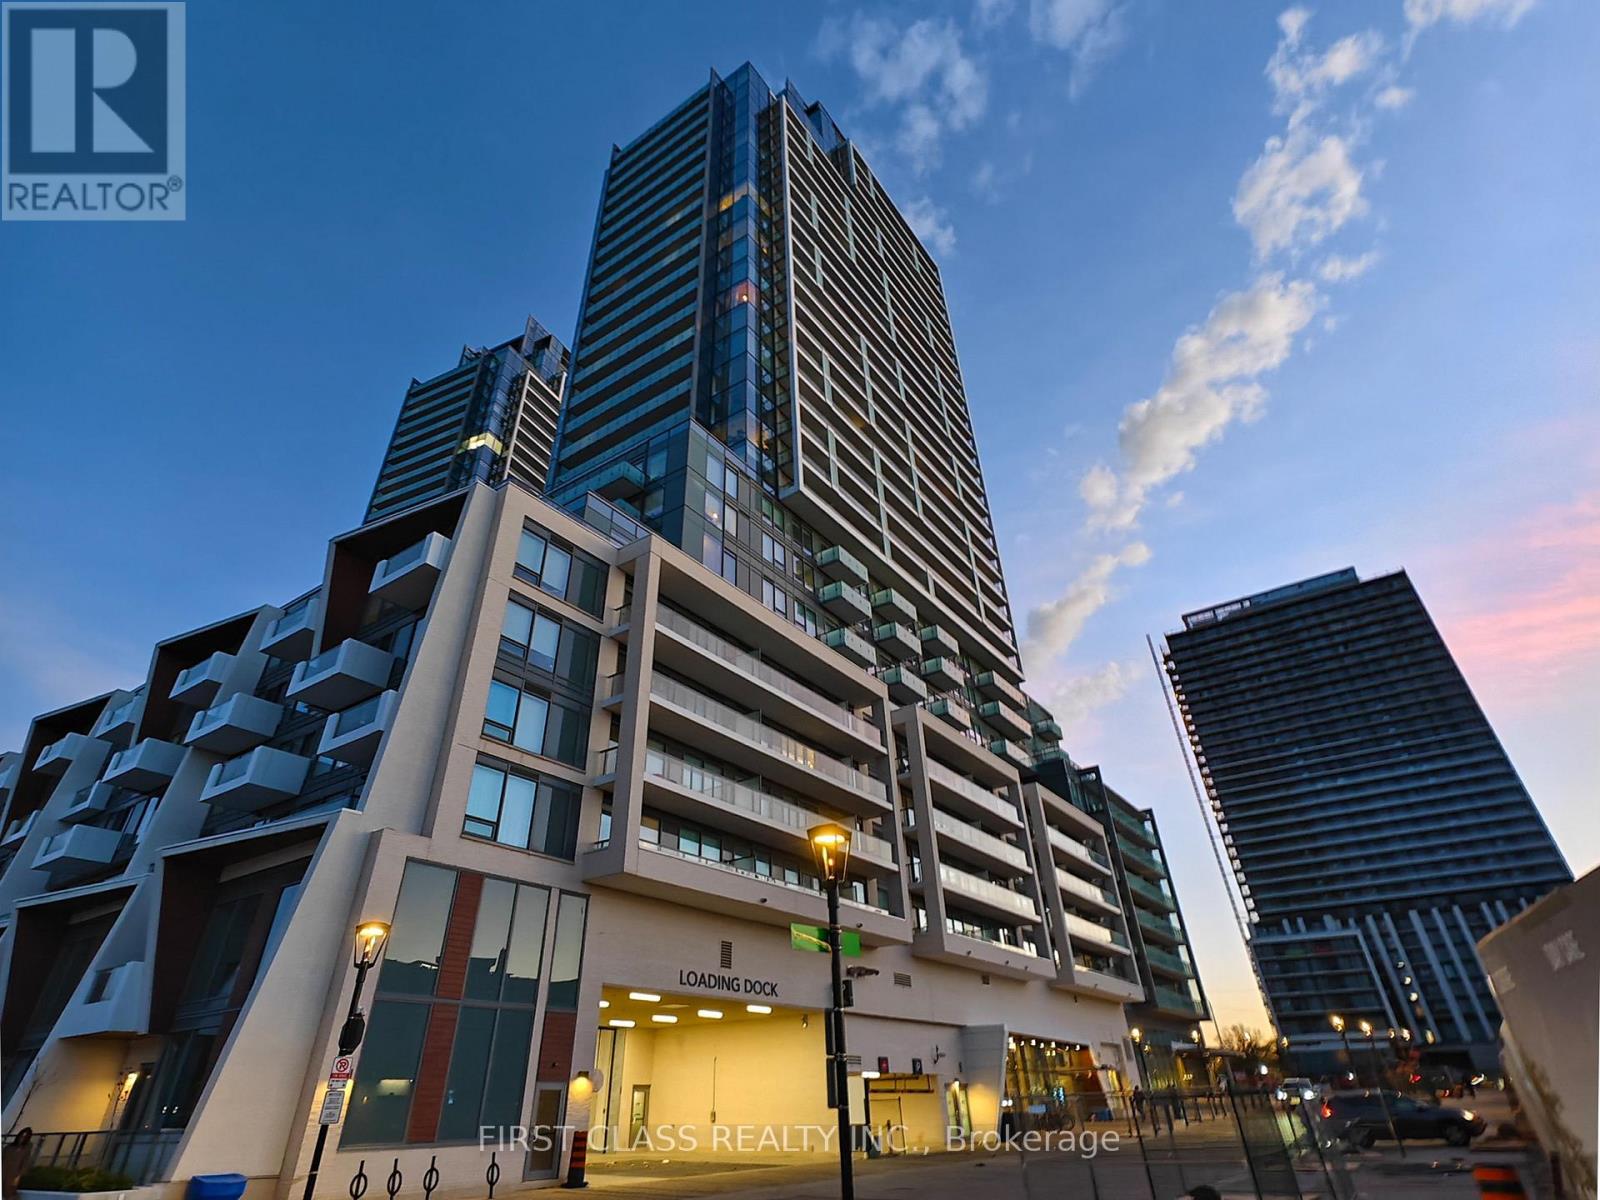
Qualify for New HST Rebate! Indoor 867SqFt, Huge terrace 933SqFt! Prime North York Location at Yonge/Cummer. Brand new 2Bed & 2Bath Suite With Parking &Storage Locker. Amazing Layout, Bright & Spacious + Full Balcony. Open Concept Living &Dining Room With Luxury Kitchen, B/I Apps, Quartz Countertop, Cabinetry, Laminate Floors Throughout. Gym, Party Room And Visitor Parking, 24/7 Concierge, BusinessCentre, Comprehensive Wellness Area, Fitness Centre, Landscaped Courtyard Garden, Yoga Studio,Outdoor Yoga Deck, Weight Training, Cardio Equipment, Saunas, Movie Theatre & Games Room,Infinity-Edge Pool, Outdoor Lounge & BBQ Areas, Indoor Party Rooms, Guest Suites. 3 Mins To TTCFinch Subway Station, GO Bus. Steps To School, Parks, Restaurants and Shopping Centers. (id:50787)
3802 - 15 Mercer Street
Toronto, Ontario
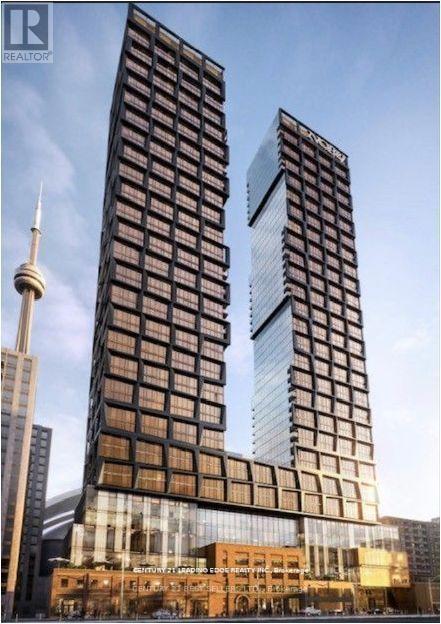
Welcome to Nobu residences Toronto in the heart of the entertainment district. Experience the ultimate destination, an exclusive curated lifestyle, and place to call home! Nobu represents the perfect balance between elegance and excitement, luxury and comfort, design and simplicity. This spacious 3 bedroom + den, 2 bathroom corner suite with premium upgrades throughout features breathtaking panoramic views of the city. Featuring one of the largest floor plans in the building, the open concept layout is thoughtfully designed for comfort and style. Expansive floor-to-ceiling windows with a south-west exposure allow for an abundance of natural light while offering amazing views and an array of the city skyline lights in the evening. Anchored by the flagship Nobu restaurant, this suite is conveniently located in the midst of the city's trendiest restaurants, professional sports venues, world-renowned theatres, boutique shopping, and cafes. The building offers state-of-the-art fitness and spa inspired facilities and a roof top terrace. This is your opportunity to live in one of Toronto's most sought after exclusive luxury residences. (id:50787)
912 - 1030 King Street W
Toronto, Ontario
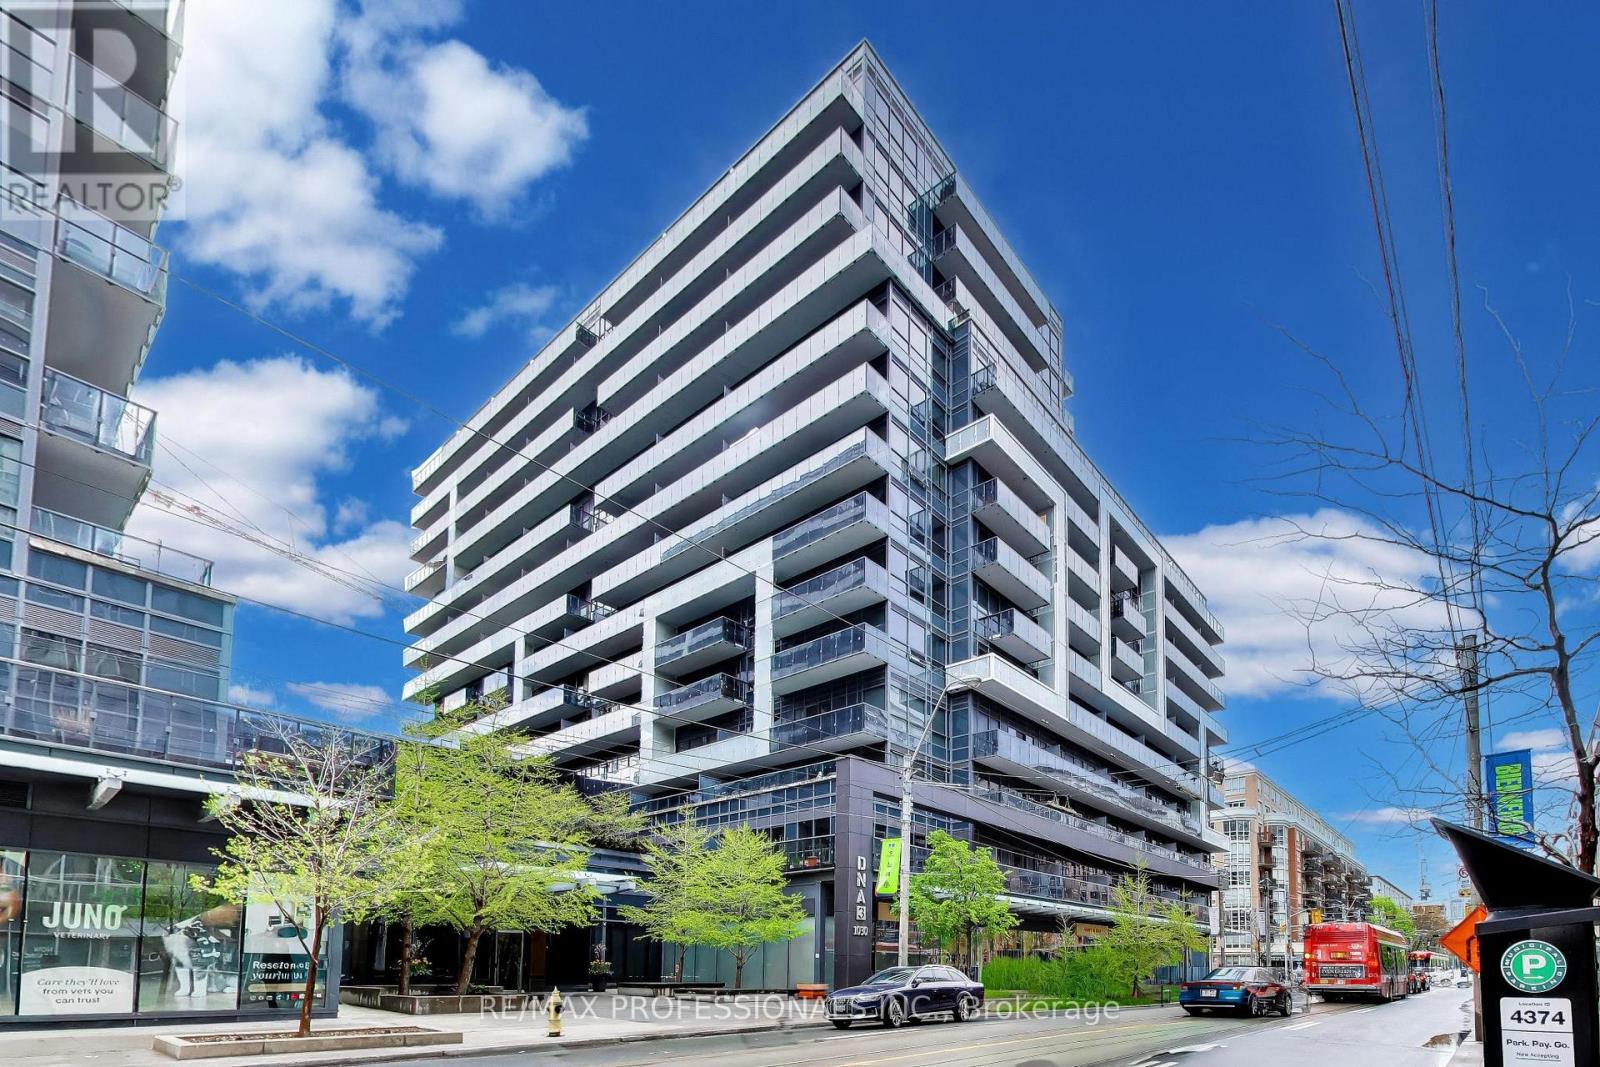
1030 King St. West, known as DNA3, is a prominent mixed-use condo building in Toronto's King West/Liberty Village area, offering a highly convenient urban lifestyle with shopping, dining, and transit at the doorstep. The building sits right on the King Street streetcar line and is steps from grocery options like No Frills, Tim Hortons, cafés, restaurants, and everyday services, with easy access to Liberty Village, Queen West, Trinity Bellwoods, and major routes such as the Gardiner Expressway. It's also well connected for commuters, with nearby access to TTC, Exhibition GO, and quick links to downtown, the waterfront, and other key Toronto destinations. Residents have access to a strong lineup of amenities, including a fully equipped fitness centre, yoga studio, rain room, party room, theatre/media room, games room, business centre, concierge service, and rooftop terrace with BBQs and lounge areas. The building also features visitor parking, bike storage, and retail on the ground floor. and balconies in many suites, with some units offering lockers and views over the city. Come and enjoy these lifestyle amenities in one of Toronto's most walkable neighbourhoods. Also included is UNIT 220, LEVEL C and UNIT 132, LEVEL C. (id:50787)
B - 297 Country Hill Drive
Kitchener, Ontario
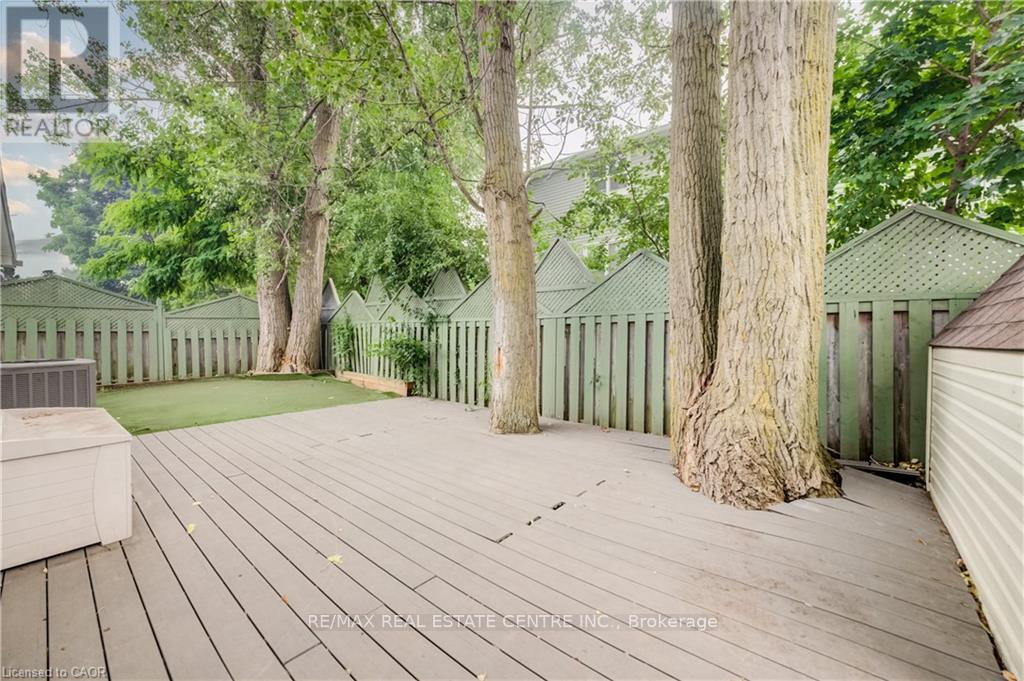
BASEMENT UNIT. ALL UTILITIES + INTERNET INCLUDED. Beautifully renovated 1 bedroom unit available for rent, featuring modern finishes throughout and a bright, comfortable living space. This move-in-ready suite includes 1 PARKING SPOT on the driveway and access to a BACKYARD. Perfect for professionals, couples, or anyone looking for a low-maintenance, worry-free living experience in a beautifully updated space. Don't miss this opportunity - book your showing today! AVAILABLE FOR IMMEDIATE POSSESSION! (id:50787)
10 - 286194 County Road
Mono, Ontario
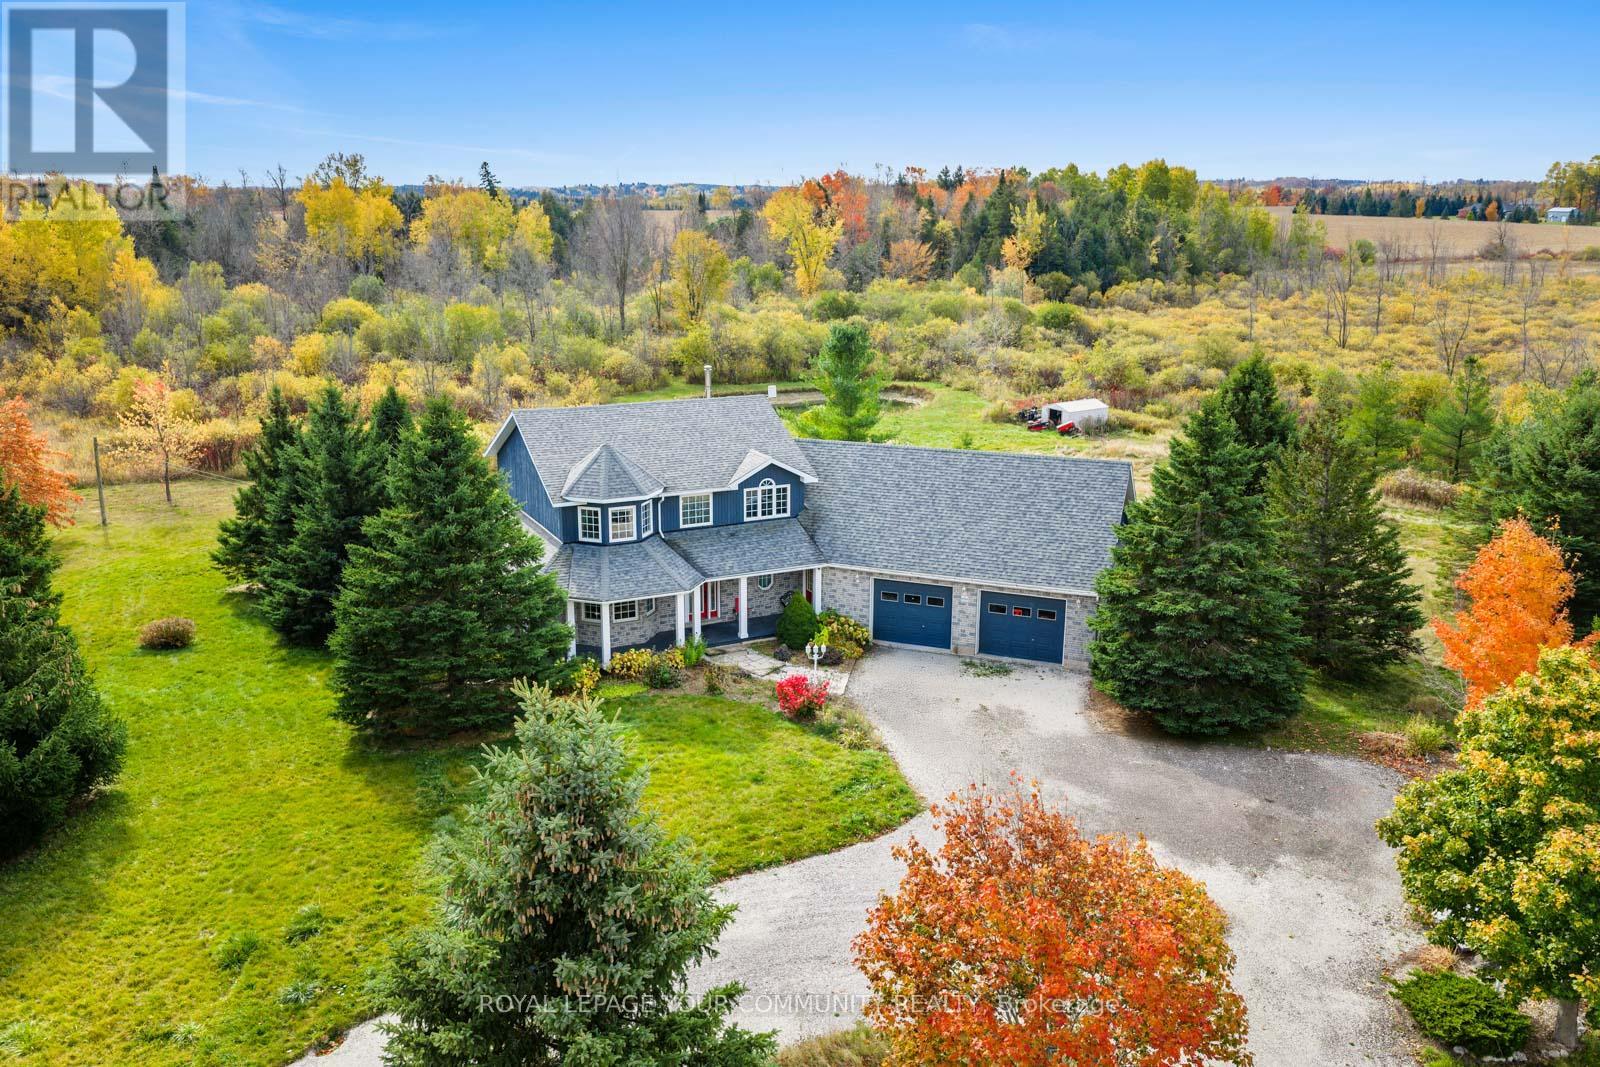
Sitting on over 5 acres of private land, this custom-built estate spans more than 3,000 sq. ft. and features 4 bedrooms, 3 bathrooms, a fully finished basement with a separate entrance, and endless charm inside and out. Welcome to 286194 Country Rd - where luxury living meets the serenity of the countryside. The wraparound porch frames stunning panoramic views, inviting you into a home that balances space, comfort, and sophistication. Inside, discover grand, light-filled rooms with soaring ceilings, designed for both everyday living and effortless entertaining. The open-concept kitchen is the perfect centerpiece - whether you're cooking for family or hosting friends. Downstairs, the finished basement with private garage access adds versatility and function - ideal for guests, in-laws, or a home business. Step outside into your own private retreat: a sparkling pool, relaxing hot tub, and built-in bonfire area surrounded by nature's beauty. This is more than a home - it's your country dream come to life. (id:50787)
29 - 1023 Devonshire Avenue
Woodstock, Ontario
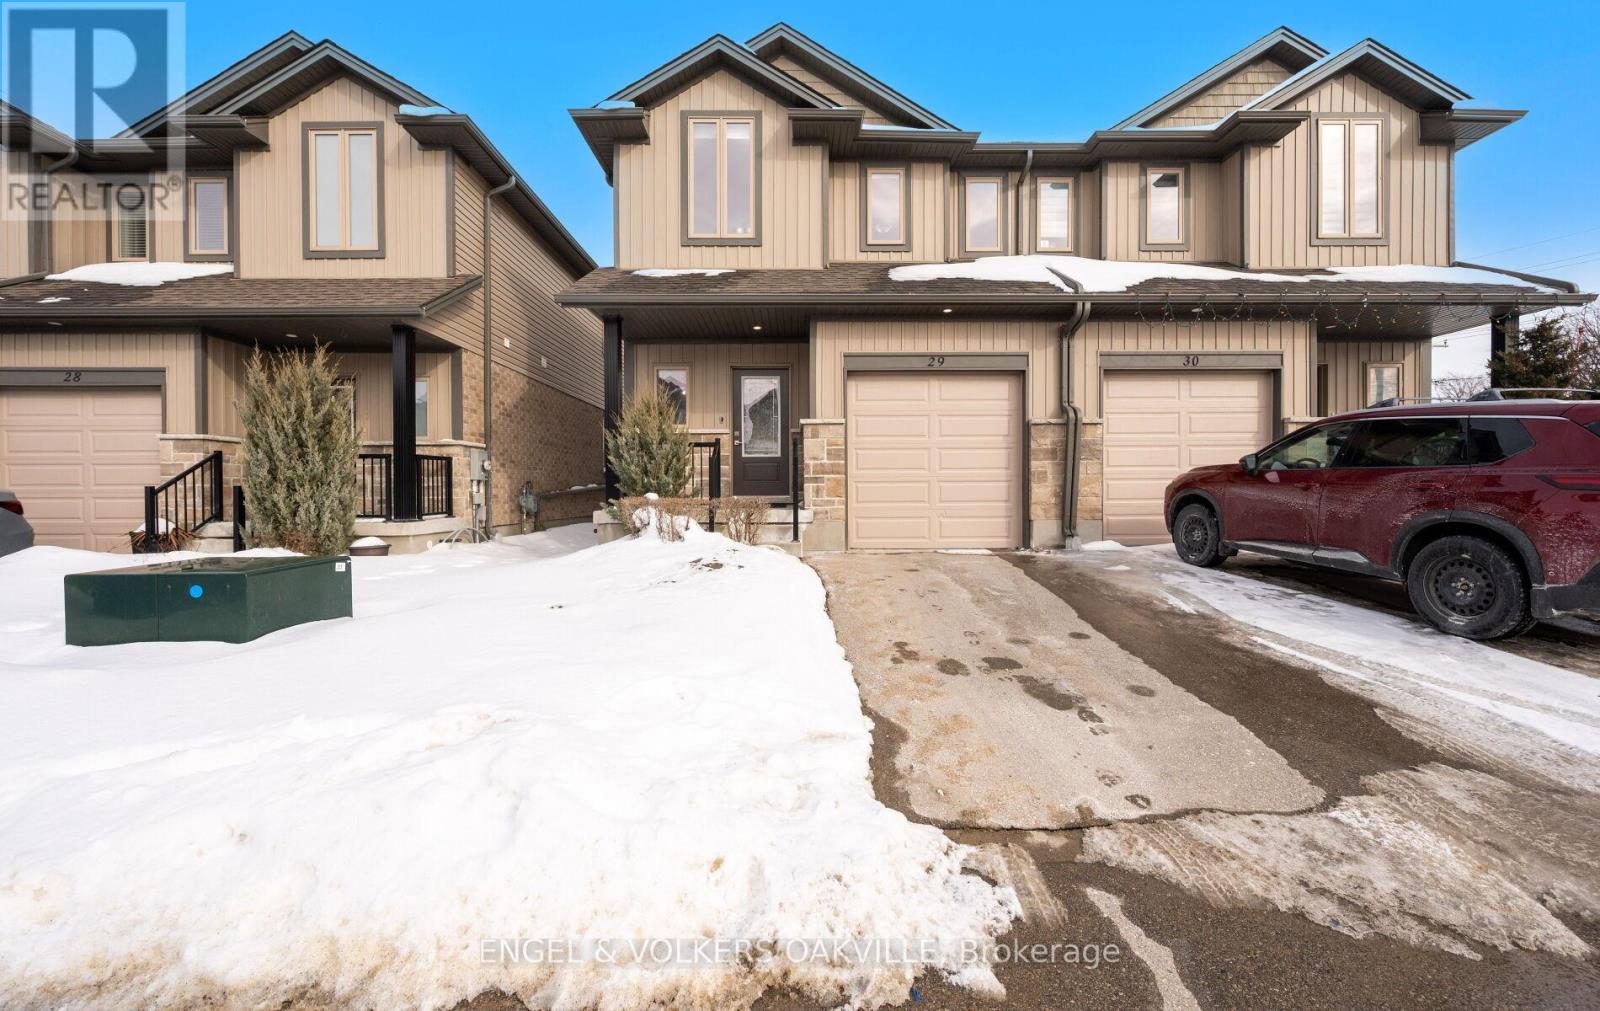
Welcome to this beautifully upgraded condo townhouse in Woodstock's highly desirable north end - a location that offers exceptional accessibility and long-term value. Just minutes to Highways 401 and 403 and the Toyota Manufacturing Plant, this home is perfectly positioned for commuters and professionals seeking convenience without compromising lifestyle. Walk to excellent schools, scenic parks and trails, Sobeys, local dining, and Pittock Golf Course - everything you need, right at your doorstep.Offering over 1,400 sq ft above grade, this freshly updated home features new flooring, modern bathroom vanities, and a fresh designer paint palette throughout. The open-concept main floor is filled with natural light and designed for connection. A cozy fireplace and striking stoned feature wall add warmth and character to the living space.The upgraded kitchen showcases sleek countertops, a spacious center island, and the flexibility of both gas and electric stove lines. Statement chandeliers over the island and dining area elevate the space beyond standard finishes. The layout flows seamlessly into the living and dining areas - ideal for entertaining or enjoying relaxed evenings at home.Upstairs, you'll find three spacious bedrooms, including a generous primary retreat with its own private ensuite. A well-appointed 3-piece bathroom serves the additional bedrooms, offering comfort and practicality for family living. Modern custom blinds throughout complete the contemporary feel.The basement provides excellent future potential, with framing already completed and a bathroom insert in place - ready for your vision. Step outside to a deck equipped with a gas line for BBQs, making outdoor entertaining effortless. With thoughtful upgrades, expansion potential, and unbeatable north Woodstock accessibility, this home is an exceptional opportunity for families, professionals, or investors seeking style, comfort, and convenience in one complete package. (id:50787)
127 Hunter Street
Grey Highlands, Ontario
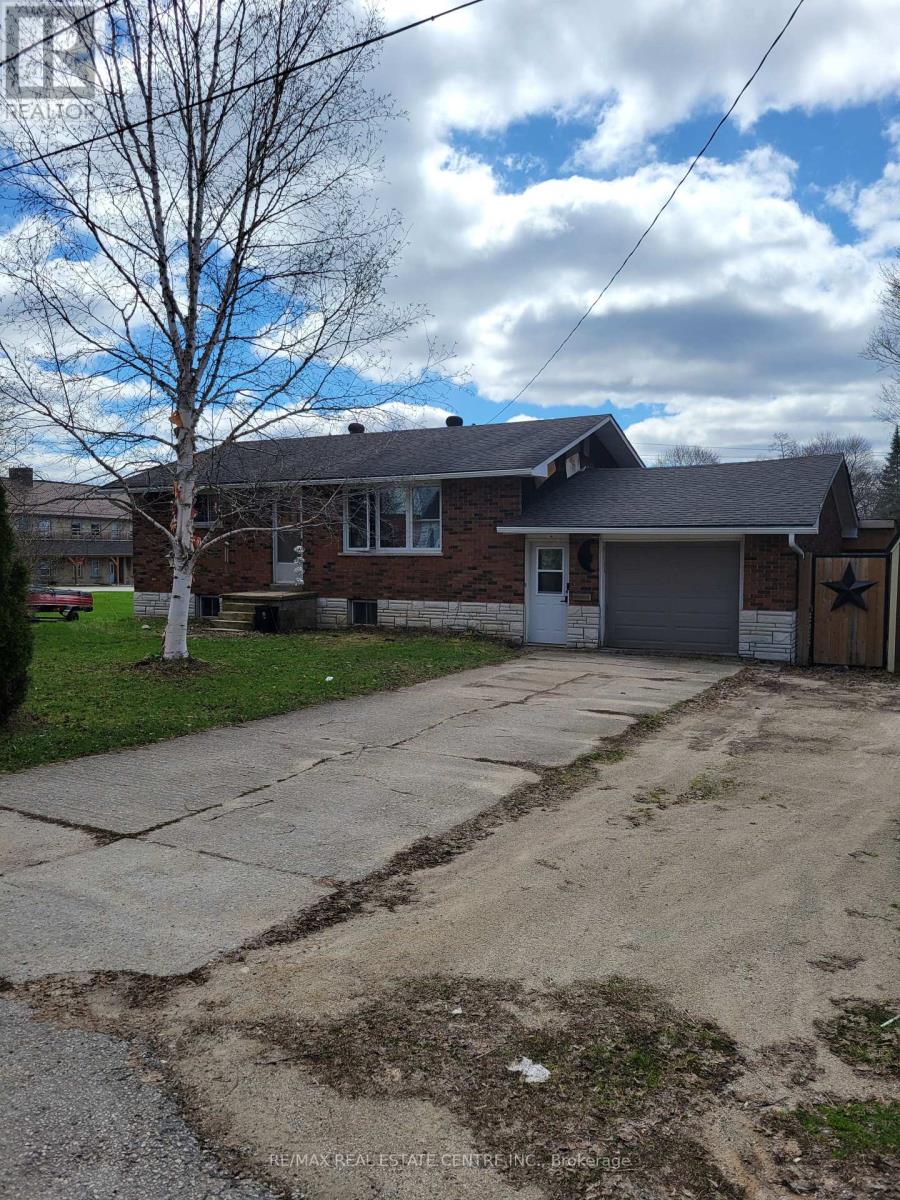
Good Bones! Affordable Living. This 2+1 All Brick Bungalow is the Perfect Start or Perfect Downsize. Updated Eat In Kitchen with Stainless Steel Appliances and Newer Laminate Flooring. Bright and Welcoming Living Room with a Huge New Picture Window, and Modern Laminate Flooring. 2 Bedrooms up with Main Floor Bath. Primary in Lower Level with a 3 Pce Ensuite. Office in Lower Level Could be Used as a 4th Bedroom. Lower Level Rec Room. Fully Fenced, Pet Friendly Rear Yard, with a Newer Covered Deck. (id:50787)
133 Everett Common
St. Catharines, Ontario
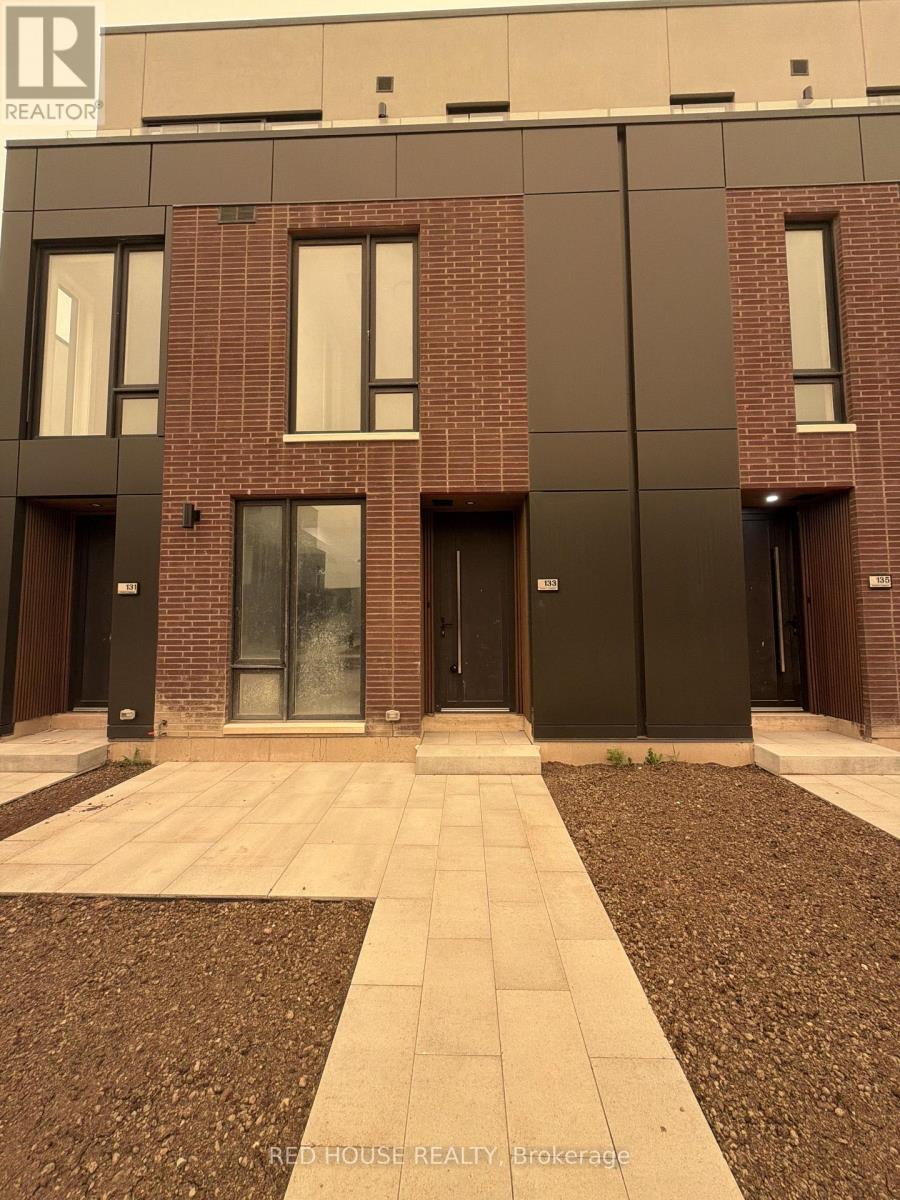
Be the first to live in this brand-new, never-lived-in 1-bedroom + den, 2-bathroom townhome offering stylish finishes, thoughtful upgrades, and a functional open-concept layout. The bright main living area flows seamlessly into the contemporary kitchen, featuring upgraded quartz countertops with a matching quartz backsplash, an upgraded designer faucet, and plenty of space for cooking and entertaining. A stunning glass railing leads to the upper level, adding a sleek, modern touch and enhancing the home's open feel.The versatile den is perfect for a home office or additional living space to suit your lifestyle. Step outside to your private 65 sq. ft. front patio, complete with a gas BBQ line, making outdoor cooking and entertaining easy and convenient.Ideally situated in a family-friendly neighbourhood close to schools, parks, shopping, restaurants, public transit, the hospital, and all everyday amenities. Just 5 minutes to Brock University, 9 minutes to Ridley College, and only 15 minutes to Niagara Falls, with easy access to Highway 406 for a convenient commute.An exceptional opportunity to lease a beautifully upgraded, low-maintenance townhome in one of St. Catharines' newest and fastest-growing communities. (id:50787)
85 Lavina Crescent
Hamilton, Ontario
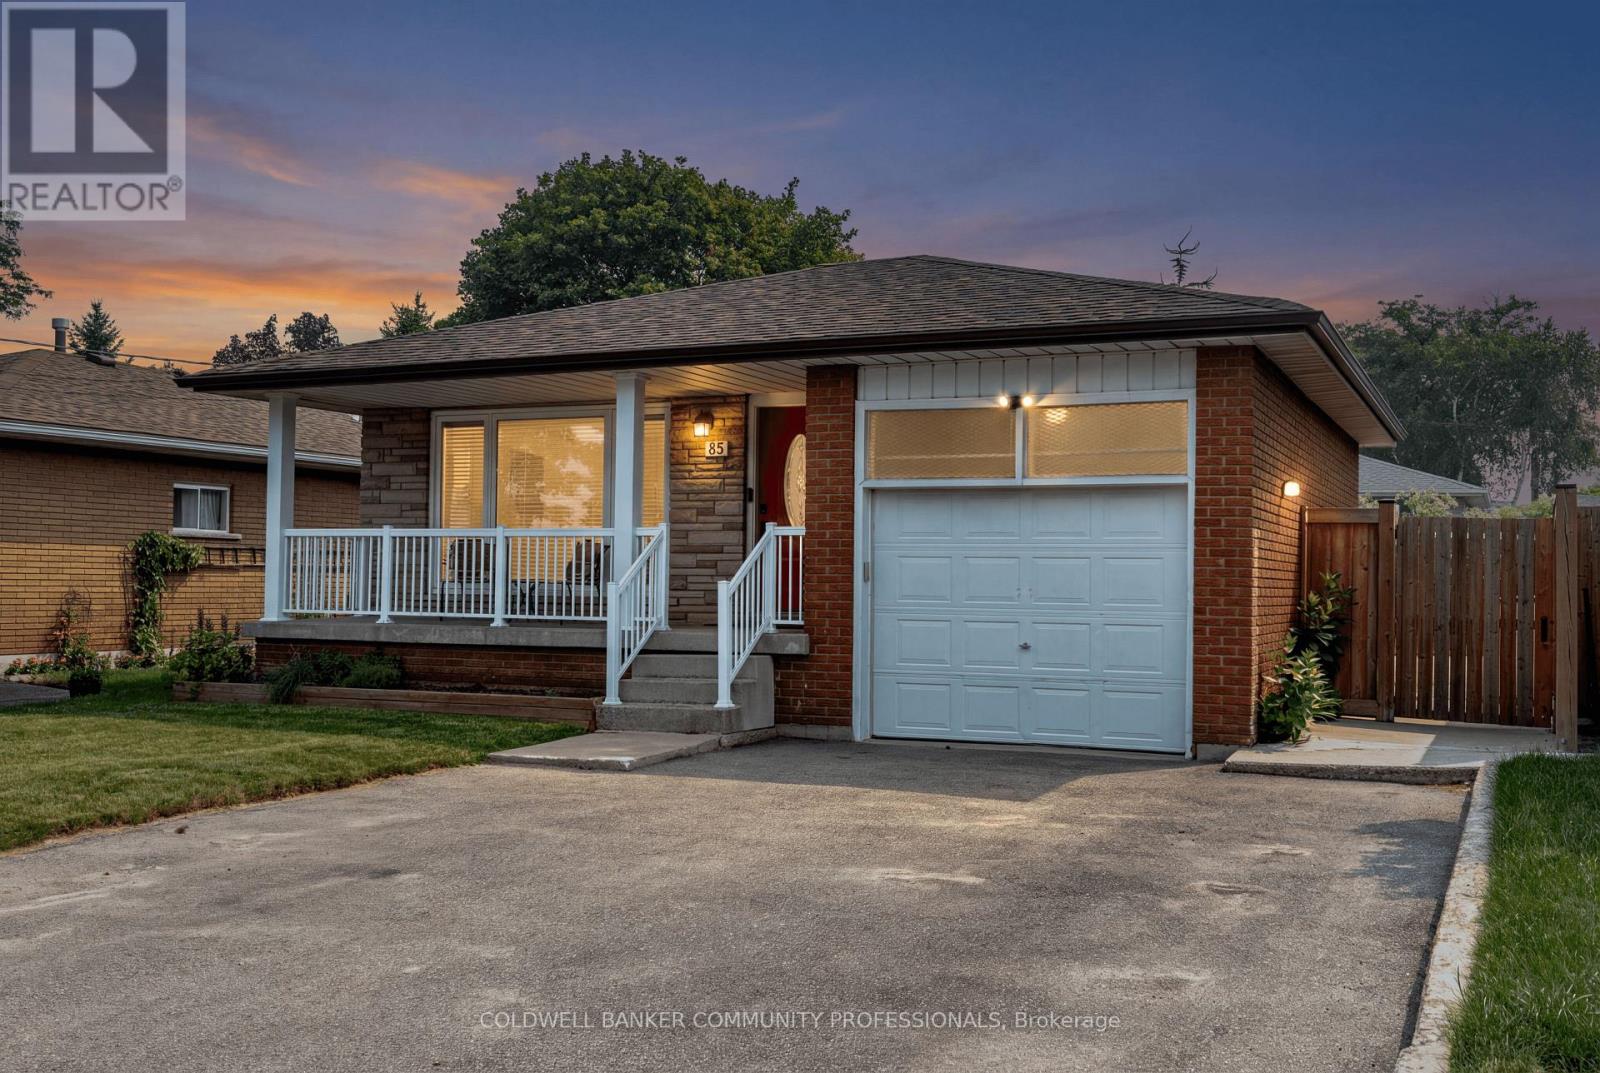
Welcome to 85 Lavina Crescent, a well-maintained bungalow located across from Olympic Park in one of Hamilton's sought-after West Mountain neighbourhoods. Offering a versatile 3+2 bedroom layout with an in-law suite, this home is perfectly suited for multigenerational living, a mortgage helper, or flexible family living. With parks, schools, highway access, and the Ancaster Meadowlands just minutes away, this location offers exceptional convenience for families, commuters, and investors alike. The inviting main level features hardwood flooring throughout it's functional flow between the living & dining room. The eat-in kitchen is complete with quartz countertops, a large island with breakfast seating, & stainless steel appliances. Three spacious bedrooms and two full bathrooms complete the main floor, including the desirable primary suite with its own 4-piece ensuite-a rare feature in this style of home. Offering outstanding versatility, the fully self-contained lower level is perfectly suited for multigenerational living or income potential. With its own private entrance, separate laundry, two additional bedrooms, a full bathroom, an eat-in kitchen with stainless steel appliances, and a generous recreation room centred around a classic stone fireplace, it's an ideal setup for extended family or a live-up, rent-down lifestyle. Outside, enjoy a private, fully fenced backyard with a spacious patio, mature garden beds, and plenty of room for children, pets, or entertaining. At the front of the home, the covered west-facing porch provides the perfect place to unwind and watch the sunsets. Complete with an attached single-car garage and ample driveway parking, this thoughtfully updated and meticulously cared-for home offers the flexibility today's buyers are looking for. Whether you're searching for a family home, a mortgage helper, or an investment opportunity, 85 Lavina Crescent is a property that truly checks all the boxes. (id:50787)
77 Everett Common
St. Catharines, Ontario
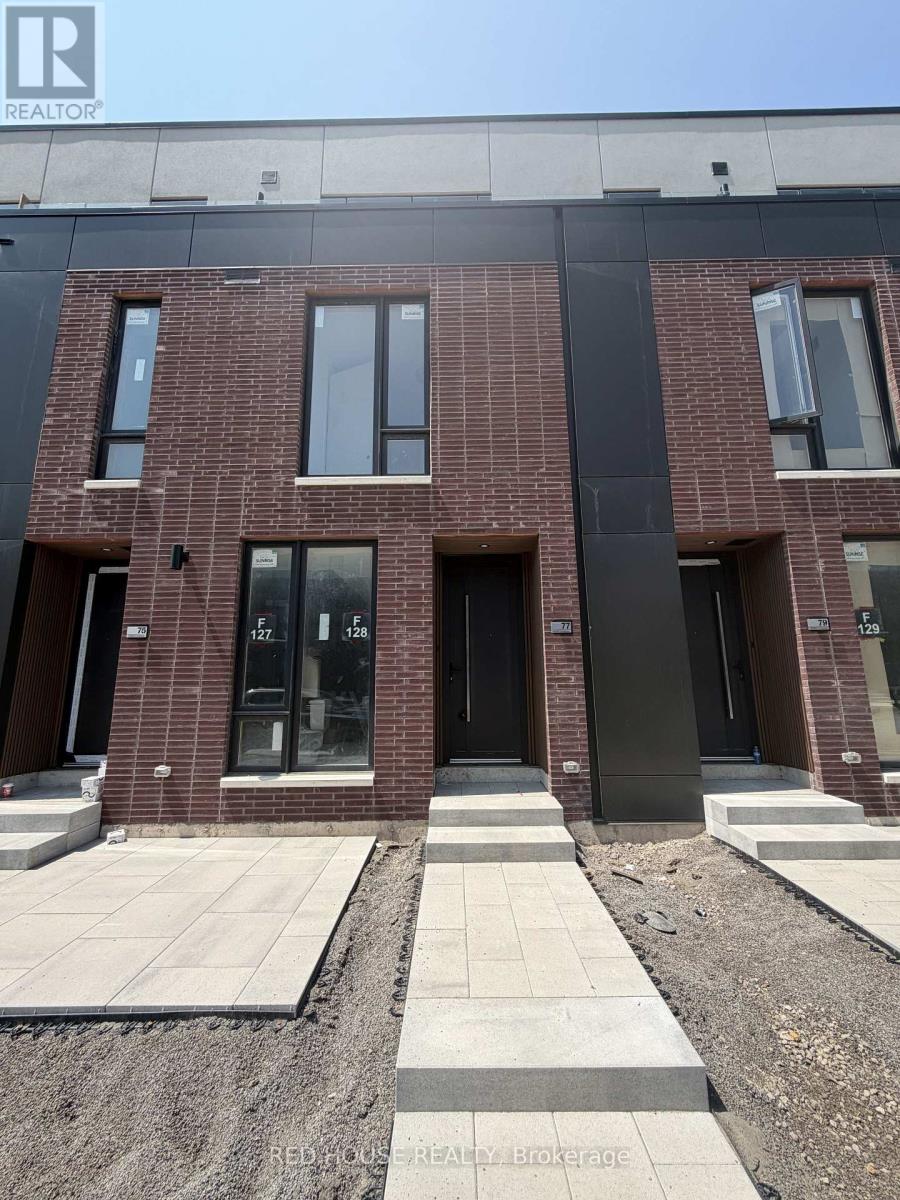
Welcome to this brand-new, never-lived-in 2-bedroom, 2.5-bathroom townhome offering a bright,functional layout and an impressive 316 sq. ft. of private outdoor living space across threepatios. Both bedrooms feature their own private ensuite bathrooms, while the spacious primarysuite includes a walk-in closet and a beautifully upgraded walk-in shower. The second bathroomfeatures a stylish glass shower panel, adding a modern touch.The open-concept main floor showcases a contemporary kitchen with quartz countertops and anupgraded designer faucet, flowing seamlessly into the living and dining area. A stunning glassrailing enhances the main living level, while the custom front entry built-in provides addedstorage and everyday convenience. Step outside to the spacious main patio, complete with a gasBBQ line, as well as private walkout patios from both bedrooms perfect for entertaining orrelaxing outdoors.Additional features include an attached garage and convenient ensuite laundry. Ideally locatedin a family-friendly neighbourhood close to schools, parks, shopping, restaurants, publictransit, the hospital, Brock University, Ridley College, Highway 406, and just a short driveto Niagara Falls. A fantastic opportunity to lease a beautifully upgraded home in one of St.Catharines' newest communities. (id:50787)
114 Everett Common
St. Catharines, Ontario
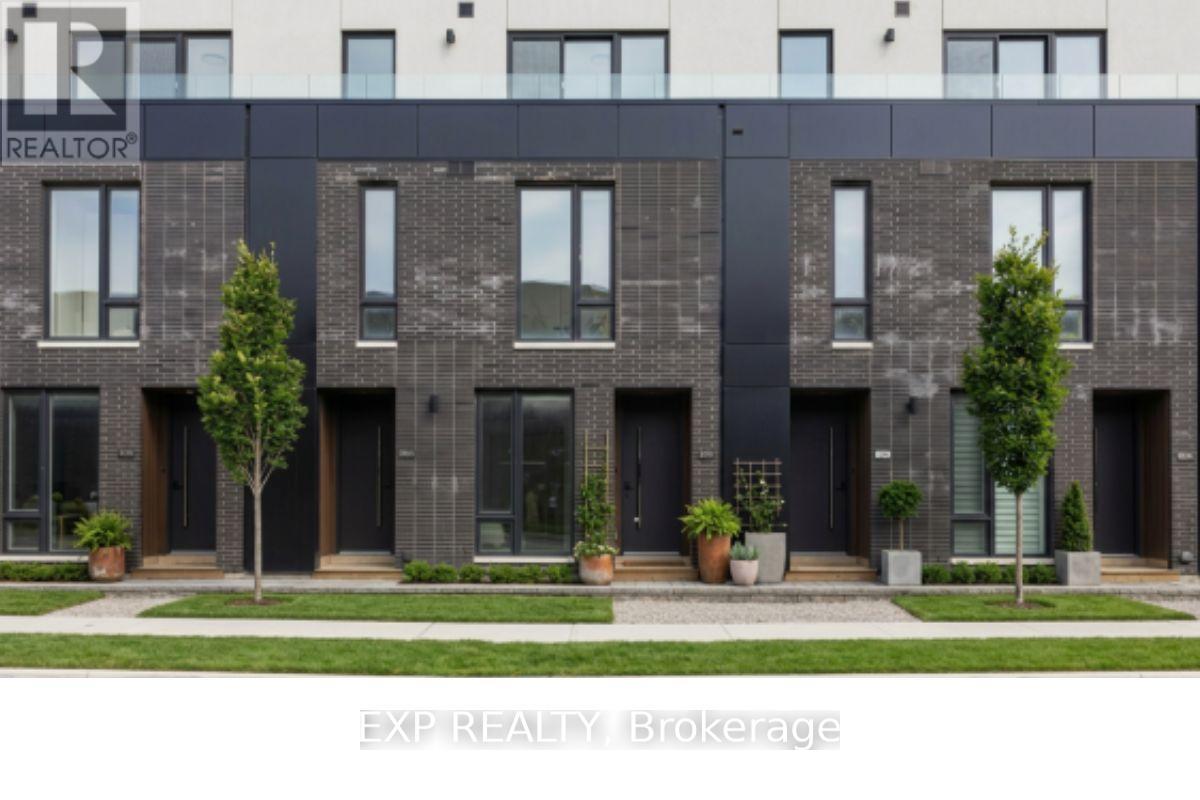
Brand-new, never-lived-in 2-bedroom + study, 2.5-bath townhome offering approx. 1,569 sq. ft. of modern living space plus private terrace and garage. Bright open-concept main floor with contemporary kitchen overlooking spacious living/dining area, ideal for everyday living and entertaining. Versatile study provides great flex space for home office, guest area, or cozy retreat. Two full washrooms plus main-floor powder room add comfort and convenience. Located in a desirable, family-friendly neighbourhood just minutes to schools, parks, shopping, restaurants, public transit, hospital and Highway 406. Short drive to Brock University, Ridley College and Niagara Falls. A rare opportunity to lease a pristine, never-occupied home in one of St. Catharines' fastest-growing communities. (id:50787)