
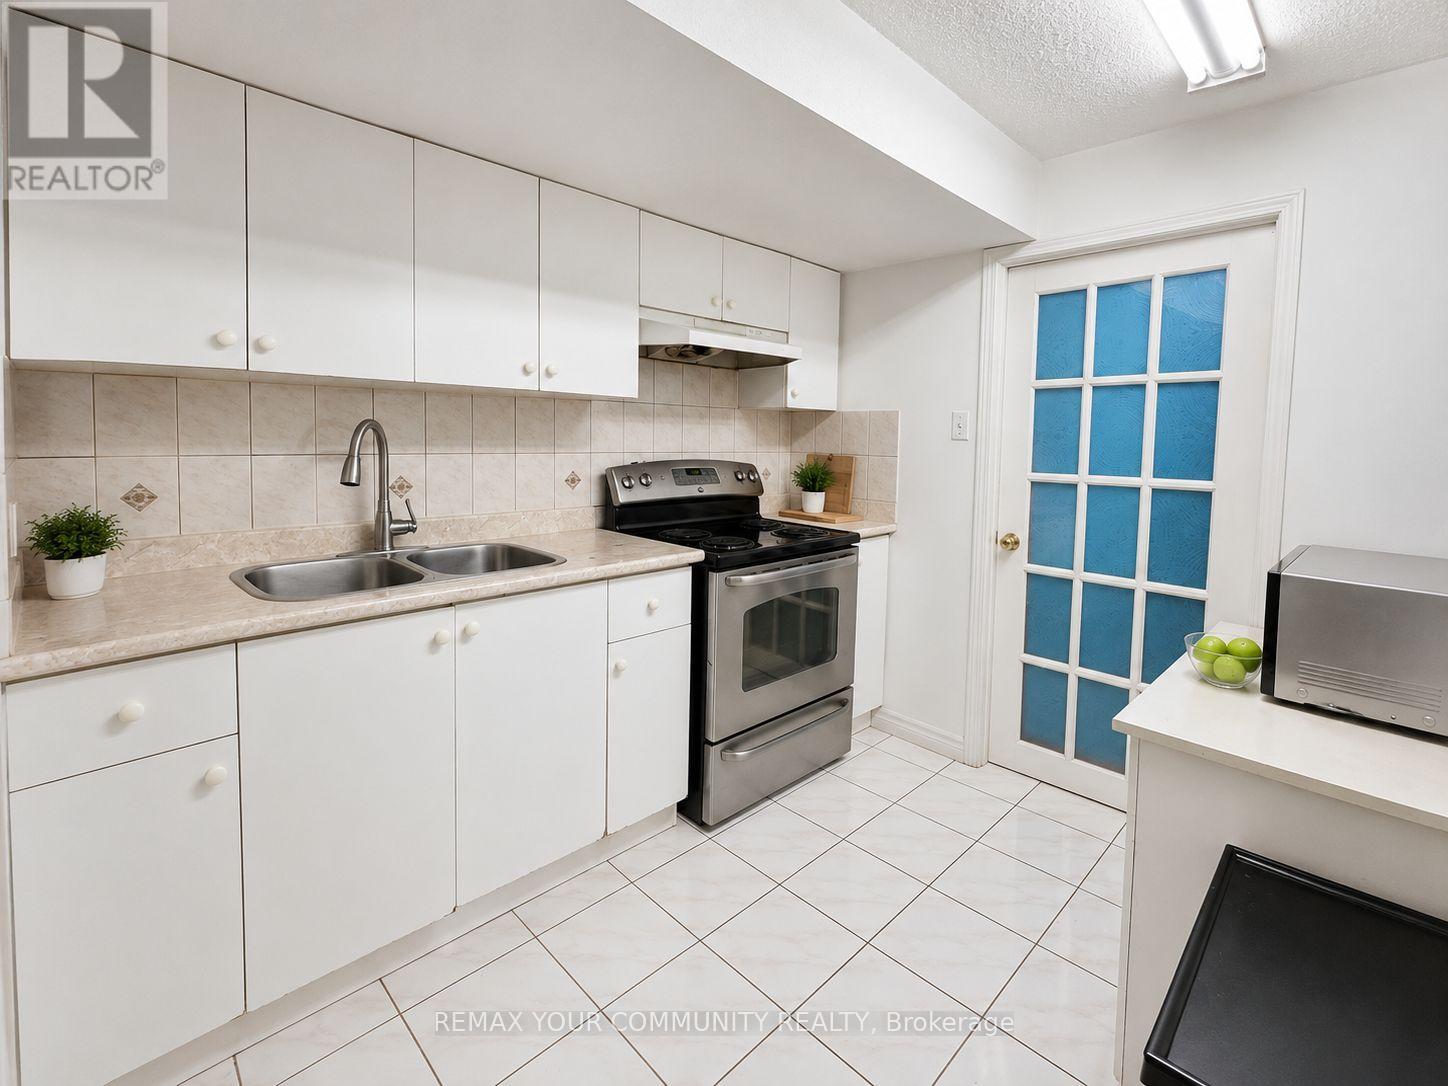
Bsmt - 75 Rembrandt Drive
Markham, Ontario
Welcome to this beautiful, spacious two-bedroom basement apartment in Markham's sought-after Village Green-South Unionville community. Featuring a separate entrance for added privacy, this inviting suite offers generous living space and a comfortable setting to call home. Conveniently located near McCowan Road and Highway 407. Basement apartment only. Tenant responsible for 40% of utilities. (id:67731)
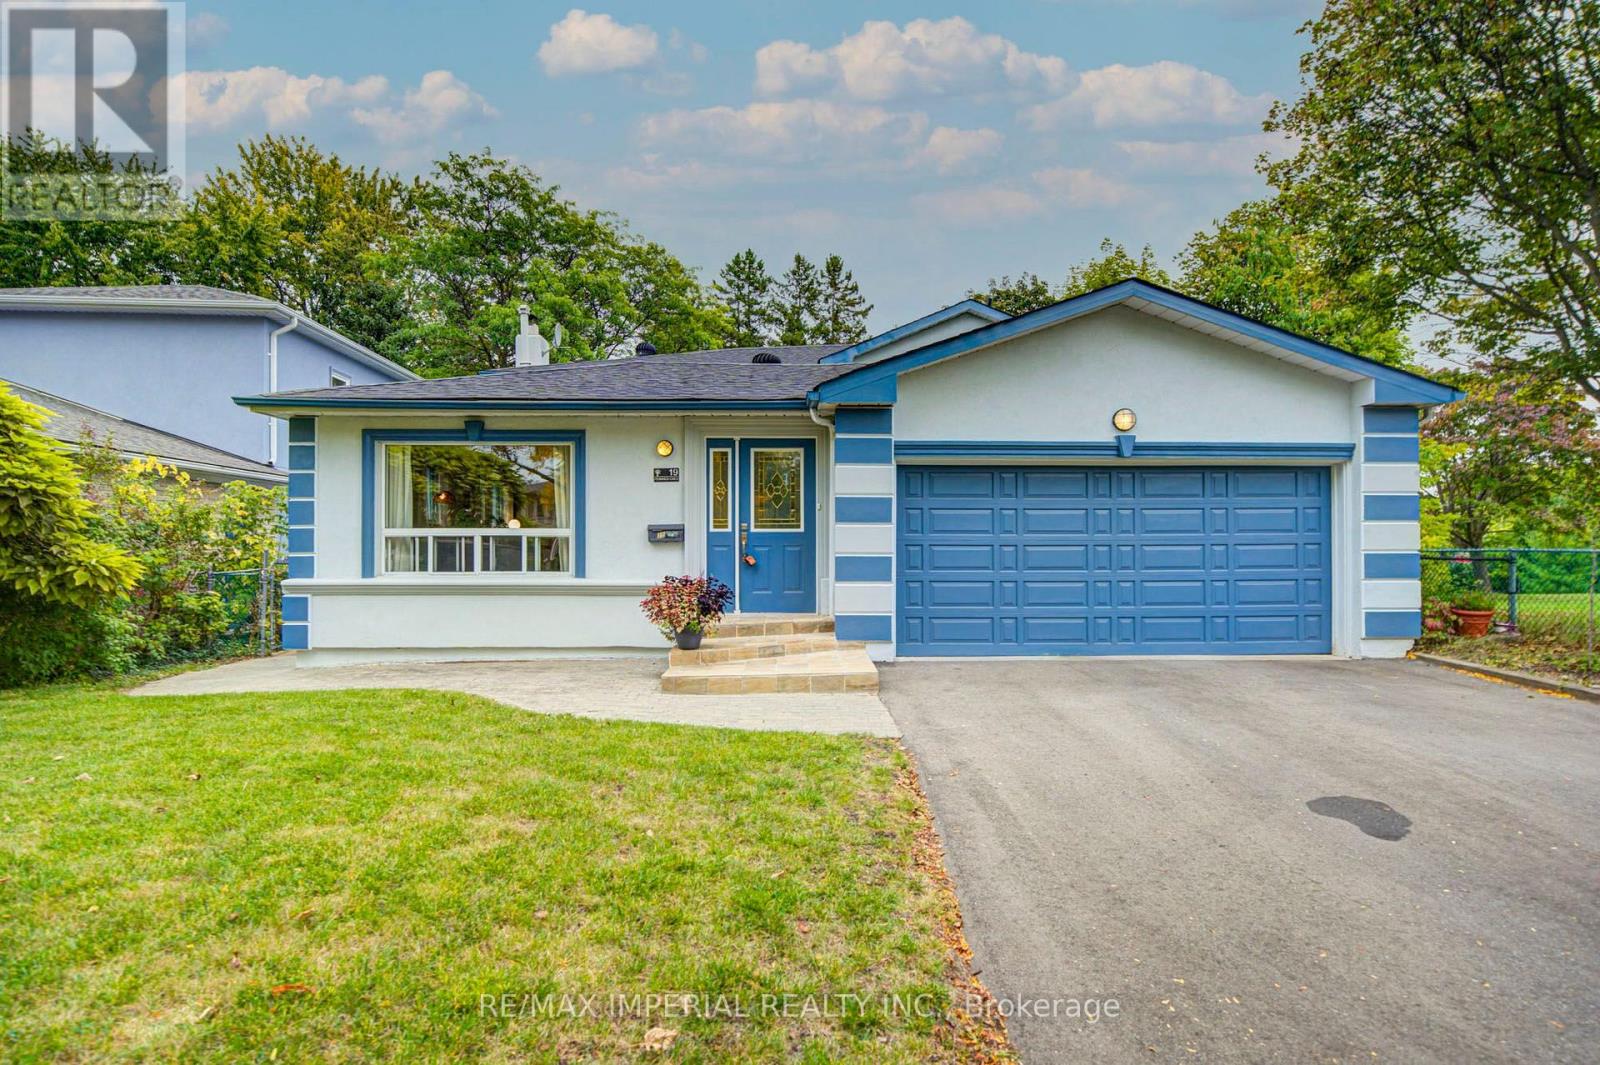
19 Penwick Crescent
Richmond Hill, Ontario
Set on a rare 50-foot parkside pie lot (rear width 55.65 feet) with an extra 20 feet of setback from the non-sidewalk frontage, the property offers unusual privacy and presence. The beautifully landscaped wooded lot is fully fenced and provides direct access to the park. Mature trees, a double garage, and a polished exterior complete the first impression. Inside, the home showcases extensive cherry hardwood like floor and granite on the main floor, crown moulding, and 6-inch baseboards. The bright, open-concept kitchen features a modern finish, granite floors, and a breakfast bar - ideal for everyday living and entertaining. A main-floor bedroom with ensuite is perfectly suited for parents, in-laws, or guests. Main-floor laundry adds convenience.The huge primary suite includes a luxurious ensuite. The sunken family room features granite flooring and a wood-burning stone fireplace. The basement is fully finished. Recent improvements span 2018 through 2026 and include furnace, roof and shingles, windows, stove, air conditioning, refrigerator, interior and exterior painting, driveway, backyard fence, deck, front door steps, basement flooring, kitchen countertops, two bathroom countertops, smooth ceilings, pot lights and ceiling lighting, plus cabinet handles and door locks. These updates total approximately $100,000.00 and reflect consistent, quality care of the home. This is a rare combination of a premium parkside pie lot, a large quality addition, open-concept living, and a fully remodelled interior in one of Richmond Hill's most sought-after areas. Bright, elegant, and move-in ready for a growing family. (id:67731)
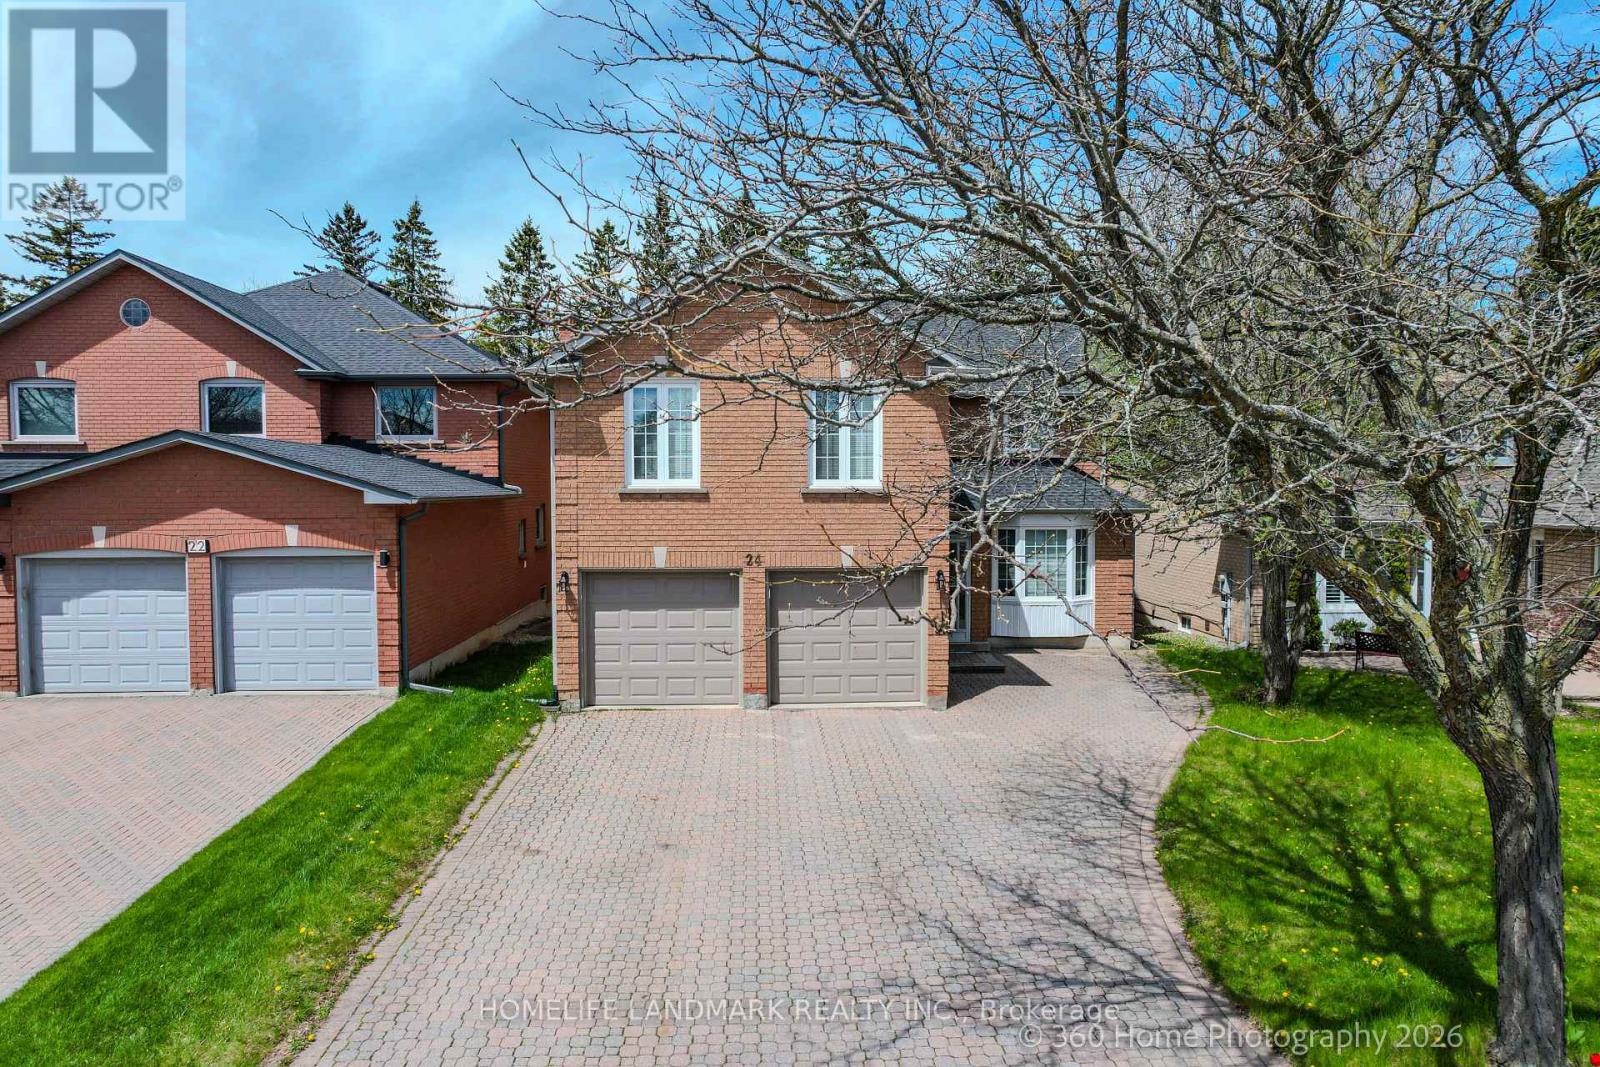
24 Loyal Blue Crescent
Richmond Hill, Ontario
Welcome to 24 Loyal Blue Crescent, a detached house with a Ravine, Look, and Walk-Out basement, double garage, nestled in a quiet, vibrant, and family-friendly community. This exceptional residence offers over 5,100 sq. ft. of living space (MPAC Above Grade: 3,339 sq. ft.) on a premium ravine lot backing onto natural surroundings and walking trails, providing privacy, tranquillity, and beautiful views. Proudly owned and well maintained by its original owner, this spacious home features 5 generous bedrooms, including a primary bedroom with an ensuite and a secondary bedroom with its own 2-piece ensuite, offering flexibility for extended family, guests, or a private home office. A standout feature is the finished basement, complete with 2 bedrooms, a full washroom, and two separate walk-out entrances, providing excellent versatility for extended-family living, guest accommodations, recreation space, or future potential. Conveniently located within walking distance to schools and with easy access to public transit, this home is ideal for growing families. Residents also enjoy proximity to parks, shopping centres, restaurants, medical facilities, community amenities, and major transportation routes.No sidewalk across the driveway provides additional parking space and added convenience. This is a rare opportunity to own a well-maintained home offering exceptional space, versatility, and a desirable ravine setting in an established family neighbourhood. (id:67731)
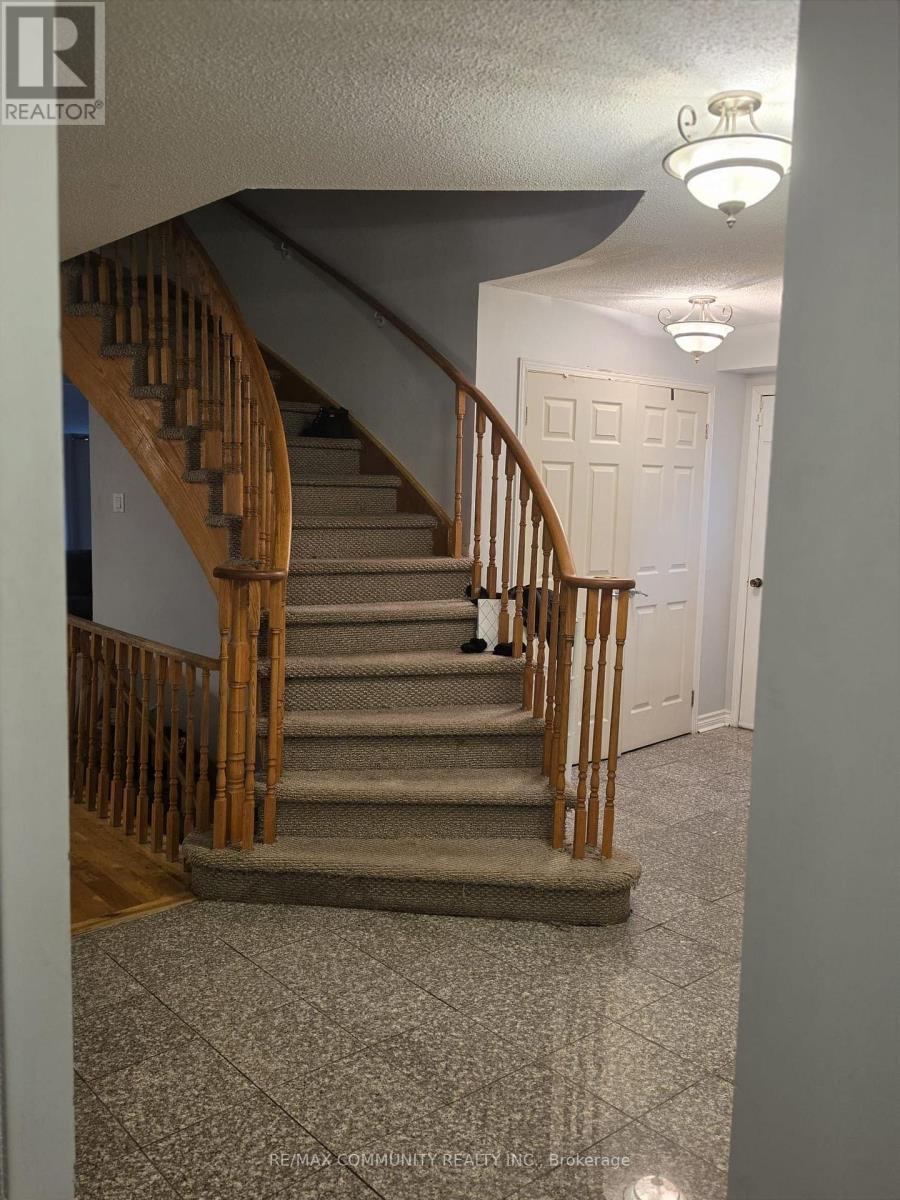
Upper - 36 Beaumont Drive
Ajax, Ontario
Prime Ajax Location On One Of The Most Sought After Streets In Westney Heights* 4 bedrooms 3 washroom perfect for families UPPER lease Close To 401, GoStation. school, shopping centres Fantastic Layout-Open Concept With Free Flowing Staircase, Sunken Lr & Family Room. (id:67731)
Th27 - 15 Beverley Street
Toronto, Ontario
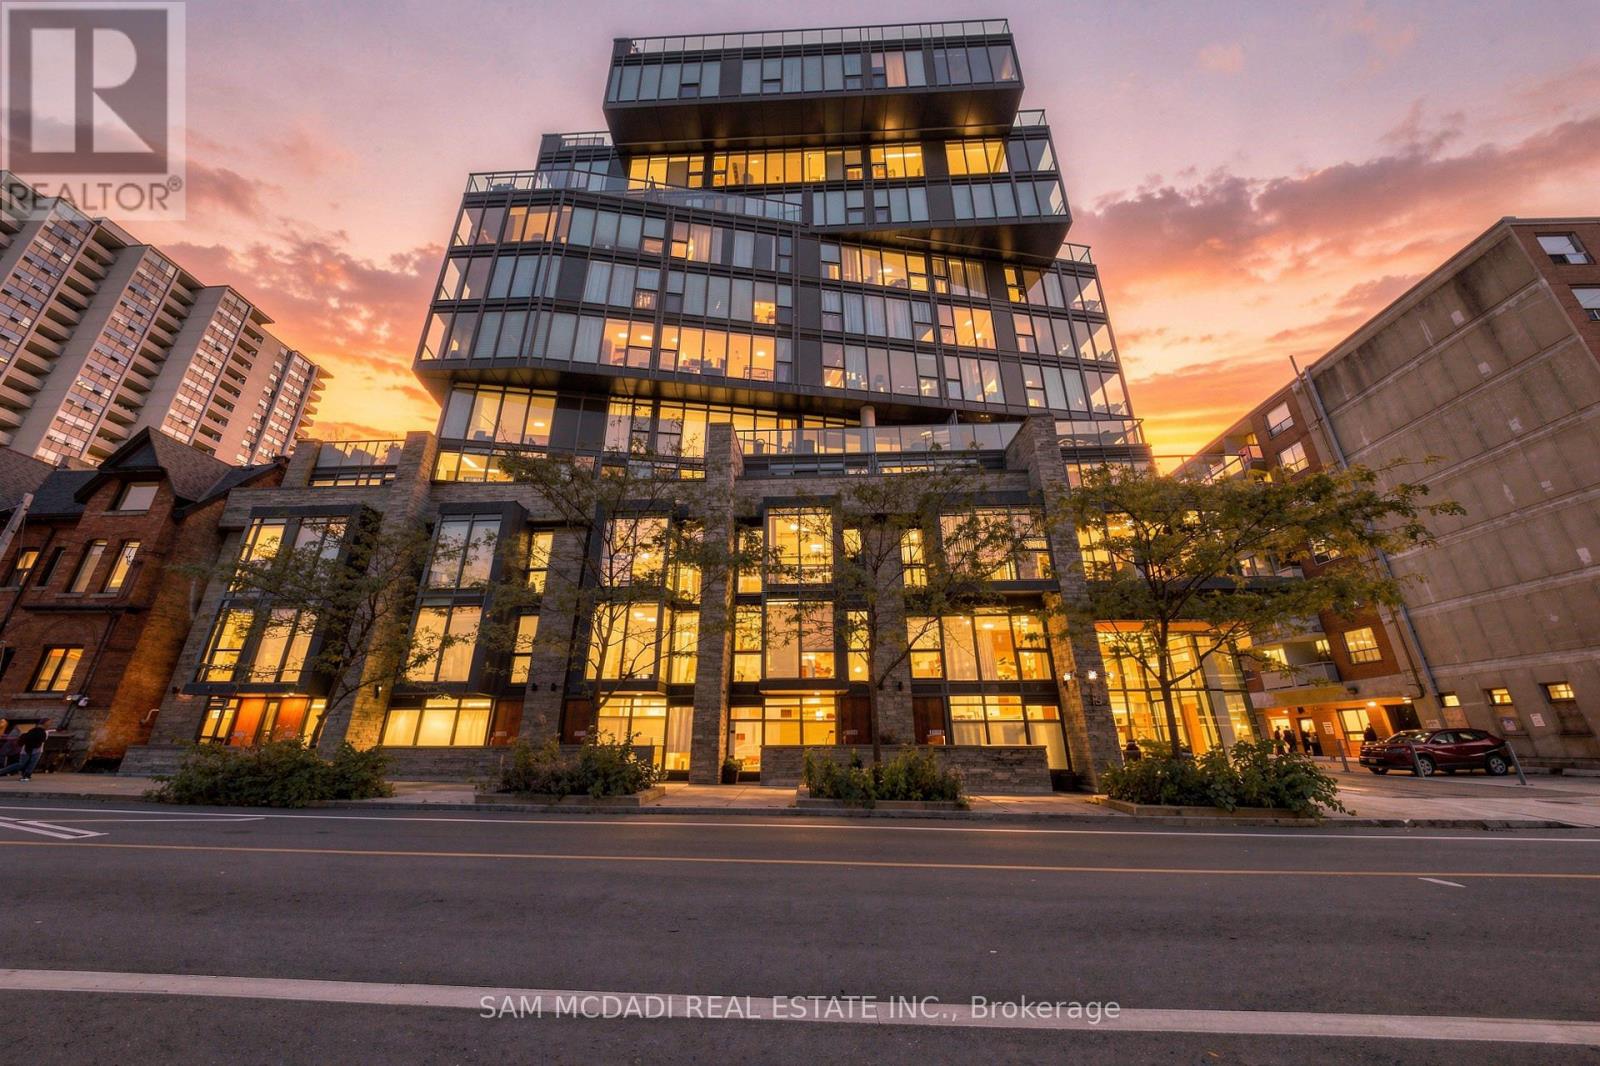
Welcome to TH27-15 Beverley St, in the sought-after 12 Degrees Condos. This thoughtfully designed residence offers a distinctive two-storey suite with a private street-level entrance, a second-floor hallway entrance and a private front terrace, combining townhouse-style living with downtown convenience. The open-concept main floor features a kitchen designed by Munge Leung, granite countertops, sleek cabinetry and a seamless living and dining area. Upstairs, the spacious primary bedroom and hallway feature custom-built, high-capacity closet systems, maximizing storage and organization. A versatile den offers flexibility for a second bedroom or home office, complemented by a contemporary 3-piece bathroom and convenient laundry. Hardwood flooring throughout the second floor and laminate flooring on the main level complete the interior. Residents enjoy an impressive selection of building amenities, including a rooftop outdoor pool and terrace with an outdoor kitchen and BBQ area, fitness centre, concierge service, party and meeting room, guest suites and visitor parking. Ideally situated in the heart of downtown Toronto, this address offers access to an exceptional mix of urban conveniences and local discoveries. Enjoy a short walk to the University of Toronto's St. George Campus, along with the independent cafés and restaurants of Baldwin Village, the eclectic shops and food markets of Chinatown and Kensington Market, and the boutiques and dining along Queen West. Nearby cultural landmarks include the Art Gallery of Ontario (AGO), OCAD University's iconic Sharp Centre for Design, TIFF Bell Lightbox and Scotiabank Theatre. Enjoy green space, public art and outdoor recreation at Grange Park, alongside convenient access to CF Toronto Eaton Centre, Chinatown Centre and more. With Osgoode subway station and Queen Street West streetcar service nearby, the best of downtown living is within easy reach. (id:67731)
212 Lippincott Street
Toronto, Ontario
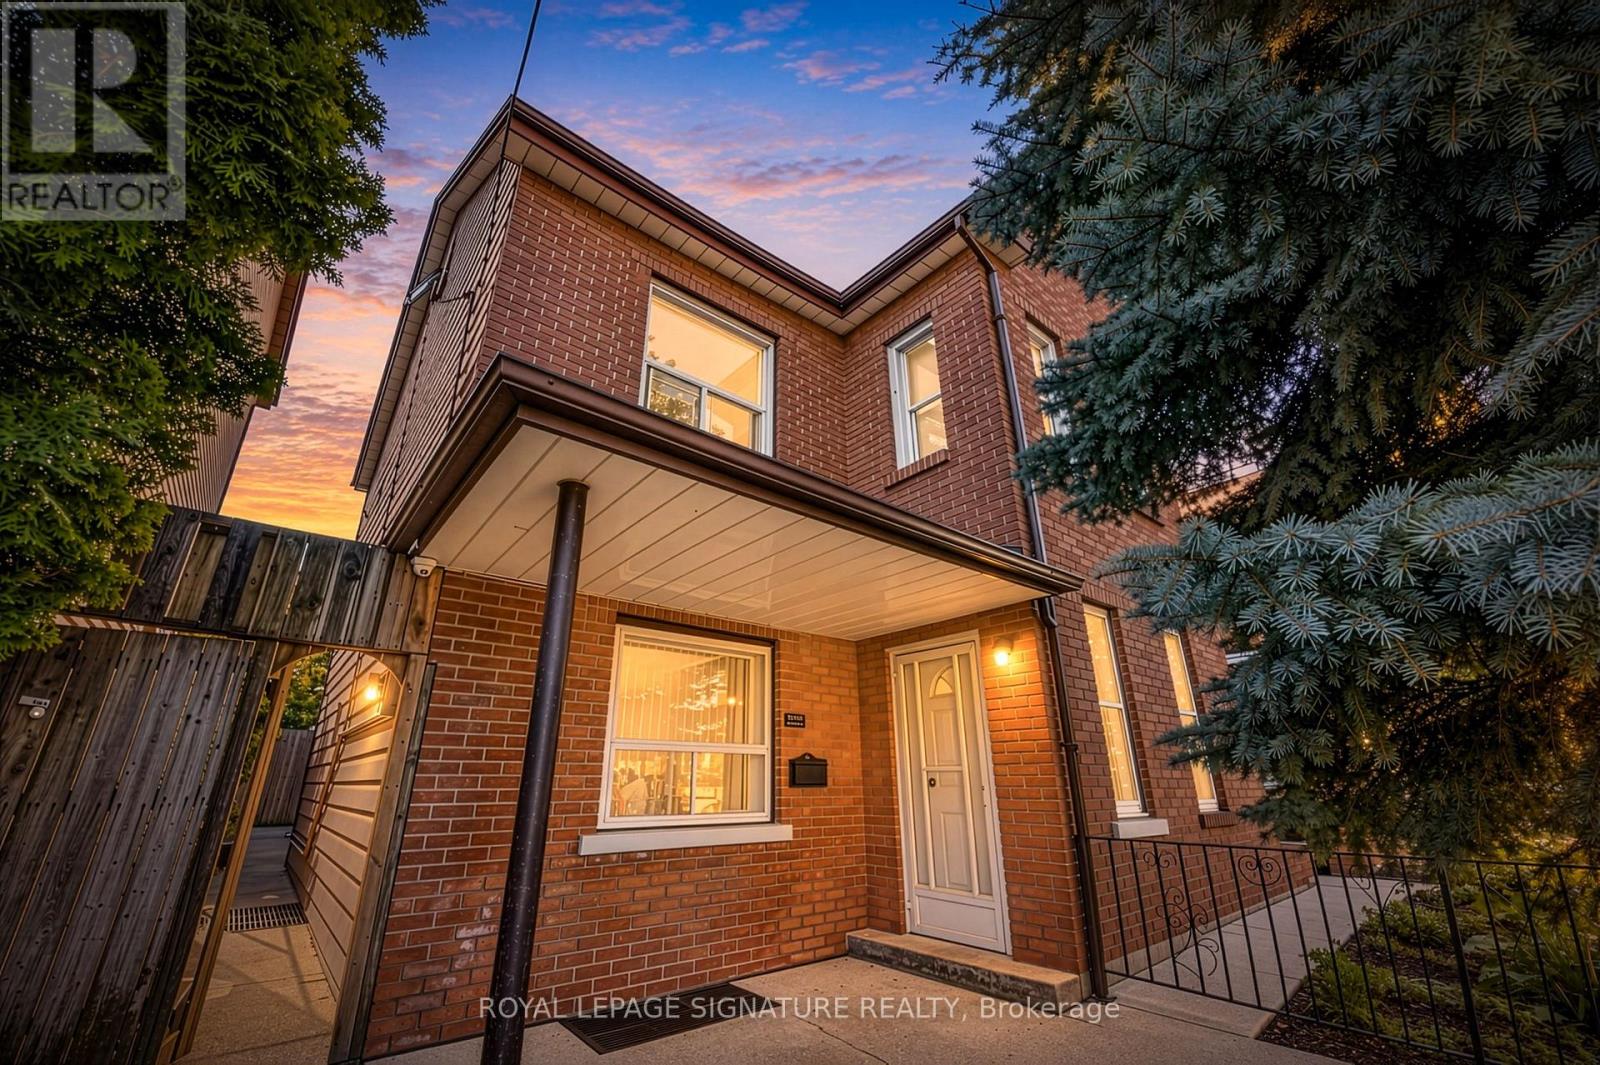
Harbord Village A rare income-generating opportunity in one of Toronto's most sought-after neighbourhoods. This substantial semi-detached property sits on a deep 20 x 125 ft lot with rear laneway access and the bones of a multi-stream investment portfolio. With over 12 plus bedrooms and 5 bathrooms, the income potential here is exceptional. Whether you're running multi-unit rentals, a rooming house, or a hybrid short-term/long-term strategy, the scale of this property does the heavy lifting. The real upside? Laneway dwelling potential. The rear lot access and lot depth make this a strong candidate for a laneway suite adding a fully independent unit to an already cash-flow-positive asset. In Toronto's current rental market, a purpose-built laneway home commands premium rents and significantly boosts long-term equity. Located steps from the University of Toronto, transit, and the restaurants and amenities of Harbord Village and the Annex this is the kind of address that keeps vacancy rates low. The numbers work. The location works. The upside is built in. (id:67731)
100 Spruce Gardens Court
Belleville, Ontario
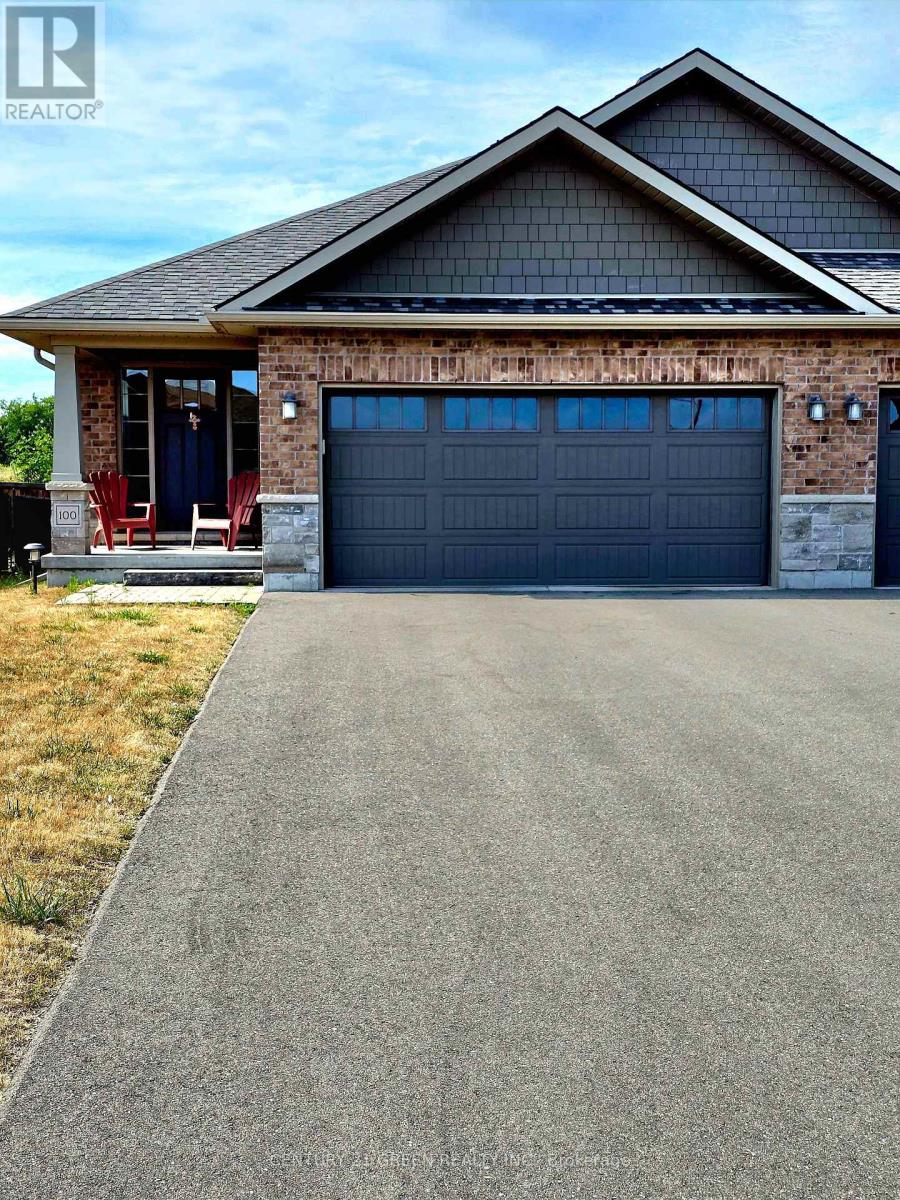
Welcome to this beautiful Blackbird Model bungalow by Hilden Homes, featuring a professionally finished builder basement and a bright, spacious layout throughout. This lovely end unit offers additional space and natural light, with a welcoming foyer and an open concept kitchen, dining, and living area with a walkout to the back deck. The home features 4 bedrooms and 3 bathrooms, including 2 bedrooms on the main floor and 2 additional bedrooms in the lower level. Enjoy the convenience of main-floor laundry, a spacious laundry room with shelving, a large utility room, and additional storage space. Additional features include stainless steel appliances, central air conditioning, a double attached garage with direct interior access, a garage door opener, and ample parking. Conveniently located just minutes from Highway 401 and the VIA Rail station, offering easy access to commuting routes and transportation. A wonderful opportunity to enjoy comfortable, spacious bungalow living in a desirable location. (id:67731)
114 - 30 Green Valley Drive
Kitchener, Ontario
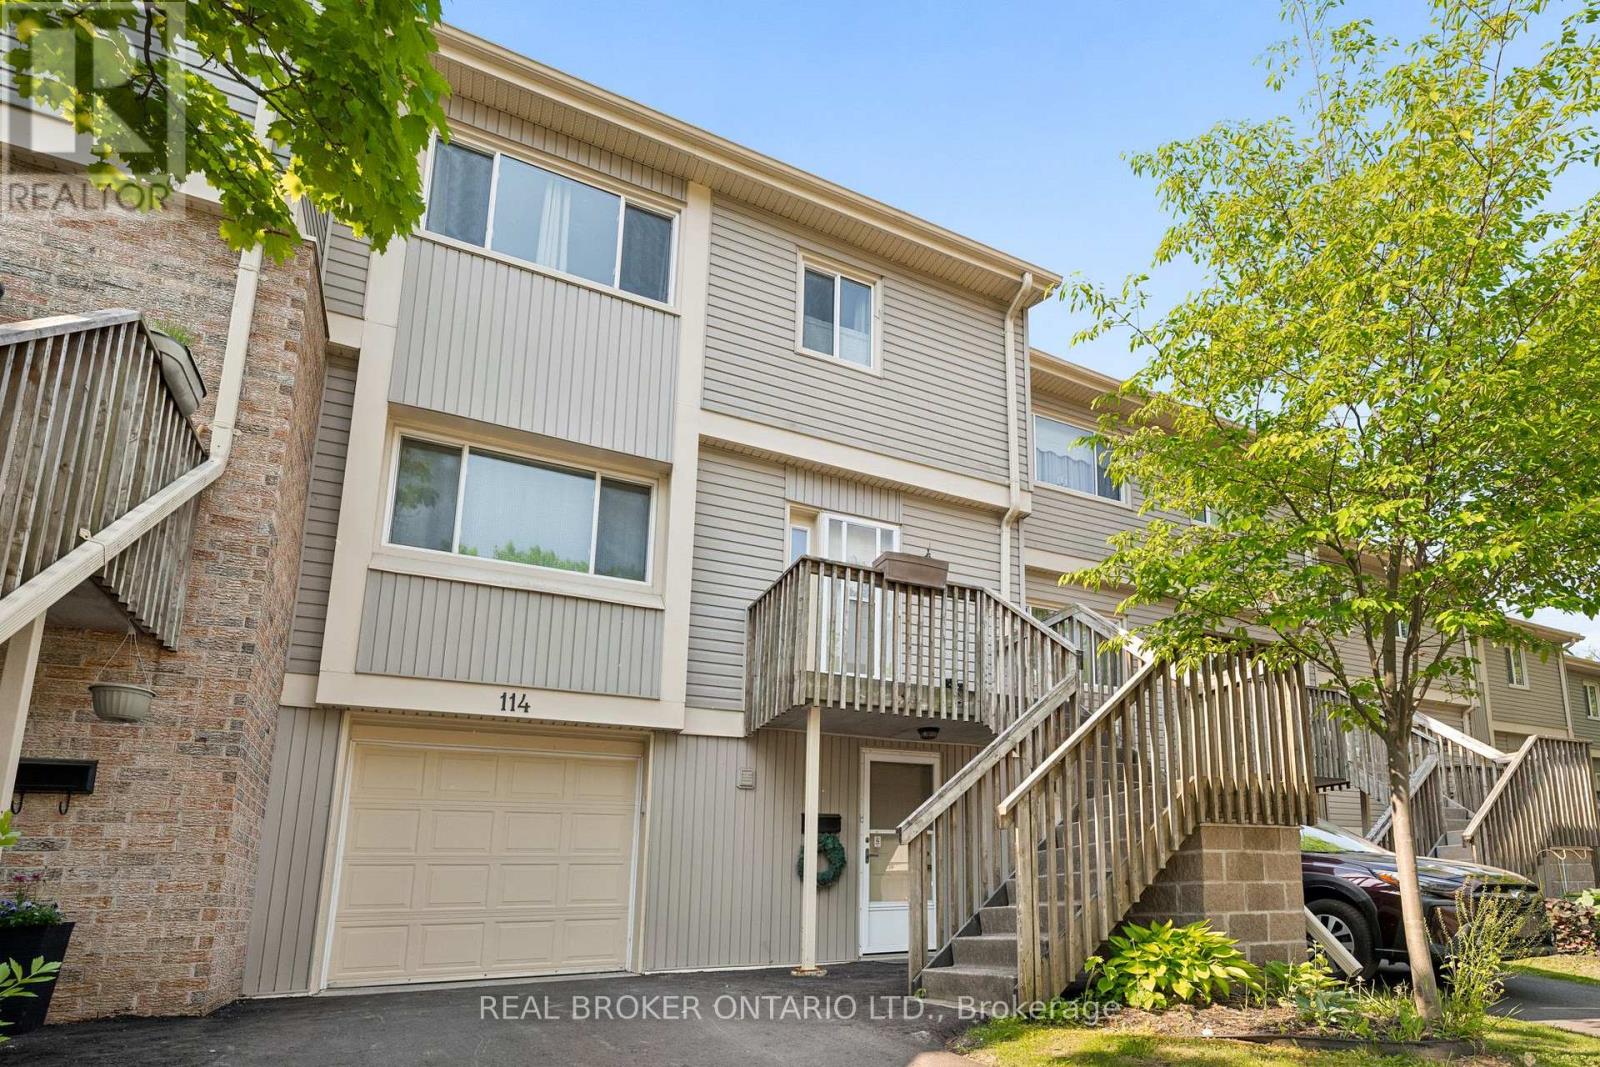
Welcome to this beautifully positioned 3-bedroom, 3-bathroom townhouse offering over 1,800 sq. ft. of versatile living space in a convenient and family-friendly Kitchener community. With a thoughtfully designed multi-level layout, there's plenty of room to spread out, relax, and entertain. The main living spaces feature a bright living room, separate dining area, and spacious eat-in kitchen with ample cabinetry and workspace.The walk-out lower level is a fantastic bonus, offering added living space and direct access to the outdoors. Step outside to enjoy the peaceful setting backing onto green space with n o rear neighbours, providing privacy and lovely views throughout the seasons. Upstairs, three generously sized bedrooms include a spacious primary suite with its own 4-piece ensuite, complemented by an additional full bathroom and convenient main-level powder room. An attached garage and private driveway add everyday convenience, while central air and condominium living make for easy, low-maintenance ownership. Residents also enjoy access to an outdoor pool, visitor parking, and BBQ-friendly common areas. Ideally located close to schools, parks, trails, shopping, transit, community centres, golf courses, and major commuter routes, this home offers an excellent combination of space, privacy, amenities, and location - perfect for first-time buyers, families, down-sizers, or investors. (id:67731)
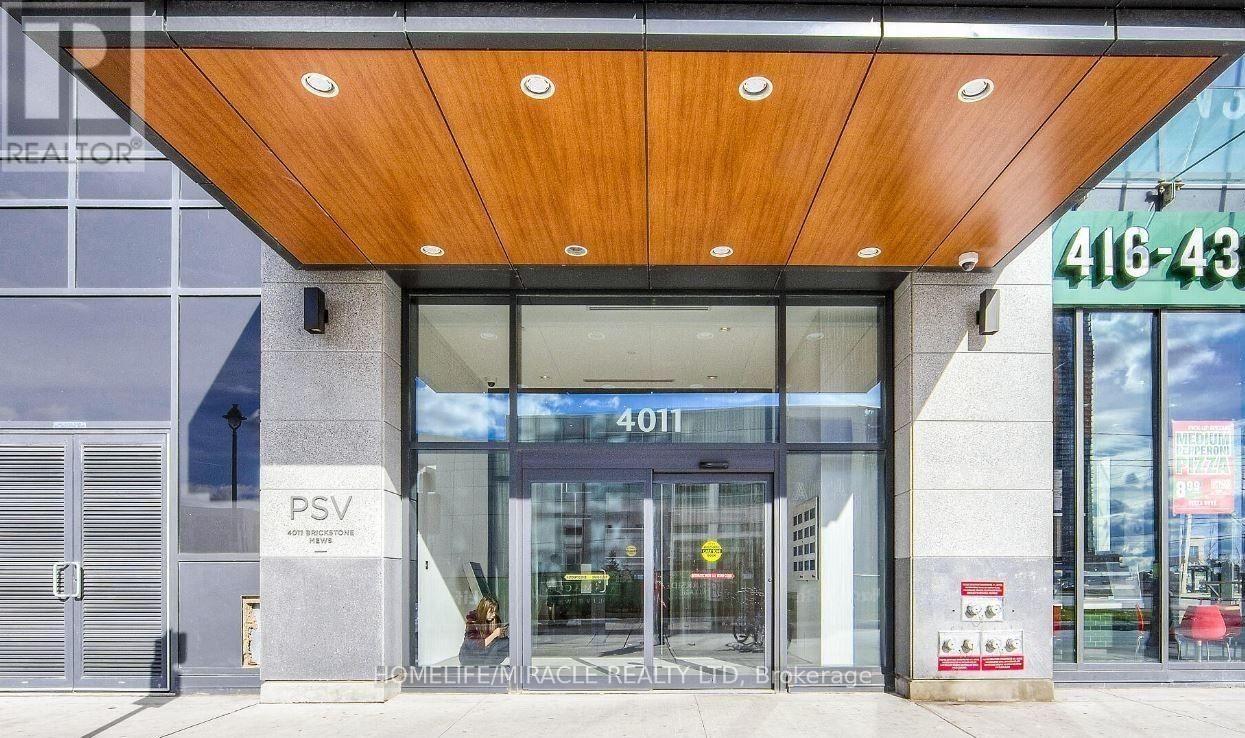
3811 - 4011 Brickstone Mews
Mississauga, Ontario
Bright and exceptionally spacious, this 1 bedroom suite offers 631 sq ft of open concept living flooded with natural light through dramatic floor to ceiling windows in the heart of downtown Mississauga. Unbeatably located directly across from Square One, Celebration Square, City Hall, Living Arts Centre, Sheridan College, the YMCA, and seamless public transit and major highways including the 403 & 401. you have the best of the city right at your doorstep. Residents enjoy resort style living with over 30,000 sq ft of world class amenities, including an indoor pool, party room, fob secured elevators, and 24 hour concierge service. Complete with 1 dedicated parking space and 1 storage locker, this is the ultimate blend of style and convenience. (id:67731)
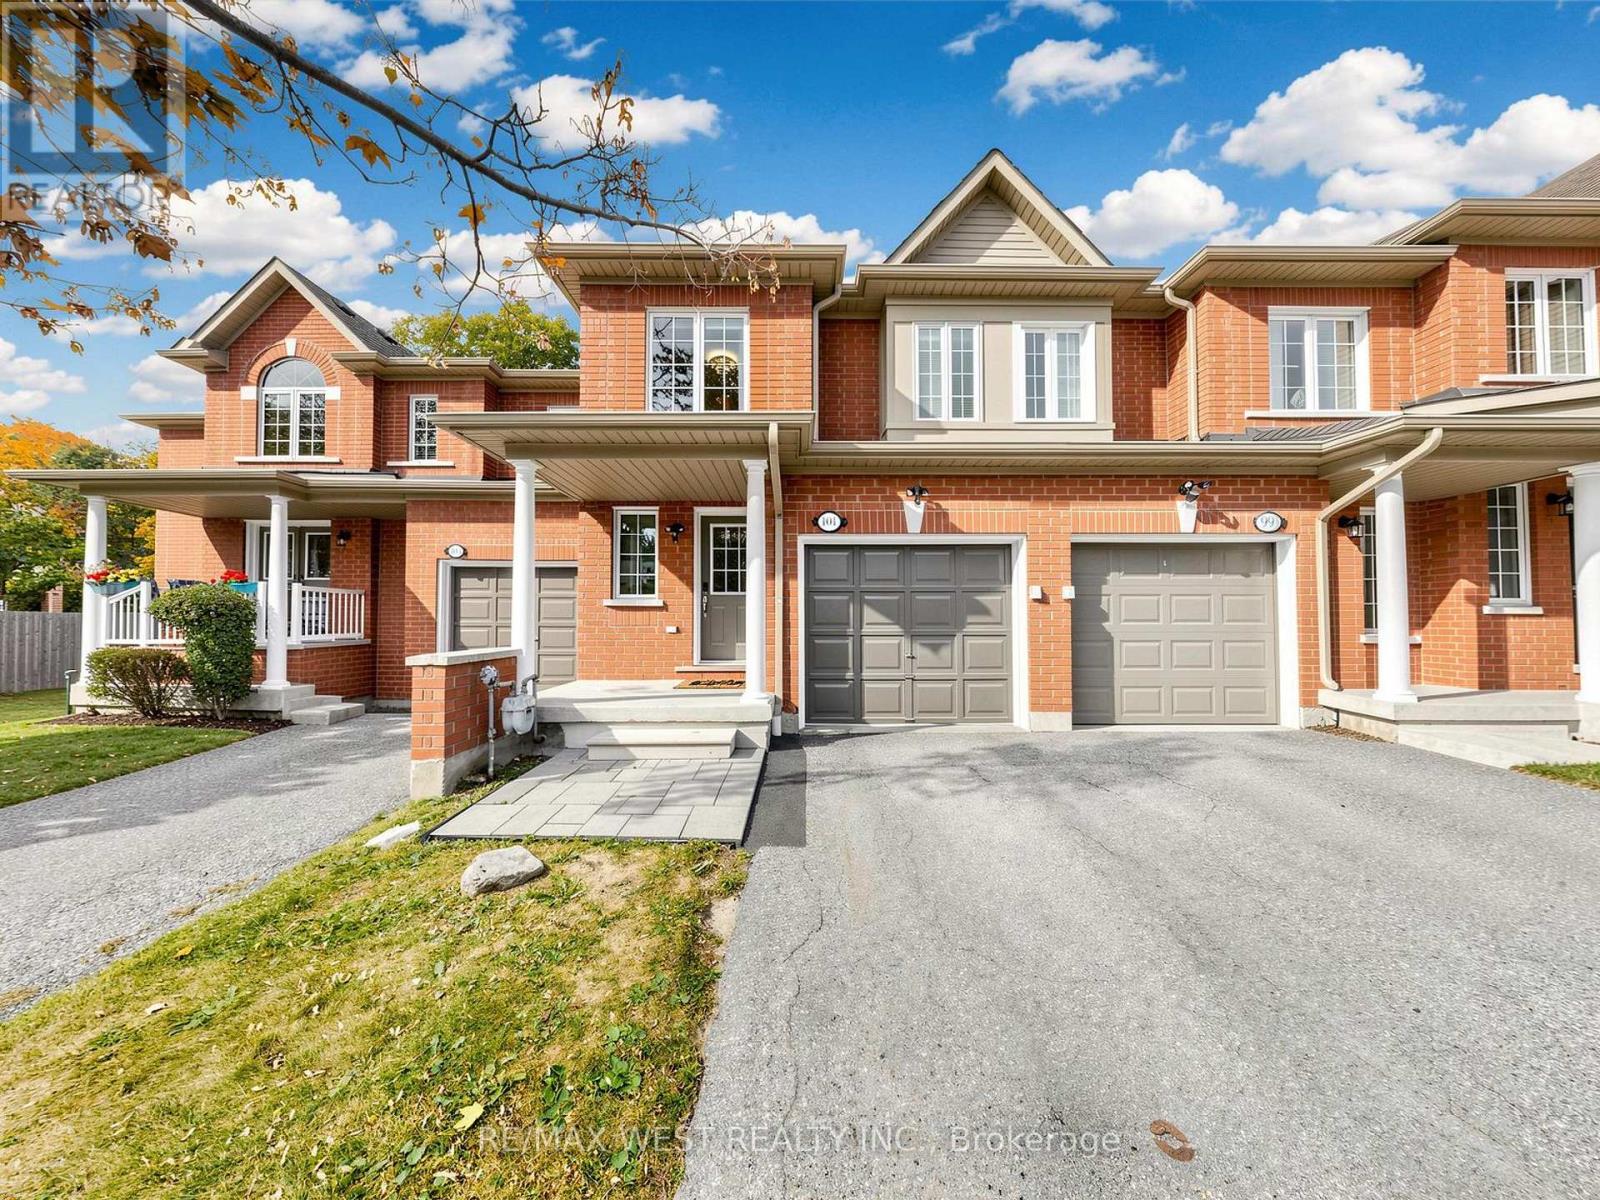
101 - 7360 Zinnia Place
Mississauga, Ontario
Discover this stunning, updated 3 bedroom, 3 bathroom, two storey townhouse, ideally nestled in a quiet neighbourhood backing onto mature, tree-lined green space, with ample visitor parking throughout the complex. The inviting open concept living and dining areas flow seamlessly into a beautifully upgraded kitchen featuring stainless steel appliances, stone countertops, and an exquisite designer backsplash. Elegant engineered hardwood flooring, pot lights, ceiling speakers, and a custom floor to ceiling entertainment wall with built-in cabinetry, display shelving, lighting, and a fireplace create a sophisticated atmosphere perfect for relaxing or entertaining. Modern glass accented stairs lead to generously sized bedrooms, including a luxurious primary bedroom with a professionally installed custom vinyl accent wall, walk-in closet with organizer, and an ensuite boasting a glass shower with rainfall showerhead, dual sinks, elegant porcelain tiles, and modern lighting and mirrors. A second professionally designed custom vinyl accent wall adds personality to another bedroom, perfect for MCU and superhero enthusiasts. The finished basement offers versatile additional living space, ideal for a home gym, family room, children's play area, or entertainment lounge. Enjoy exceptional convenience with the 407 just north of the neighbourhood, the 401 only minutes away to the south, and Heartland Town Centre nearby for outstanding shopping, restaurants, cafe's, and everyday essentials. Combining stylish renovations, functional living spaces, and a fantastic location, this exceptional home is ready to impress. Don't miss your opportunity to make it yours! (id:67731)
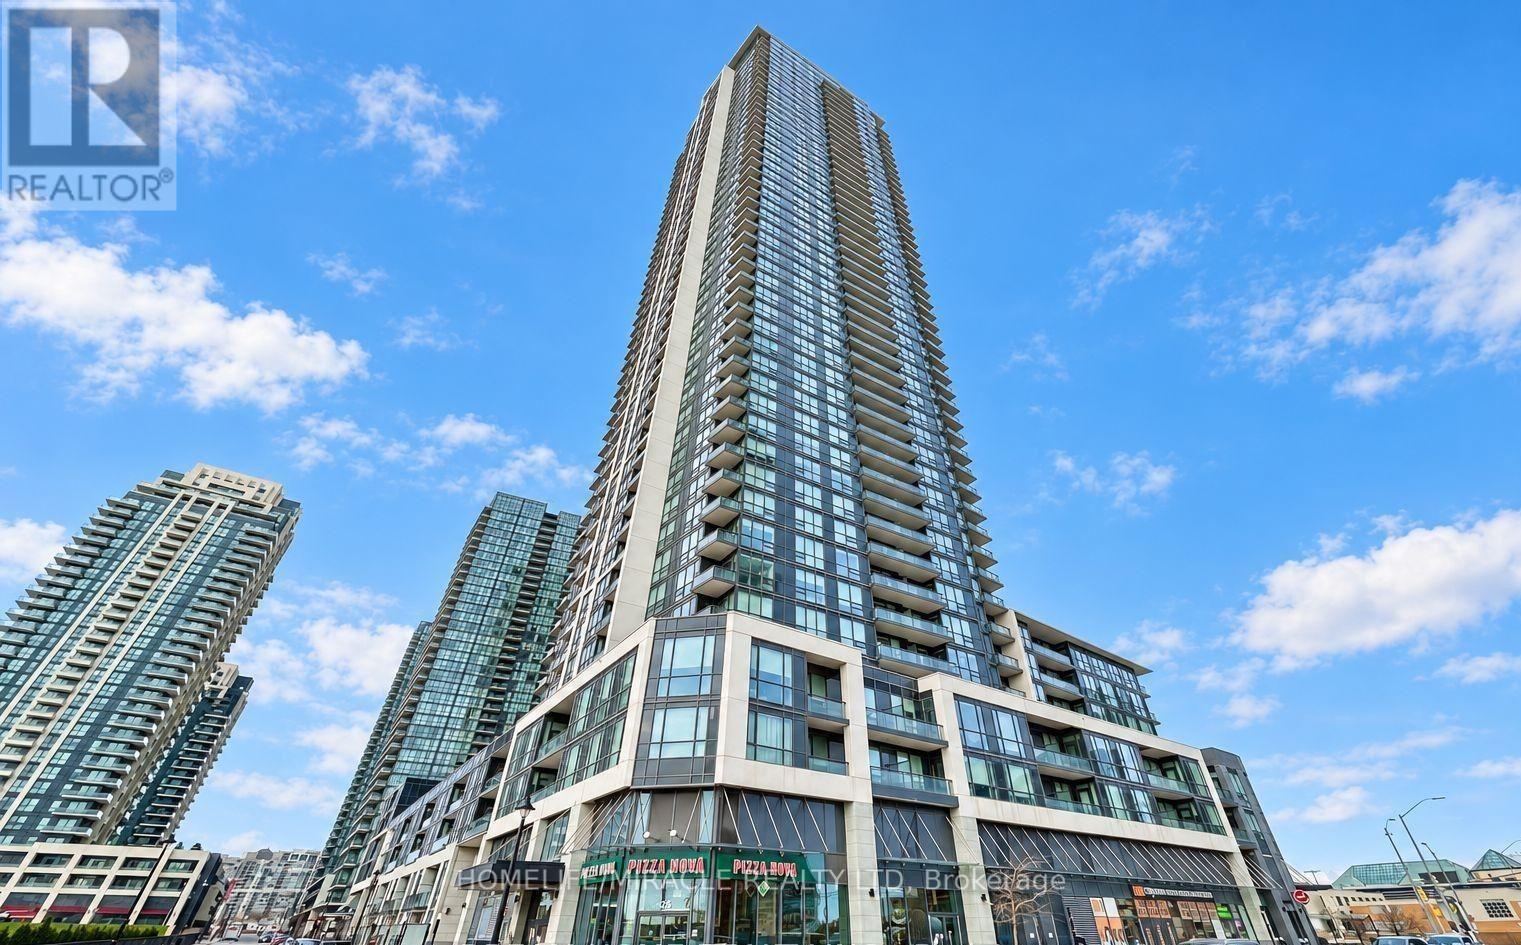
3201 - 4011 Brickstone Mews
Mississauga, Ontario
Bright and exceptionally spacious, this 1 bedroom suite offers 631 sq ft of open concept living flooded with natural light through dramatic floor to ceiling windows in the heart of downtown Mississauga. Unbeatably located directly across from Square One, Celebration Square, City Hall, Living Arts Centre, Sheridan College, the YMCA, and seamless public transit and major highways including the 403 & 401. you have the best of the city right at your doorstep. Residents enjoy resort style living with over 30,000 sq ft of world class amenities, including an indoor pool, party room, fob secured elevators, and 24 hour concierge service. Complete with 1 dedicated parking space and 1 storage locker, this is the ultimate blend of style and convenience. (id:67731)
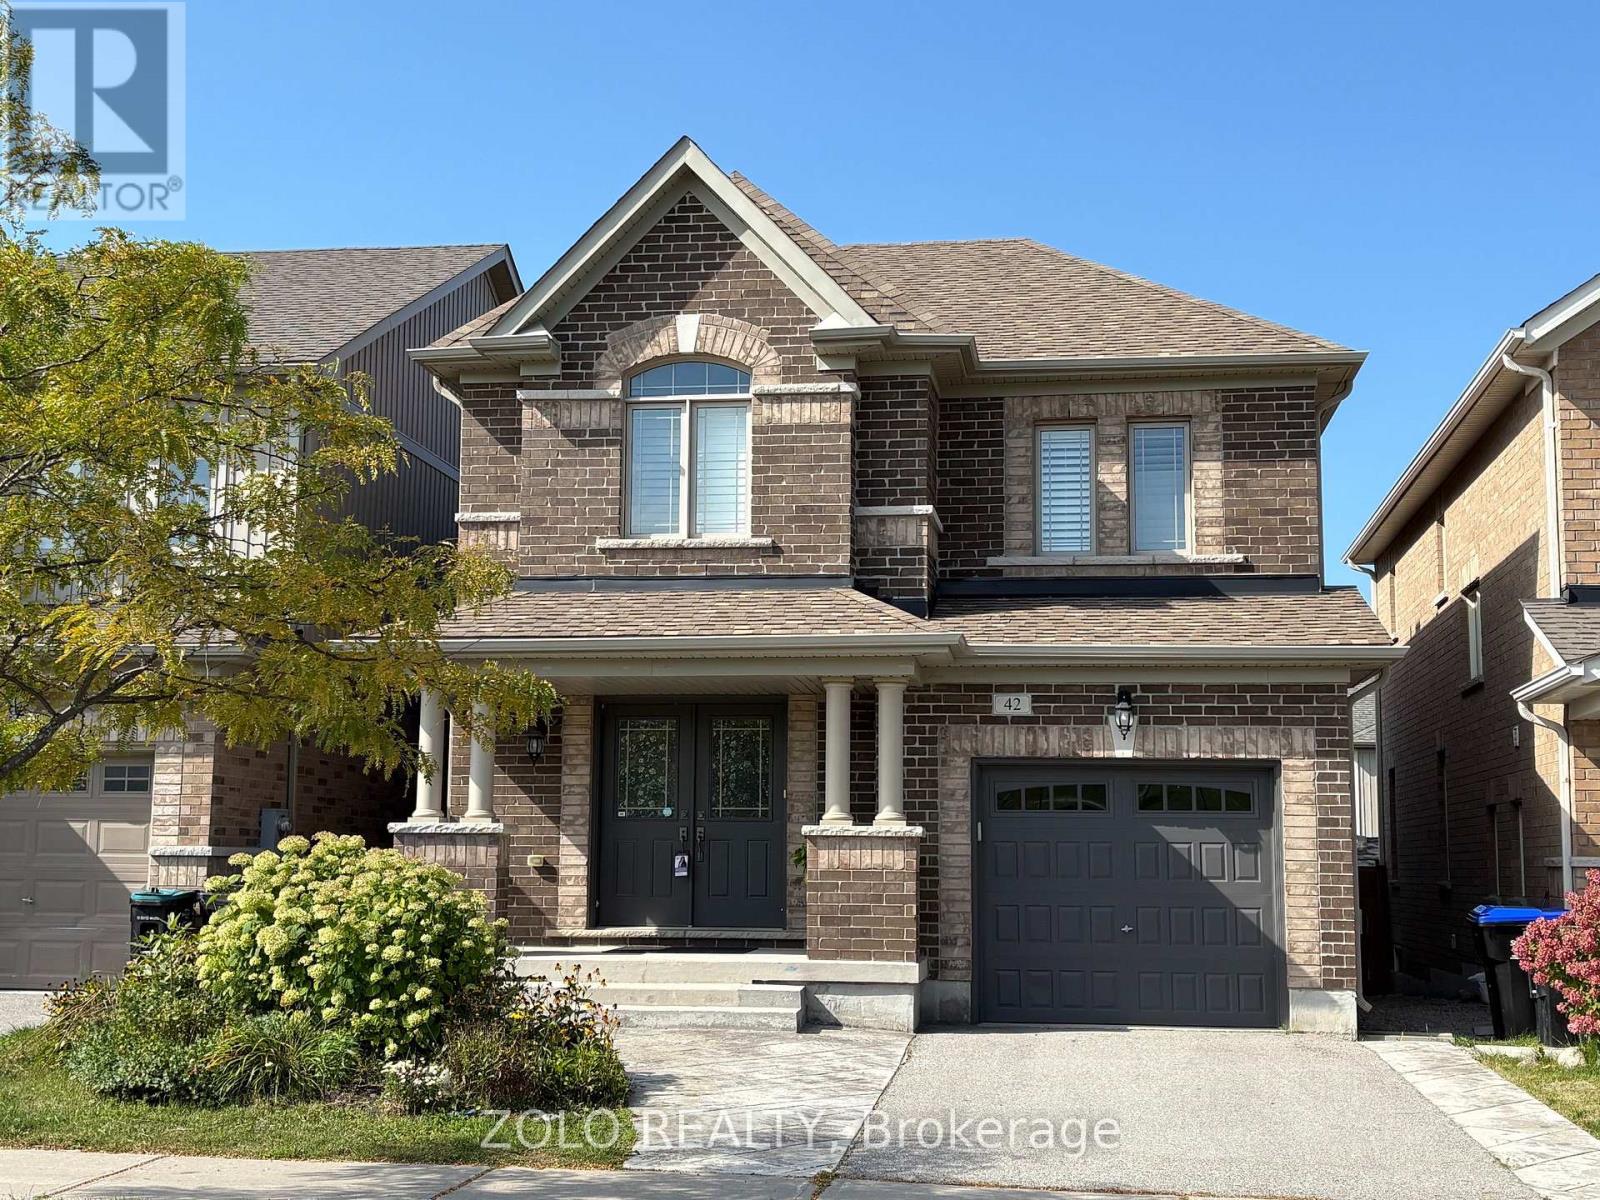
42 Willoughby Way
New Tecumseth, Ontario
Welcome to this well-maintained, spacious, move-in-ready detached home in the prestigious Treetops Community. Perfectly fronting onto green Park and playground. The bright, open-concept main level is very convenient for everyday living, family gatherings, and relaxing, featuring a stylish brick wall with Napoleon gas fireplace, modern kitchen with Quartz countertops, an island and backsplash. Elegant finishes and lighting. The convenient second-floor layout offers 3 spacious bedrooms, 2 full bathrooms, and laundry room with a sink. Prof. finished basement offers a bright, spacious family/rec room with built-in custom wall units, large windows and workshop/storage area. The beautiful, west-oriented, fully fenced backyard, with a deck, garden beds, and stamped concrete patio, adds extra relaxing space. A custom-made garden shed provides extra space for garden equipment. It's the closest to the HWY 400 community in Alliston. (id:67731)