
302 - 91 Aspen Springs Drive
Clarington, Ontario
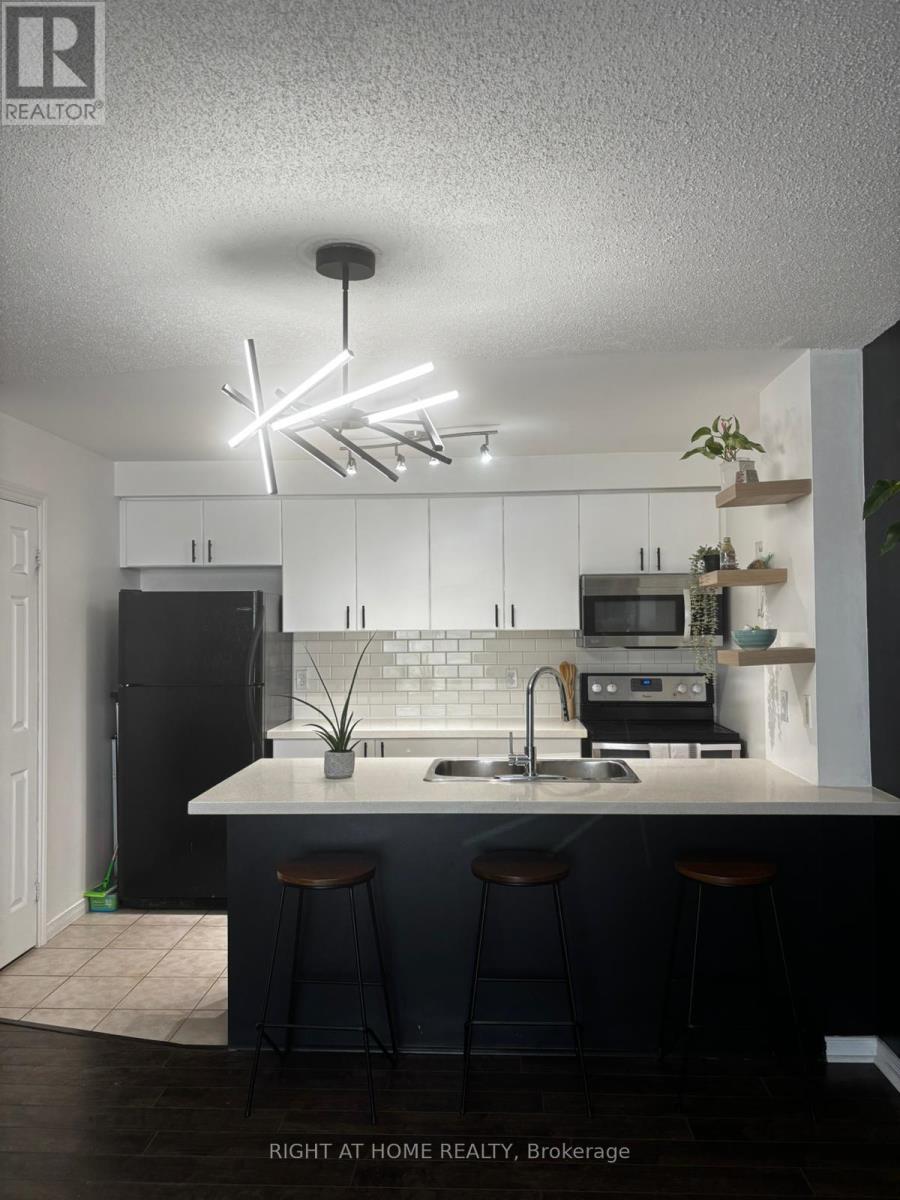
Welcome To 91 Aspen Springs Dr. This Is The One You've Been Waiting For. Quiet And Private With No Neighbours Above! This Spacious 2 Bedroom Condo Has Well Kept And Features Ceramic Tile And Luxury Laminate Flooring Throughout. Fully Renovated Bathroom with re-glazed bathtub. Lots of lighting Throughout The Unit . Kitchen Is Complete With Quartz Counter Tops, Breakfast Bar And Pantry For Extra Storage. Bright Sun-filled Primary Bedroom Features A Walk In Closet. Very Clean Condo With Ensuite Laundry, Close To Schools, (Holy Family Catholic & Dr. Ross Tilley Public) Shopping, Restaurants, Movie Theatre, Future Go Train Site, 401 & 407. ***Click Multi Media Link For 3D Walk Through***. Unit Comes With Free Internet (id:50787)
35 August Avenue
Toronto, Ontario
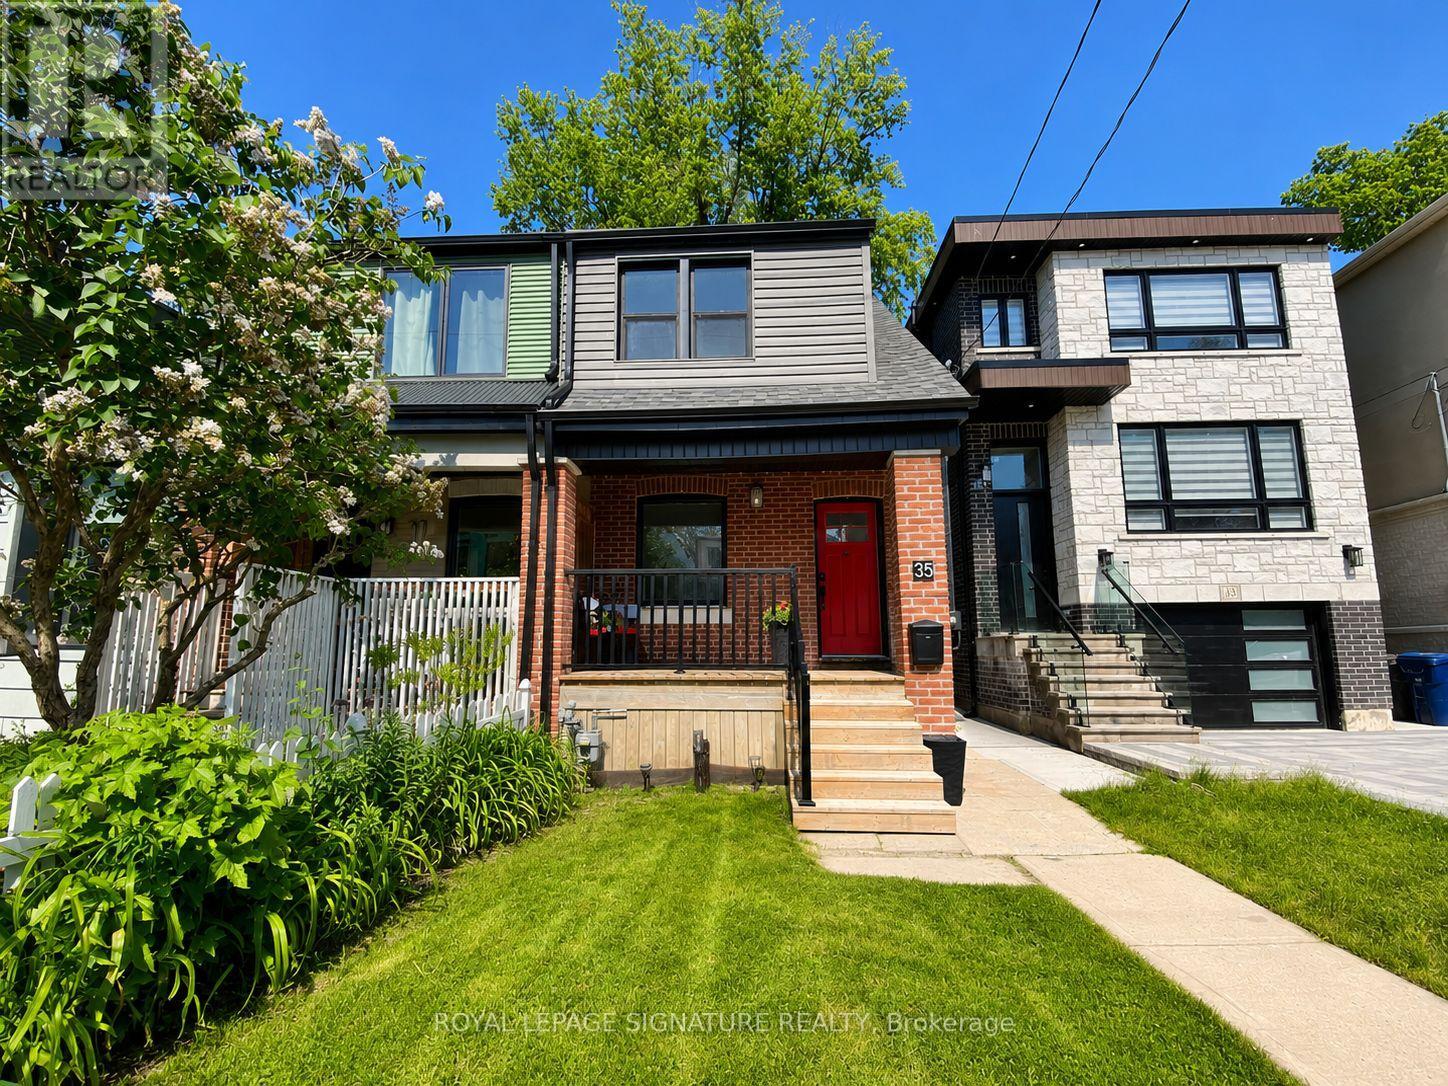
Beautiful, bright and clean 2-storey semi. Charming home with living room, renovated eat-in kitchen, separate dining/family room, with mud-room, 2 bright and spacious bedrooms, Central Air. GREAT CURB APPEAL and outdoor features: charming front porch, bright sun/mudroom, walk out to backyard. Several updated windows, newer siding. Unfinished basement, great potential: spacious, decent ceiling height, 1pc bath (toilet as-is), modern washer-dryer. Basement is not pretty now but ready for your own design and finishing! A wonderful move-in ready home, right off Danforth, walk to subway (Victoria Park), shopping, parks, schools, community center, golf course. *Some virtual staging, as noted on the photos, and grass virtually enhanced* (id:50787)
2007 - 20 Tubman Avenue
Toronto, Ontario
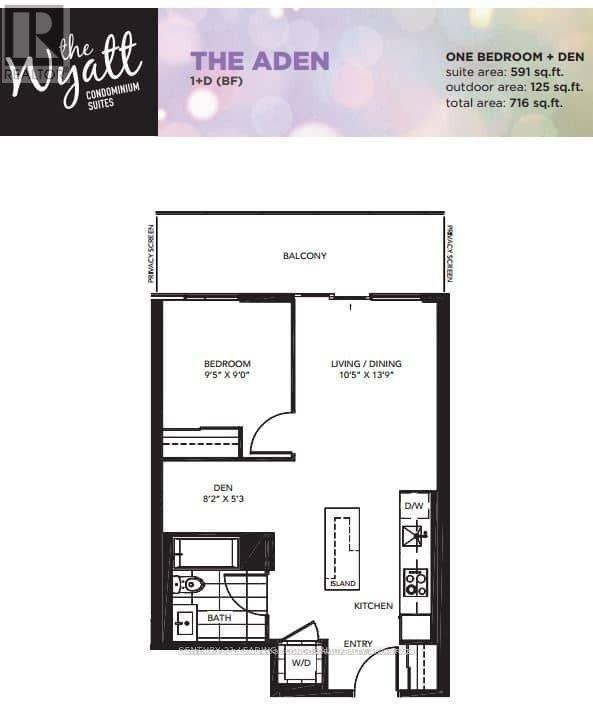
Fully Furnished Utilities Included Bright & Spacious 1 Bed + Den. Open Concept With Lots Of Natural Sunlight. Large Den Can Be Used As A Second Bedroom Or Home Office. Conveniently Located Right Off Of The Dvp With Streetcar Access Right At The Front Of The Building. Walking Distance To Eaton Centre, St.Michael's Hospital, Ryerson University & Much More. One of the best units to live in at Regent Park! (id:50787)
609 - 55 Bloor Street E
Toronto, Ontario
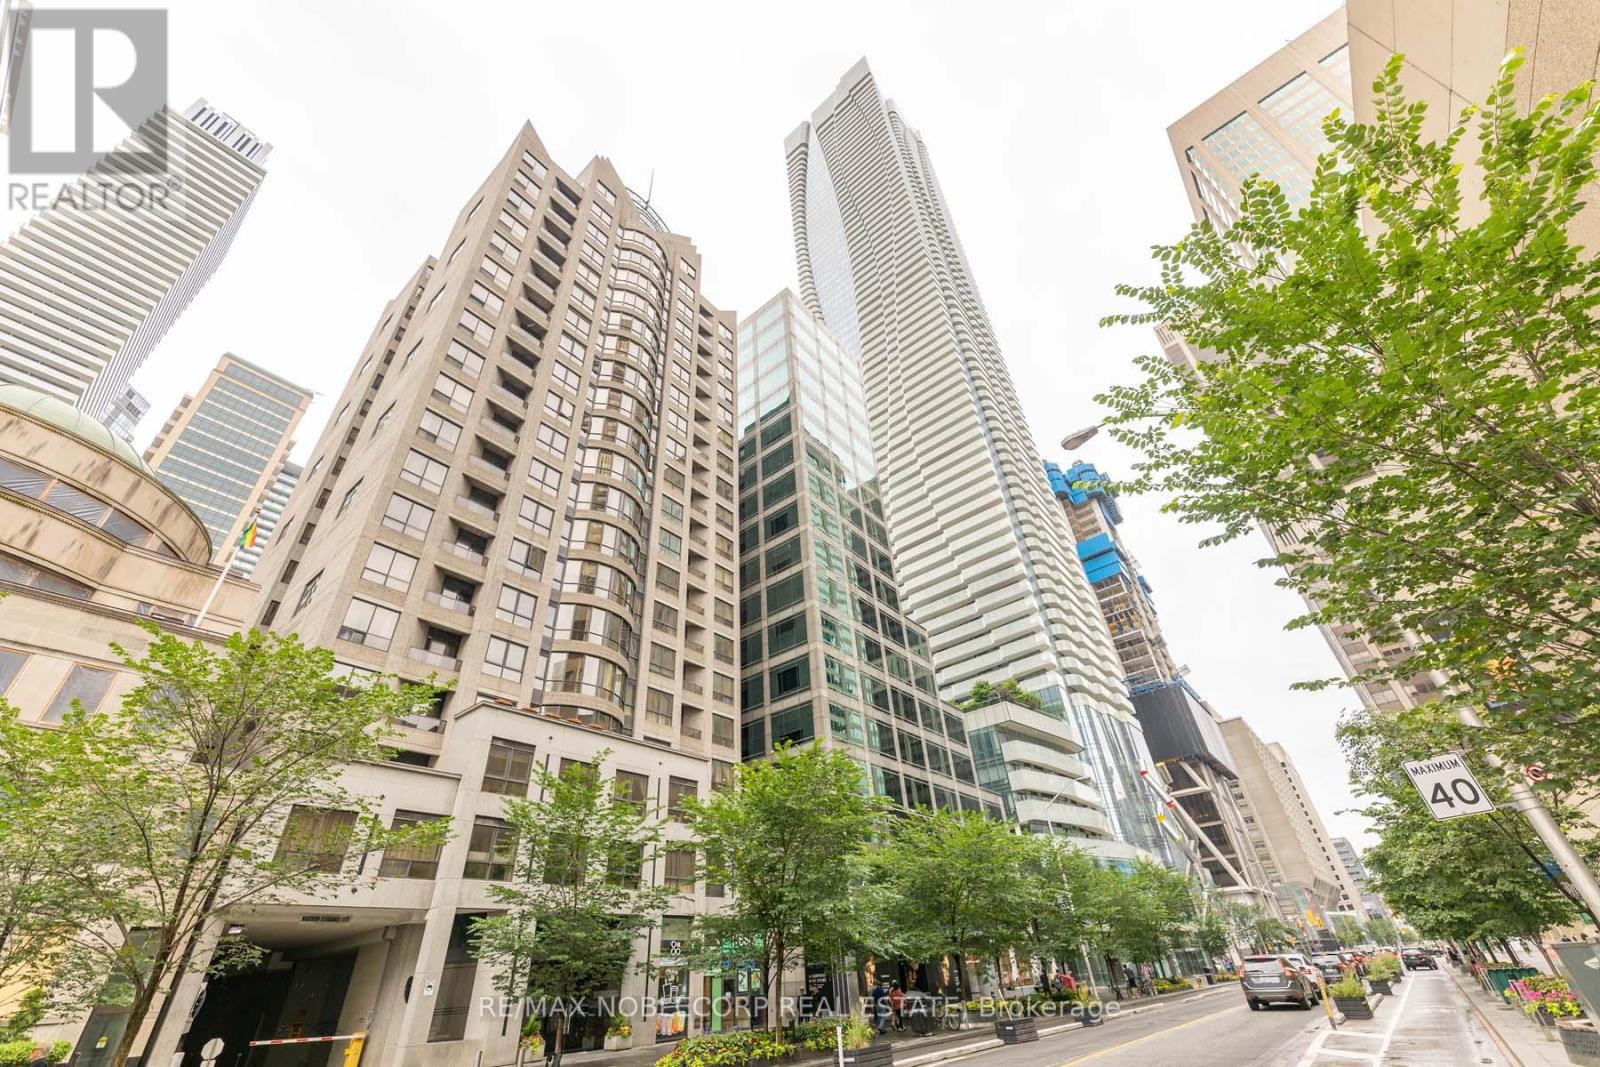
Welcome to Signature on Bloor, a boutique condominium just steps from the subway in the heart of downtown Toronto. Enjoy the convenience of living within walking distance to Yorkville's world-class shopping, restaurants, entertainment, libraries, parks, and everyday amenities. This bright and well-designed suite features an open-concept layout with hardwood floors, a kitchen with granite countertops, and a spacious bathroom complete with a separate glass-enclosed shower and soaker tub. Residents enjoy the comfort and security of 24-hour concierge service and an in-suite security system. An exceptional opportunity to lease in one of Toronto's most desirable and connected neighbourhoods. (id:50787)
318 Freelton Road
Puslinch, Ontario
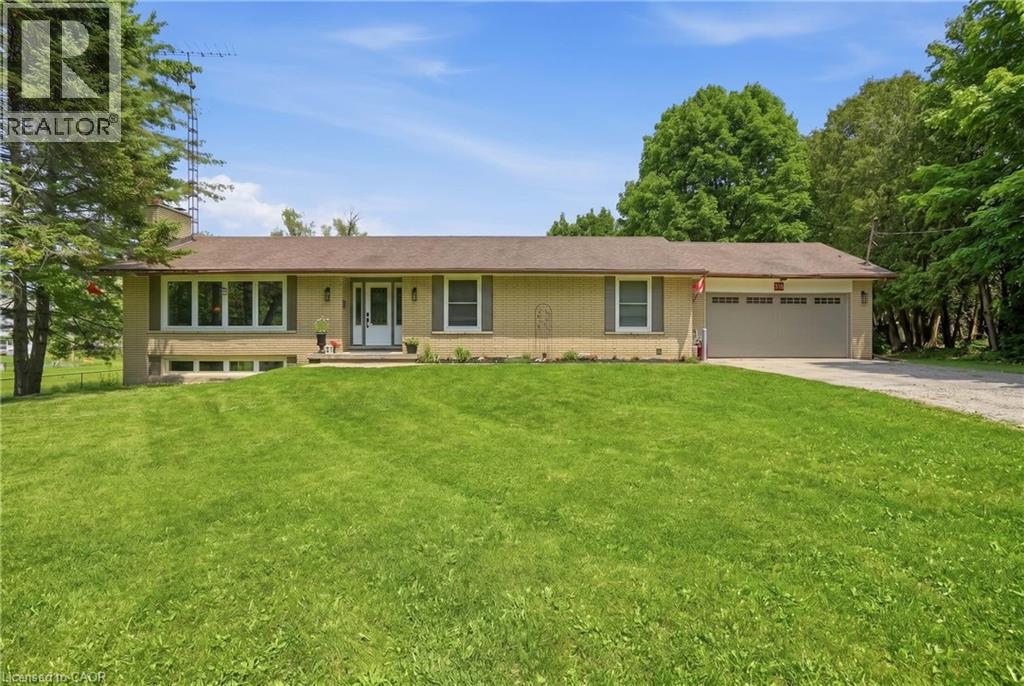
House and a Shop! Tucked on an expansive 100' x 375' lot in the charming community of Freelton, this 1,400 square foot bungalow with a shop delivers the space, flexibility and lifestyle that are nearly impossible to find at this price point. The main floor offers a partially open-concept kitchen, three bedrooms, one and a half bathrooms and a walkout to the deck — perfect for enjoying the privacy of your beautiful surroundings. The lower level, with two separate walkouts, is ready to finish to your own taste — the hard work is already done! Electrical, plumbing, drains, ductwork and framing are all in place for a one-bedroom in-law suite: the bathroom has a working toilet and roughed-in stand-up shower, with a new soaker tub and sink included, the bedroom features pot lights, and the kitchen is plumbed and ready for your choice of cabinets, appliances, counters and flooring — a natural fit for multi-generational living or in-law possibility. Drive right back to your detached shop, which is a rare find: solid all-block construction measuring 22' x 37' with approximately 15' ceilings, a concrete pad floor, oversized rollup door, and separate man door, separate septic and toilet flange. Whether you're a hobbyist, tradesperson, car enthusiast, or entrepreneur, this space will not disappoint. Add a double attached garage, room to breathe on a deep private lot, and just 15-20 minutes to most amenities in Cambridge, Waterdown and Guelph — and you have a property that truly checks every box. Opportunities like this don't come along often. Don’t be TOO LATE*! *REG TM. RSA. Detached shop is setup for a connection to 3 phase electrical (not currently connected). (id:50787)
292 - 1605 Albion Road
Toronto, Ontario
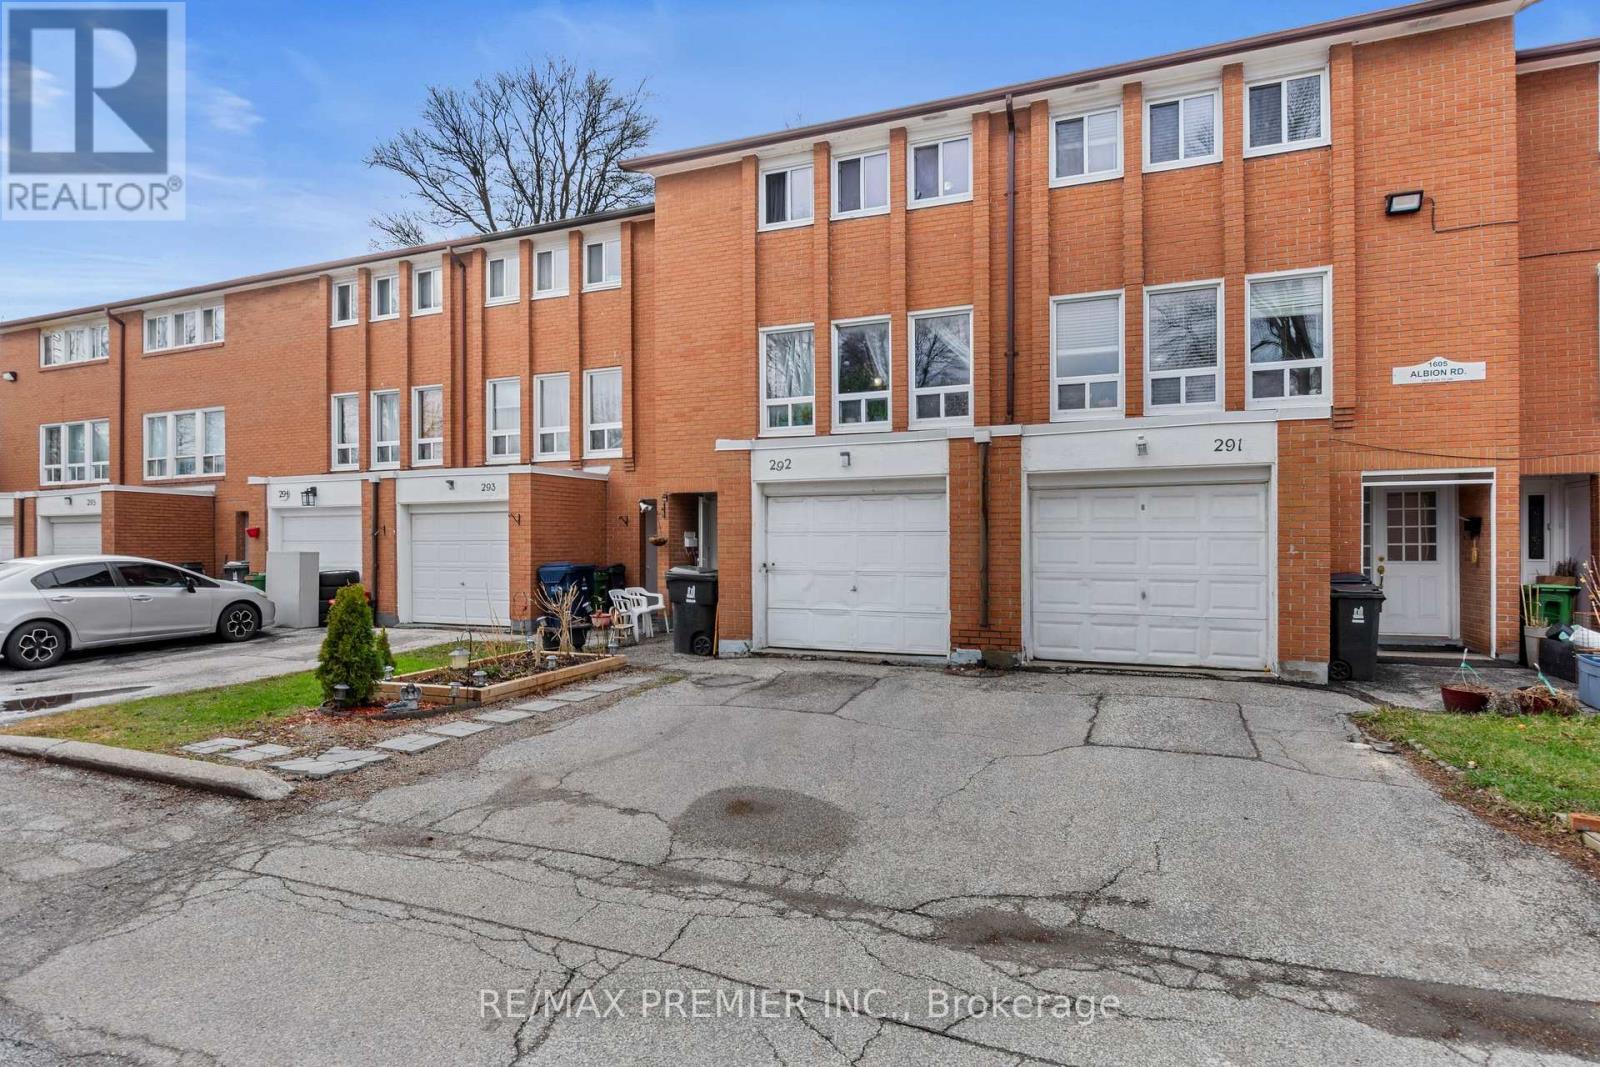
Welcome to 1605 Albion Rd #292, a multi-level condo townhome in North Etobicoke, ideally located at the corner of Martin Grove and Albion. Offering unmatched convenience, this home is just steps to TTC, Albion Mall, schools (elementary & secondary), Humber College, parks, community centres, places of worship, grocery stores, restaurants, and Etobicoke General Hospital.This well-designed layout provides excellent separation of living spaces, perfect for families. The main level features a spacious kitchen and dining area, along with a bright, oversized living room ideal for everyday living and entertaining.Upstairs, you'll find three well-proportioned bedrooms, including a generously sized primary bedroom with ample closet space.The home also offers a versatile finished basement, currently used as a bedroom with a 3-piece washroom and crawl space (accessed through the closet), making it ideal for extended family, a home office, or additional living space.Additional features include an updated 100-amp electrical panel with breakers and A/C (approx. 2016). A rare chance to own a condo townhome with a private garage in a highly convenient location. (id:50787)
64 - 2441 Greenwich Drive
Oakville, Ontario
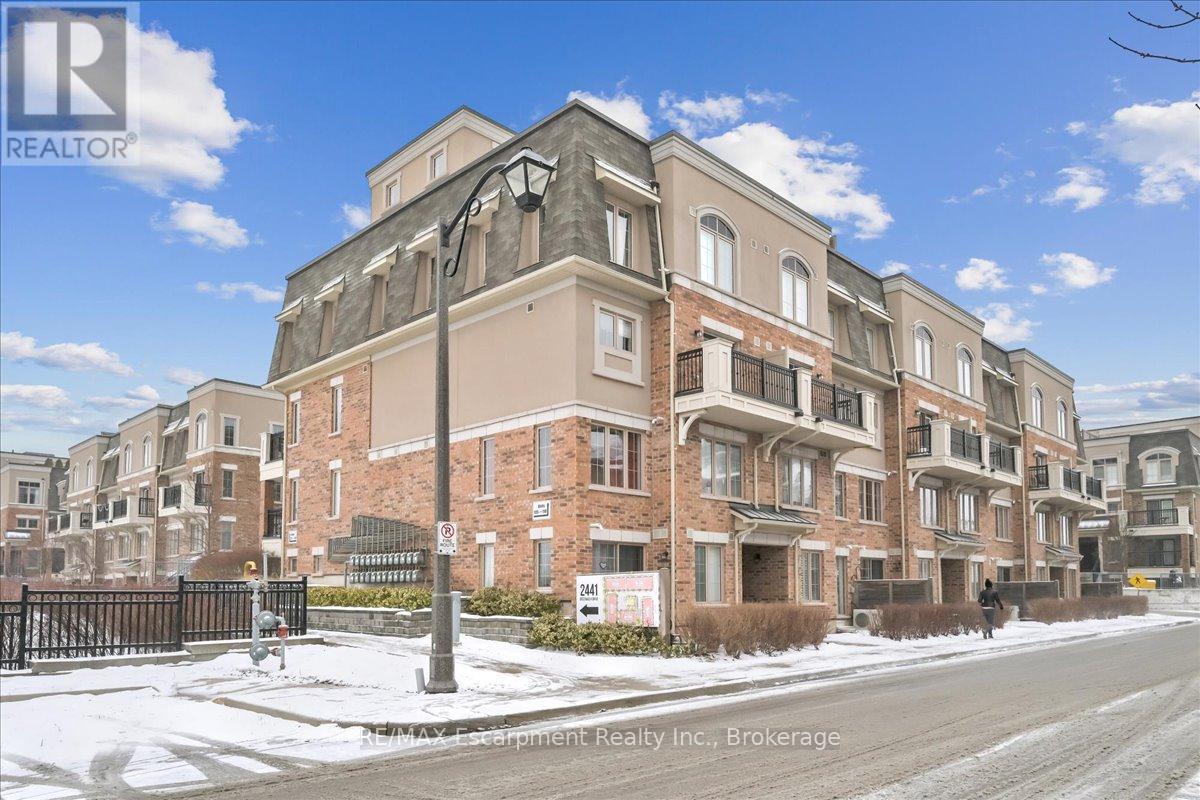
Spacious south facing, sun drenched corner two bedroom stacked townhome available for lease in the desirable West Oak Trails community in Oakville! Open concept floor plan, hardwood floors, kitchen comes with SS appliances, 1 underground parking and storage locker, in suite laundry for your convenience. Beautiful rooftop terrace for outdoor entertaining. Close to schools, shopping, parks, highways, public transit, minutes to Bronte GO station, hospital. (id:50787)
2150 East Street
Kilbride, Ontario
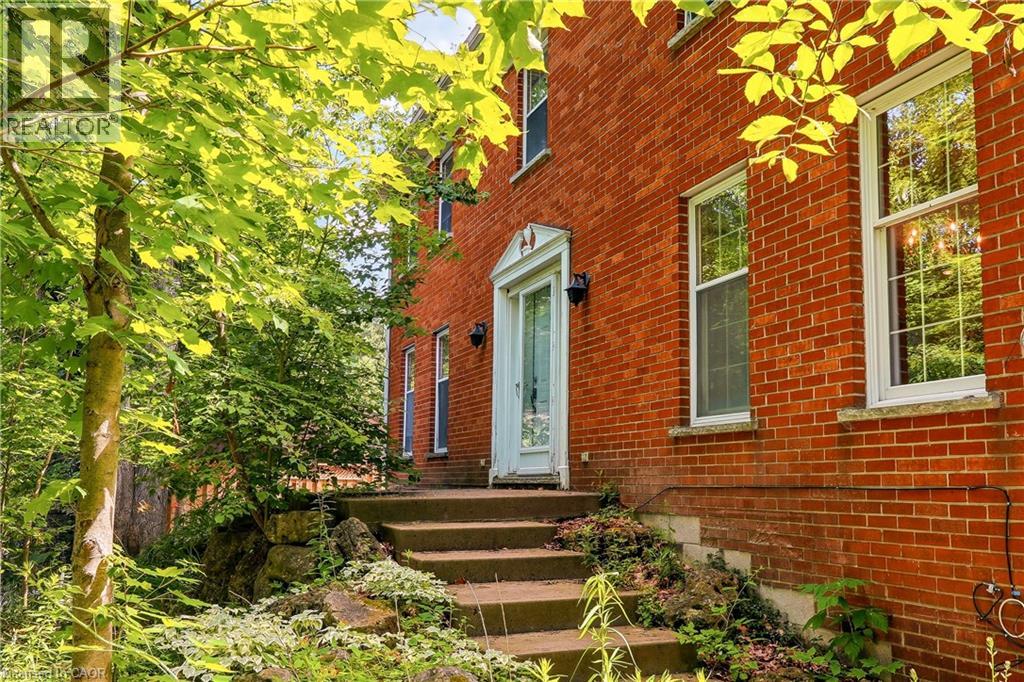
Overlooking a private wooded ravine with Bronte Creek winding through the landscape, this classic two-storey red brick Colonial-style home offers a setting that is exceptionally difficult to replicate in Burlington. Tucked away on a picturesque 1.246-acre property in the heart of sought-after Kilbride, this is a rare opportunity to create your own country retreat just minutes from city amenities. Built in 1980, the home offers generous principal rooms, hardwood flooring throughout much of the home, two wood-burning fireplaces, large windows and beautiful views of the surrounding woodland. An attached double garage, mature perennial gardens and the tranquil natural setting provide the foundation for an exceptional renovation opportunity. Whether you choose to restore, renovate or thoughtfully reimagine the existing home, this property offers outstanding potential for buyers seeking a peaceful rural lifestyle, exceptional privacy and the opportunity to make this special setting their own. Enjoy the beauty of rural living close to Burlington,with nearby golf courses, equestrian facilities, Kilbride Public school, and convenient access to major commuter routes. Property being sold in “as is” condition. (id:50787)
138 Galinee Trail
Norfolk, Ontario
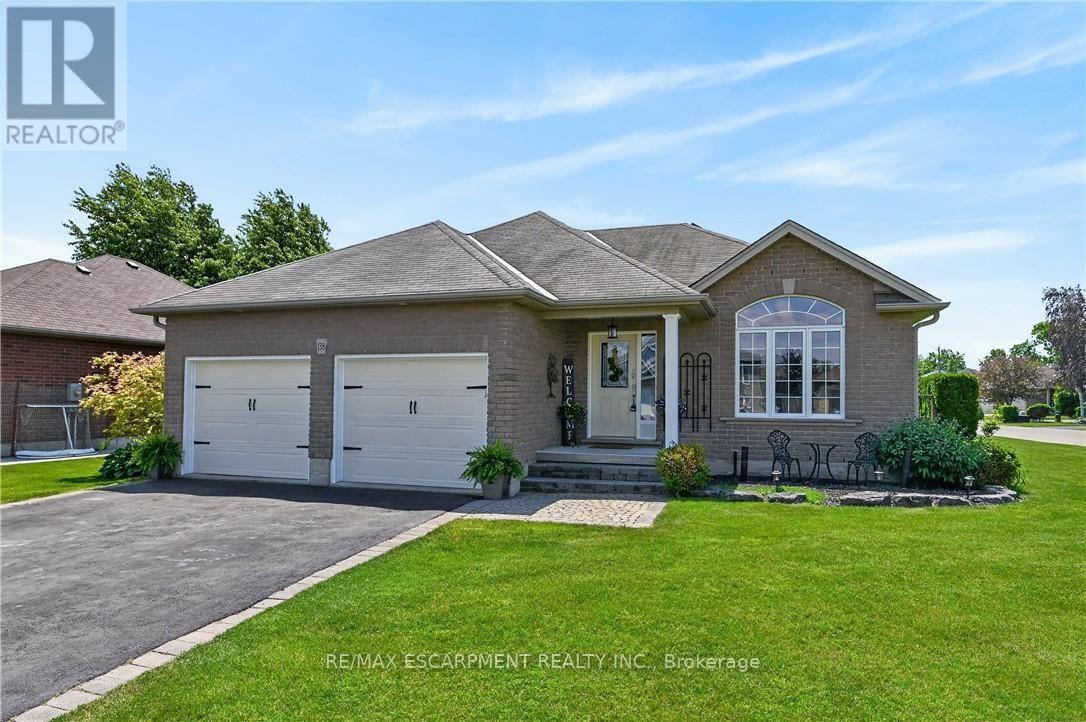
Tastefully presented all brick bungalow located in newer & preferred Port Dover neighborhood offering close proximity to this popular Lake Erie destination town's amenities & attractions inc school, churches, arena, Live Theatre, Music in the Park Venues, Marinas, eclectic downtown shops/boutiques, eateries/bistros, fine dining restaurant & famous public beach front. Positioned handsomely on 0.16 ac corner lot is 2010 built home introducing 1324sf of well designed living area, 1324sf finished lower lever ftrs 9ft ceiling height & sought after heated floors thru-out entire basement floor - plus 513sf double car garage. Follow interlock stone walk-way to covered porch providing entry to front foyer welcoming an open concept living/dining room enhanced with vaulted ceilings, stylish fireplace set in stone feature wall & palladium street facing window - design flows effortlessly to gorgeous kitchen sporting classic dark lower & modern white upper cabinetry, tile backsplash, breakfast peninsula, SS appliances & south end patio door walk-out to 386sf tiered rear deck system enhanced with timber frame 12x14 gazebo, adjacent pergola & relaxing hot tub - naturally secluded by ornamental trees, shrubbery & native grasses. Elegant primary suite enjoys large walk-in closet & freshly renovated 3pc bath-2026 - continues w/sizeable guest bedroom, 4pc main bath incorporating convenient laundry station & direct garage access. Gleaming hardwood & ceramic tile flooring compliment the décor with distinguished flair. When family or friends arrive - the 700sf lower level family room is sure to house them all - the ultimate gathering place. Chicly appointed 3pc bath, huge 3rd bedroom, handy pantry/cold room & large utility/storage/workshop room complete the open & airy basement level floor plan. Extras - paved double driveway, n/g furnace, AC, n/g tankless water heater, c/vac, HRV, fibre & 100 amp hydro. This well priced "Dover Delight" will not disappoint! (id:50787)
1191 Limeridge Road E
Hamilton, Ontario
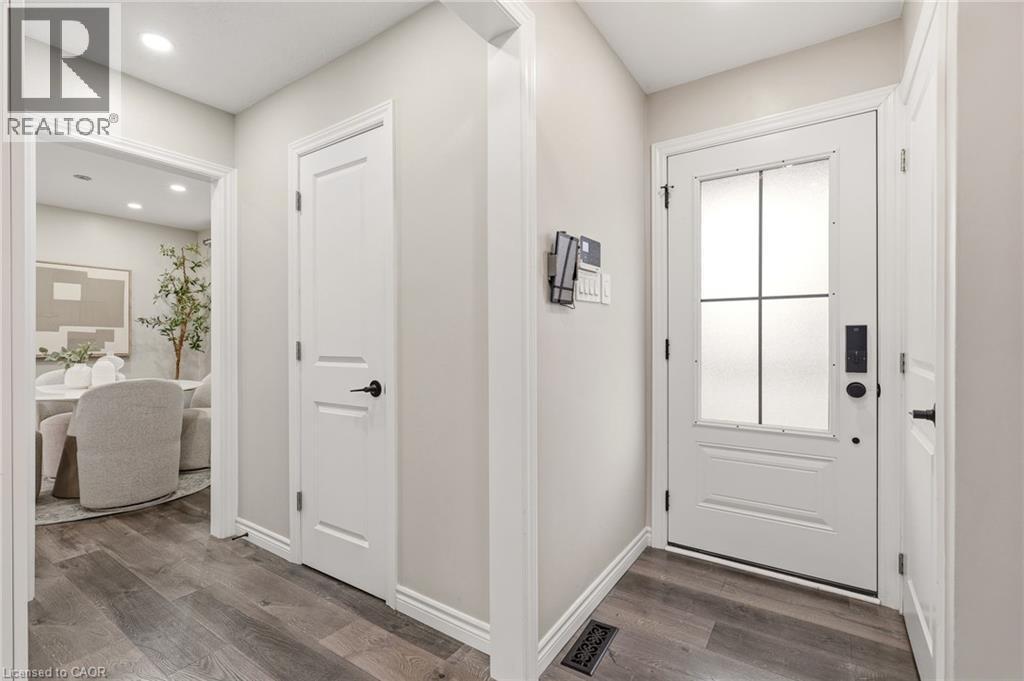
Beautifully updated 2-storey 3+1 bedroom, 3-bathroom family home situated on a large lot with a private backyard, ideally located near Upper King’s Forest Park & trails, Mount Albion Falls, and Mohawk Sports Park. Offering a great combination of location, space, and modern updates, this home is perfect for growing families and commuters alike. Features include an upgraded kitchen with quartz countertops, spacious living room, separate dining room, and walkout access to the deck (2025) — perfect for entertaining family and friends. The upper-level features 3 spacious bedrooms, convenient second-floor laundry, and a large 5-piece bathroom. The fully finished basement offers additional living space with a large recreation room, extra bedroom, 4-piece bathroom, and custom built-in storage. Private driveway with parking for 3 cars. Ideally located within walking distance to elementary schools and close to shopping, restaurants, parks, public transit, the Lincoln Alexander Parkway, and Red Hill Valley Parkway — making it perfect for commuters. (id:50787)
146 Green Gate Boulevard
Cambridge, Ontario
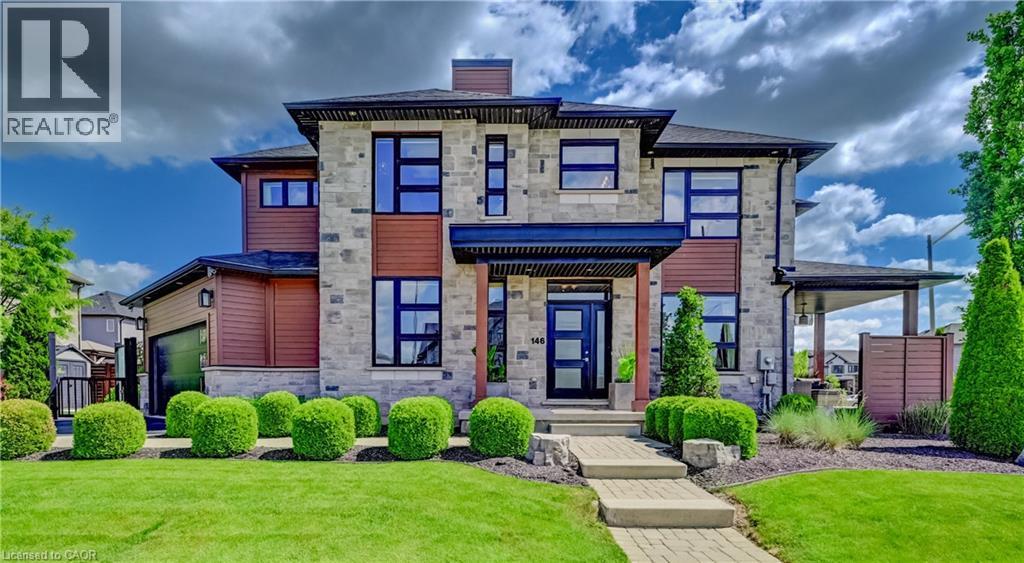
This award-winning, professionally designed former model home offers an elevated take on daily life through every room, finish, and detail. Set in Galt’s Branchton Park, 146 Green Gate Boulevard presents nearly 2,400 sq. ft. of upgraded above-grade living space, blending sleek modern design with exceptional comfort. This three-bedroom, five-bathroom home welcomes you with a landscaped front yard, covered porch, and sun-filled open-concept main floor featuring ceramic tile flooring, coffered ceilings, and premium finishes throughout. The contemporary kitchen showcases waterfall quartz counters, custom soft-close cabinetry, a farmhouse-style stainless sink, upgraded lighting, and a built-in GE Profile appliance package. A custom illuminated wine display leads to the dinette with built-in storage seating, while the inviting living room offers pot lighting, a gas fireplace, and sliding access to the backyard. Designed for entertaining and relaxation, the private outdoor retreat includes a covered concrete patio, water feature, privacy screen with built-in lighting, fencing, storage shed, and BBQ gas line. The main floor also features a powder room, thoughtfully designed mudroom with extensive built-ins, and access to the finished double garage complete with track lighting, sound system, and EV charger ready. Upstairs are three bedrooms, each with walk-in closets, including a children’s suite with built-in bunk beds and private ensuite. The luxurious primary features a five-piece ensuite with Maxx soaker tub, double vanity, and glass shower. Another full bath and convenient upper laundry room complete the level. The fully finished basement is built for entertaining, offering a wet bar with quartz counters and built-in drinks fridge, theatre area with projector and 5.1 surround sound, supplementary bar, independently ventilated multipurpose Pilates/exercise studio, and another full bathroom. 9-ft ceilings, pot lights, and premium wide-plank flooring continue throughout. (id:50787)
501 - 312 Erb Street
Waterloo, Ontario
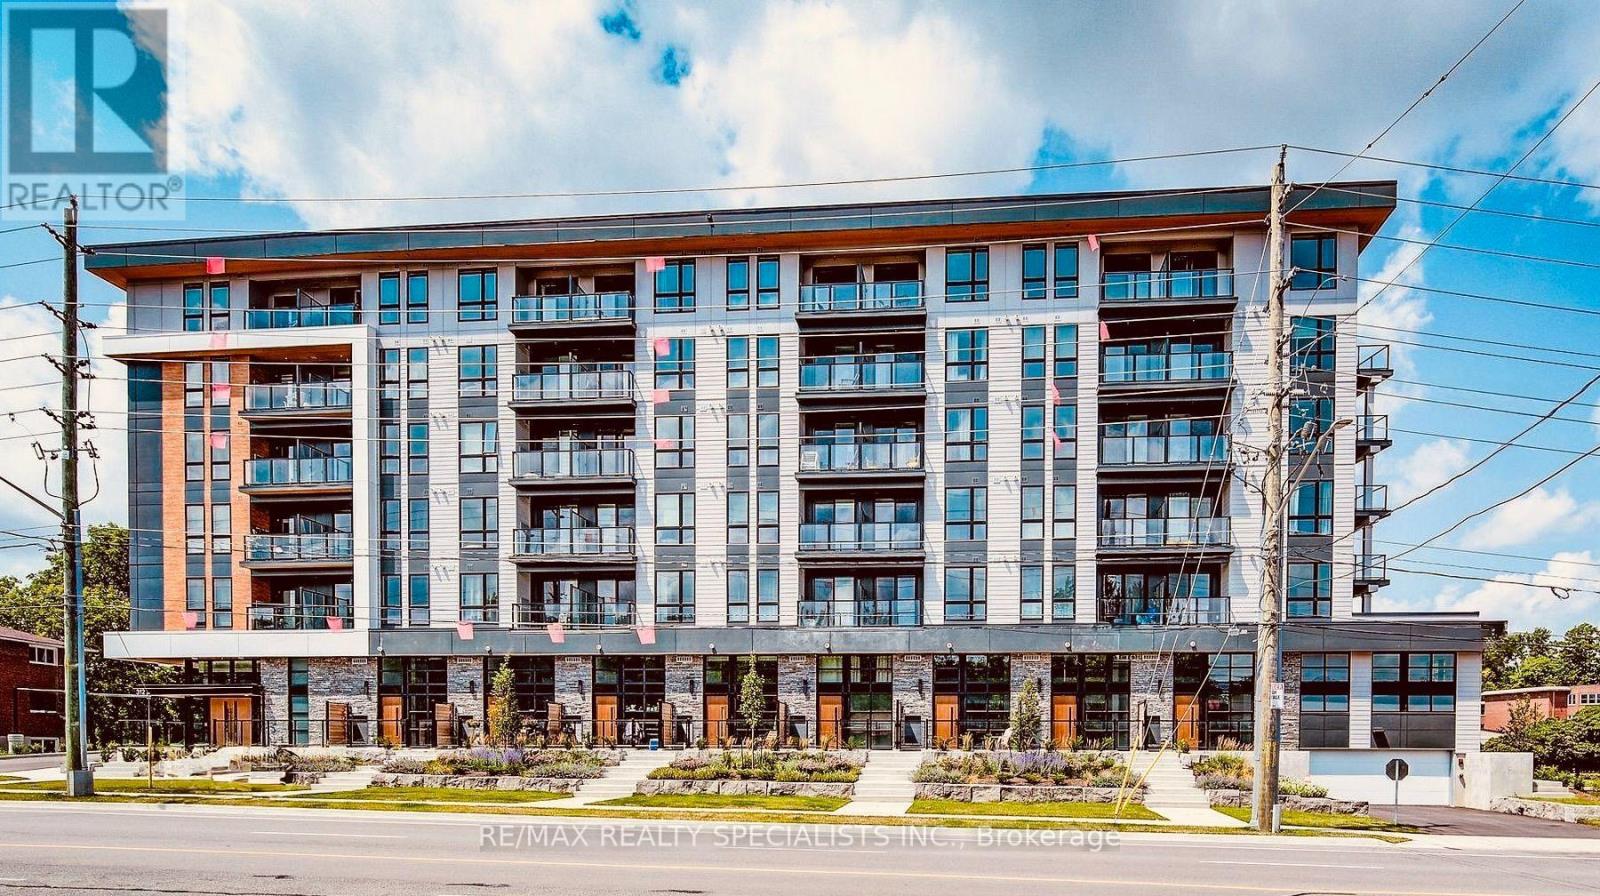
Welcome to this bright and spacious condo featuring the convenience of in-suite laundry andcomplimentary Bell internet. Filled with natural light, this thoughtfully designed unit offerstwo private balconies-one off the secondary bedroom, perfect for enjoying a quiet morningcoffee, and a larger balcony accessible from the kitchen. This expansive outdoor space is idealfor summer entertaining, relaxing in the sunshine, or creating your own small garden oasis.Residents enjoy an excellent selection of amenities, including a spacious co-working loungewith private phone pods, a pet washing station, electronic parcel lockers, and a stylish partyroom with private event space for hosting family and friends.The tenant is responsible for setting up water and electricity accounts, while high-speed Bellinternet is included.Conveniently located just minutes from the University of Waterloo, this is close to shoppingand dining along Westmount Road, the Waterloo Recreation Centre, Waterloo Park, and the vibrantshops, restaurants, and cafés of Uptown Waterloo. (id:50787)