
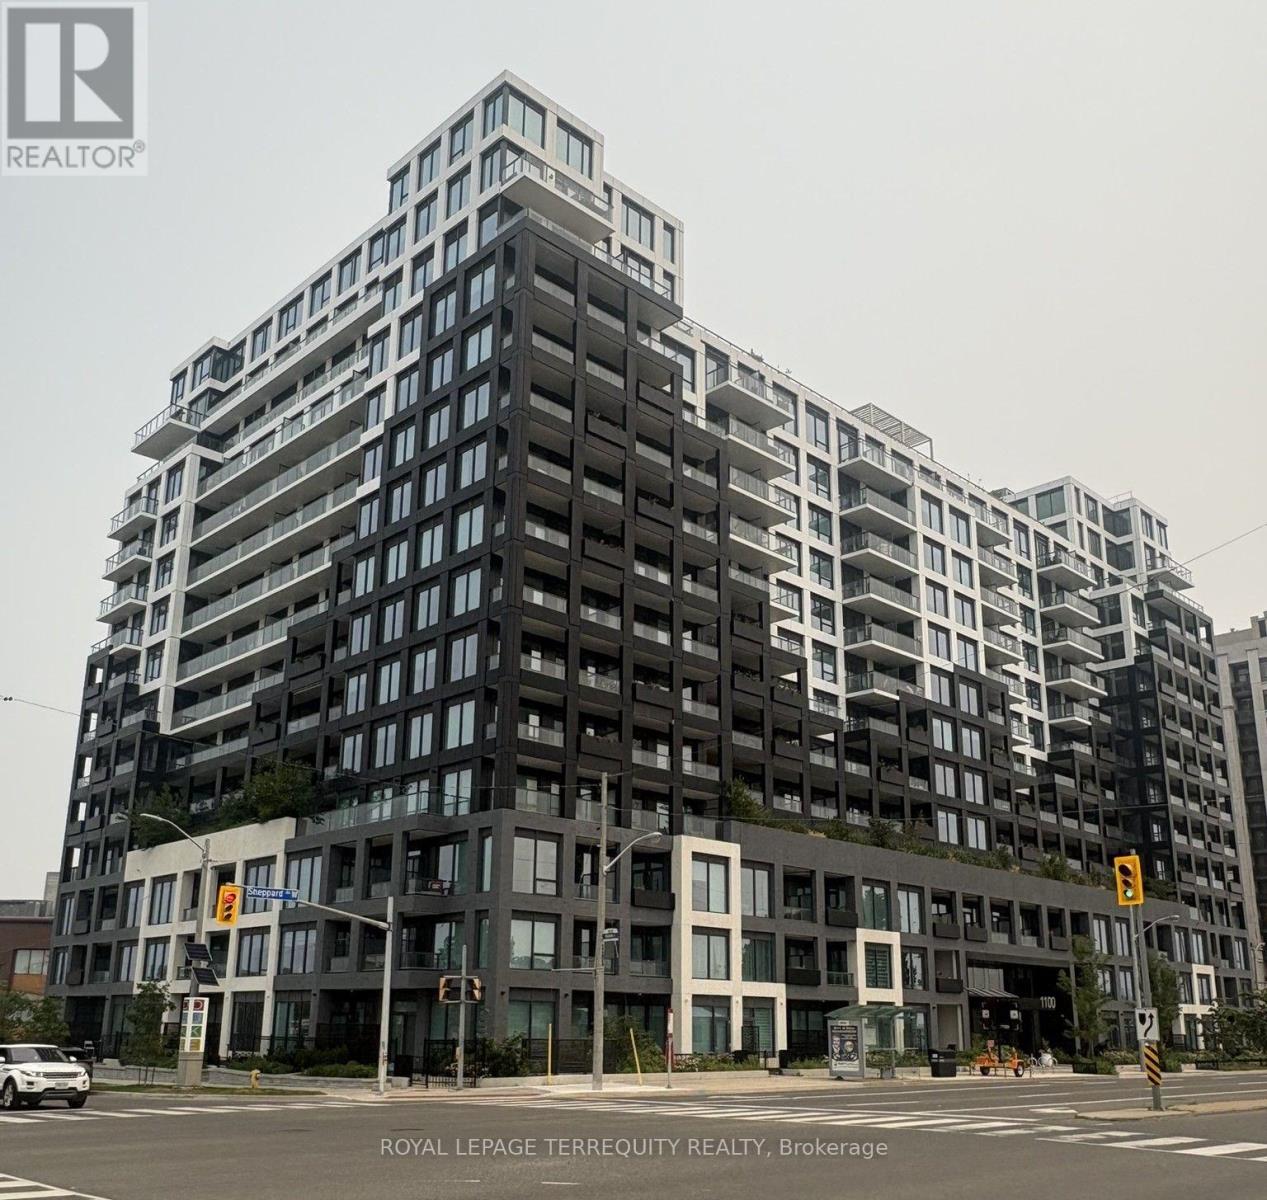
709 - 1100 Sheppard Avenue W
Toronto, Ontario
Westline Condos- 1 Bed + Large Separate Den | 1 Bath | 1 Parking | 2 Balconies | *HIGHSPEED INTERNET * Welcome to your next home! This * MOVE-IN READY, FRESHLY PAINTED * condo features a highlyfunctional, well laid-out floor plan designed for modern living. * Plenty of natural light* THE SPACE BOASTS * SLEEK LAMINATE FLOORING THROUGHOUT* creating a bright & airyatmosphere. Kitchen is a chef's dream, completely equipped with built-in appliances *PREMIUM QUARTZ COUNTERTOPS, SOFTCLOSE CABINETS & A CONTEMPORARY BEAUTIFUL BACKSPLASH*.*THE HIGHLIGHT? *VERY LARGE, COMPLETELY SEPARATE DEN* that easily transforms into a comfortable work-from-home office or an additional sleeping area for guests. Step outside onto* TWO PRIVATE BALCONIES * to enjoy your morning coffee or evening breeze. Complete with* PARKING SPOT * this unit offers the perfect balance of comfort, style, and utility.* WORLD-CLASS BUILDING AMENITIES* Enjoy premium, building features just steps from your door:* THE ESSENTIALS * 24-hour Concierge Service, Automated Parcel Storage, and Visitors BikeArea.* FITNESS CENTRE* Fully equipped with Cardio, Weight-Training, Circuit Training, a Yoga/Stretch Area, and a unique Bouldering Wall.* ENTERTAINMENT & LOUNGES * Beautiful roof-top amenities including BBQ, an Entertainment Lounge with games, Private Meeting Rooms, and a tailored Entertainment Area & Cantina.* FAMILY FRIENDLY *Guest Suites, indoor Children's Playroom & an outdoor Playground.* A RIDER'S PARADISE & CONNECTED LOCATION *Skip the traffic with unbeatable transit & commuter access: 3-Minute Walk to Sheppard West Subway Station (Line 1). Minutes to Downsview Park GO Station & the 84 Sheppard West Bus Route. Drive with Ease: Immediate access to Allen Road Expressway & Highway 401. Everything Nearby: A short drive or direct transit ride to Yorkdale Shopping Centre, York University, Costco, Home Depot, Best Buy, Humber River Hospital, and the massive green spaces of Downsview Park! (id:50787)
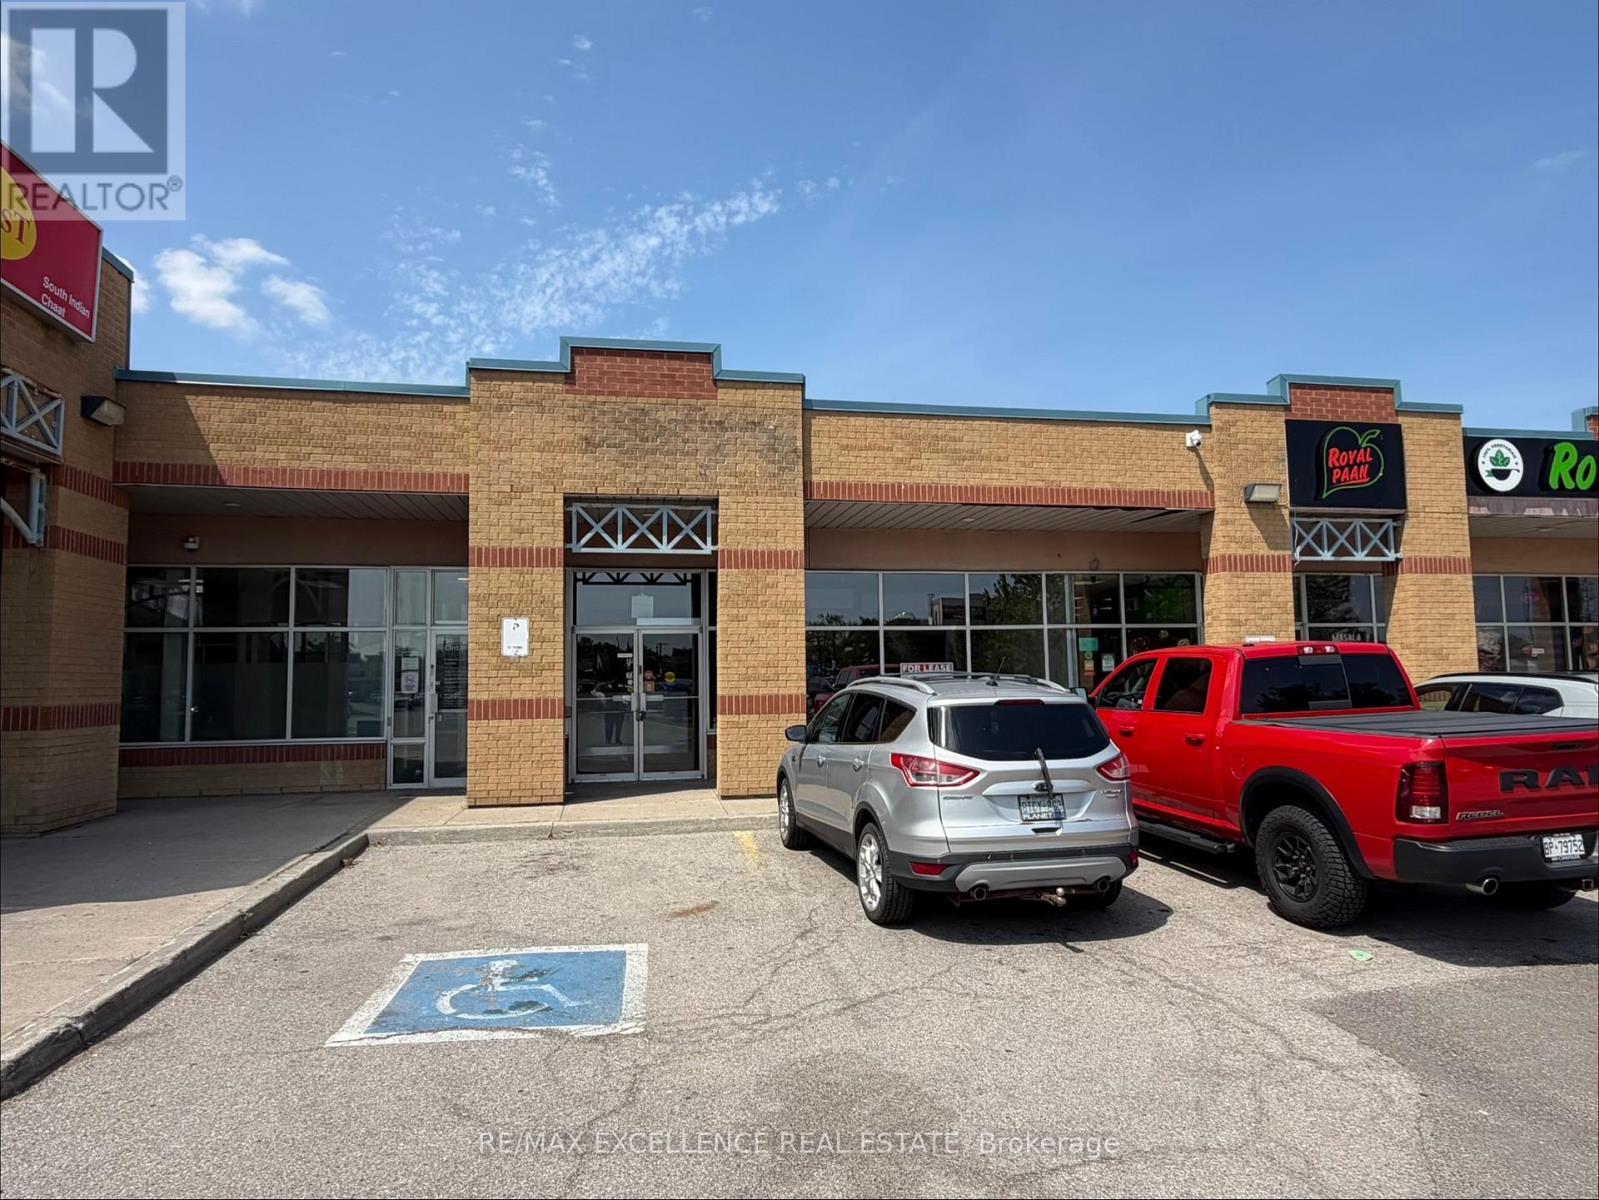
3 - 25 Woodbine Downs Boulevard
Toronto, Ontario
Excellent opportunity to lease approximately **2,011 sq. ft. of commercial retail space** in a prime and well-established retail plaza. This versatile unit is suitable for a variety of uses, including restaurants, retail stores, banks, professional offices, and more. The space features a dedicated seating area, a separately designated kitchen area, a storage room, and three washrooms-two for customers and one for employees. A convenient rear entrance provides easy access for staff, deliveries, and daily operations. With the existing layout already well suited for restaurant use, only minimal improvements may be required. Ample surface parking is available for customers and staff. The unit is currently vacant and available for easy showings. Message to arrange a private viewing. Please note a 2.5% rental increase applies YoY. (id:50787)
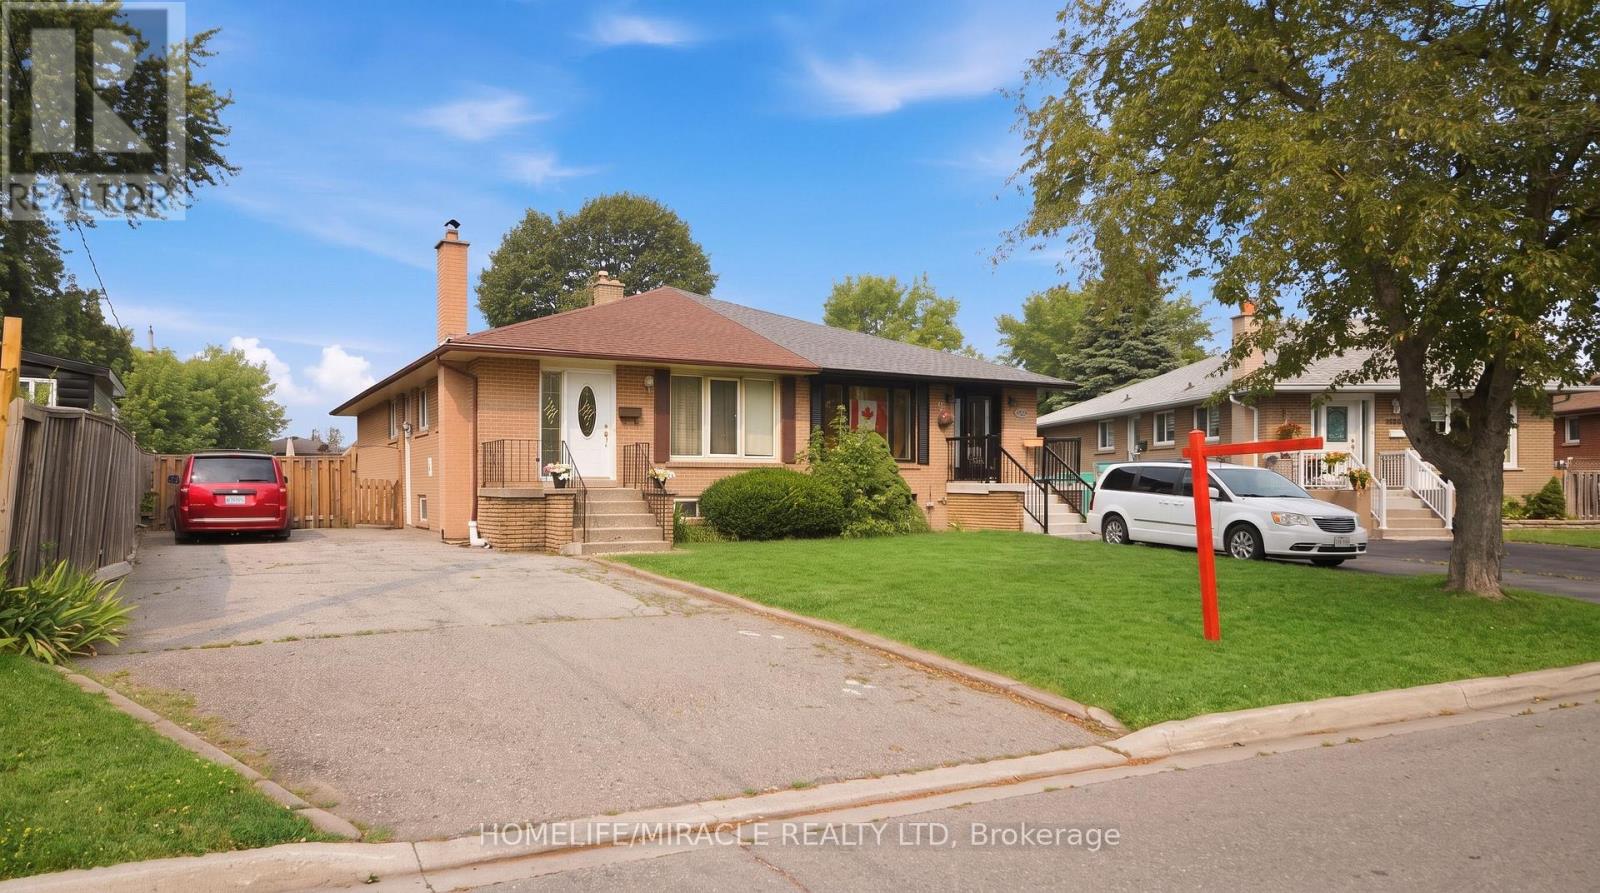
7089 Landen Court
Mississauga, Ontario
*** FIRST Time Offered For Sale In Decades! *** Beautifully Maintained 3 Bedroom 2 Bath. Bungalow Featuring A Fully Finished Basement With A Separate Entrance, Offering Exceptional Income Potential, Excellent In-Law Potential, Or Ideal For Extended Family Living; Situated On A Premium 37.52 Ft X Approx. 110 Ft Lot With A Large Driveway Offering Parking For Up To 5 Vehicles, This Home Is Nestled On A Quiet, Family-Friendly Court In One Of Malton's Most Desirable And Convenient Locations; Featuring 3 Spacious Bedrooms On The Main Floor, A Bright And Spacious Living Room, Separate Dining Room, And An Eat-In Kitchen, This Home Offers A Functional And Inviting Layout Designed For Comfortable Family Living; Enjoy The Walk-Out Elevated Deck From One Of The Main Floor Bedrooms, Providing The Perfect Space To Relax Or Entertain; The Fully Finished Basement Features 2 Additional Bedrooms, A Full Bathroom, A Spacious Recreation/Living Area, A Bar Area, And Endless Possibilities For Extended Family Living, A Home Office, Guest Accommodation, Or Future Income Potential; Lovingly Maintained By The Same Family For Decades, This Rare Property Presents An Incredible Opportunity For Families, First-Time Home Buyers; Investors, And Renovators Looking To Add Their Personal Touch While Building Long-Term Value; Conveniently Located Close To Schools, Parks, Shopping, Public Transit, TTC, GO Station, Brampton Transit, Mississauga Transit, Highways 427 & 407, Humber College, Toronto Pearson International Airport, And Just Steps To Mosque, Close To A Sikh Temple, And Other Community Amenities. (id:50787)
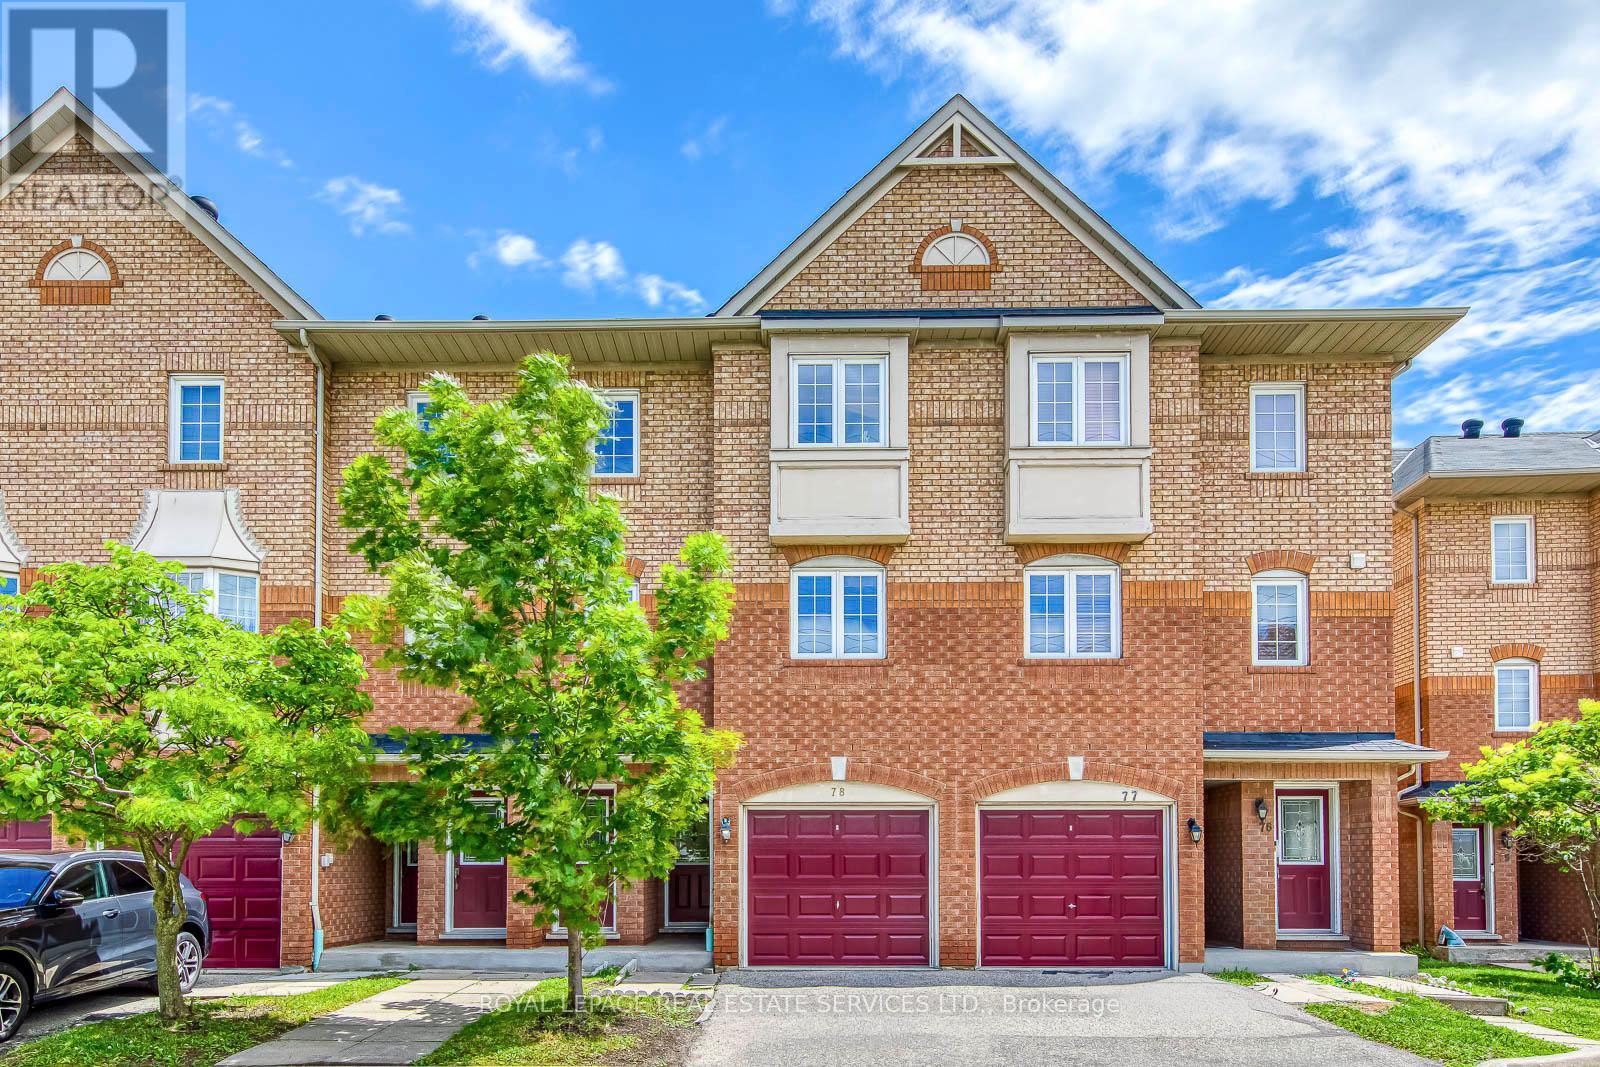
78 - 6950 Tenth Line W
Mississauga, Ontario
Welcome To This Beautifully Maintained 3 Bedroom, 3 Bathroom Townhouse In A Highly Desirable Mississauga Neighbourhood. Featuring A Bright Open Concept Living, Dining And Kitchen Area With Eat-In Breakfast Area And Walk-Out To A Private Fenced Backyard. Spacious Primary Bedroom Offers A 4-Piece Ensuite And Large Closet. Carpet-Free Rooms. Finished Basement Provides Additional Living Space And Includes A Dedicated Laundry Room. Attached 1-Car Garage Plus 1 Driveway Parking. Conveniently Located Within Walking Distance To Shopping, Restaurants, Parks And Schools. Minutes To Highways 401, 407, Public Transit And All Major Amenities. An Excellent Opportunity To Own A Move-In Ready Home In A Prime Location. (id:50787)
2 Melrose Gardens
Brampton, Ontario
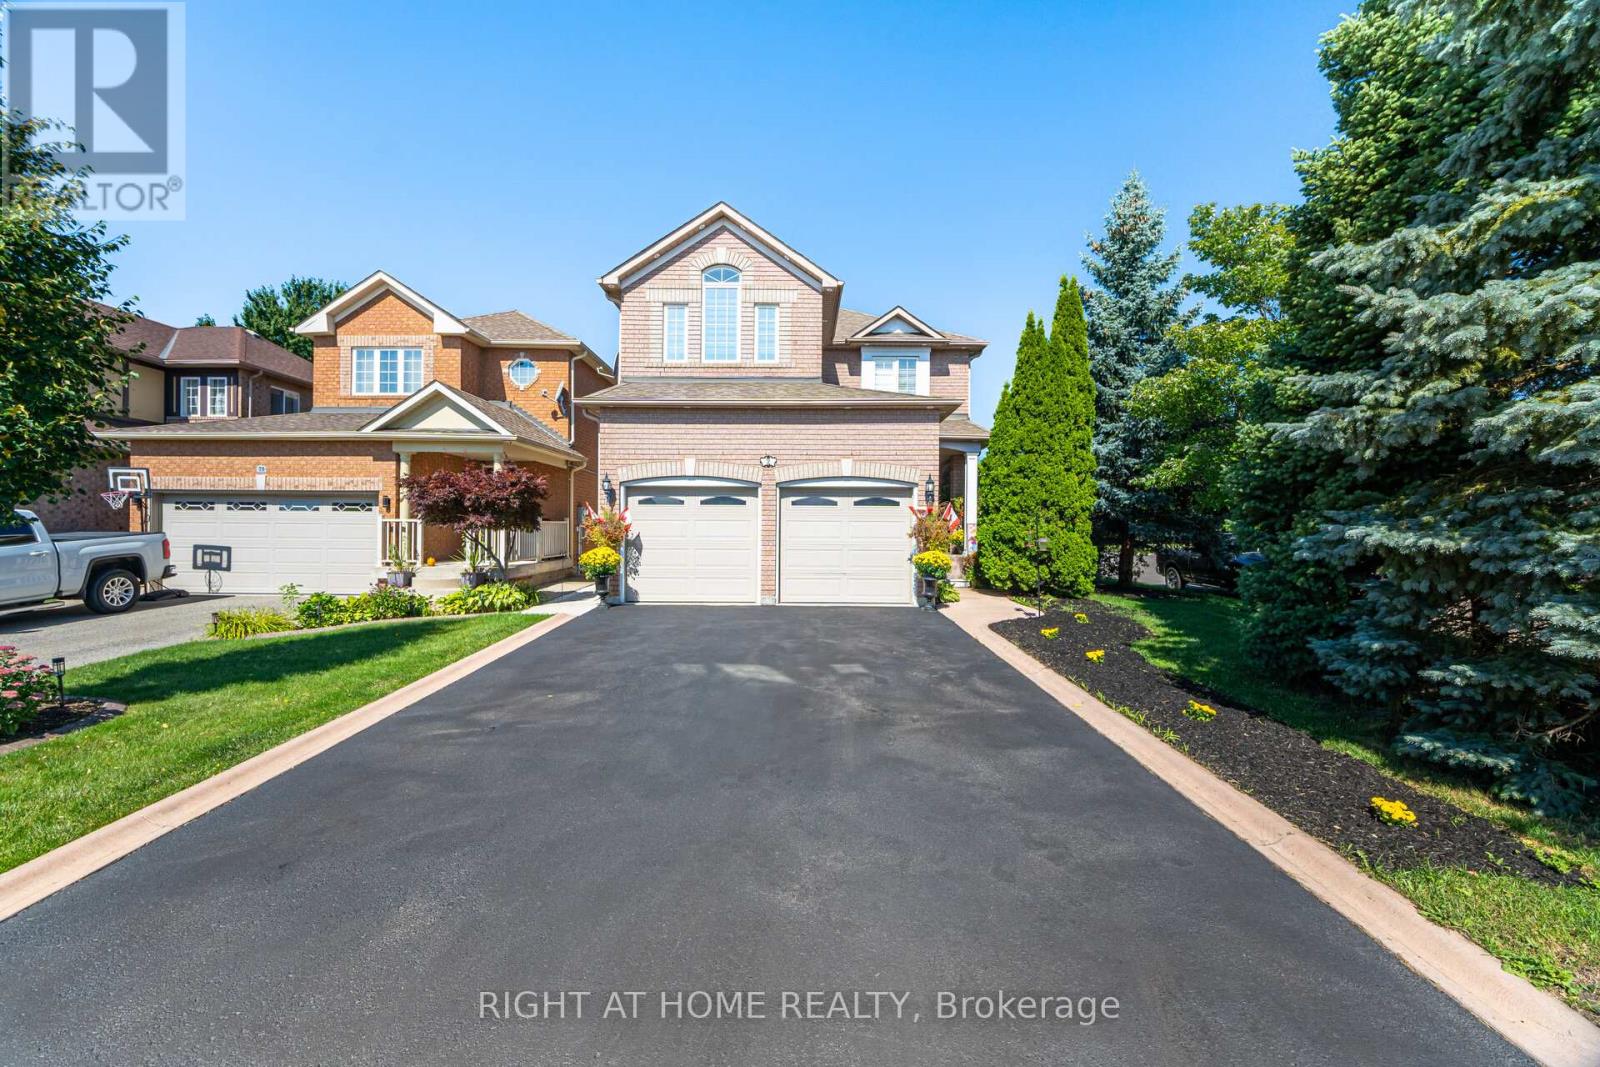
Rare Corner Lot on a Quiet Cul-de-Sac with a Resort-Style In-Ground Pool & Cabana. Located on a family-friendly court just steps from Cunnington Parkette, this exceptional home is nestled in the highly sought-after Snelgrove community, along the Caledon border. Beautifully maintained 3+2 bedrooms, 4-bath detached home offering exceptional space and flexibility, with both a grade-level exterior entrance plus garage access. 6-car parking adds convenience. Bright and efficient main floor with cathedral ceilings, hardwood, pot lights throughout, main-floor laundry, and an updated eat-in kitchen featuring granite counters, under-cabinet lighting, and stainless-steel appliances overlooking the backyard. Upper level features 3 spacious bedrooms, including a primary with an ensuite. Finished lower level features a separate grade-level entrance, kitchenette area, full washroom, laundry facilities, spacious living/dining area with gas fireplace, and additional finished rooms providing versatile space for extended family or personal use. Your backyard is a professionally landscaped oasis featuring an in-ground heated pool (brand-new heater June 2026), a cabana with a fridge, mature trees, and multiple lounging/dining zones. Re-creating this outdoor space today would cost well over $100K, a turnkey luxury already included and ready for summer enjoyment. Corner-lot curb appeal with ample car parking, elegant exterior pot lights. Close to schools, transit, and shopping, with quick access to Hwy 410. A tankless water heater is owned for added efficiency. A complete lifestyle home offering premium lot advantages, exceptional outdoor living, and fully move-in ready for your family. (id:50787)
58 William Crawley Way
Oakville, Ontario
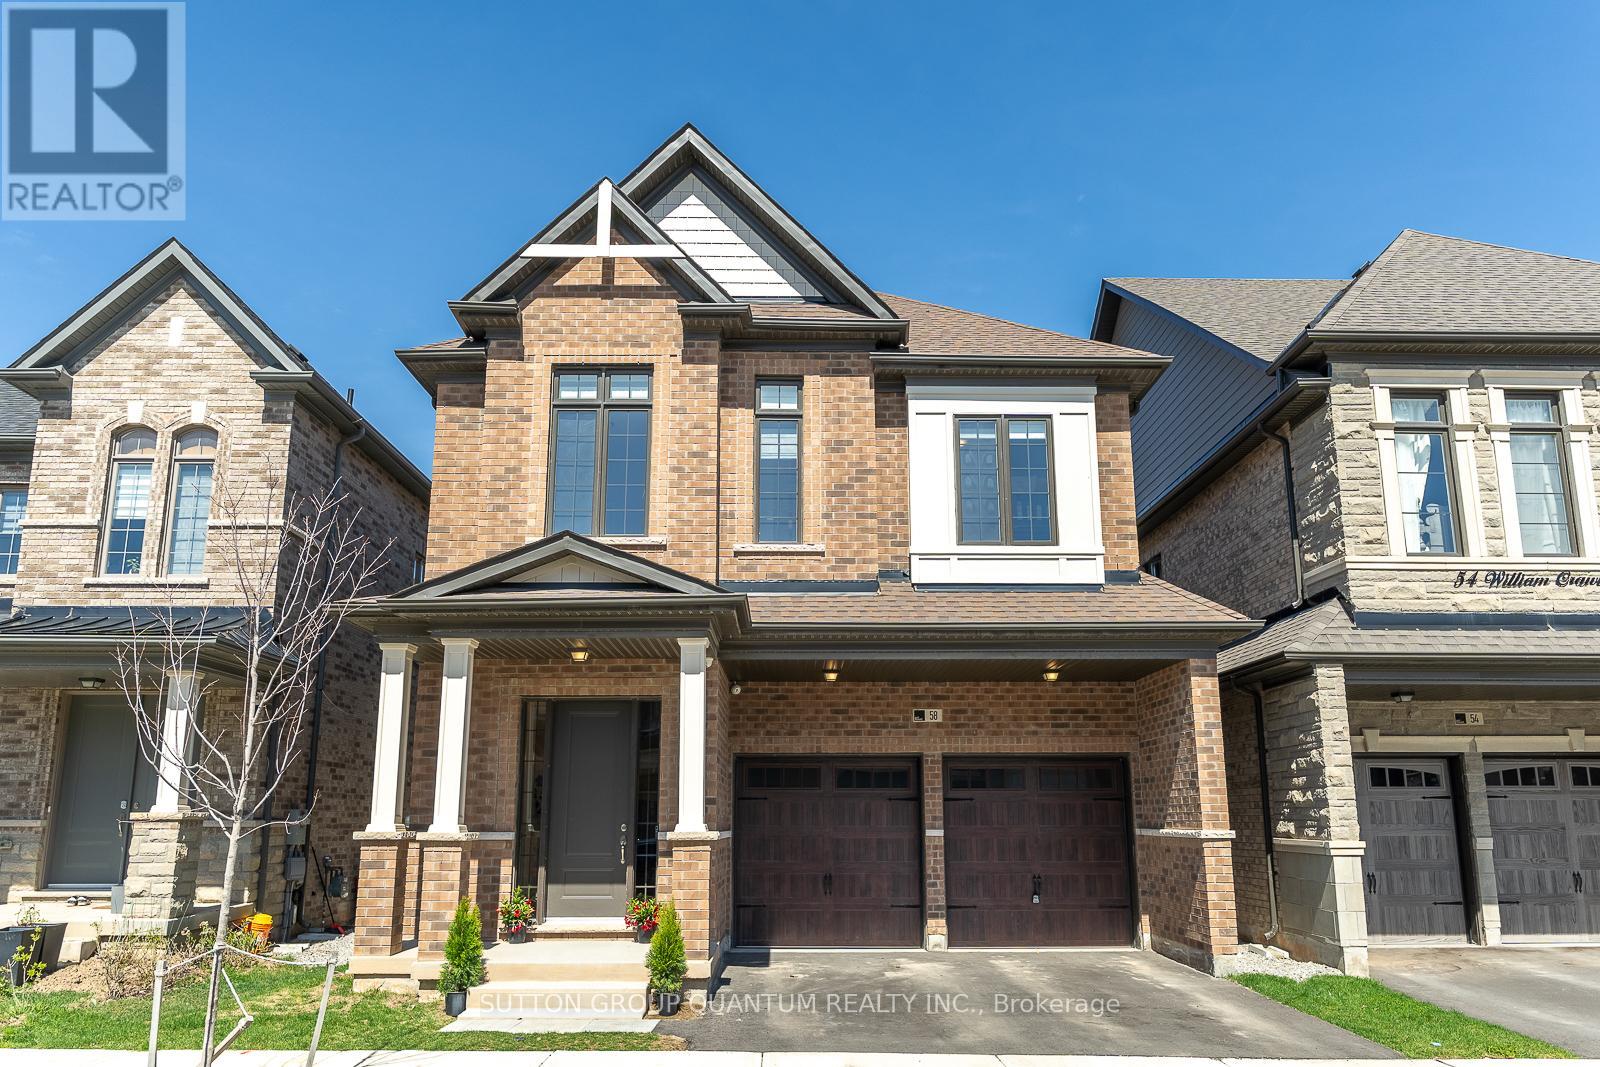
Discover this exceptional almost 2,600 sq ft detached home built in 2024 by Primont Homes. Modern efficiency meets timeless craftsmanship in this barely-lived-in residence, complete with full Tarion new home warranty protection for added peace of mind.This beautiful family-friendly community boasts top-ranked schools: Dr. David R. Williams Elementary School (top 9% in Ontario) & White Oaks Secondary School (ranked 29th out of 747 secondary schools in Ontario with an 8.8/10 rating)Just steps from the brand new park at the end of the street, featuring tennis courts, playground, and green space-perfect for active families.Interior Highlights Include: 4 generous bedrooms, including a massive primary suite with a spa-like ensuite featuring a glass shower, separate soaker tub, and his-and-hers sinks, Spacious his-and-hers walk-in closets in the primary bedroom, 3.5 bathrooms. Open-concept gourmet kitchen with quartz countertops, stylish tile backsplash, large island, stainless steel appliances, and an impressive 5x5 pantry offering abundant storage and counter space 10 ft ceilings on the main floor, Hardwood floors on the main floor, staircase and hallways. Double-sided fireplace creating warmth and elegance, Second-floor laundry room for ultimate convenience, Upgraded LED crystal light fixturesAdditional Features: Unique side-door entrance above the basement staircase deal for easy conversion into a secondary suite or in-law apartment. Double car garage (18 ft wide) with direct interior access. This home perfectly blends modern design, functionality, and lifestyle convenience. Don't miss your opportunity to own a nearly new Primont masterpiece in one of the area's most desirable communities! All measurements and square footage are approximate and must be verified by the buyer and the buyer's agent. (id:50787)
120 Widgeon Street
Barrie, Ontario
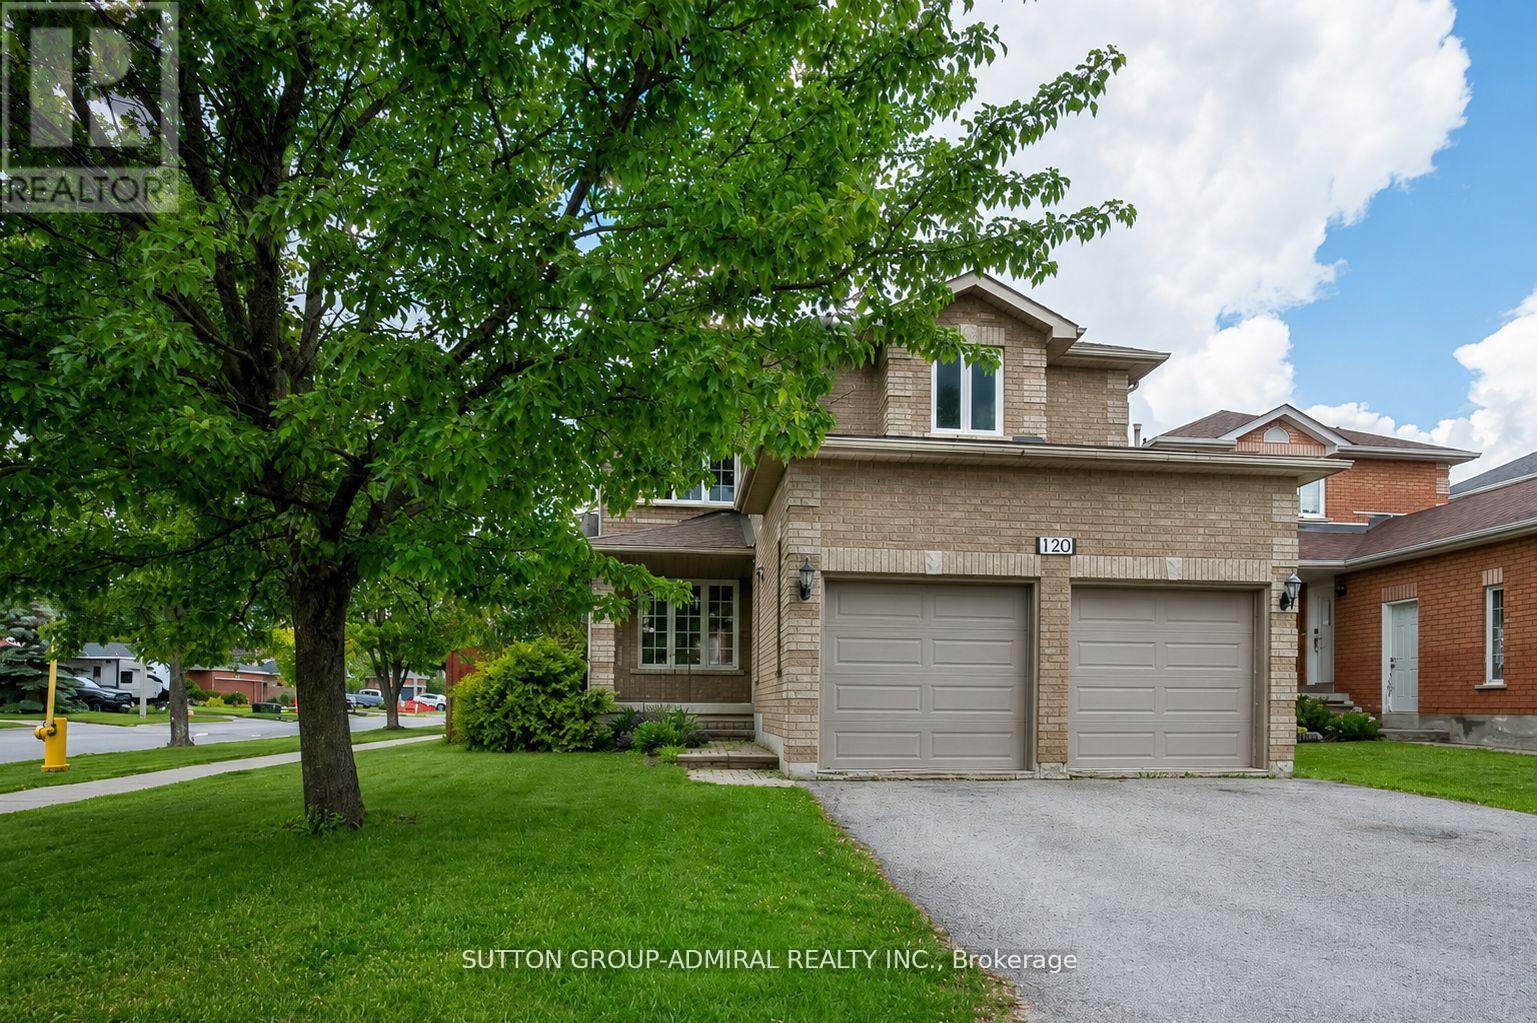
Welcome to this beautifully designed 2,129 sq. ft. detached home, offering the perfect blend of space, comfort, and functionality for families seeking an exceptional place to call home. Thoughtfully designed, the main level features a welcoming foyer, elegant formal living and dining rooms ideal for entertaining, a bright eat-in kitchen, a cozy family room for everyday living, and a convenient powder room. Upstairs, you'll find four generously sized bedrooms, including a spacious primary retreat complete with a walk-in closet and a luxurious 5-piece ensuite. A second bedroom features semi-ensuite access, while the oversized second-floor laundry room adds everyday convenience. Situated on a premium corner lot with no sidewalk, this home offers exceptional parking for up to six vehicles, including a four-car driveway and a two-car garage. Beautiful front and rear yards enhance the property's curb appeal and provide plenty of outdoor space to enjoy. Combining generous living areas, a practical family-friendly layout, and an excellent location, this home is an outstanding leasing opportunity for those looking for comfort, convenience, and room to grow. Some photos are virtually staged. (id:50787)
1449 Champlain Road
Tiny, Ontario
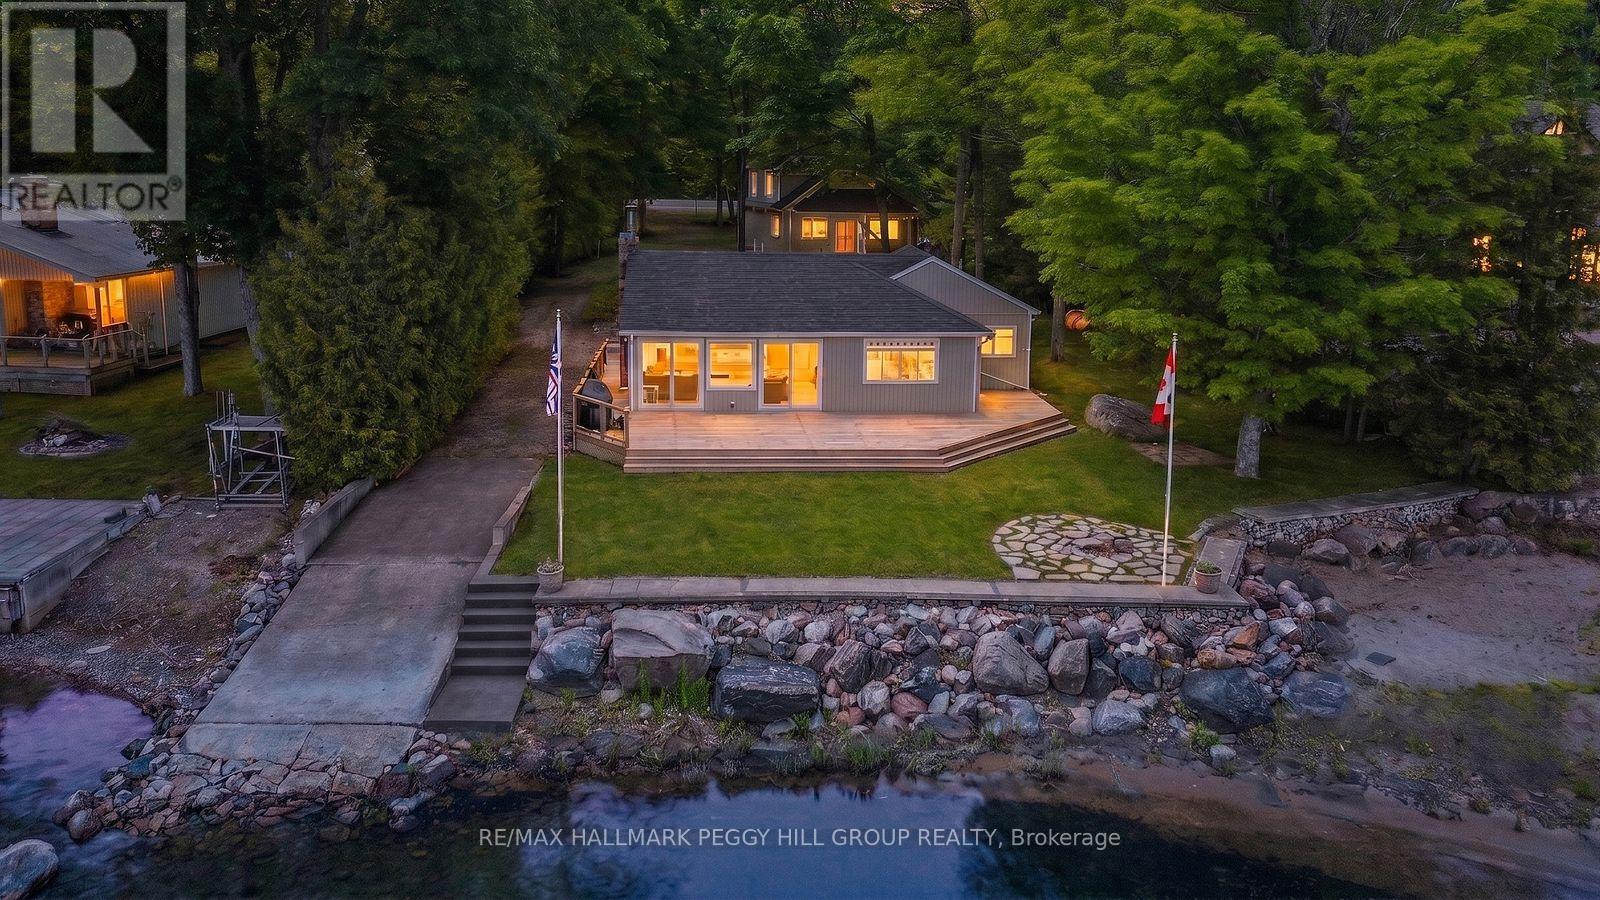
4-SEASON GEORGIAN BAY LIVING WITH 102 FT OF SANDY SHORELINE, A DETACHED GARAGE, GUEST BUNKIE, & BOAT LAUNCH! Your search for the quintessential Georgian Bay lifestyle ends here, with 102 feet of sandy shoreline, a 100-foot removable dock, a private boat launch, long summer days on the water, holiday weekends with a full house, and enough room for everyone to stay over. Set on just under half an acre, tucked back from the road, and framed by mature trees, this 4-season waterfront property includes a flagstone walkway, driveway parking for 8+ vehicles, a detached heated 2-car garage with laundry, and an attached heated and insulated bunkie featuring a large bedroom with a gas fireplace and a full bathroom for guests. The main cottage is full of charm, with warm wood finishes, vaulted ceilings, pot lights, radiant in-floor heat, a gas fireplace, multiple walkouts to the massive back deck, and big bay-facing windows that keep Georgian Bay front and centre from multiple rooms. White cabinetry brightens the kitchen, peninsula seating keeps the space connected, and the open-concept layout makes it easy to shift from quiet mornings to a house full of family and friends. Three bedrooms, a 4-piece bathroom, and a loft area for additional sleeping space give the cottage excellent flexibility, while the turn-key furnished interior means you can begin enjoying it right away. Tankless hot water heaters and UV filter systems in both the cottage and garage add another practical layer to the property. Spend your mornings exploring nearby trails, beaches, and Awenda Provincial Park, with Penetanguishene about a 15-minute drive away and Midland approximately 20 minutes away for shopping, dining, daily essentials, and the hospital. Whether you want a quieter year-round escape or a waterfront property that fills up fast on summer weekends, this #HomeToStay has the shoreline, guest space, and flexibility to do both well. (id:50787)
1 Cherry Hill Lane
Barrie, Ontario
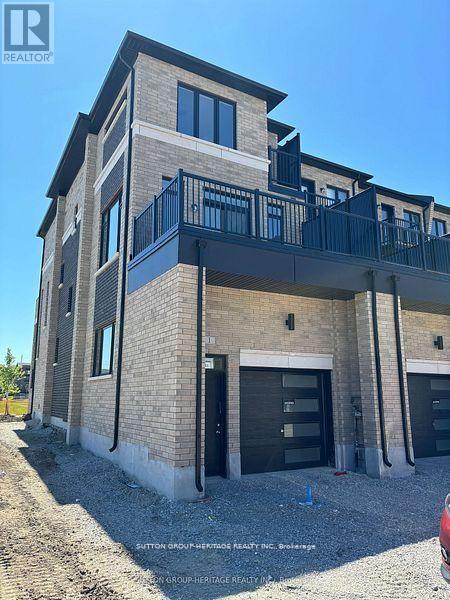
Executive Style End Unit Freehold Townhome! 4 Bedrooms. Large Master with w/i Closet and 4pc Ensuite with Luxurious Shower and Dbl Sinks. Stunning Sun Filled Kitchen with Numerous Large Windows, Break Bar, Plenty of Cabinet and Counter Space. Large Breakfast Area with w/o to Large Deck. Very Spacious Liv/Din Rm with B/I Electric F/P. Main Floor Features Access to Oversized Garage and Huge Bdrm with W/i Closet (Could be a Great Rm or Office.) Laundry on Upper Bedroom Level. Large Unfinished Bsmt provides lots of storage 2.5 Baths, Excellent Location Next To South Barrie Go Station. Many Oversized Windows. Close to Scenic Walking Trails and Schools. Liv Rm & Prim Bdrm O/L Park (id:50787)
4008 - 898 Portage Parkway
Vaughan, Ontario
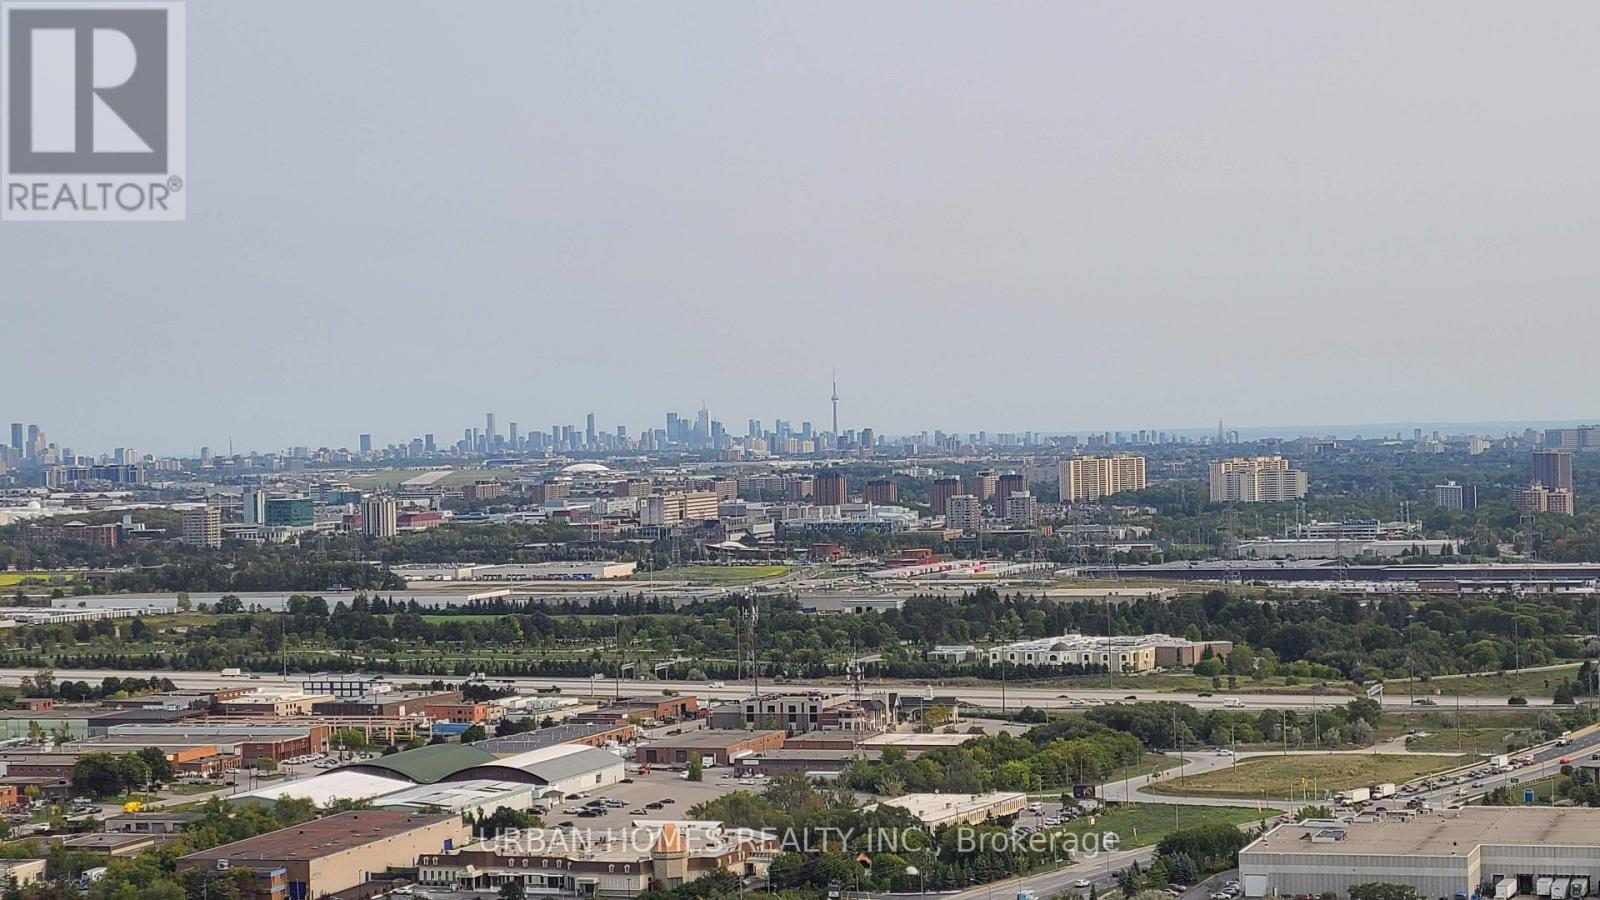
Bright and beautiful 2 Bed / 2 Bath At Transit City 1. The High End Kitchen Features Four Stainless Steel Appliances And Stone Counter Tops. This South Facing Condo Feature A Beautiful Unobstructed View Of Downtown Toronto. Comes With A Prepaid Membership To Ymca Next Door With Pool, Basket Ball Courts, Gym, Etc. Rogers High Speed Internet Included In Rent. (id:50787)
6 Blacksmith Trail
East Gwillimbury, Ontario
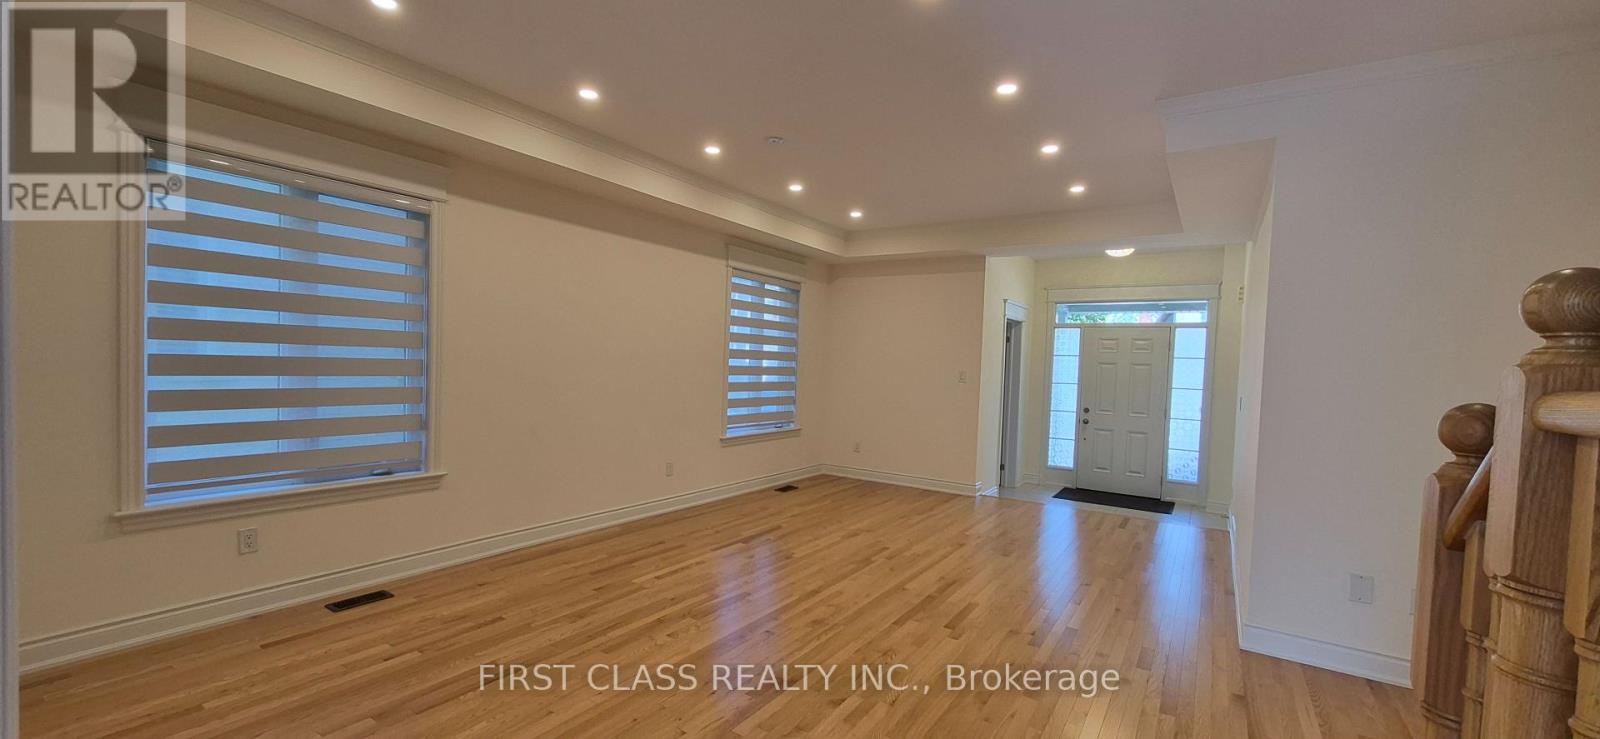
Bright four bedrooms house with walk out basement. Large deck walk out from the dinning room. Very close to hwy 404, hostiptal, Costco, Walmart, Supermarket, Go Train station, restaurant, shopping mall, big box stores, school and parks! Stainless Steel appliances with great condition. (id:50787)
256 Zelda Crescent
Richmond Hill, Ontario
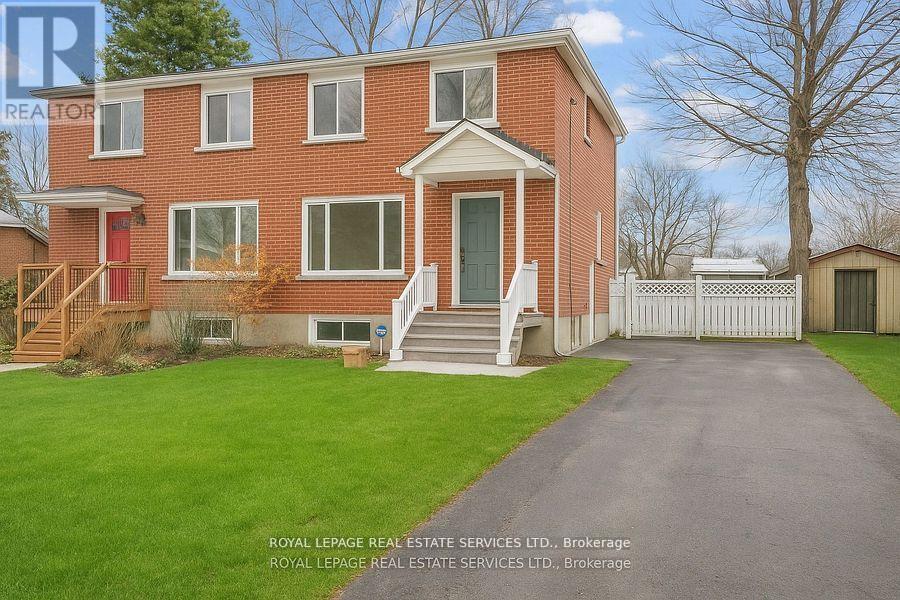
A Home with Heart Opportunity. Nestled in the vibrant community of Richmond Hill, this beautifully maintained home offers the perfect blend of comfort, convenience, and endless potential. Set in a sought-after, family-friendly neighbourhood known for its top-rated schools, parks, and amenities, this property is a rare find. Step inside to discover a thoughtfully updated three-bedroom home designed for modern living. The stunning chef's kitchen is a true showpiece, featuring quartz countertops, sleek stainless steel appliances, and contemporary cabinetry. The open-concept living and dining area is bathed in natural light and seamlessly extends to your private backyard ideal for entertaining or quiet relaxation. The upper level boasts generously sized bedrooms and an elegantly updated bathroom, providing a peaceful retreat at the end of the day. Meanwhile, the lower level offers incredible flexibility, featuring a fully self-contained suite with a separate entrance perfect for extended family, rental income, or a private workspace. A spacious private driveway with room for four vehicles adds to the home's practicality. Plus, with Newkirk and Crosby Park just steps away, you'll have easy access to green spaces, walking trails, and recreational amenities. Whether you're a first-time buyer, a growing family, or an investor looking for a property with income potential, 256 Zelda Crescent is a home that truly delivers. Don't miss your chance to make it yours! (id:50787)