
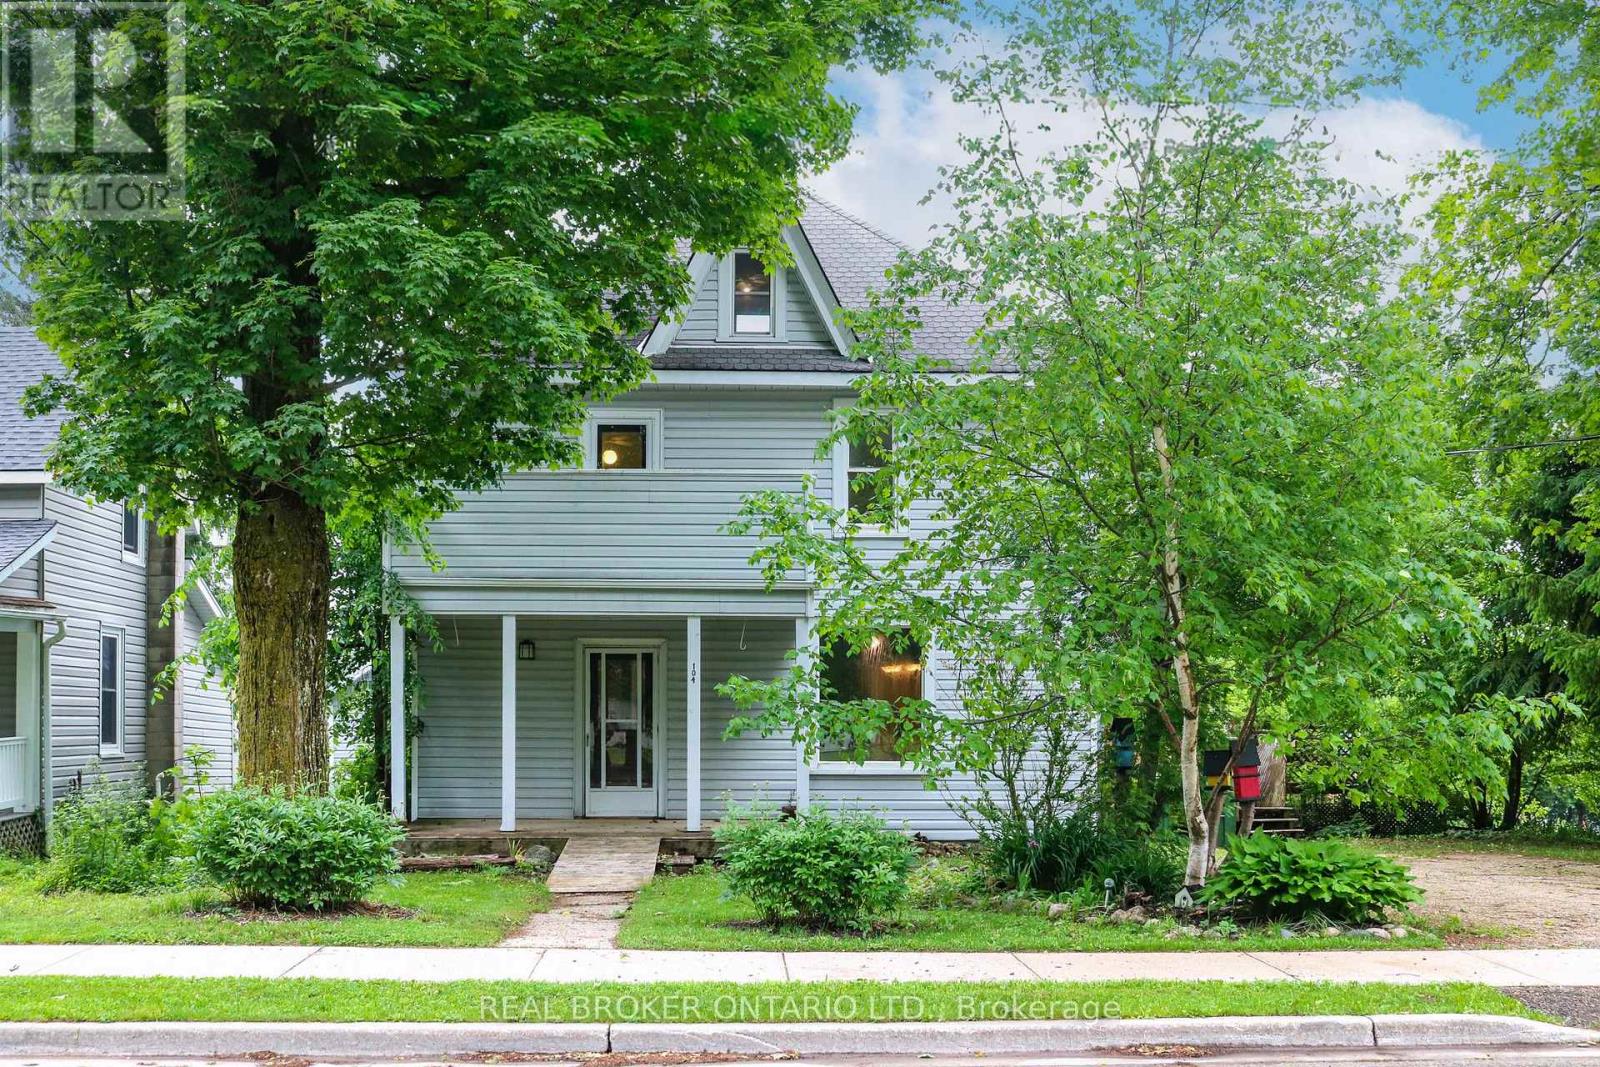
104 Isla Street
Grey Highlands, Ontario
Built in 1900 and located in the growing, vibrant community of Markdale, this 3-bedroom, 2-bathroom home is rich in character, history, and potential. Situated on a corner lot, it offers a rare opportunity to restore a classic century home and bring it back to its former glory. Original woodwork, hardwood floors, and a beautiful staircase showcase the craftsmanship of a bygone era, while spacious principal rooms provide a solid foundation for your vision. Large windows fill the home with natural light, and the functional layout features generous living and dining areas, a spacious kitchen, main-floor laundry, and a full bathroom. Upstairs, you'll find three bedrooms, a second bathroom, and an expansive landing ideal for a home office, reading nook, or additional living space, with access to a balcony overlooking the front yard. The third-floor attic offers even more possibilities, featuring both a window and skylight that bring in abundant natural light. Outside, the yard provides space for gardening, entertaining, or future landscaping projects. While the home requires updating and repairs, it presents an exciting opportunity for renovators, investors, or anyone with an appreciation for historic homes. Conveniently located close to shopping, schools, recreation, and Markdale Hospital, the property also benefits from the continued growth of the community, including the ongoing expansion of Chapman's, which continues to bring jobs and investment to the area. (id:50787)
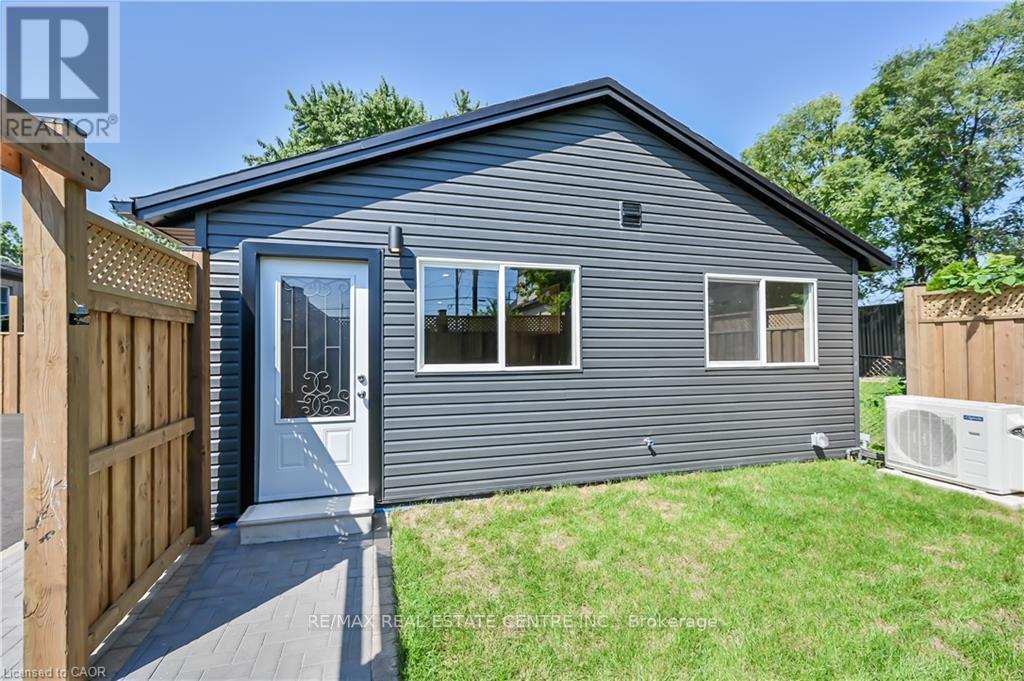
3 - 43 Mahony Avenue
Hamilton, Ontario
Experience the perfect blend of style and practicality in this brand-new 1-bedroom apartment located in Hamilton's lively East End. Indulge in the elegant 4-piece bathroom with a full-size bathtub, and enjoy the convenience of a private yard and parking. This charming living space is complemented by its proximity to amenities, public transit, and highways. Please note that utilities are not included in the rent. (id:50787)
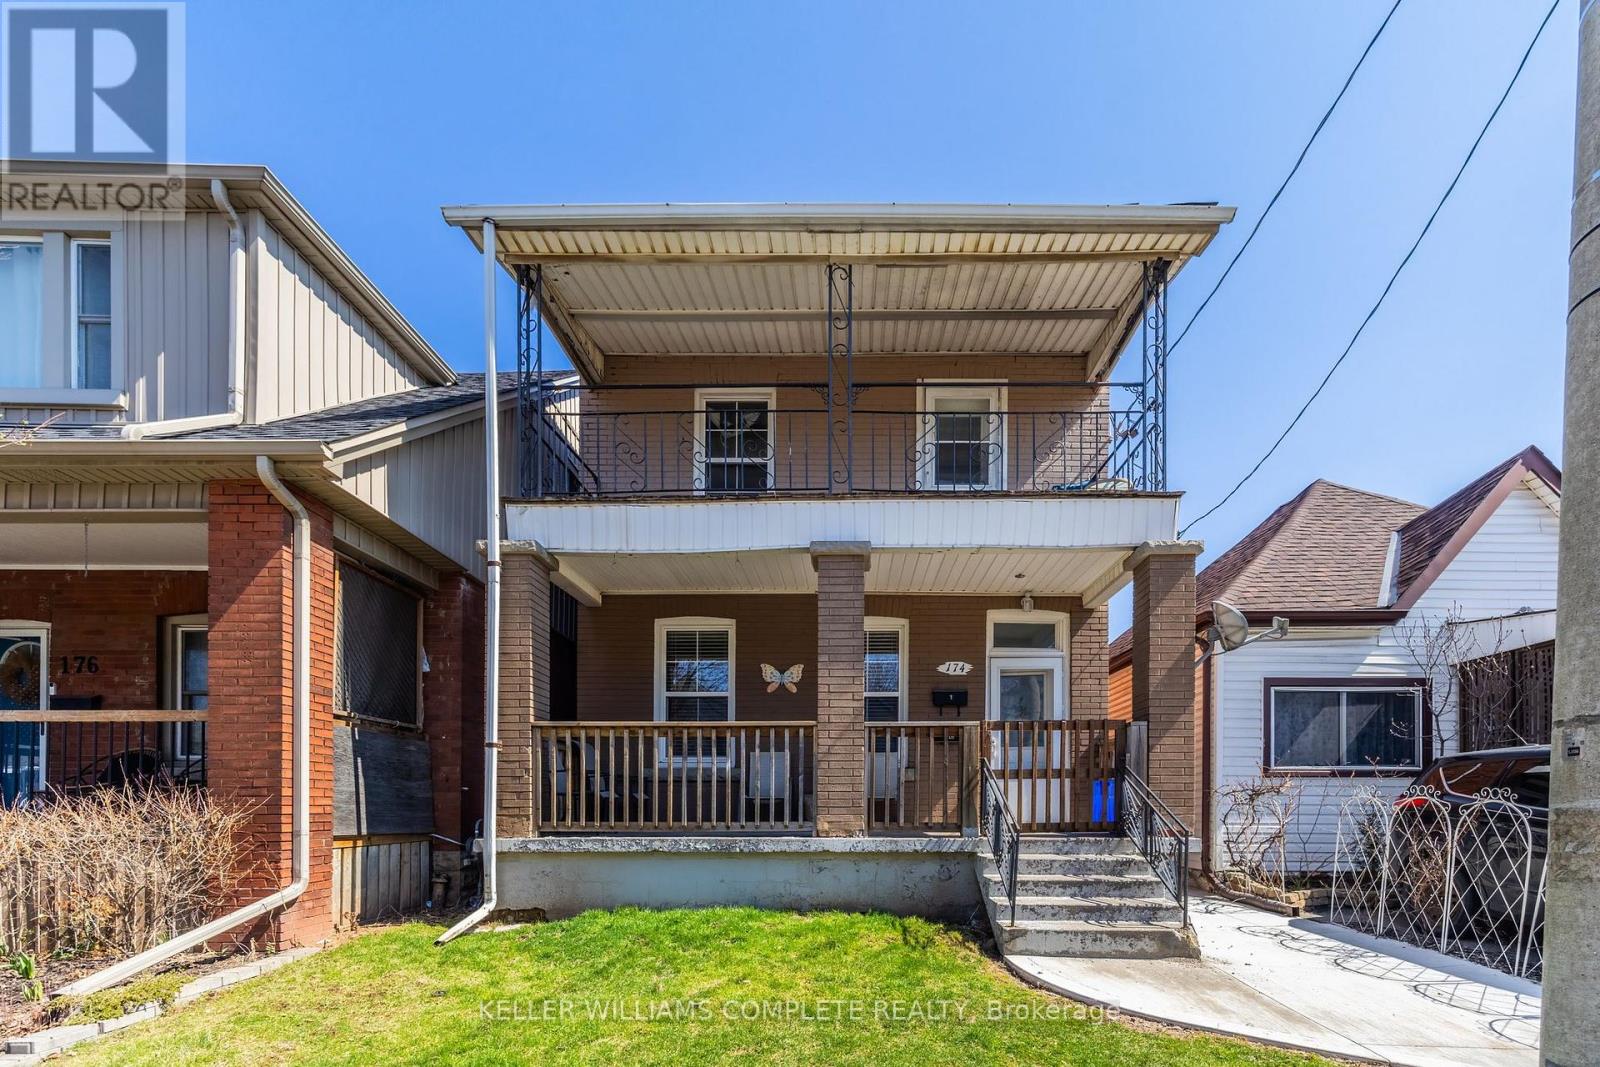
174 Rosslyn Avenue N
Hamilton, Ontario
Perfect for investors or buyers seeking a property with built-in income, this solid brick two-storey duplex offers an exceptional opportunity in one of Hamilton's most walkable and vibrant neighbourhoods, just steps from Ottawa Street North. This well-maintained property features two spacious self-contained units, each offering approximately 800 square feet of comfortable living space. Both units include 2 bedrooms, 1 bathroom, a bright living room, updated kitchens and bathrooms, private balconies, separate hydro meters, and convenient in-suite laundry. The thoughtful layout and separate services make this an appealing option for both investors and owner-occupiers alike. The property also offers parking for 2-3 vehicles, a full basement with ample storage space, and additional flexibility for future improvements or added utility. Both tenants are currently month-to-month, providing versatility for a new owner while still benefiting from immediate rental income. Located in the heart of the desirable Ottawa Street neighbourhood, you are just steps to local cafés, restaurants, boutiques, parks, schools, transit, and all of the amenities this thriving community has to offer. With strong rental appeal, a functional layout, and an unbeatable location, this is a fantastic opportunity to add to your portfolio or invest in a property with long-term potential. (id:50787)
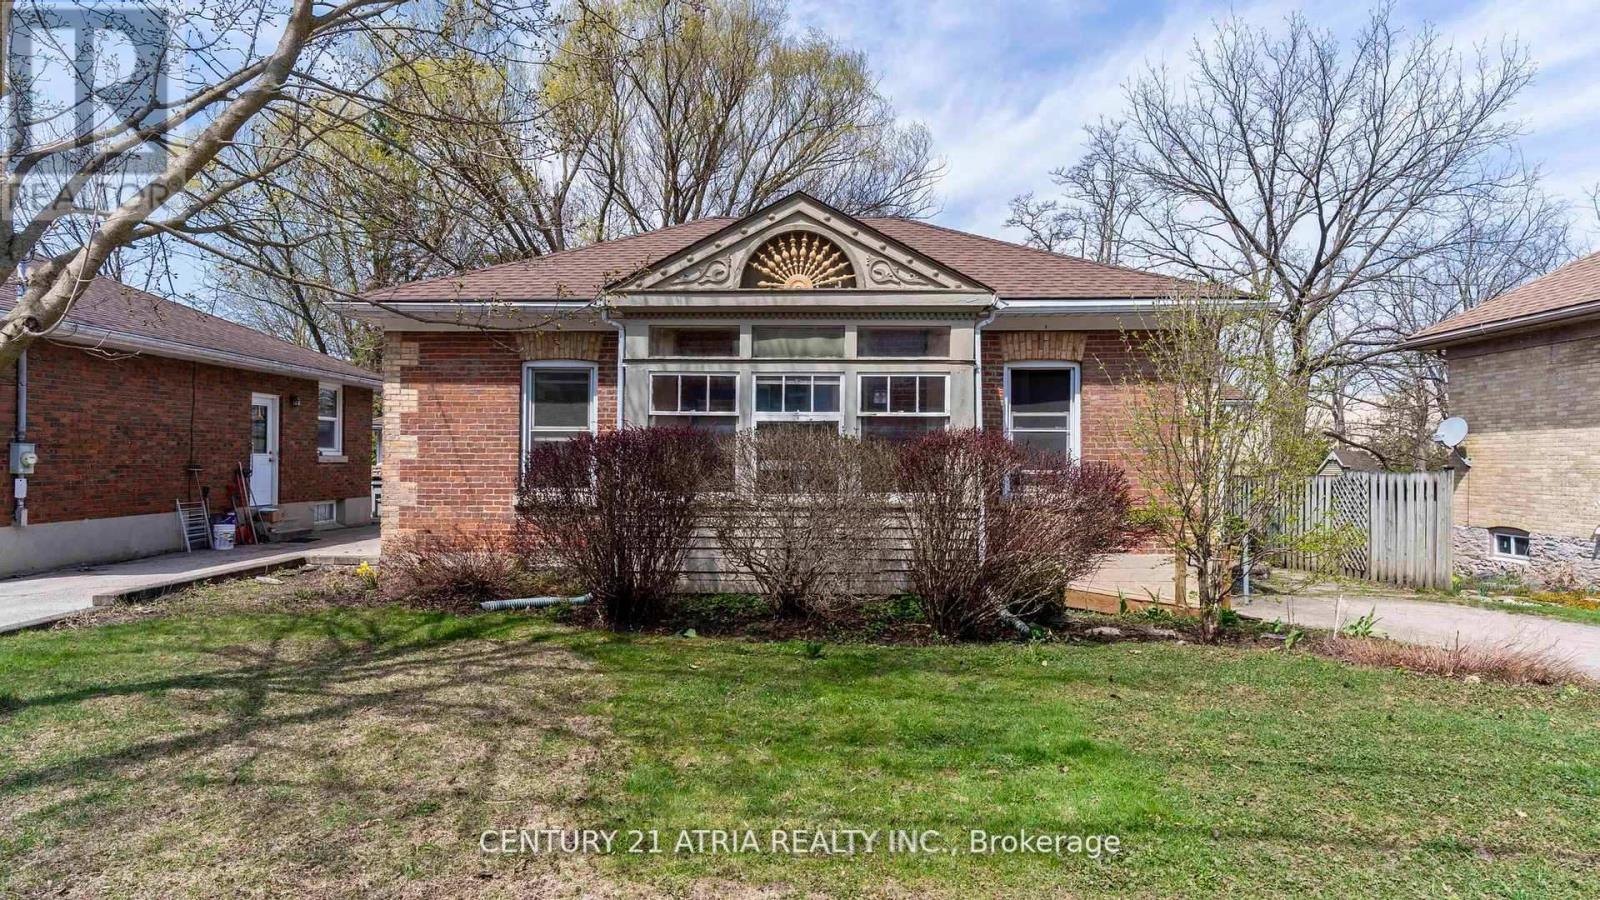
130 Wellington Street S
St. Marys, Ontario
Charming Ontario Cottage Steps from Downtown St. Marys Welcome to 130 Wellington Street South - an immaculate red brick Ontario cottage that perfectly blends timeless character with tasteful modern upgrades. Ideally located just a short stroll from the heart of historic St. Marys, this beautifully maintained 3 bedroom home offers an inviting retreat with distinctive charm inside and out. From the moment you arrive, you'll appreciate the home's curb appeal, enhanced by a pavestone driveway, and a fenced in backyard that creates a sense of privacy. The flagstone patio is ideal for summer entertaining, while the cozy front porch adds a classic touch. Inside, the home features a thoughtfully upgraded kitchen with custom design details including painted cabinetry, butcher block countertop, cherry flooring, and a new window that fills the space with natural light. The adjoining family area continues the flow of rich cherry hardwood and connects seamlessly to the warm and welcoming living room, where a gas fireplace with leaded surround windows sets the tone for relaxed evenings. The custom 4-piece bath is a standout, featuring a full walk-in shower, separate soaker tub, heated travertine tile floors, built-in laundry with stackable washer/dryer, and a handcrafted vanity - combining luxury with functionality. Throughout the home, original trim and flooring have been beautifully preserved, maintaining the historical integrity of the property while complementing the modern enhancements. This home is truly move-in ready, offering comfort, style, and a touch of heritage all in one. St. Marys is home to it's own hospital, two public elementary schools and one secondary school, a recreation centre with two ice pads and an indoor salt pool, a YMCA, and walking trails. Don't miss your opportunity to own a piece of small town charm - ideal for first-time buyers, downsizers, or those seeking a picturesque escape in one of Ontario's most beautiful and historic small towns. (id:50787)
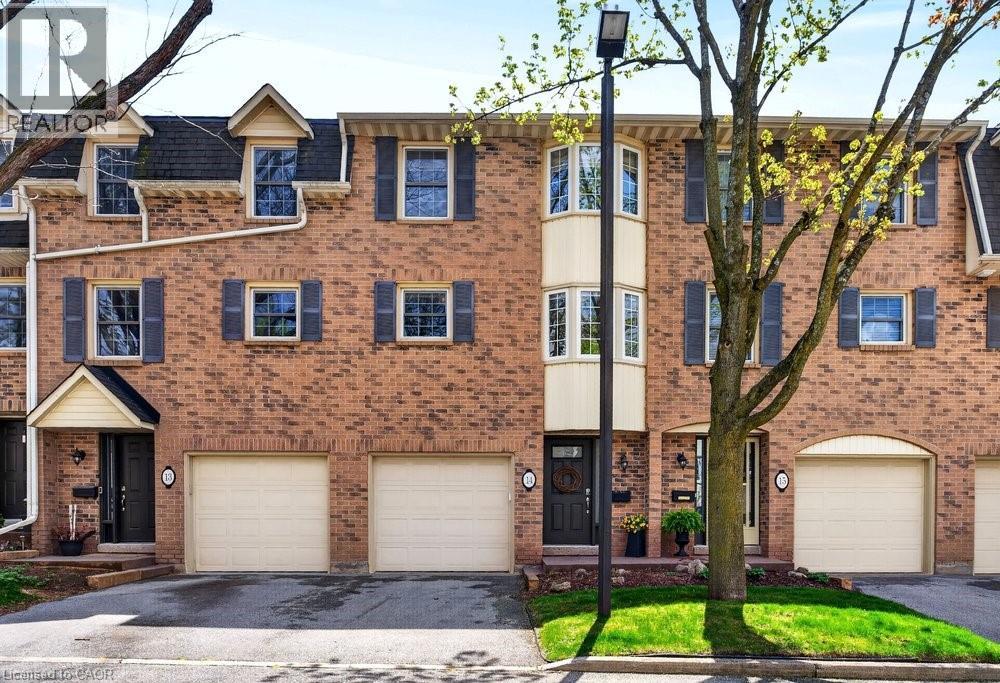
1351 Ontario Street Unit# 14
Burlington, Ontario
Tucked into one of Burlington’s desirable downtown neighbourhood, this stylish 2 bedroom townhome delivers the perfect blend of comfort, convenience & lifestyle just steps to Spencer Smith Park, the waterfront, shops, cafés, restaurants, schools & trails. Bright open concept living & dining space features vaulted ceilings, oversized patio doors, transom windows & abundant natural light, creating an airy modern feel throughout. The electric fireplace adds warmth & character while the kitchen showcases quartz countertops, stone backsplash, pantry, peninsula seating & a cozy breakfast nook ideal for morning coffee. Light hardwood floors, staircase with iron spindles & thoughtful finishes elevate every space. Upstairs, features a spacious primary retreat with a walk-in closet, second bedroom, and an updated 4 piece main bath with soaker tub, separate shower & marble top vanity. Convenient bedroom level laundry enhances everyday living. Finished basement area is great for a rec room, gym or office. Enjoy summer evenings in the private fenced garden patio backing onto greenspace. Inside garage entry, coded keyless locks. Move in ready. (id:50787)
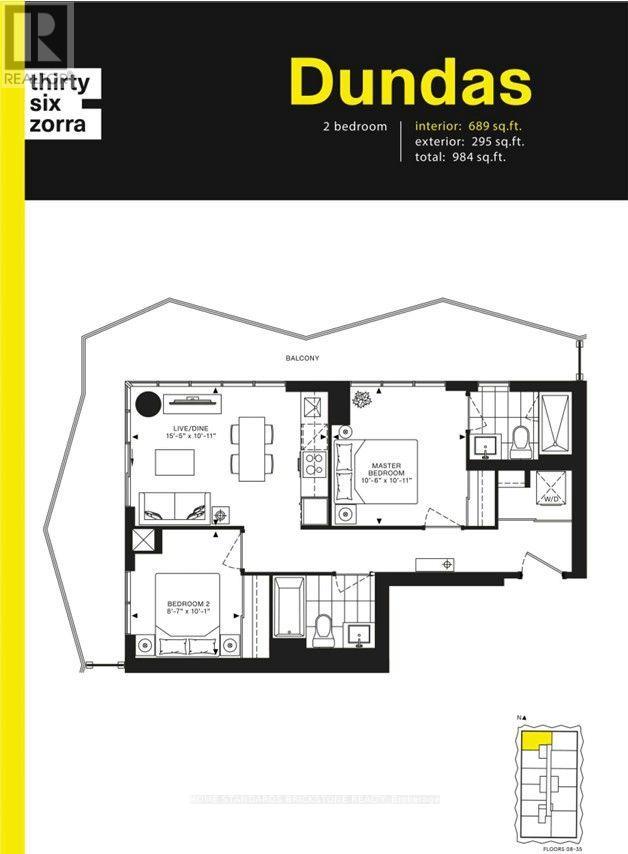
3203 - 36 Zorra Street Street
Toronto, Ontario
Welcome to Thirty Six Zorra by EllisDon, a newly built (2023) residence in the heart of vibrant South Etobicoke. This bright and modern NW corner unit offers a spacious 2-bedroom, 2-bathroom layout with approximately 984 sq. ft. of combined indoor and outdoor living space, including EV parking and a locker conveniently located near the elevator. Featuring a functional open-concept design, the suite is enhanced by floor-to-ceiling windows that flood the space with natural light and showcase unobstructed lake and city views. The upgraded kitchen is appointed with a stylish island, quartz countertops, and stainless steel appliances. The primary bedroom features a private ensuite with a glass walk-in shower, while the second bedroom is generously sized and well-appointed. Enjoy seamless indoor-outdoor living with a walk-out to an expansive balcony, perfect for relaxing and taking in sunrise views and open skyline scenery. Residents enjoy premium building amenities, including 24-hour concierge, fully equipped fitness centre, outdoor pool, rooftop deck, sauna, party room, BBQ area, pet spa, games room, and guest suites. Ideally located just steps to Longo's, shops, and restaurants, with an exclusive shuttle service to Kipling Station, and convenient access to major highways, transit, parks, and the waterfront-offering the perfect blend of comfort, convenience, and modern city living. (id:50787)
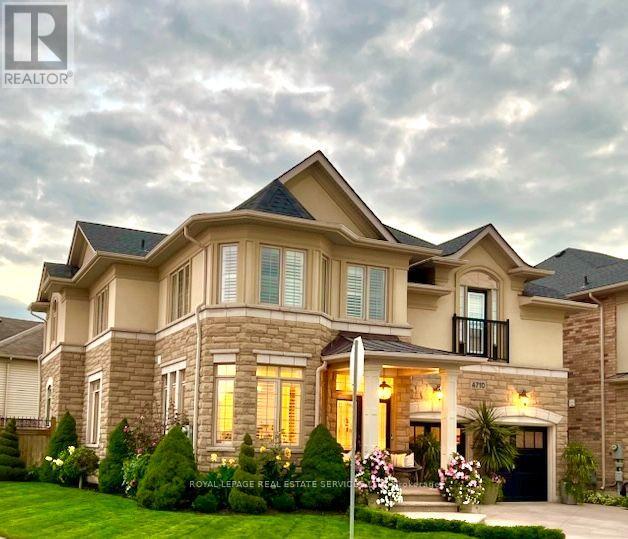
4710 Tassie Road
Burlington, Ontario
Welcome to this exceptional, fully furnished 4-bedroom residence in the prestigious Alton Villiage community. Offering approximately 3300 square feet of elegent living space, this beautifully appointed home blends luxury, comfort, and convenience - ideal for dicerning families or professionals. Situated on a premium corner lot, the home is filled with natural sunlight from 30+ windows, all enhanced with custom California Shutters for added sophistication and privacy. The thoughtfully designed layout features spacious principal rooms and high end furnishings throughout, creating a seamless turnkey experience. Meticulously maintained, the property includes an irrigation system and stylish outdoor patio furnishings - perfect for relaxing or entertaining along with a great side yard that is fenced and perfect for families. Ideally located close to top-rated schools, parks, shopping, dining, and all major amenities within walking distance or a short drive away. A rare opportunity to lease a refined, move in ready home in one of Burlingtons most saught after neighbourhoods. (id:50787)
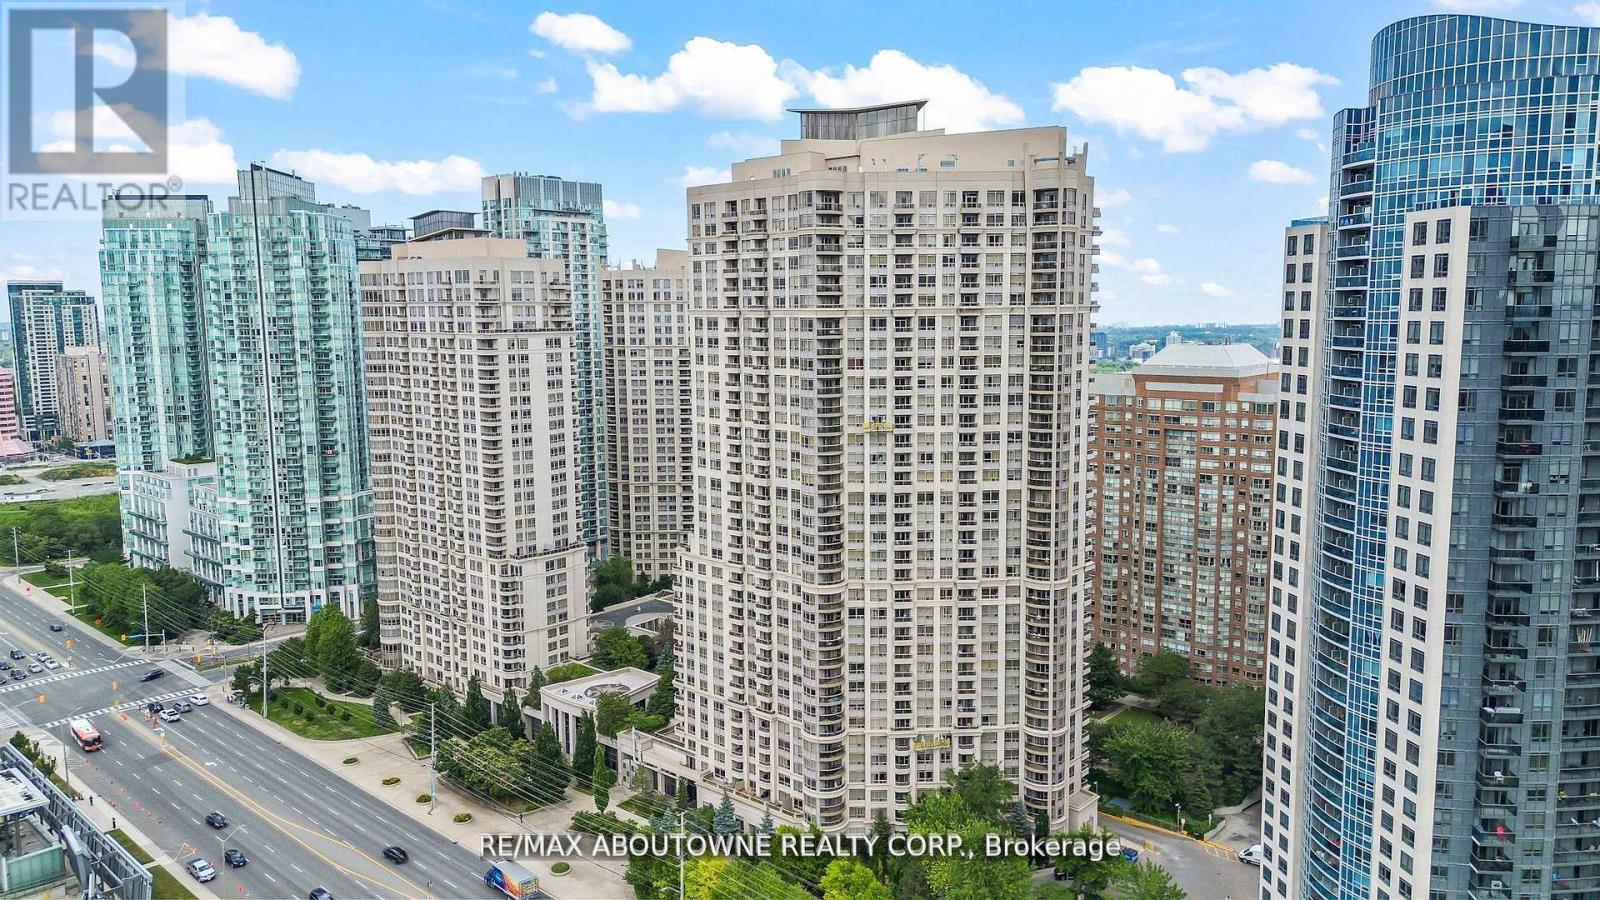
401 - 310 Burnhamthorpe Road W
Mississauga, Ontario
Experience elevated urban living at Grand Ovation Condos! This stunning 2-bedroom + den, 2-bathroom suite offers 859 sq ft of thoughtfully designed space. Upgraded in 2024 and freshly painted, the unit showcases a sleek modern kitchen with refined cabinetry, contemporary countertops, a central island, and newer stainless steel appliances. Stylish laminate flooring and designer lighting enhance the modern ambiance throughout. The primary bedroom features a walk-in closet and a private ensuite, while the den offers a flexible space for work or relaxation. Step out onto the private balcony, a serene retreat perfect for unwinding. A dedicated parking spot adds to your convenience, along with shared visitor parking, perfect for guests. Residents also enjoy premium building amenities including a fitness centre, concierge service, rooftop terrace, party room, game room, BBQ areas, guest suites and washrooms. Located just steps from Square One Shopping Centre and public transit, with quick access to Highway 403, and only minutes from grocery stores, dining, daily essentials ,Schools and Parks, this location truly delivers on lifestyle and accessibility. This move-in ready home is rare with comparably low monthly fees , find-schedule for showing today and discover the comfort, quality, and tranquility it has to offer! REMAINING FURNITURES IN THE HOME IS NEGOTIABLE (id:50787)
808 - 2230 Lake Shore Boulevard W
Toronto, Ontario
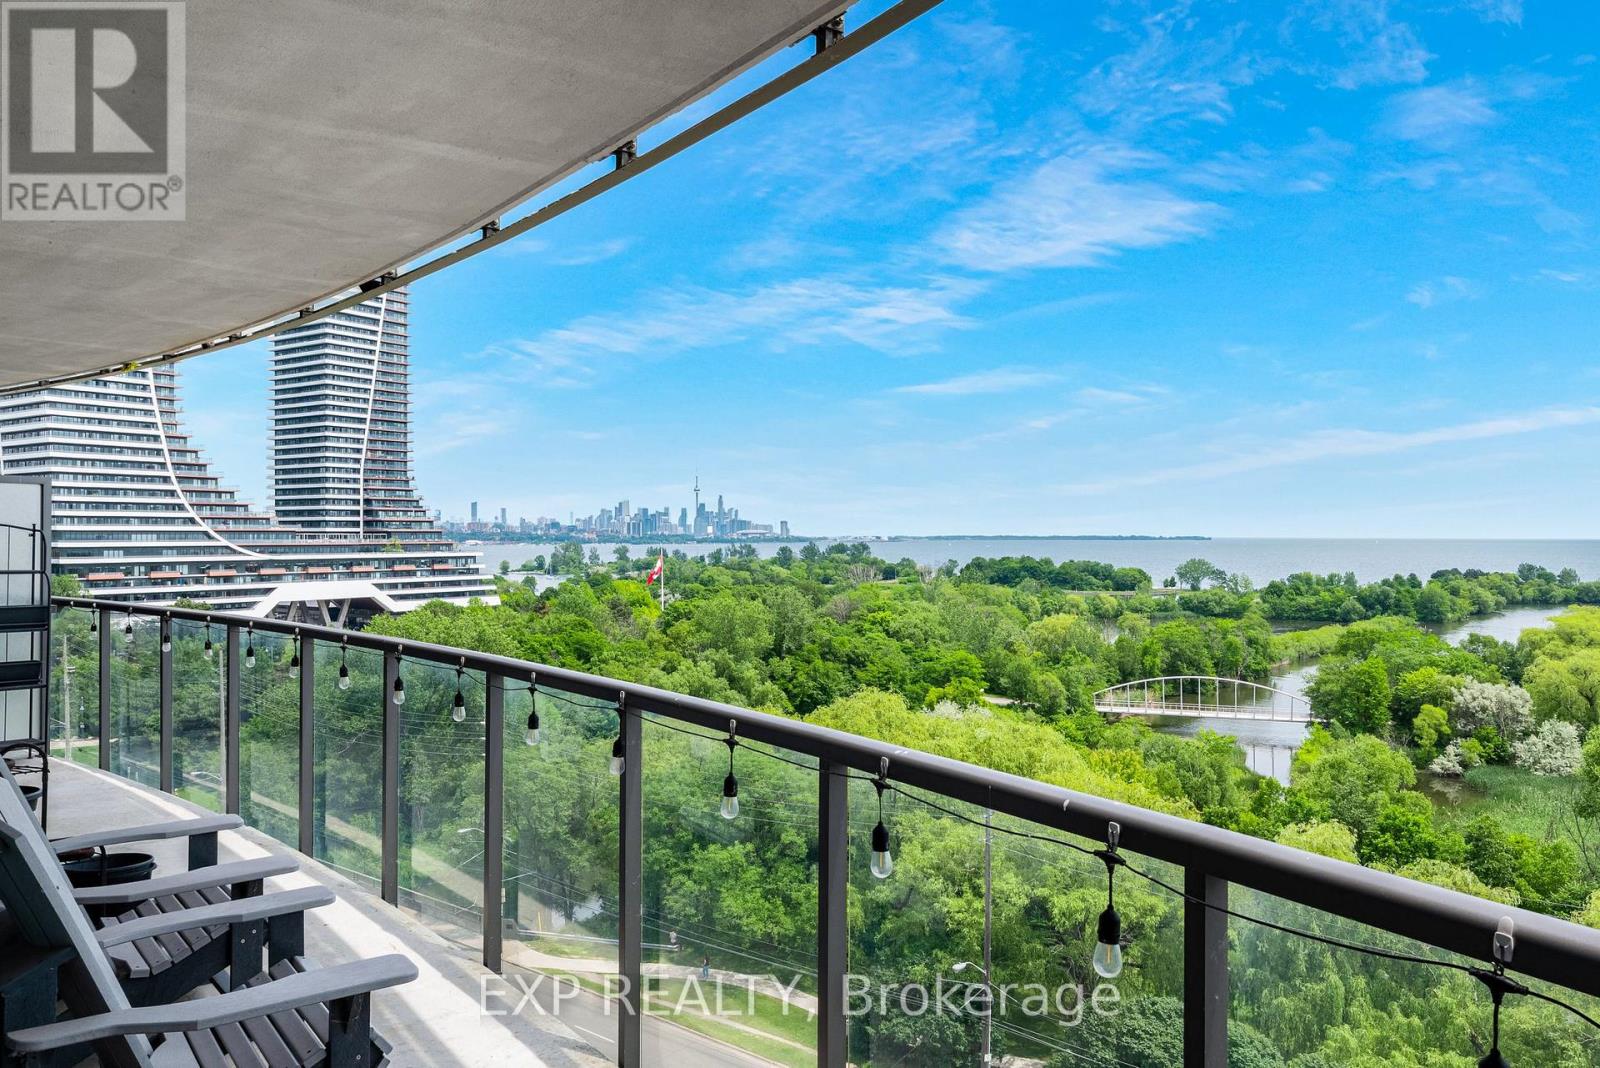
Some views are beautiful. This one is unforgettable. Welcome to this outstanding 1+1 waterfront residence, where unobstructed, forever-protected views of Lake Ontario & the Toronto skyline create a living experience unlike any other. With lush waterfront parkland preserving your outlook, you'll enjoy front-row seats to breathtaking sunrises, sparkling city lights & spectacular sunsets for years to come. Designed to showcase the scenery at every angle, the bright open-concept layout is framed by floor-to-ceiling windows, flooding the space with natural light while extending the living space onto the expansive private balcony, accessible from both the living room & the bedroom. Whether you're enjoying your morning coffee with lake views or entertaining against the backdrop of Toronto's iconic skyline, every moment feels special. The thoughtfully designed floor plan features a spacious primary bedroom, a modern kitchen with generous space, perfect for everyday living & entertaining, in-suite laundry, plus parking & locker for added convenience. Life at Beyond the Sea is about more than the suite itself. Residents enjoy exceptional resort-inspired amenities, including 24-hour concierge, indoor pool, hot tub, sauna, fitness centre, rooftop terrace with BBQs, party & theatre rooms, guest suites, visitor parking & beautiful common areas. Adding even greater value, all utilities except hydro are included in the maintenance fees, an increasingly rare offering in today's market. Perfectly situated in the heart of Humber Bay Shores, you're steps from waterfront parks, beaches, scenic trails, restaurants, and everyday conveniences. With TTC at your doorstep, quick access to the Gardiner & GO Station, downtown is only minutes away, offering the perfect balance of tranquil lakeside living & urban convenience. Protected lake & skyline views of this calibre are exceptionally rare. This is more than a home; it's one of Toronto's most spectacular waterfront experiences. (id:50787)
30 Imperial Road S Unit# 21
Guelph, Ontario
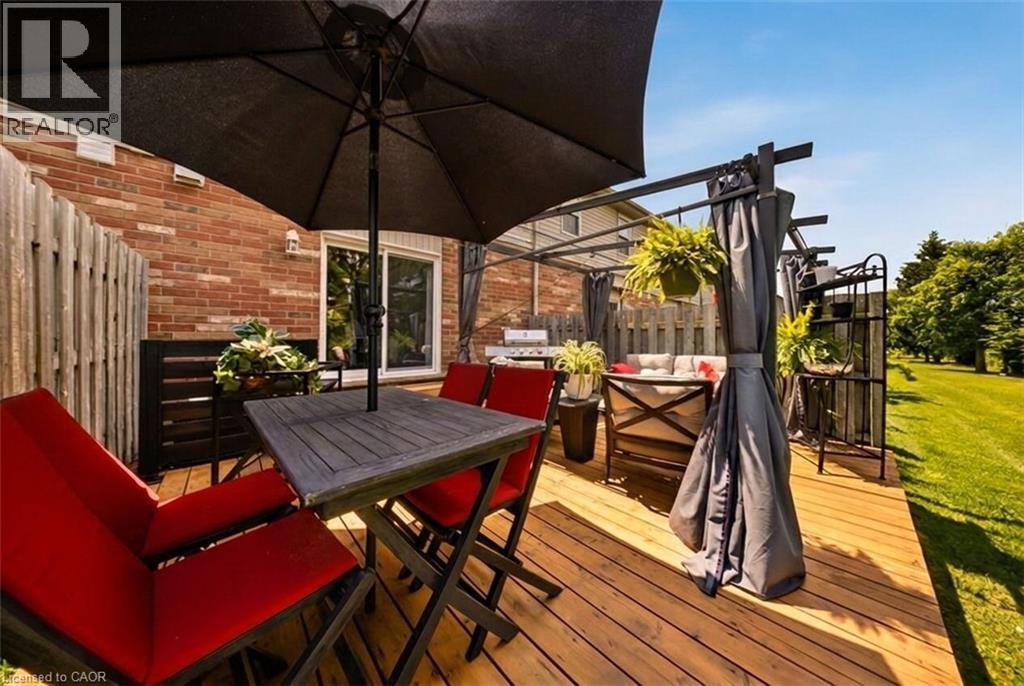
Some homes simply check the boxes. This one offers a lifestyle you'll enjoy for years to come. Imagine ending your day on your private deck beneath the gazebo, overlooking peaceful green space with no neighbours directly behind you. Whether you're enjoying your morning coffee, entertaining friends on warm summer evenings, or simply unwinding after a busy day, this backyard oasis offers a level of privacy and tranquility that's rarely found in condo living. Inside, you'll discover a beautifully updated 3-bedroom, 2-bath townhome that's completely move-in ready. The bright, open-concept main floor is designed for comfortable everyday living and effortless entertaining, anchored by a stunning modern kitchen featuring an oversized custom-built island-the perfect place to gather with family and friends. Upstairs, the spacious primary bedroom provides a true retreat with dual closets, while two additional bedrooms offer the flexibility for guests, a home office, hobbies, or visiting family. An attached garage and low-maintenance condo living mean you'll spend less time on upkeep and more time enjoying the things you love. Location is where this home truly shines. Situated in Guelph's highly desirable West End, you'll have the West End Community Centre directly across the street, offering a library, fitness centre, swimming pool, skating rinks, walking track and year-round recreation programs. Everyday conveniences minutes away, including Costco, Zehrs, restaurants, cafés, shopping, medical services and beautiful parks and trails. With quick access to Hwy 6 and K-W, commuting and weekend adventures are equally convenient. Whether you're purchasing your first home, searching for a stylish space to simplify your lifestyle, or downsizing without sacrificing comfort, this home offers the perfect balance of modern living, outdoor enjoyment and exceptional convenience. Private. Updated. Low maintenance. Ideally located. This is the lifestyle you've been waiting for. (id:50787)
Ph03 - 858 Dupont Street
Toronto, Ontario
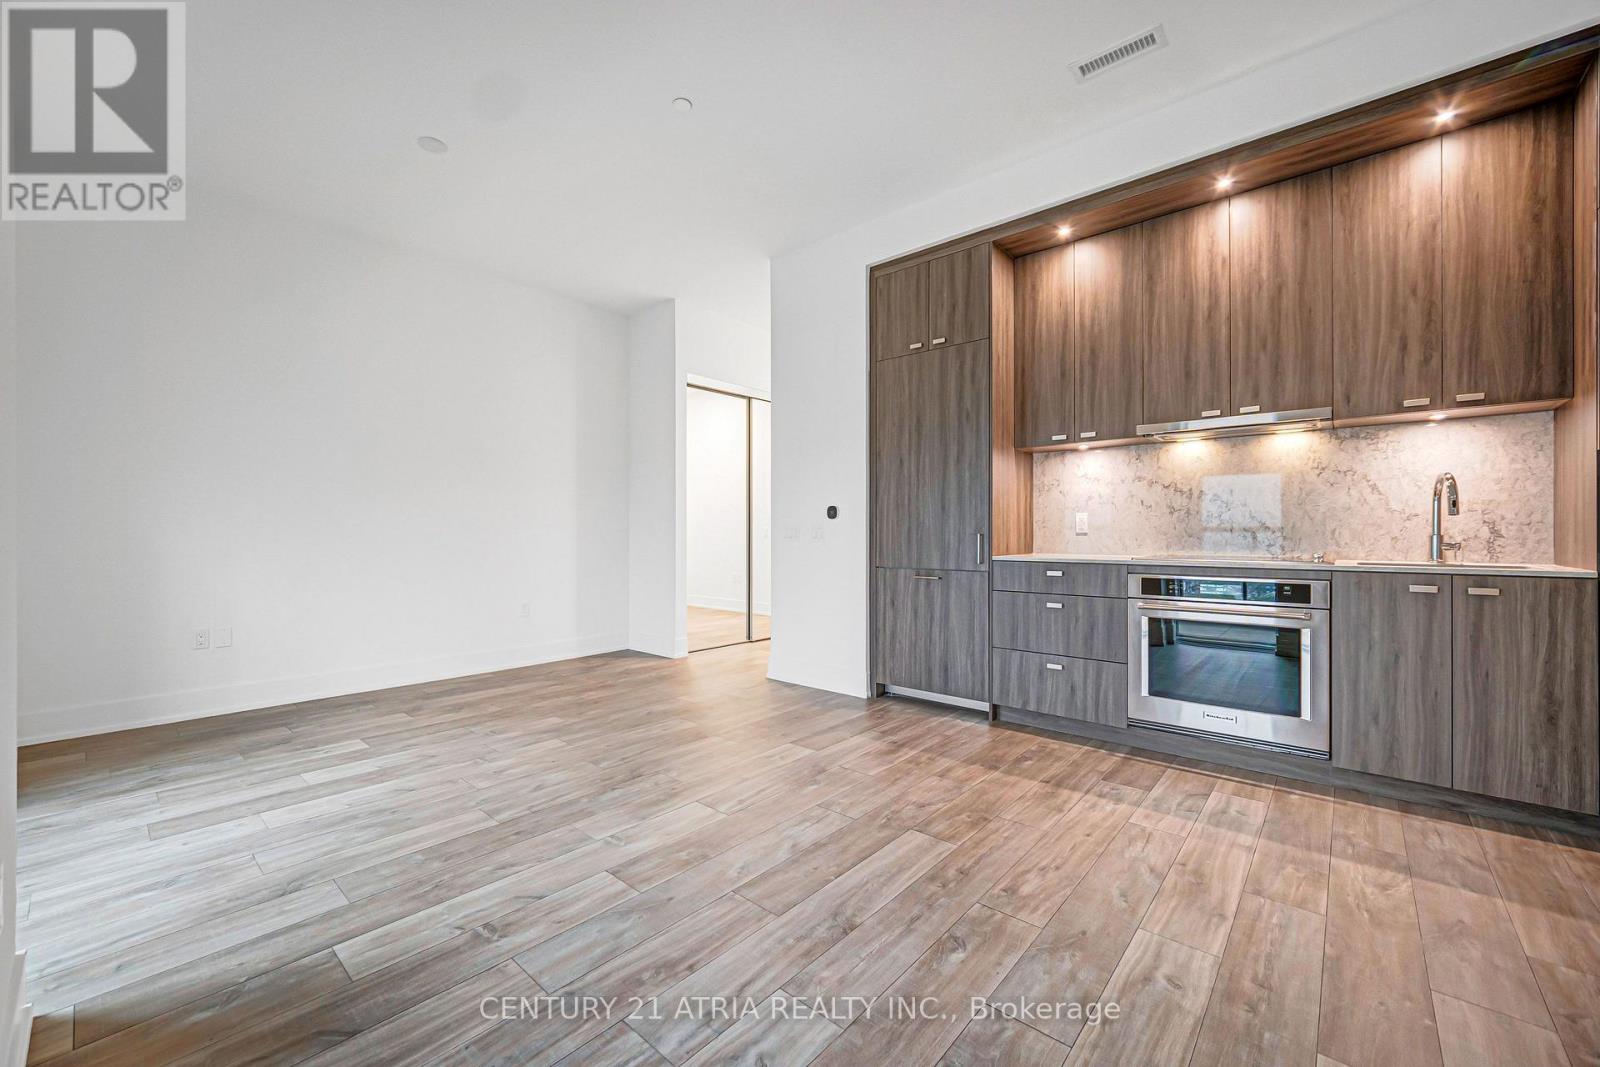
*EV Parking & Locker Included* Welcome To The Dupont, A Tridel Built Community In The Desirable Dupont Cultural Corridor. A Brand-new Residence Offering Timeless Design And Luxury Amenities. Just 1 Km From Ossington Subway Station. Surrounded By Shops, Dining, And Other Local Amenities That Make Living Here Easy. You'll Have Everything You Need Within Walking Distance Of The Dupont. Your Lifestyle That Has It All Is All Right Here. Experience An Extensive Array Of Over 16,000+ Sq.ft. Of Indoor And Outdoor Amenities. Residents Enjoy An Unmatched Lifestyle With Outdoor Swimming Pool, Bbq Areas And Outdoor Fireside Lounges. Indoor Fitness Center, Sauna, Steam Room, Yoga Studio, Party Room, Games Room, Kids Play Room. (id:50787)
110 Harding Avenue
Toronto, Ontario
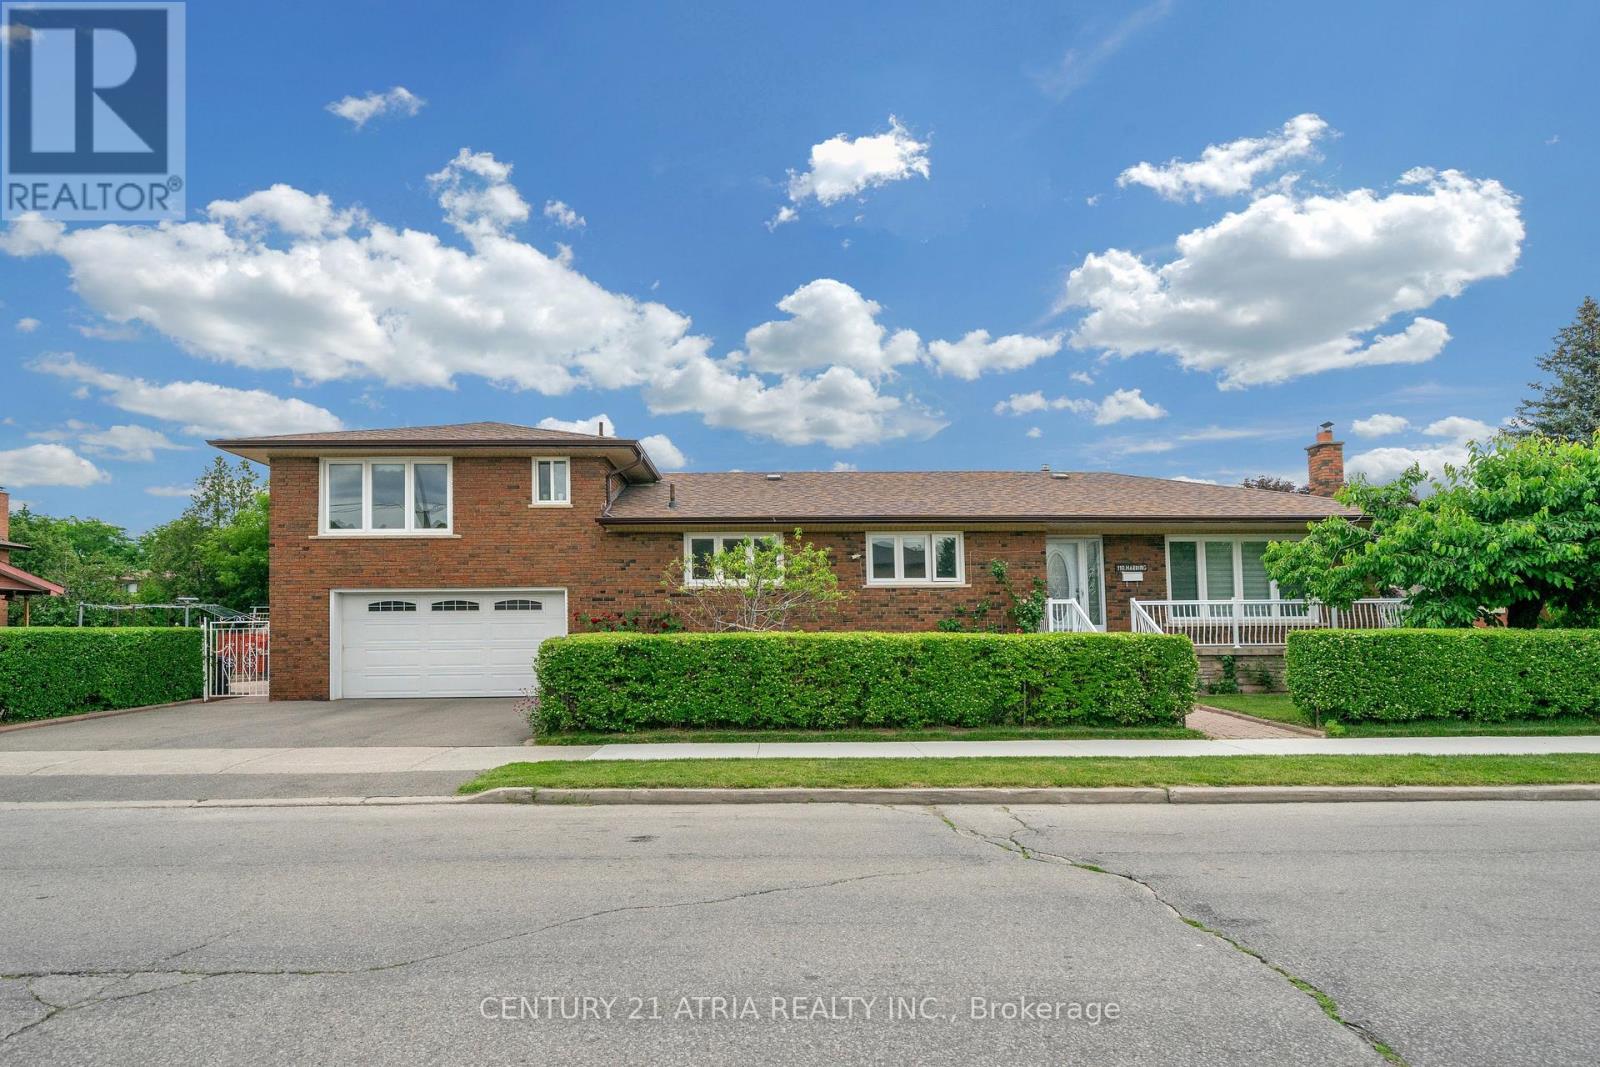
Welcome to this beautifully renovated 3-level side-split bungalow rise. This property offering 3 fully separate units with 3 separate entrances, and 3 kitchens! Thoughtfully designed to provide 3 independent living spaces, this exceptional property is ideal for multi-generational families, investors, or first time home buyer. Every level has been fully renovated and features its own private entrance, kitchen, bathroom, and living space, offering privacy and flexibility rarely found in today's market. Main unit showcases a bright open-concept layout. The combined living and dining room features large picture windows, hardwood flooring, pot lights, renovated bathrooms, 3 spacious bedrooms, and a stunning chef's kitchen complete with quartz countertops, stainless steel appliances, custom cabinetry, and an oversized island. The upper loft offers a bright separate suite with a full kitchen, big dining-living area, an additional bedroom, a full bathroom, and a separate entrance. The finished lower level is equally impressive, featuring another suite with a full kitchen, additional bedroom, bathroom, laundry area, ample storage, and its own separate entrance. Situated on a professionally landscaped corner lot, the fully fenced backyard features lush gardens and a spacious patio-perfect for entertaining or relaxing outdoors. Located just minutes from excellent schools, parks, shopping, supermarket, public transit, and convenient access to Highways 400, 401, and Yorkdale Mall. This move-in-ready home combines modern living with exceptional flexibility. Enjoy the comfort of a beautifully renovated residence, create space for extended family, or explore the possibilities offered by three separate living areas designed for today's lifestyle. (id:50787)