

523 Terrace Way
Oakville, Ontario
Welcome to 523 Terrace Way, an executive end unit townhome by Rosehaven Homes showcasing high end finishes, extensive upgrades & stylish design throughout. With 2,336 sq ft plus a finished basement, this spacious 4 bedroom, 3+1 bathroom home delivers the perfect blend of luxury, functionality & family living in a welcoming Oakville neighbourhood close to top rated schools, the Sixteen Mile Sports Complex, scenic trails, parks & convenient 407 access. The bright main floor features hardwood floors, 9 ft ceilings, custom zebra blinds, upgraded light fixtures & a stunning living room highlighted by a custom built wall unit & gas fireplace. The beautifully redesigned kitchen is a standout feature with ceiling height cabinetry, stainless steel appliances, an oversized island & a spacious eat-in area ideal for everyday living & entertaining. Main floor laundry with granite counters & inside garage access add convenience to busy family life. Upstairs, the generous primary suite provides a peaceful retreat with a walk-in closet & luxurious 5 piece ensuite featuring double sinks with granite countertops, soaker tub & separate glass shower. Three additional bedrooms provide exceptional flexibility, including one bedroom with a cathedral ceiling, oversized window & bonus sitting or study area, while another bedroom is enhanced by a custom upgraded bay window that fills the space with natural light. A beautifully finished 4 piece bathroom with granite countertops completes the upper level. The finished basement extends the living space with a large recreation room, renovated 3 piece bathroom with granite countertops & versatile den perfect for a home office, guest room, gym or hobby space. Outside, enjoy a private interlock patio & custom built garden shed, creating an inviting outdoor space for relaxing, entertaining & making lasting family memories. A rare opportunity to enjoy turnkey living with exceptional upgrades, generous living space & an outstanding Oakville location. (id:50787)
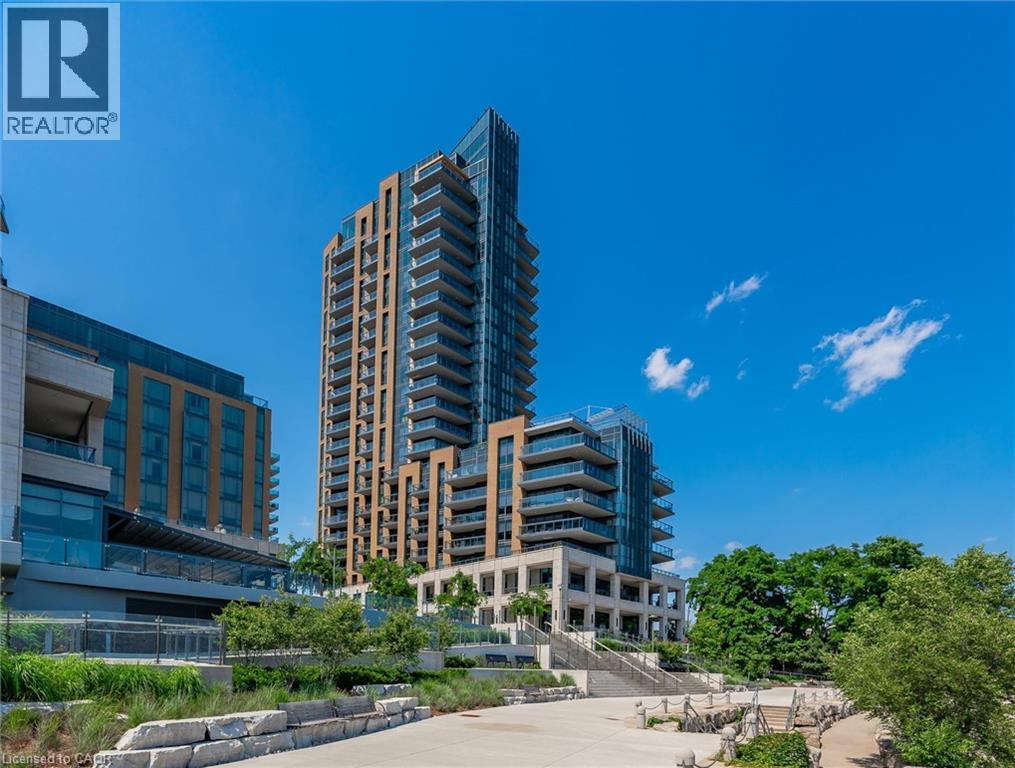
2060 Lakeshore Road Unit# 1501
Burlington, Ontario
Welcome to this exceptional corner residence, where refined living meets breathtaking, unobstructed views of Lake Ontario. Perfectly positioned in the heart of downtown Burlington, this coveted address places you just steps from acclaimed restaurants, boutique shops, cafés, the Performing Arts theatre, Spencer Smith Waterfront Park, the Waterfront Trail, the Art Gallery of Burlington, and Burlington Beach. Bridgewater Private Residences, seamlessly connected to the Pearl Luxury Hotel, offer an unparalleled lifestyle of comfort and sophistication. Residents enjoy privileged access to the Pearl Spa indoor pool and fitness centre, along with an array of premium amenities including a 24-hour concierge, elegant party and games lounge, additional fitness facilities, a rooftop terrace with sweeping lake views, bike storage, and valet visitor parking. This beautifully appointed 1,253 sq. ft. Gluckstein-designed suite showcases elevated finishes throughout, including custom cabinetry and marble flooring. The thoughtfully curated layout features two bedrooms, each with a private ensuite, as well as a dedicated dining room ideal for entertaining. Expansive floor-to-ceiling windows complete with automatic blinds, flood the space with natural light while framing the spectacular waterfront backdrop. Step onto the 133 sq. ft. private balcony to unwind and take in the serene, ever-changing lake views. Additional features include two underground parking spaces and a storage locker, offering both convenience and peace of mind. A rare opportunity to own a premier waterfront residence in one of Burlington’s most distinguished buildings. (id:50787)
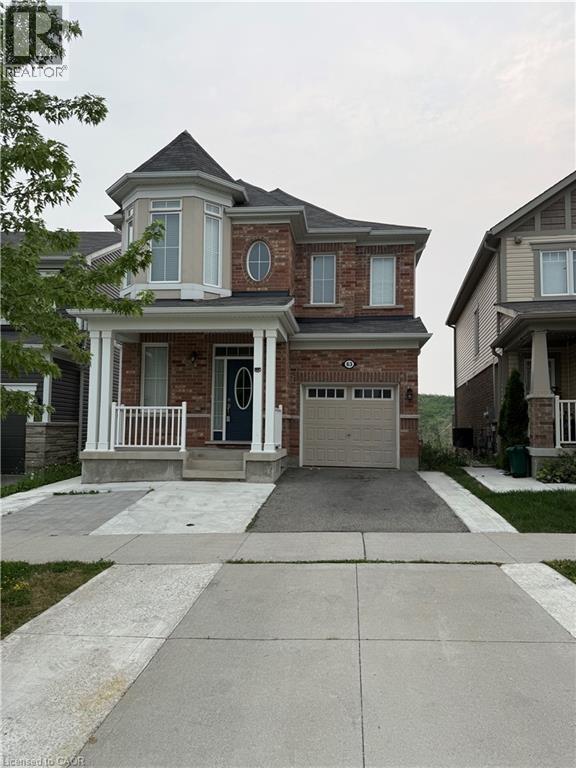
63 Ridge Road
Cambridge, Ontario
Welcome to this stunning Mattamy-built home offering approximately 2,192 sq. ft. of beautifully designed living space, ideally backing onto a scenic pond with no rear neighbours. The main floor features 9-ft ceilings, hardwood flooring, a spacious living and dining area, and a modern kitchen complete with granite countertops, stainless steel appliances, and a walk-in pantry. Large windows throughout the home fill the space with abundant natural light. The second level offers 4 generous bedrooms, 2 full bathrooms, and a convenient upper-floor laundry room. Ideally located close to schools, parks, shopping, public transit, and with quick access to Highway 401. The fully finished walkout basement provides excellent additional living space and features 2 bedrooms, a kitchen, a full bathroom, and separate laundry facilities. Currently generating approximately $1,600/month in rental income, it offers a fantastic mortgage-helper opportunity. A rare combination of space, location, views, and income potential-this home is a must-see! (id:50787)
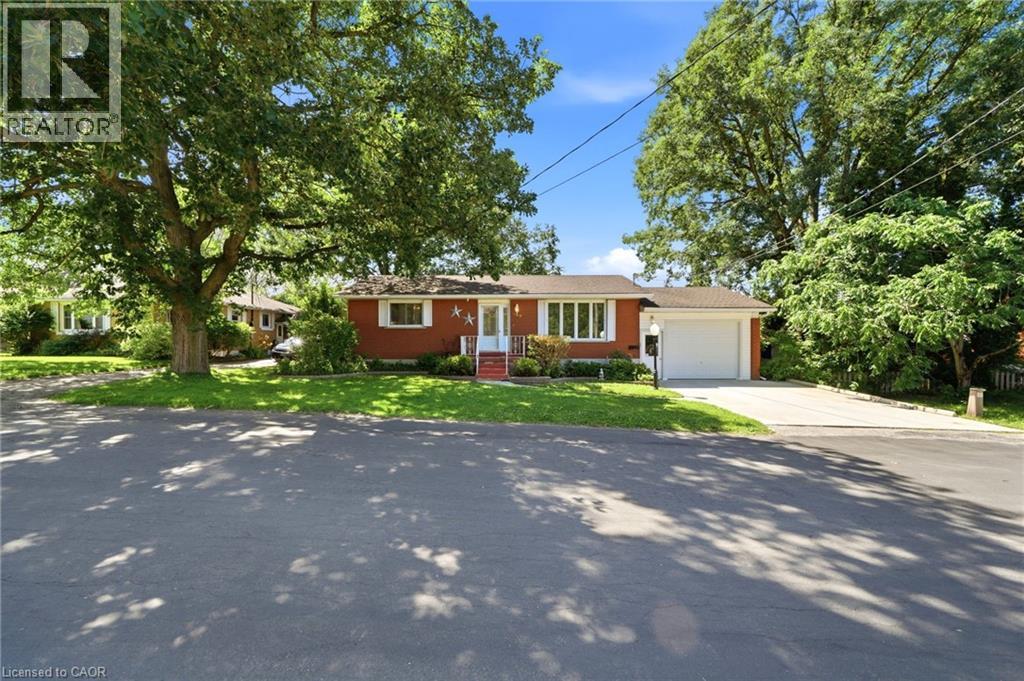
389 7th Street
Hanover, Ontario
Welcome to 389 7th Street in Hanover! This charming 2-bedroom, 2-bathroom red brick bungalow is centrally located in the heart of town and situated on a manageable, low-maintenance lot—making it the perfect place to start your homeownership journey. Warm, welcoming, and full of potential, this home offers a functional layout with spacious principal rooms designed for comfortable everyday living. The bright, inviting living room is ideal for relaxing or hosting family and friends, while the kitchen features a cozy dining nook for casual meals and morning coffee. Just off the kitchen, the sun-filled sunroom provides additional living space with patio doors leading to the rear deck, creating the perfect spot for summer BBQs, outdoor dining, or simply unwinding after a long day. The finished lower level expands your living space with a comfortable rec room or den featuring a cozy gas fireplace, a bar area that's perfect for entertaining, a tucked-away laundry room, and an abundance of storage to keep everything organized. The attached garage, complete with an attached shed/workshop, offers excellent space for parking, hobbies, tools, or seasonal storage. Whether you're a first-time home buyer looking for an affordable place to call your own, a young family searching for room to grow, or someone looking to downsize without sacrificing comfort, this well-maintained bungalow checks all the boxes. Located close to schools, parks, shopping, restaurants, and all the amenities Hanover has to offer, you'll enjoy the convenience of small-town living with everything you need just minutes away. Move in and make it your own—this is a wonderful opportunity to build equity and create lasting memories in a home that's ready for its next chapter. Don't miss your chance to own this fantastic property. Call your REALTOR® today to book your private showing! (id:50787)
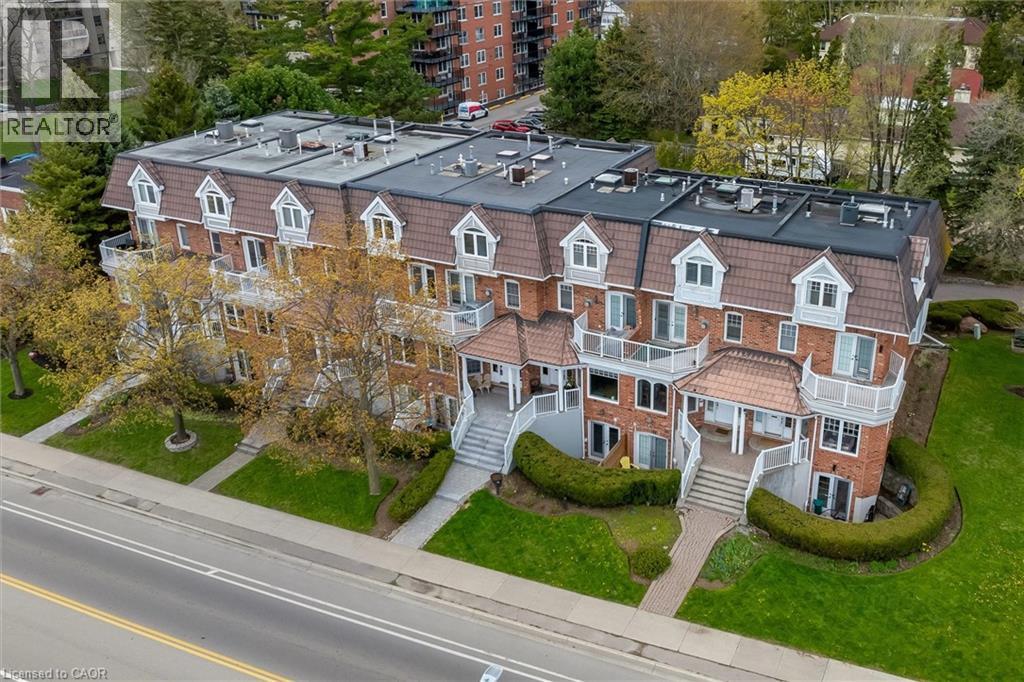
1389 Lakeshore Road
Burlington, Ontario
Experience refined waterfront living in the heart of downtown Burlington. Overlooking Spencer Smith Park, this exceptional freehold townhome combines elegant design with everyday convenience. Enjoy panoramic lake views, beautifully updated interiors, a private self-contained suite with its own entrance, parking for four vehicles, and the ability to stroll to boutique shopping, fine dining, festivals, and Burlington’s vibrant waterfront. A rare opportunity to own one of the city’s most desirable lifestyle properties. (id:50787)
955 King Road Unit# 15
Burlington, Ontario
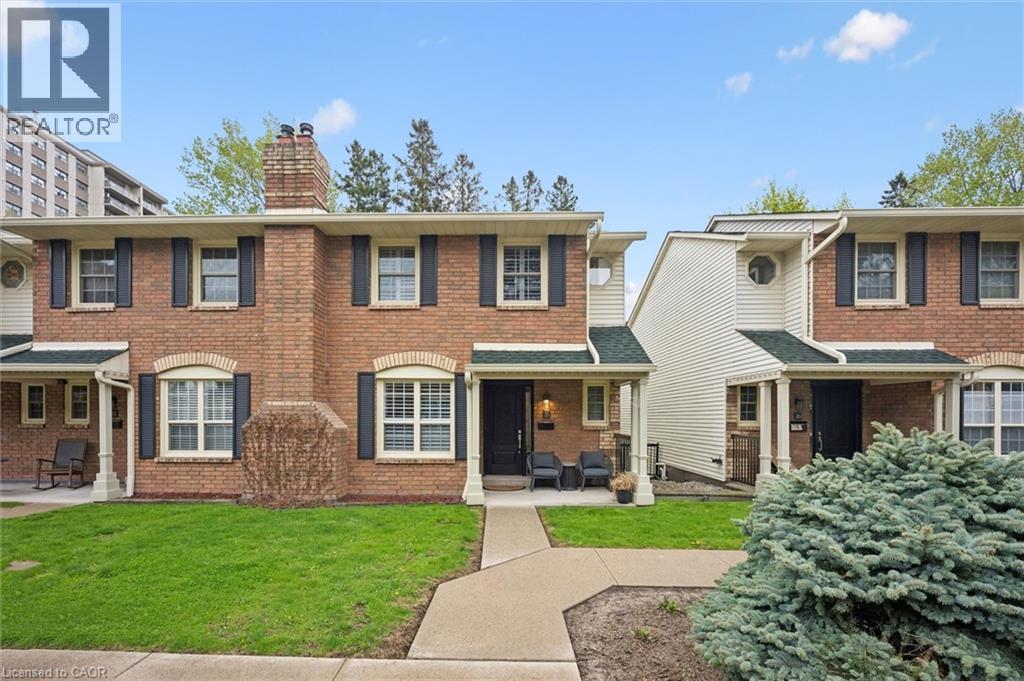
Exceptional investment opportunity in the exclusive townhome enclave of King Arthur’s Court in south Burlington, offered with a AAA tenant already in place—an ideal turnkey addition to any real estate portfolio. This impeccably maintained and updated multi-level residence offers a unique design, generous living space, and quality finishes throughout. Private front porch entry leads to an oversized foyer and welcoming main level featuring spacious living and dining areas with a cozy gas fireplace, along with a convenient powder room. The beautiful gourmet Kitchen features abundant cabinetry, granite countertops, centre island with pendant lighting, and a separate Breakfast area, perfectly designed for everyday living and entertaining. Overlooking the main level, the upper living area offers additional flexible living space with double door access to a private balcony. The upper bedroom level features a spacious primary suite complete with walk-in closet and an ensuite with soaker tub. The lower level offers a comfortable Family Room with walk-out to a private patio, an additional Bedroom, 3-piece Bath, and separate Laundry area. Direct interior access to underground parking with two owned spaces adds exceptional convenience. Located in a well managed, highly sought-after complex close to amenities, transit, shopping, parks, and highway access. A rare opportunity to secure a premium Burlington investment property with stable, high-quality tenancy already in place. THIS AMAZING TENANT MUST STAY FOR A MINIMUM OF 2 YEARS. TENANT WILL VACATE AFTER 2 YEARS. ONE DOG PERMITED. (id:50787)
19 Bowery Road
Brantford, Ontario
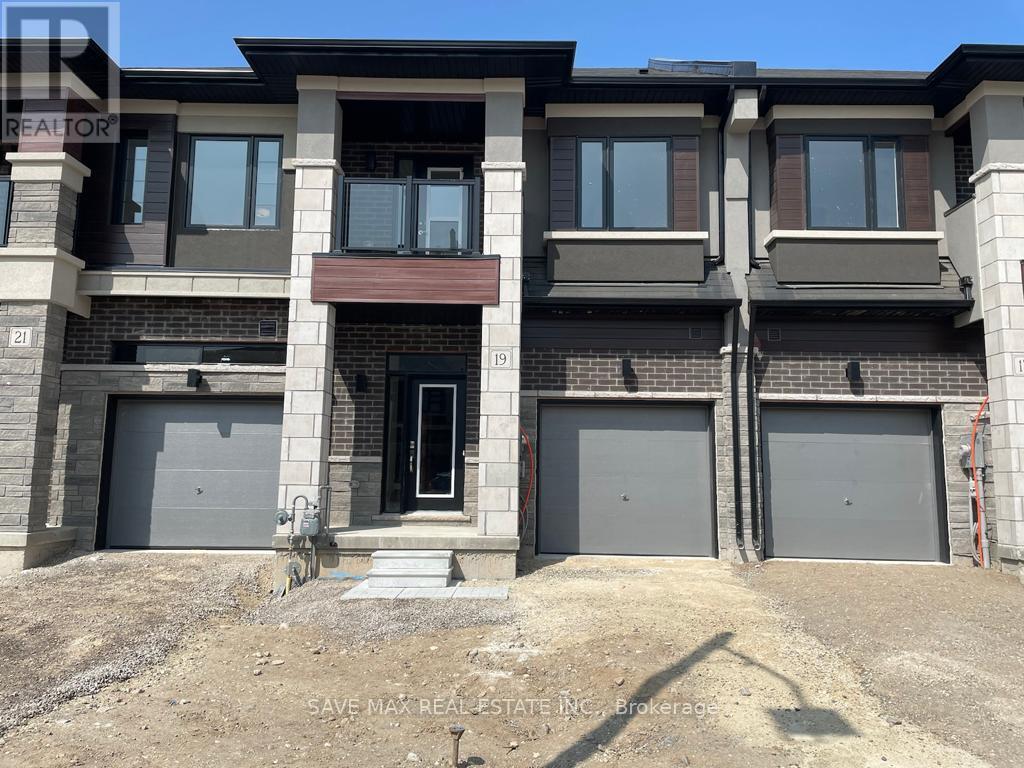
Welcome To This Beautiful Liv Community Townhome Available For Lease With 3 Bed And 2.5 Washrooms. Open Concept Living, Dining, Kitchen. Decent size master bedroom with ensuite washroom, 2 other good size rooms along with balcony. The House Is Located In The Best Part Of The Town. Close To All Hwy 403, Golf Course, Amenities, School Park And Shopping Mall. 2nd Floor Laundry Room, lot of sunshine, currently tenanted, Old pictures used, Ideal property to call home (id:50787)
2117 - 258b Sunview Street
Waterloo, Ontario
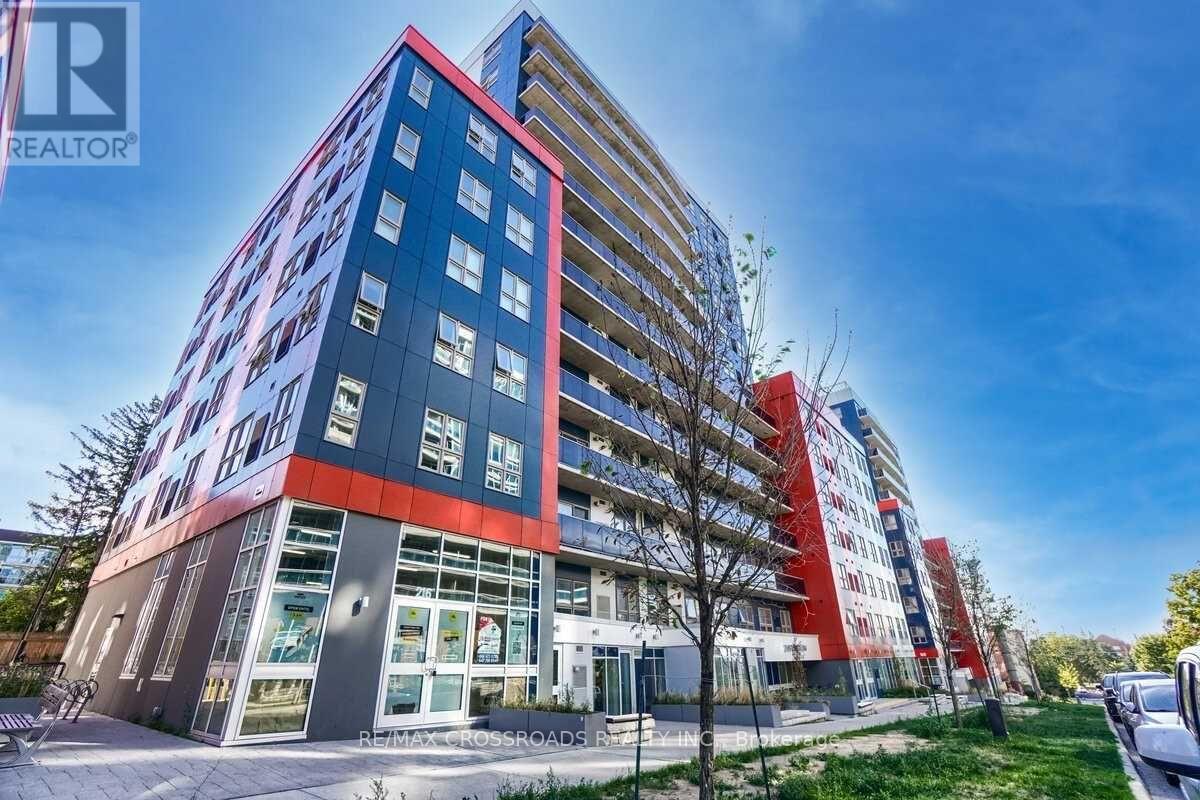
Welcome to the Heart of Waterloo! This stunning 11th-floor unit offers 3 bedrooms, 2 full bathrooms, and approximately 884 sq. ft. of bright, open-concept living space. Partially furnished, this modern condo is ideal for students, young professionals, or anyone seeking a vibrant urban lifestyle.Enjoy a spacious layout with large windows, an upgraded kitchen featuring granite countertops, stainless steel appliances, and a built-in microwave, plus the convenience of in-suite laundry.Located just steps from Wilfrid Laurier University and the University of Waterloo, this condo offers unbeatable convenience. The building features key fob secured entry, wireless internet throughout the building, rooftop terrace, entertainment/games room, lobby, and indoor & outdoor bicycle parking. Public transit is at your doorstep, providing easy access to shopping, restaurants, and nearby amenities.Don't miss this exceptional opportunity to lease a beautiful condo in one of Waterloo's most desirable Locations! (id:50787)
2885 Haldimand 9 Road
Haldimand, Ontario
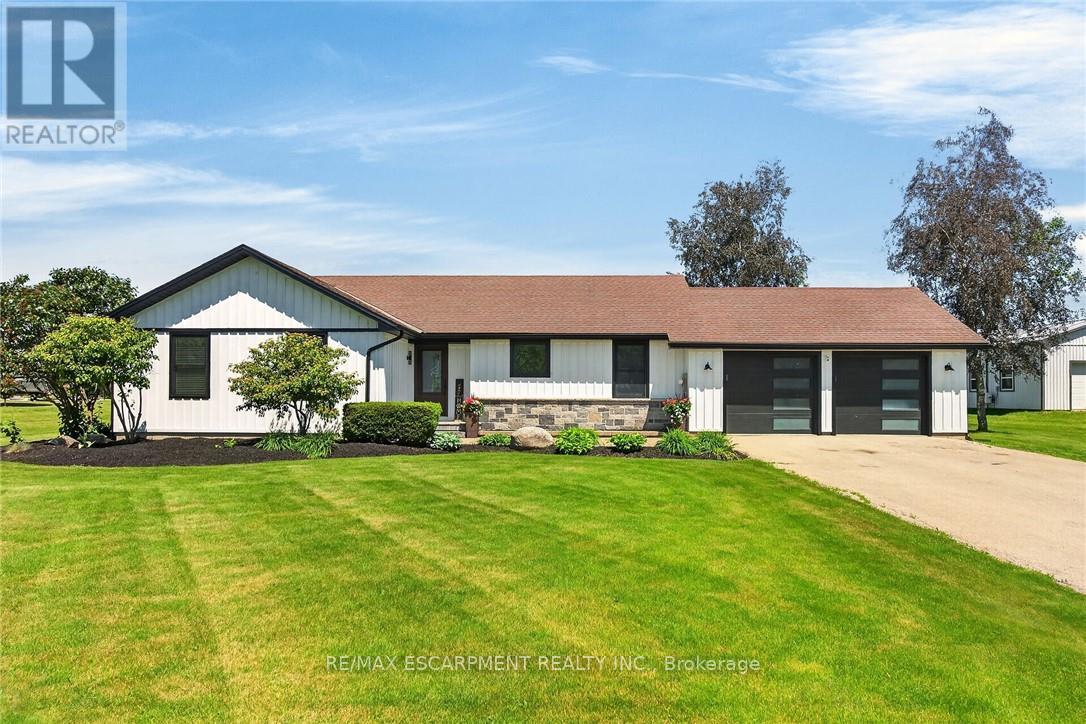
Simply Stunning best describes this gorgeous country property located in Empire Corners - Haldimand County hamlet boasting desired south of Binbrook location. The beautifully manicured 0.89 ac property abuts Empire Estates - prestigious rural subdivision renowned for palatial style homes situated on 1-3 acre estate lots. Prepare to be "Wowed" once entering this incredible property oozing w/curb appeal incs paved double drive leading to extensively renovated bungalow thru-out in 2025 - offering stylish board & baton siding accented w/stone skirting - introducing 1534sf of chicly appointed living area, 1545sf finished lower level + 597sf insulated/heated double garage boasting stamped conc. flooring & 2 insulated roll-up doors. Sparkling "World-Class" kitchen (new in 2025) highlights main level sporting in-vogue white cabinetry, granite countertops, modern tile backsplash & SS appliances - continues to open concept dining room / living room enhanced w/gas fireplace set in white painted brick hearth - enjoying patio door walk-out to the "Pinnacle of the Property" - spectacular 26x32 Timber-Frame accented entertainment pavilion ftrs stone feature wall incs built-in fireplace & TV, stamped conc. flooring & tongue & groove ceilings - extends to heated kidney-shaped, in-ground pool-2018 - a backyard paradise you may never leave. West-wing houses lavish primary bedroom incs WI closet & 3pc en-suite, 2 additional bedrooms, 4pc main bath & convenient MF laundry room. Once the outdoor fun is done - retreat to spacious lower level family/games room - ideal venue to kibitz w/friends & family - or - perfect place to kick back & relax. Floor plan incs spacious 4th bedroom, office/possible bedroom & multiple storage & utility rooms. Extras - premium laminate & carpeted flooring-2025, roof-2016, quality windows/exterior doors, n/g furnace-2018, AC-2016, 14 KW gas generator, water well, UV/RO water purification, 4 TV's, fibre internet, 200 hydro & septic. Make this your "Last (id:50787)
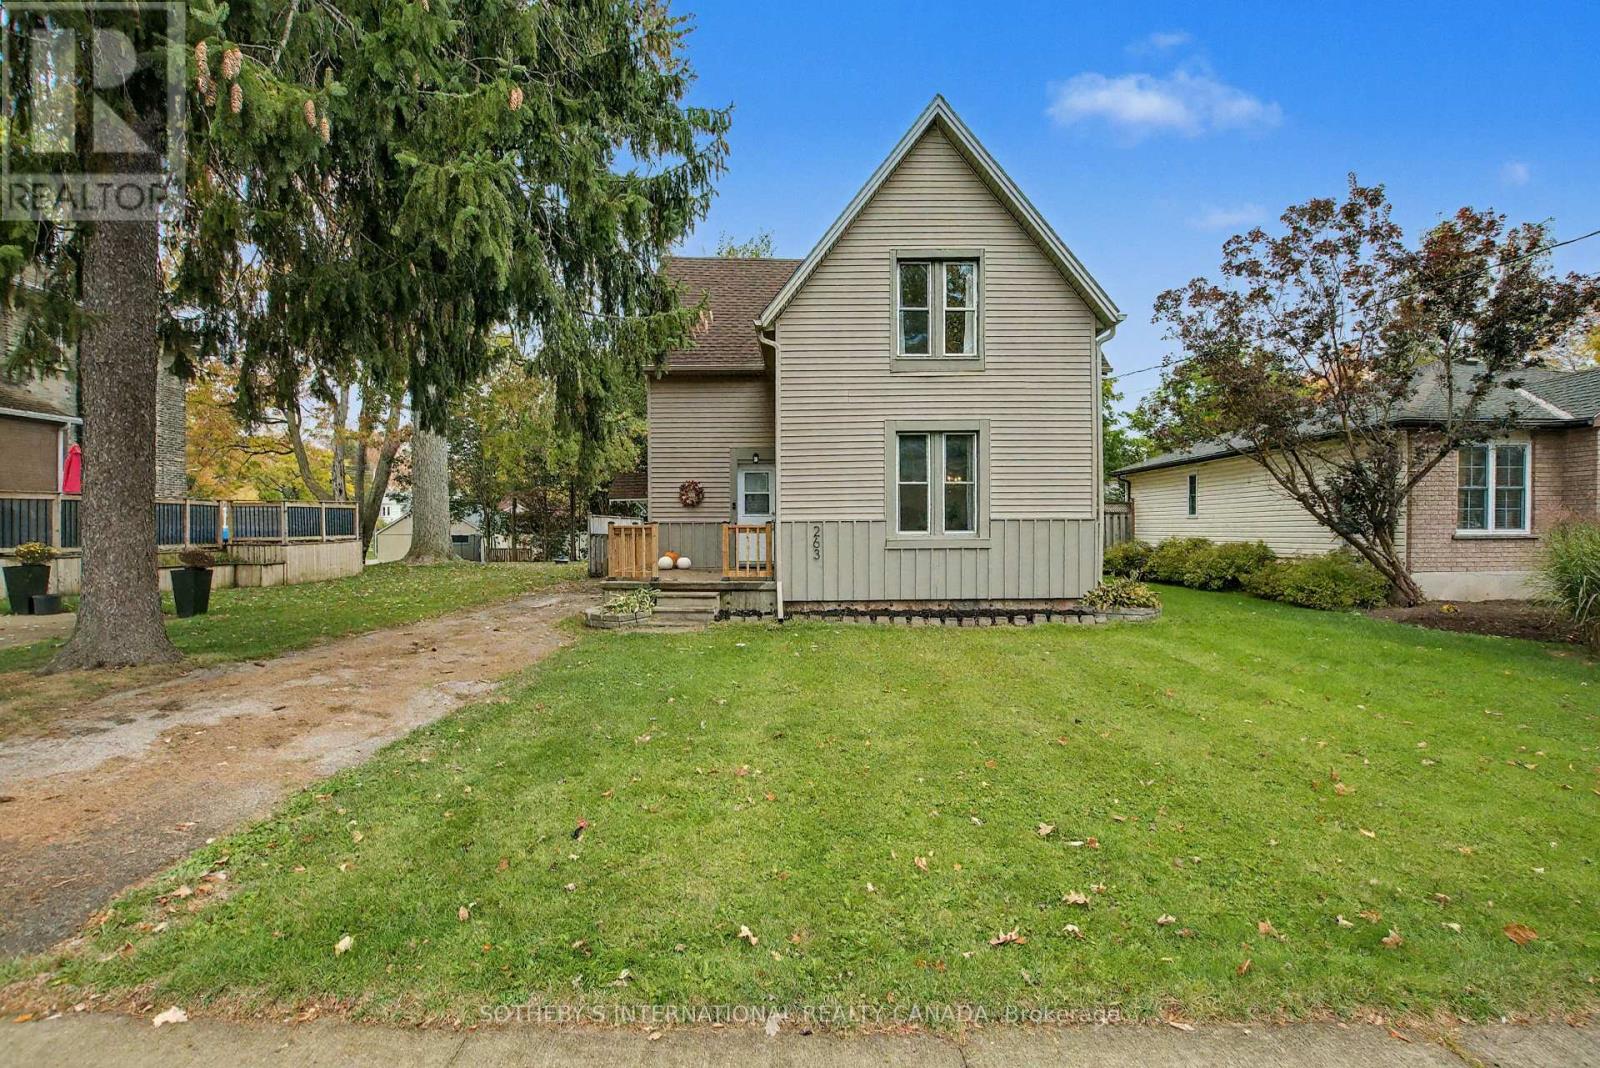
263 Cumberland Street
Minto, Ontario
Welcome to 263 Cumberland Street in Palmerston. Step into this meticulously well kept home- featuring an inviting, bright and spacious livingarea, with an open dining area. Enjoy the recently renovated (2024) light and airy kitchen. Off of the kitchen find a laundry room with a walkoutto a lovely large deck, and three piece bathroom for added convenience. The spacious rear yard is perfect for entertaining or play, and theoutdoor shed provides ample storage. Upstairs, find three large bedrooms as well as a three piece bathroom. The entire home has been freshlypainted and is fully carpet-free, offering a low-maintenance living space. Recent (2025) updates include modern light fixtures throughout,professional ceiling finishing above the upper stairs, new kitchen flooring, updated outdoor lighting, freshly painted outdoor wood panels, all newgutters, soffits, deck and front porch railing. Just steps away from the Palmerston Lion Heritage Park- enjoy the playground, splash pad,basketball court and the ball hockey, and tennis court. (id:50787)
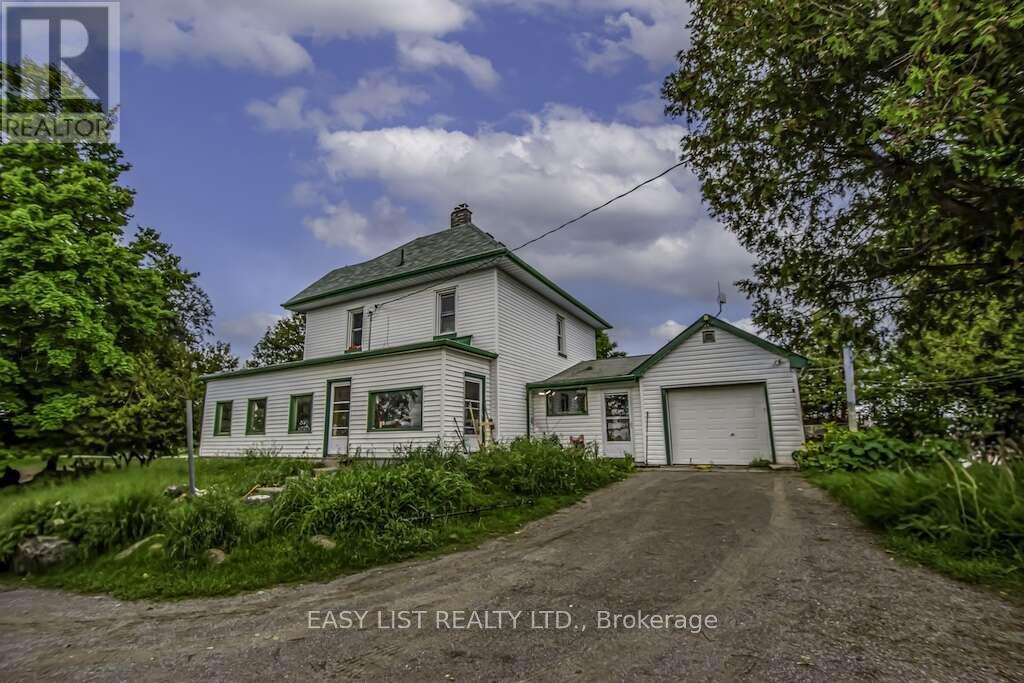
1330 County Road 36
Kawartha Lakes, Ontario
Visit the REALTOR website for further information about this Listing. Location! Location! Classic two-storey century home situated on 2.33 acres with stunning views of surrounding fields and mature trees. Ideally located on County Road 36, with direct access to Lindsay, just a 5-minute drive, and Bobcaygeon, just 15 minutes away. This classic century home features a picturesque long driveway surrounded by open fields and mature trees. The home is set well back from the road, offering privacy and ample distance from the highway. The main floor boasts approximately 12-foot ceilings, a large living area, a spacious formal dining room that could be converted into a main-floor primary bedroom, and a wrap-around enclosed sun porch where you can sit and enjoy beautiful country sunsets. The main level also includes a large kitchen, welcoming foyer, office area, main-floor laundry, and washroom. The second floor offers three bedrooms, all with stunning views of the surrounding fields and trees, plus a large 4-piece washroom. Laminate flooring throughout. Furnace installed in 2023. Single-car insulated attached garage. (id:50787)
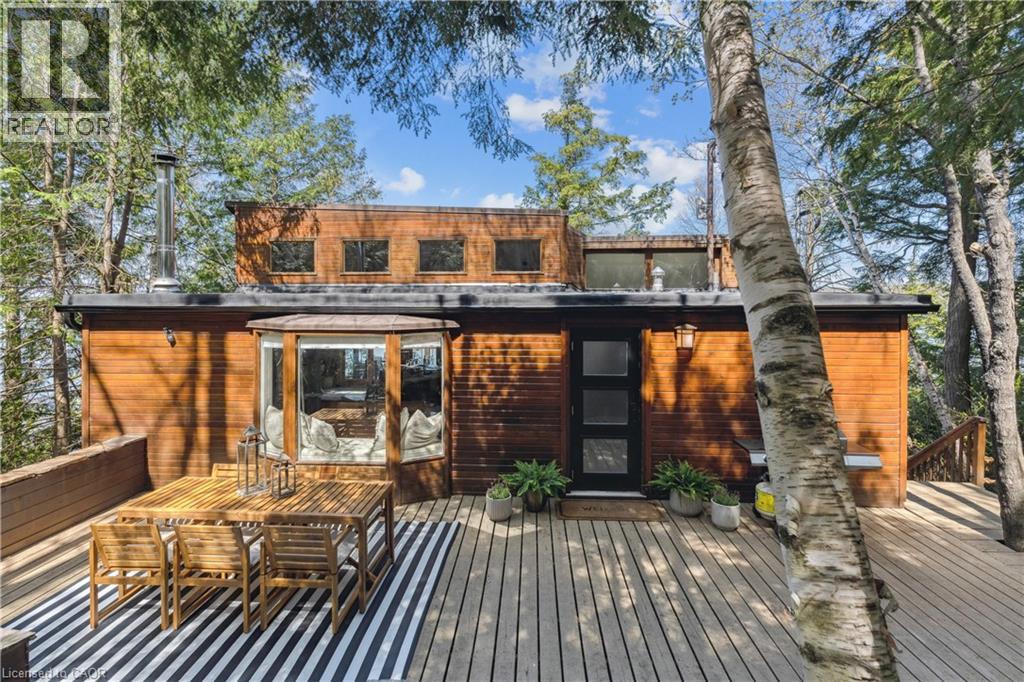
4209 Muskoka Road 117 Unit# 3
Lake Of Bays, Ontario
An extraordinary opportunity to own a refined luxury waterfront retreat on the prestigious shores of Lake of Bays, one of Muskoka’s most coveted and celebrated lakes. Privately nestled among towering trees with commanding panoramic water views, The Lake House embodies elevated cottage living at its finest. Meticulously redesigned with sophisticated finishes and timeless craftsmanship, this exceptional four-season residence blends contemporary elegance with classic Muskoka warmth. Featuring a stunning open-concept interior, designer kitchen, spa-inspired baths, expansive entertaining spaces, soaring natural light, and seamless indoor-outdoor living throughout. The property offers an enviable waterfront lifestyle complete with a private dock, multiple sunset-view terraces, fire pit lounge, and serene spaces designed for both relaxation and entertaining. Ideally located moments from charming Baysville and just a short distance to the renowned Bigwin Island Golf Club, as well as Huntsville’s premier dining, shopping, and amenities, this rare offering presents an exceptional lifestyle investment (id:50787)