
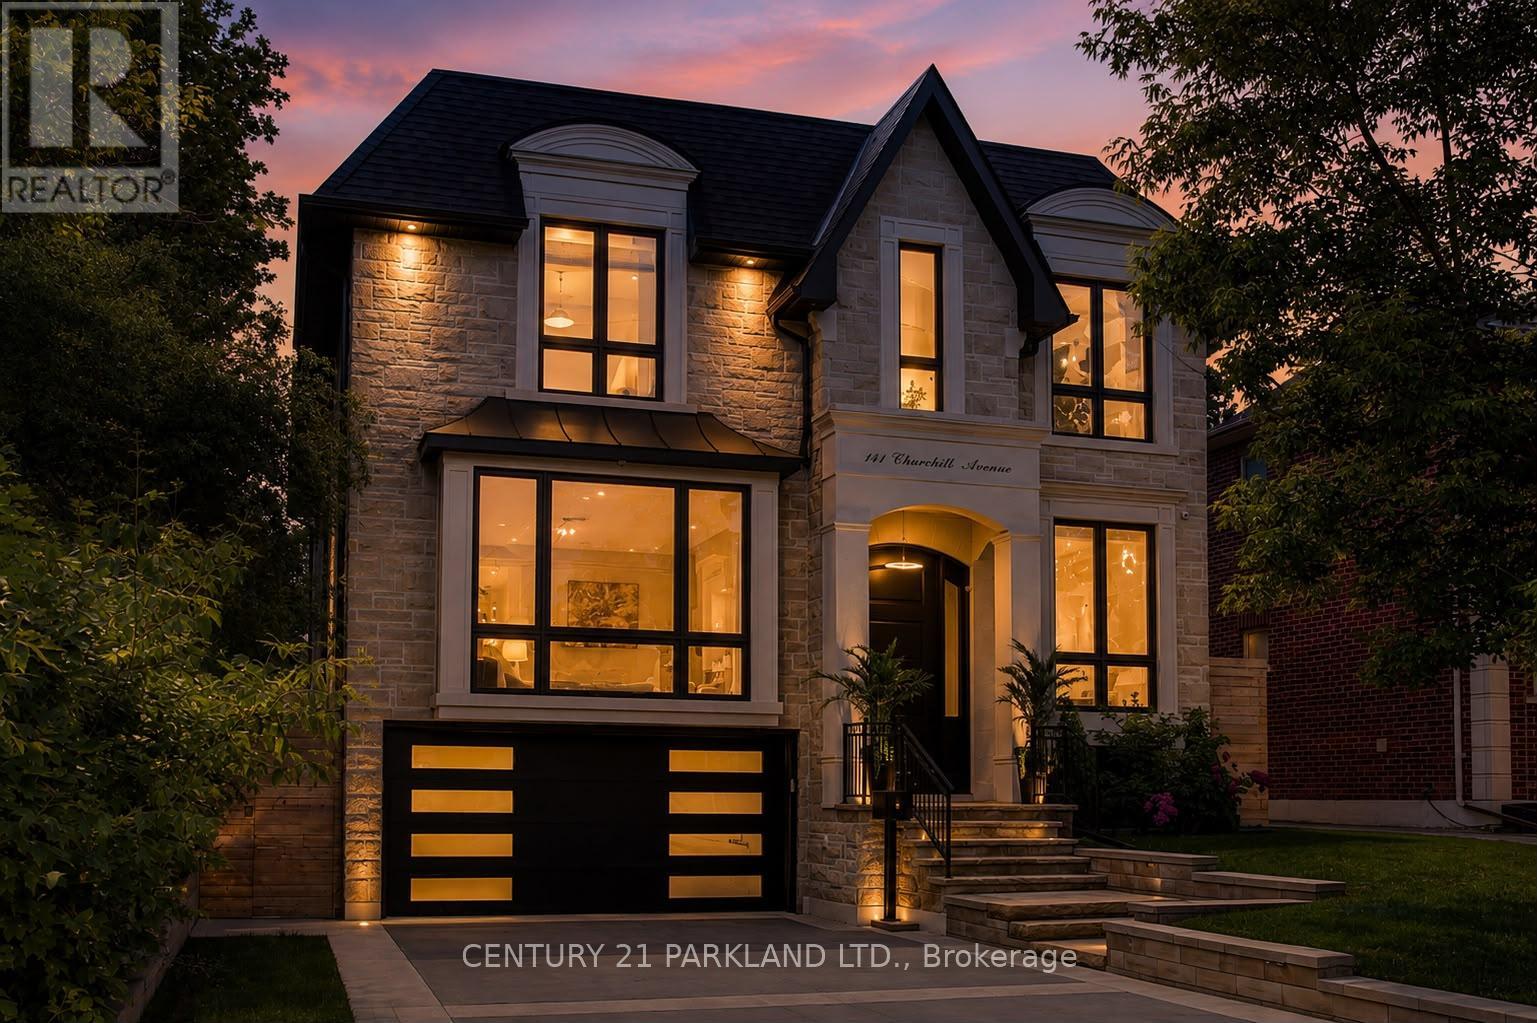
141 Churchill Avenue
Toronto, Ontario
Situated on a quiet, tree-lined street in one of Toronto's most coveted neighbourhoods, this exceptional custom residence showcases close to 6,000 square feet of thoughtfully designed living space, blending timeless elegance with modern sophistication. From the moment you arrive, the home's striking architectural presence and impeccable craftsmanship set the tone for what lies within. A grand interior unfolds with soaring 10ft ceilings, expansive windows, rich hardwood flooring, designer lighting, and an abundance of natural light throughout. Designed for both everyday living and effortless entertaining, the main level features elegant principal rooms, a private home office, and a spectacular chef-inspired kitchen complete with premium appliances, oversized island, custom cabinetry, and seamless flow into the inviting family room. Built-in speakers and integrated smart-home features create an elevated living experience throughout the home. The upper level offers five generously sized bedroom suites, each with its own ensuite bath, highlighted by a luxurious primary retreat featuring a spa-inspired ensuite, oversized walk-in dressing room, and tranquil views of the surrounding neighbourhood. The fully finished lower level is designed for recreation and relaxation, offering expansive entertaining space, an additional bedroom suite, multiple gathering areas, and exceptional flexibility for extended family, guests, or a live-in nanny. With 5+2 bedrooms, 7 bathrooms, 3 fireplaces, integrated audio throughout, and uncompromising attention to detail, this residence delivers the perfect balance of grandeur and comfort. Located in the heart of sought-after West Willowdale, moments from top-ranked schools, parks, transit, shopping, and dining, this is a rare opportunity to own a distinguished home in one of Toronto's most desirable communities. (id:50787)
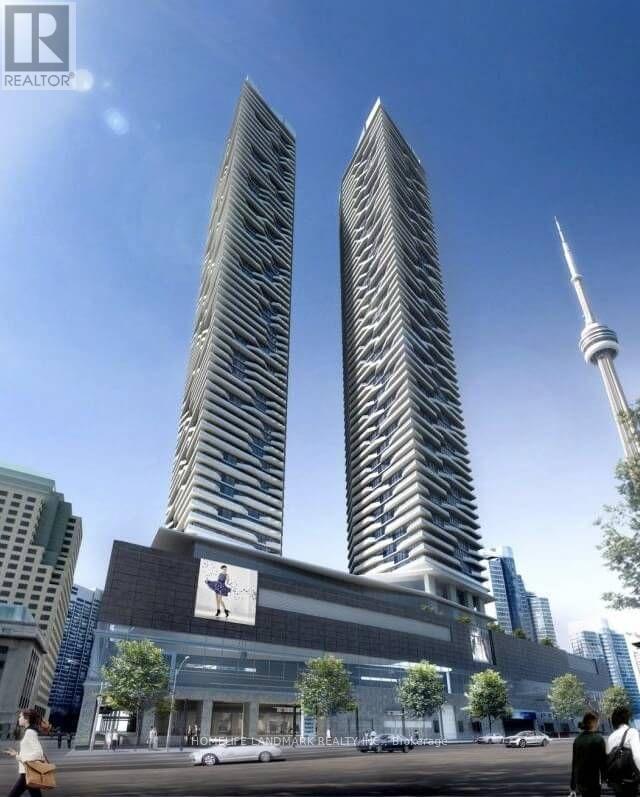
6105 - 100 Harbour Street
Toronto, Ontario
Prime Downtown Toronto Location!!! Experience urban sophistication in this beautifully upgraded suite at Harbour Plaza Residences by Menkes. This 1 Bedroom + Den, 1 Bathroom home offers the ultimate downtown lifestyle-just steps from the Waterfront, Union Station, CN Tower, Scotiabank Arena, Entertainment District, banks, and shops. Enjoy direct indoor PATH access for a seamless, weatherproof commute. The enclosed den provides flexibility, perfect as a second bedroom or private home office.The suite can be rented furnished as shown or unfurnished to suit your needs. Features include premium Miele integrated kitchen appliances, microwave, washer & dryer, and window coverings. Water, heating, and cooling are included. Residents enjoy access to first-class amenities, including a 24-hour concierge, indoor pool, fitness and recreation facilities, outdoor terrace with BBQ and lounge areas, theatre, games room, and business centre. (id:50787)
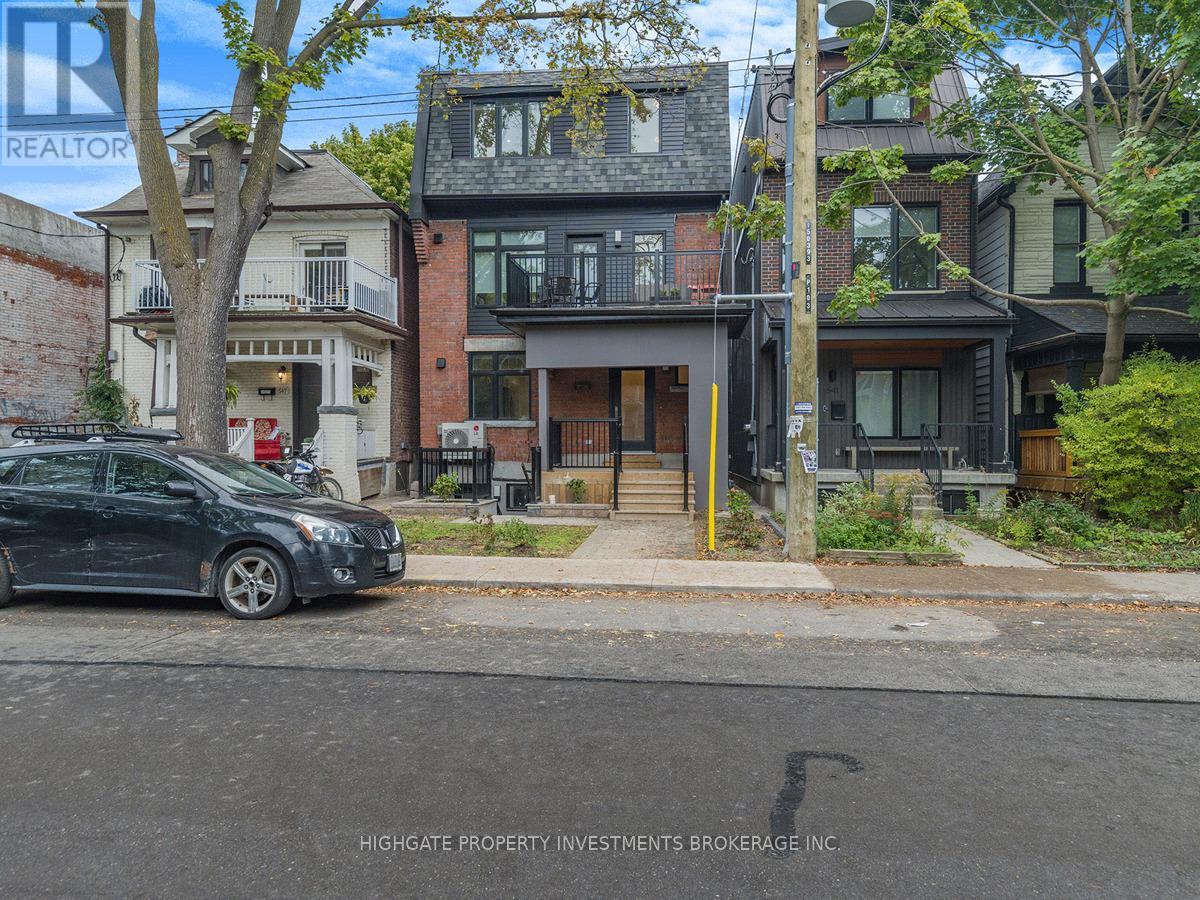
Unit 1 - 543 Roxton Road
Toronto, Ontario
Rare find! Family-Sized Unit (~1,000sqft) with 2 bathrooms. Fully Renovated. This 2 Bedroom, 2 Bathroom Lower Level Unit @ Ossington/Bloor Features Premium and Modern Finishes Throughout. An Open Concept Floorplan with Tall Ceilings. A Stunning Kitchen Featuring A Stone Countertop Center Island, Subway Tile Backsplash, Pot Lights, Stainless Steel Appliances & Deep Basin Double-Bowl Sink. Sprawling Living & Dining Room Areas With Wide-Plank Laminate, Pot Lights. Spacious Bedrooms Feature Black-out Roller Blinds, Large Windows & Large Closets. Master bedroom with ensuite 3-piece bathroom. Luxurious Bath Includes Extended Mirror, Vanity With Stone Countertop & Frameless Glass Stand Up Shower. Your own Washer and Dryer. Must-See! Turn Key & Move-In Ready! Two private entrances. Shared Outdoor Patio Space. 5 minute walk to Ossington TTC Station. Minutes to bustling Korea Town, Little Italy, the Annex, restaurants, grocers, Christie Pits park, bike paths. Separately Controlled Thermostat With Separately Metered Gas & Electricity. Condo convenience, neighborhood living! (id:50787)
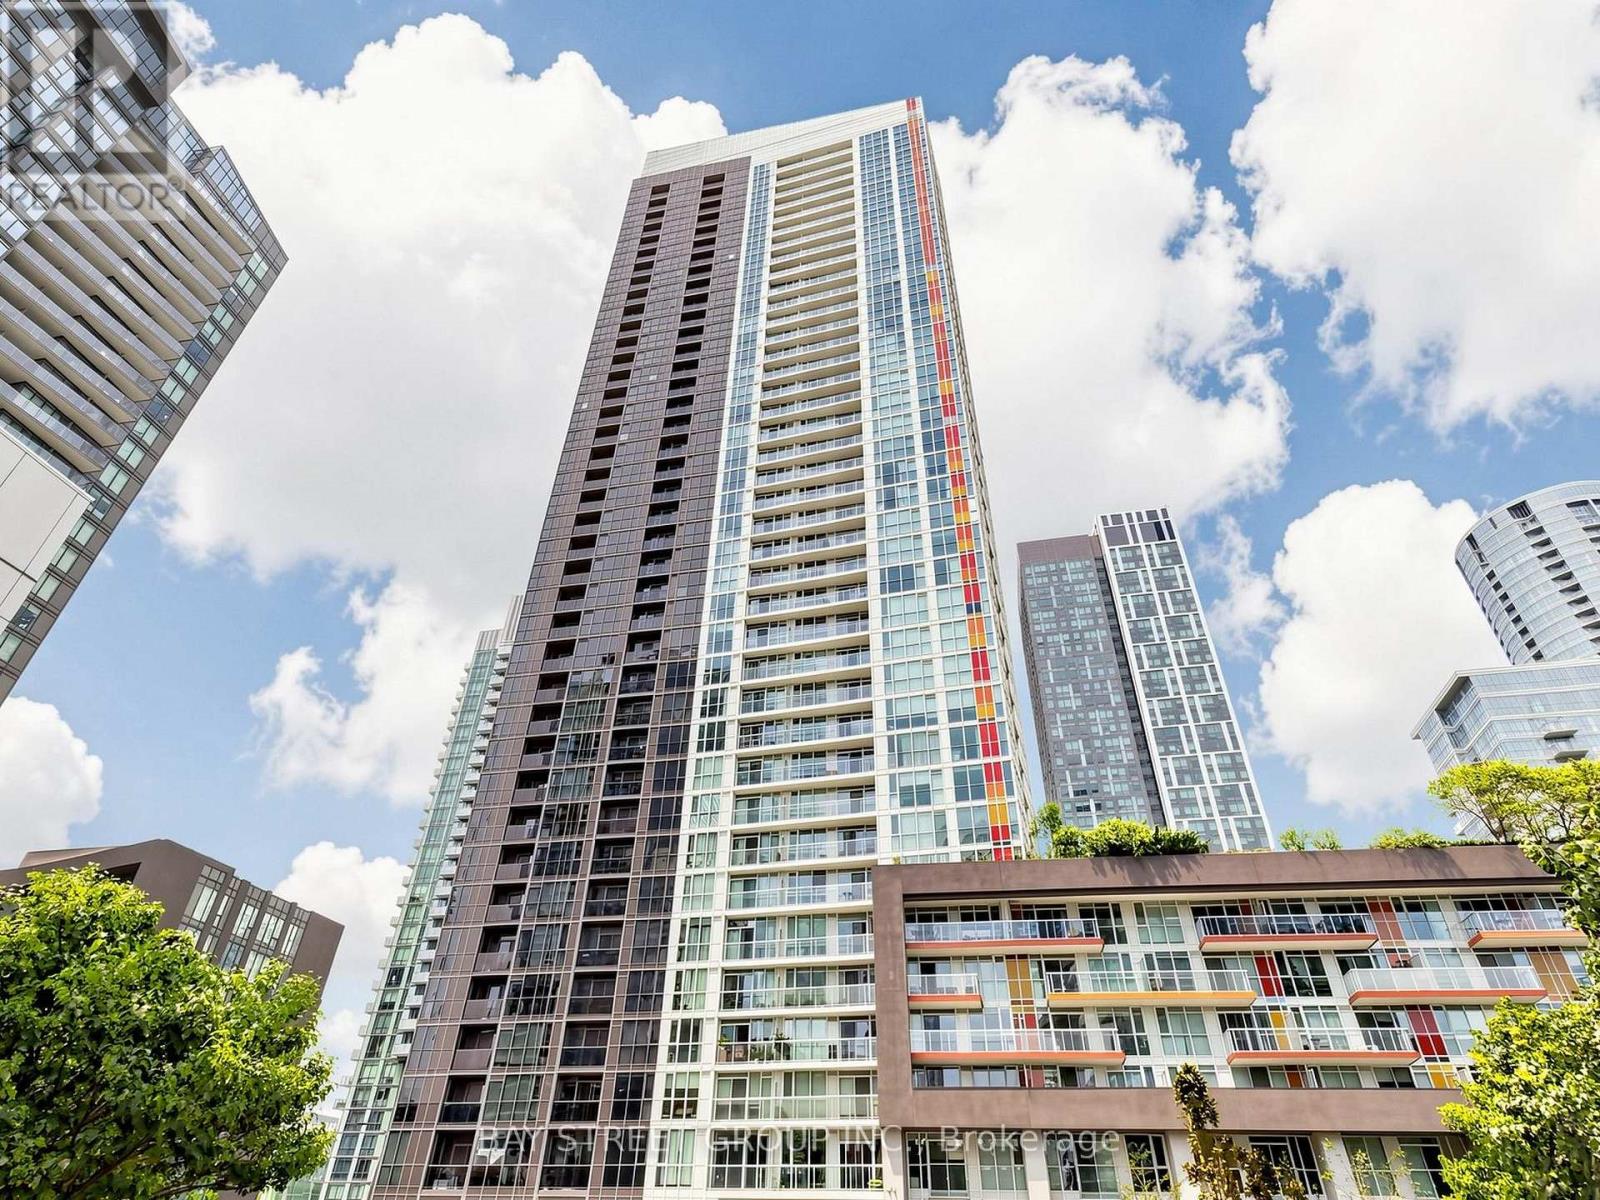
316 - 85 Queens Wharf Road
Toronto, Ontario
Welcome to this bright and spacious 648 sq. ft. 1-bedroom plus den unit in Toronto's most saught-after waterfront community. Offering a functional and well-designed layout, the suite features a spacious bedroom with floor-to-ceiling windows and ample closet space. The den can easily be used as a second bedroom, home office, or guest space. The open-concept living area is filled with natural light and walks out to a large private balcony, perfect for relaxing or entertaining. The kitchen is equipped with stainless steel appliances, plus New Fridge, Washer and Dryer. Residents enjoy access to excellent amenities, including a 24-hour concierge, indoor pool, rooftop garden, guest suites, and BBQ area. Ideally located steps from the waterfront, parks, transit, restaurants, and Toronto's downtown core, this property is an excellent opportunity for both end users and investors. (id:50787)
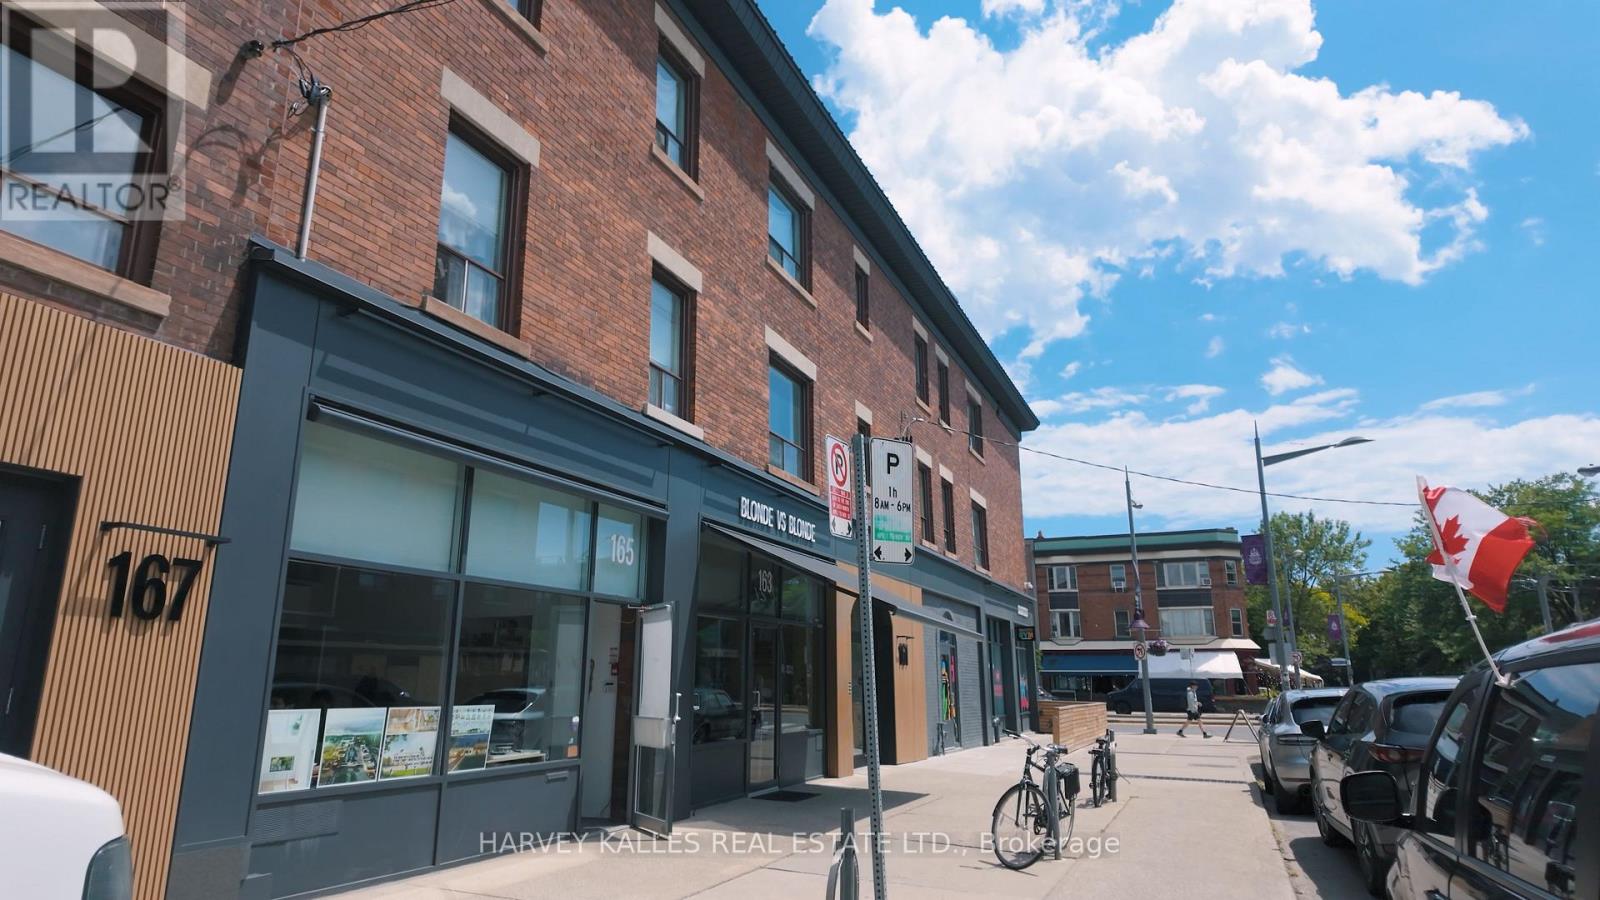
1 - 167 Lauder Avenue
Toronto, Ontario
Upgraded 2-bedroom suite in the heart of Corso Italia. Renovated with exposed brick throughout, and high ceilings give the unit an extraspacious feel. All amenities within walking distance, including grocery stores, pharmacies, cafes, and restaurants. The streetcar makes access tothe subway extremely convenient, and it's a 10-minute drive to Allen Rd with quick access to Highway 401.Corso Italia calling! This upgraded 2-bedroom suite is a rare find - think exposed brick, sky-high ceilings, and that airy loft-like feel that makes 700-odd square feet live like double. Tucked into one of the west end's most walkable, most-loved strips: espresso bars, bakeries, and grocers all within strolling distance. Hop the streetcar and you're at the subway in minutes - or grab Allen Rd and you're on the 401 in ten. Bright, brick, and beautifully located. This one won't sit long. (id:50787)
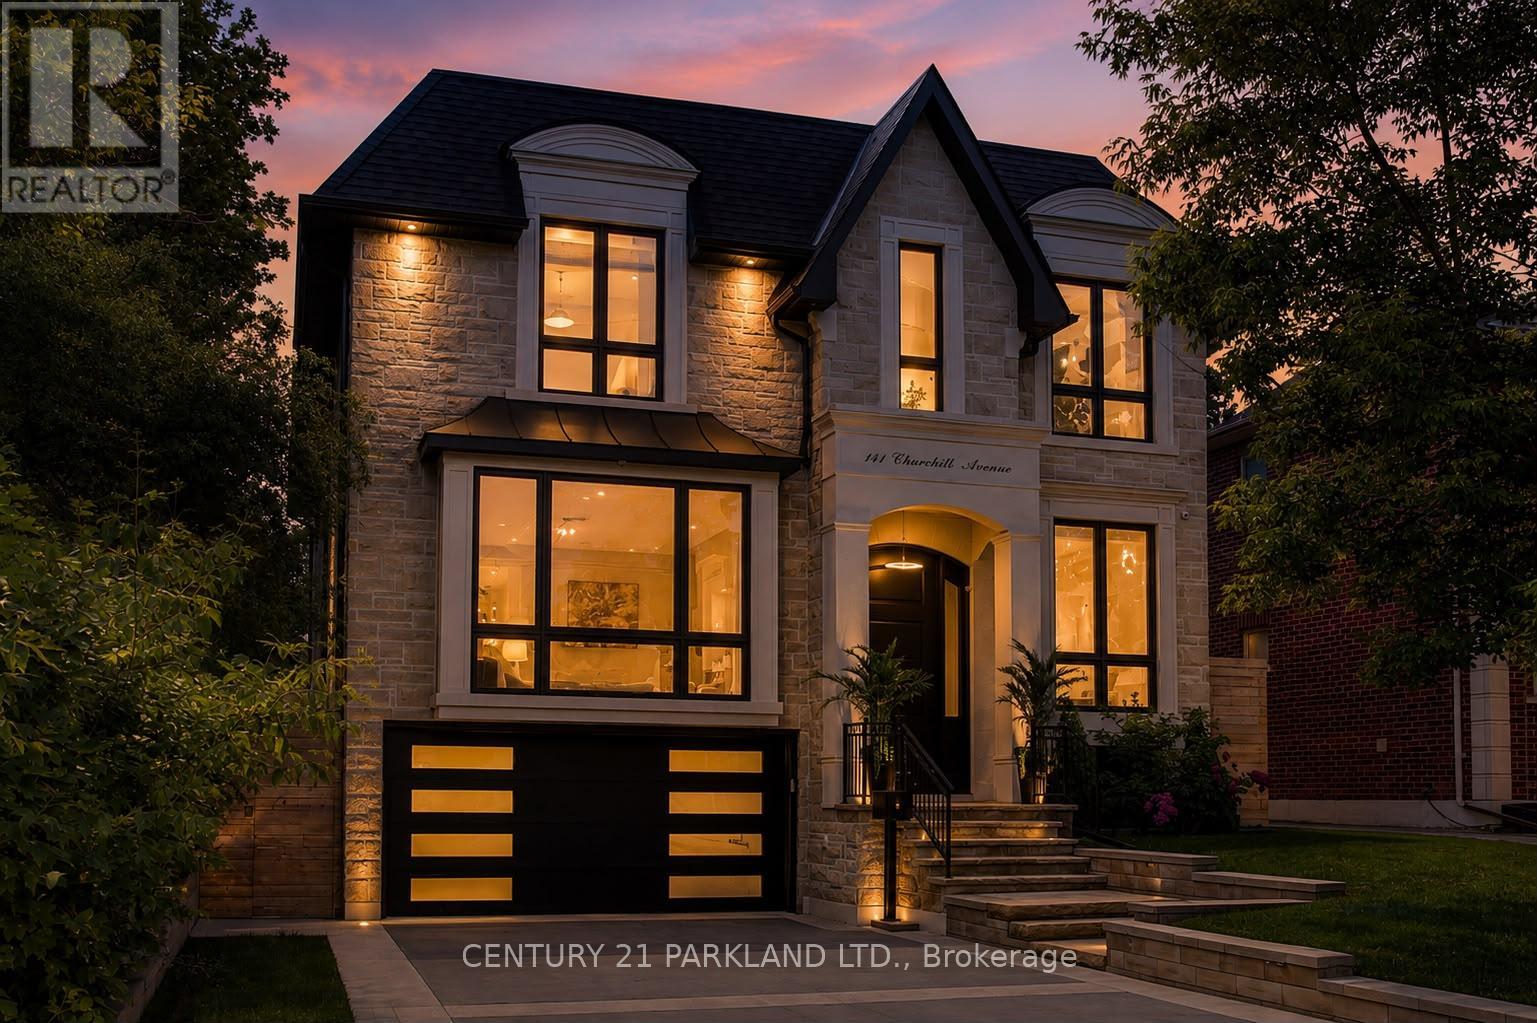
141 Churchill Avenue
Toronto, Ontario
Situated on a quiet, tree-lined street in one of Toronto's most coveted neighbourhoods, this exceptional custom residence showcases close to 6,000 square feet of thoughtfully designed living space, blending timeless elegance with modern sophistication. From the moment you arrive, the home's striking architectural presence and impeccable craftsmanship set the tone for what lies within. A grand interior unfolds with soaring 10ft ceilings, expansive windows, rich hardwood flooring, designer lighting, and an abundance of natural light throughout. Designed for both everyday living and effortless entertaining, the main level features elegant principal rooms, a private home office, and a spectacular chef-inspired kitchen complete with premium appliances, oversized island, custom cabinetry, and seamless flow into the inviting family room. Built-in speakers and integrated smart-home features create an elevated living experience throughout the home. The upper level offers five generously sized bedroom suites, each with its own ensuite bath, highlighted by a luxurious primary retreat featuring a spa-inspired ensuite, oversized walk-in dressing room, and tranquil views of the surrounding neighbourhood. The fully finished lower level is designed for recreation and relaxation, offering expansive entertaining space, an additional bedroom suite, multiple gathering areas, and exceptional flexibility for extended family, guests, or a live-in nanny. With 5+2 bedrooms, 7 bathrooms, 3 fireplaces, integrated audio throughout, and uncompromising attention to detail, this residence delivers the perfect balance of grandeur and comfort. Located in the heart of sought-after West Willowdale, moments from top-ranked schools, parks, transit, shopping, and dining, this is a rare opportunity to own a distinguished home in one of Toronto's most desirable communities. (id:50787)
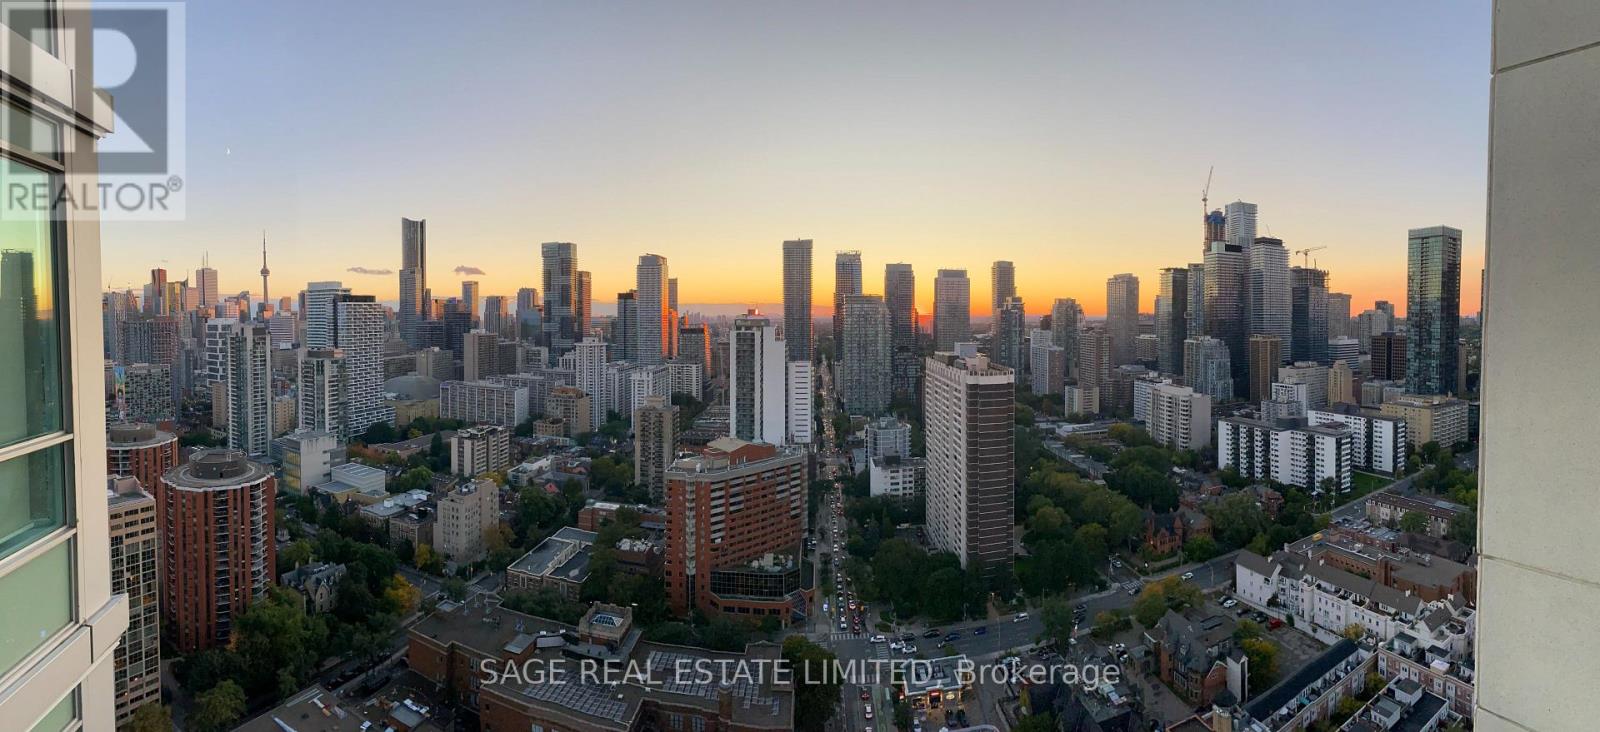
3309 - 120 Homewood Avenue
Toronto, Ontario
Discover elevated urban living in this beautifully appointed 2-bedroom + den, 2-bathroom residence at the highly sought-after VERVE by Tridel. Designed with both comfort and function in mind, the suite features a desirable split-bedroom layout and an inviting open balcony that captures sweeping, unobstructed views of Lake Ontario, Downtown Toronto, and the rapidly evolving Yorkville skyline-views that are as striking by day as they are at night. Offering approximately 1,100 square feet of upgraded interior space, this premium southwest corner unit is filled with natural light through expansive floor-to-ceiling windows. 1 Parking Space Included. Contemporary finishes such as sleek plank laminate flooring and custom wood millwork details bring a polished, modern edge to the space. Positioned on a rarely offered high floor with a highly desirable layout, the suite balances livability and sophistication in equal measure. Residents benefit from the strong management and comprehensive amenities offered at VERVE, along with exceptional convenience at street level, including Red Rocket Coffee and a 24-hour RABBA Food Store and Pharmacy located within the building. (id:50787)
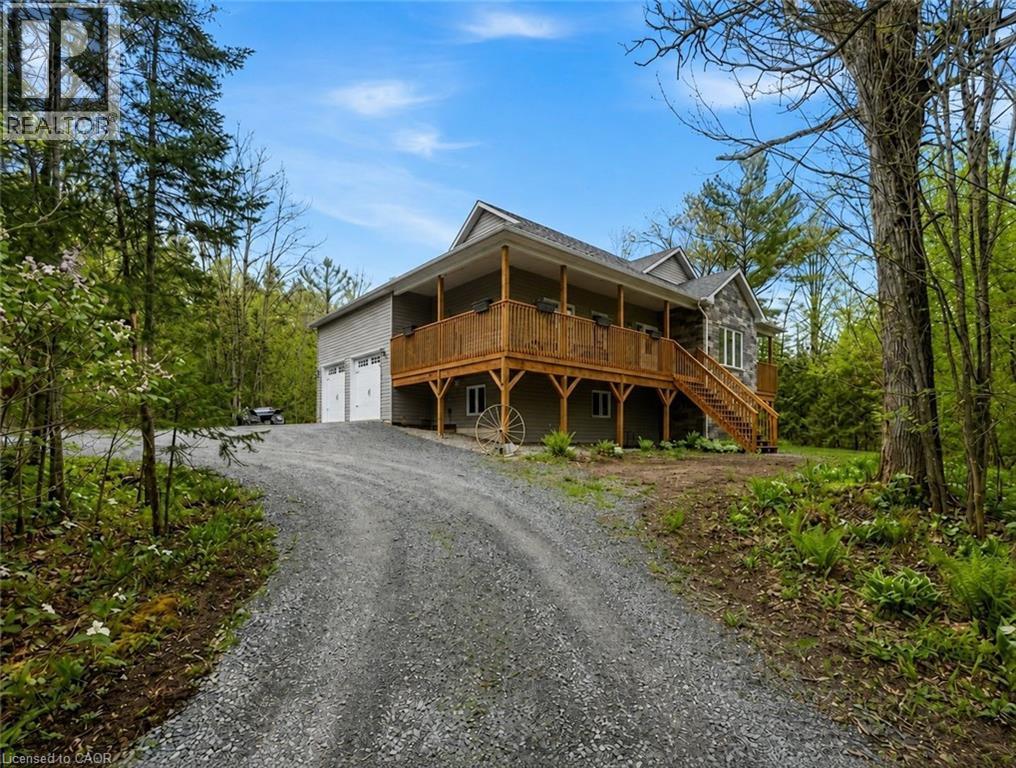
2516 Irish Line
Coldwater, Ontario
Welcome to 2516 Irish Line in Coldwater — a stunning country retreat set on over 2.6 private acres, offering the perfect blend of comfort, space, and natural beauty. This charming home welcomes you with a classic wrap-around porch, ideal for enjoying peaceful mornings and quiet evenings surrounded by nature. Inside, soaring cathedral ceilings create an airy and inviting atmosphere, while large windows fill the home with natural light. The thoughtfully designed kitchen features elegant granite countertops, perfect for everyday living and entertaining. Downstairs, the finished basement offers additional living space complete with a stylish dry bar and brand-new California shutters, making it an ideal setting for hosting family and friends. Two Napoleon fireplaces provide warmth and character throughout the home. Upstairs, the spacious primary bedroom includes a private balcony — the perfect place to unwind and take in the serene views of the surrounding property. Additional highlights include a UV and iron water filtration system, a concrete pad in the yard wired for a future hot tub, and plenty of outdoor space to enjoy the peaceful rural setting. Located just minutes from the Maclean Lake municipal boat launch at the end of the road, this property offers easy access to boating, fishing, and outdoor recreation while still providing the privacy and tranquility of country living. A rare opportunity to own a beautiful home in a truly special setting. (id:50787)
115 Bocelli Crescent
Hamilton, Ontario
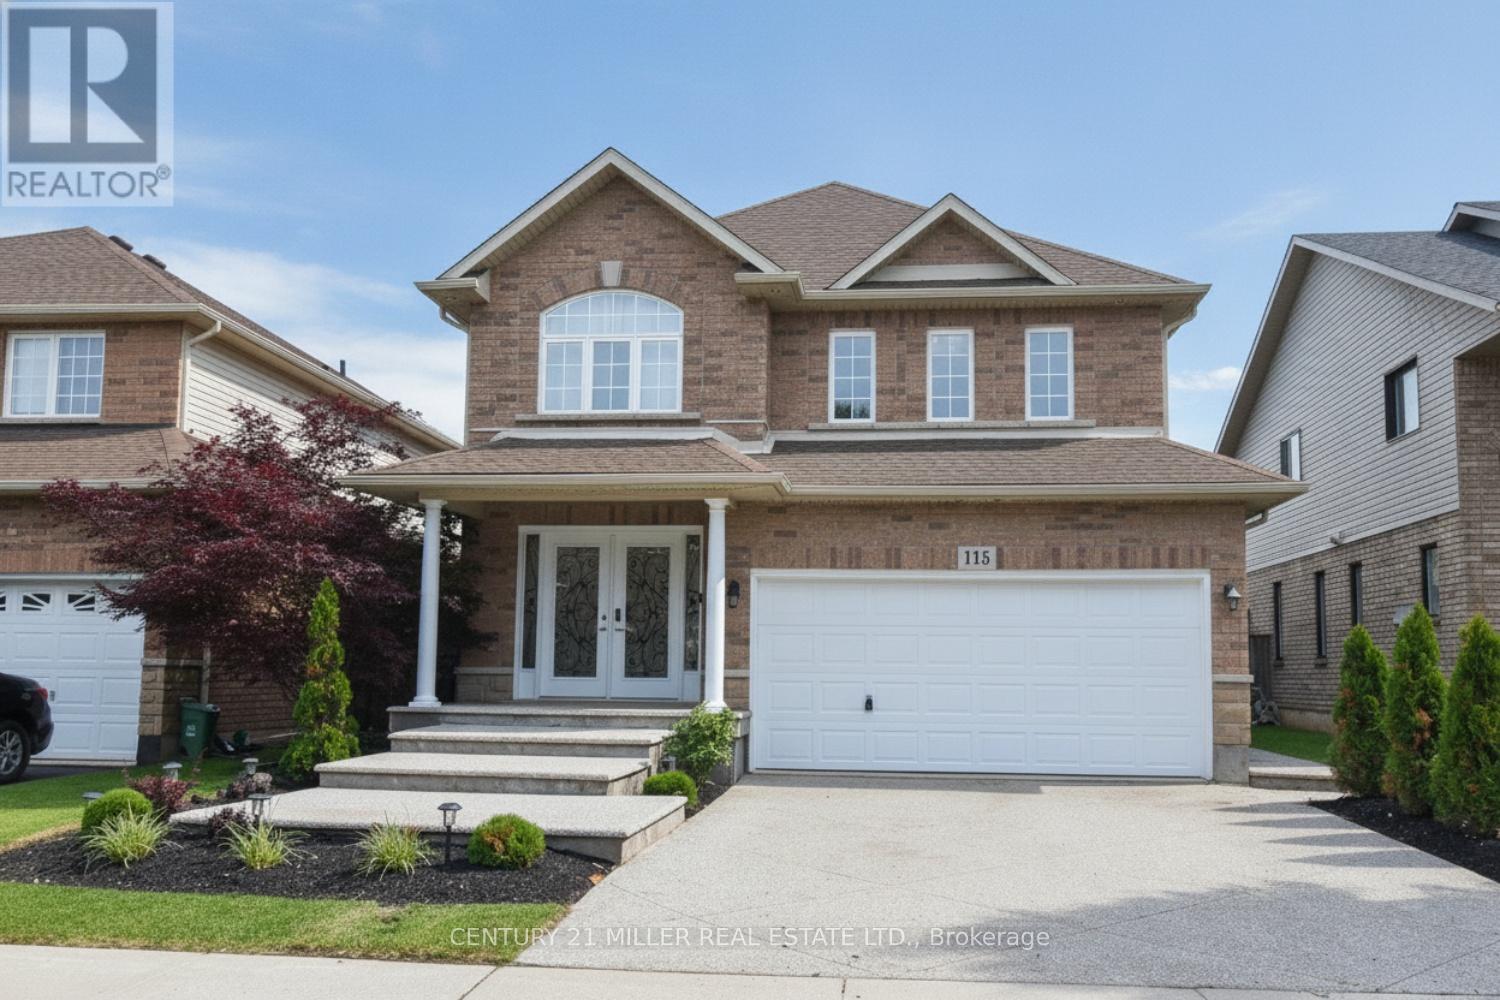
Welcome to 115 Bocelli Crescent, a beautiful detached family home located in the highly sought-after, family-friendly Hannon community of Hamilton. This well-maintained home offers approximately 3,018 sq. ft. of finished living space and features 3+1 bedrooms, 4 bathrooms, a double-car garage, and a fully finished basement. The main level welcomes you with a spacious open foyer leading to a bright open-concept living and dining area. The functional layout includes a convenient 2-piece powder room, main-floor laundry room, and a spacious kitchen with sliding patio doors providing access to a fully fenced backyard-perfect for entertaining and family gatherings. The second level features a cozy family room with a gas fireplace, a generous primary bedroom complete with a walk-in closet and private 4-piece ensuite, plus two additional bedrooms that share a full bathroom. The fully finished basement adds valuable living space with a fourth bedroom, a 3-piece bathroom, and a large recreation room, ideal for extended family, guests, or a home office setup. Recent updates include fresh paint throughout, engineered flooring in living/dining/family and second level hallway, and new stairs leading to the second floor. A separate side entrance off the laundry room offers excellent potential for a future in-law suite or secondary living space. Conveniently located close to schools, parks, shopping, and major amenities, this is an exceptional opportunity to own a spacious family home in one of Hamilton's most desirable neighbourhoods. (id:50787)
4 Palmer Street
Norfolk, Ontario
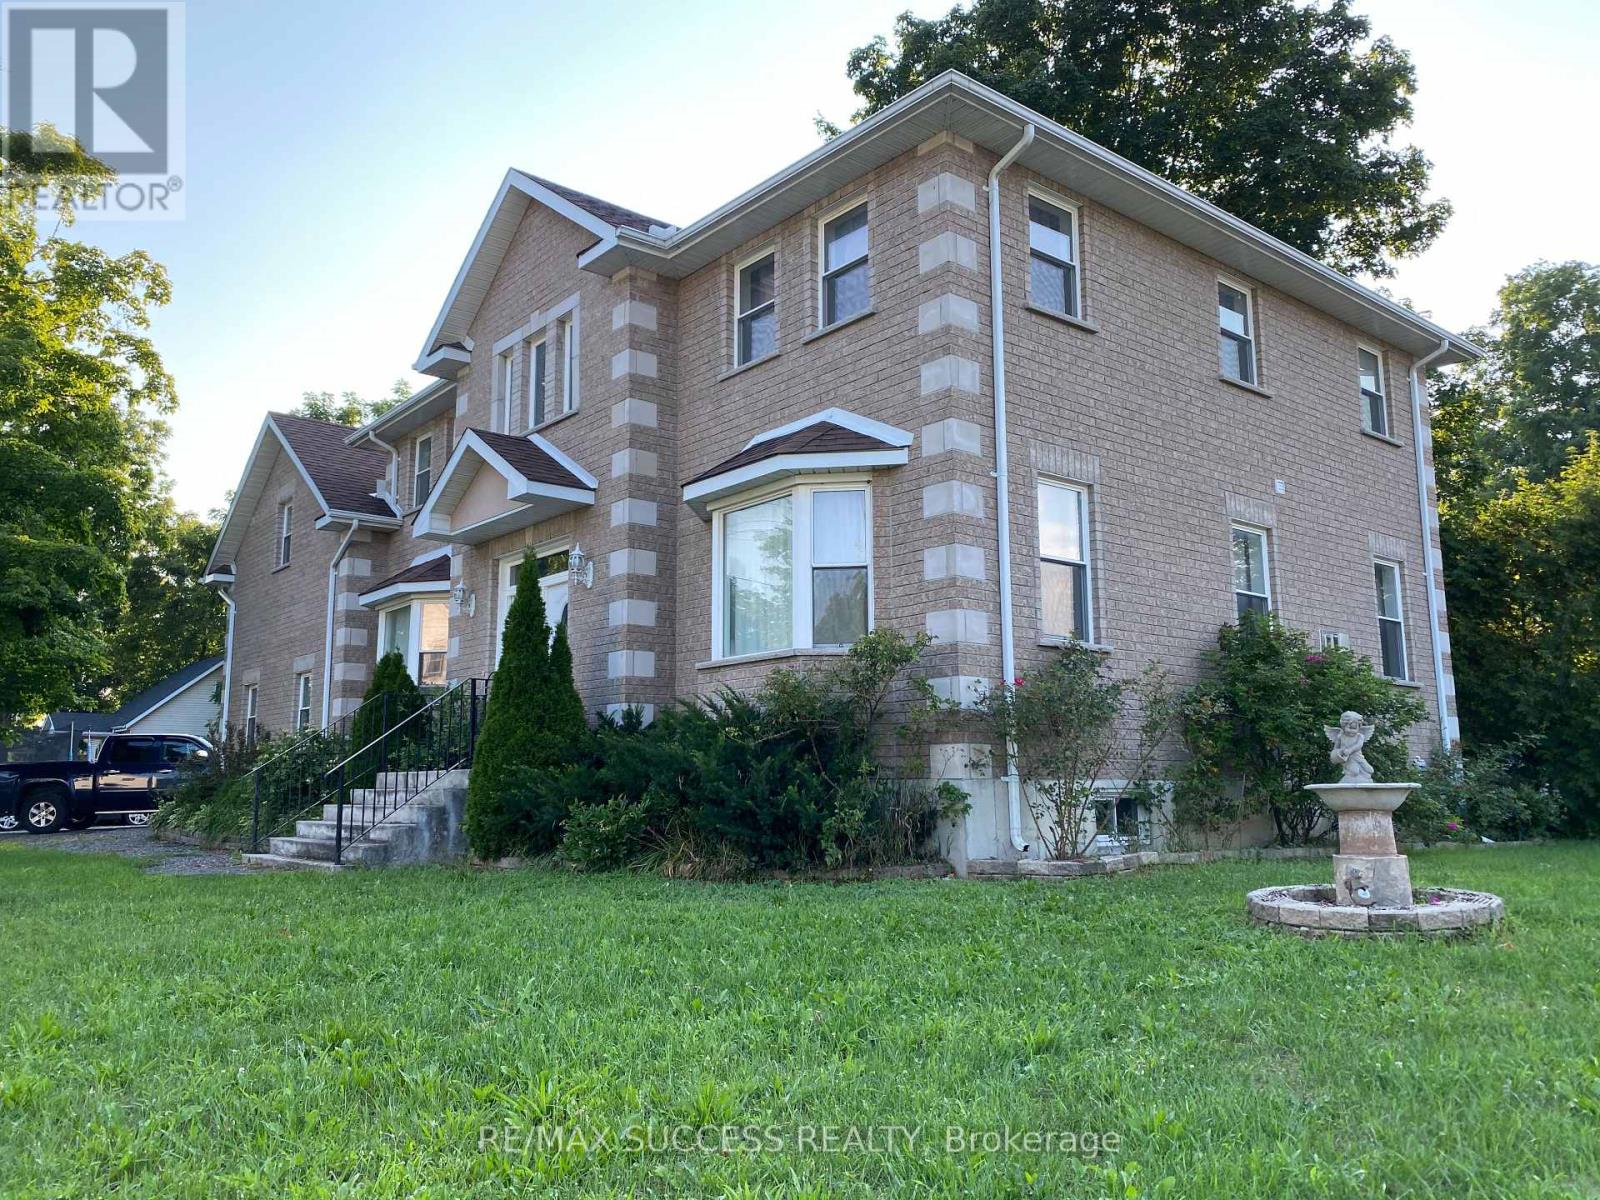
Beautiful Executive Custom Fully Brick 2010 Built Home, Corner 66x165 Foot Lot, Double Garage 3048 Sqft Above Grade + Large Unfinished Basement with a Cold Room, on a Corner Lot Nestled in the Heart of Teeterville. This Professionally Designed Home has an Immaculate Floor Plan & Luxurious Upgrades with Top Notch Finishes. Quick Access to Main Roads, Schools, and Nature Scenery Makes This The Perfect Location for Country Living in a Traditional Home That You Would Find in an Urban Community! Every Room in This House is Overly Generous in Size. The Front Double Door Entrance Leads to a Large Breathtaking Foyer with an 18 Foot Open to Above Ceiling Height. The Huge Kitchen Features Solid Maple Cabinets and Stainless Steel Appliances. Solid Maple 3/4" Hardwood Flooring Throughout the Main Floor, Second Floor Hallway, and 4th Bedroom Loft. Maple Hardwood Stairs and Pickets. Master Bedroom Features a Huge Walk-in Closet, and an Ensuite Washroom with Glass Stand-up Shower and Whirlpool Tub! All Washrooms Feature Thick Granite Countertops. Entire Home is Spray Foam Insulated. Massive Yard and Driveway That Fits 8 Cars Easily + Street Parking is Abundant & Available. All Equipment is Owned with NO Rentals! No Water Bill, Water is from a Drilled Well. High Speed Internet is Available in the Area. Don't Miss Out! *Photos Used were Taken in 2020, Before the Tenant's Moved into the Property.* (id:50787)
806 Greenbank Road
Ottawa, Ontario
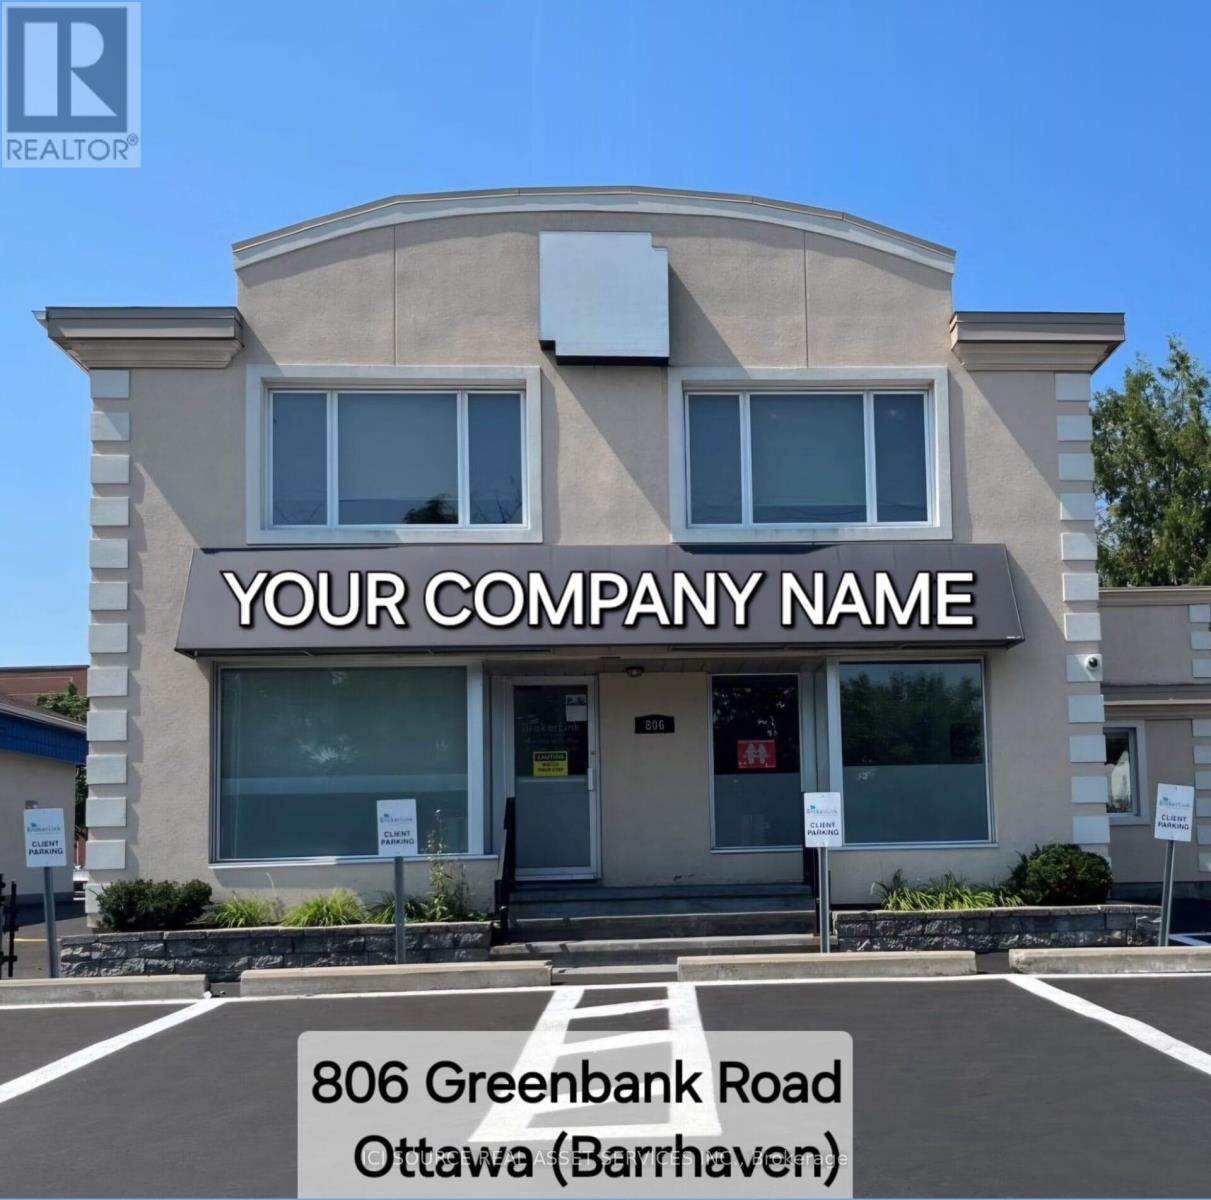
Premier Stand-Alone Commercial Building in Barrhaven - Priced to Sell. Rare opportunity to acquire a high-profile stand-alone commercial building in the heart of Barrhaven, one of Eastern Ontario's fastest-growing communities. Located on a major arterial road, this property offers exceptional visibility, excellent accessibility, and flexible CM2 zoning permitting a wide range of commercial uses, including retail, medical, dental, professional services, personal services, and more. Formerly home to a successful neighbourhood grocery store for nearly 40 years and, more recently, a national insurance brokerage, the property offers proven commercial history and outstanding owner-user or investment potential. Well maintained and professionally designed, the building features strong street presence, a rooftop patio, 17 private parking spaces, and excellent access to Highway 416, public transit, VIA Rail, Park & Ride, and nearby amenities. Existing furnishings are included for immediate occupancy or future customization. Features: Flexible CM2 zoning Stand-alone commercial building Existing furnishings included Rooftop patio (~350 sq. ft.) Finished lower level. 17 parking spaces.Building Area: Main & Second Floors: 3,060 sq. ft. Finished Lower Level: 1,226 sq. ft. Offered at $2,595,000. A rare opportunity to own one of Barrhaven's few stand-alone commercial buildings in a premier location with exceptional visibility and long-term growth potential. *For Additional Property Details Click The Brochure Icon Below* (id:50787)
217 Eastcourt Road
Oakville, Ontario
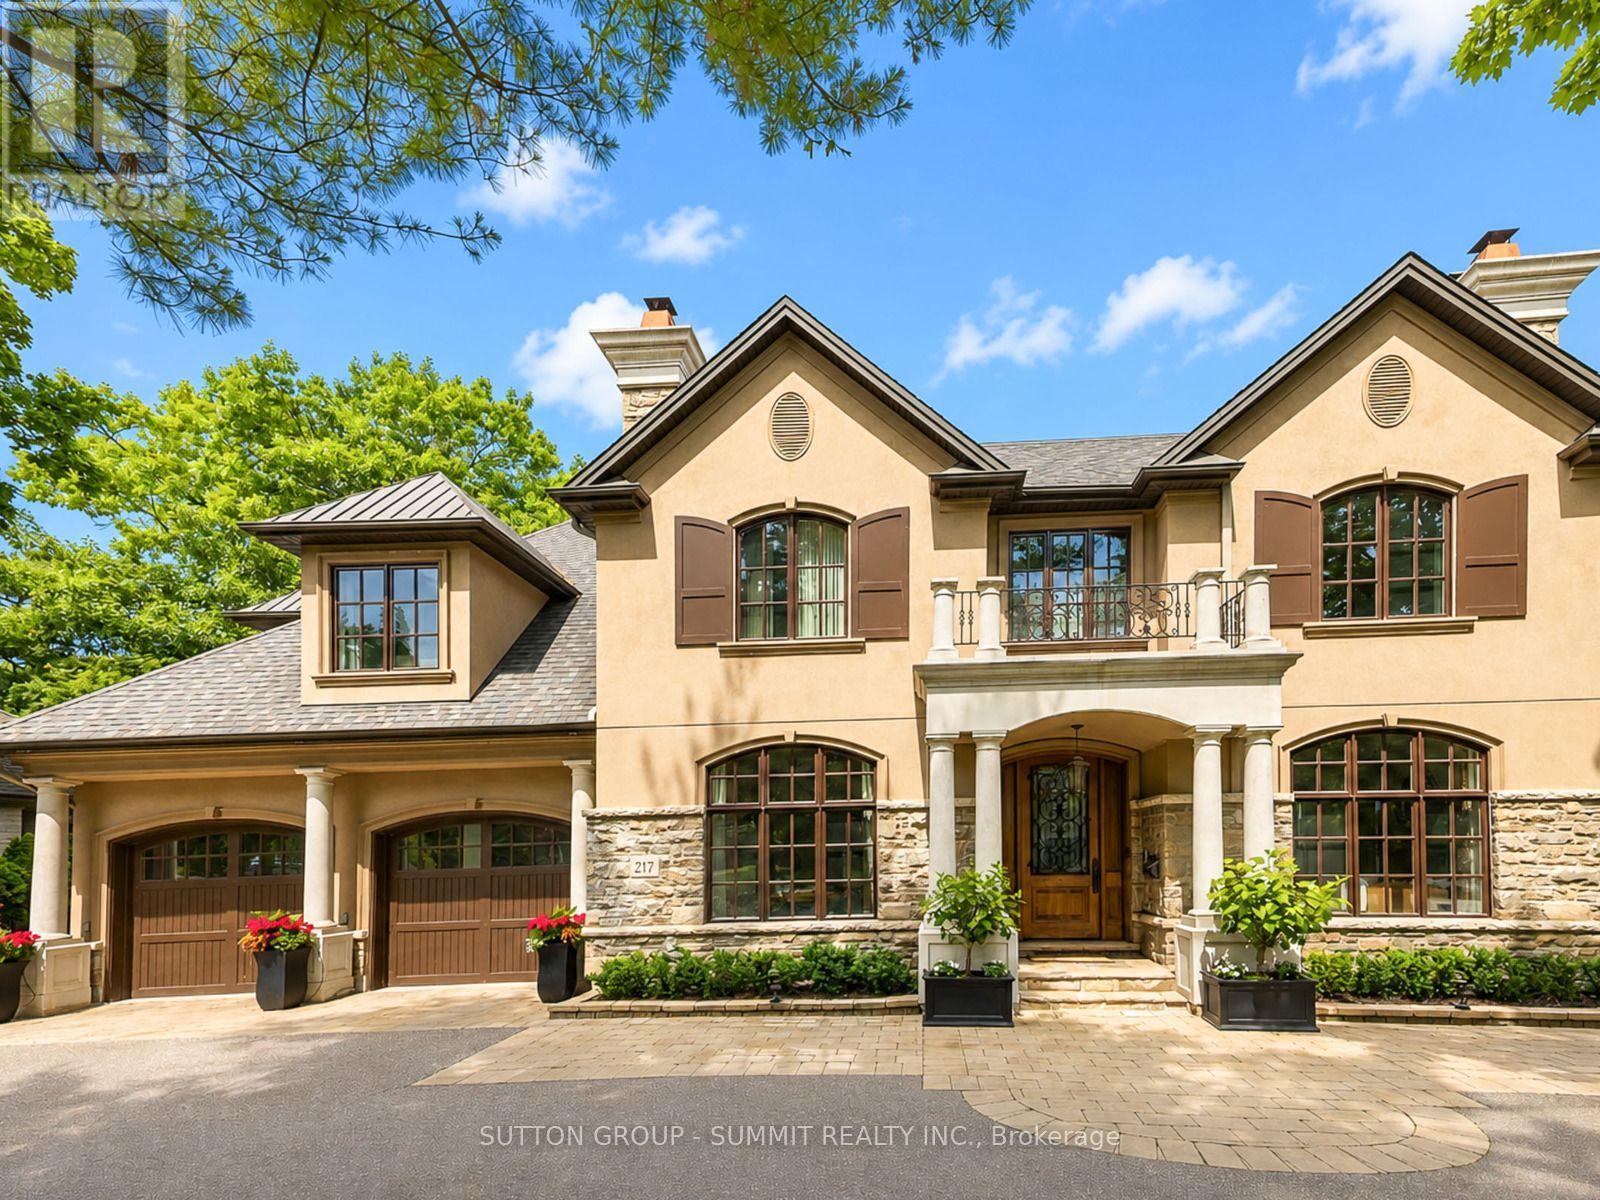
Nestled in prestigious Southeast Oakville, this extraordinary custom built luxury estate by renowned designer Bill Hicks offers approximately 7345 sq. ft. of refined living space with exceptional craftsmanship and resort style amenities throughout. Featuring 3 car oversized heated garages, elevator servicing all 3 levels, radiant in-floor heating throughout, geothermal cooling system, 10-ft ceilings, designer finishes, multiple fireplaces, integrated 12-zone audio system, and a spectacular luxury chef inspired kitchen with premium Sub-Zero, Miele, and Dacor appliances. The elegant primary retreat features a spa-inspired ensuite and custom walk-in closet, while all additional bedrooms offer private ensuites and luxurious finishes. The fully finished lower level includes recreation areas, gym, offices. Resort style backyard with heated in-ground pool, covered patio, interlock surround, and multiple gas hookups for outdoor entertaining. Located minutes to lakeside trails, downtown Oakville, GO Transit, major highways, and Oakville top-ranked public & private schools. A rare offering in one of Oakville's most coveted luxury enclaves. (id:50787)