
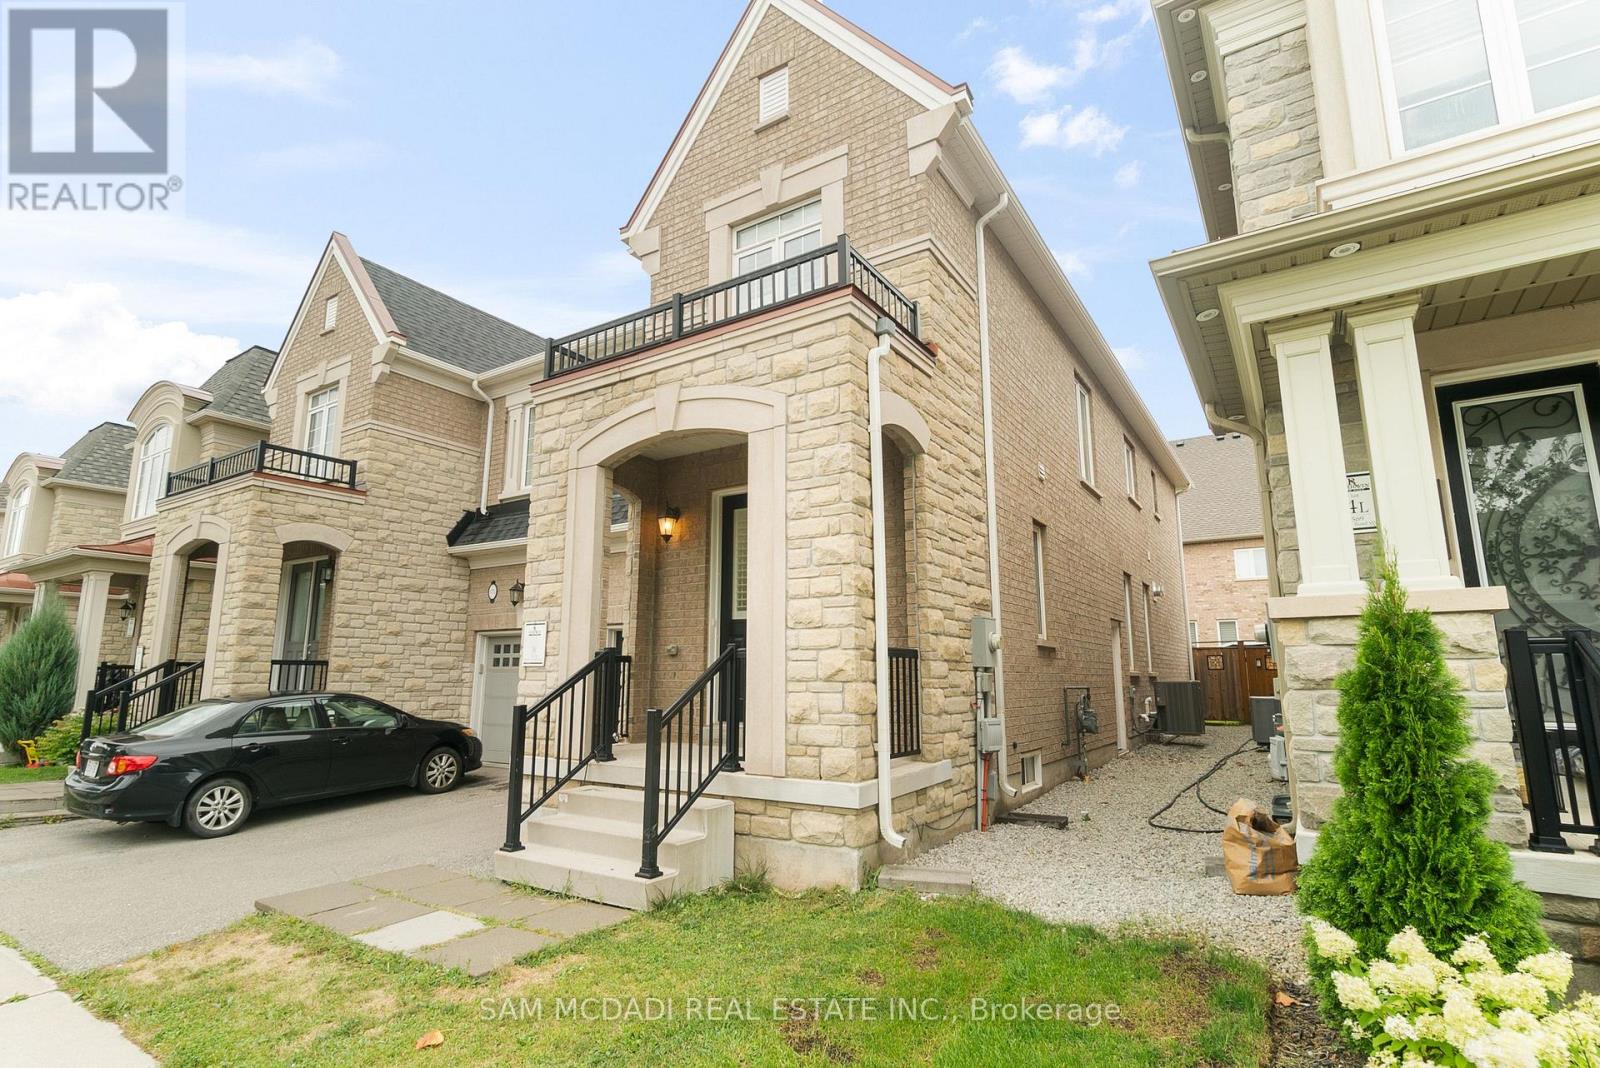
573 Settlers Road W
Oakville, Ontario
Completely upgraded and offering over 2000 sq. ft. of luxurious living space, this stunning 4-bedroom, semi-detached home is located in an exclusive enclave surrounded by green space. The entire home has been fully remodelled with quality finishes, Featuring new hardwood flooring throughout, a modern custom kitchen with quartz countertops, renovated bathrooms, pot lights, California shutters, designer light fixtures, and a double-sided gas fireplace. Upstairs boasts a spacious primary retreat with a walk-in closet and spa-like 5-piece ensuite, along with generous bedrooms designed for comfort and versatility. At your doorstep is the state-of-the-art Sixteen Mile Sports Complex, endless green spaces, scenic trails, and Kings Christian Collegiate. With excellent access to highways and all major amenities, this home truly offers the perfect blend of elegance, lifestyle, and convenience. This is a must-see showpiece in Oakville! (id:50787)
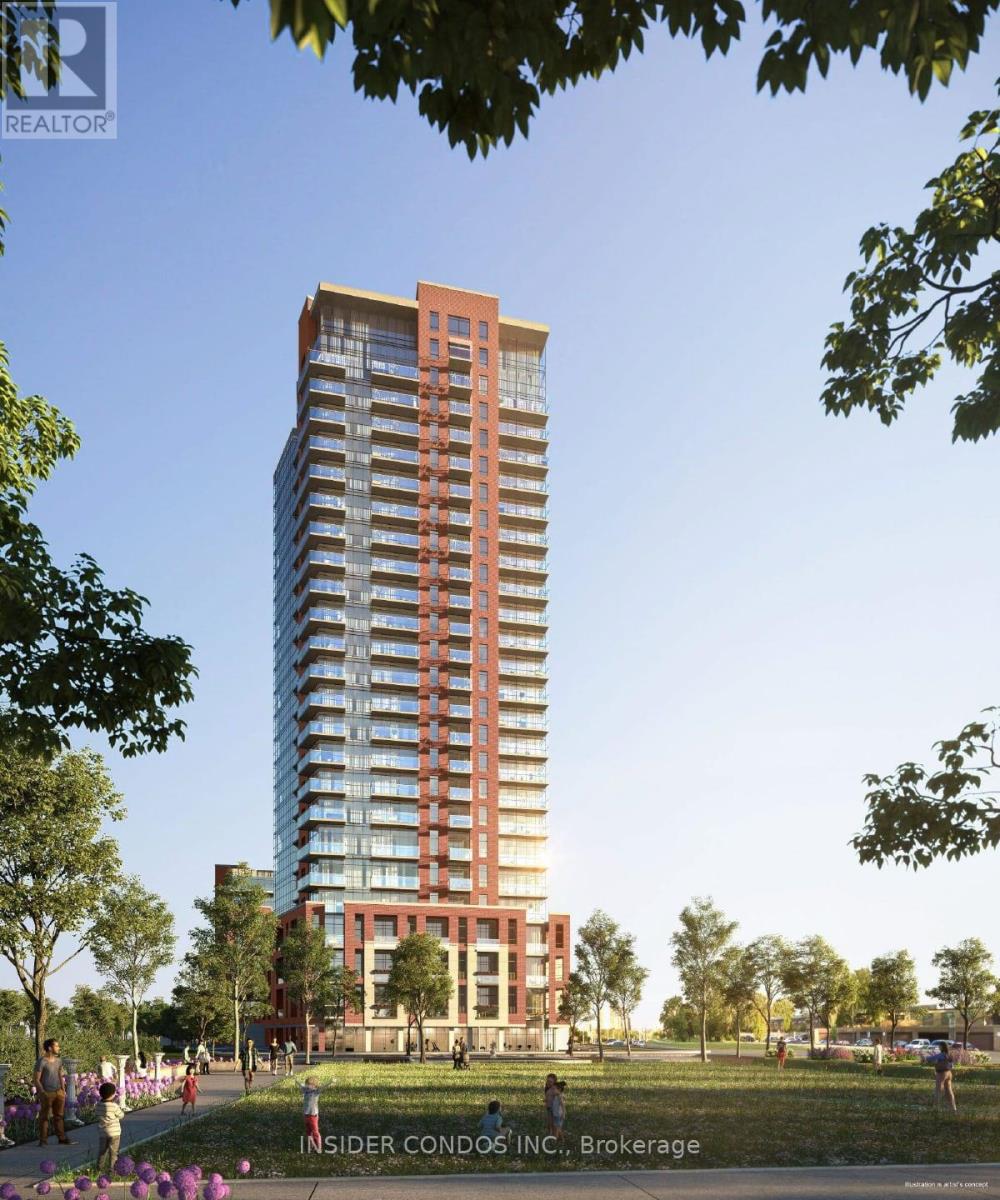
428 - 4010 Eglinton Avenue W
Toronto, Ontario
Welcome to Suite 428 at Notting Hill Condominiums, a brand-new 2-bedroom, 2-bathroom suite offering a smart, functional layout with modern finishes throughout. Floor-to-ceiling windows enhance the space with excellent natural light, creating a bright and inviting atmosphere. The contemporary kitchen features granite countertops, stainless steel appliances, sleek cabinetry, and a designer backsplash, flowing into the dedicated dining area. The separate living room provides a comfortable and private space to relax, with direct access to a private balcony. The primary bedroom includes its own balcony walkout, ample closet space, and a modern ensuite bathroom. A second well-sized bedroom, full second bathroom, and in-suite laundry complete the suite. Ideally located in the Notting Hill community, residents enjoy close proximity to parks, shopping, dining, transit, major highways, and the upcoming Keelesdale LRT Station, offering excellent connectivity across the city. (id:50787)
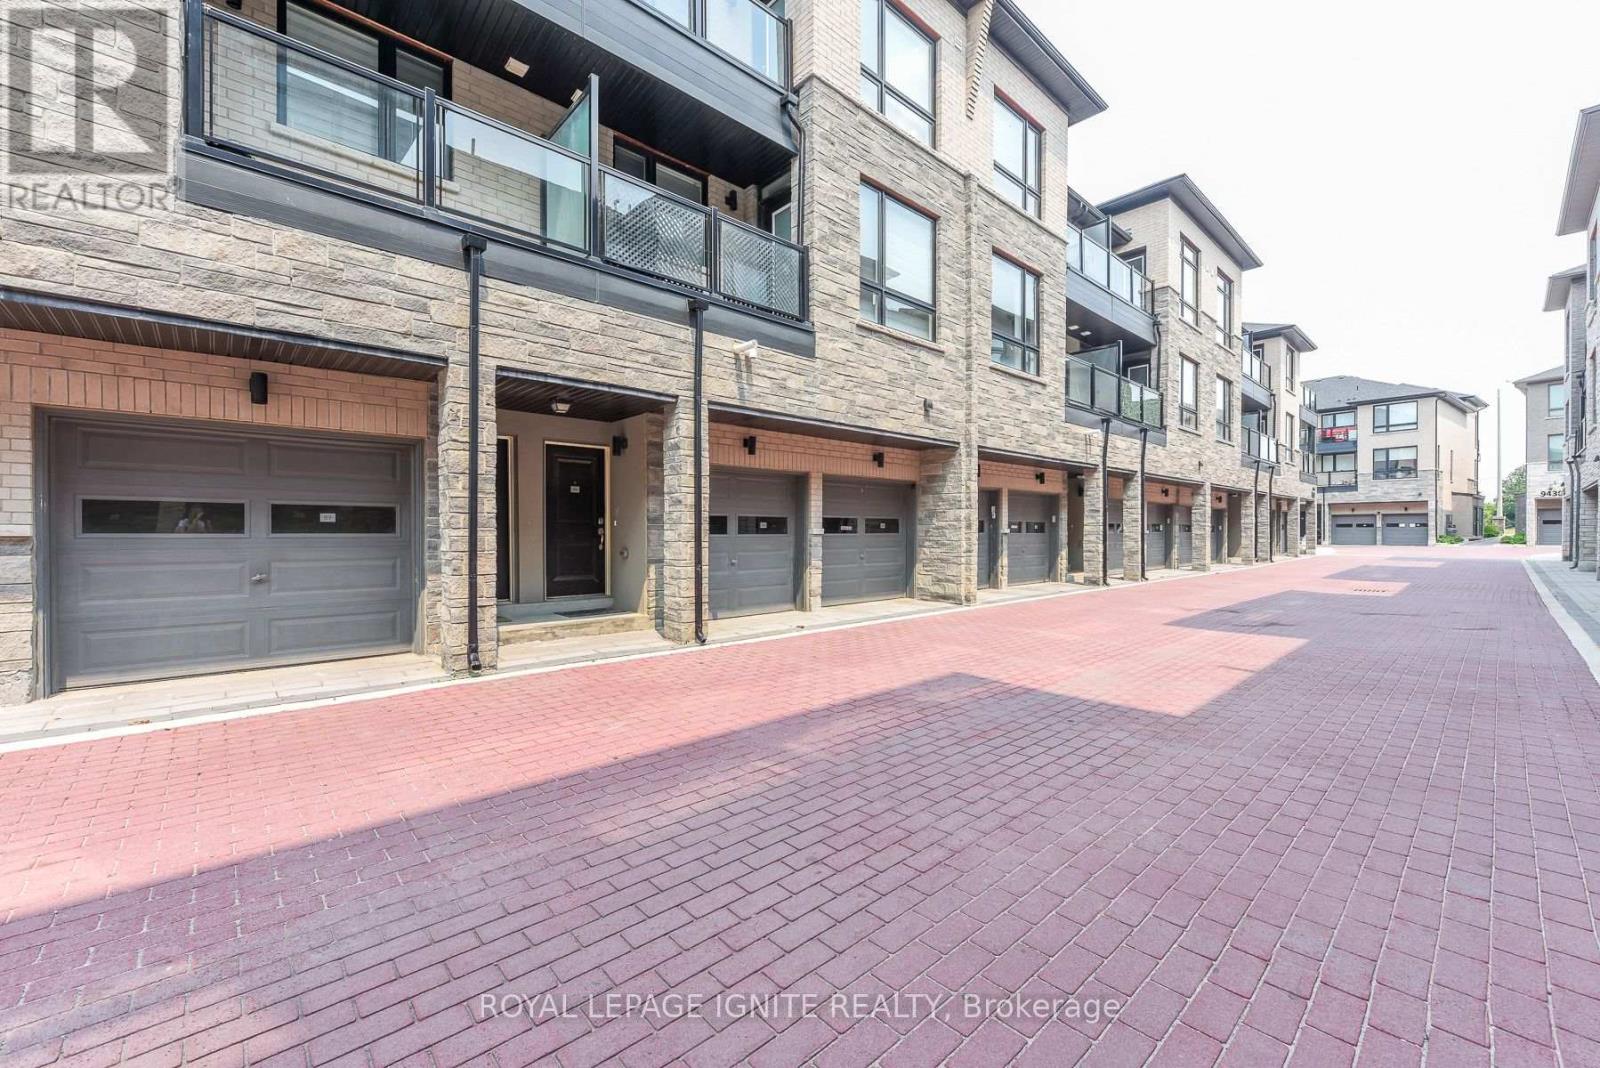
89 - 9460 The Gore Road
Brampton, Ontario
Very nice starter home for a first time buyer or for an investor. More than 1100 sqft and less than 5 years old. Affordable home at the prime location, very easily accessible to Highway 427 & 50, shopping and schools.. Very nice family oriented kids friendly community. Very well laid out plan having large bright living dinning combo and nice kitchen with quartz counter tops. walkout to open balcony from dining area. Powder room on this level. Upper level has 2 very reasonable size bedrooms, full bathroom and laundry. lots of natural light. very spacious and bright unit. Lowest priced house compared to age, size and location. live very closer to Toronto and Vaughan. (id:50787)
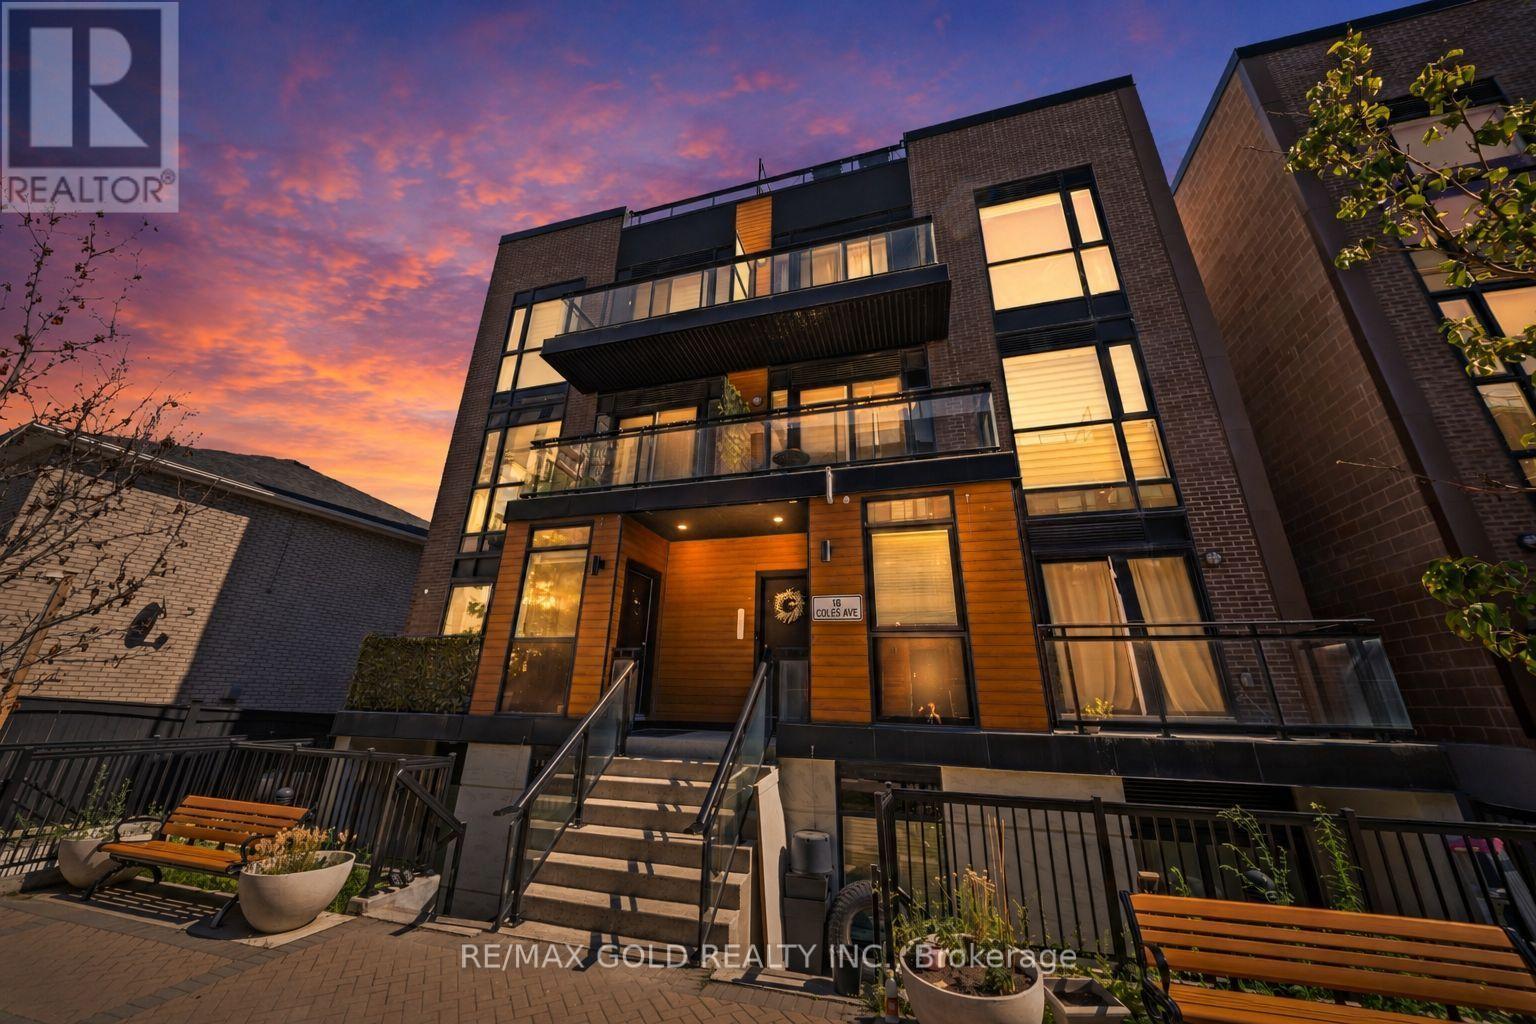
602 - 18 Coles Avenue
Vaughan, Ontario
Stunning 2-bedroom, 2-bathroom townhome ideally situated in the thriving City of Vaughan, one of the GTA's most sought-after communities. This beautifully designed home seamlessly blends contemporary elegance with everyday functionality. Featuring sophisticated lighting fixtures and refined finishes throughout, the residence offers a warm and inviting atmosphere. The open-concept kitchen serves as the heart of the home, showcasing stainless steel appliances and a functional layout perfect for daily living and entertaining. Offering 715 sq. ft. of thoughtfully designed living space, plus a 25 sq. ft. private balcony ideal for relaxing evenings, this home delivers both comfort and style. Complete with one underground parking space and a dedicated storage locker, it is conveniently located just moments from highly rated schools, trendy boutiques, popular restaurants, parks, transit, and everyday shopping amenities, providing the perfect blend of urban convenience and modern living. (id:50787)
Unit 1 - 17 Rosemeade Avenue
Toronto, Ontario
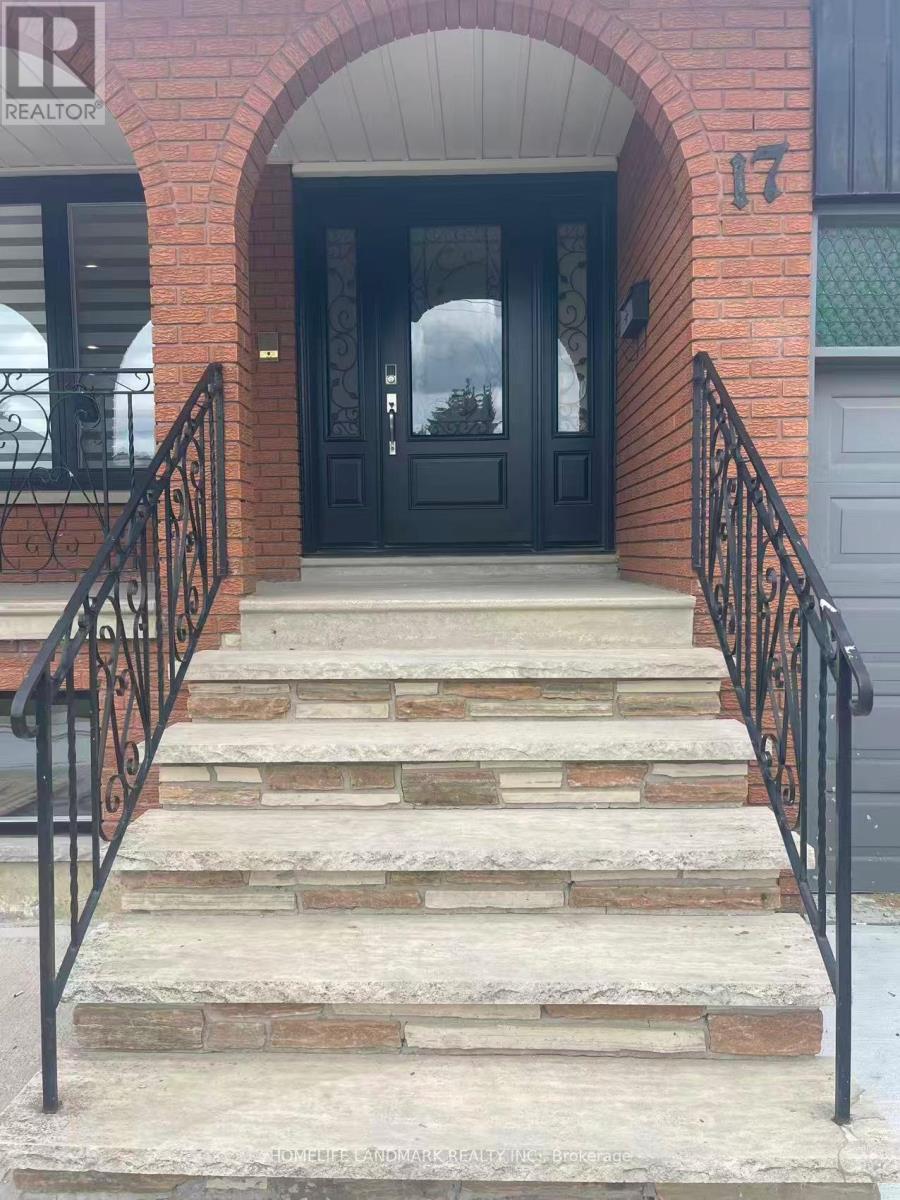
Welcome To This Spectacular, Fully Renovated Residence Where Sophisticated Design, Premium Finishes, And Modern Comfort Come Together Seamlessly. Extensively Updated From Top To Bottom, This Move-In-Ready Home Offers An Exceptional Living Experience In One Of South Etobicoke's Most Sought-After Neighbourhoods. The Heart Of The Home Is A Stunning Chef-Inspired Kitchen Featuring Elegant Quartz Countertops, Brand-New Luxury Appliances, Custom Cabinetry, And A Bright Open-Concept Design That Flows Effortlessly Into The Spacious Living And Dining Areas-Perfect For Both Everyday Living And Entertaining. Enjoy The Comfort Of Brand-New Hardwood Flooring Throughout, Three Beautifully Appointed Contemporary Bathrooms, And A Convenient Laundry Room Designed With Functionality In Mind. The Upper Level Boasts Three Generous Bedrooms, Including A Private Primary Suite That Offers The Perfect Retreat After A Long Day. Step Outside To A Spacious Backyard, Ideal For Summer Gatherings, Family Activities, Or Peaceful Outdoor Relaxation. Families Will Appreciate The Unbeatable Location Within Walking Distance To Etobicoke School Of The Arts, While Commuters Will Enjoy Easy Access To Major Highways And A Short 20-Minute Walk To Mimico GO Station, Connecting You To Downtown Toronto In Minutes. Combining Luxury Finishes, Generous Living Space, Excellent Schools, And Outstanding Transportation Access, This Exceptional Home Offers A Rare Opportunity To Enjoy Upscale Living In A Vibrant And Family-Friendly Community. Simply Unpack And Enjoy. (id:50787)
597 Caverhill Crescent
Milton, Ontario
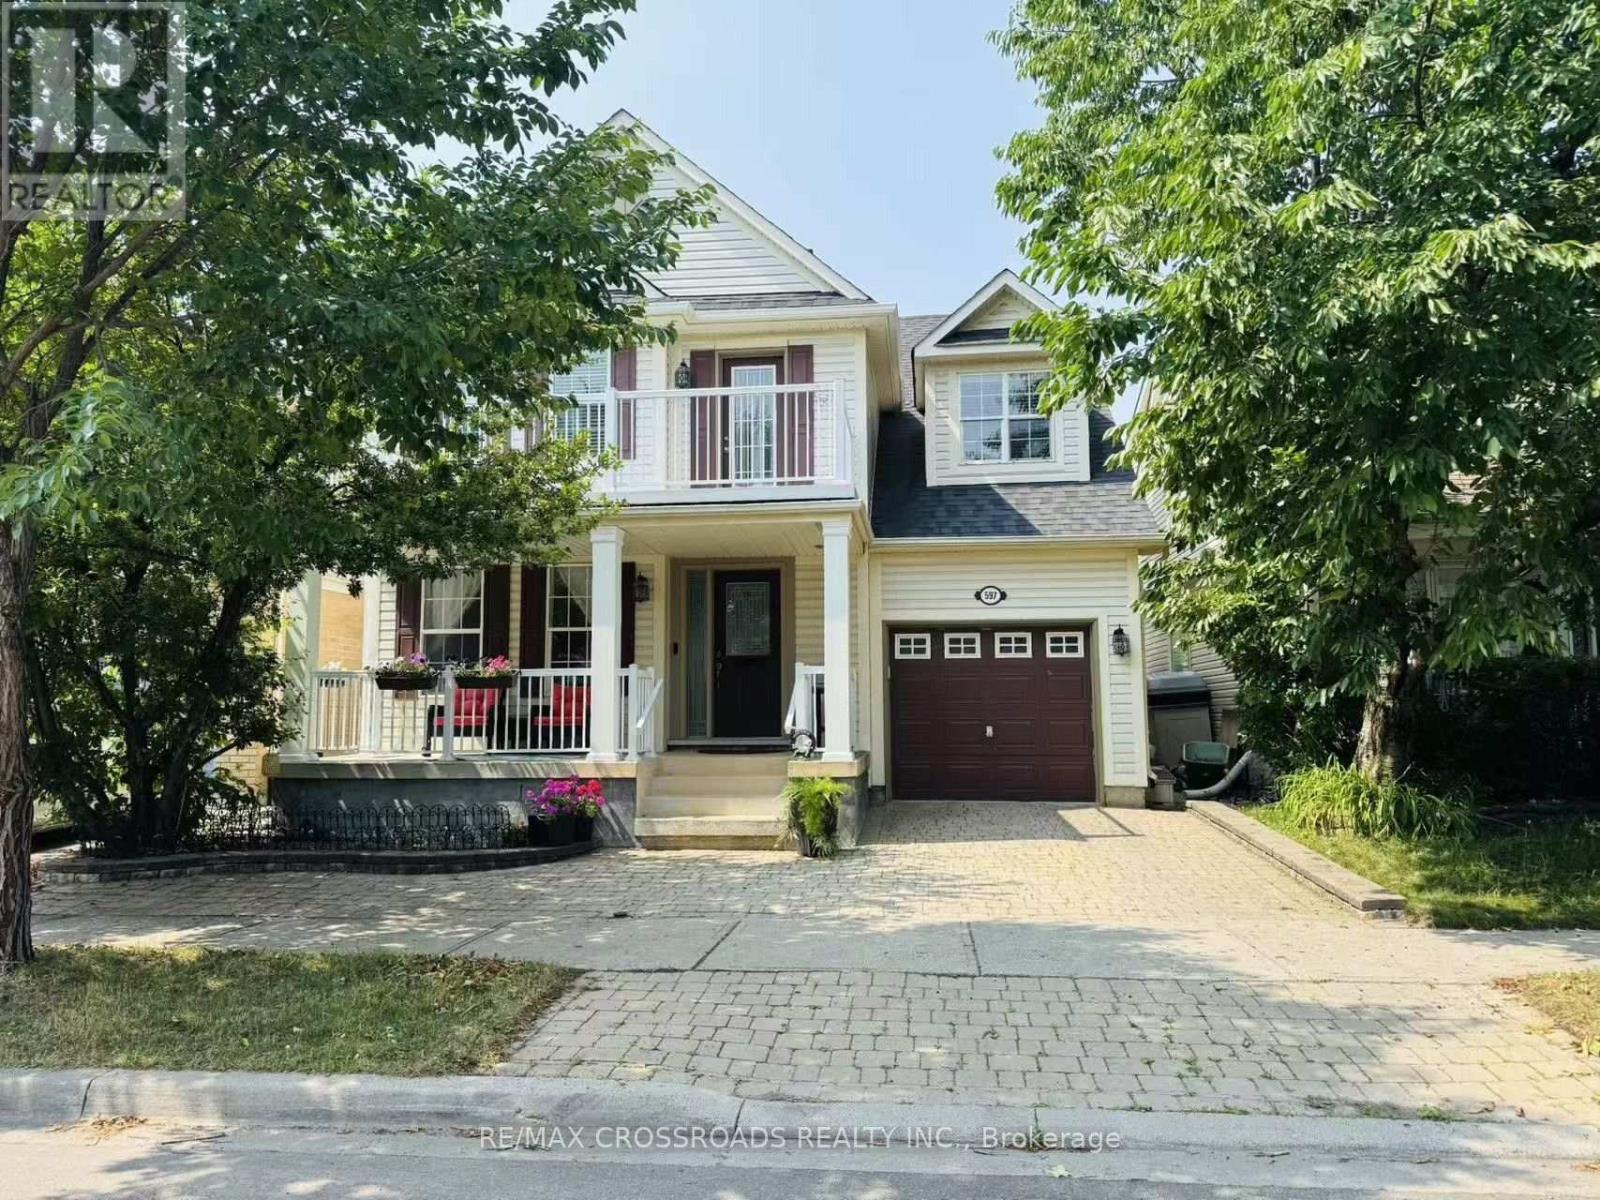
*Rarely Offered - Welcome to one-of-a-kind Renovated Home Nestled on Quiet, family-friendly Neighborhood* Stunning Front Interlocking W/Extra Pkgs Spots* Covered Front Porch* An Exceptional Family Room W/Large Window Framing Stunning Green Views* Spacious Living/Dining W/Open Concept* Modern Kitchen Yr 2024 W/Chef Collection of Appliances + Large Breakfast Area* Generous Sized 4 Bedrooms W/Lots of Natural Light* Hardwood Floor (2nd level Yr 2024)* Tastefully Renovated Bathrooms W/quality Materials & Redesigned for Functionality & Daily Comfort* Beautiful Home W/Lots of Large Windows Create An Inviting Retreat - Filling the Space W/Sun Light* Pro Finished Bsmt W/Huge Recreational Space/Home Office/Storage*Backyard Interlocking Yr 2024* Fully Fenced Backyard W/Lots of Privacy* Shows A+++ (id:50787)
104 Dunlop Street E
Barrie, Ontario
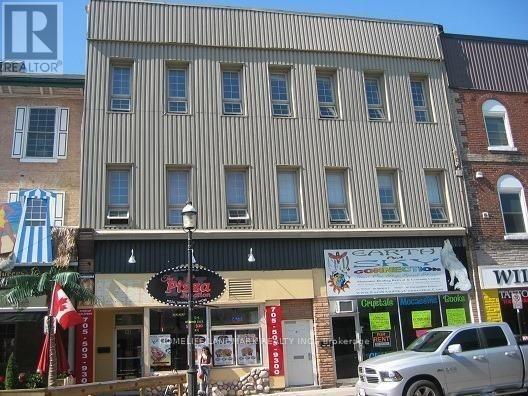
Prime Busy Barrie Downtown Retail Spaces, Steps To City Hall And Simcoe Lake. Completely Renovated One Year Ago. Only Hydro Extra. (id:50787)
78 Fitzgerald Avenue
Markham, Ontario
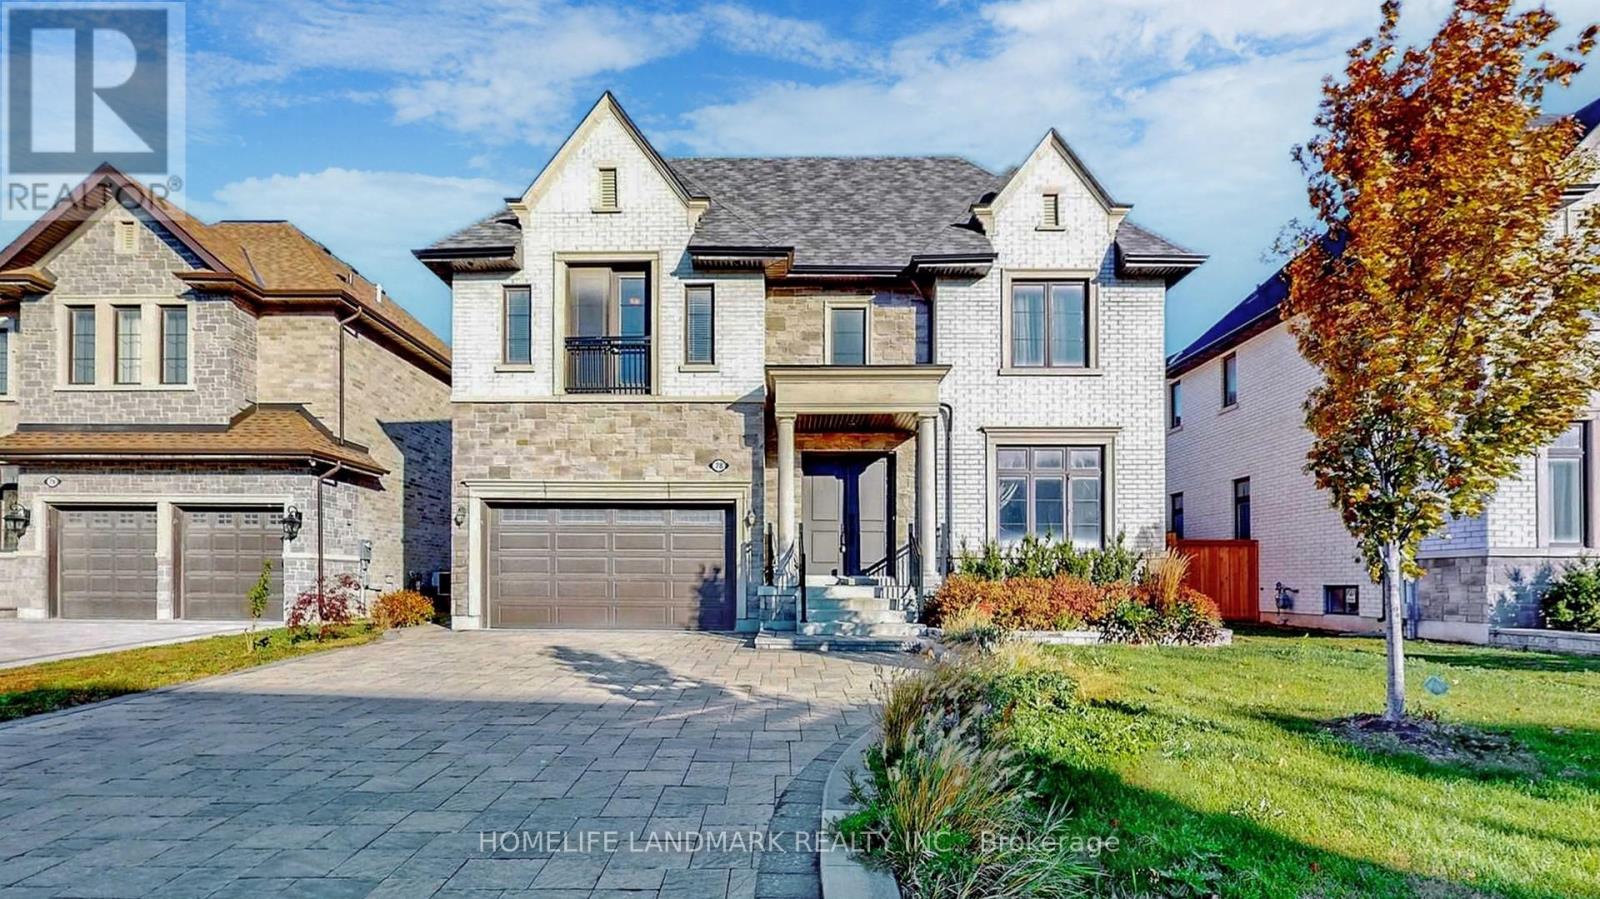
Welcome to This Luxurious Residence in the Prestigious Heart of Unionville!This stunning 5,000+ sqft home offers an exquisite blend of modern elegance and sophisticated design. Featuring 6 parking spaces and soaring 10' ceilings on the main level, the home boasts 2 spacious living rooms adorned with opulent crystal chandeliers.The open-concept gourmet kitchen is equipped with top-of-the-line built-in appliances, sleek granite countertops, and custom cabinetry perfect for culinary enthusiasts. Step outside onto the architecturally designed modern deck, ideal for both entertaining and relaxation in the outdoors.The 9' ceilings on the second floor are complemented by an extra-large skylight, bathing the space in abundant natural light. Each of the 4 spacious bedrooms features its own ensuite bath and walk-in closet, while the iconic master suite is accentuated by elegant Gucci wallpaper, adding a luxurious touch.The open-concept finished basement offers a versatile recreation space, alongside an additional bedroom and bathroom, perfect for guests or family. (id:50787)
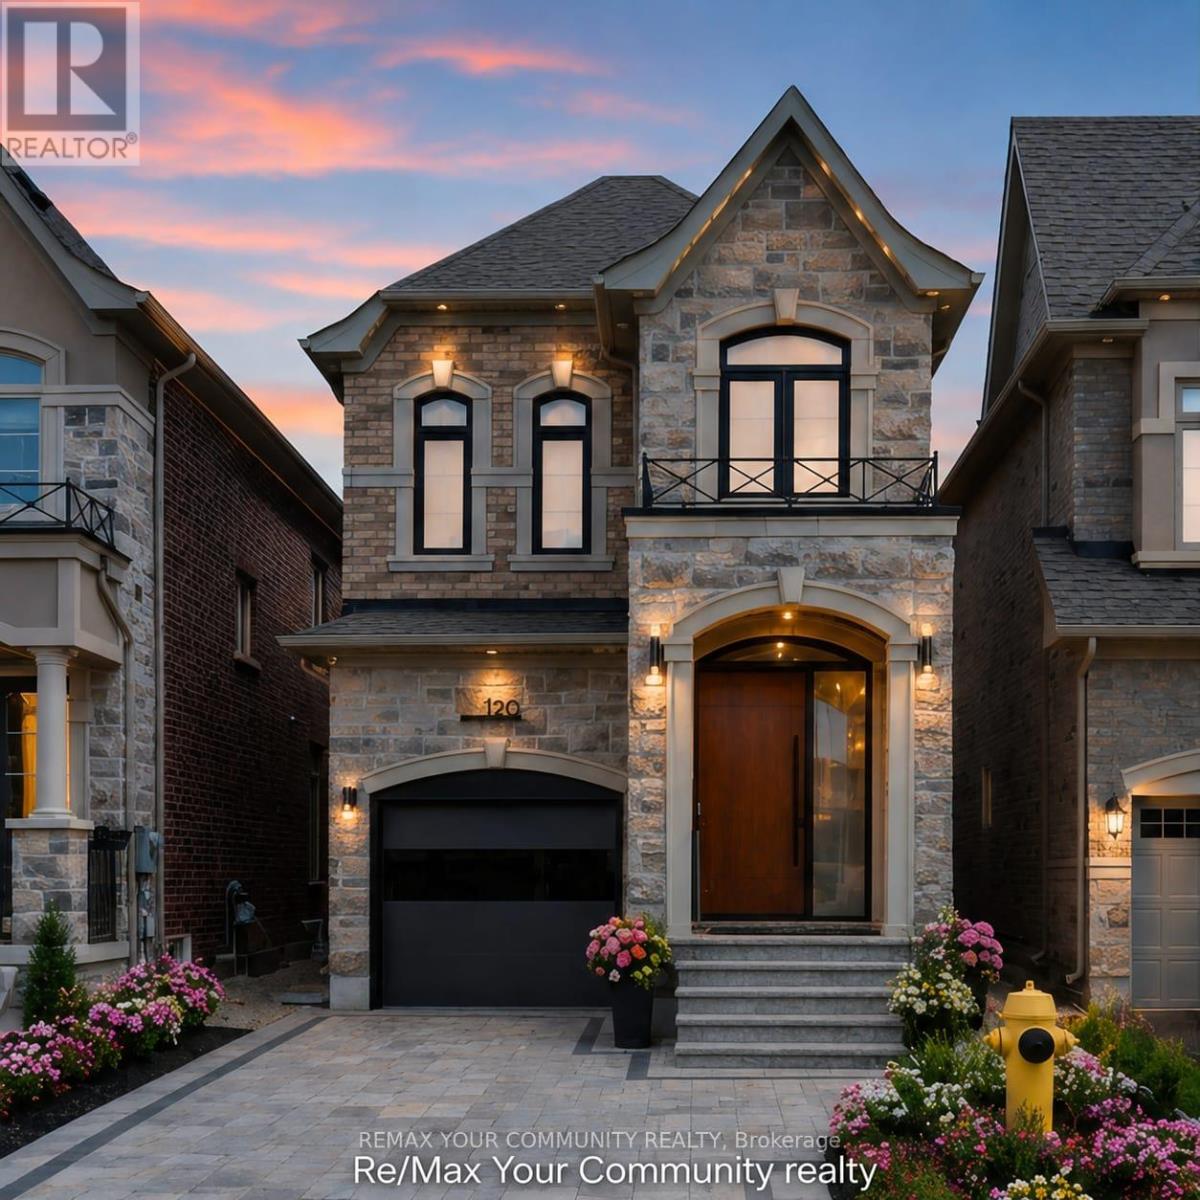
120 Hatton Garden Road
Vaughan, Ontario
A Masterpiece of Modern Luxury in Prestigious Vellore Village. Welcome to an extraordinary custom-designed executive residence where exceptional craftsmanship, architectural elegance, and cutting-edge smart-home technology come together to create one of the finest homes in the neighbourhood. Offering approximately 3300 sq. ft. inclusive of a spectacular professionally finished lower level, every inch of this home has been meticulously redesigned using premium materials and uncompromising attention to detail. The impressive entrance welcomes you through an oversized custom front door into a breathtaking interior featuring soaring ceilings, designer feature walls, custom millwork, premium hardwood and marble flooring, elegant architectural lighting, extensive pot lights, integrated smart-home technology, and sophisticated finishes throughout. At the heart of the home is a magazine-quality chef's kitchen showcasing premium custom cabinetry with integrated panel-ready appliances, luxury stone countertops and full-height backsplash, a fully programmable built-in coffee station, double built-in ovens, designer wine display with illuminated temperature-controlled storage, oversized waterfall island, and exceptional custom craftsmanship rarely found in executive homes. The elegant family room is highlighted by a stunning floor-to-ceiling designer fireplace feature wall with integrated lighting, creating an unforgettable space for entertaining and everyday living. Retreat to the luxurious primary suite featuring a professionally designed custom walk-in :closet and a spa-inspired ensuite offering premium fixtures, a freestanding soaker tub, oversized glass shower, designer vanities, and luxury finishes worthy of a five-star hotel. Every bathroom throughout the home has been completely customized with premium tile, high-end fixtures, luxury showers, designer cabinetry, and exceptional attention to detail. (id:50787)
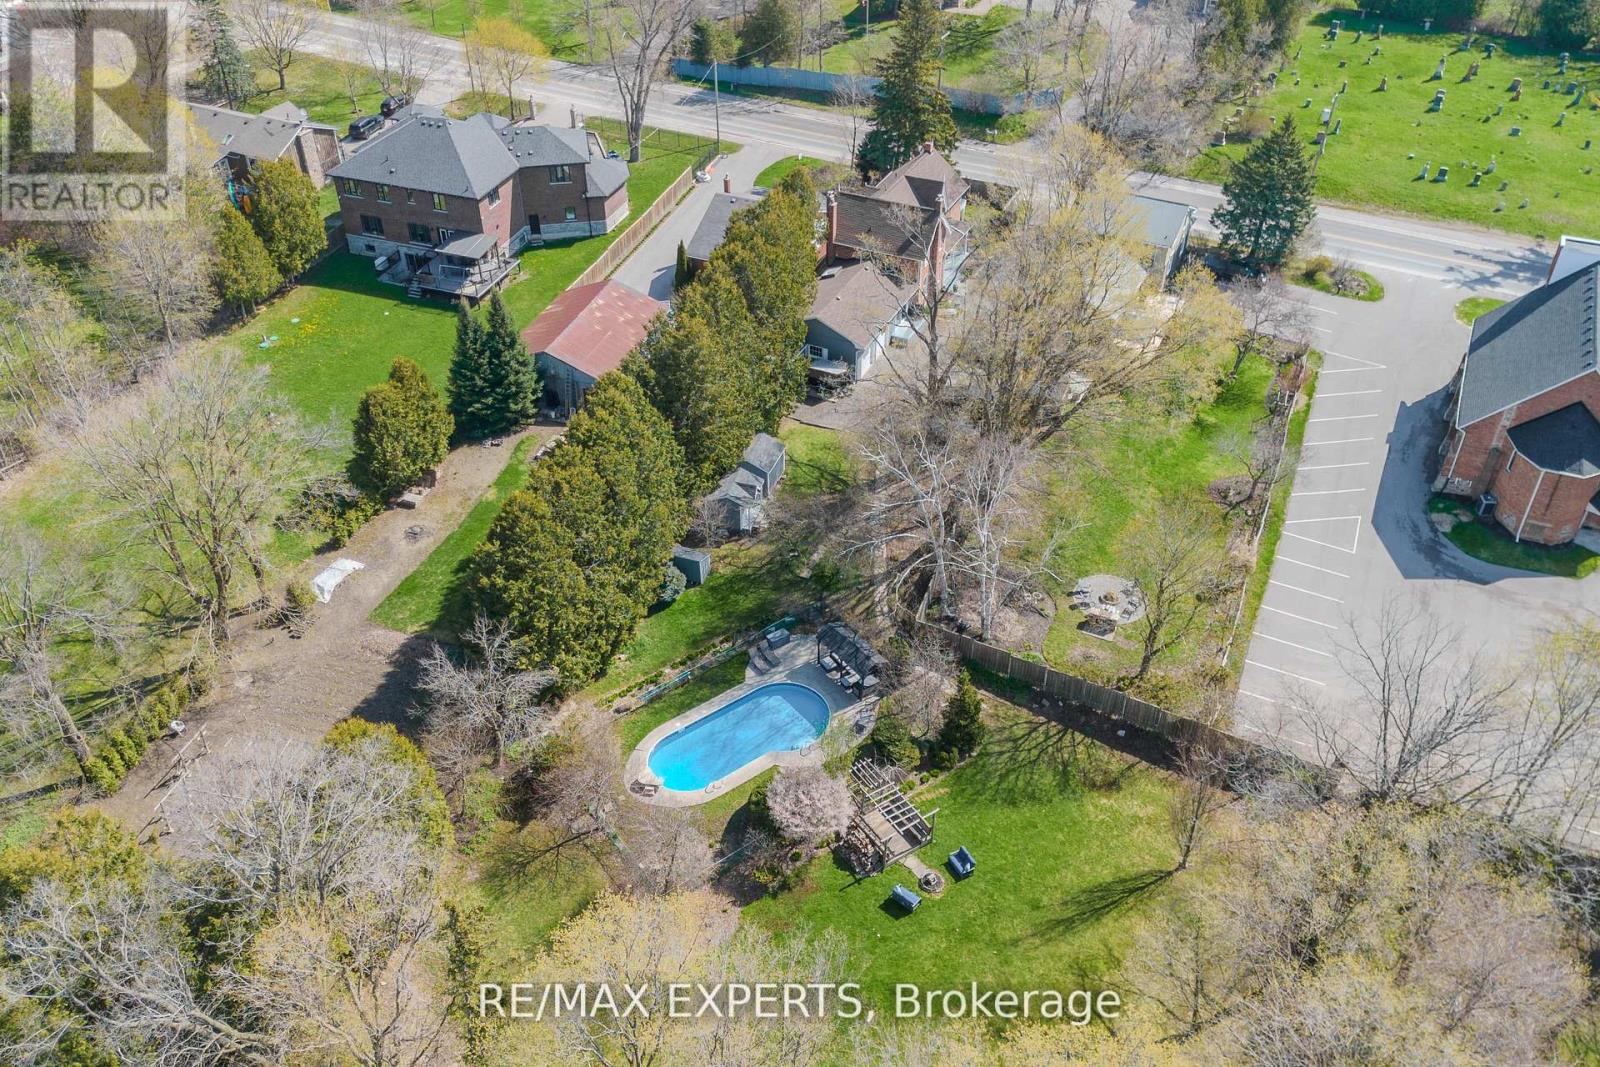
13676 Ninth Line
Whitchurch-Stouffville, Ontario
Over $150K spent in upgrades !! Rare opportunity to own a beautifully updated home in the heart of Stouffville-where timeless character meets modern peace of mind. This extensively improved property has undergone significant mechanical, structural, and aesthetic upgrades, allowing you to enjoy the charm without concerns. Set behind automatic iron gates, the home opens to a new composite deck w/ glass railings-blending modern design with century charm and original brickwork, offering a warm, private arrival. Inside, the home features a functional, flexible layout with a spacious foyer, fresh paint, added storage, and custom sliding patio doors. Main floor includes a custom laundry with dog wash, built-ins, drying racks, and a versatile bedroom/office. The kitchen is a standout with a large island, extensive storage, and excellent flow into the dining area. The family room extends off the kitchen with a custom sliding door to the deck-perfect for indoor-outdoor living, BBQs, and direct access to the garage. Upstairs, the primary suite features a renovated ensuite with heated floors and are imagined closet with rough-in for future laundry. Two additional bright, well-sized bedrooms complete the upper level. Situated on an impressive % acre lot with 300 ft depth, the backyard offers a private retreat with a 29' x 14' pool (new equipment), pool house with power and washroom, gazebo, flagstone pathways, fire pit, and gated entry. A true turnkey century home-rich in character and upgraded where it matters. Major updates include an electric heat pump with on-demand backup (2024), upgraded 200-amp electrical service with sub-panels, gas line to fireplace, improved insulation, vapour barrier in crawl space, and updated windows and doors. Energy audits reflect approx. 41% reduction in energy use and 76% reduction in greenhouse gas emissions. Turnkey century home-fully upgraded where it matters, offering space, privacy, and exceptional indoor/outdoor living. (id:50787)
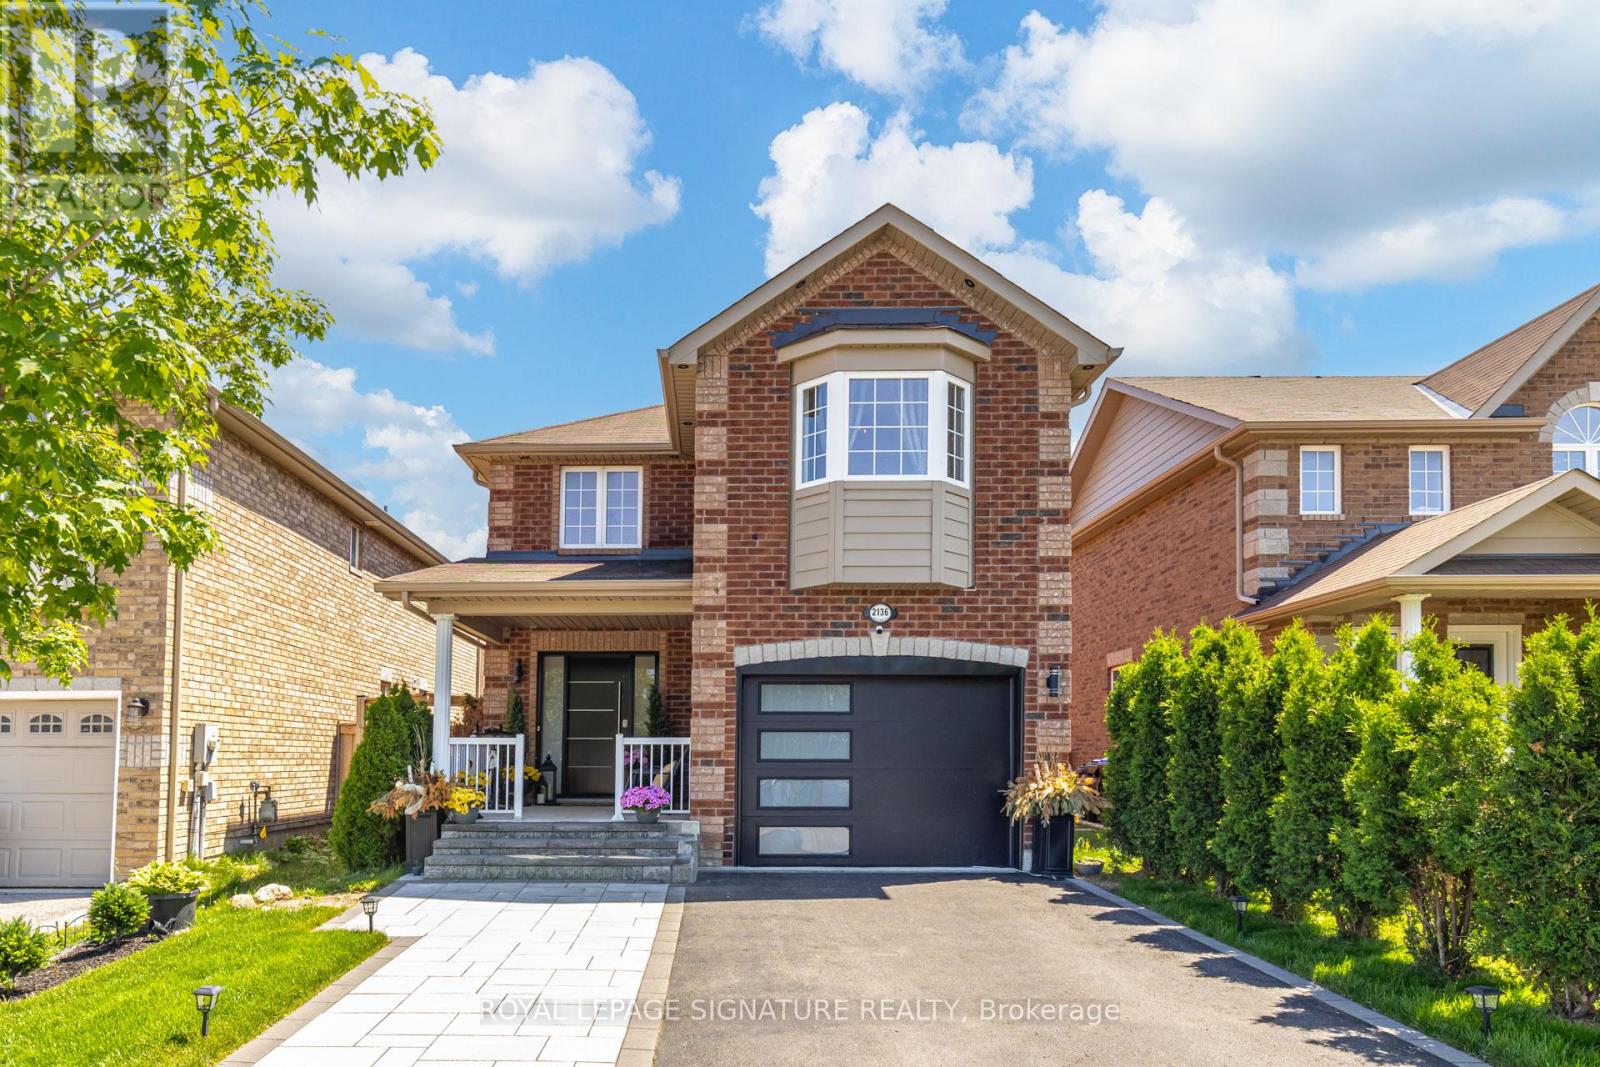
Upper - 2136 Galloway Street
Innisfil, Ontario
Welcome to this beautifully updated and well-maintained 4 Bedrooms / 3 Baths, detached home perfect for families. This home features a tile porch entrance leading upstairs with oak riser stairs and picket rails, opening into a double wall entrance foyer. Hardwood planks flow throughout the main floor with wainscoting for pictures, plus an open concept living, dining and kitchen with an ascent wall feature. The gourmet kitchen has a marble-top island with tiled backsplash, double door fridge and downstairs big freezer, and double doors with California blinds that walk out to a balcony/deck with stairs down to the garden which includes a kids play area. Upstairs you'll find 4 bedrooms with broadloom throughout and closets in every room, plus a separate general storage room and 3pc bathroom shared by 3 bedrooms. The master bedroom is a true retreat with walk-in closet, 3pc ensuite bathroom, and bay window. Minutes walk to groceries, eateries, banks, restaurants, and less than 5km drive to Innisfil beach. (id:50787)
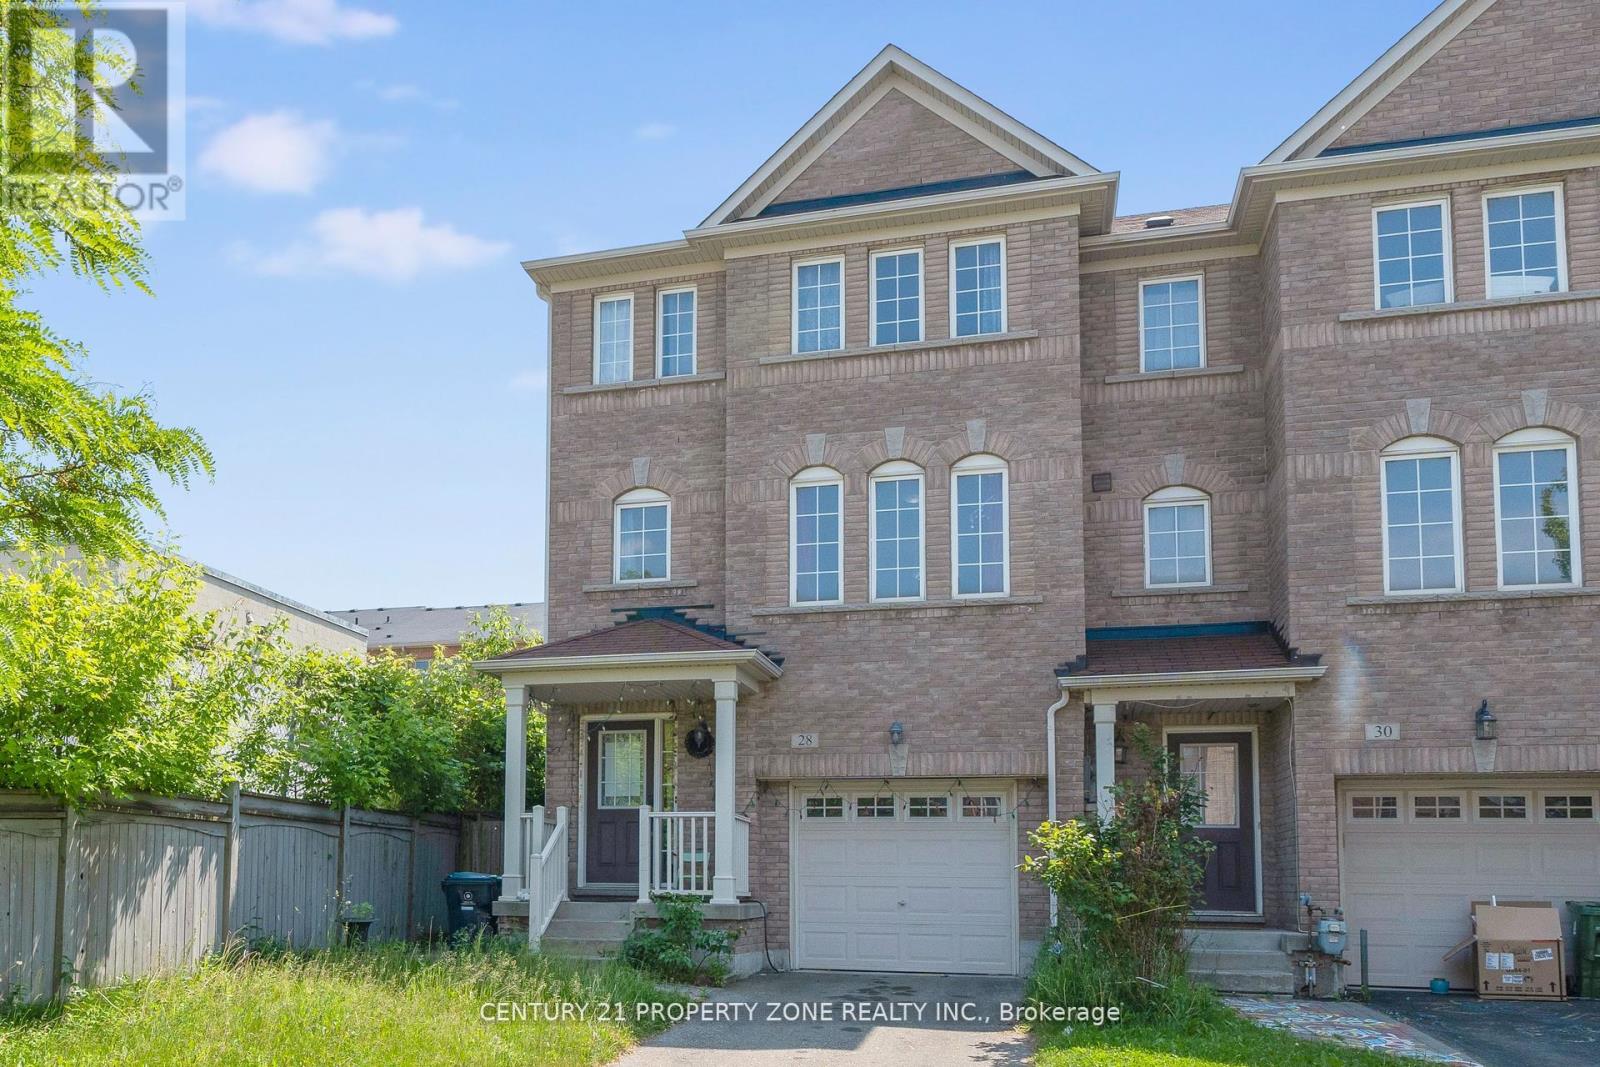
28 Seminoff Street
Toronto, Ontario
Step into this beautifully upgraded end-unit townhome that offers the privacy and feel of asemi-detached, with over 2,500 sq. ft. of well-planned living space. Designed with a bright andopen-concept layout, this home features 3+1 bedrooms, a versatile flex room on the main level,and 4 bathrooms-perfect for families and those who love to entertain.Sunlight pours in through large windows, complementing the elegant wood flooring that flowsseamlessly across all levels. The main floor features a spacious kitchen with quartzcountertops, a pantry, and abundant cabinetry-ideal for both everyday use and hosting. Walk outto a large private deck, perfect for morning coffee or summer get-togethers.A unique double staircase adds both character and convenience, while direct garage accessprovides ease-especially during colder months. The upper level also includes a convenientlylocated laundry area. The furnace was recently replaced in 2026, ensuring comfort andefficiency year-round.The finished basement offers an additional bedroom or office along with a full bathroom, makingit an excellent space for guests or extended family. The primary suite includes a privateensuite and generous closet space for added comfort.Step outside to a professionally landscaped backyard, offering a perfect blend of beauty andfunction-ideal for gardening or as a safe play area for kids.Immaculately maintained and move-in ready, this home delivers the perfect mix of style,comfort, and practicality. A rare opportunity you won't want to miss! (id:50787)