
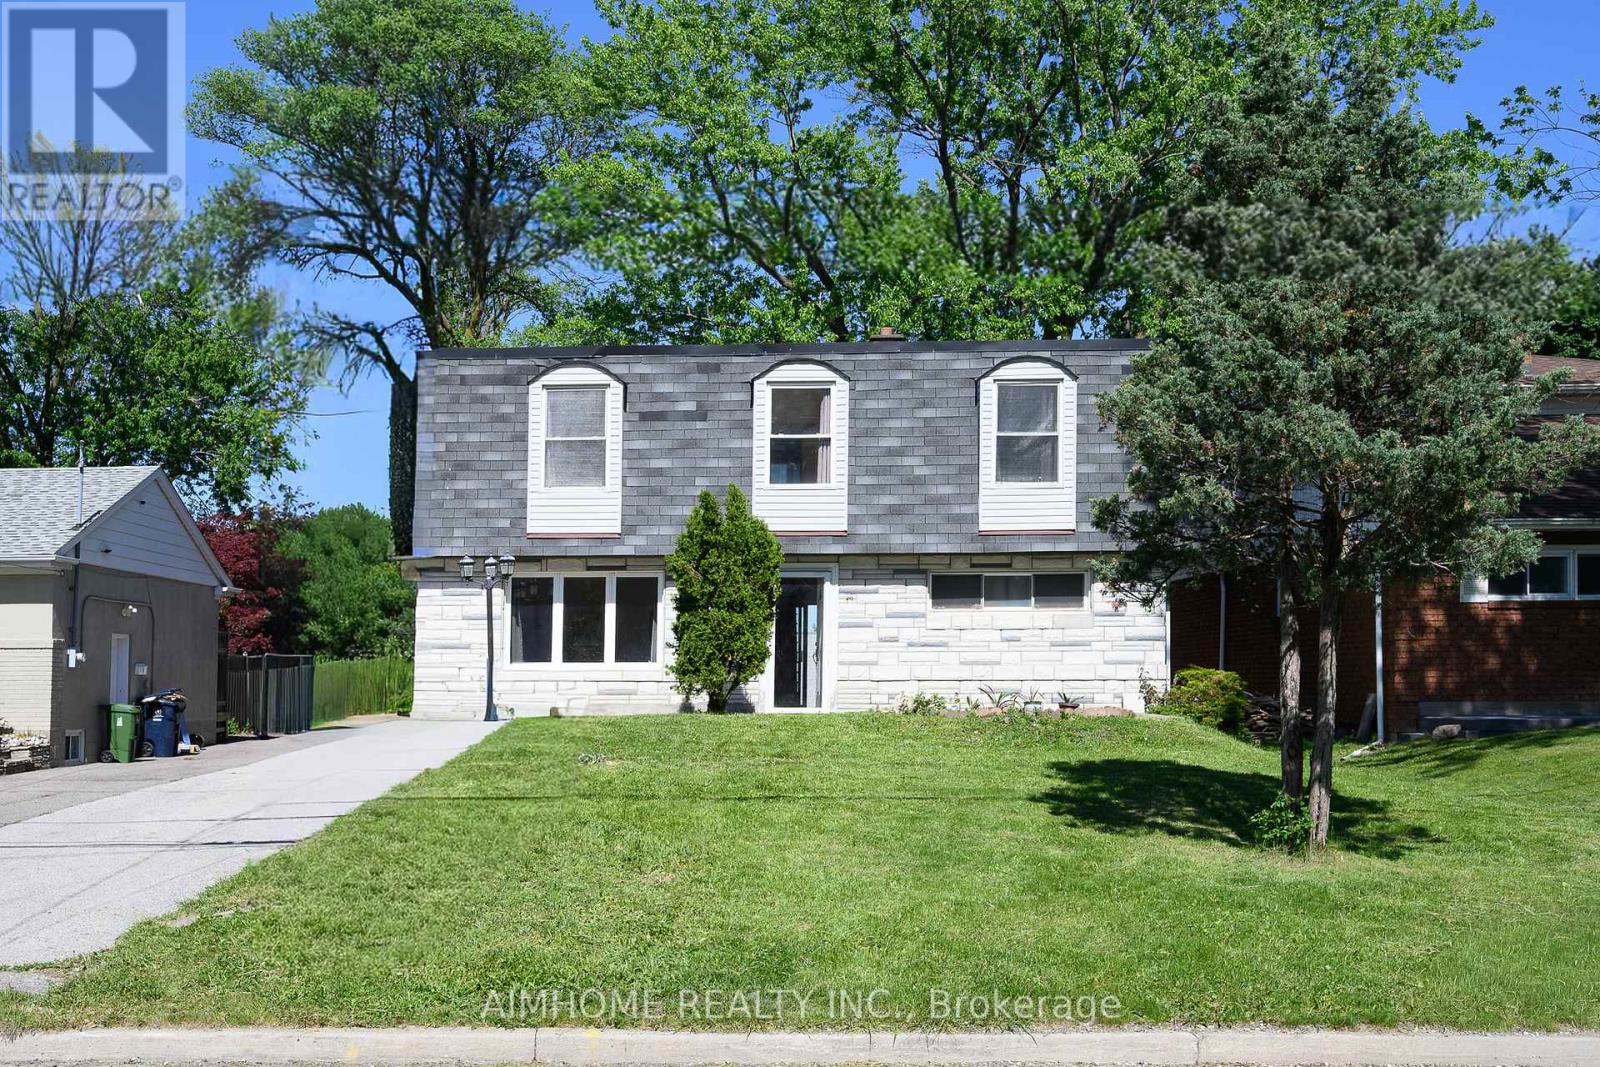
49 Bellefontaine Street
Toronto, Ontario
Immaculate 4+1+1-Bdrm Detached Home In One of the Most Sought After Neighborhoods in Scarborough! Large Lot: 50' X 172'! Approx.1,922 S.F.! This House Features Hardwood Floor Through-Out the Main Floor and 2nd Floor! A Large Size Bedroom Nest on Ground Level W/3pc Bathroom! A Beautiful Den on Ground Level W/3pc Bathroom Can Be Used as One Bedroom! Spacious Open Concept Living Room Combined W/Dining! Functional Kitchen W/Walk-Out to Patio! Formal Breakfast Room Can Be Eat-In Space! Freshly Painted! Newer Windows! Nice Maintained! Separate Entrance to Finished Basement with Large Recreation Room, One Kitchen, One Bedroom & 4-Pc Bath For In-Law Capacity! Laundry Room With Window! Hi-Eff. Newer Furnace & Cac! Huge Backyard W/Park-Like Setting! A 'Rare' 4-Car Driveway W/Oversized Garage! Steps To Two 24-Hr. Buses! High Ranking Public School! Close To Hwy 401 & 404, Shopping, Banks, TTC, GO Station...! And More! (id:67731)
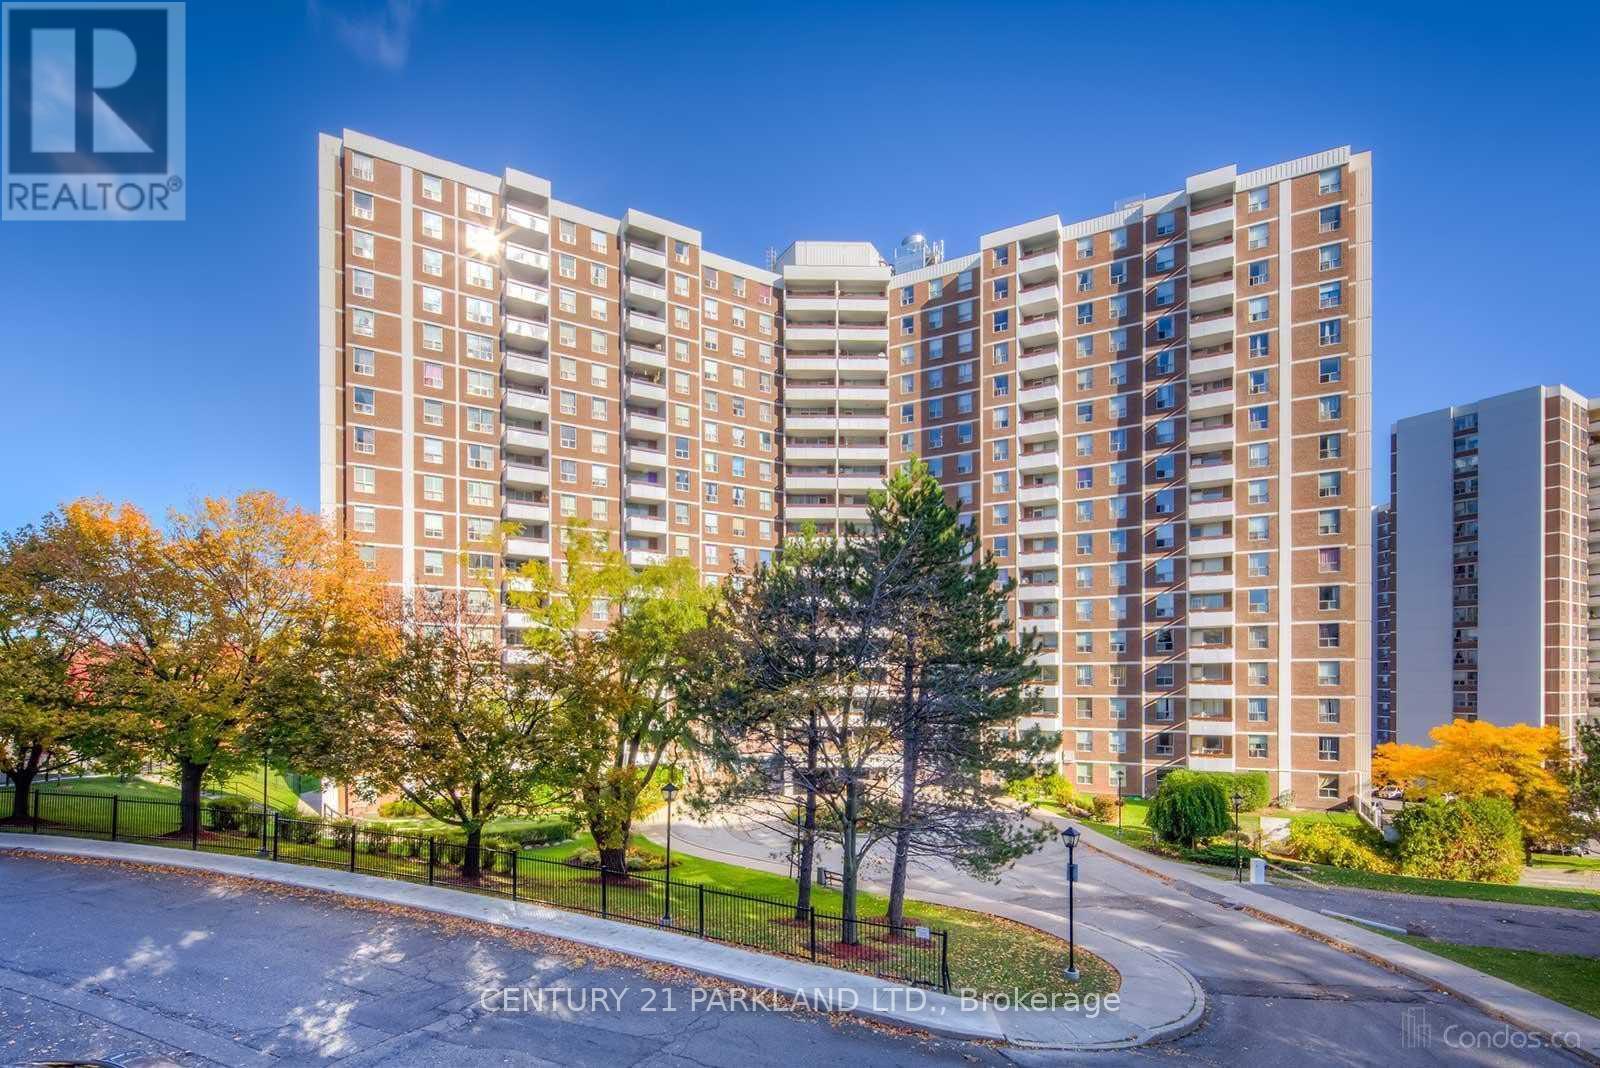
#517 - 10 Edgecliffe Golfway
Toronto, Ontario
Renovated 3 Bedroom + 2 Washroom Condo for Lease. Large Balcony Overlooking Ravine. Close to TTC, Schools, Shopping & Golf Course. (id:67731)
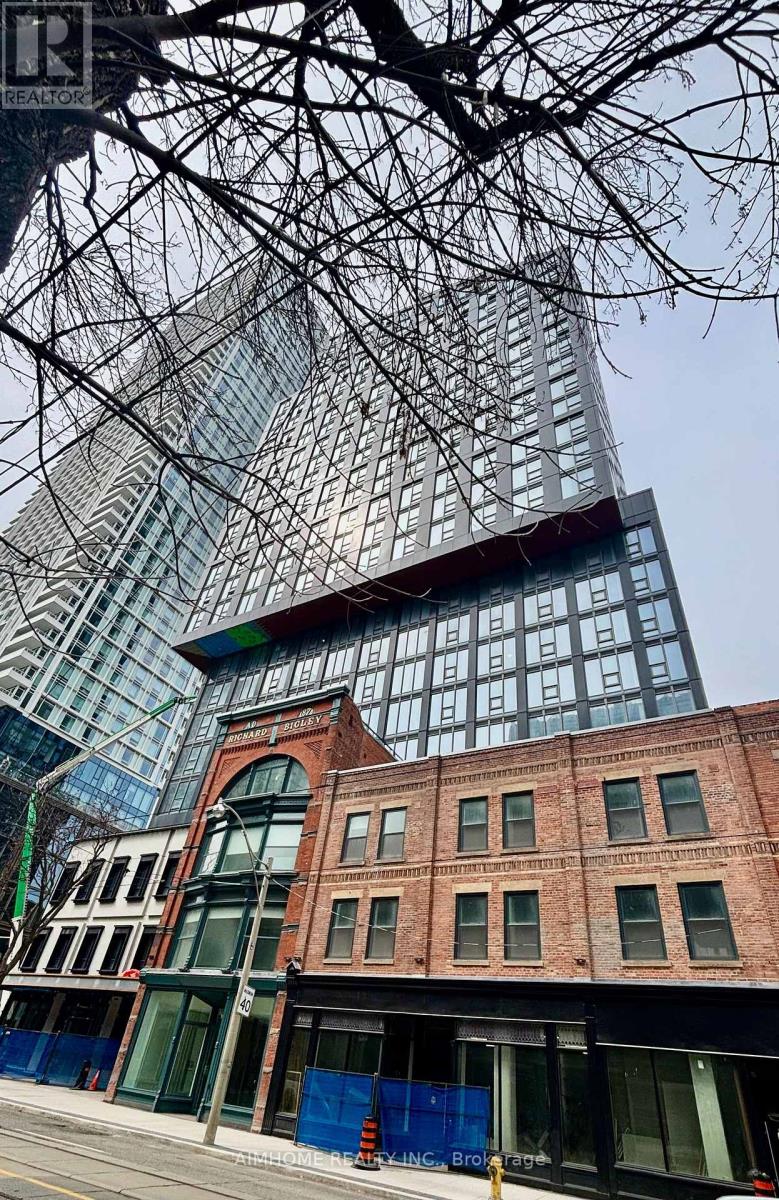
3011 - 100 Queen Street E
Toronto, Ontario
Beautiful brand new studio suite with thoughtfully designed open concept layout! Enjoy modern living with brand new appliances, sleek finishes, and efficient use of space, perfect for a comfortable and stylish urban lifestyle! Steps to Queen Station, the PATH, and CF Toronto Eaton Centre at Yonge & Queen! Walk to Toronto Metropolitan University, George Brown College, St. Michael's Hospital, and the Financial District! Dining, shopping, and daily conveniences at your doorstep! Building amenities to include a state-of-the-art fitness centre, rooftop terrace, party room, and co-working space! (id:67731)
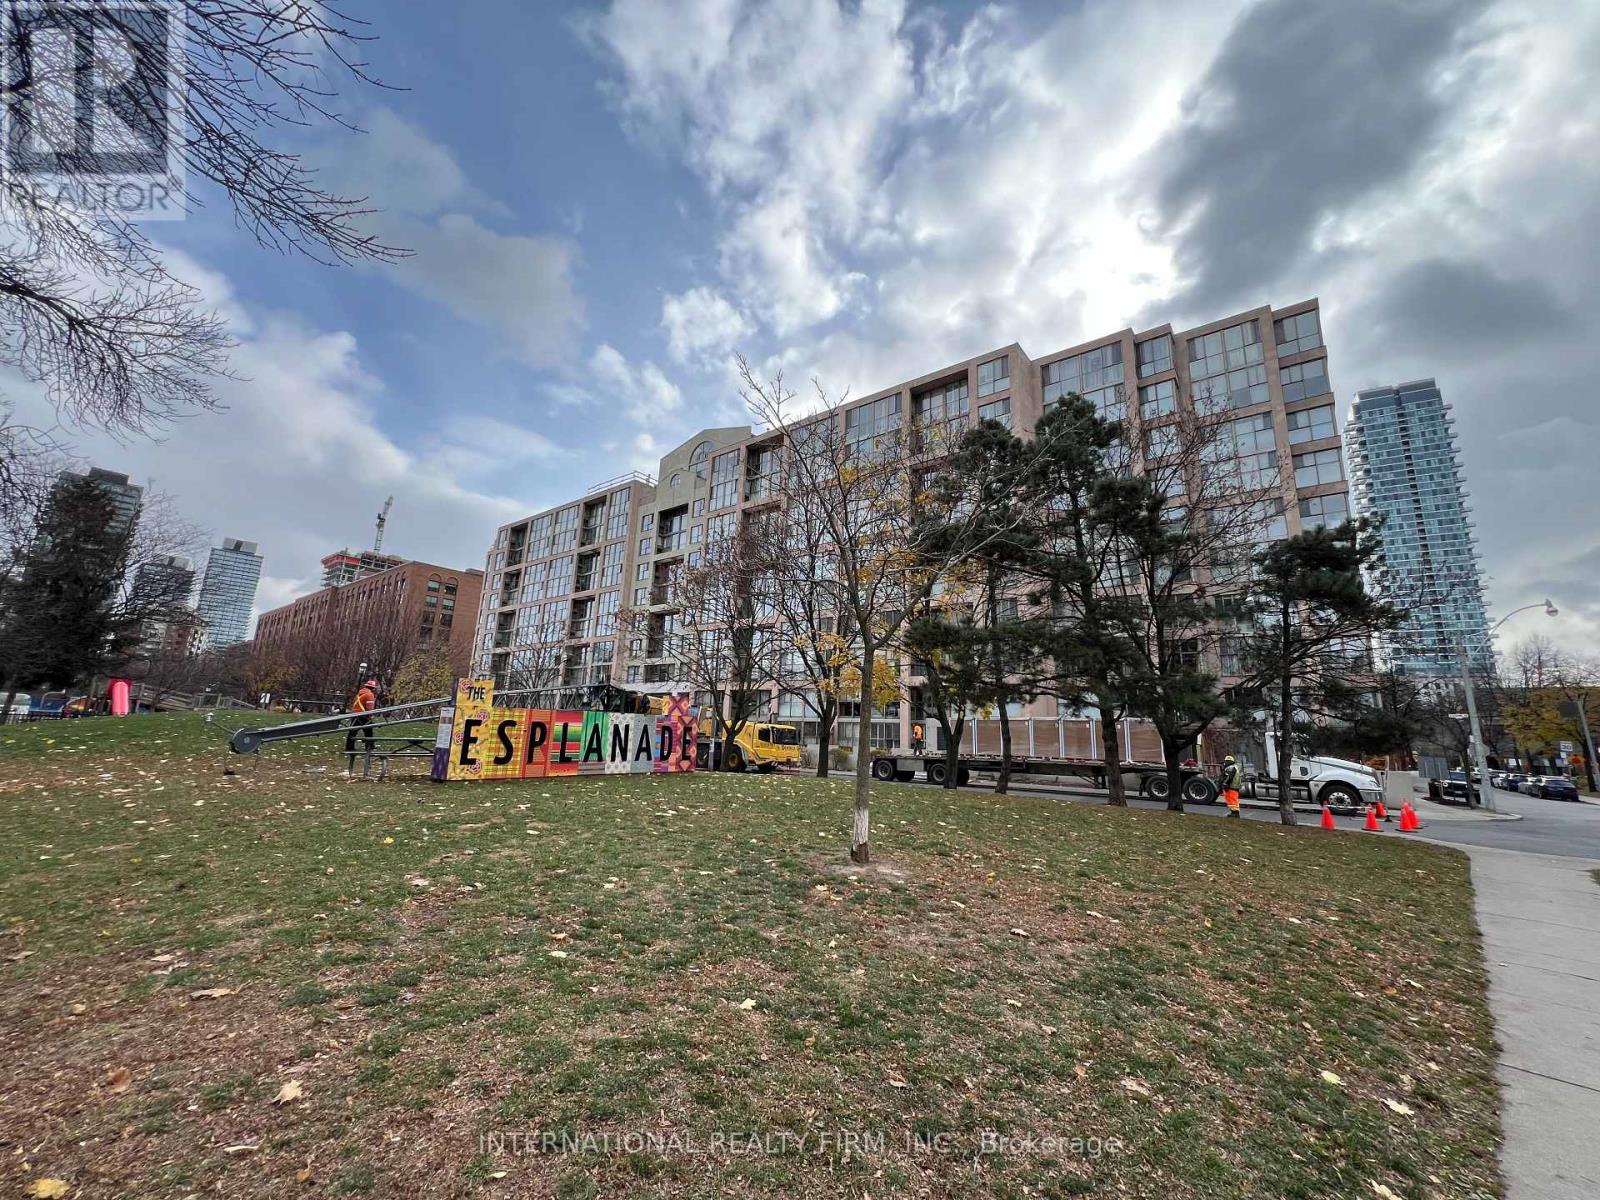
Ph5 - 65 Scadding Avenue
Toronto, Ontario
St Lawrence on the Park is a mid-rise condo building located within an area of cultural and heritage significance. All within walking distance to the St Lawrence Market and Distillery District. The area has been featured in films and commercials. Bicycle tracks integrate the community with downtown. Future home of the Metrolinx Corktown station on the adjacent block. This Penthouse Suite faces David Crombie Park; known for it's basketball court. As you step into this charming condo, your gaze is drawn to the inviting wood burning fireplace, the heart of the living space. Imagine hosting intimate gatherings, sharing stories and laughter as the crackling fire creates an ambience of comfort and connection. Additionally, a new Daikin high efficient HVAC system ( as of January 2026 ). The dining and bed room feature large floor to ceiling windows for an abundance of natural light. The elegant designed bathroom features a glass enclosed shower with a rain drop shower head. Two utility rooms for extra storage and laundry ensuite. Pet friendly building and a great community. (id:67731)

Ph 17 - 350 Prince Charles Drive S
Welland, Ontario
Open House Tues to Sat from 1 to 5 pm. Be among the first to experience life at Upper Vista Welland, a brand-new waterfront condominium community perfectly positioned along the scenic Welland Canal. This beautifully designed suite offers bright, open-concept living with floor-to-ceiling windows, a private balcony, quartz countertops, s/s appliances, designer cabinetry, wide-plank flooring, and the convenience of in-suite laundry. As the first occupant, you'll enjoy the fresh feel of a never-lived-in home with modern finishes and brand-new appliances throughout. Discover a true resort-style lifestyle with thoughtfully designed amenities that make every day feel like a getaway. Residents enjoy a fully equipped fitness centre, elegant resident and social lounges, rooftop terrace with panoramic canal views, beautifully landscaped outdoor spaces, a waterfront dock with canoe and kayak access, seasonal boat rentals, pet wash station, visitor parking, and secure underground parking with controlled building access, providing both convenience and peace of mind. Step outside your door to kilometers of picturesque waterfront walking and cycling trails, perfect for morning coffee strolls, evening sunsets, or an active lifestyle surrounded by nature. Ideally located just minutes from shopping, restaurants, cafés, grocery stores, the Welland International Flatwater Centre, Niagara College, golf courses, parks, public transit, Niagara Falls, Niagara's renowned wineries, the U.S. border, & major highways, you'll enjoy the perfect balance of waterfront tranquility and everyday convenience. Whether you're a professional, couple, downsizer, retiree, or simply looking for a fresh start in one of Niagara's newest condominium communities, Upper Vista Welland offers the quality, lifestyle, and location you've been waiting for. With occupancy now underway, secure a brand-new home before the community is fully leased. Experience the Upper Vista lifestyle for yourself. (id:67731)
Peak Group Realty Ltd.
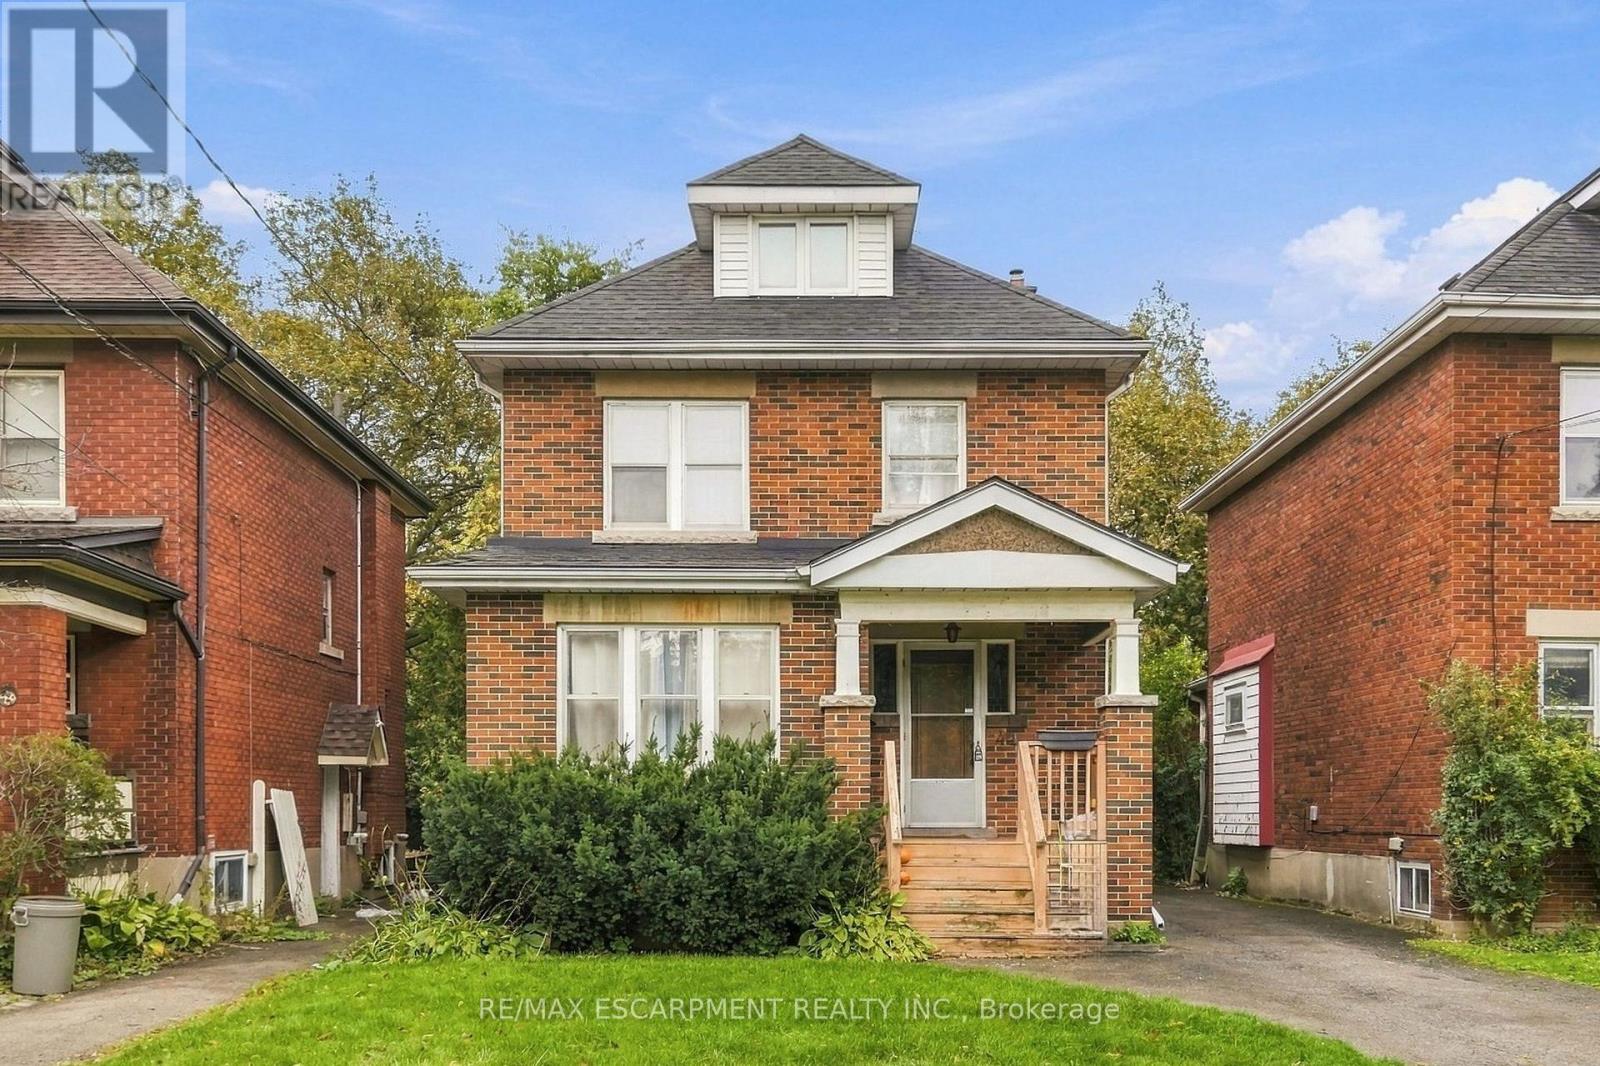
44 Dalewood Crescent
Hamilton, Ontario
Great location and it could be a great Investment Opportunity in the Heart of the Westdale Village! This 2.5 storey home is well-maintained student rental just a short walk to McMaster University, shopping, groceries and everything that Westdale has to offer. This location is ideal for investors or parents looking for a smart and secure property for their children. Featuring seven spacious bedrooms, two full bathrooms, and two kitchens, this home has so much to offer. The home is fully tenanted until April 2027 with reliable renters. Whether you're expanding your portfolio or securing a house for your student and their university friends, this is a move in ready opportunity for you. Back flow valve. parking for three cars and great walkability. RSA (id:67731)
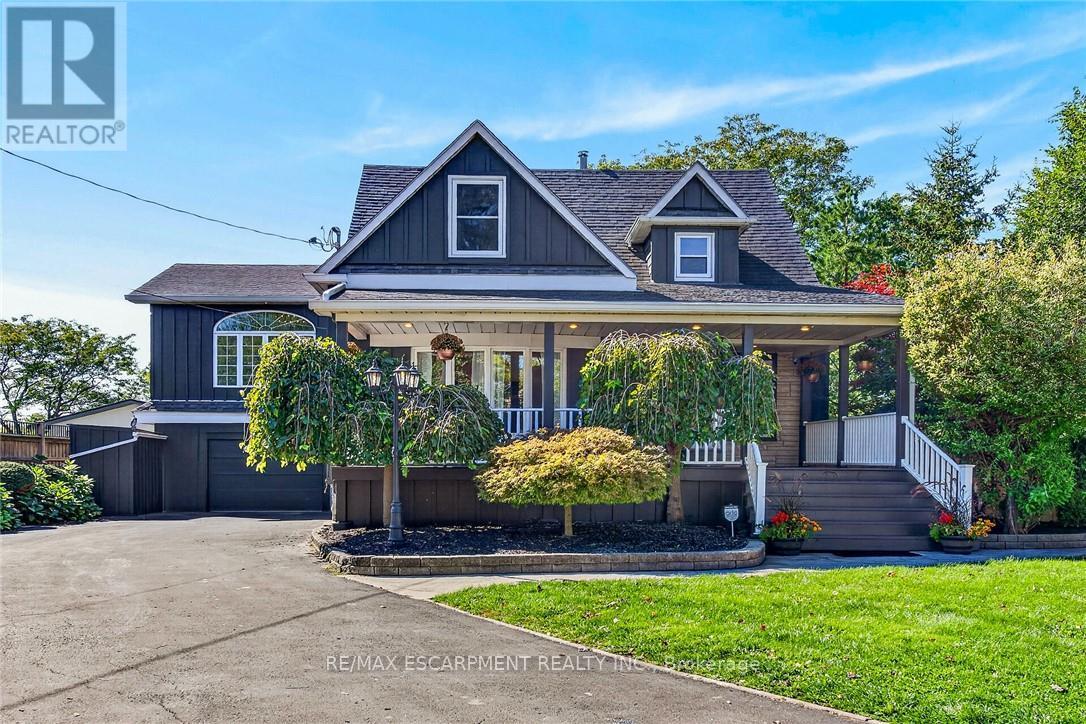
22 Church Street E
Haldimand, Ontario
A "True Showstopper" located in the heart of Hagersville! Fronting on one the town's most prestigious streets, this meticulously renovated 2 storey residence delivers an exceptional blend of elegance, space & spectacular outdoor living - yet careful to maintain yesteryear's character & charm. Professionally painted (2026), board & batten clad, vintage style home is situated majestically on 0.47ac lushly landscaped lot incs 360sf tiered entertainment deck, heated gazebo, hot tub w/pergola-2025 & armour stone fire-pit encompassed by lush foliage, native grasses & perennial gardens ensuring natural privacy - abutting mature park - offering close proximity to Hospital, schools, shops & eateries. Introduces 3,573sf of chicly appointed, redecorated living area incs front foyer leading to spacious living room accented w/stylish ship-lap/FP feature wall-2026 - segues to formal dining room, comfortable family room - continues past laundry station & 2pc powder room to "designed to impress" kitchen sporting stylish white cabinetry, contrast island, granite countertops, tile back-splash, SS appliances & garden door WO to side deck/yard - completed w/stunning 5pc bath. Your choice of front or rear staircases ascends to open, airy upper level incs south-wing family room boasting vaulted ceilings & impressive primary bedroom ftrs walk-in closet & rustic pine accent wall plus re-designed north section incs 3 sizeable bedrooms flanking new 5pc bath. Spray foam insulated/waterproofed 1,653sf basement provides ample dry storage housing n/g furnace equipped w/3.5 ton AC-2026. Car enthusiasts will appreciate attached 396sf heated garage & rear workshop. Extras - 8.3'-9' ceilings, paved driveway, original hardwood, vinyl plank & tile flooring, garage door w/opener-2024, LED pot & pendant lighting-2026, exterior doors-2026, pocket door-2026, RO water purification, duct cleaning-2026 & perimeter fencing-2024. Magical "One of a Kind" home/property rarely ever available! (id:67731)
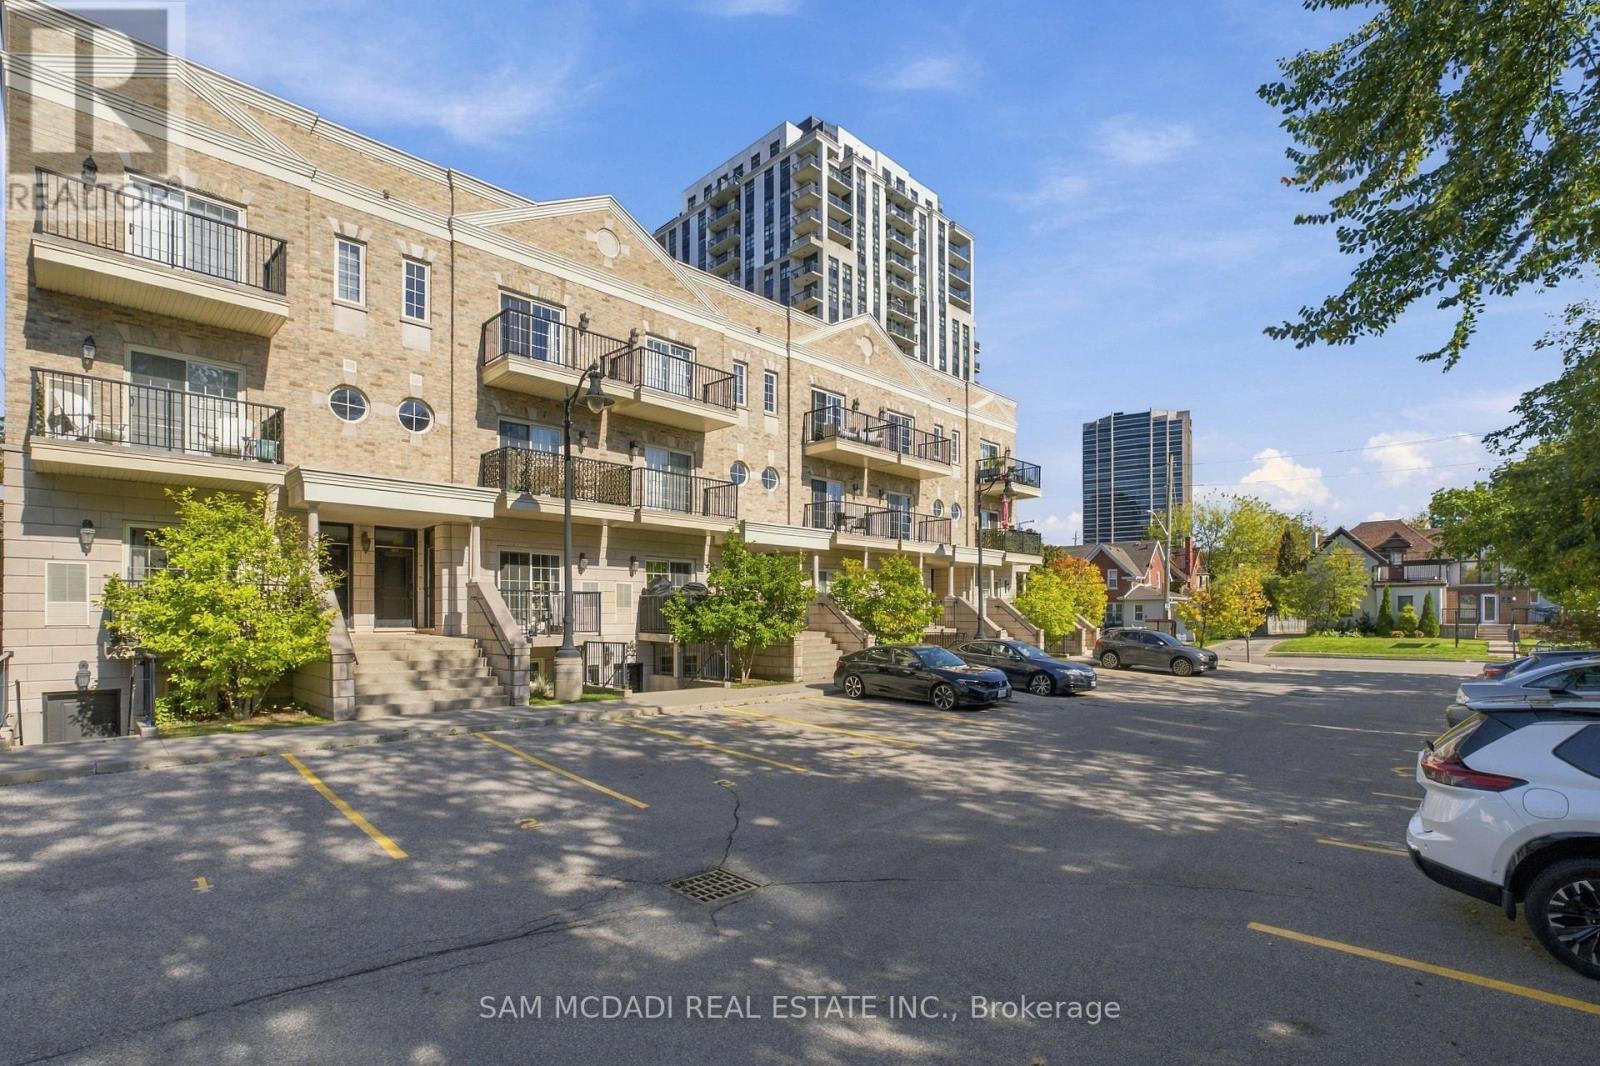
305 - 133 Park Street
Waterloo, Ontario
RARE OPPORTUNITY IN THE HEART OF UPTOWN WATERLOO! Discover this beautifully designed 2-bedroom, 3-bathroom townhome offering an impressive 1,537 sq. ft. of living space and the rare convenience of a private ensuite for each bedroom. Featuring 9-foot ceilings on both levels, pot lights throughout, and expansive windows that fill the home with natural light, this bright and airy residence offers an inviting open-concept layout perfect for everyday living and entertaining. The gourmet kitchen showcases sleek stainless steel appliances, white cabinetry, granite countertops, and a stylish tiled backsplash, seamlessly connecting to the living and dining areas. Upstairs, both spacious bedrooms offer their own private ensuites, while the primary bedroom features a walkout to a private balcony the perfect spot to enjoy your morning coffee or unwind at the end of the day. Complete with in-suite laundry and an exceptional layout, this home combines space, comfort, and functionality in one of Waterloo's most sought-after locations. Enjoy being steps from Uptown Waterloo's vibrant restaurants, cafés, boutique shops, and everyday conveniences, including Vincenzo's, The Bauer Kitchen, and Waterloo Town Square, with Waterloo Park and the ION LRT nearby. Experience the best of urban living in this exceptional Uptown Waterloo home! (id:67731)
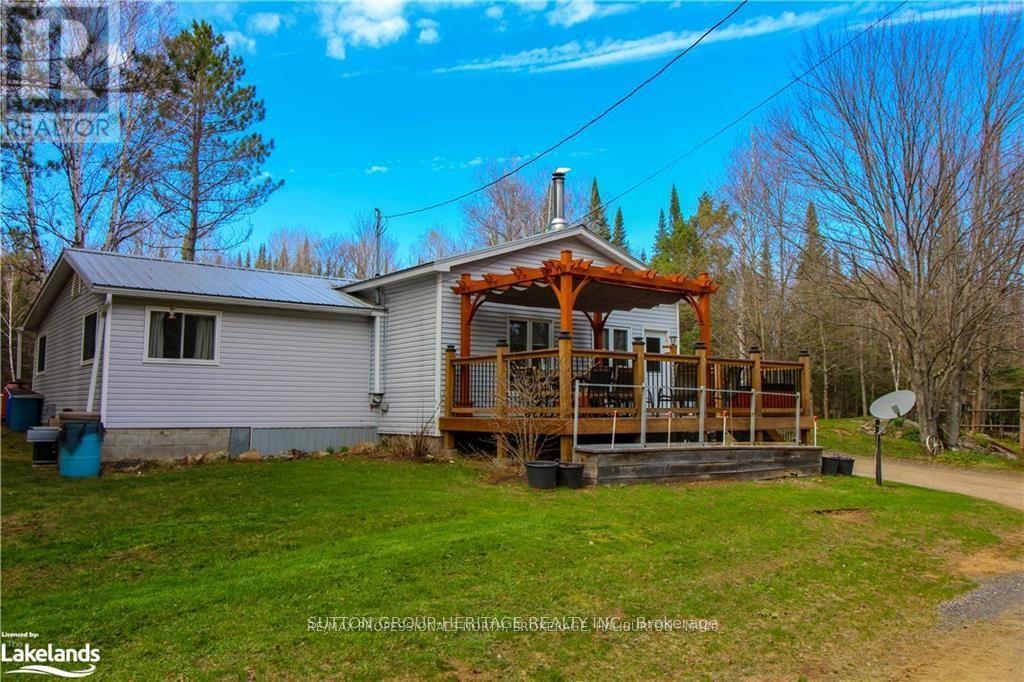
1241 One Mile Drive
Minden Hills, Ontario
98 Acres, This Beautifully Maintained Property And Move-In Ready Home Offers Endless Possibilities. Explore Pine Forest, Mixed Bush, Meadow Lands, water frontage on beautiful Anson Creek. Great for kayaking and fishing. Private Trails - Perfect For Hiking, ATV Adventures, Or Simply Enjoying Nature. The Charming Home Features 2 Large Bedrooms, 1 Bath, And An Open Concept Kitchen, Dining, And Living Area. An Oversized heated Garage Provides Plenty Of Room For Toys And Equipment, While The Additional Outbuilding Offers Shed Storage, A Screened in cabin, And Access To Large Outdoor Fire Pit Area. Furnace & Ducts 2024. Lots Of Wood On The Property For The Wood Stove, Keeps Costs Down. 300 meters to The Public Boat Launch On Brady Lake, With Frontage On Hwy 118. A Rare Opportunity You Won't Want To Miss. Access Property From Hwy 118 To Brady Lake Road To One Mile Drive. Sellers agrees that cooperating brokerage pays the listing brokerage a fee of 25% if the same Buyer who was shown the subject property by a representative of the listing brokerage then subsequently purchased the same subject property by the cooperating brokerage. (id:67731)
13956 County 2 Road
Cramahe, Ontario
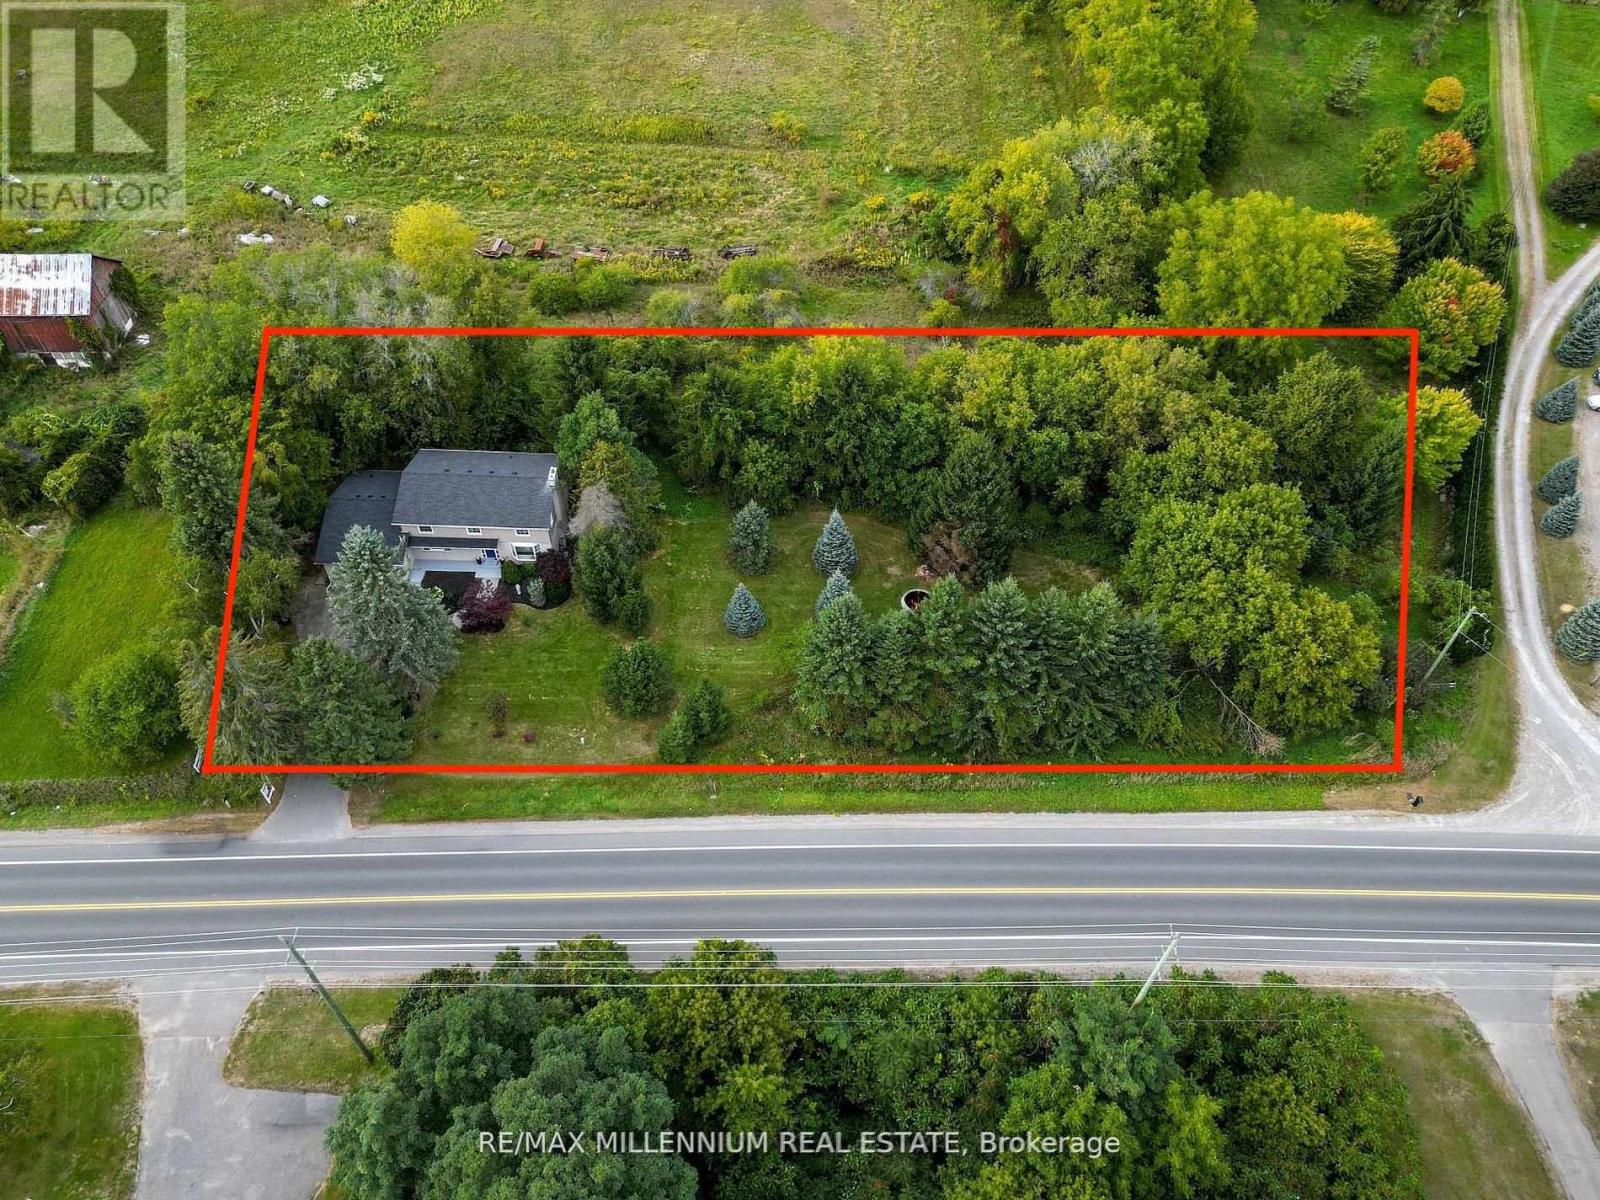
Welcome to 13956 County Road 2 in Cramahe, where the major updates are already done and there's room to enjoy the outdoors. Set on a 293 x 97 ft lot with mature trees, this approximately 2,800 sq. ft. home (per MPAC) offers four generously sized upper-level bedrooms and space for the whole family. The brand-new kitchen features quartz countertops and new appliances, with an eat-in area and walkout to the backyard. A bright formal living room with a propane fireplace and a separate dining room offer inviting spaces for quiet evenings and family gatherings. The renovations extend throughout the home new flooring and trim, updated bathrooms and windows, leaf-protection gutters, a new washer and a new roof. Heating has been converted from electric baseboards to an HVAC system throughout. The septic was recently pumped, the well was serviced, and the appliances come with a three-year warranty. Outside, the spacious yard offers beautiful trees, a fire pit area and plenty of room to relax or entertain. Enjoy a peaceful setting with Colborne's shops and amenities a short drive away. If you're looking for a renovated home with the big-ticket work already taken care of, come see this one. (id:67731)
309 - 10 Wilby Crescent
Toronto, Ontario
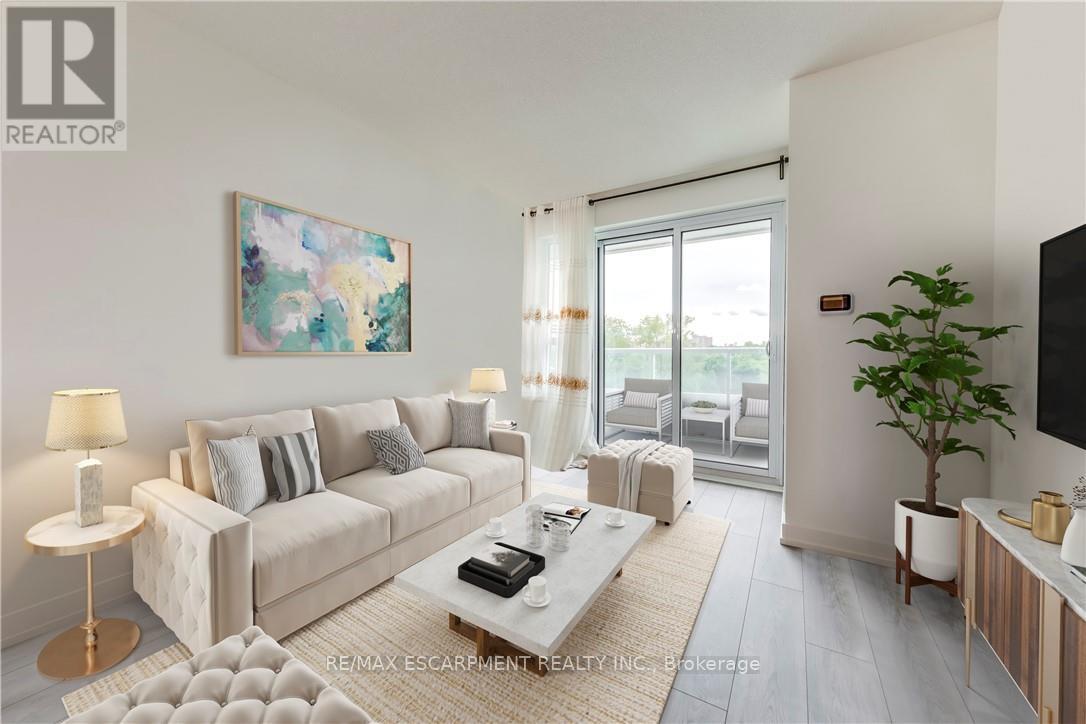
Welcome to this beautifully maintained 1-bedroom plus den condominium, perfectly situated at the corner of Lawrence Avenue West and Weston Road! Offering 694 sq. ft. of thoughtfully designed living space, this inviting suite combines contemporary finishes, an open-concept layout, and everyday convenience in a vibrant Toronto neighbourhood. Step inside to discover a bright, welcoming interior where comfortable living spaces and natural light create an inviting atmosphere. The modern kitchen overlooks the spacious living and dining areas, offering a seamless layout ideal for entertaining, relaxing, or enjoying everyday life. Large balcony doors allow sunlight to pour into the home while providing access to a private balcony with peaceful views, perfect for morning coffee, fresh air, or unwinding at the end of the day. The generously sized bedroom offers a comfortable retreat, complete with a double-door closet and convenient access to the well-appointed 4-piece bathroom. A versatile separate den adds valuable flexibility, whether you envision a dedicated home office, cozy reading lounge, creative space, or additional guest area. Residents enjoy the comfort of a secure, well-maintained building featuring controlled entry and desirable amenities, including a party room and rooftop terrace, providing wonderful spaces to gather, entertain, or simply relax. Ideally located just moments from shopping, restaurants, parks, scenic trails, schools, and everyday essentials, with convenient access to public transit and major commuter routes. Whether you're a first-time buyer, downsizer, or investor, this charming suite presents an excellent opportunity to enjoy stylish, low-maintenance condominium living in a well-connected Toronto community. A fantastic combination of comfort, versatility, and location! (id:67731)
4089 Medland Drive
Burlington, Ontario
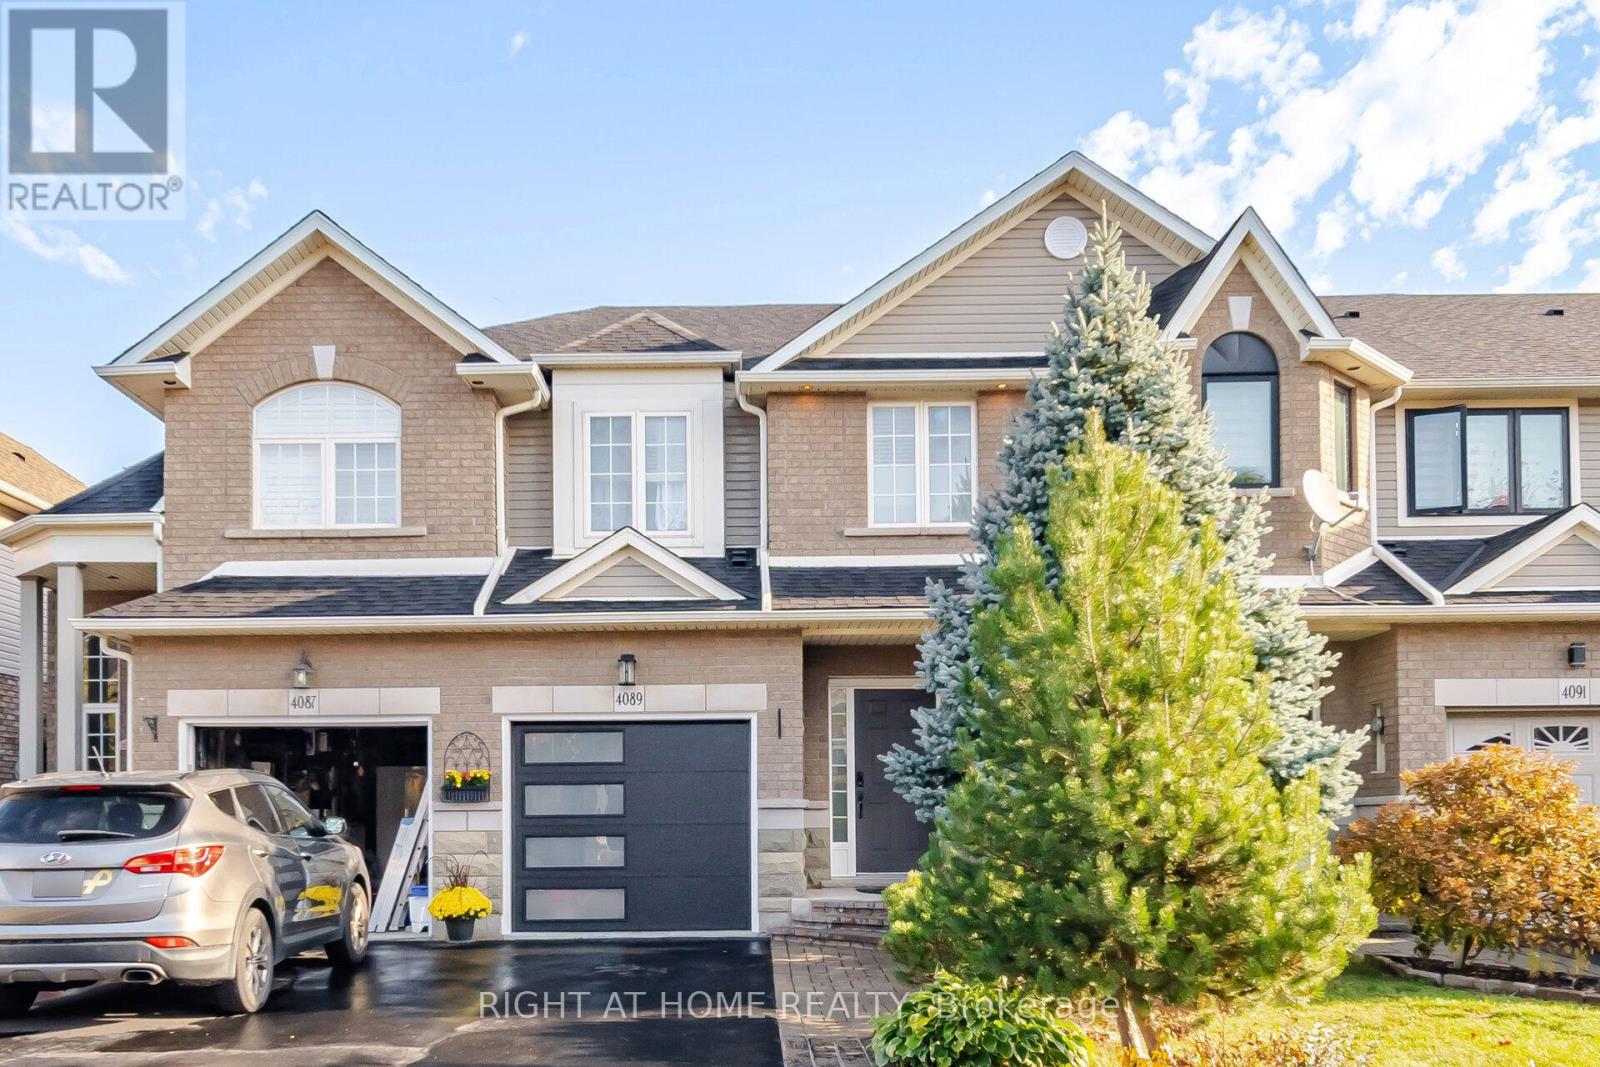
Welcome to this beautifully updated freehold townhome in Burlington's sought-after Millcroft community! Offering 3 bedrooms and 3.5 bathrooms, this home features a bright, open-concept main floor with a stylish kitchen showcasing stainless steel appliances and granite countertops. Enjoy your private patio overlooking peaceful green space with no rear neighbours. The recently finished lower level provides additional living space, featuring an open-concept recreation room, a convenient powder room, and a walk-out to the patio. Parking for 3 vehicles adds to the home's convenience. Ideally located close to shopping, everyday amenities, and just a short walk to some of the area's best parks. Notable updates include new flooring and staircase (2022), roof (2016), furnace and A/C (2017), a new garage door and opener, and newly installed pot lights with wifi enabled switches. Owned hot water tank. An excellent opportunity to enjoy comfortable living in a desirable family-friendly neighbourhood! (id:67731)