
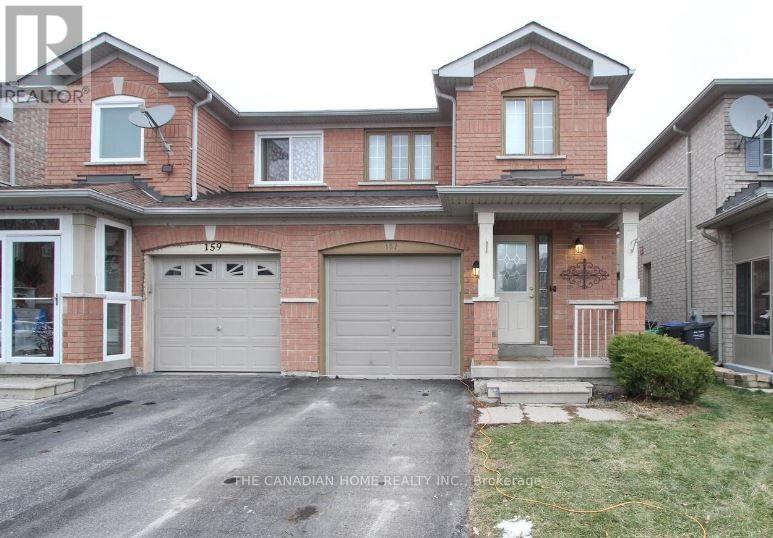
157 Morningmist Street
Brampton, Ontario
Location Location Location!! Beautiful Newly Renovated Kitchen in Springdale *Stunning 3 Bedrooms Semi-Detached Home Freshly Painted *No Neighbours Behind * Green Home, Ready To Move In, High Demand Neighbourhood, All Elf's, Window Coverings, Eat-in Kitchen, Walk Out To Lovely Deck for Summer Entertainment. Deep Lot. Quiet Neighbourhood With Walking Distance To All Amenities One Could Ask For Including Trinity Commons Mall, Savemax Sports Centre, Hwy 410 And Top-Rated School Great Lakes PS in Brampton. (id:67731)
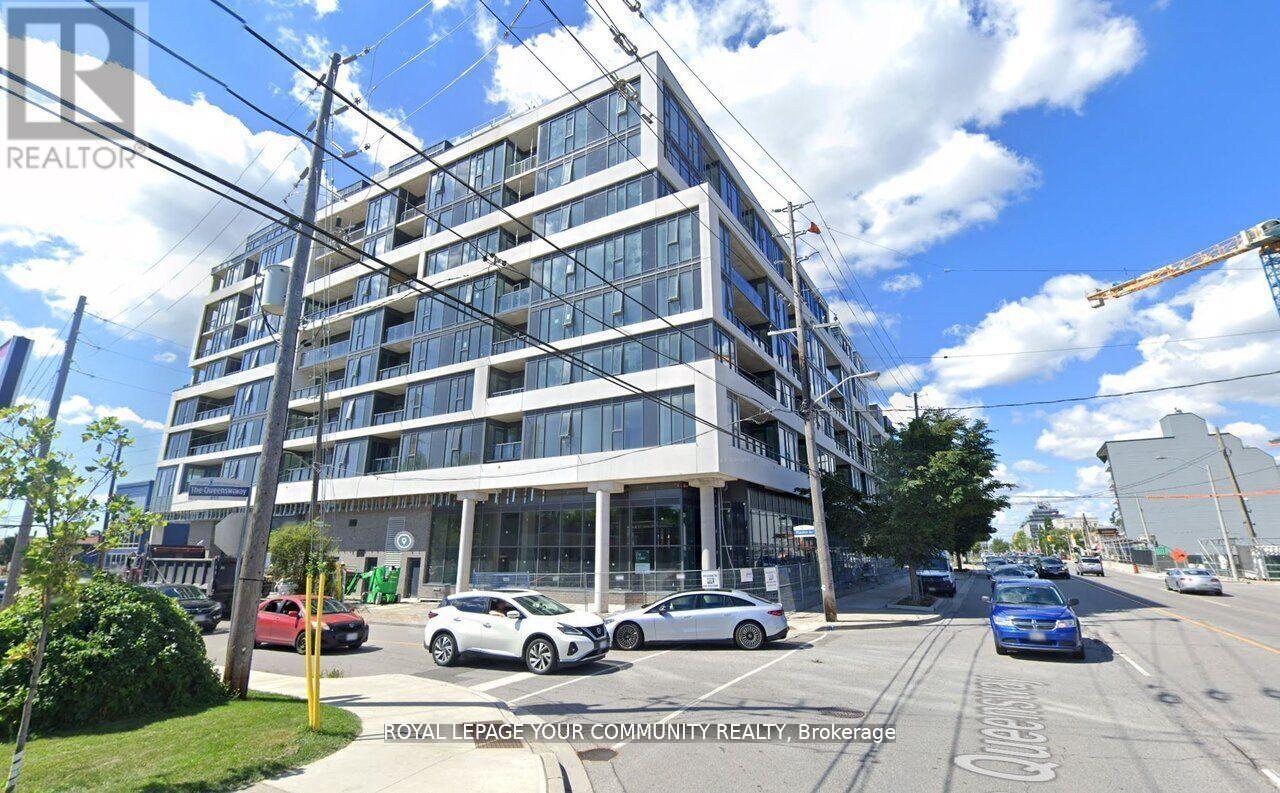
207 - 859 The Queensway
Toronto, Ontario
This spacious Unit has 1 Bedroom & Den(room size) +1 parking space and + 1 storage locker. Open-Concept Living and Dining area, Gourmet kitchen with stainless steel appliances, an In-suite laundry for your convenience. This building offers a world of luxurious amenities: Lounge with Designer Kitchen, Private Dining Room, Children's Play Area, Full-size Gym, Outdoor Cabanas, BBQ area, Outdoor Lounge and more! Located on The Queensway, you'll enjoy easy access to Highways, Sherway Gardens, Steps from Coffee Shops, Stores, schools. Public Transit and more! (id:67731)
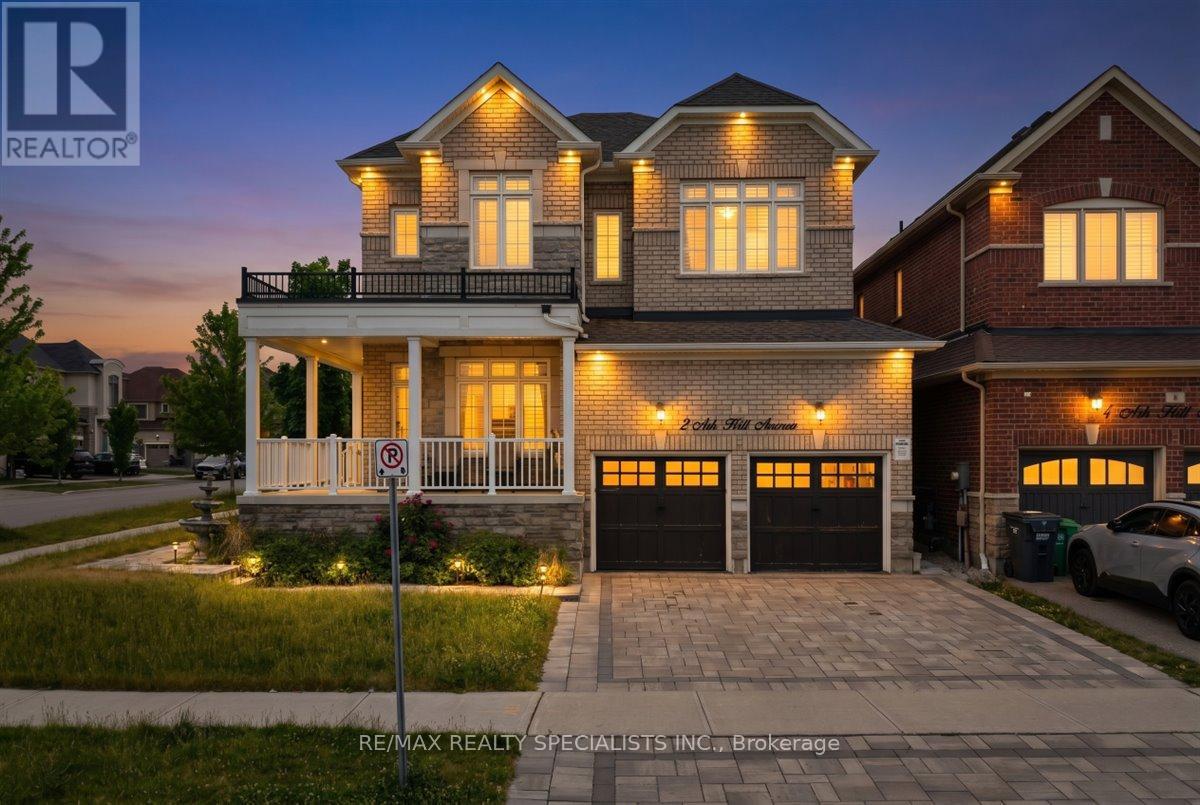
2 Ash Hill Avenue
Caledon, Ontario
Exceptional detached home in Caledon East's coveted Pathway community - open-concept layout offering over 3,000 sq. ft., main-floor den, formal family room with dual-sided fireplace, and elegant pot lighting throughout. Four generous bedrooms, luxurious primary suite with 5-piece ensuite, and convenient second-floor laundry. Premium finishes and numerous upgrades - a must-see. (id:67731)
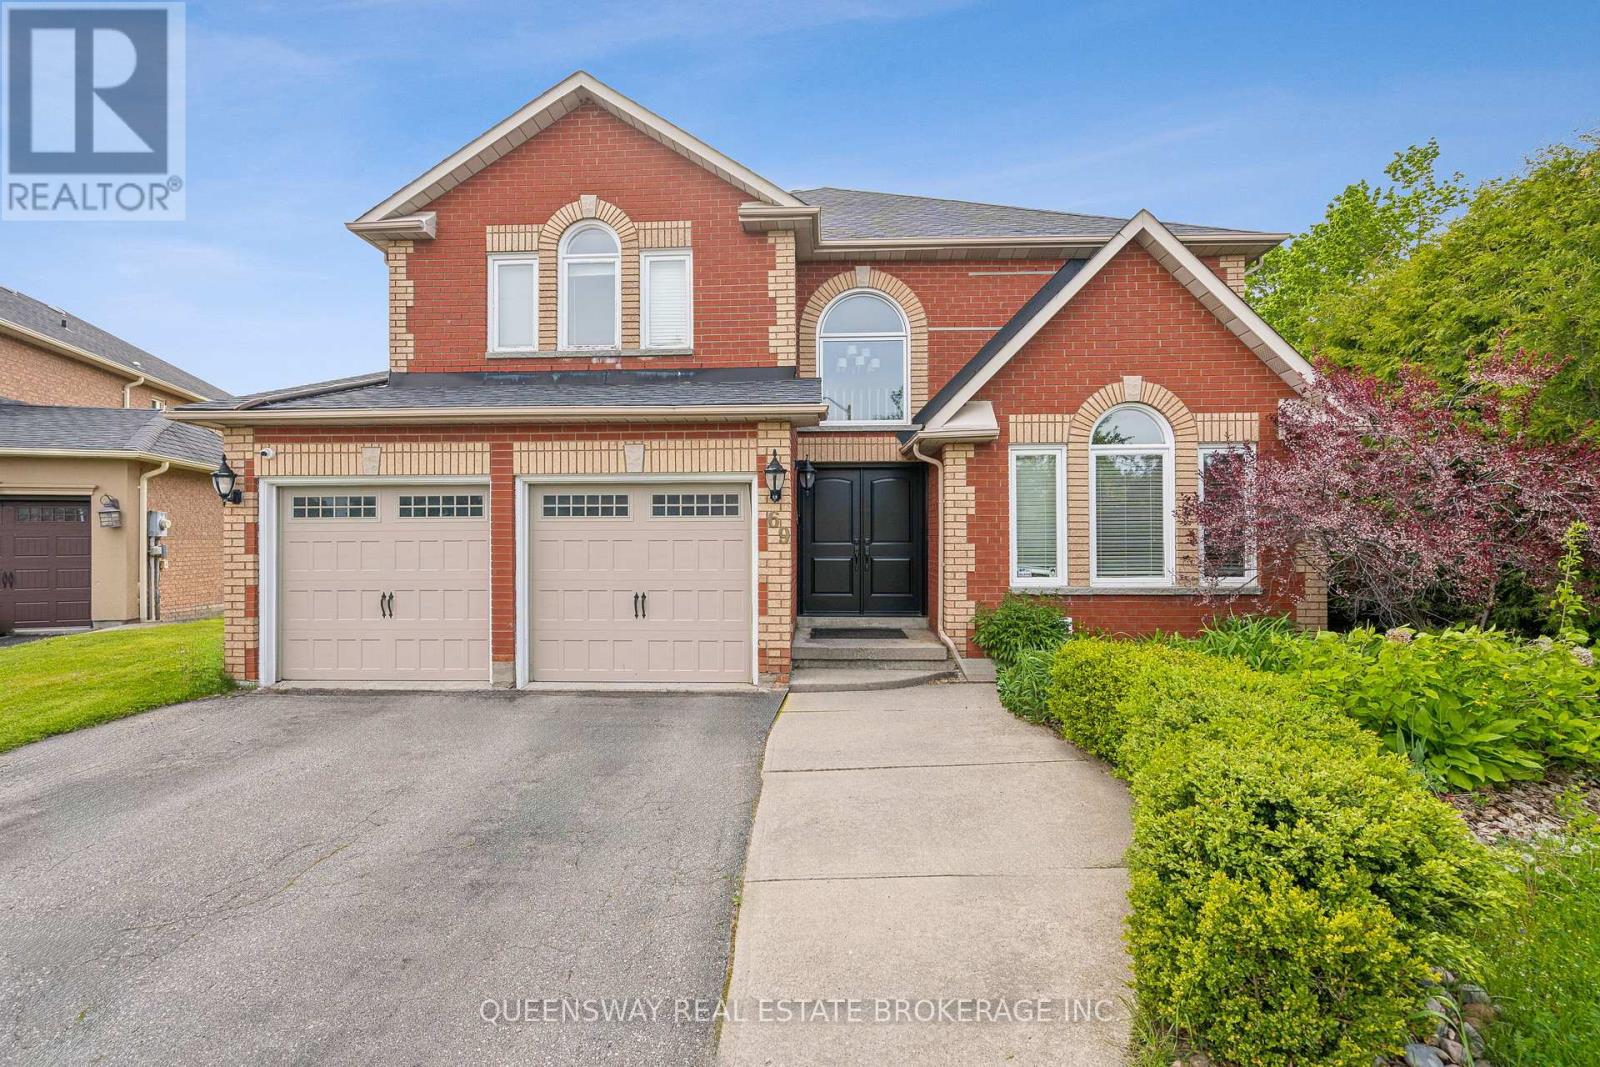
69 Cityview Circle
Barrie, Ontario
Discover this beautifully maintained home on a rare pie-shaped lot backing directly onto Ardagh Forest. Enjoy exceptional privacy and a peaceful natural setting while remaining in the heart of the city. Generously sized rooms and abundant natural light create a welcoming balance of elegance, comfort, and functionality. The main floor features a formal dining room with a charming bay window, an inviting living room with a fireplace, and a versatile family room at the front of the home, ideal for relaxing and entertaining. A separate office provides a dedicated space for working from home. The spacious kitchen offers convenient access to the outdoor deck, while the main-floor laundry room includes access to the garage and side yard. The washer and dryer are included. Upstairs, five spacious bedrooms, including two with private ensuites, provide comfort and privacy for family and guests.The lower level offers additional living space with a walkout to the beautiful, fully fenced backyard. This private oasis features a saltwater pool with a waterfall and beautifully landscaped mature gardens. A separate workshop adds versatility for hobbies, DIY projects, or a dedicated workspace. Enjoy direct access to scenic forest trails, all just minutes from Highway 400, schools, shopping, and everyday amenities. This exceptional property offers a rare combination of space, privacy, natural surroundings, and outstanding outdoor living-a wonderful opportunity to enjoy a peaceful setting with the convenience of city life. (id:67731)
96 Zinnia Place S
Vaughan, Ontario
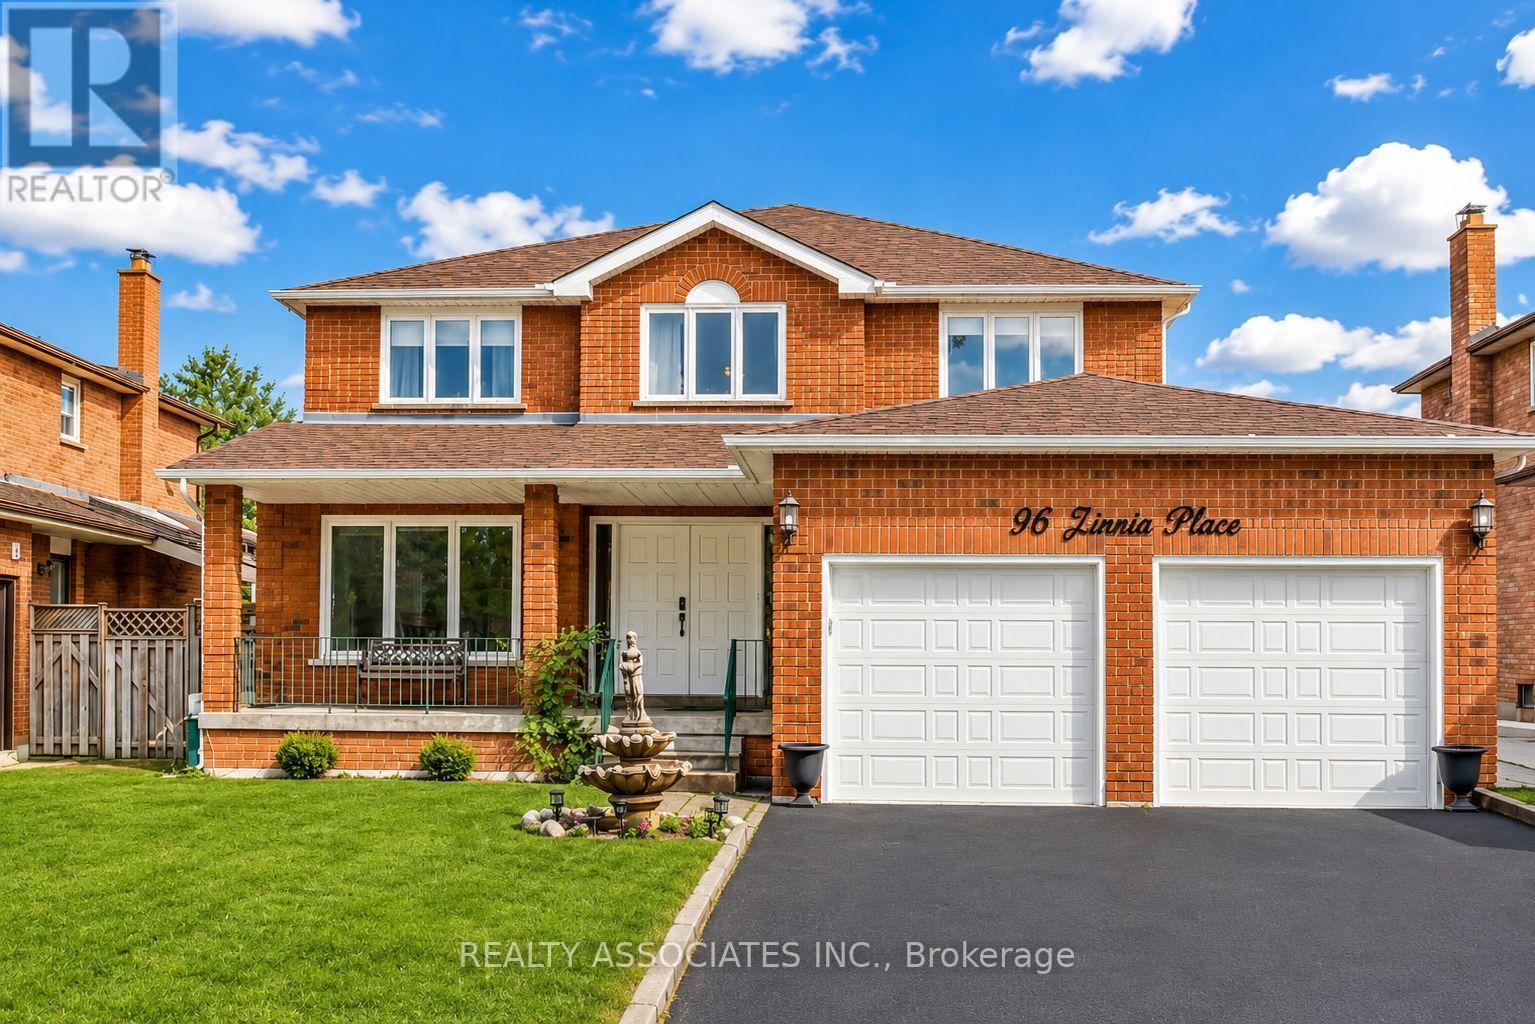
Welcome to 96 Zinnia Place, an exquisite renovated residence offering timeless elegance, exceptional craftsmanship, and refined family living in one of Woodbridge's most sought-after neighbourhoods. Tucked away on a quiet, child-friendly court, this impeccably maintained home beautifully combines sophisticated finishes with everyday comfort. A grand double-door entrance welcomes you into a breathtaking foyer, highlighted by a magnificent circular oak staircase that sets the tone for the elegance found throughout the home. Rich oak hardwood floors extend across the main level, complemented by custom wainscoting, detailed crown moulding, designer lighting, and pot lights. Designed for both elegant entertaining and comfortable family living, the spacious principal rooms offer a seamless flow filled with natural light. The beautifully renovated interior strikes the perfect balance between luxury and functionality, creating a truly move-in-ready home. The finished lower level with a separate entrance provides exceptional versatility for extended or multi-generational family living, a private guest retreat, recreation space, home office, or future in-law suite. The possibilities are endless. Step outside to a backyard designed for entertaining and everyday enjoyment, complete with a built-in gas line for BBQ and outdoor cooking-perfect for summer gatherings with family. Ideally situated just minutes from the charm of Downtown Woodbridge, With it' boutiques, cafes, restaurants, and everyday amenities. Enjoy convenient access to top-rated schools, beautiful parks, walking trails, golf courses, shopping, dining, and major transportation routes. A rare opportunity to own a turnkey luxury residence where elegant design, thoughtful renovations, versatile living spaces, and an exceptional location come together. 96 Zinnia place offers the sophistication, comfort, and lifestyle discerning buyers have been waiting for. (id:67731)
Lower - 488 Lansdowne Avenue
Toronto, Ontario
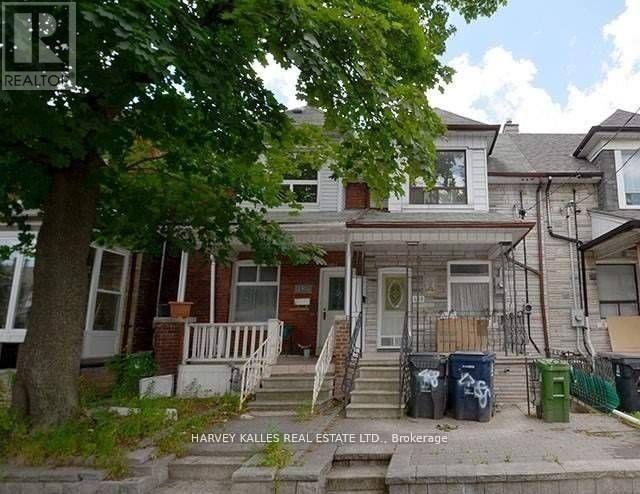
Amazing Location at Bloor & Lansdowne! This spacious 1-bedroom lower level unit offers modern comfort, privacy, and convenience in a highly connected neighbourhood. Thoughtfully designed with both style and functionality in mind, the unit features soundproof walls for enhanced privacy, a private separate entrance, wall-mounted A/C, and ensuite laundry. All utilities are included in the rent, allowing for simple & stress-free living. Ideally located within walking distance of Dufferin and Lansdowne subway stations, you'll enjoy exceptional transit access and easy connections throughout the city. Explore nearby parks, restaurants, cafés, shops, and the vibrant Bloor Street West corridor, all just minutes from your door. A fantastic opportunity to enjoy modern, private, and hassle-free living in a lively community atmosphere. (id:67731)
524 Balsam Chutes Road
Huntsville, Ontario
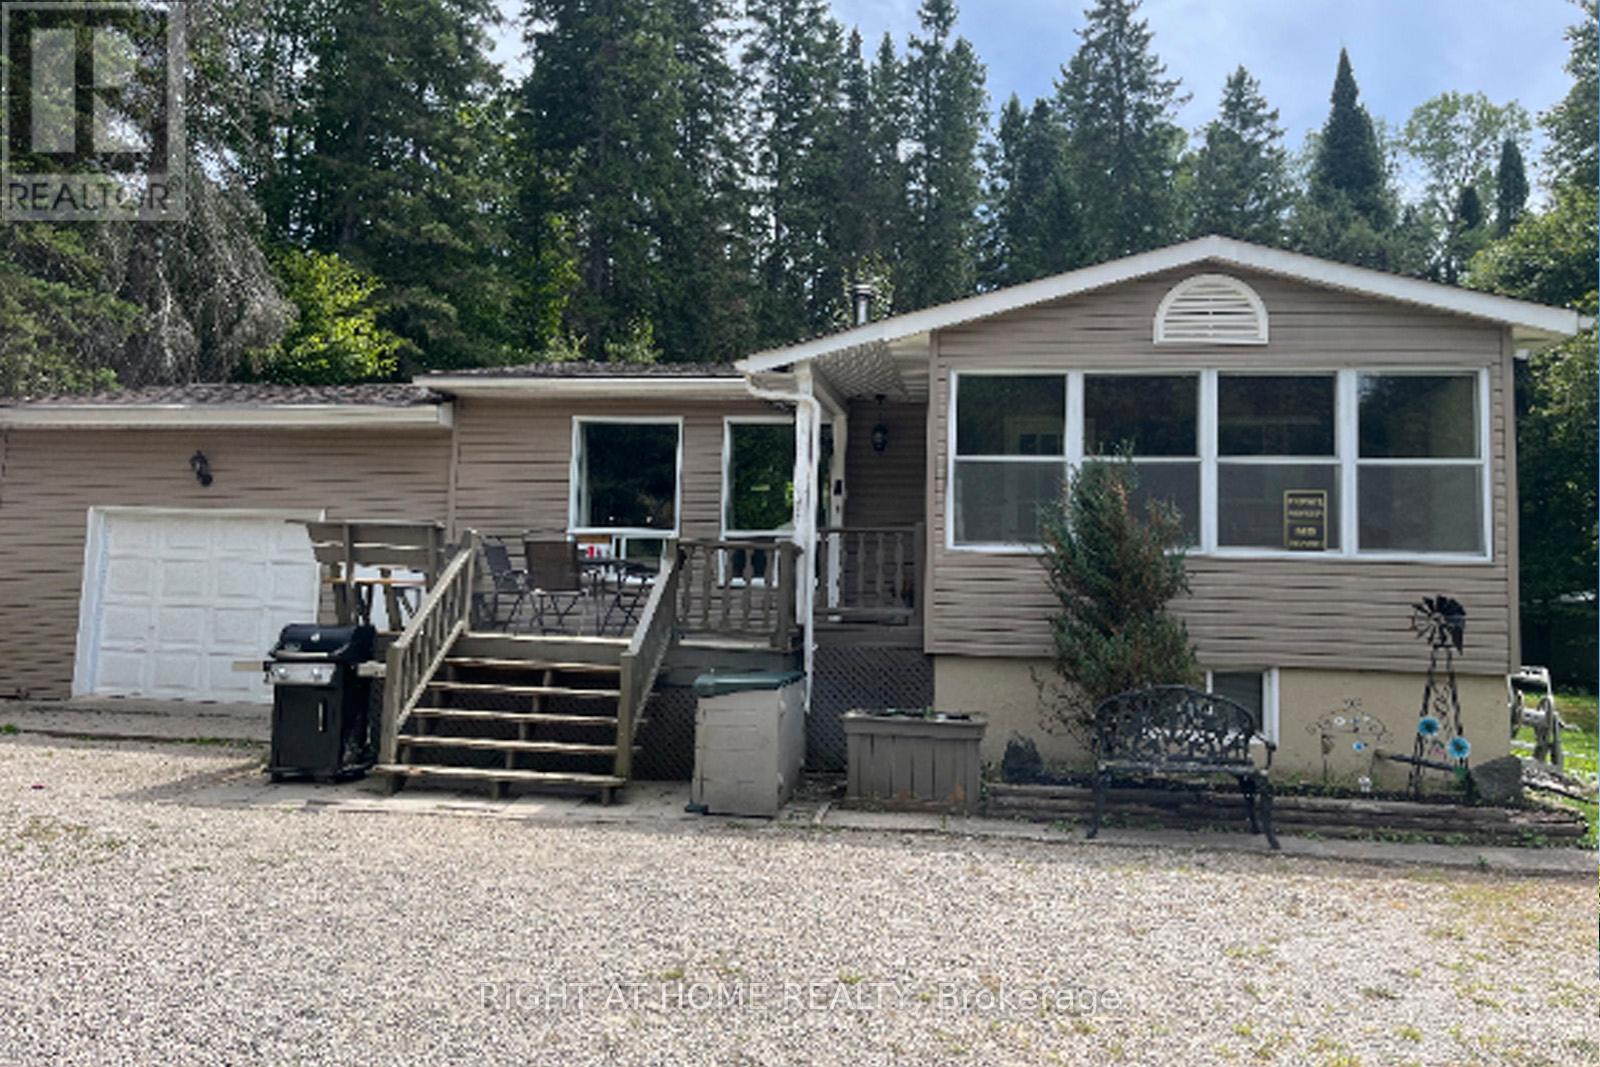
Welcome to Balsam Chutes! Just a short walk to the Chutes and the Muskoka River, this 3-bedroom, 2-bath detached home offers the perfect setting for swimming, fishing, outdoor adventures, and peaceful year-round living. Situated on a large, level 100' x 289' lot in one of Muskoka's most desirable communities, the property is ready to enjoy or offers an excellent opportunity to customize and make it your own. The main floor features a warm wood-burning stove and an open-concept living and dining area, creating a comfortable space for family gatherings and entertaining. The lower level offers a propane fireplace and flexible additional living space that could serve as a recreation room, home office, or combination of both. An oversized attached garage, provides plenty of storage and workspace for hobbies, recreational equipment, and projects. Outside, the expansive grounds offers plenty of space to enjoy the outdoors, with a park-like setting ideal for BBQs, entertaining, gardening, or simply relaxing and taking in the natural surroundings. Nearby trails, while privately owned, are open for resident use and offer opportunities for hiking, snowmobiling, and ATV adventures (see photos for posted signage).Enjoy an easy stroll to the Muskoka River or Balsam Chutes for a refreshing swim, fishing, or simply the peaceful sound of rushing water. This is a wonderful opportunity to create your own Muskoka retreat in a tranquil and sought-after community. (id:67731)
305 - 1808 St Clair Avenue W
Toronto, Ontario
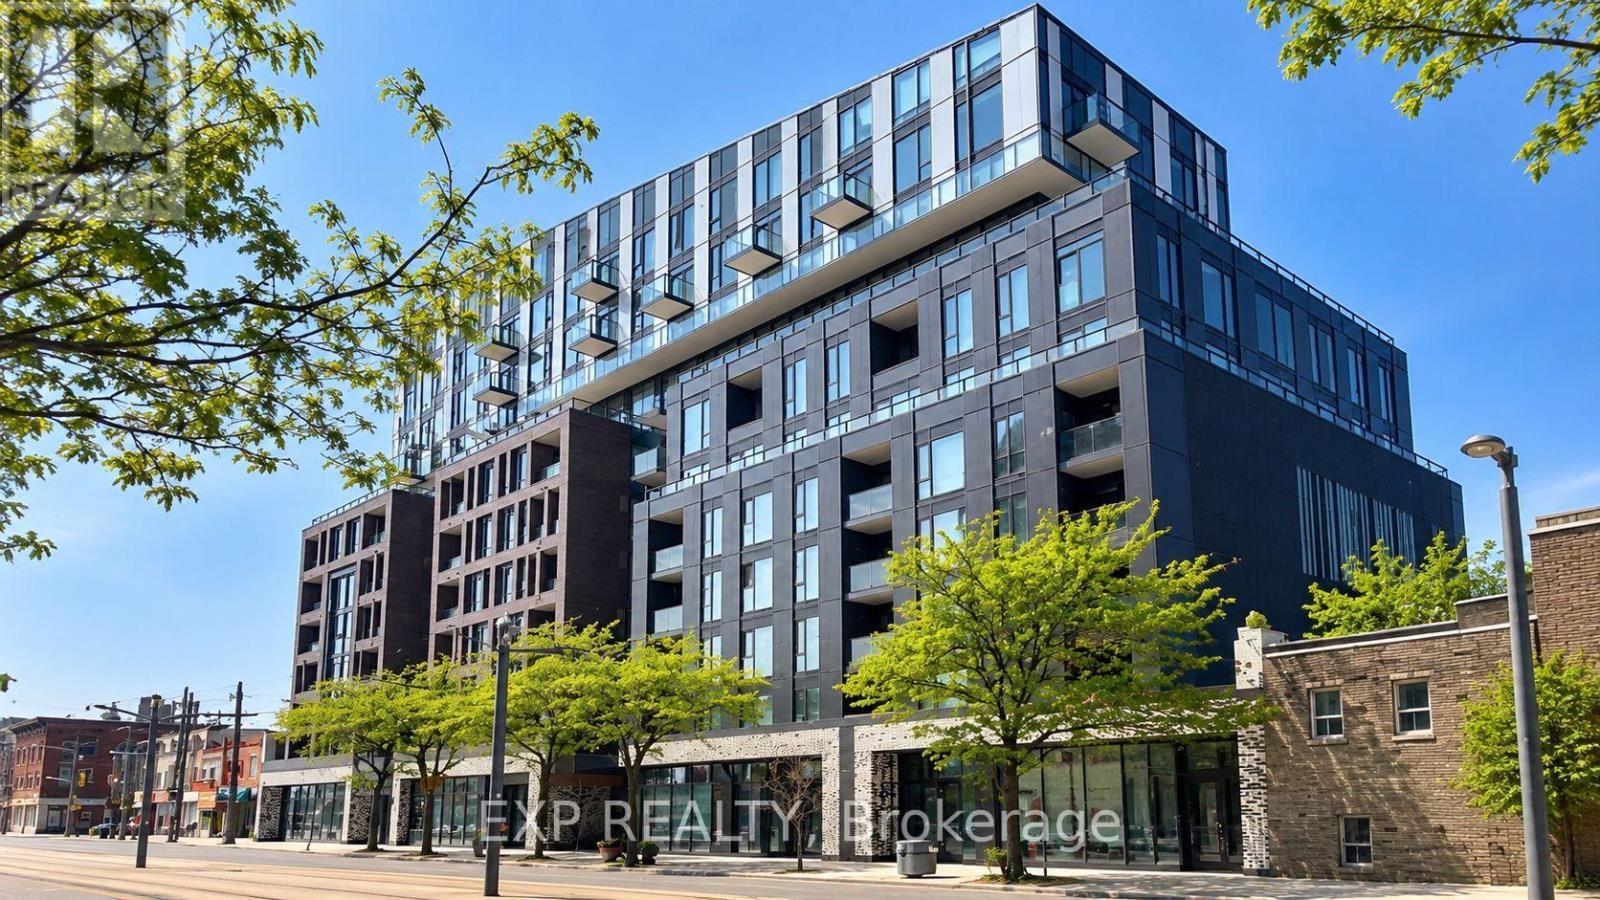
Welcome To This Stunning 2 Bedroom, 2 Bathroom Suite Located In The Vibrant St. Clair West Community! Featuring A Functional Open Concept Layout, Floor-To-Ceiling Windows, Modern Finishes, And Generous Closet Space. Enjoy Unbeatable Convenience With Easy Access To Downtown, TTC, Major Highways, Parks, Restaurants, Cafes, Stockyards Village, Canadian Tire. Just Minutes From The Trendy Junction Neighbourhood Offering Great Dining And Nightlife! * Unit partially virtually staged* (id:67731)
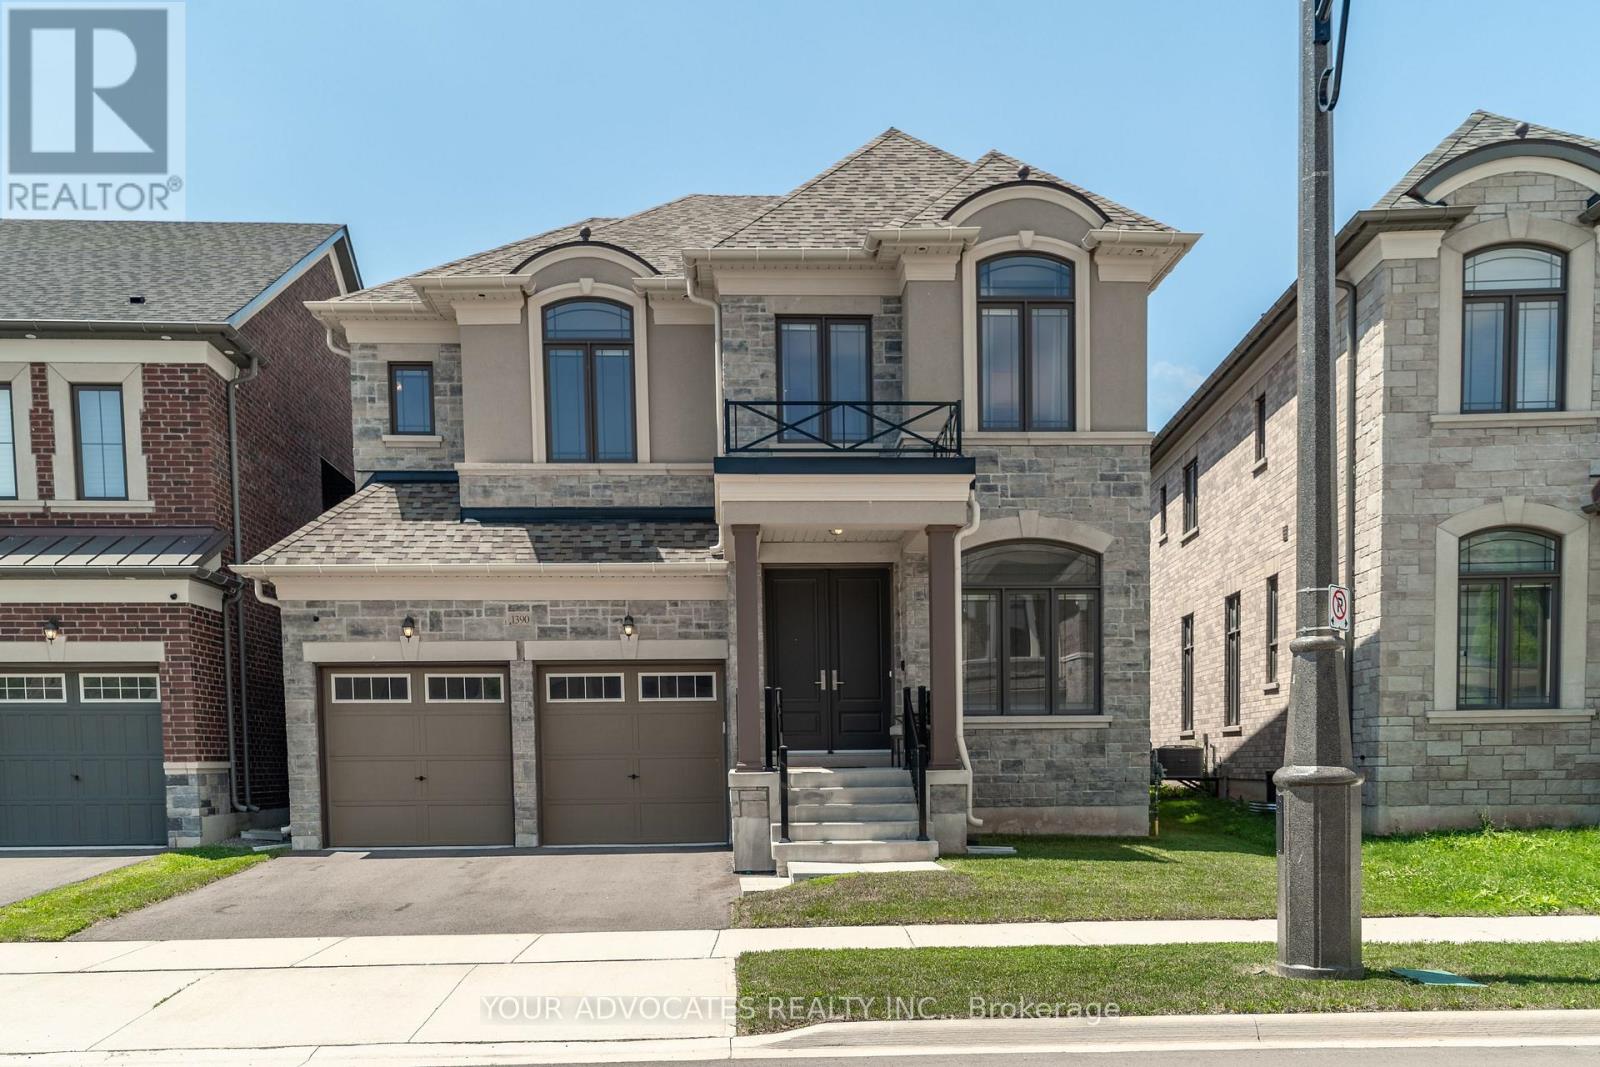
1390 Queens Plate Road
Oakville, Ontario
Experience refined living in this exceptional Country Wide-built residence, ideally located in one of Oakville's most sought-after communities. Offering approximately 2,633 sq. ft. of thoughtfully designed living space, this 4-bedroom, 4-bathroom plus powder room home blends timeless elegance with modern luxury. A striking stone and brick exterior, double-car garage, and inviting curb appeal welcome you inside featuring 10' ceilings on the main floor, engineered hardwood flooring, smooth ceilings, oversized windows, and premium finishes throughout. Designed for both everyday living and effortless entertaining, the heart of the home is the chef-inspired kitchen, complete with Wolf & Sub-Zero appliances, Quartz countertops, custom cabinetry, a large centre island, and a bright breakfast area overlooking the backyard. The spacious family room with a sleek linear fireplace flows seamlessly into the elegant dining area, creating the perfect setting for hosting family and friends. Retreat upstairs to the luxurious primary suite featuring a spacious walk-in closet and spa-inspired ensuite with dual vanities, a freestanding soaker tub, and a frameless glass shower. Three additional generously sized bedrooms, well-appointed bathrooms, and a convenient second-floor laundry room complete the upper level. Quartz countertops in every bathroom add a sophisticated touch throughout the home. Additional highlights include upgraded trim and mouldings, and an unspoiled basement offering endless possibilities to create your ideal recreation space, home gym, or theatre. Ideally situated close to top-rated schools, parks, trails, shopping, restaurants, and major highways, this remarkable home offers an exceptional lifestyle in one of Oakville's premier neighbourhoods. (id:67731)
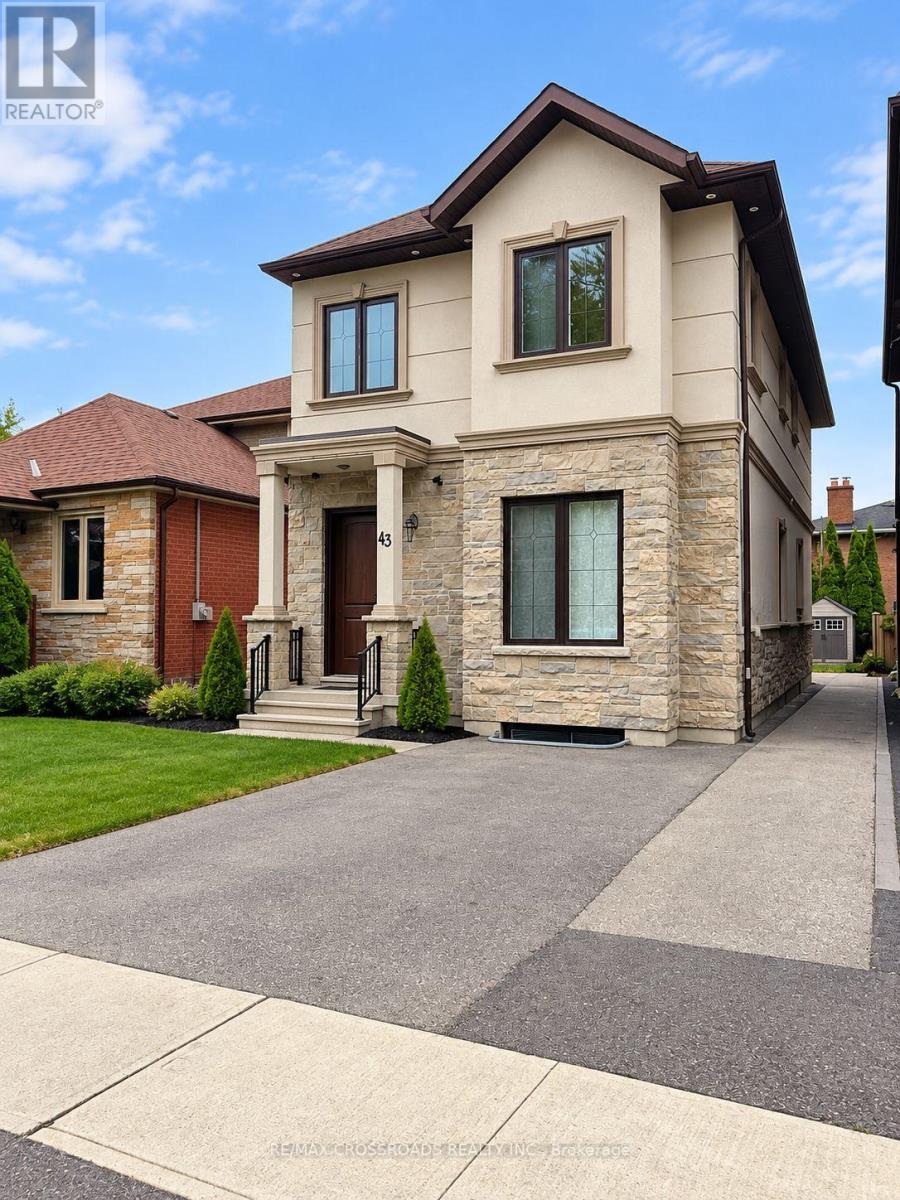
43 Waniska Avenue
Toronto, Ontario
Welcome to 43 Waniska Avenue! This bright and spacious 1-bedroom basement apartment in a beautiful detached home features impressive 9' ceilings and an open-concept living and dining area, creating a comfortable and airy feel. The modern kitchen offers stainless steel appliances, including a natural gas stove, ample cabinetry, and a stylish backsplash. Enjoy a generously sized bedroom, a full 4-piece bathroom, and private ensuite laundry (not shared) for added convenience. A separate entrance provides added privacy and independence. Well-maintained with neutral finishes, pot lights, and carpet-free flooring throughout. Ideally located in Etobicoke, close to parks, shopping, public transit, and major highways. Street parking available with parking permit. Tenant to apply for parking permit. Available December 1, 2026. **Some photos are digitally edited to remove personal items for a more accurate display of the available space.** (id:67731)
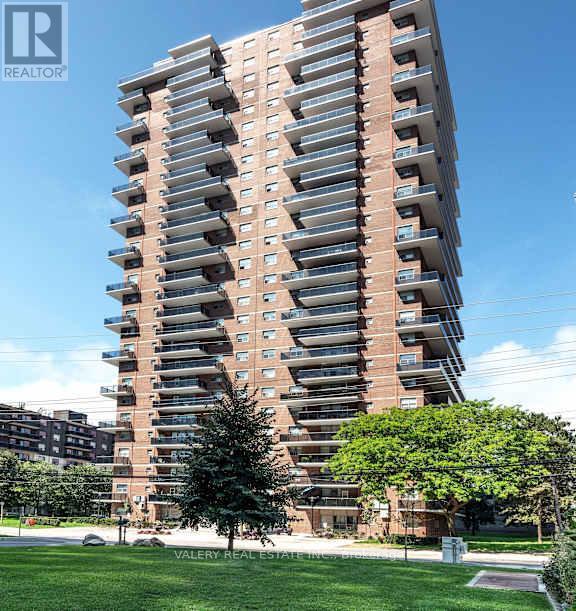
906 - 70 Park Street E
Mississauga, Ontario
Welcome to 70 Park Street East in the heart of Port Credit. This newly renovated one-bedroom suite features a bright, efficient layout with modern finishes throughout, including an updated kitchen with stainless steel appliances and a comfortable open-concept living and dining area. Ideal for professionals, couples, students, and newcomers seeking a well-managed rental in a top-tier neighborhood. Located right next door to the Port Credit GO Station, this address provides exceptional transit convenience-reach downtown Toronto in under 30 minutes. The PortCredit waterfront, marina, boardwalk, and Waterfront Trail are just minutes away, along with a wide selection of local shops, cafés, and restaurants. Daily necessities are close at hand with Loblaws, Farm Boy, Metro, and neighborhood markets only a short walk or drive away. The community is known for its active and welcoming atmosphere, seasonal farmers markets, outdoor events, and annual festivals. Residents enjoy the stability and security of tenure that purpose-built rental living provides-an important advantage over neighboring privately owned investor condos. The building offers on-site laundry, pet-friendly policies, controlled entry access, 24/7 CCTV monitoring, and optional indoor/outdoor parking for an additional monthly fee. Heat is included in the rent. Move-in incentive: 1 month free on a 13-month lease. A great opportunity to live steps from the lake in one of Mississauga's most vibrant, walkable, and transit-connected communities. Heat is included in the lease cost.However, hydro and water are extra. Parking is rental and available at $130. Please note, some photos have been virtually staged and are also of typical similar units within the building. (id:67731)
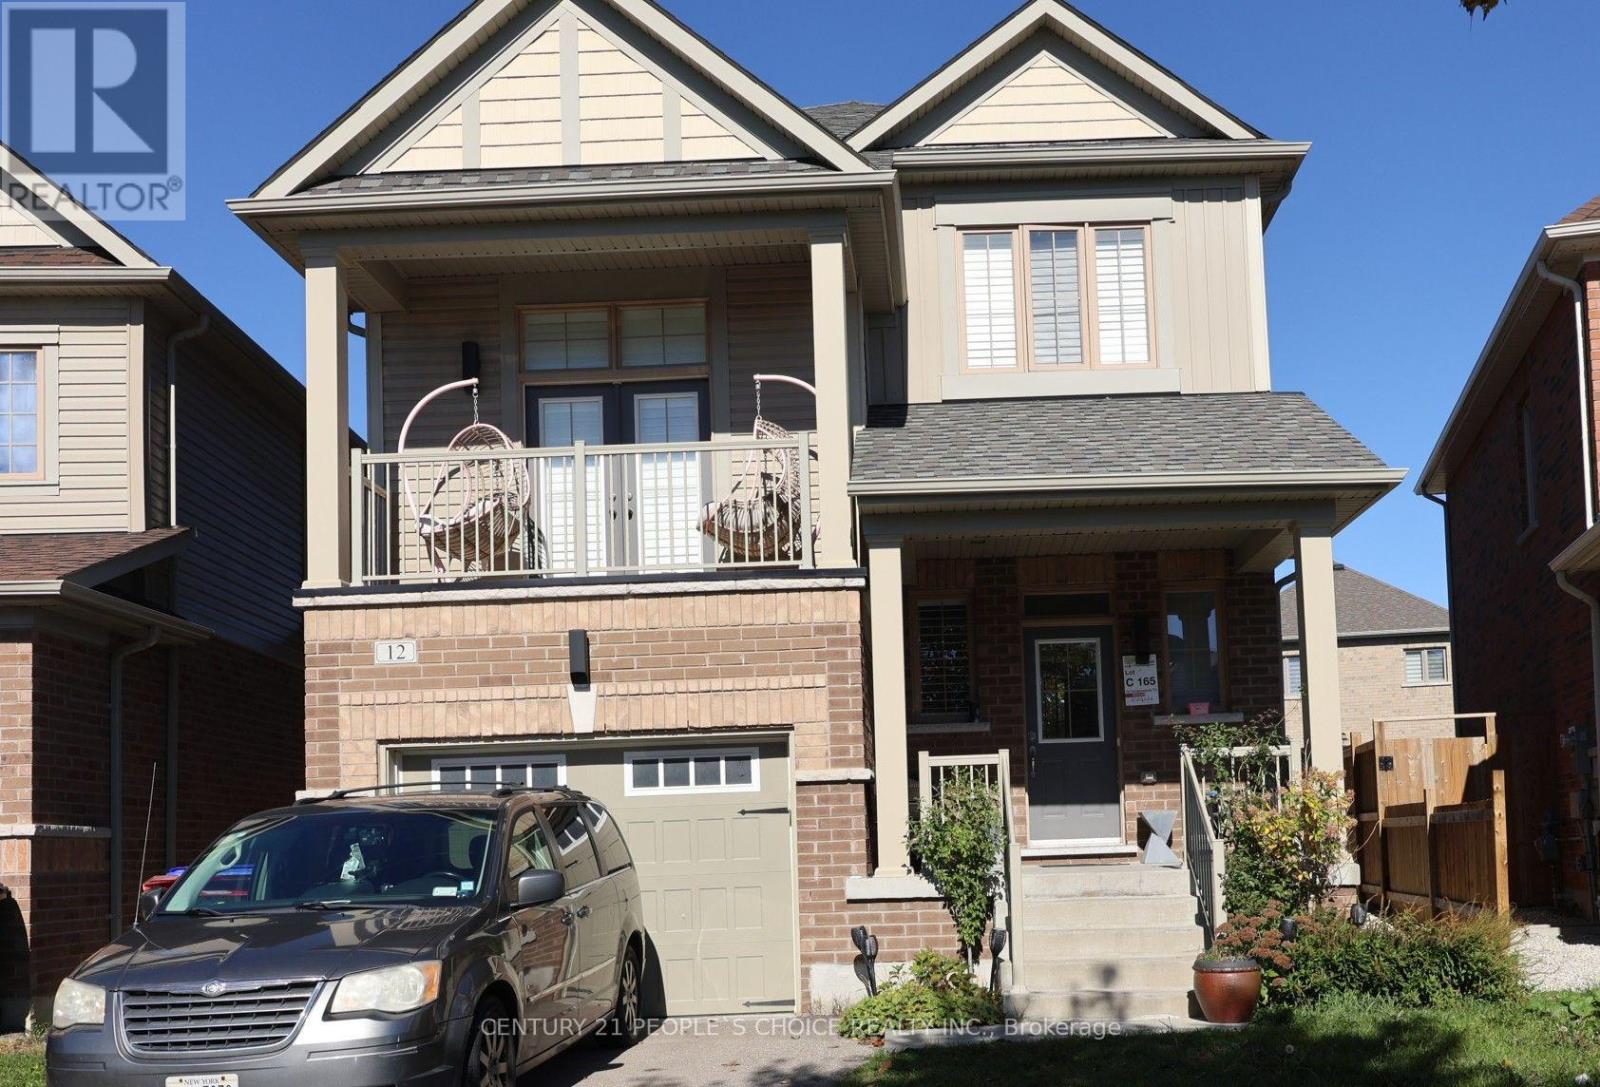
12 Tomporowski Trail
New Tecumseth, Ontario
This detached, two-storey home offers 3 bedrooms and 3 bathrooms, with approximately 1,500-2,000 sq. ft. of living space. The home features an upgraded eat-in kitchen with a walkout to the backyard, hardwood flooring in the living and dining rooms, and a spacious family room with a balcony. The generous primary bedroom includes a walk-in closet and a private 4-piece ensuite.Additional highlights include a fully fenced backyard with an inground swimming pool, a full unfinished basement offering excellent potential for future customization, and convenient parking for up to five vehicles, including a built-in garage. Located in a family-friendly neighbourhood close to schools, parks, and golf, this property offers a great combination of indoor comfort and outdoor enjoyment. Overall, this home presents an appealing option for families seeking a detached property with functional living space, outdoor amenities, and potential to personalize the basement to suit their needs. (id:67731)