
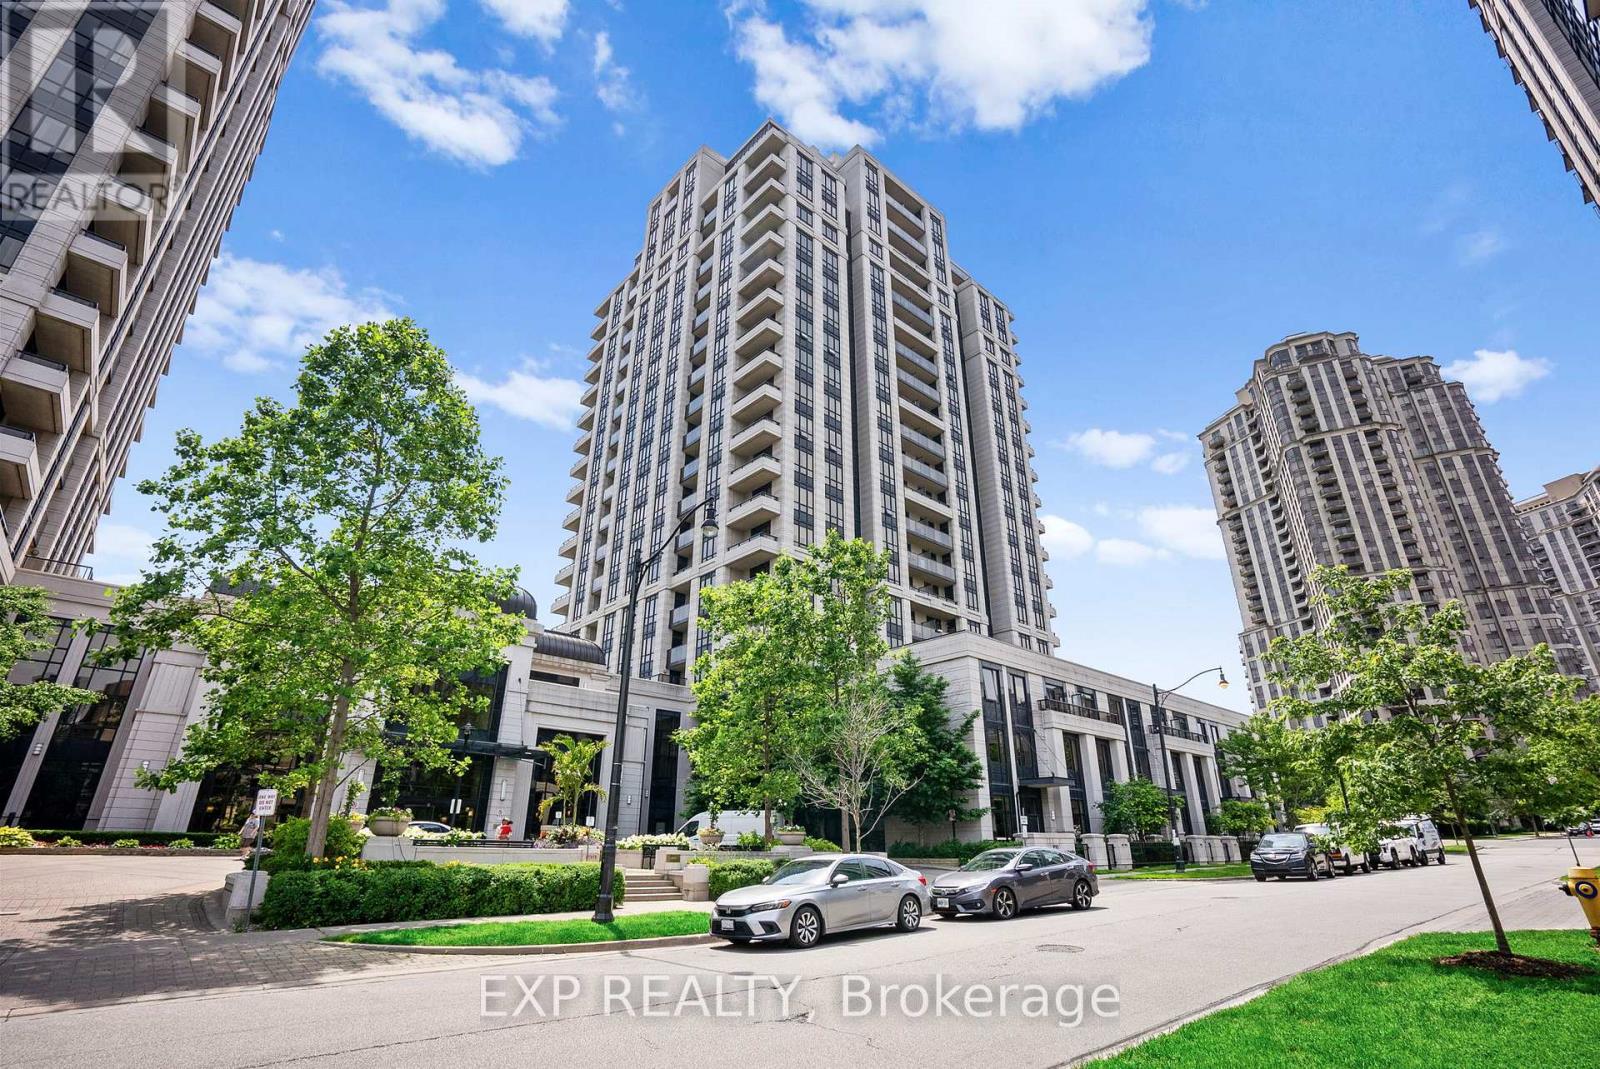
1702 - 100 Harrison Garden Boulevard
Toronto, Ontario
100 Harrison Garden Boulevard, Unit 1702. The Avonshire. A bright 887 square foot 2 bedroom, 2 bathroom condo on the 17th floor with unobstructed south west views in the heart of Willowdale East.Open the door and the view does the talking. Wide windows. South west exposure. Clear, open skyline as far as you can see. Sunlight all day. Sunsets every night.Inside, the upgrade is already done. Brand new Luxury Vinyl Plank Flooring runs through the entire suite. Two true bedrooms. Two full bathrooms. An open layout that lives larger than the square footage suggests. A balcony made for slow mornings and skyline evenings.The Avonshire delivers building life done right. Indoor pool. Fully equipped fitness centre. Party and meeting rooms. Theatre room. 24 hour concierge. Visitor parking and guest suites for when family or friends roll in.Step outside and Yonge and Sheppard is yours. Walk to Sheppard Yonge Subway Station for a one seat ride downtown. Walk to North York Centre, Whole Foods, and the Sheppard Centre. Walk to Avondale Park around the corner. Located in the catchment for Avondale Public School and Georges Vanier Secondary School. Minutes to Bayview Village, Mel Lastman Square, North York Centre for the Performing Arts, and Highway 401.Includes one owned parking spot and one owned Large Locker. Move in ready. Skyline ready. This is what Yonge and Sheppard living should feel like. (id:50787)
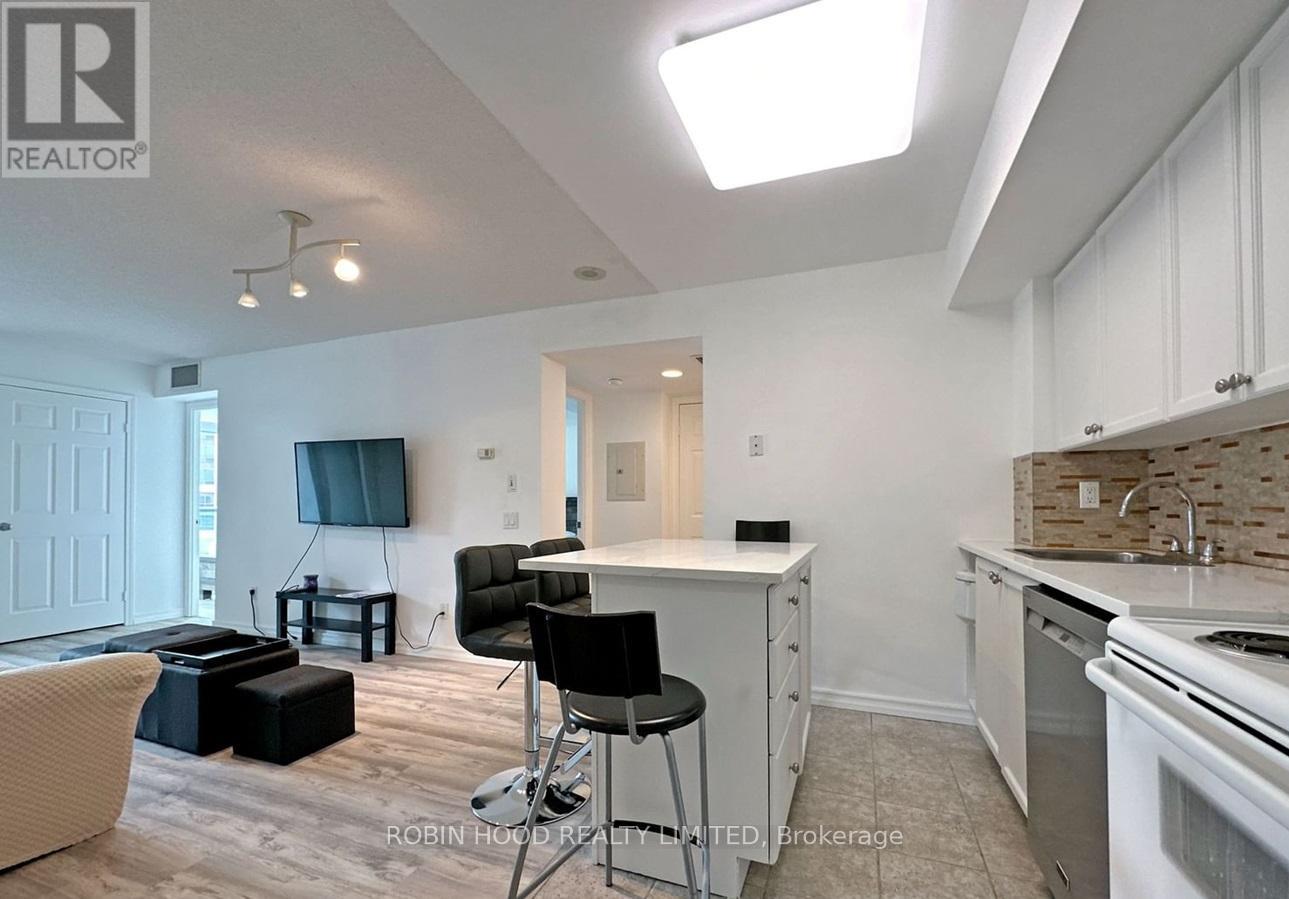
30 - 30 Harrison Garden Boulevard
Toronto, Ontario
*** Additional Listing Details - Click Brochure Link *** 1 Bedroom + Den in the desirable Spectrum Residences. Featuring new laminate floors, stone countertops, and fresh paint. Bright East exposure with balcony. Excellent location steps to Yonge-Sheppard Subway, shopping, restaurants & Hwy 401 (id:50787)
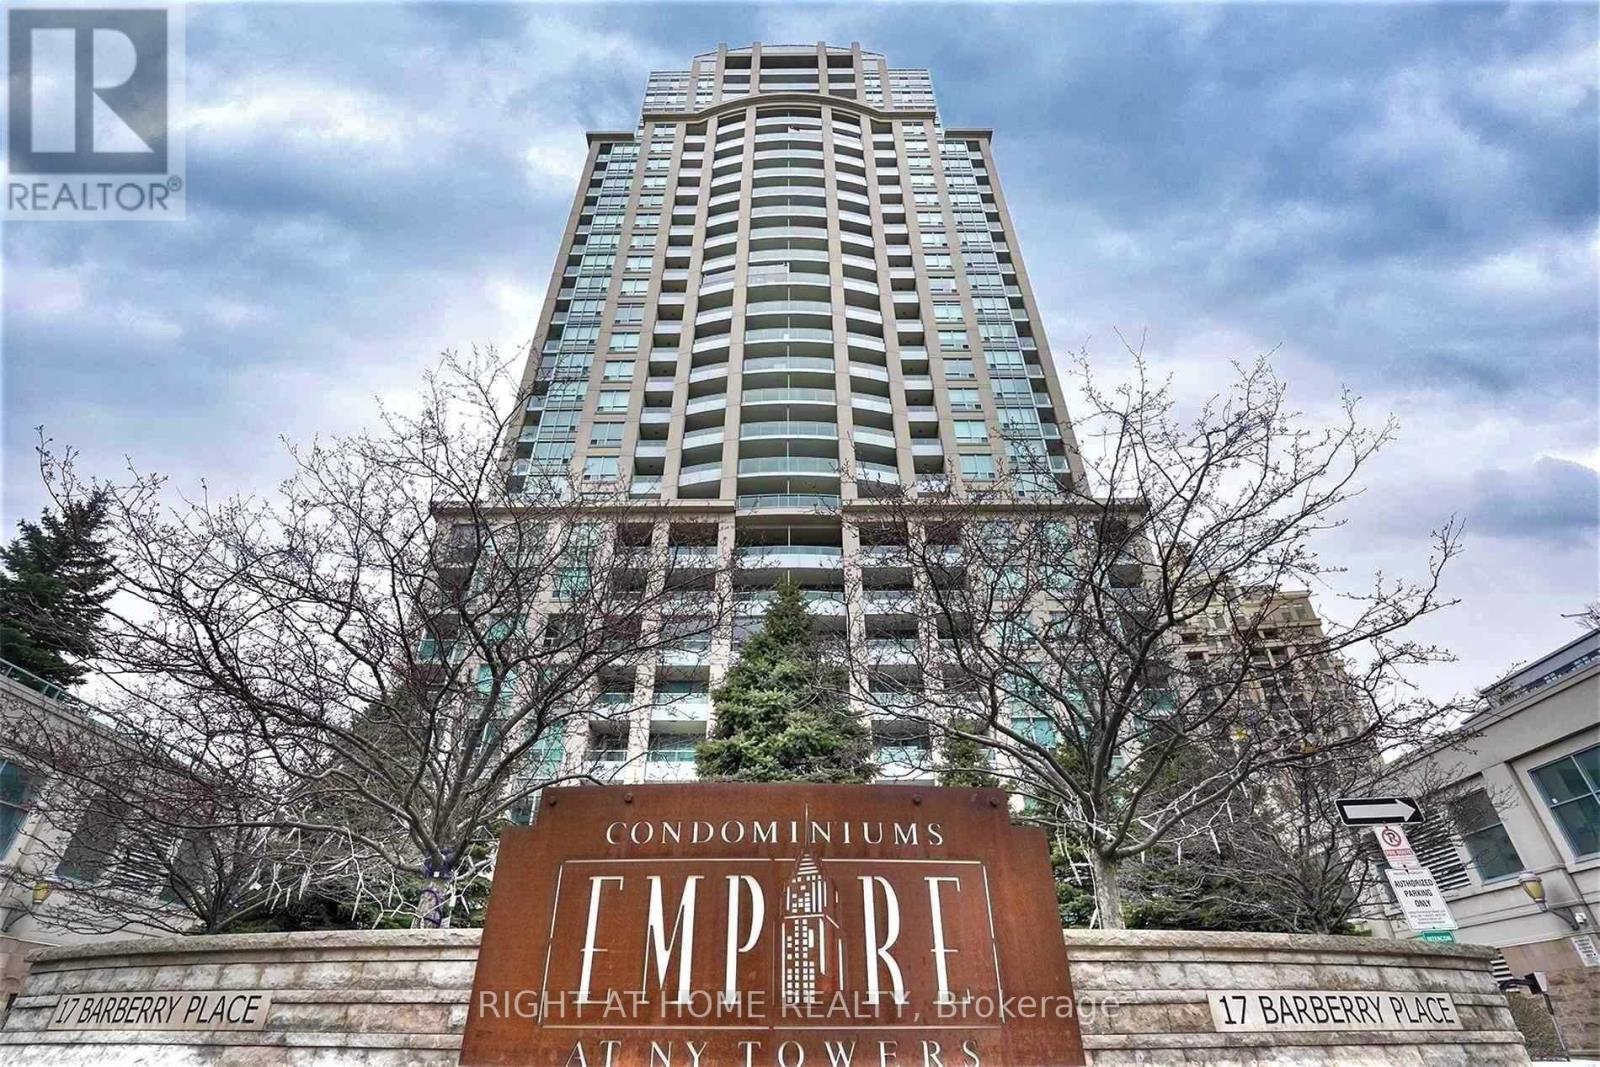
2211 - 17 Barberry Place
Toronto, Ontario
Great Location, Panoramic Unobstructed west and Southwest Downtown View With A Huge Balcony. Steps To Subway, Bayview Village Mall, Highway 401 and park. Spacious And Very Bright Apartment. Good Size Den Can Used As A Second Bedroom Or Office With French Door. One Parking and One Locker. 24 HRS Concierge , Indoor pool , Steam room , Fitness Centre .Billiards , Theater , Library , Party room , Guest suites, BBQ, Ample Visitor parking. (id:50787)
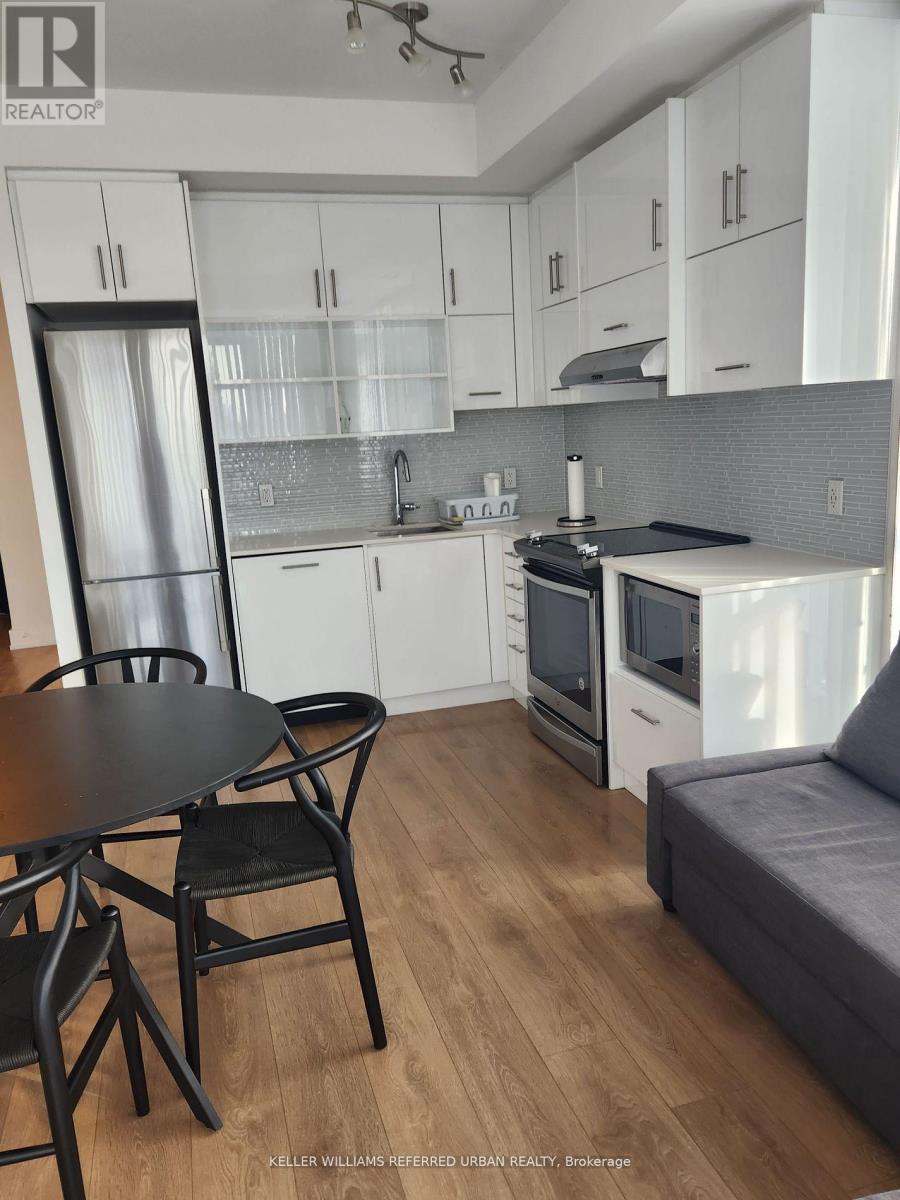
602 - 128 Fairview Mall Drive E
Toronto, Ontario
Awesome condo 2 bed 2 bath for rent! Corner unit, furnished, floor to ceiling windows so tons of light, south and west exposure, 1 garage parking, beautiful, modern, private balcony overlooking green space, ensuite laundry, primary bedroom has ensuite bath, walk-in closet, lots of storage and cupboards, 5 minute walk to Don Mills subway, 3 minute drive to 404/401/DVP, nearby public and private schools. (id:50787)
96 Daylily Lane
Kitchener, Ontario
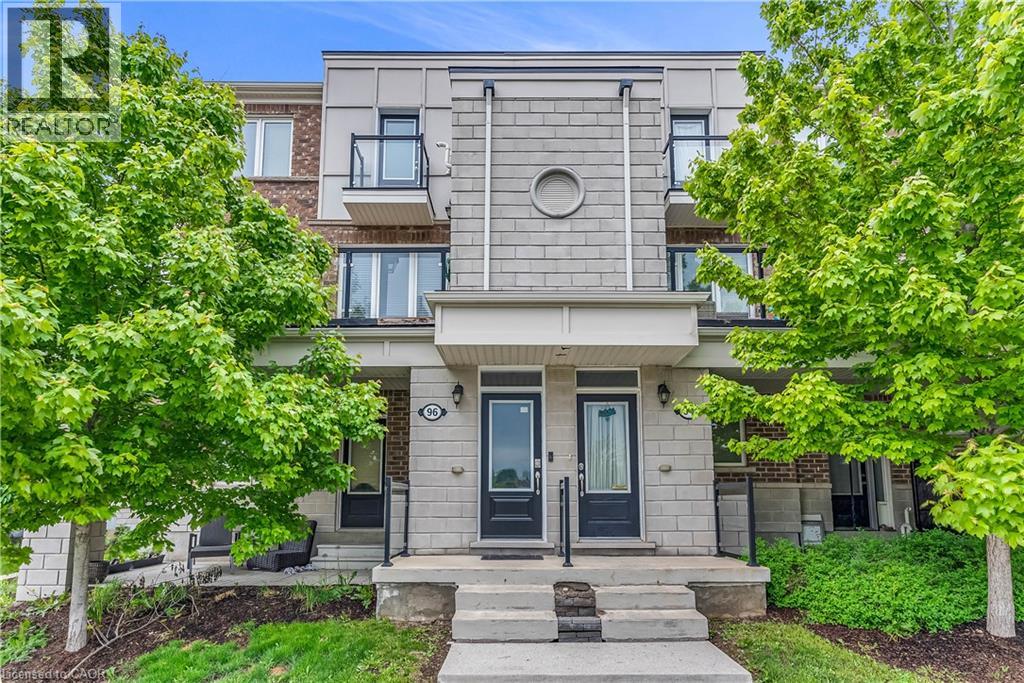
Welcome to this beautifully maintained 3-bedroom, 2-bathroom stacked townhouse located in the highly sought-after Huron area of Kitchener. Perfectly combining comfort and convenience, this home offers a spacious open-concept layout ideal for modern living. Step into the updated kitchen featuring a stylish backsplash and ample counter space, perfect for cooking and entertaining. The living and dining areas flow seamlessly together, leading out to a large balcony that overlooks a serene pond, a perfect spot to enjoy your morning coffee or unwind after a long day. Both washrooms have been thoughtfully updated with new vanities, adding a fresh and modern touch. This home also includes two dedicated parking spaces for your convenience. Situated close to schools, parks, trails, and all amenities. Don’t miss out on this scenic and stylish home in a growing community, book your private showing today! (id:50787)
708 - 560 King Street W
Toronto, Ontario
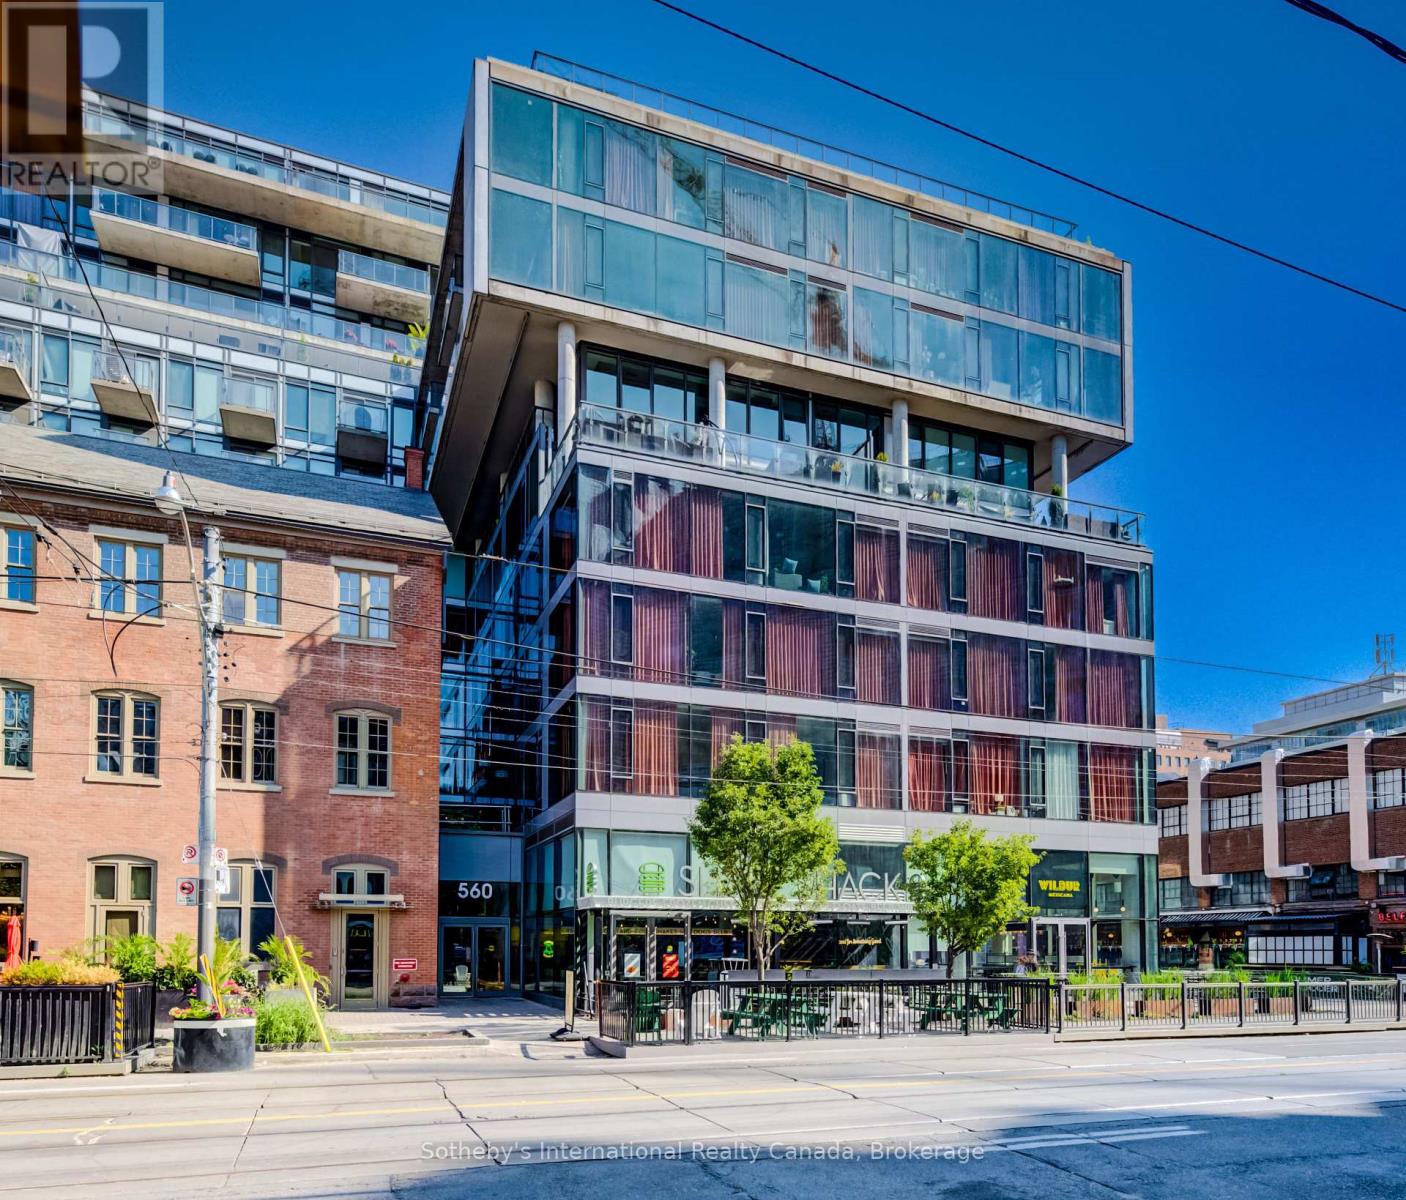
Exceptional Opportunity in the Heart of King West!Welcome to this stunning 728 sq. ft. 1 Bedroom + Den suite-one of the largest and most desirable layouts in its category. Offering a bright, open-concept design with spectacular unobstructed views of the Toronto skyline and the iconic CN Tower, this beautifully appointed residence combines contemporary style with exceptional functionality.Featuring soaring exposed concrete ceilings and expansive floor-to-ceiling windows, the suite is filled with natural light and showcases breathtaking city views from the main living area. The modern European style kitchen is thoughtfully designed with a large quartz waterfall island, matching quartz backsplash, sleek contemporary cabinetry, premium stainless steel appliances, and ample workspace-perfect for everyday living and entertaining.Elegant hardwood flooring extends throughout the entire suite, seamlessly complementing the modern finishes and creating a warm, sophisticated atmosphere. The versatile den is ideal as a home office, guest room, or nursery.Enjoy your morning coffee or unwind in the evening while taking in the panoramic skyline views from your private balcony. The suite also includes one locker for additional storage.Residents enjoy exceptional building amenities, including a spectacular infinity outdoor pool, state-of-the-art fitness facilities, 24-hour concierge, stylish resident lounges, and more.Located in the heart of vibrant King West, you'll be just steps from Toronto's finest restaurants, cafés, boutique shopping, nightlife, theatres, parks, and the TTC streetcar right at your doorstep, offering effortless access to the Financial District, Entertainment District, and the city's best attractions.A rare opportunity to own one of the largest 1+Den floor plans in one of Toronto's most sought-after neighbourhoods, offering breathtaking skyline views, premium finishes, and an unbeatable urban lifestyle. (id:50787)
360 Guelph Line
Burlington, Ontario
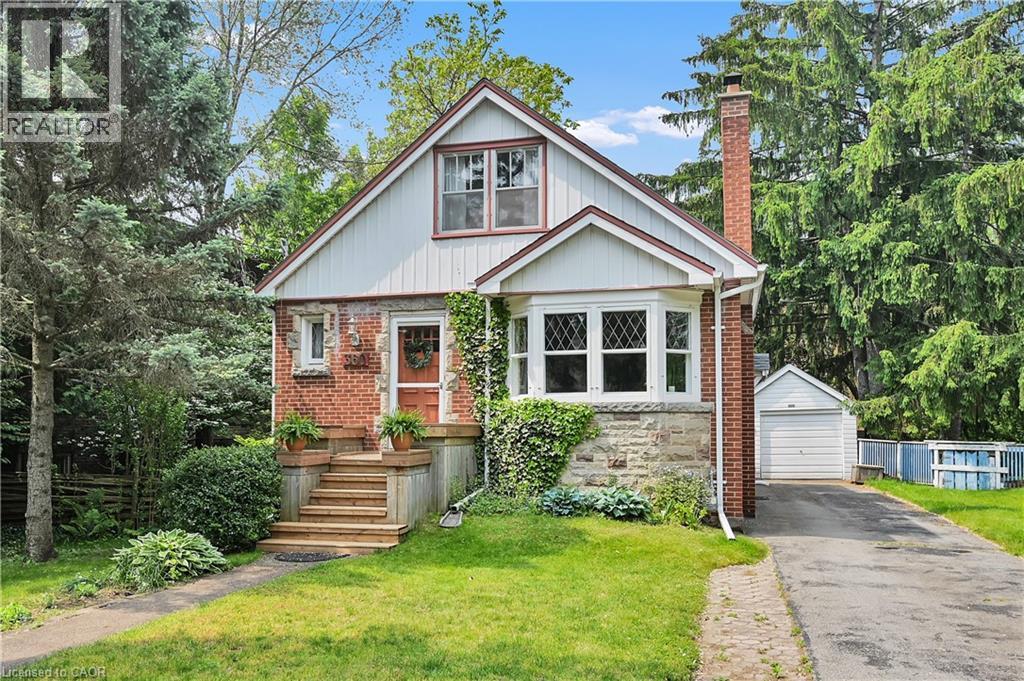
Fantastic home located in the Burlington core. 60 foot lot. Walking distance to Lake Ontario, bus, schools, tennis club, parks, shopping, library and restaurants. The Burlington Waterfront Trail is a few doors up the street. Hardwood flooring through-out. Private garden. Detached garage. Large rooms and loads of storage. Great value for the size, lot and location. (id:50787)
404 King Street W Unit# 611
Kitchener, Ontario
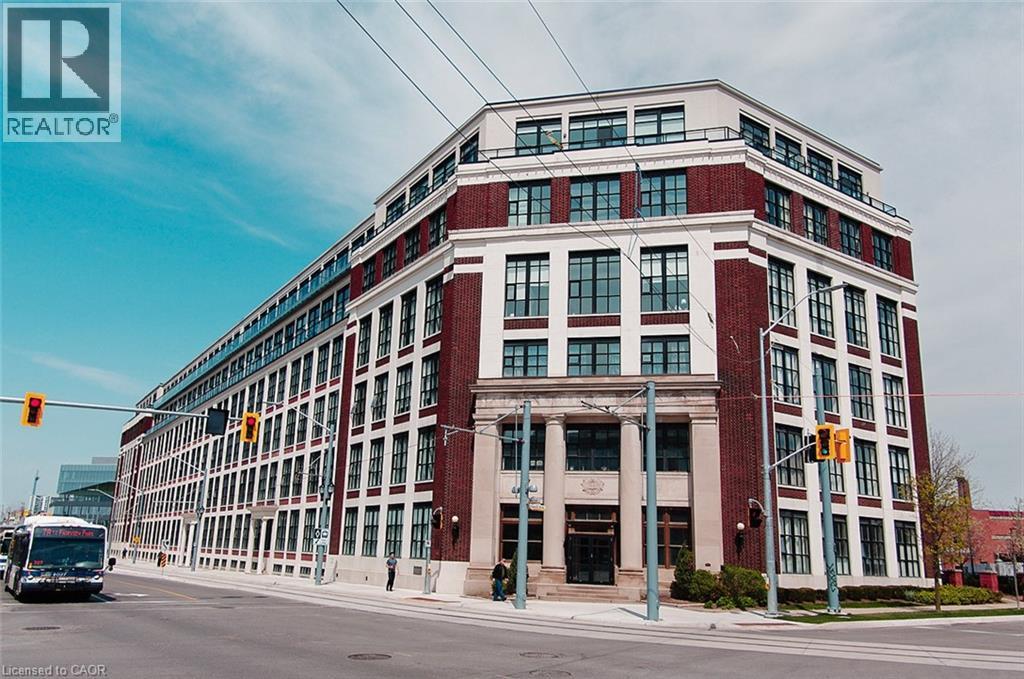
Bright and open-concept 1-bedroom, 1-bathroom loft in the sought-after Historic Kaufman Lofts, located in the heart of Kitchener's Innovation District. This stylish hard loft features polished concrete floors, soaring exposed ceilings, oversized warehouse windows, and an abundance of natural light. Enjoy the convenience of the ION LRT just steps from your door, along with a rooftop terrace with BBQs, in-suite laundry, storage locker, and one above-ground parking space. An ideal location for young professionals or those seeking ideal location within Kitchener's Innovation District! (id:50787)
709 Glasgow Street
Kitchener, Ontario
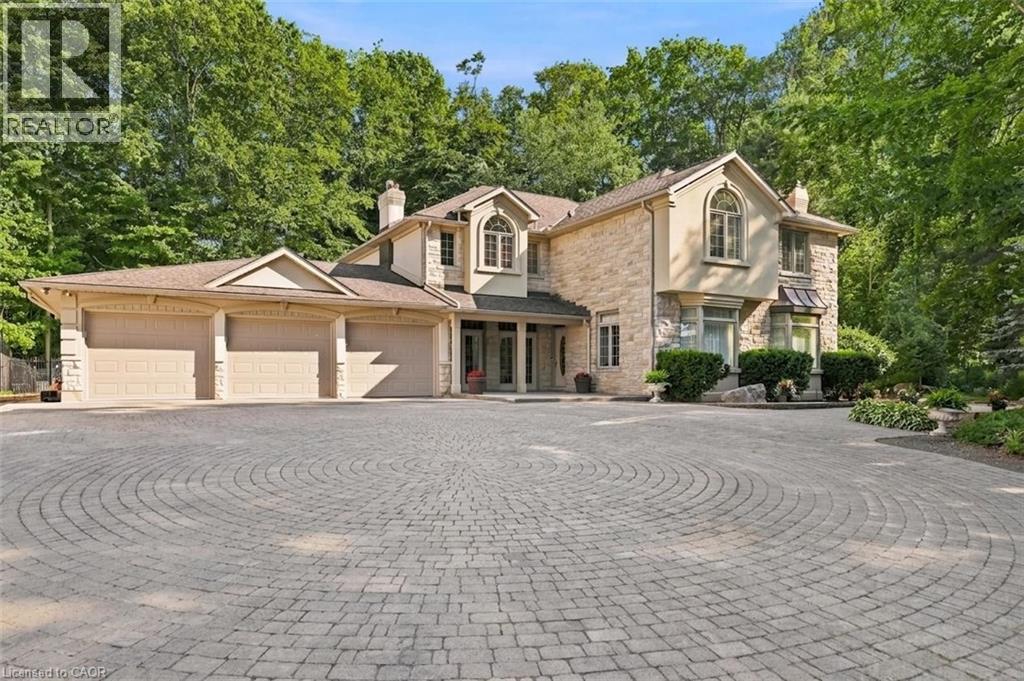
An extraordinary estate situated on a RARE 1-ACRE treed property, this once-in-a-generation residence offers over 4,000 square feet of beautifully appointed living space, a triple-car garage, elegant interiors, and exceptional outdoor amenities. The thoughtfully designed main floor blends sophistication and comfort with a formal dining room featuring custom built-ins, a sunken living room with a gas fireplace and family room overlooking the spectacular grounds. The adjoining morning room is the perfect place to enjoy peaceful forest views. At the heart of the home, the kitchen with soaring 13-foot cathedral ceilings and walls of windows that fill the space with natural light. Three sets of French doors open to the covered porch and outdoor living areas. Step outside to your private 1-acre retreat surrounded by towering mature trees. Designed for entertaining, the backyard features a custom pergola, outdoor BBQ area, fire table and a spectacular 34-foot swimming pool, creating an unmatched setting for relaxation and gatherings. Upstairs, the luxurious primary suite offers two sets of French doors leading to a private balcony overlooking the pool and treed property. Four additional spacious bedrooms and two beautifully appointed family bathrooms provide exceptional space for a growing family. The finished lower level includes a fitness room, rec room, oversized games room with a built-in beverage centre, and a thoughtfully designed change room with custom built-ins and a Suitmate drying system—ideal after a day by the pool. Perfectly positioned in one of Kitchener's most sought-after neighbourhoods, this exceptional home is minutes from Westmount Golf & Country Club, Belmont Village, Uptown Waterloo, top-rated schools, universities, parks and walking trails. A truly distinguished family estate where timeless architecture, exceptional craftsmanship, and breathtaking grounds combine to create one of Waterloo Region's premier residences. (id:50787)
133 Alfred Street
Brantford, Ontario
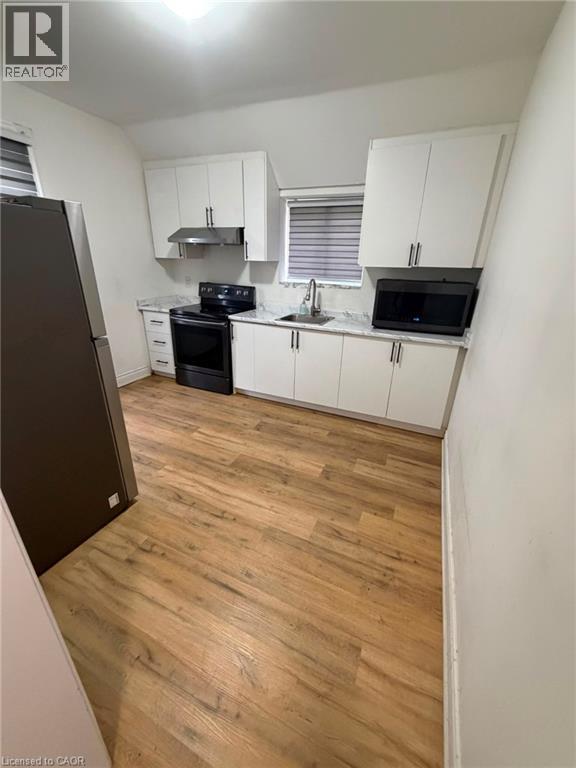
Welcome to this well-maintained 2-bedroom, 1-bathroom home, offering a bright and functional layout. The home features spacious bedrooms with ample closet space, a full bathroom, convenient storage, and an in-suite stacked washer and dryer. Enjoy a private driveway and a comfortable living space in a great location, close to everyday amenities. Perfect for those seeking a clean, move-in-ready home. (id:50787)
212 Harwood Avenue
Woodstock, Ontario
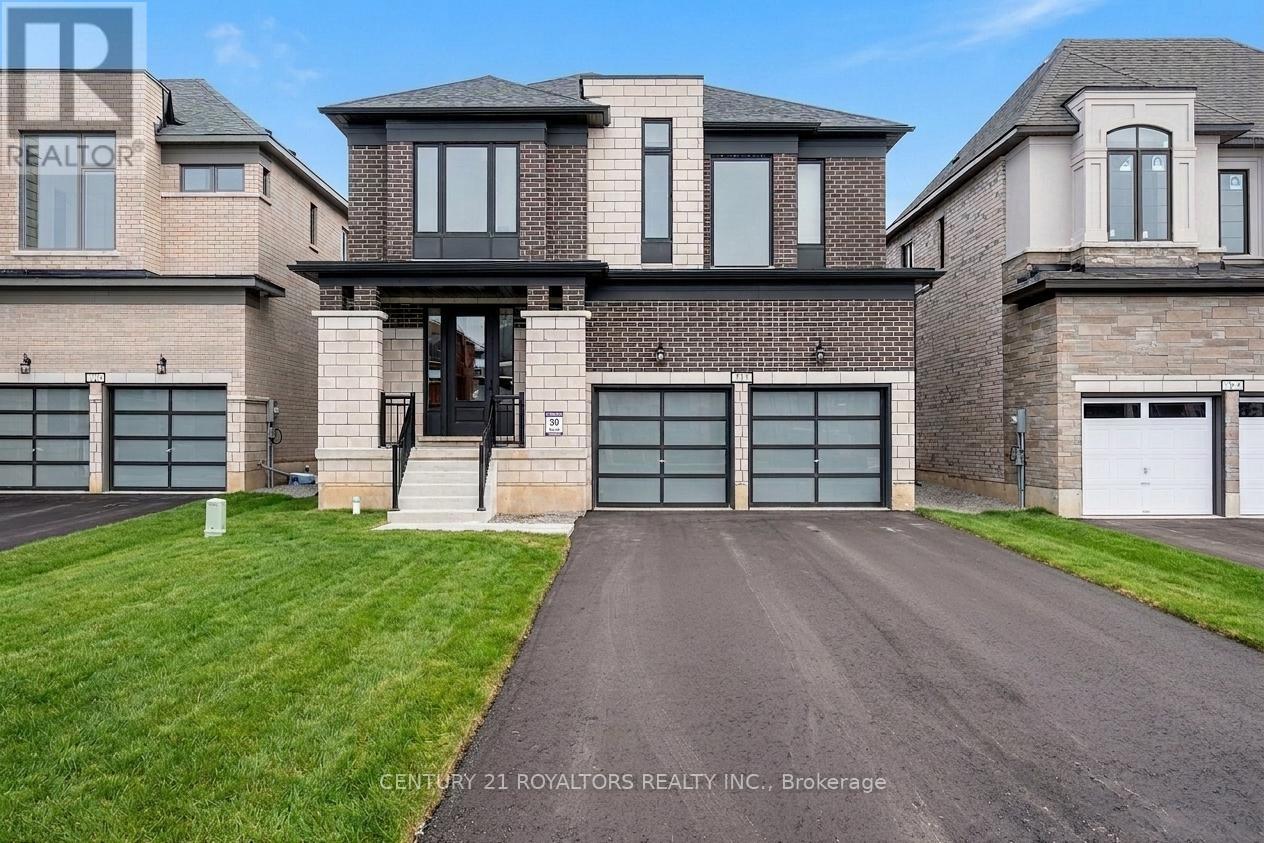
Exceptional family home offering approx. 3,170 Sq. Ft. of well-designed living space on a premium corner lot in a quiet Woodstock court. Thoughtfully upgraded throughout, This residence features four generously sized bedrooms, each with its own ensuite bathroom, providing comfort and privacy for every member of the family. The main level is designed for both everyday living and entertaining, featuring separate living, dining, and family rooms, rich hardwood flooring, natural oak staircase, upgraded tile finishes, and a stylish kitchen with quartz countertops, stainless steel appliances, and an extended breakfast bar. A spacious second-floor loft provides flexible space for a home office, media room, or children's play area. While the convenient upper-level laundry room adds everyday practicality. Soaring 9-foot ceilings and 8-foot doors create an open, airy atmosphere throughout the home. Ideally situated close to schools, parks, shopping, public transit, conservation areas, places of worship, and Highway 401. This property offers the perfect combination of space, quality, and convenience. All Photos were taken when the property was vacant. Some phots have been virtually staged for illustrative purpose only. (id:50787)
21 Stanley Leitch Drive
Erin, Ontario
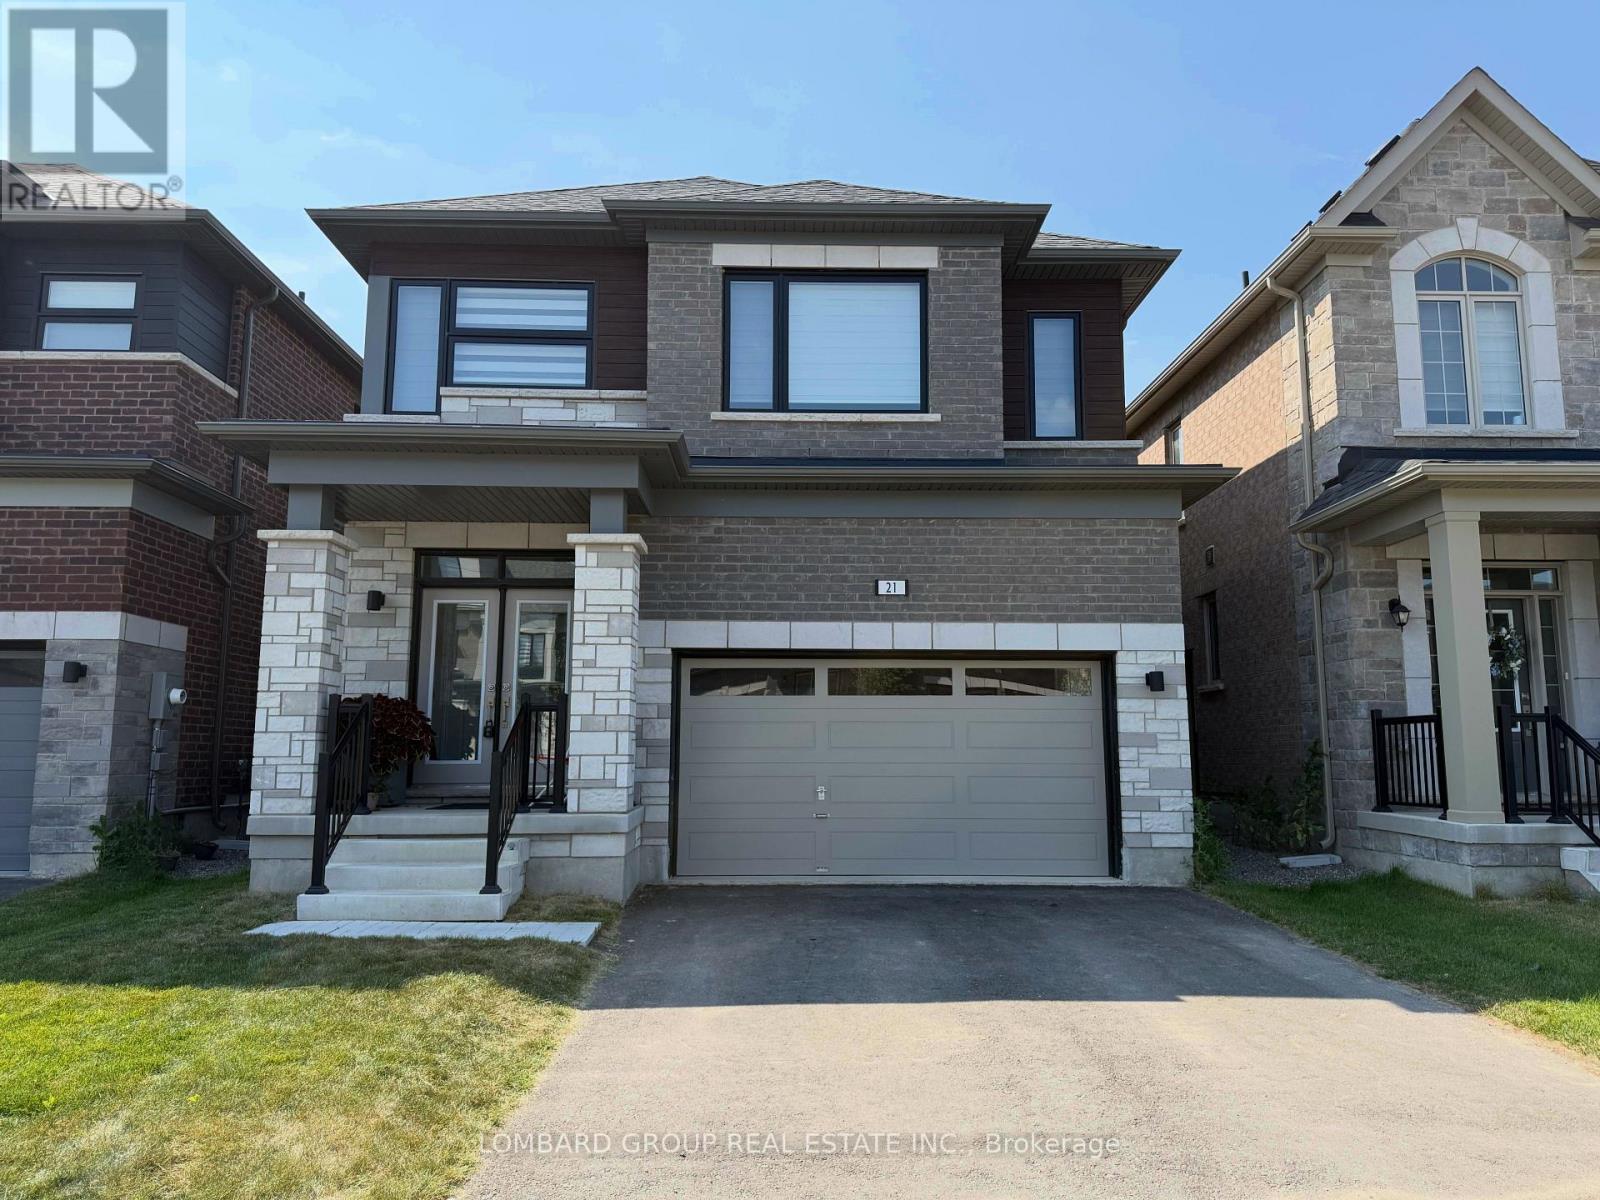
Welcome to this beautifully upgraded, less than one-year-old detached home in the highly desirable Erin Glen community. Offering 4 bedrooms and 4 bathrooms, this move-in ready home features a bright, functional layout with quality finishes throughout. The main floor showcases engineered hardwood flooring, smooth ceilings, elegant 8 ft interior doors, and pot lights throughout, creating a warm and inviting space for everyday living and entertaining. The upgraded kitchen features quartz countertops, premium cabinetry, stainless steel appliances, a large centre island with breakfast bar, and a spacious breakfast area overlooking the backyard. Upstairs, the spacious primary bedroom offers a walk-in closet and a luxurious 5-piece ensuite. A second bedroom includes its own private ensuite, while the remaining two generously sized bedrooms share a full bathroom, providing an ideal layout for families. The unfinished basement offers large windows, a bathroom rough-in, and plenty of potential to create additional living space. Complete with an attached double garage and located on a quiet, family-friendly street close to parks, schools, trails, and everyday amenities, this beautifully upgraded home is an outstanding opportunity to own a nearly new home in one of Erin's most sought-after communities. (id:50787)