
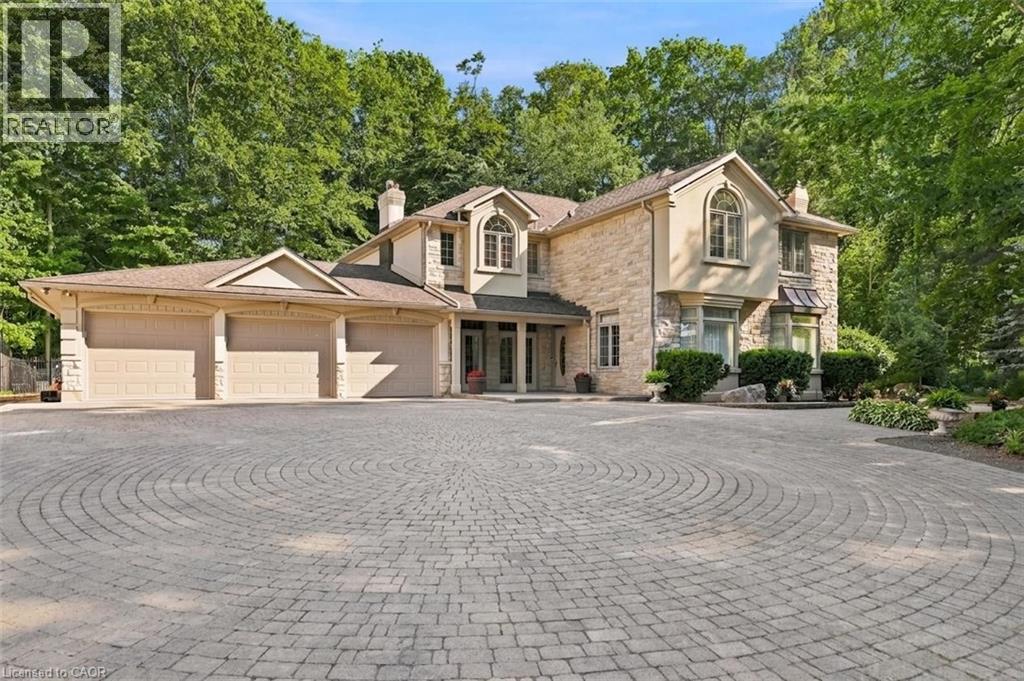
709 Glasgow Street
Kitchener, Ontario
An extraordinary estate situated on a RARE 1-ACRE treed property, this once-in-a-generation residence offers over 4,000 square feet of beautifully appointed living space, a triple-car garage, elegant interiors, and exceptional outdoor amenities. The thoughtfully designed main floor blends sophistication and comfort with a formal dining room featuring custom built-ins, a sunken living room with a gas fireplace and family room overlooking the spectacular grounds. The adjoining morning room is the perfect place to enjoy peaceful forest views. At the heart of the home, the kitchen with soaring 13-foot cathedral ceilings and walls of windows that fill the space with natural light. Three sets of French doors open to the covered porch and outdoor living areas. Step outside to your private 1-acre retreat surrounded by towering mature trees. Designed for entertaining, the backyard features a custom pergola, outdoor BBQ area, fire table and a spectacular 34-foot swimming pool, creating an unmatched setting for relaxation and gatherings. Upstairs, the luxurious primary suite offers two sets of French doors leading to a private balcony overlooking the pool and treed property. Four additional spacious bedrooms and two beautifully appointed family bathrooms provide exceptional space for a growing family. The finished lower level includes a fitness room, rec room, oversized games room with a built-in beverage centre, and a thoughtfully designed change room with custom built-ins and a Suitmate drying system—ideal after a day by the pool. Perfectly positioned in one of Kitchener's most sought-after neighbourhoods, this exceptional home is minutes from Westmount Golf & Country Club, Belmont Village, Uptown Waterloo, top-rated schools, universities, parks and walking trails. A truly distinguished family estate where timeless architecture, exceptional craftsmanship, and breathtaking grounds combine to create one of Waterloo Region's premier residences. (id:50787)
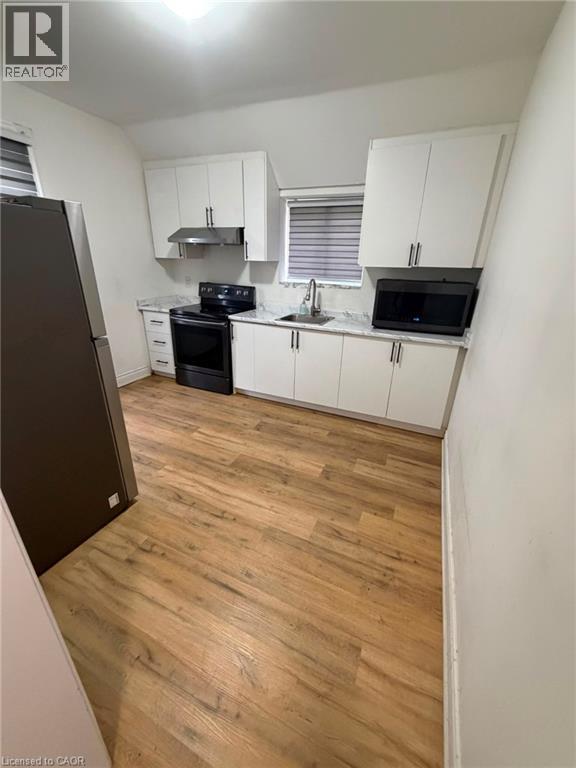
133 Alfred Street
Brantford, Ontario
Welcome to this well-maintained 2-bedroom, 1-bathroom home, offering a bright and functional layout. The home features spacious bedrooms with ample closet space, a full bathroom, convenient storage, and an in-suite stacked washer and dryer. Enjoy a private driveway and a comfortable living space in a great location, close to everyday amenities. Perfect for those seeking a clean, move-in-ready home. (id:50787)
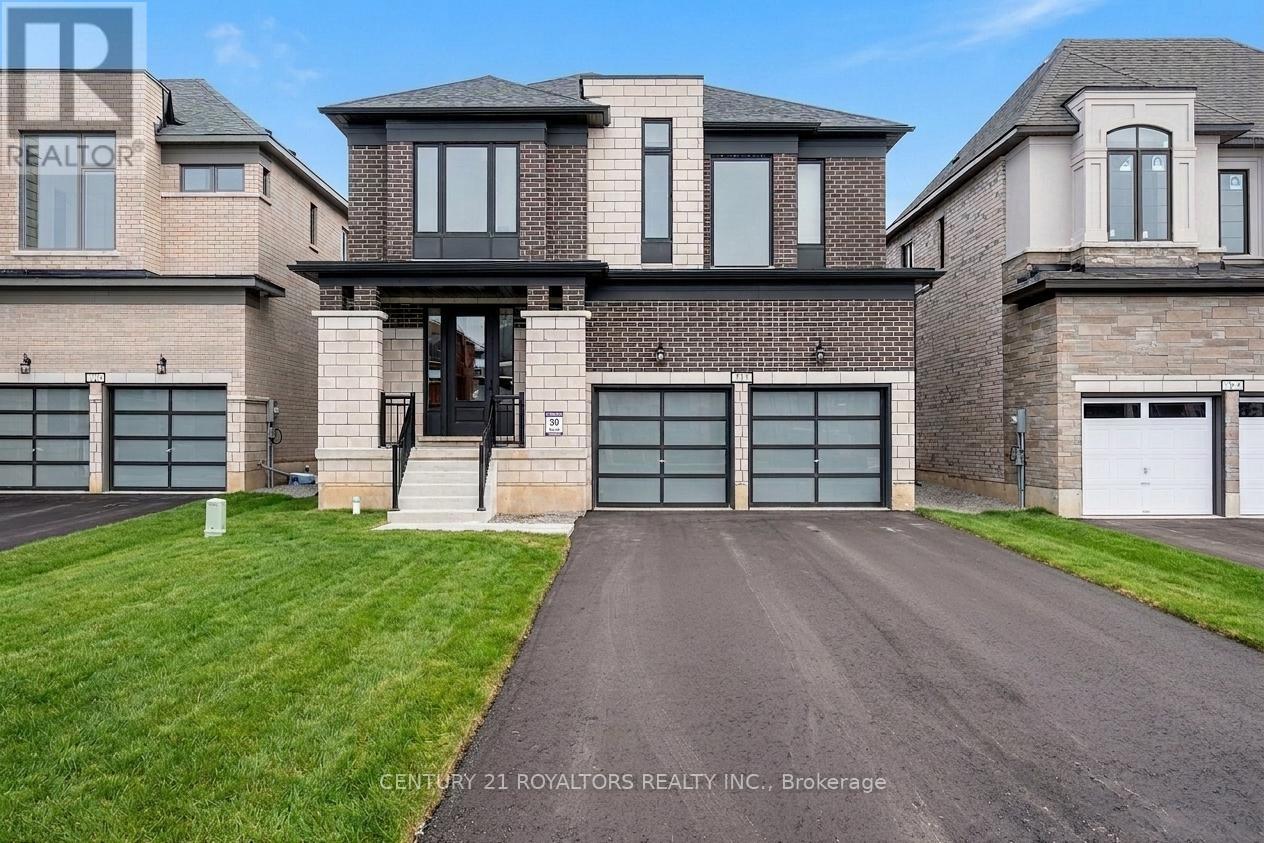
212 Harwood Avenue
Woodstock, Ontario
Exceptional family home offering approx. 3,170 Sq. Ft. of well-designed living space on a premium corner lot in a quiet Woodstock court. Thoughtfully upgraded throughout, This residence features four generously sized bedrooms, each with its own ensuite bathroom, providing comfort and privacy for every member of the family. The main level is designed for both everyday living and entertaining, featuring separate living, dining, and family rooms, rich hardwood flooring, natural oak staircase, upgraded tile finishes, and a stylish kitchen with quartz countertops, stainless steel appliances, and an extended breakfast bar. A spacious second-floor loft provides flexible space for a home office, media room, or children's play area. While the convenient upper-level laundry room adds everyday practicality. Soaring 9-foot ceilings and 8-foot doors create an open, airy atmosphere throughout the home. Ideally situated close to schools, parks, shopping, public transit, conservation areas, places of worship, and Highway 401. This property offers the perfect combination of space, quality, and convenience. All Photos were taken when the property was vacant. Some phots have been virtually staged for illustrative purpose only. (id:50787)
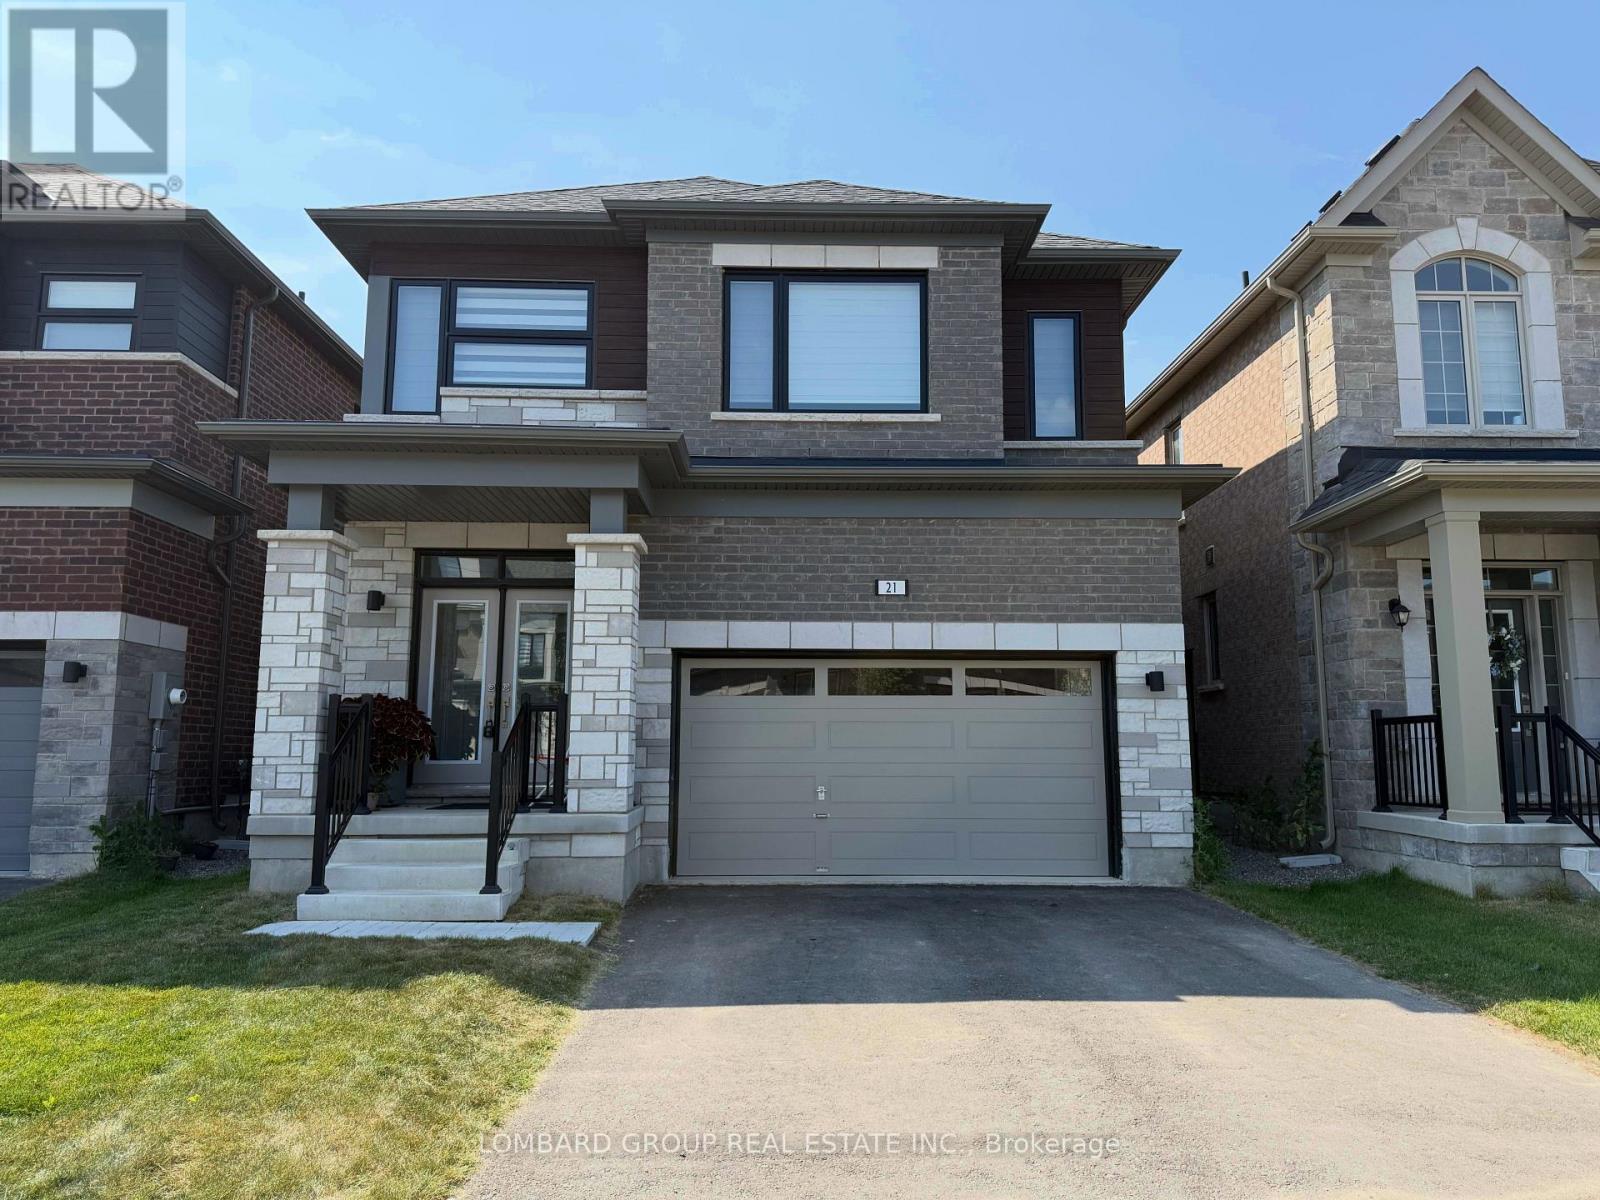
21 Stanley Leitch Drive
Erin, Ontario
Welcome to this beautifully upgraded, less than one-year-old detached home in the highly desirable Erin Glen community. Offering 4 bedrooms and 4 bathrooms, this move-in ready home features a bright, functional layout with quality finishes throughout. The main floor showcases engineered hardwood flooring, smooth ceilings, elegant 8 ft interior doors, and pot lights throughout, creating a warm and inviting space for everyday living and entertaining. The upgraded kitchen features quartz countertops, premium cabinetry, stainless steel appliances, a large centre island with breakfast bar, and a spacious breakfast area overlooking the backyard. Upstairs, the spacious primary bedroom offers a walk-in closet and a luxurious 5-piece ensuite. A second bedroom includes its own private ensuite, while the remaining two generously sized bedrooms share a full bathroom, providing an ideal layout for families. The unfinished basement offers large windows, a bathroom rough-in, and plenty of potential to create additional living space. Complete with an attached double garage and located on a quiet, family-friendly street close to parks, schools, trails, and everyday amenities, this beautifully upgraded home is an outstanding opportunity to own a nearly new home in one of Erin's most sought-after communities. (id:50787)
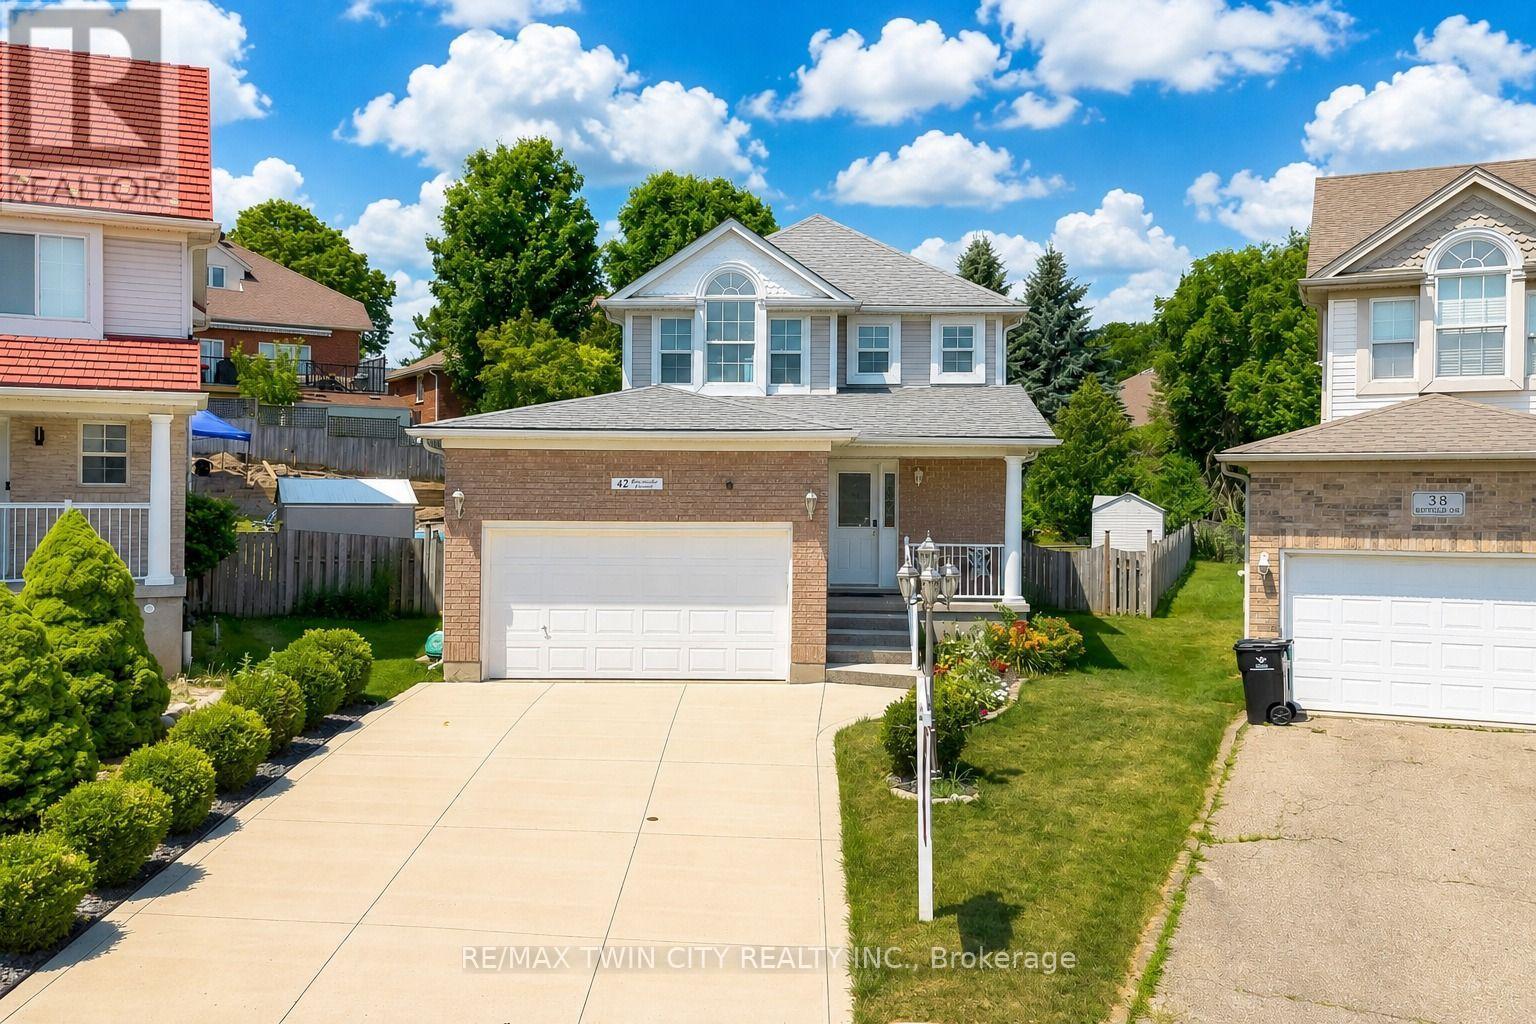
42 Briarmeadow Crescent
Kitchener, Ontario
Welcome to 42 Briarmeadow Crescent, Kitchener: Where Comfort, Style & Location Come Together! Nestled in Kitchener's most sought-after family-friendly Lackner woods neighborhoods, this beautifully maintained 2-storey home offers outstanding curb appeal with lush landscaping and parking for 5 vehicles (1 garage + 4 driveway spaces), this home is ready to impress from the moment you arrive. Situated on a generous 26 x 155 ft. lot, this property offers one of the deepest backyards in the area. Step inside to a welcoming foyer that opens into a thoughtfully designed floor plan featuring the spacious living room provides the perfect setting for relaxing with family or hosting guests. The beautifully appointed kitchen featuring stainless steel appliances, granite countertops, elegant maple cabinetry, chic backsplash, and abundant cabinet space. Upstairs, there are 3 generously sized bedrooms including the spacious primary retreat with its own private ensuite complete with a luxurious Jacuzzi tub and separate standing shower. 2 additional spacious bedrooms share a well-appointed 4-pc bathroom, making this an ideal layout for growing families. The fully finished basement offers an expansive recreation room with endless possibilities along with 2pc bathroom with rough-in plumbing to convert it into a full 3pc bathroom. Step outside into your own private oasis. The fully fenced, pool-sized backyard is one of this home's standout features, offering incredible space Complete with a large deck and gazebo for family gatherings, summer BBQ's, entertaining guests or simply relaxing in peace. Note: There is sprinkler system which owner is not using but can be operational. Situated in the desirable Lackner Woods community, you'll enjoy access to excellent schools, parks, trails, shopping, public transit, Chicopee Ski & Summer Resort and Highway 7/8, 401. This exceptional home has been lovingly maintained and Opportunities like this don't come often. Book your private showing today. (id:50787)
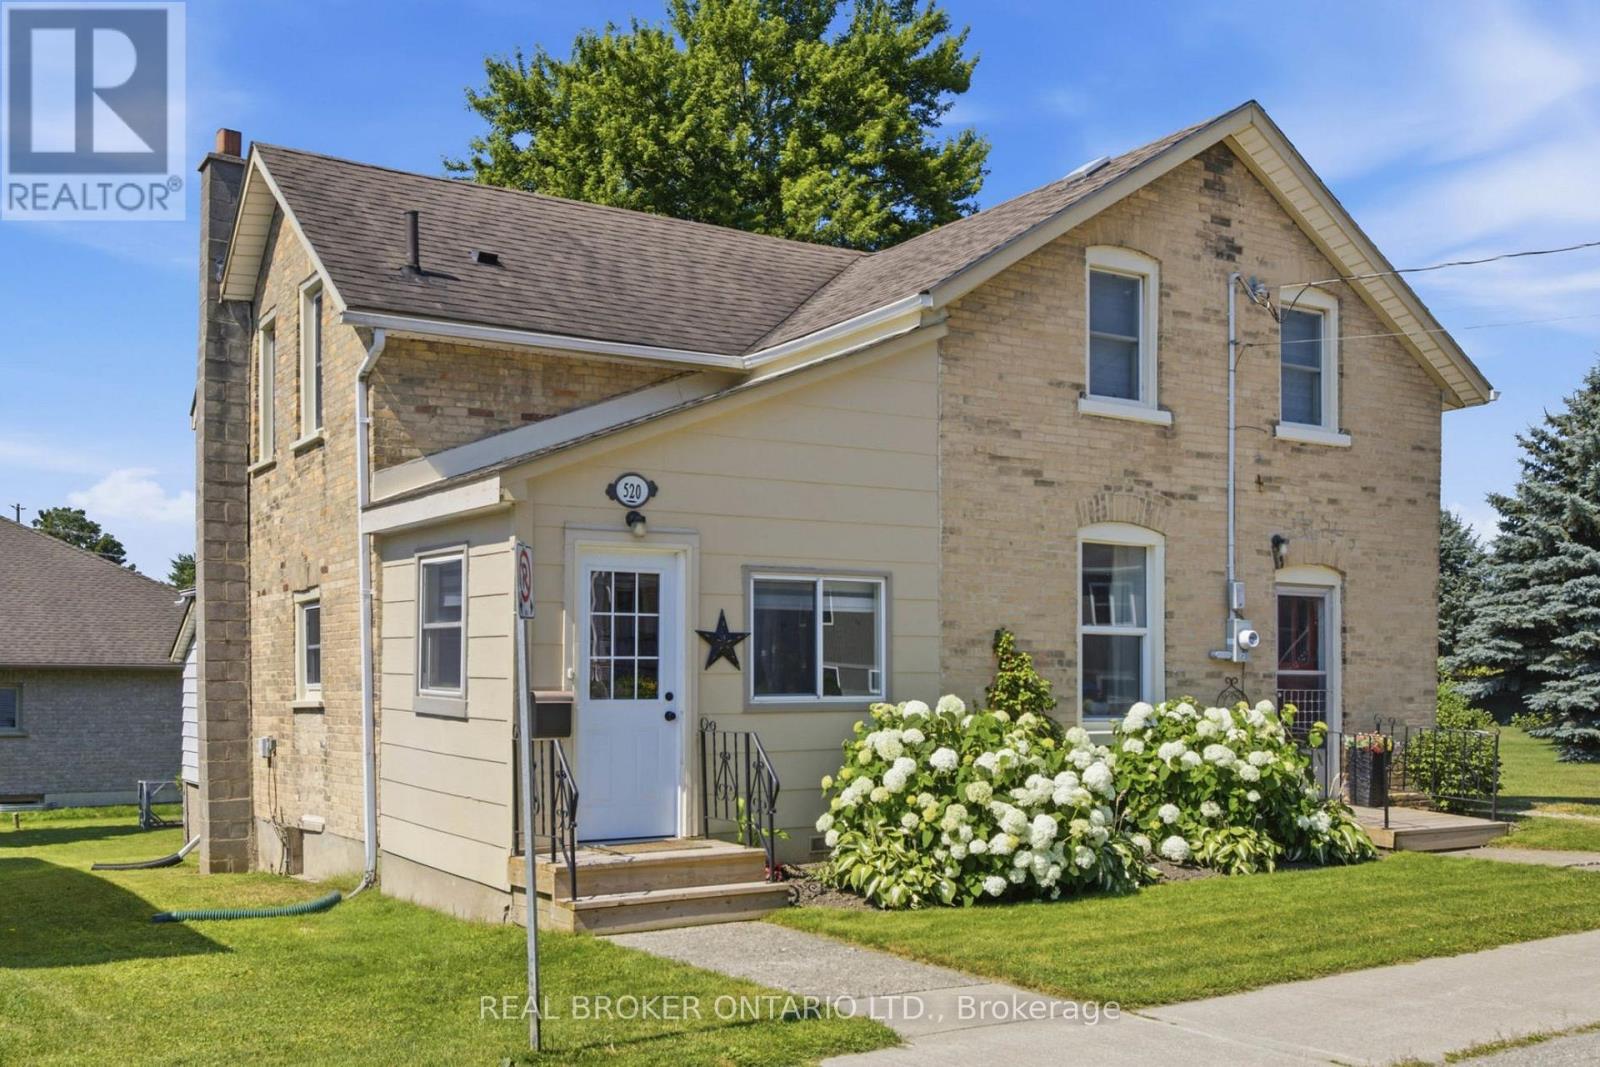
520 Elma Street W
North Perth, Ontario
Welcome to this beautifully renovated, move-in ready home offering the perfect blend of modern updates, functional living, and exceptional outdoor space. Situated on a generous lot with an area of the yard newly fenced (2025), this property is ideal for families, pet owners, and anyone looking to enjoy both indoor comfort and outdoor living. Inside, you'll find bright, open living spaces filled with natural light from the home's large updated windows. The stunning custom kitchen is thoughtfully designed with quality cabinetry, ample storage, and plenty of workspace, making it the heart of the home. A renovated laundry room (2024) features custom cabinetry, newer appliances and an additional storage under laundry room with outside access, adding convenience to everyday living. The home offers two separate main entrances-a welcoming front entrance leading into the formal living room and a practical mudroom entrance, fully renovated in 2023, providing the perfect everyday family entry. The flexible floor plan also offers the potential for a main-floor bedroom with its own separate entrance. Step outside to enjoy a spacious backyard featuring a garden, large storage shed and a fenced area ideal for children and pets. Beside the property is a large neighbouring vacant township-owned green space, creating an open feel and providing easy access just steps away to a beautiful walking and biking trail. Additional updates include a high-efficiency gas furnace (2023), renovated mudroom and laundry room roofs (2024), updated front entrance decks (2025), updated plumbing and electrical, and updated windows. Conveniently located close to schools, the library, shopping, parks, and recreational trails, this thoughtfully updated home offers turnkey living in a family-friendly neighbourhood with the perfect balance of comfort, functionality, and outdoor enjoyment. (id:50787)
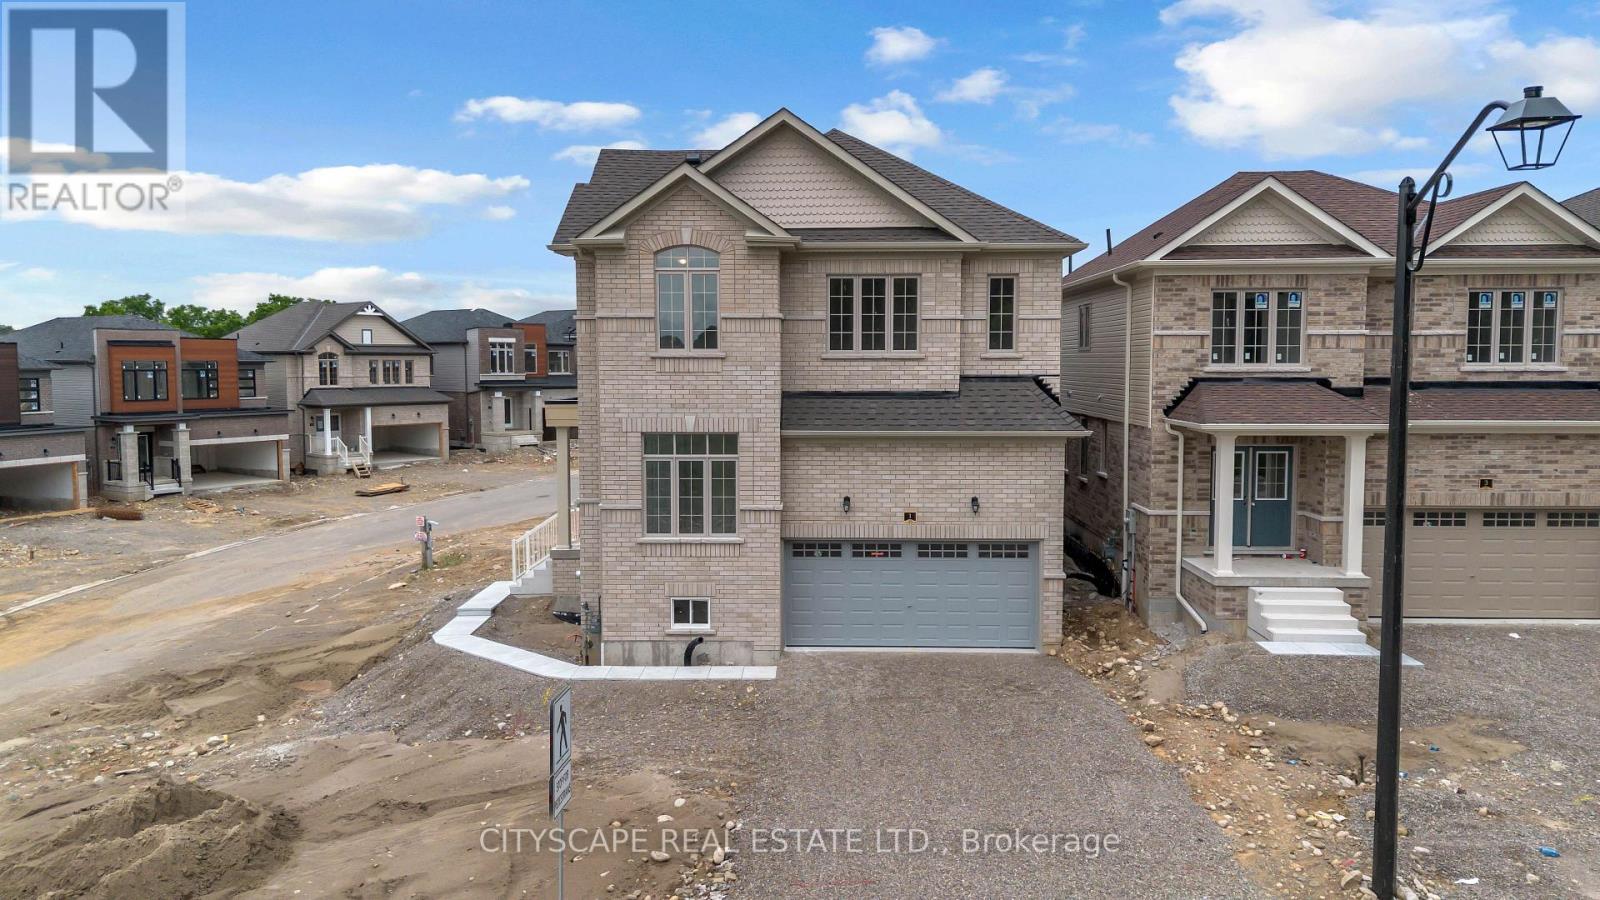
1 Southern Avenue
Brant, Ontario
Welcome to this brand-new Fenbrook-built corner detached home in the highly sought-after Riverside Community of Paris. This beautifully designed upper-level lease offers approximately 2,358 sq. ft. of elegant living space, featuring 4 spacious bedrooms, 4 modern washrooms, a private main-floor office, and a double-car garage with parking for up to 3 vehicles. Situated on a premium East- and South-facing corner lot, the home is filled with abundant natural light and offers lovely neighbourhood views. The bright open-concept main floor showcases 9-ft ceilings, hardwood and tile flooring, a spacious Great Room, a formal dining area, and a modern kitchen with granite/quartz countertops, ample cabinetry, a breakfast area, and brand-new stainless steel appliances. Upstairs, the luxurious primary bedroom features a walk-in closet and a private ensuite, while three additional generously sized bedrooms are complemented by a Jack & Jill bathroom and a separate full bathroom with a glass shower. A convenient second-floor laundry room completes the upper level. Ideally located just minutes from Downtown Paris, schools, parks, scenic trails, shopping, restaurants, and Highway 403, this home offers exceptional comfort and convenience in one of Paris' fastest-growing communities. Tenants pay all utilities including Hot Water Rental . Be the first to enjoy this brand-new home with premium finishes in a desirable family-friendly neighbourhood. Be the first to enjoy this brand-new home with premium finishes in a desirable family-friendly neighbourhood. (id:50787)
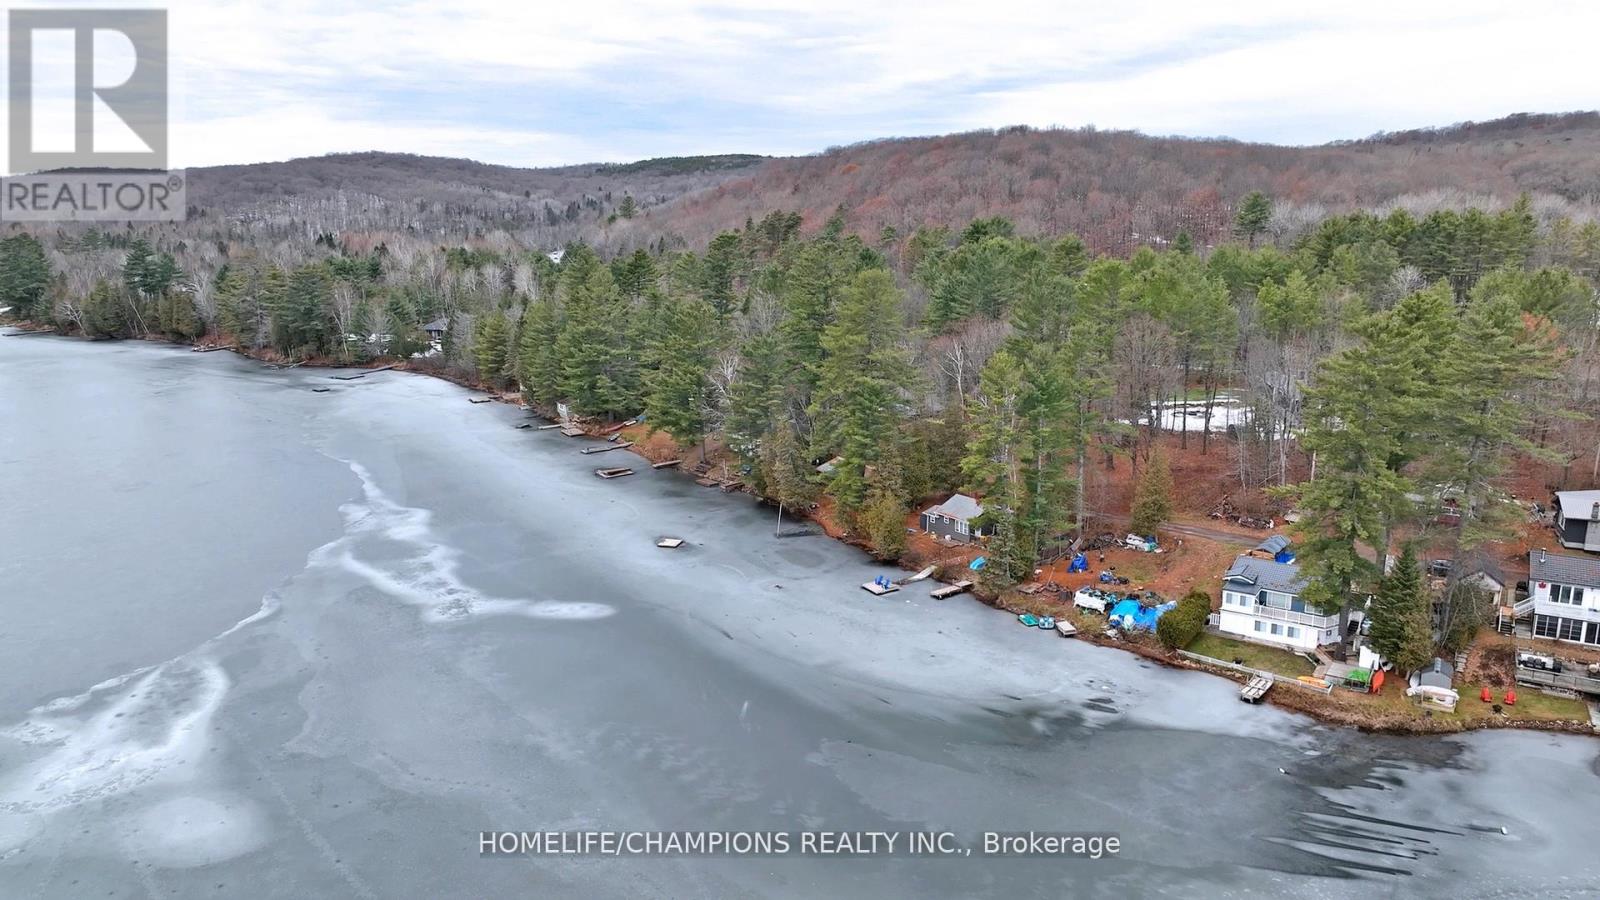
1038 Pike Lane
Dysart Et Al, Ontario
A rare opportunity to own a beautiful waterfront building lot just minutes from the Village of Haliburton. Nestled on the tranquil shores of Paradise (Haas) Lake, this waterfront property offers southeast exposure, welcoming the morning sun and showcasing peaceful lake views-the perfect setting for your future cottage or year-round home. With much of the preparation already complete, you can focus on designing the retreat you've always imagined. The property features an installed septic system, hydro and telephone available at the lot line, an existing driveway, and year-round road access, making it easier to begin your building plans. Enjoy everything Haliburton Highlands has to offer-boating, kayaking, canoeing, swimming, fishing, hiking, ATV and snowmobile trails, and endless opportunities to experience Ontario's cottage country. Spend your days on the water, explore nearby forests and trails, or relax by the shoreline while taking in the beauty and privacy of this exceptional location. Conveniently located only minutes from Haliburton for shopping, restaurants, healthcare, schools, and year-round amenities, this property offers the perfect balance of peaceful waterfront living and everyday convenience. Whether you're looking to build a family cottage, a year-round residence, or an investment in one of Ontario's most sought-after recreational destinations, 1038 Pike Lane is ready to bring your vision to life. (id:50787)
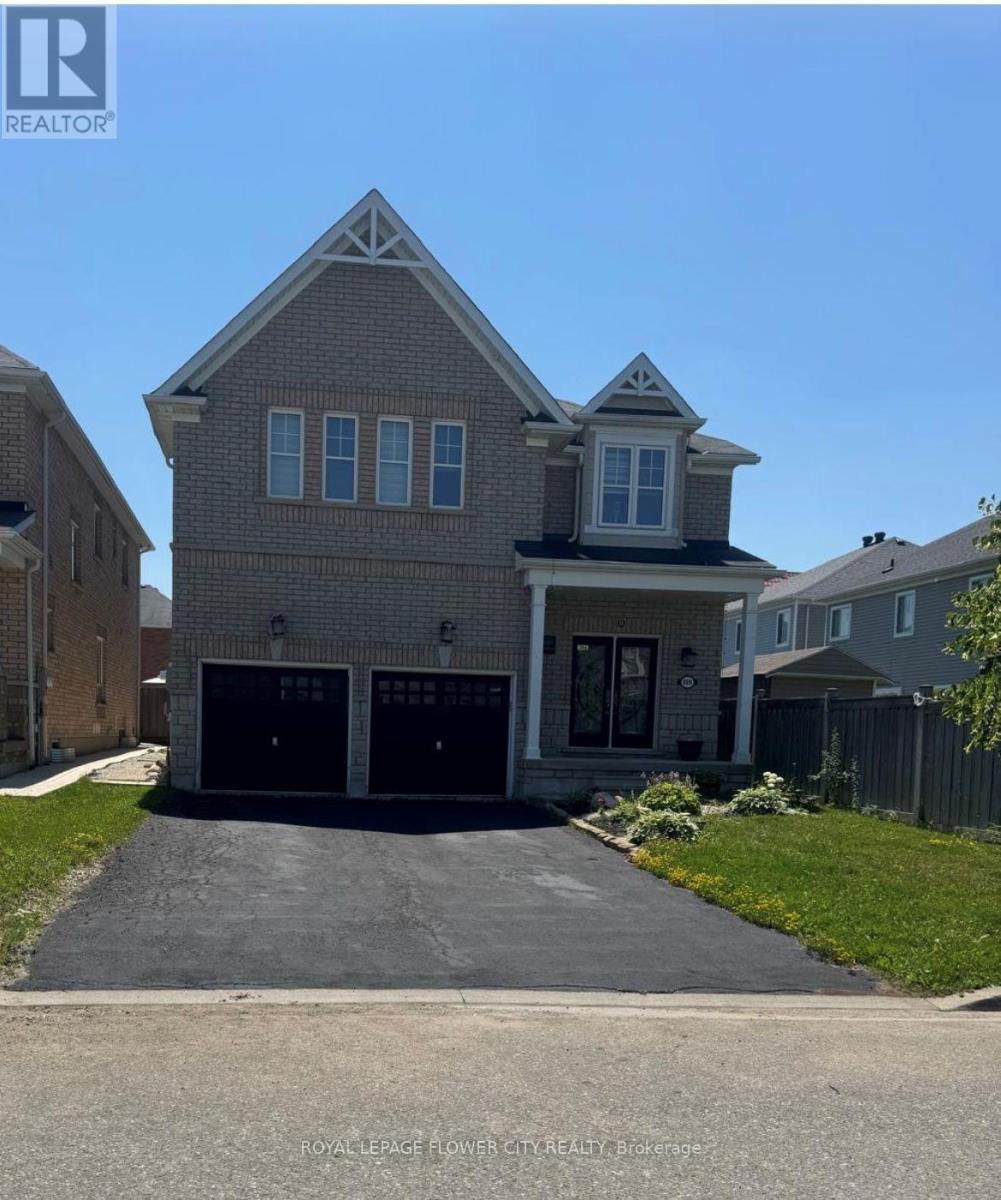
889 O' Reilly Crescent
Shelburne, Ontario
Beautiful 4 Bedrooms detached home is situated in the Shelburne. Extra Wide lot, Double Garage.This home offering approx.3300 SQFT. finished living space. The main floor features separate living, dining, and family rooms, providing plenty of room for relaxation and entertaining. Additionally, there is a open space on second floor use as a den or perfect for a home office or study. Throughout the home, high-quality hardwood flooring . The expansive kitchen is designed for both functionality and style, equipped with stainless steel appliances, including a built-in oven, built-in microwave, and a large center island, ideal for preparing meals or gathering around. on the second floor, the primary bedroom serves as a true retreat, offering a luxurious 5-piece ensuite bathroom and a spacious walk-in closet. The additional bedrooms are generously sized, bright, and comfortable, making them perfect for family members or guests. The home is designed to cater to modern needs, with ample space for growing families. This home is conveniently located near schools, shopping centers, restaurants, and walking trails. (id:50787)
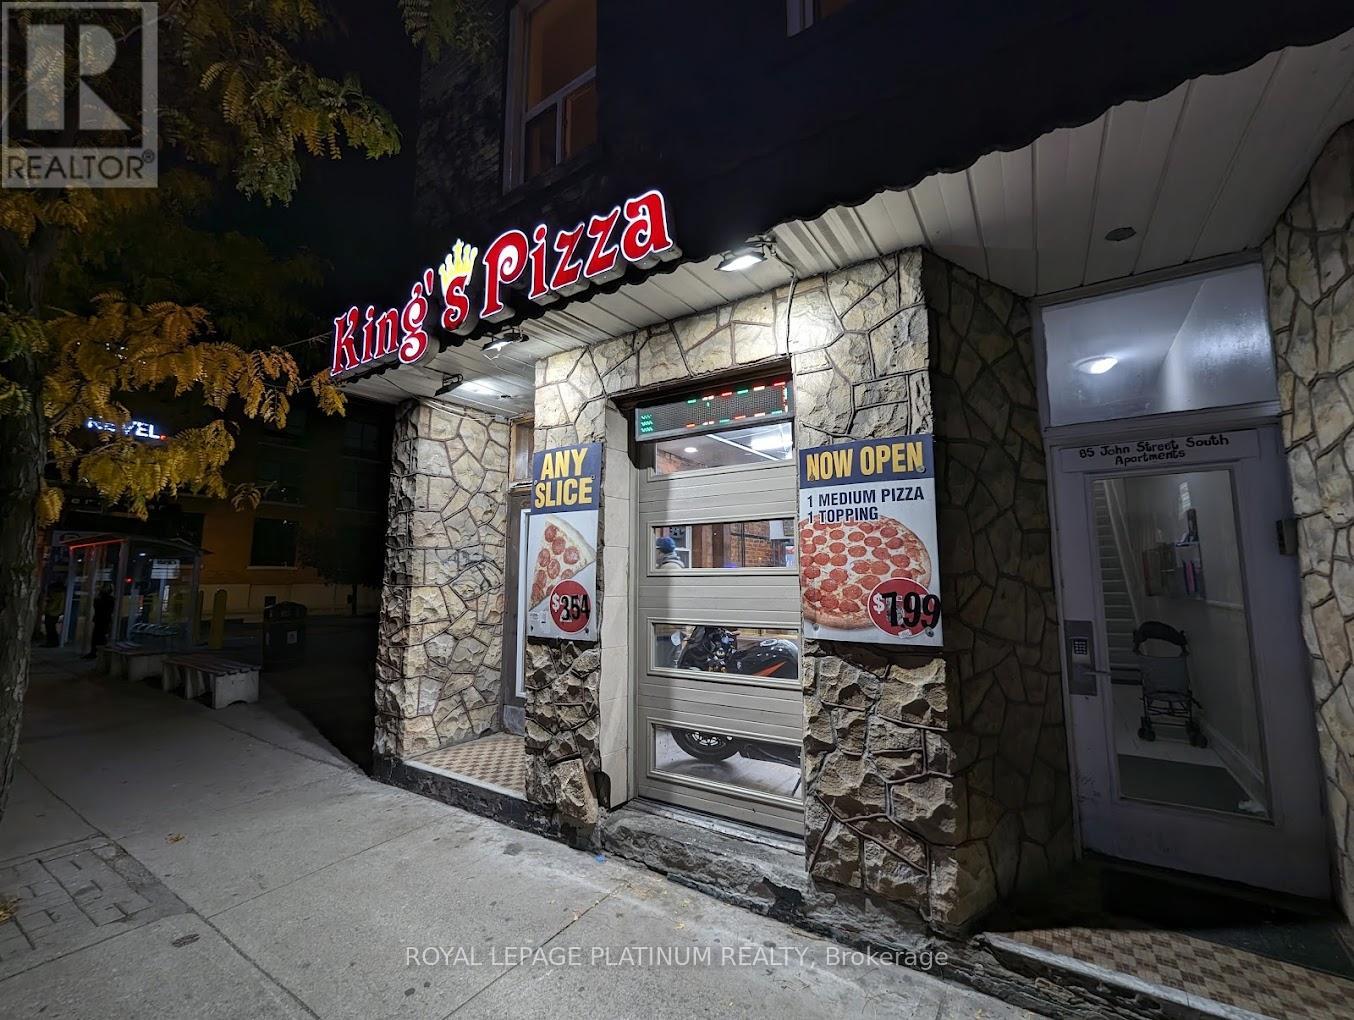
85 John Street S
Hamilton, Ontario
An excellent opportunity to acquire a well-established pizza business located in the heart of Downtown Hamilton on busy John Street South. This high-exposure location benefits from strong pedestrian traffic, dense residential population, nearby offices, entertainment venues, and continuous downtown activity. The business is fully equipped with a commercial kitchen, pizza ovens, prep stations, and all essential equipment required for seamless day-to-day operations. Designed for efficiency, this is an ideal opportunity for an owner-operator or experienced food service entrepreneur. Strong potential exists to significantly increase revenue through extended hours, expanded delivery platforms, marketing initiatives, and late-night service demand driven by downtown foot traffic. Located in one of Hamilton's most active urban corridors, this turnkey operation offers immediate income potential with long-term growth opportunities. (id:50787)
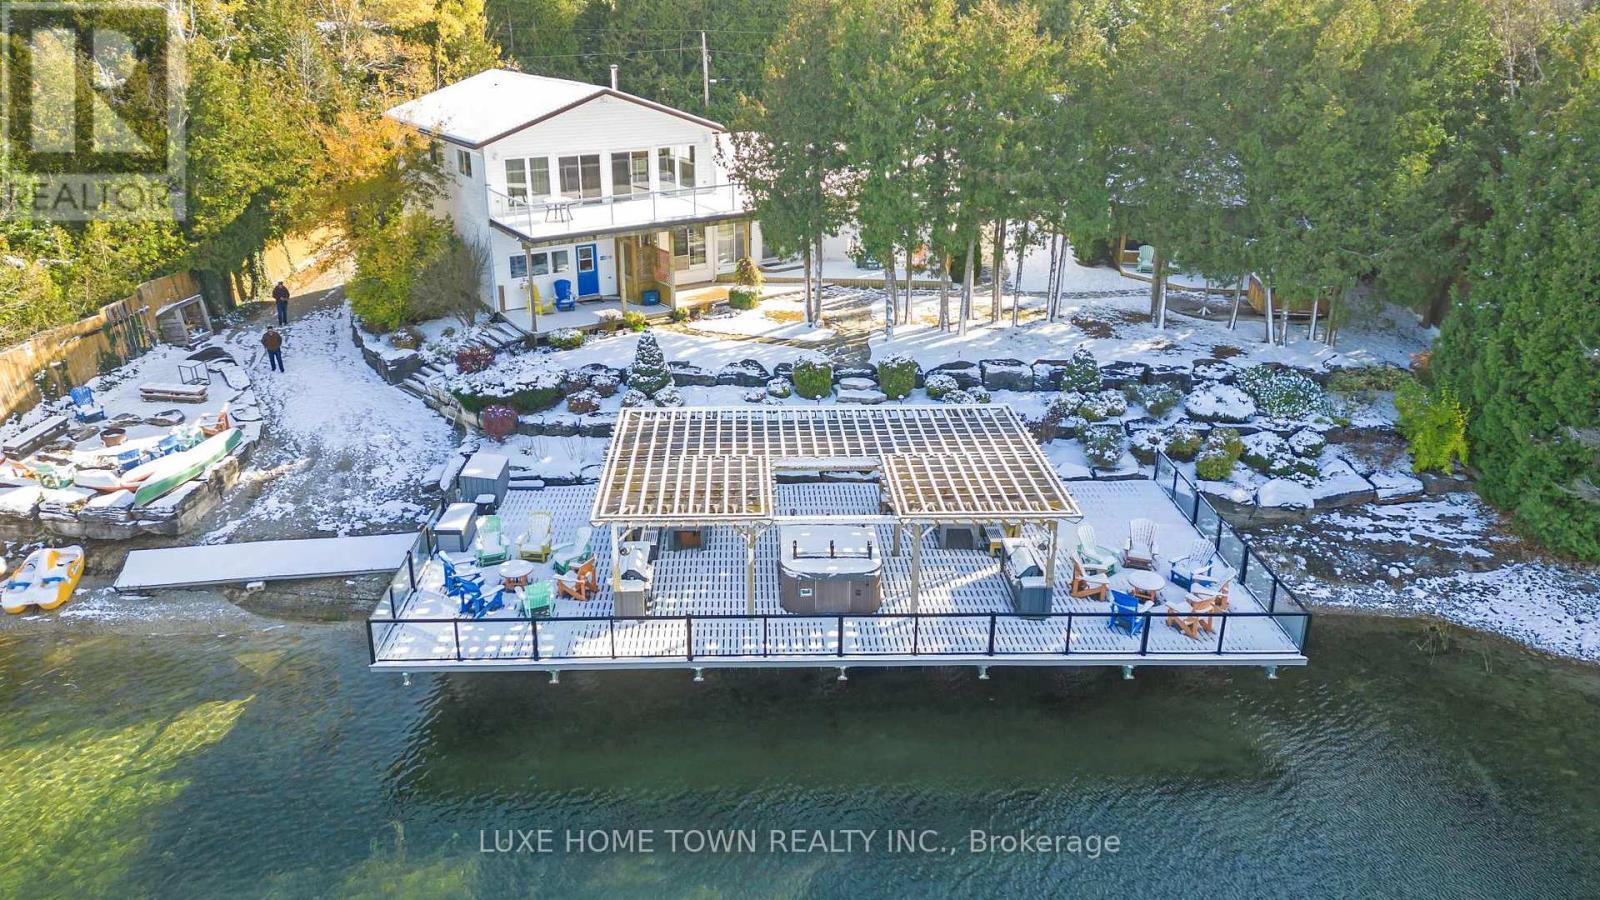
34 Green Cedar Drive N
Northern Bruce Peninsula, Ontario
FOUR Cottages at One Incredible Price- A rare and extraordinary waterfront estate offering an unparalleled standard of luxury, privacy, and resort-style living. Mac's Shacks features four beautifully curated cottages-Huron, Lookabout, Cedars, and Gardens-each offering its own unique character while maintaining the highest standard of comfort and design..All four cottages are being sold together as Mac's Shacks at 34 Green Cedar Drive, Northern Bruce Peninsula. This turnkey waterfront resort includes approximately 2,400 sq. ft. of private dock, an oversized hot tub, outdoor dining pavilion, BBQ stations, fire pit, kayaks, and expansive private waterfront. 1. HURON cottage -A beautifully appointed waterfront cottage featuring panoramic lake views, designer furnishings, a gourmet kitchen with granite countertops, premium appliances, and hotel-inspired comforts. The perfect blend of luxury and relaxation.2. LOOKABOUT Cottage-Spacious and stylish, this turnkey cottage offers elegant interiors, a fully equipped gourmet kitchen, premium finishes, and comfortable accommodations-ideal for families and groups. 3.CEDARS Cottage- A private retreat surrounded by nature, featuring upscale furnishings, granite countertops, modern amenities, and a warm, inviting atmosphere for a peaceful waterfront escape. 4. GARDENS Cottage- Nestled among beautifully landscaped gardens, this charming cottage offers refined interiors, premium amenities, and a serene setting just steps from the spectacular waterfront. The entire property is offered fully furnished and completely turnkey, allowing for immediate personal enjoyment or seamless continuation of a successful vacation rental business. Every cottage is appointed with bespoke designer furnishings, premium full-size appliances, granite countertops, cappuccino makers, hotel-quality linens, high-speed Wi-Fi, satellite televisions, and carefully selected finishes that create a true five-star experience. (id:50787)
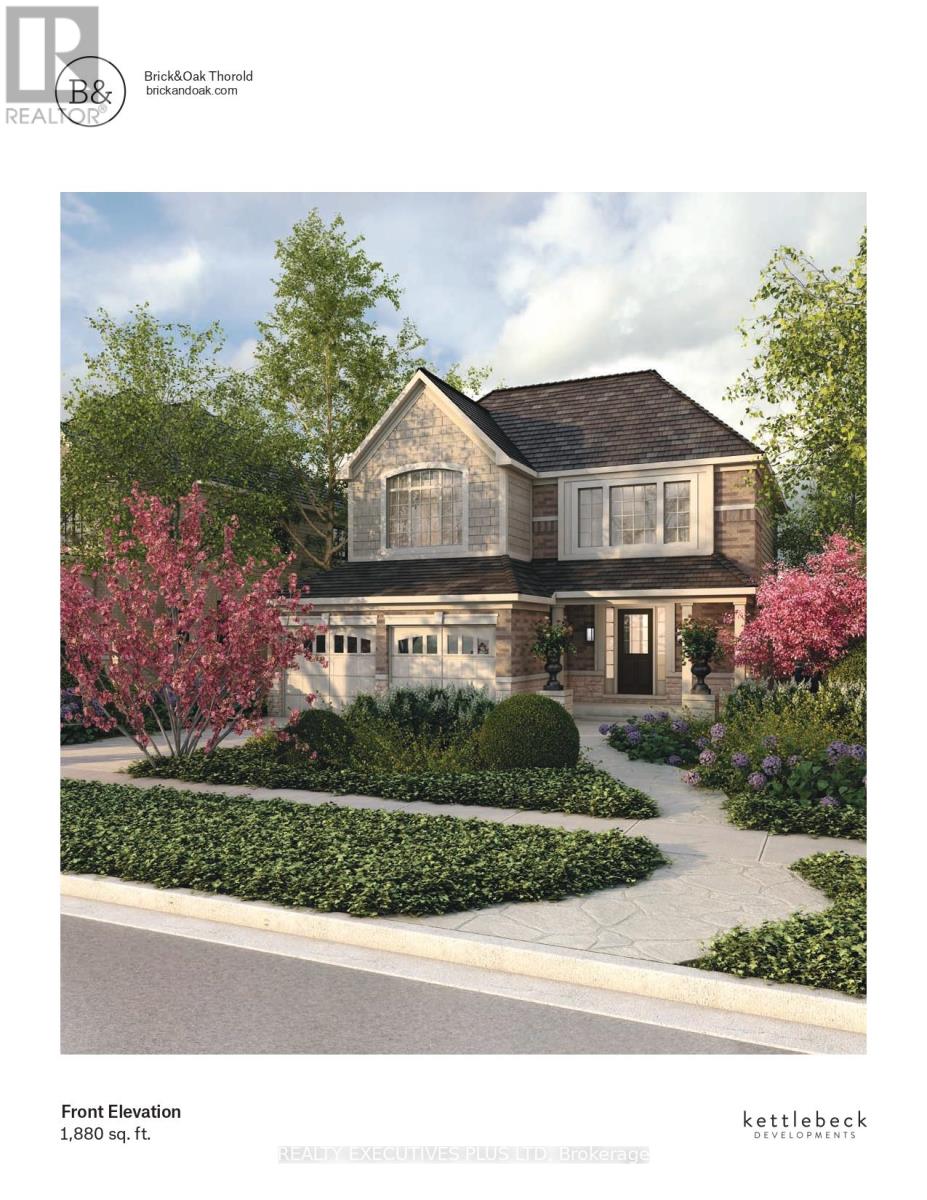
18 Venture Way
Thorold, Ontario
List price includes Enhanced HST rebate for eligiable buyers. New to be built full detached two storey with 2 car garage, on a 50 x 110ft lot. Fabulous open concept, amazing primary bedroom with lavish ensuite and walkin closet. This home adapts to your needs with the option to add a 1 or 2 bedroom legal accessory apartment in the basement with separate exterior entrance. Main floor features 9 foot ceilings and a chef-inspired kitchen with quartz countertops, custom cabinetry & oversized island. (id:50787)