
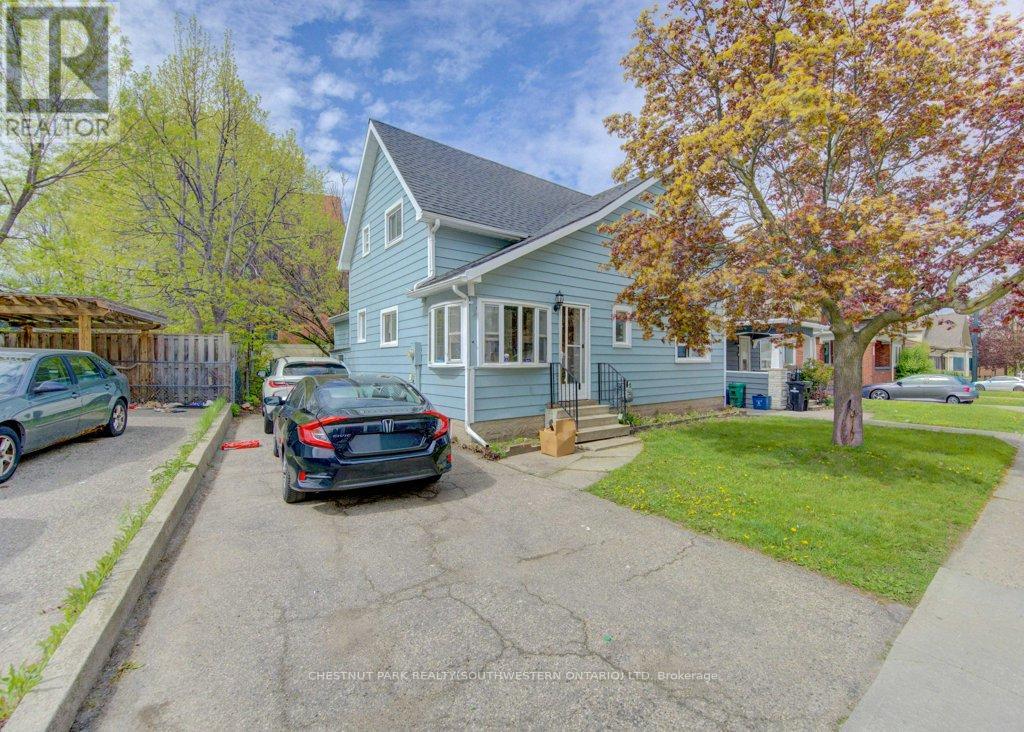
8 Marshall Street
Waterloo, Ontario
Fantastic Investment Opportunity in the heart of Waterloo! Welcome to 8 Marshall Street - a prime student rental property ideally situated just two blocks from Wilfrid Laurier University and minutes from public transit, shopping, grocery stores, restaurants, entertainment, and recreation amenities. This spacious home features 5 bedrooms, 2 full bathrooms, a shared kitchen and living area designed for comfortable student living, plus parking for 3 vehicles. A true turnkey investment opportunity with new student leases already secured at $1,000 per room plus utilities, offering strong and reliable rental income potential. Located in one of Waterloo's most desirable student rental neighbourhoods, this property is an excellent addition to any real estate portfolio and a smart opportunity for investors seeking consistent cashflow in a high-demand location. (id:67731)
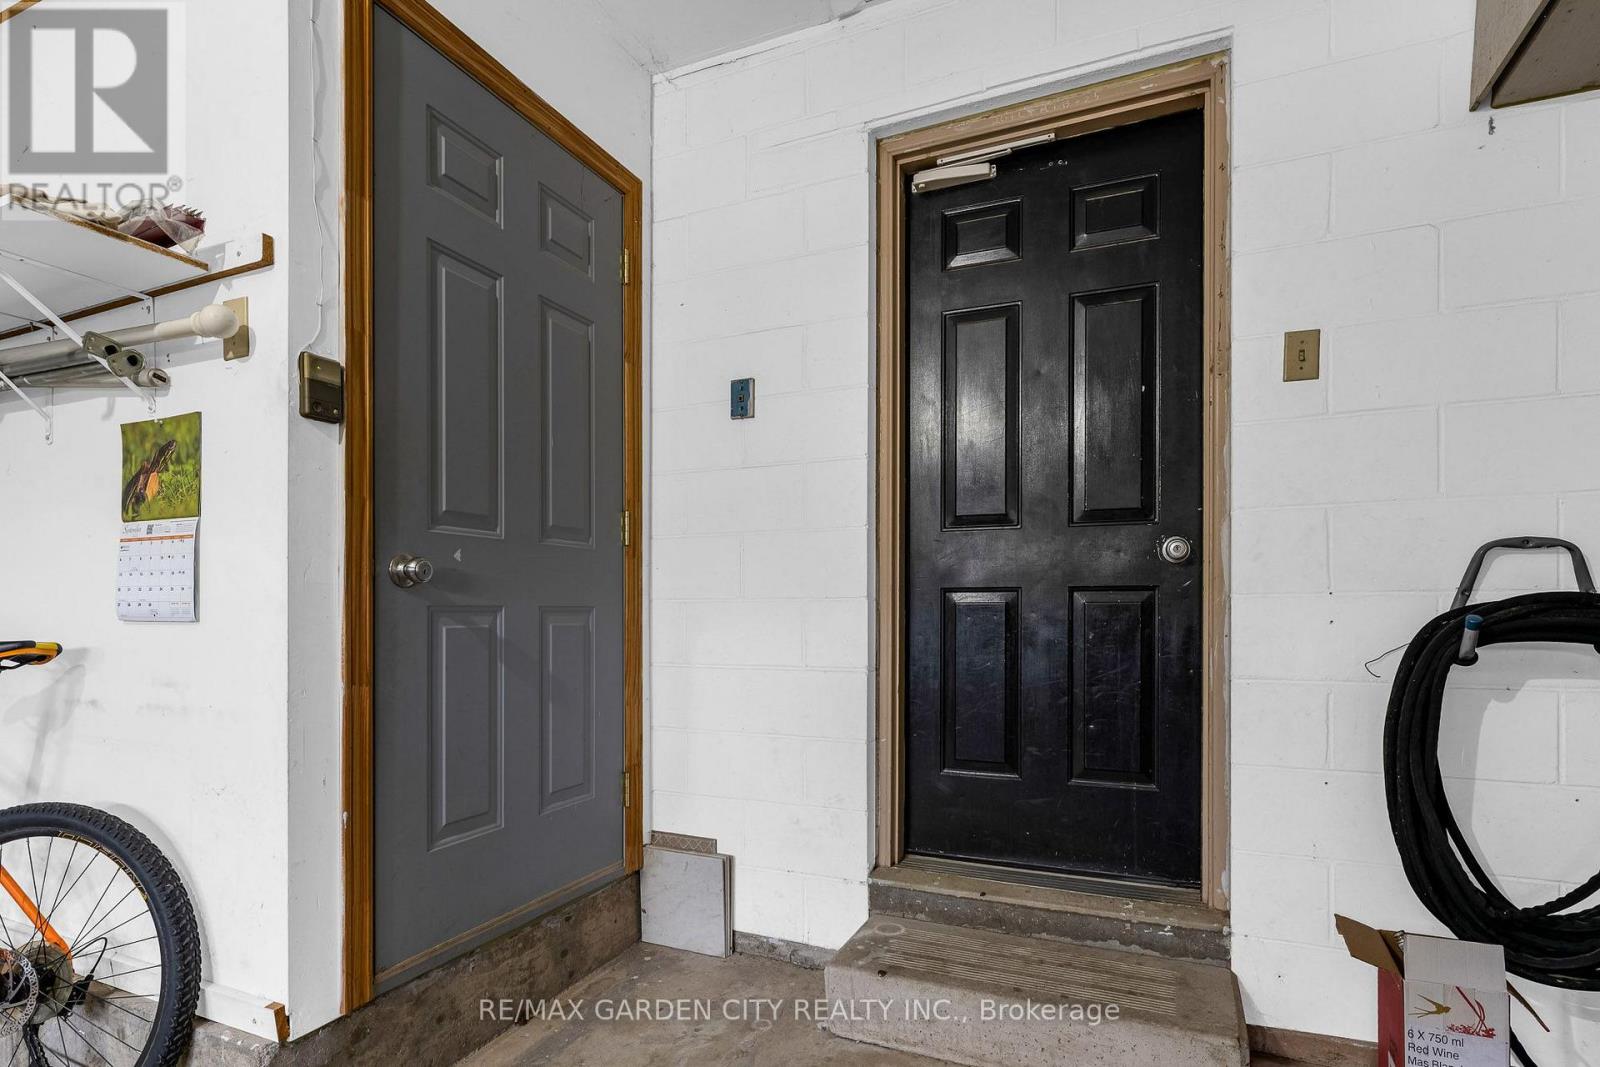
Lower - 159 Valera Drive
Hamilton, Ontario
Very clean & spacious lower level - Amazing neighborhood, owner occupied 2 storey, located on a quiet corner lot. Solid home with an entrance from the garage! Two super spacious bedrooms, plus a den, living room, and modern 3-piece bath. Complete with an eat-in kitchenette, stove, fridge, and modern cabinets. Pot lighting and carpet-free! Walk-in shower in the 3-piece bathroom; the living room offers an electric fireplace, a custom, stylish stone feature wall, with surround sound speakers and custom cabinet/shelving. The landlord will allow one garage parking space and one driveway parking space- a comfortable living space close to highways and shopping. The stove has been purchased and will be delivered soon. Egress windows have been ordered and will be installed - looking for a quiet tenant(s) professionals preferred. Tenants to pay 1/3 of utilities -gas, electricity, water, and obtain tenants insurance. (id:67731)
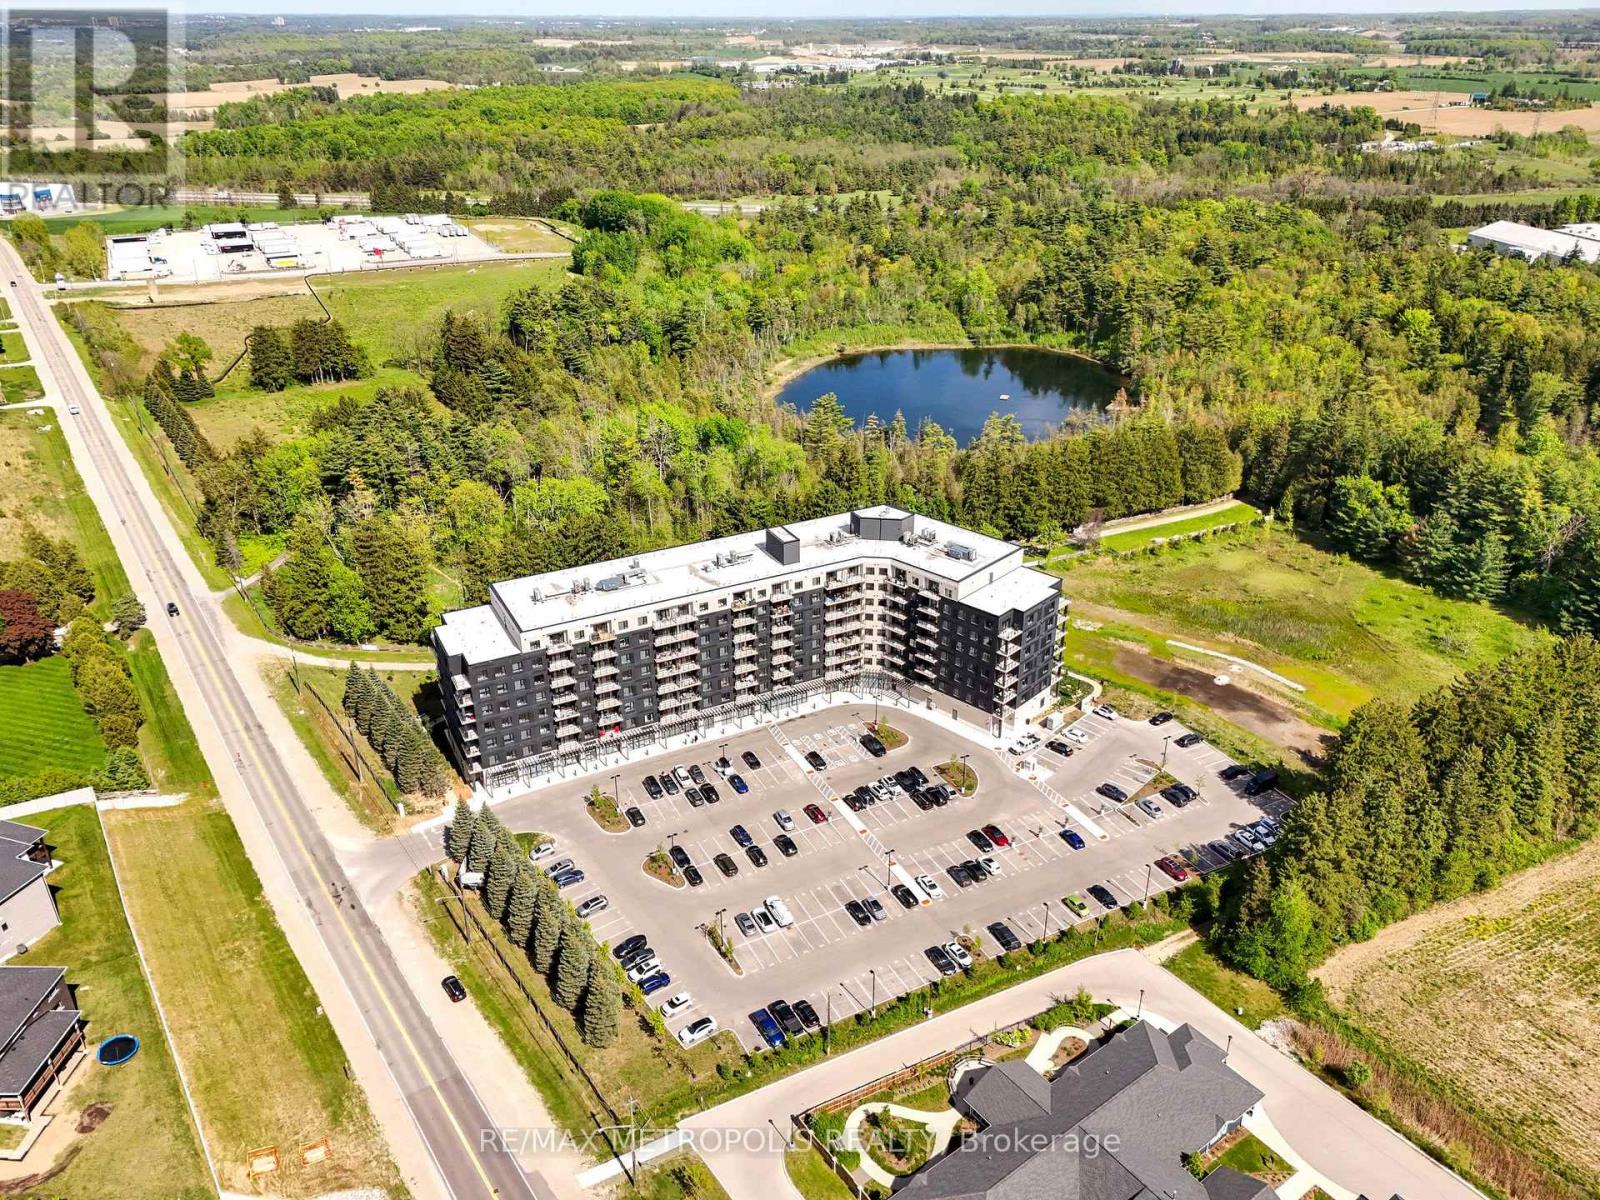
322 - 525 New Dundee Road
Kitchener, Ontario
Welcome to the Flats at Rainbow Lake! Nestled in nature, this brand-new, beautifully built residence offers a variety of amenities, including a yoga studio with sauna, a fitness center, a party room, a social lounge, a library, and a pet wash station. Residents enjoy private access to the Rainbow Lake Conservation Area. The building is ideally situated near local shops, dining, recreational venues, and Highway 401 for added convenience.This 912 sq ft unit includes 2 bedrooms and 2 bathrooms. The spacious primary bedroom features an ensuite with a large walk-in shower, while the second bedroom offers a built-in wardrobe. The open-concept kitchen, dining, and living areas are perfect for entertaining and relaxing, complete with stainless steel Samsung appliances. Step out onto the generous 92 sq ft balcony and enjoy the surrounding peace and serenity. Dont miss the opportunity to make this exceptional building your new home. (id:67731)
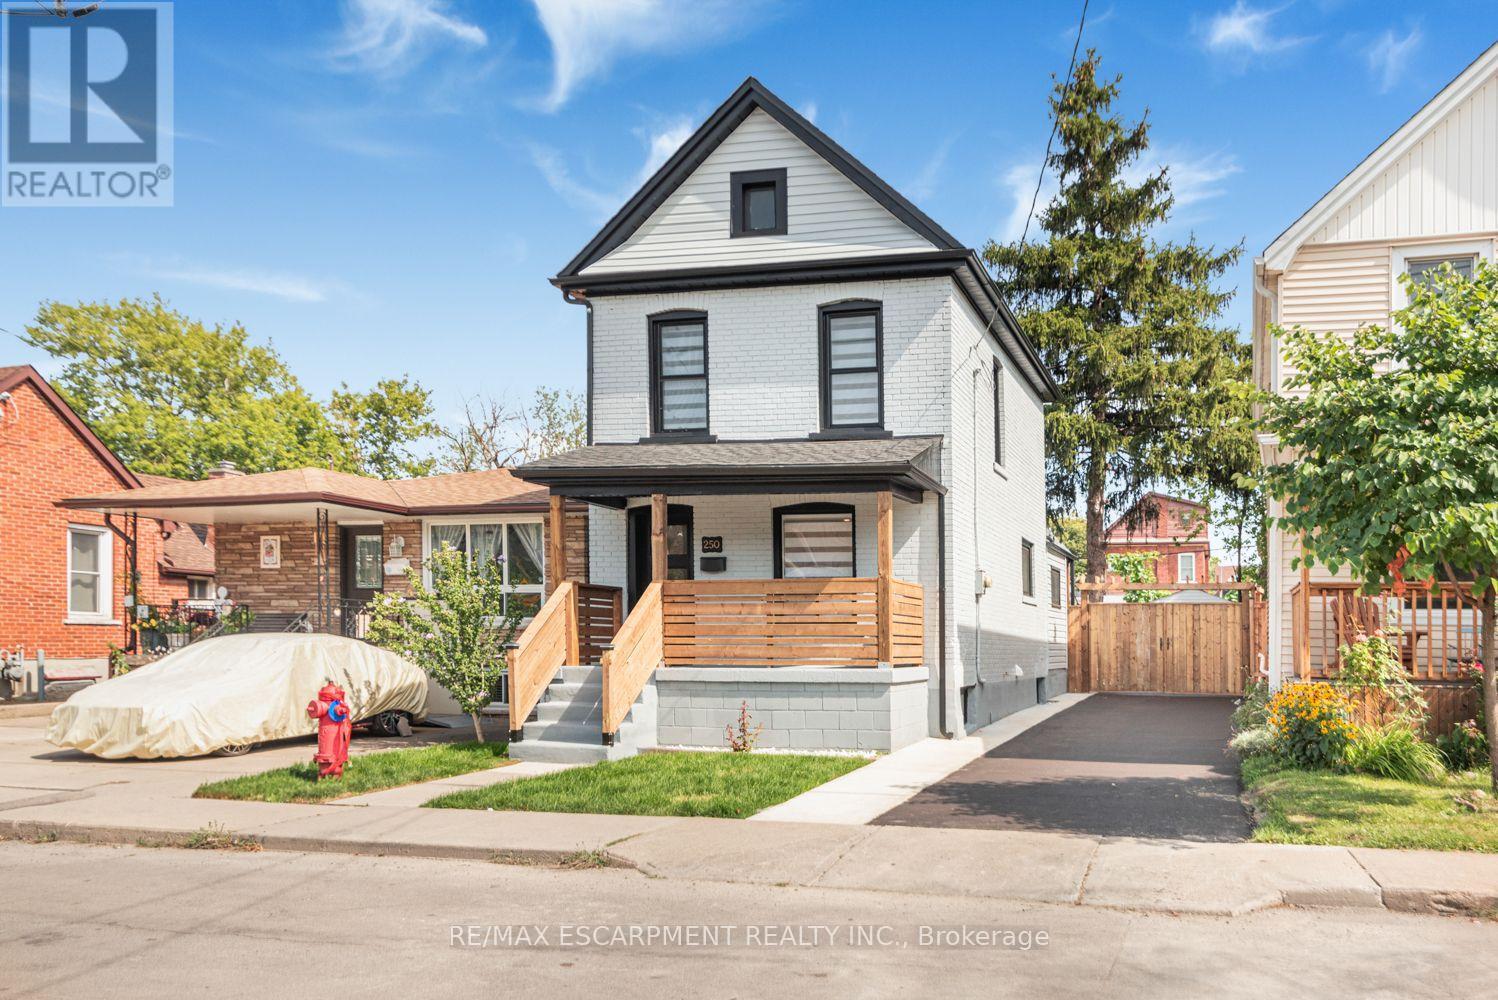
250 Rosslyn Avenue N
Hamilton, Ontario
Renovated House, Open concept Main floor featuring living room/dining area, new Custom Eat in Kitchen with stainless steel appliances and powder room. Second floor three bedrooms, with full washroom. Fully finished Basement with extra large recroom/with rough in Laundry, full washroom and 4th bedroom at this level. New Flooring, Neutral paint through out the house. Lots of day light. House is located at an Excellent Location, close Centre Mall , Public Transit, school & shopping nearby.. The Garage has new roof, siding and professionally installed door plus have Hydro service to the Garage . ALL ROOM SIZES AND SQUARE FEET AS PER ATTACHED FLOOR PLAN. Room size measurements are taken from widest points. SOME OF THE PHOTOS ARE VIRTUALLY STAGED. TAXES FOR 2026 ARE APPROXIMATE. RSA (id:67731)
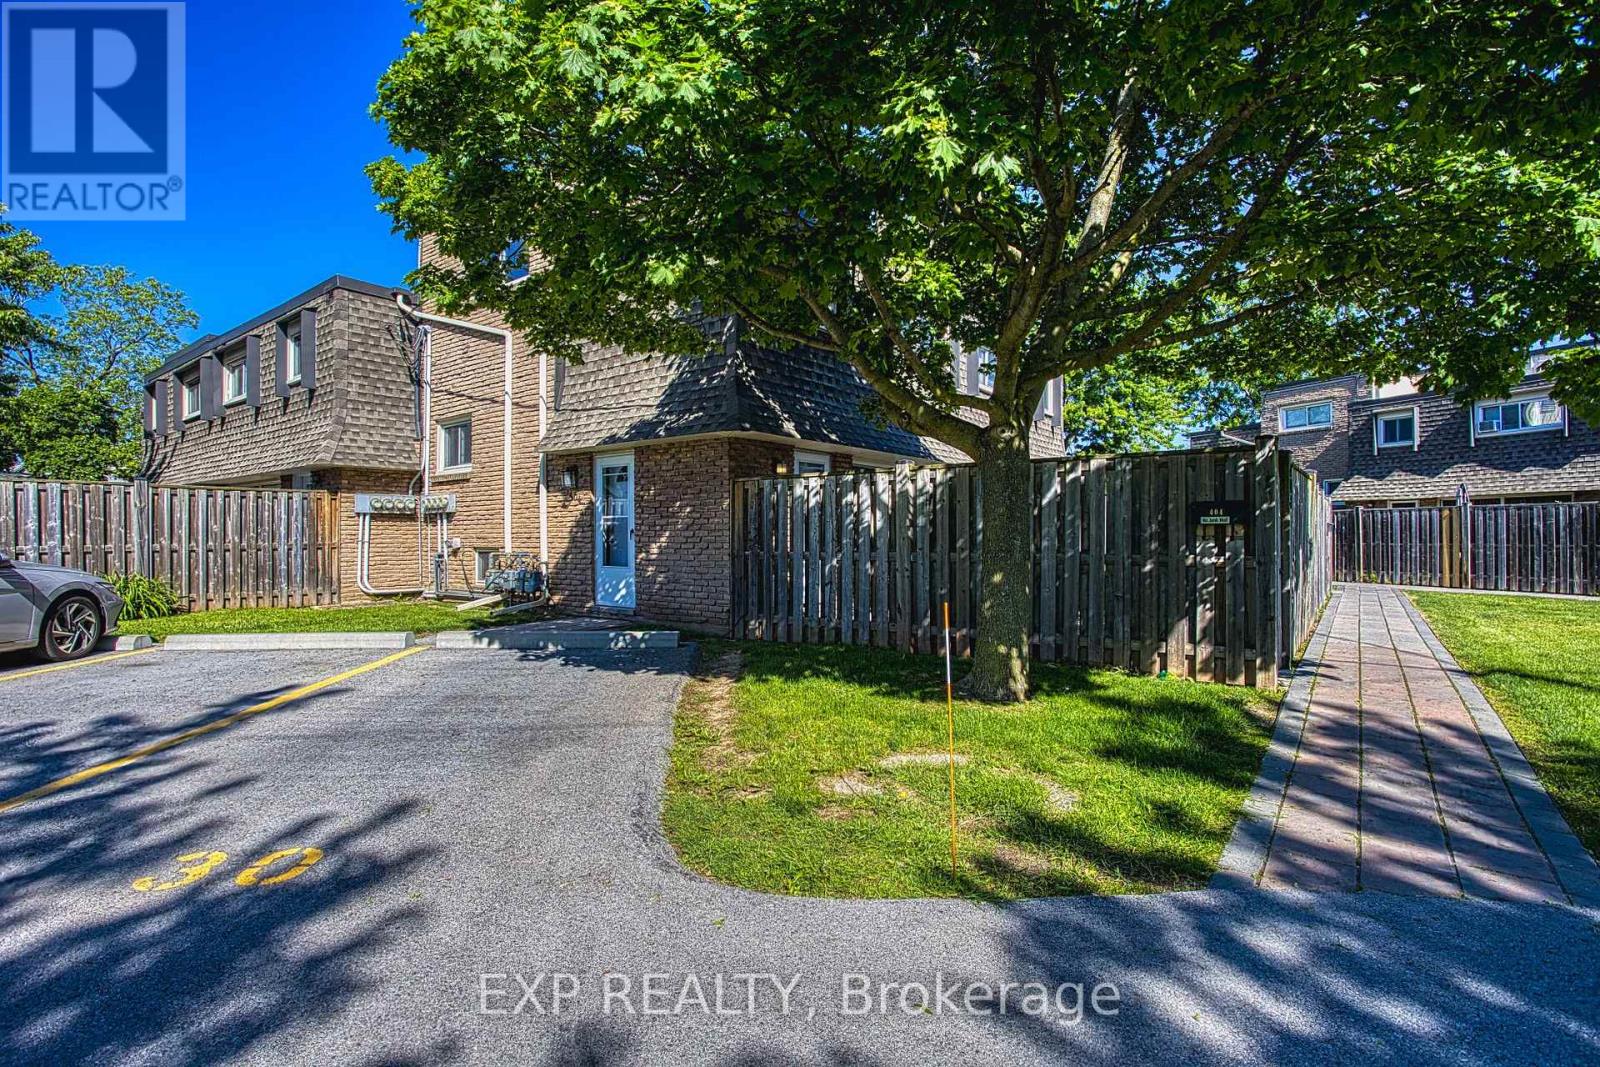
404 - 7 Viking Court
Grimsby, Ontario
Welcome to Unit 404 at 7 Viking Court in the heart of Grimsby, where maintenance free living meets convenience and comfort. This condo townhome offers a bright and inviting layout, perfect for first time buyers, downsizers, or anyone looking to enjoy a carefree lifestyle. Freshly painted throughout and featuring hardwood flooring, the unit provides a warm and modern feel from the moment you step inside. Enjoy the added convenience of parking located directly in front of the unit, making daily living easy and accessible. Ideally situated just minutes from Grimsby Town Centre, residents can enjoy nearby shopping, dining, parks, and everyday amenities. Nature lovers will appreciate the close proximity to both Lake Ontario and the Niagara Escarpment, offering endless opportunities for outdoor recreation and scenic views. Commuters will love the quick access to the QEW, making travel throughout the Niagara and Greater Toronto Area effortless. Whether you're looking to simplify your lifestyle or invest in a highly desirable location, Unit 404 at 7 Viking Court offers the perfect blend of comfort, convenience, and low maintenance living. (id:67731)
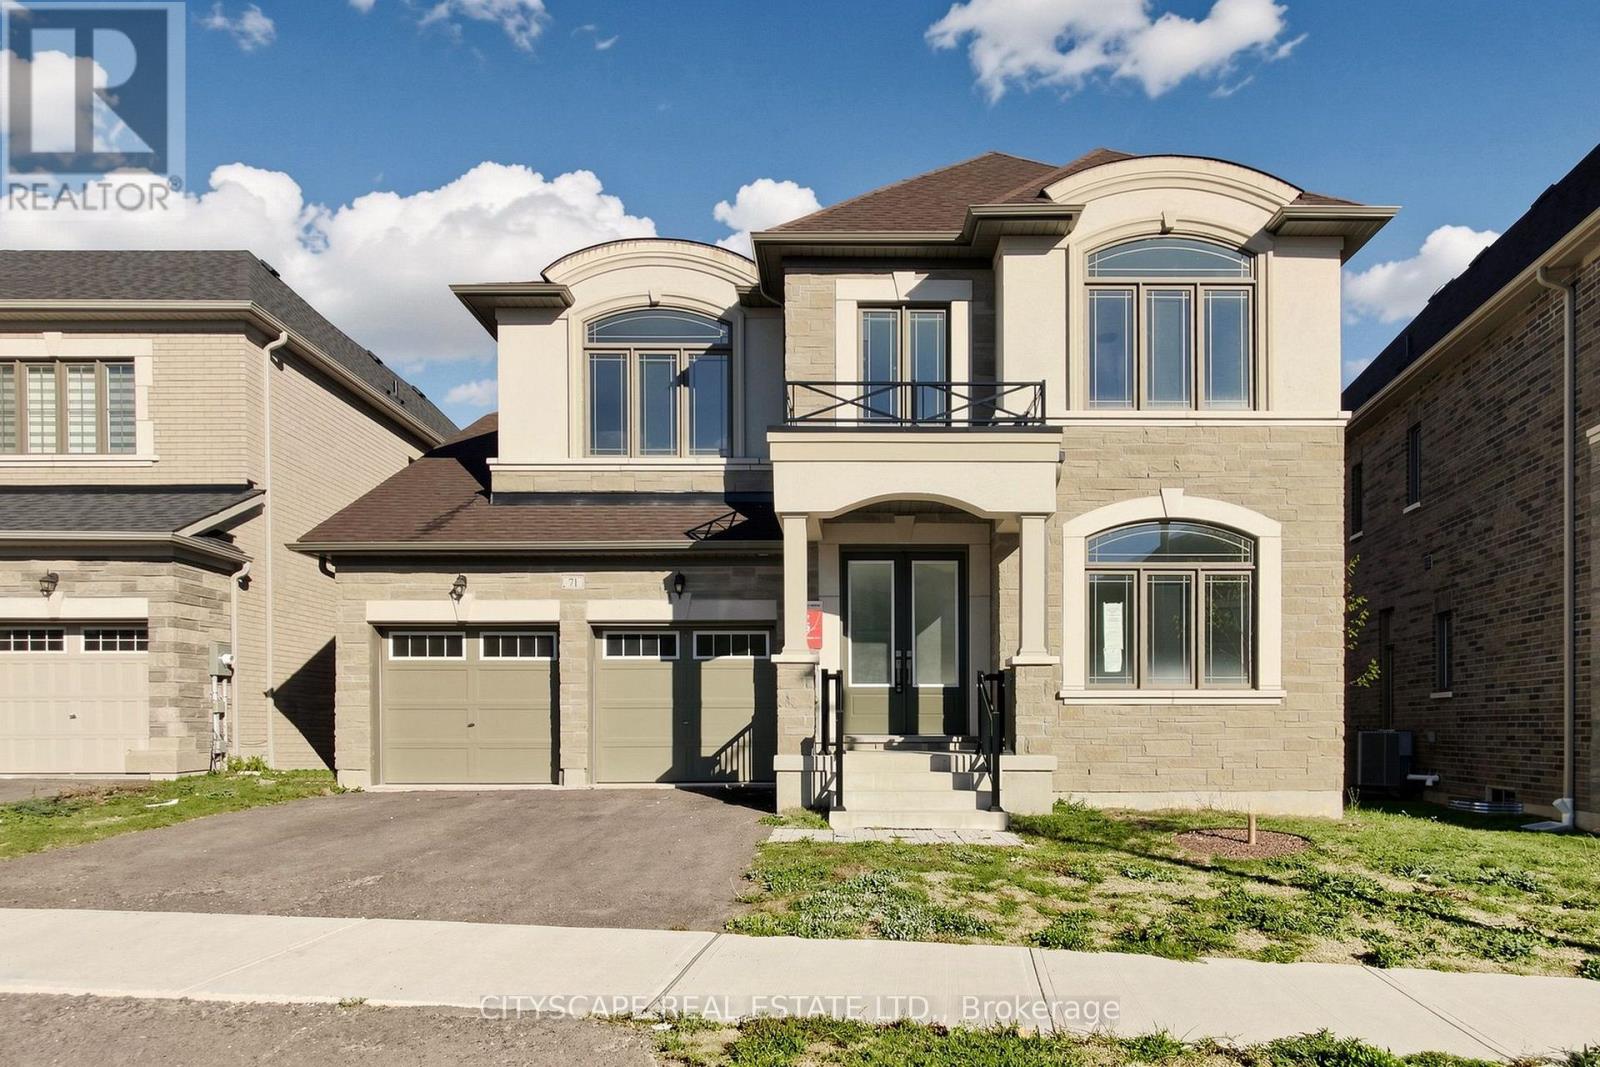
71 Raspberry Ridge Avenue
Caledon, Ontario
(STEP INSIDE) Built by Countrywide just 2 years ago, this Caledon East home sits on a premium lot that backs onto green space. Step into the foyer with its 20 ft ceiling and the backyard is already pulling you through. The ground floor bdrm has a walk-in closet & 3pc ensuite, a real option for parents, guests or anyone who prefers to skip the stairs. With 5 bdrms and an ensuite for each, nobody has to share. (MAIN LEVEL) 10 ft ceilings on this level, with hardwood flooring in the combined living & dining room and tile flooring in the foyer, kitchen & breakfast area. The kitchen has granite countertops & a centre island, and it overlooks the backyard, so whoever is cooking never misses what is happening outside. The eat-in area walks out to the deck for easy mornings outside. The family room has a natural gas fireplace, large windows & a 20 ft ceiling, the room this house will live in. A butler's kitchen with a sink & a pantry with built-in shelving keep the prep work out of sight when you entertain. The laundry room has a tub, coat closet & access to the garage & basement, so the daily drop zone is sorted. (SECOND LEVEL) The primary bdrm has his & hers walk-in closets and a 5pc ensuite. Bdrms 2, 3 & 4 each have hardwood flooring, a walk-in closet & their own ensuite (3pc, 3pc & 4pc). The open landing works as a den or sitting area, so everyone gets a place to settle in without leaving the floor. (LOWER LEVEL) Unfinished walkout basement with large windows, a bright blank canvas that makes finishing it your way easy to picture. (LOCATION) Caledon East PS (PK-8) & Humberview SS (9-12) are the catchment schools, with French catchment schools nearby too. Elizabeth Tarbox Park, Trans Canada Trail Pavilion Park & the Caledon East Community Complex are close, with a playground, arboretum, botanical garden & trail within a 20 min walk. The fire station is nearby on Old Church Rd. (id:67731)
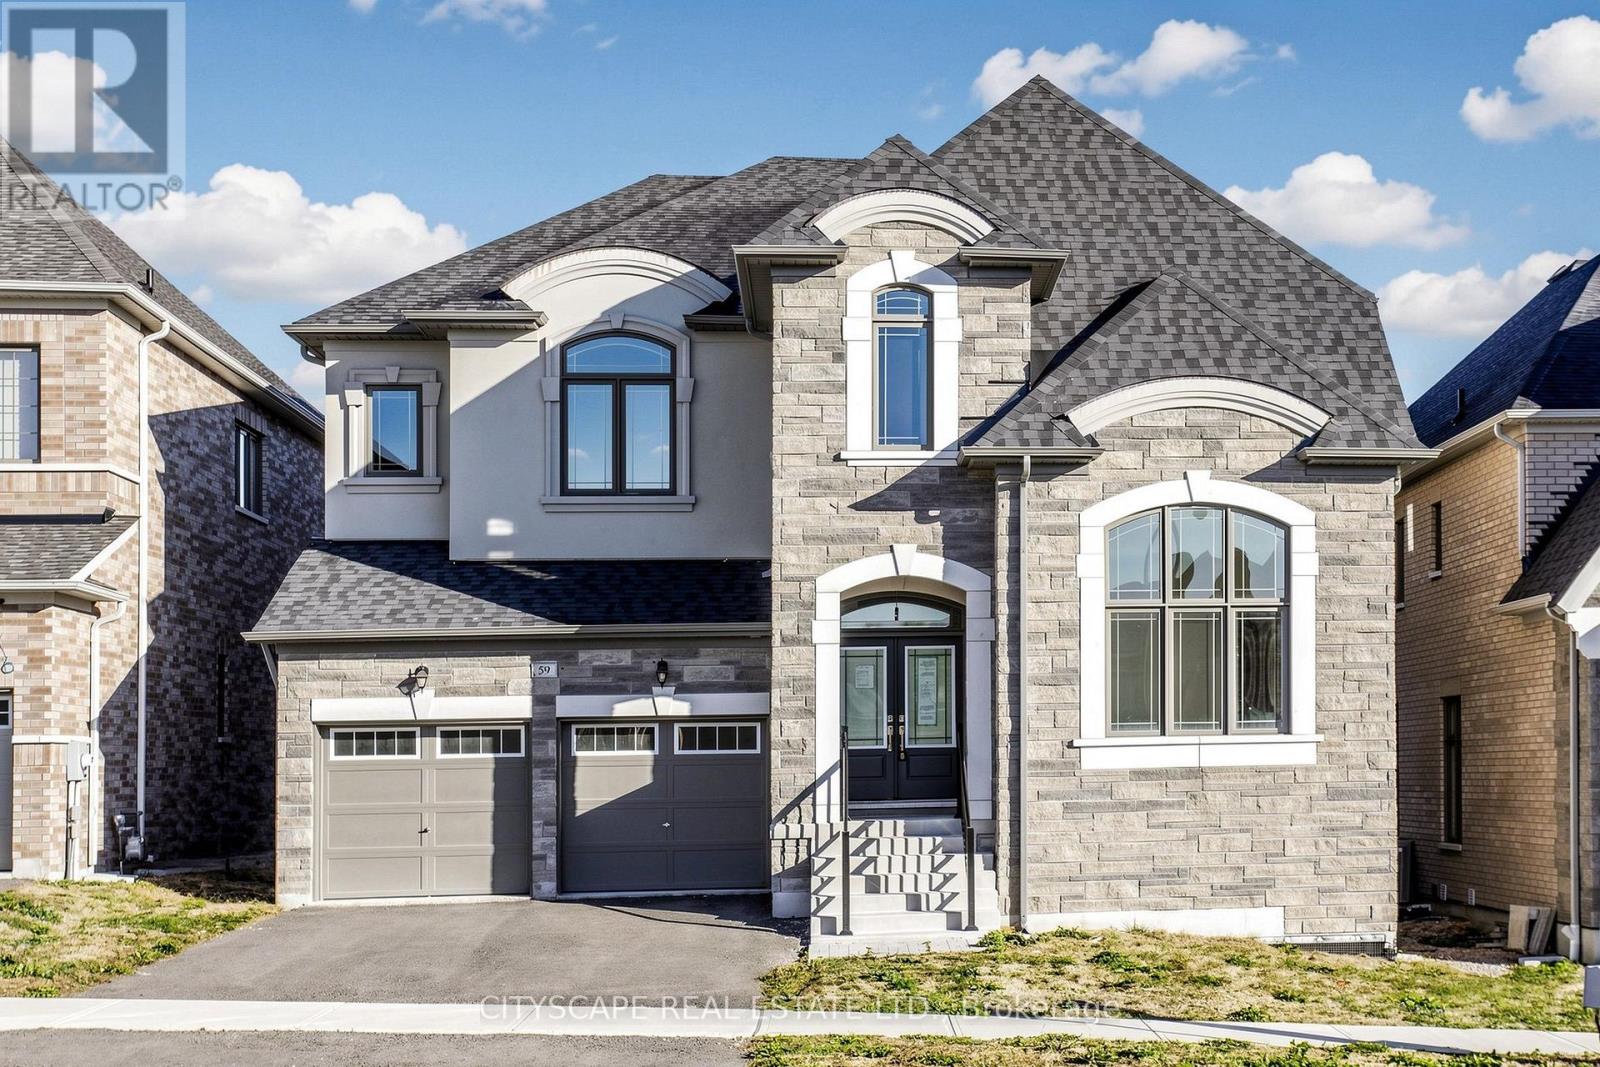
59 Raspberry Ridge Avenue
Caledon, Ontario
(STEP INSIDE) A premium lot that backs onto green space, and a home only two years old. Pull in, step through the door and look up: 10ft ceilings on the main level. Add a walkout basement and a ground floor bdrm with its own walk-in closet & 4pc ensuite, and this one works for a growing family or a downsizer who wants to skip the stairs. (MAIN LEVEL) The dining room has a coffered ceiling, hardwood & a large window, and it opens to the family room with its natural gas fireplace, so hosting flows from room to room. That fireplace earns its keep on a November evening. The kitchen has a large centre island, double sink & Corian counters, and looks over the backyard. Coffee at the island, then out the breakfast area walkout to the deck. The ground floor bdrm has hardwood, a large window, walk-in closet & 4pc ensuite. The laundry room has a sink, with garage & basement access. Double coat closet in the foyer and a 2pc powder room. (SECOND LEVEL)The primary bdrm has hardwood, his & hers walk-in closets and a 5pc ensuite with a separate stand-up shower & large windows. Bdrms 3 & 4 each have a walk-in closet & 4pc ensuite. Bdrm 5 has a double closet & 4pc ensuite. Every bedroom has its own bathroom, so mornings never turn into a line-up. An open concept den with hardwood adds room for a home office or play space. (BASEMENT) The unfinished walkout basement is large and overlooks green space. Finish it your way and the backyard becomes part of the plan. Walk out the door and the green space is right there. (LOCATION) Elizabeth Tarbox Park is a 6 min walk, and the Trans Canada Trail Pavilion Park is 13 min. Within a 20 min walk: a playground, arboretum, botanical garden & trail. Caledon East Community Complex & Soccer Complex are close by. Catchment schools: Caledon East PS (PK-8) & Humberview SS (9-12), plus French options ÉÉ des Quatre-Rivières & ÉS Jeunes sans frontières. (id:67731)
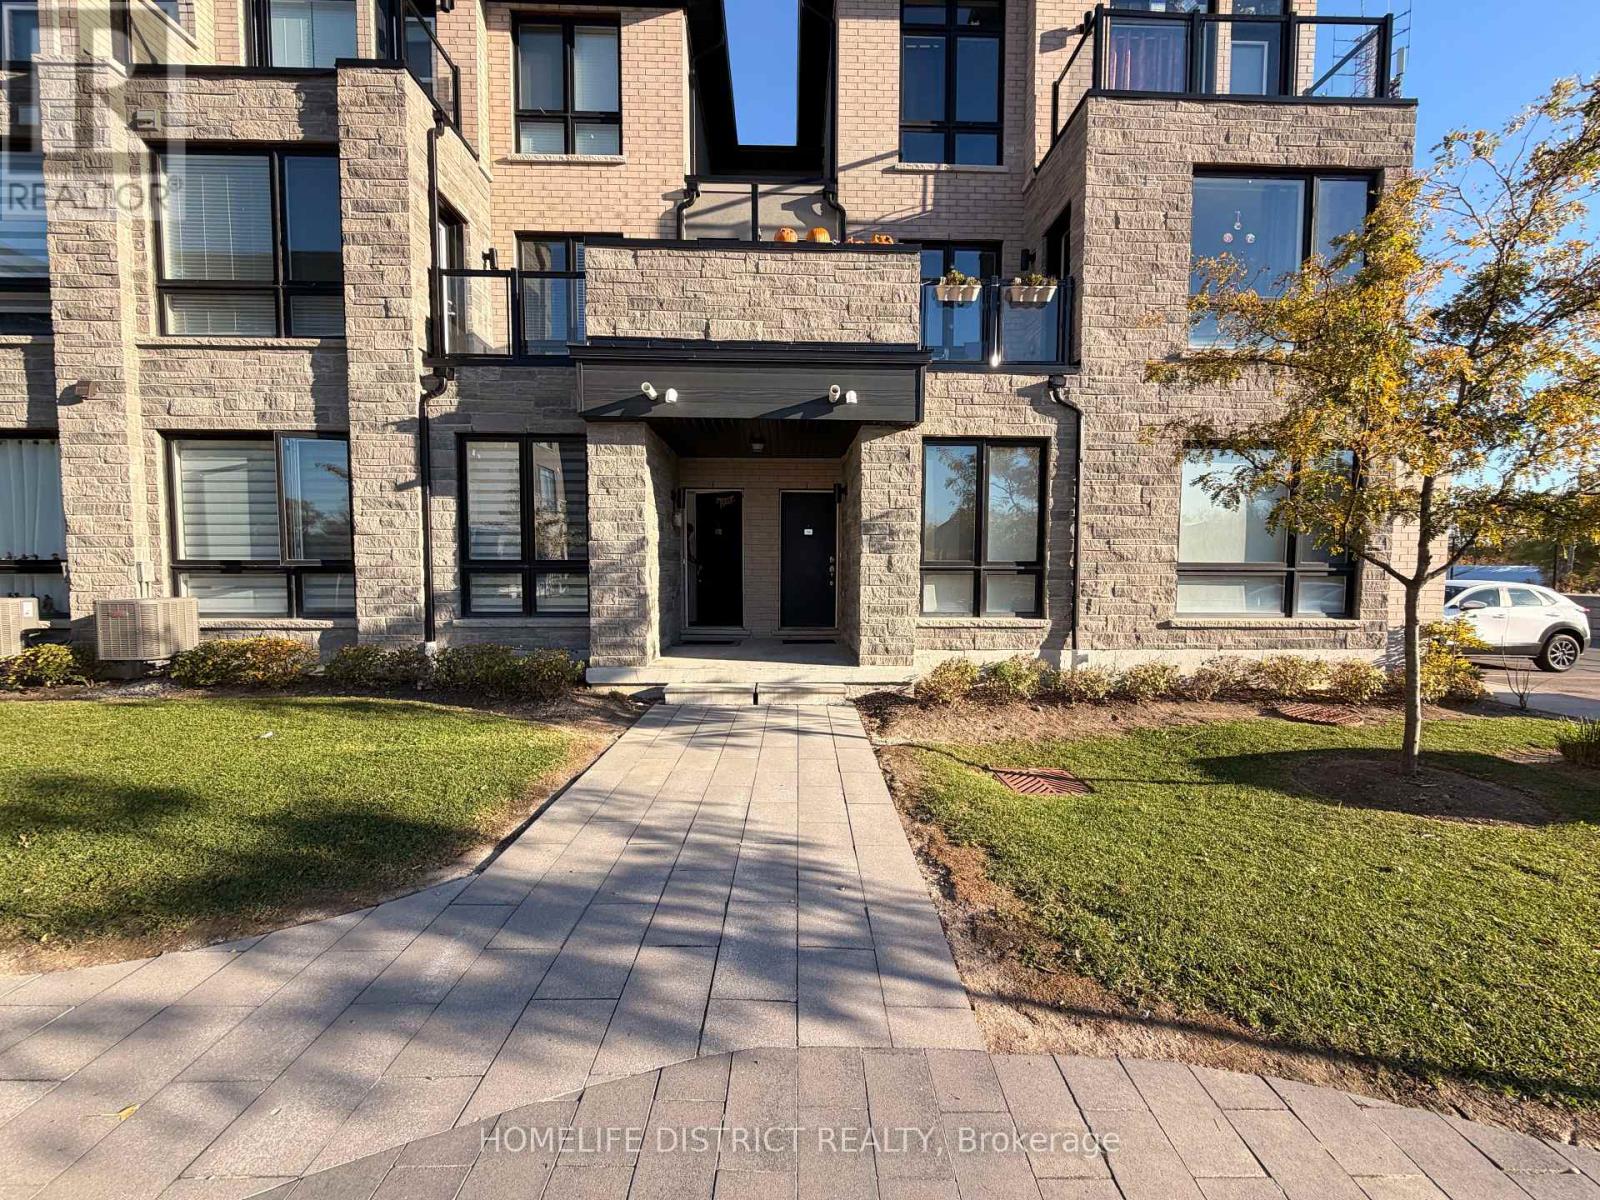
31 - 9440 The Gore Road E
Brampton, Ontario
**Welcome to Urban Living at Its Best!** This beautifully crafted starter home by renowned Mosiak Homes offers the perfect blend of modern design, comfort, and convenience. Featuring a well-designed one-bedroom layout and the added convenience of a private one-car parking garage with extra storage space, this home is ideal for first-time buyers or savvy investors. Ideally located near Cottrelle Boulevard and The Gore Road, with easy access to schools, shopping, everyday amenities, Highway 7, and Highway 407. Enjoy a low-maintenance lifestyle with low maintenance fees. A fantastic opportunity to own a stylish home in a convenient location! (id:67731)
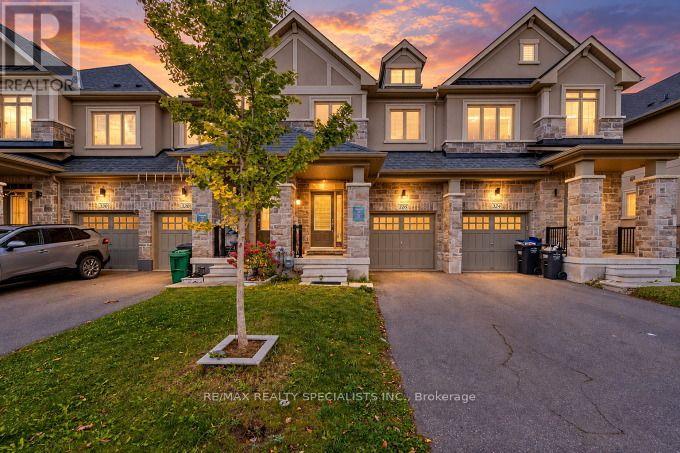
326 Bonnieglen Farm Boulevard
Caledon, Ontario
Gorgeous & Immaculate Fully Upgraded Home In Caledon Village, 9 Ft Ceiling Main Floor, Wooden Floor On Main, Upgraded Kitchen With Granite Counter Top And Extended Kitchen Cabinets, Oak Staircase With Wrought Iron Pickets, Master With 5 Pc Ensuite & W/I Closet, All Bedrooms Very Good Size, Very Hot Location, Close To Few Schools, Park, Transit, Hwys. (id:67731)
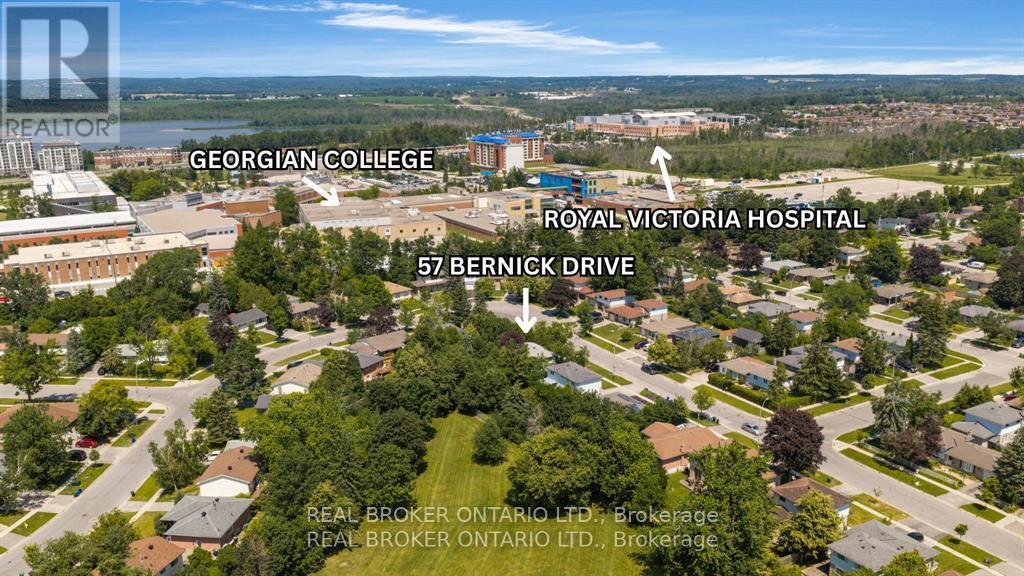
57 Bernick Drive
Barrie, Ontario
This freehold raised bungalow has been in the same family for 25 years. Backing onto College Heights Park steps to Georgian College, RVH, and an easy walk to shopping as well as convenient commuting spot to the 400 Hwy, it's no wonder they have enjoyed it for so many decades! The main level had flooring 2026 as well as painting and all upper level windows were done in 2022. The kitchen (updated 2022) has stone counter tops and faces the uber private back yard. Down the hall three perfect sized bedrooms all with new laminate flooring. Downstairs a bonus 2-piece bathroom and massive sun drenched rec room with separate walk-out entrance. The furnace was replaced in 2022, roof 2024, washing machine 2025, dryer 2026 and dishwasher also 2026. A perfect starter, investor or downsizing home with inside garage entrance and loads of potential. (id:67731)
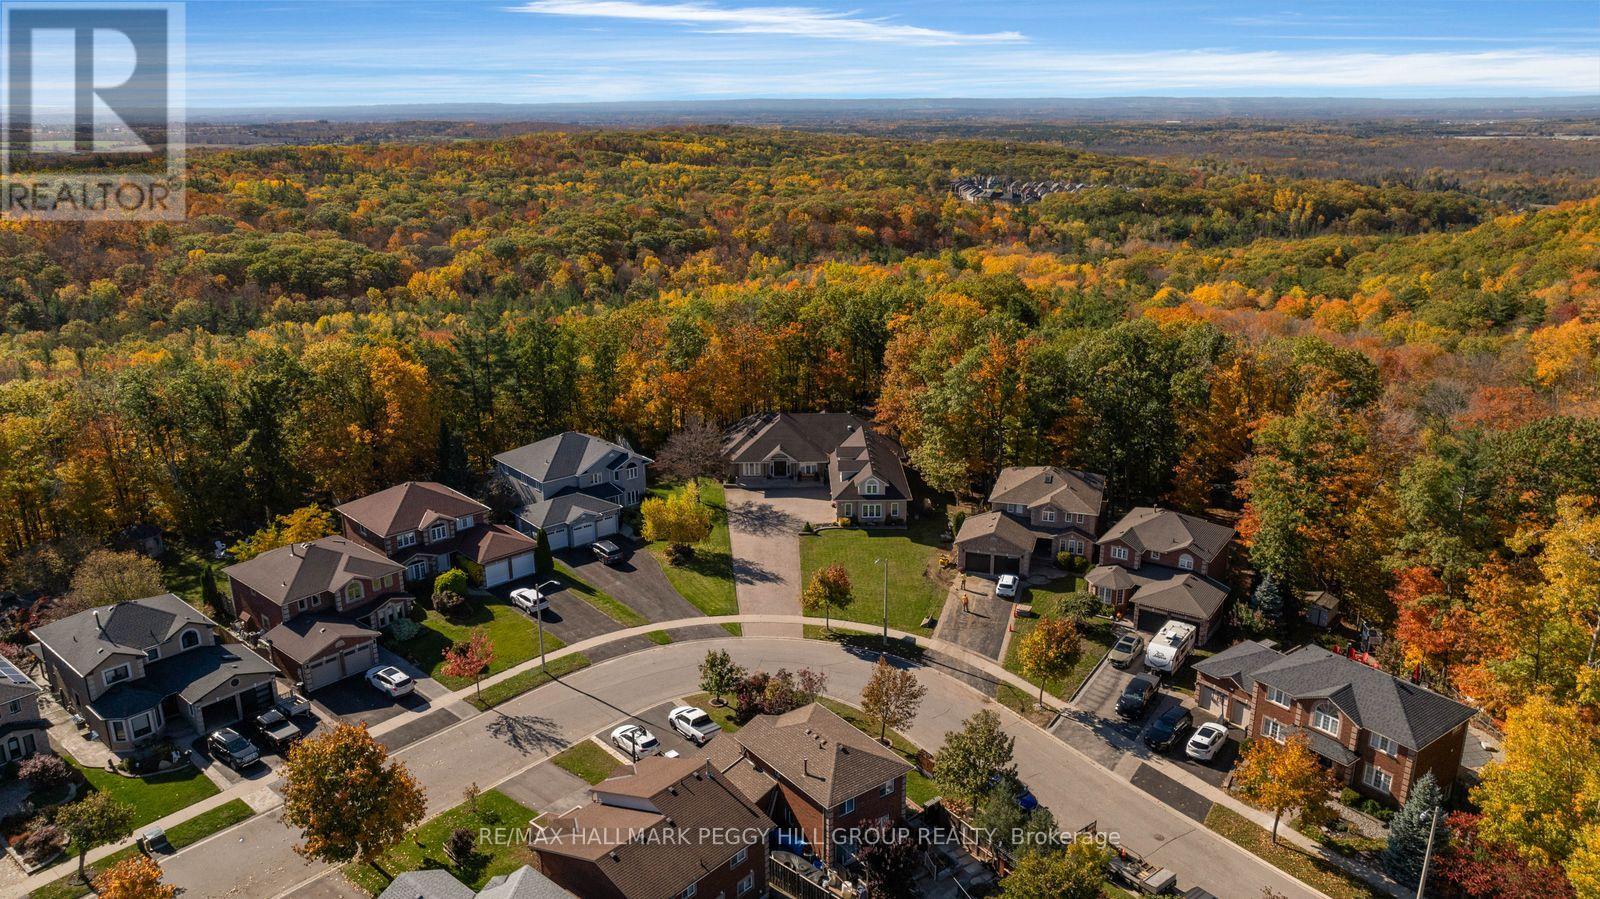
61 White Elm Road
Barrie, Ontario
ESTATE-STYLE LIVING ON OVER HALF AN ACRE BACKING ONTO PROTECTED WOODLAND, WITH OVER 5,800 FINISHED SQ. FT., A TRIPLE-CAR GARAGE, HEATED WORKSHOP & EXPANSIVE LOFT! A sweeping interlock driveway leads to a grand stone-and-brick residence, where mature landscaping and a covered double-door entrance create an elegant first impression. An expansive rear deck overlooks beautifully private, tree-lined grounds with in-ground sprinklers, framed by a picturesque backdrop of protected forest extending beyond the rear property line. The main floor alone spans 3,517 sq. ft., with vaulted ceilings soaring above the great room, where a towering stone surround houses an oversized Napoleon gas fireplace. French doors introduce the formal dining room, while the kitchen features wood cabinetry, stainless steel appliances, an island and a breakfast area with a walkout to the deck. Three generous bedrooms include a primary suite with its own walkout, walk-in closet and 4-piece ensuite, complemented by a separate main-floor office. In-floor heating adds a luxurious touch to the main-floor bathrooms. The expansive loft, served by a separate heating and cooling system, offers a wonderful space for a hobby room, children's playroom or creative studio. The finished basement offers in-law potential with a separate entrance from the garage, multiple living areas and a generous recreation room featuring a custom oak bar, along with a bathroom rough-in for future possibilities. An extraordinary residence for those who appreciate the finer privileges of estate living. (id:67731)
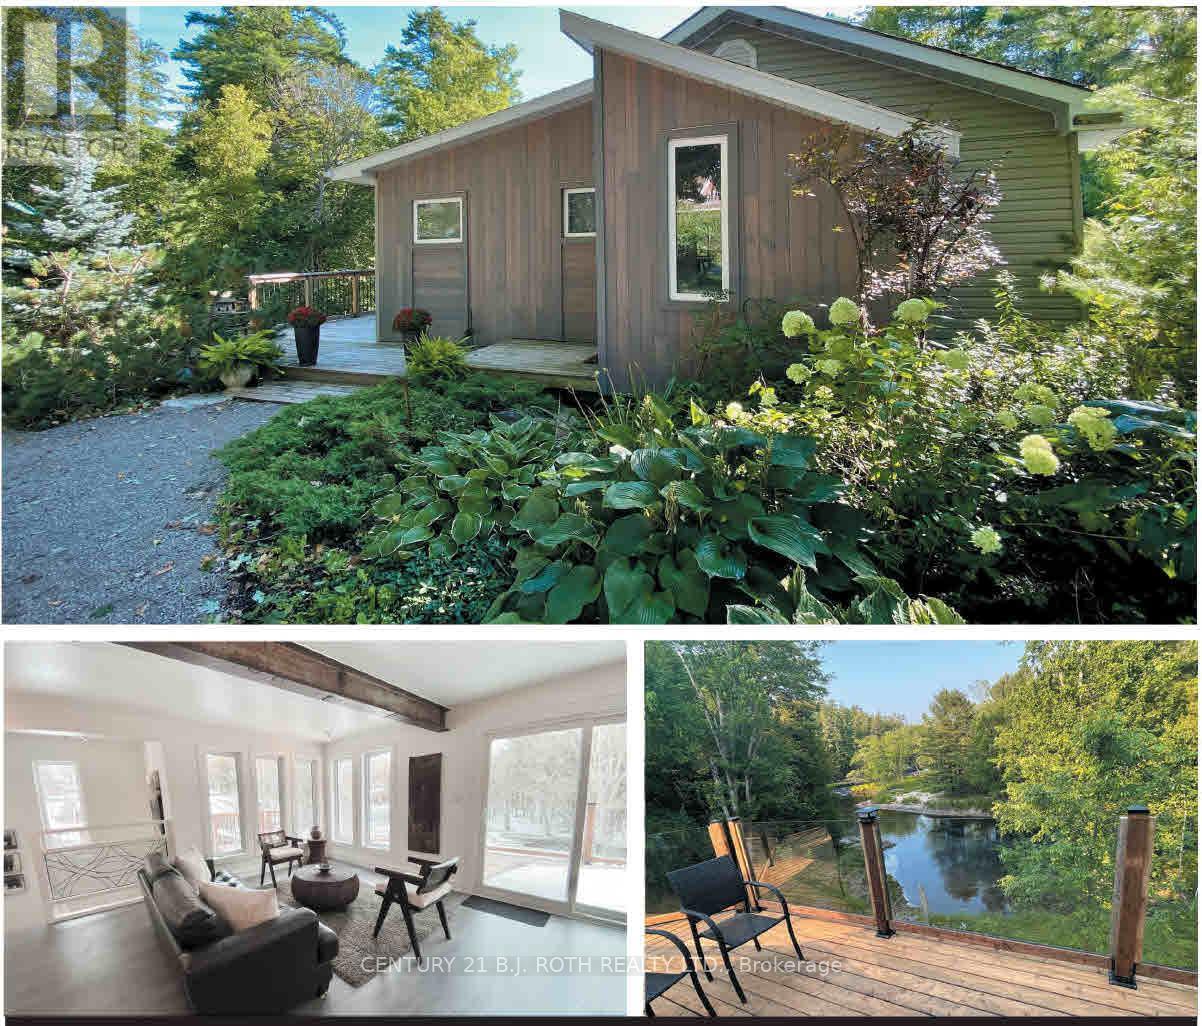
8101 Kings River Road
Ramara, Ontario
Once in a lifetime opportunity to own this stunning view of Cooper Falls and the Black River. This scenic home is set on two parcels totaling 1.8 acres with over 3,000 feet (both sides) of the Black River offering unmatched privacy and breathtaking natural surroundings. The well-maintained home , new septic Aug 2026 features 2+1 bedrooms and 2 full 4-piece bathrooms, thoughtfully designed for both personal use and guest accommodations. The bright, open-concept interior flows seamlessly to spacious upper and lower decks overlooking the river and cascading falls creating unforgettable views in every season. A walkout lower level leads to a screened-in porch, the perfect place to unwind while taking in the sights and sounds of the water. If you are an outdoor enthusiast and love canoeing, kayaking or hiking you will enjoy the many rivers, lakes and trails in close proximity such as Queen Elizabeth II Wildlands Provincial Park, Lake Couchiching, Trent Severn river and the Trans Canada trail. Located only 15 minutes away is Casino Rama Resort, perfect for concerts, gaming, and entertainment and only 20 minutes away is the vibrant downtown of Orillia offering boutique shopping, dining, and a lively arts scene. Soldiers Memorial Hospital, Costco and Lakehead University a short drive away. Close to the Gravenhurst Warf where you can experience one of the beautiful steam ships on Lake Muskoka. Washago is a charming waterfront village only 10 minutes drive with all your daily needs. Along with many renovations and a newly installed septic system, this waterfront residence has recently and successfully operated as an AirB&B. With a renewed license it can still be run as a high performing turnkey short term rental. Whether you're seeking a peaceful retreat, a year-round residence, or a proven income-generating investment, this one-of-a-kind riverside property checks all the boxes. New SEPTIC system installed in September 2026. (id:67731)