
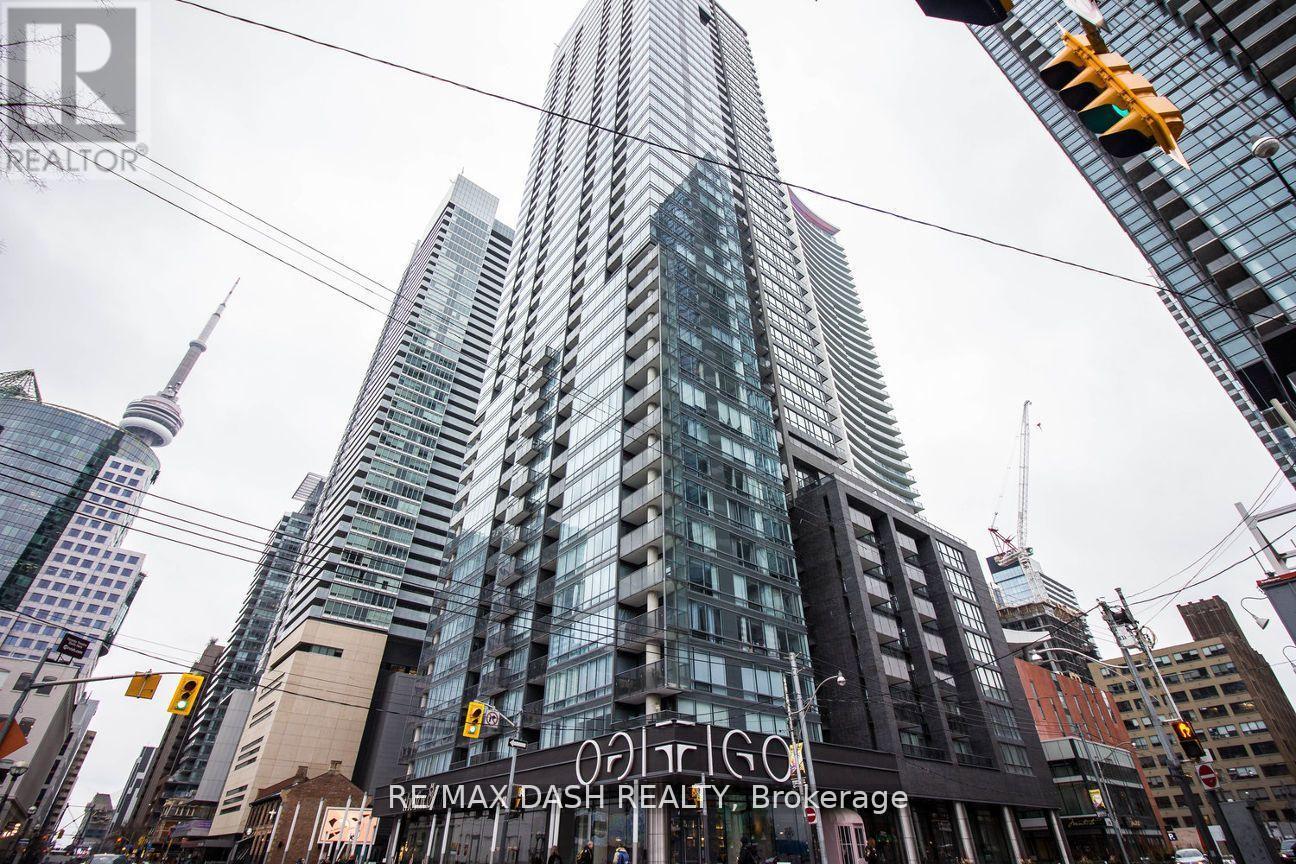
710 - 295 Adelaide Street W
Toronto, Ontario
Well layed out split two-bedroom open-concept suite nestled in the heart of the vibrant Entertainment District. Featuring modern finishes, an open kitchen with a breakfast island, and an east-facing view that welcomes abundant sunlight. Just steps away from shops, TTC, the TIFF building, restaurants, and The Path. This building offers a wide range of amenities to enhance your lifestyle.one locker. An exceptional opportunity to live in the core of the city! **EXTRAS** Ss Fridge, Stove, Dishwasher, Over-The-Range Microwave,Washer And Dryer (id:67731)
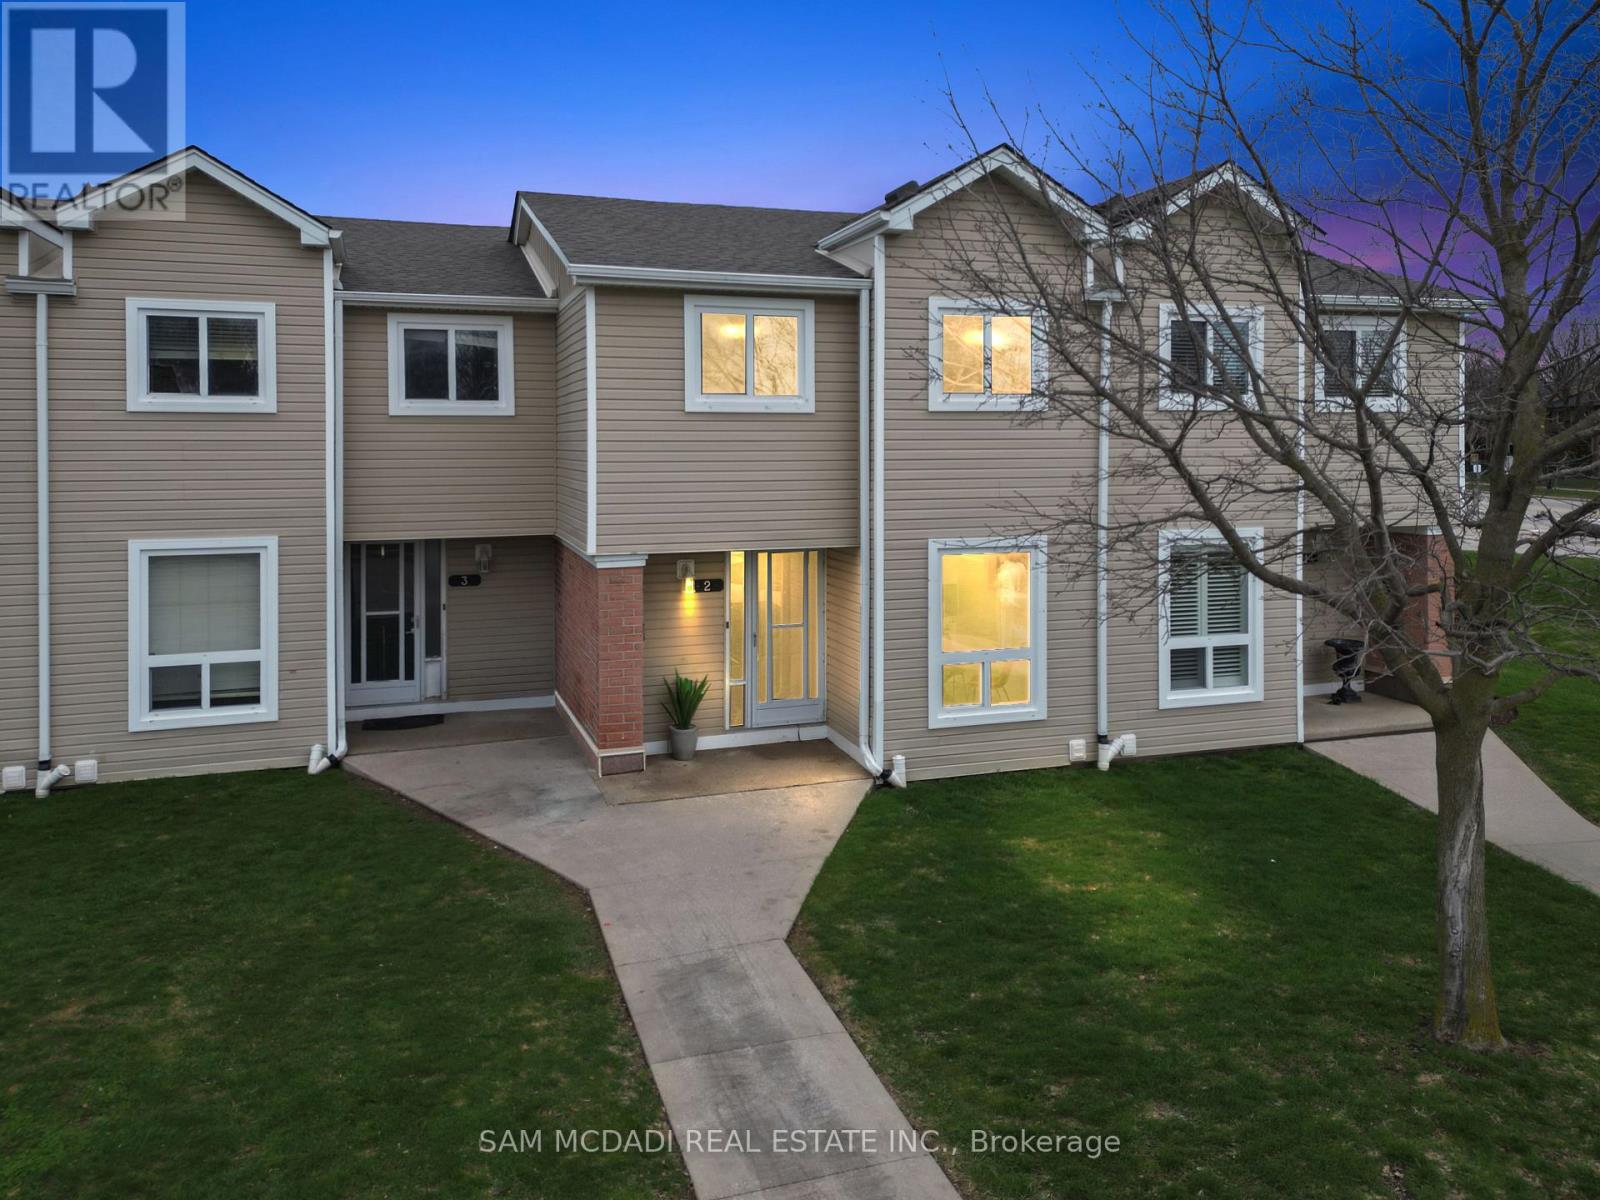
2 - 160 Rittenhouse Road
Kitchener, Ontario
Welcome to 160 Rittenhouse Road, Unit 2 - a charming 2-storey, 3-bedroom condo townhome located in the family-friendly Country Hills neighbourhood. This well-designed home offers a smart, efficient layout that maximizes every square foot, making it ideal for families, first-time buyers, or investors alike. The main floor features a bright galley-style kitchen equipped with stainless steel appliances, a stylish backsplash, double sink, and ample cabinetry. The kitchen seamlessly flows into the dining area, highlighted by a large window that fills the space with natural light. The spacious living room offers hardwood flooring and a walkout to the backyard. Upstairs, you'll find three generously sized bedrooms along with a centrally located 4-piece bathroom. Freshly painted throughout, this home is truly move-in ready. A perfect location for families, surrounded by parks, schools, sports facilities, transit, and shopping. Enjoy living in a safe, well-established neighbourhood with excellent access to major roads and local amenities. (id:67731)
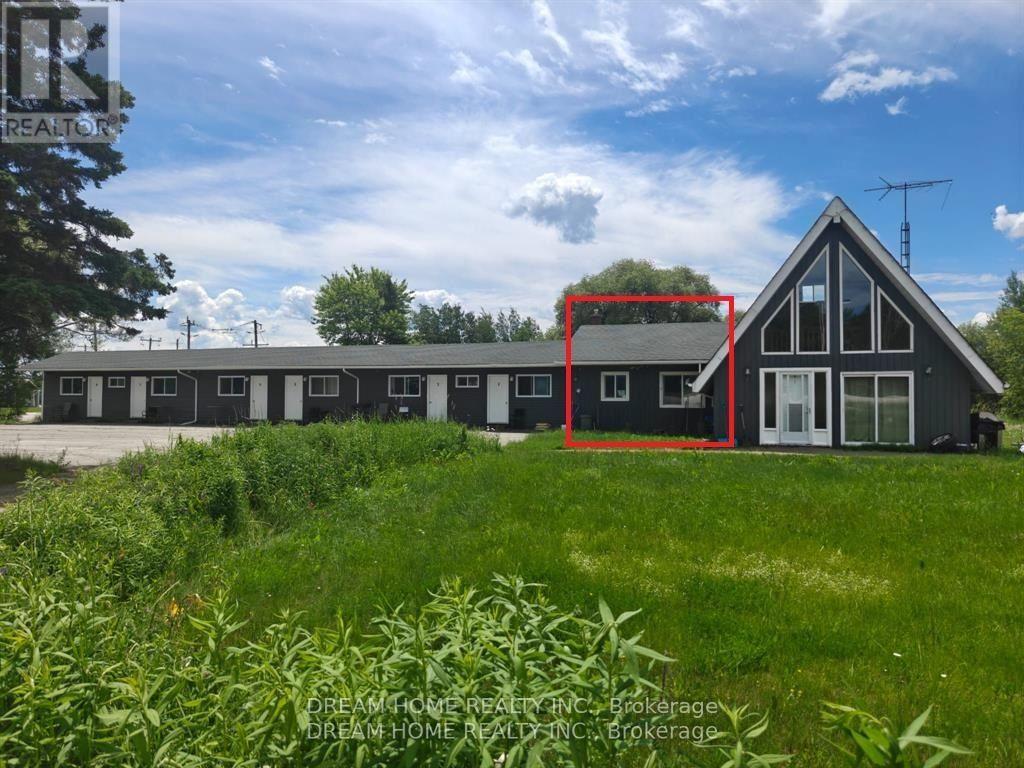
#7 - 11702 Highway 17 Highway
West Nipissing, Ontario
Fully Furnished 2-Bedroom Motel Unit for Rent - All Utilities Included! Enjoy comfortable, convenient living in this fully furnished, well-maintained 2-bedroom motel unit. Featuring two spacious bedrooms, a private full bathroom, a large living room, and a convenient kitchenette, this unit is move-in ready and ideal for a hassle-free stay. All utilities are included, providing added convenience and excellent value. Perfect for professionals, contract workers, individuals relocating, or anyone seeking clean, comfortable monthly accommodations. Conveniently located with easy access to major highways, shopping, restaurants, and everyday amenities. (id:67731)
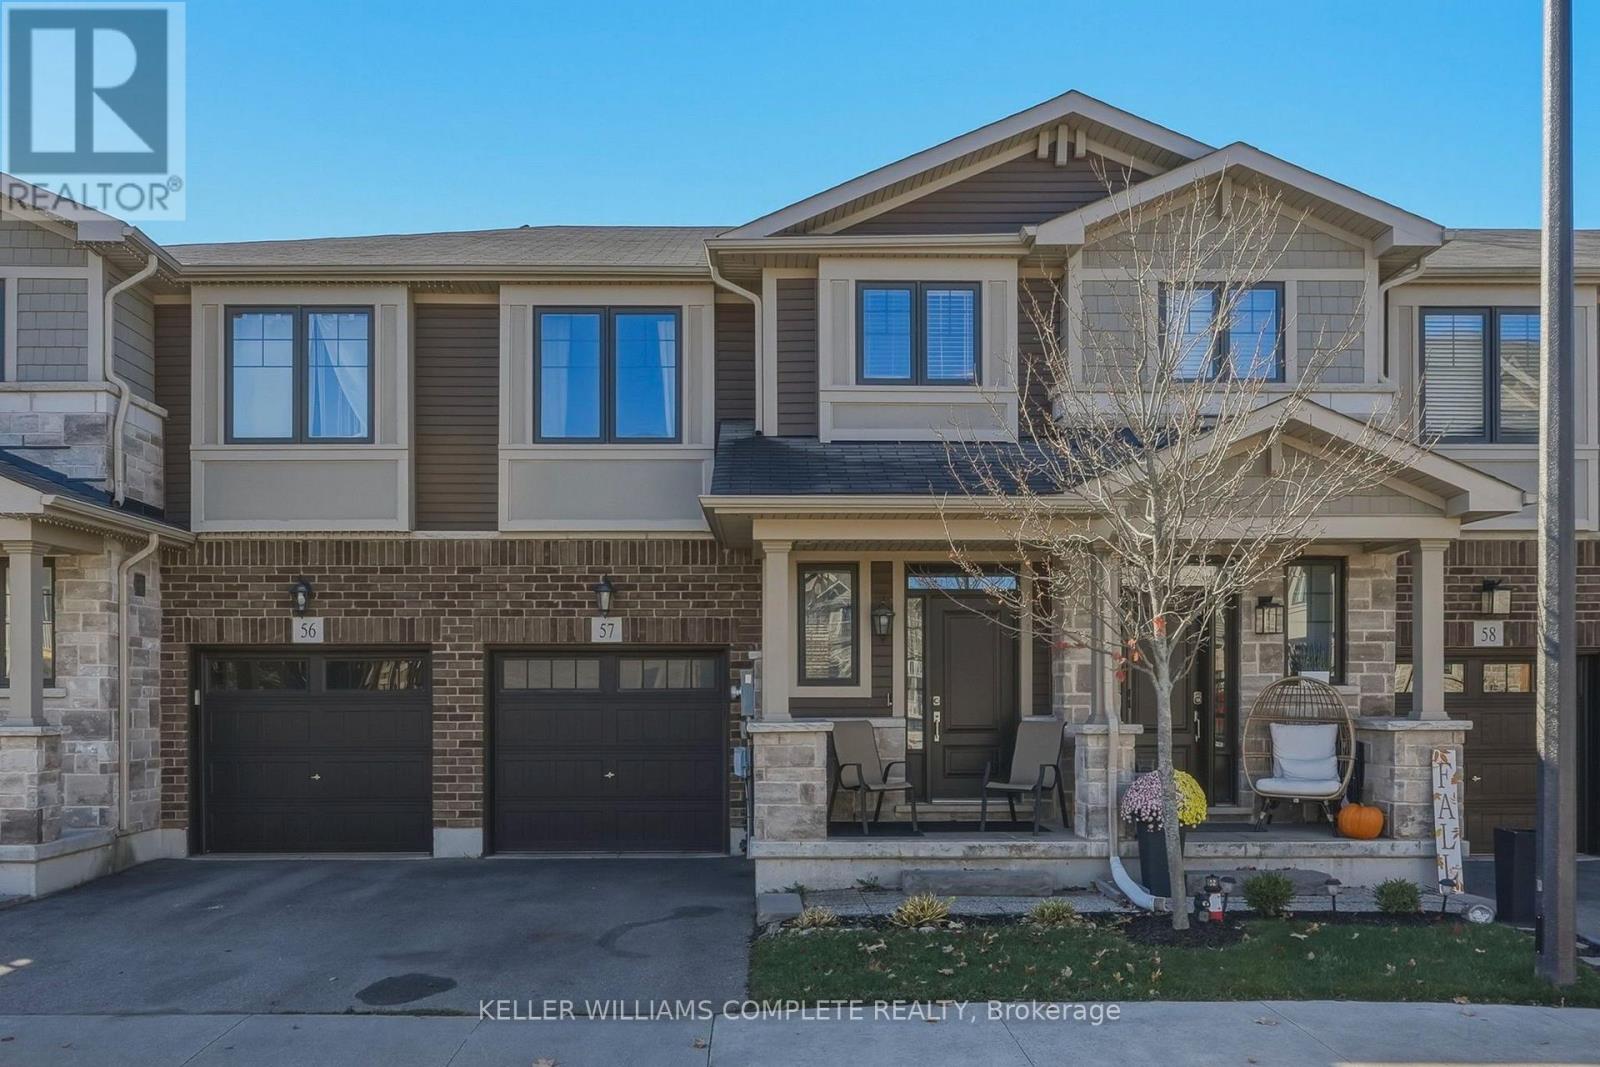
57 - 1890 Rymal Road E
Hamilton, Ontario
Discover modern living in this attractive Branthaven-built freehold townhome in Stoney Creek Mountain's popular Summit Park neighbourhood! Completed in 2018, this 2-storey home features 1,582 sqft of finished above-grade living space, combining beautiful finishes with a practical design. Located on a quiet, private block at the back of the development, this home features upgraded laminate flooring, tile, and stainless steel appliances. The main level is designed for easy living, with a bright layout that brings the kitchen, dining area, and living room together in one inviting space, while a convenient 2-piece bathroom completes the main floor. Upstairs you'll find 3 spacious bedrooms with neutral carpeting, including the primary bedroom featuring a generous walk-in closet and a 4-piece ensuite with double sinks and a large glass-enclosed shower. A second full bathroom with a bathtub and a dedicated second-floor laundry room add to the home's everyday convenience. Downstairs, the large unfinished basement is ready for your imagination, providing ample opportunity to create a recreation space, home gym, extra bedrooms, or a custom retreat. Located in a prime area close to top-rated schools, parks, the expansive 193-acre Eramosa Karst Conservation Area, SmartCentres shopping, numerous restaurants, and daily essentials all nearby. Commuters will appreciate convenient connections to The Linc, Red Hill Parkway, and the QEW. Don't miss out on this amazing opportunity to enjoy the benefits of freehold ownership in a well-established, family-friendly community! (id:67731)
53 - 1890 Rymal Road E
Hamilton, Ontario
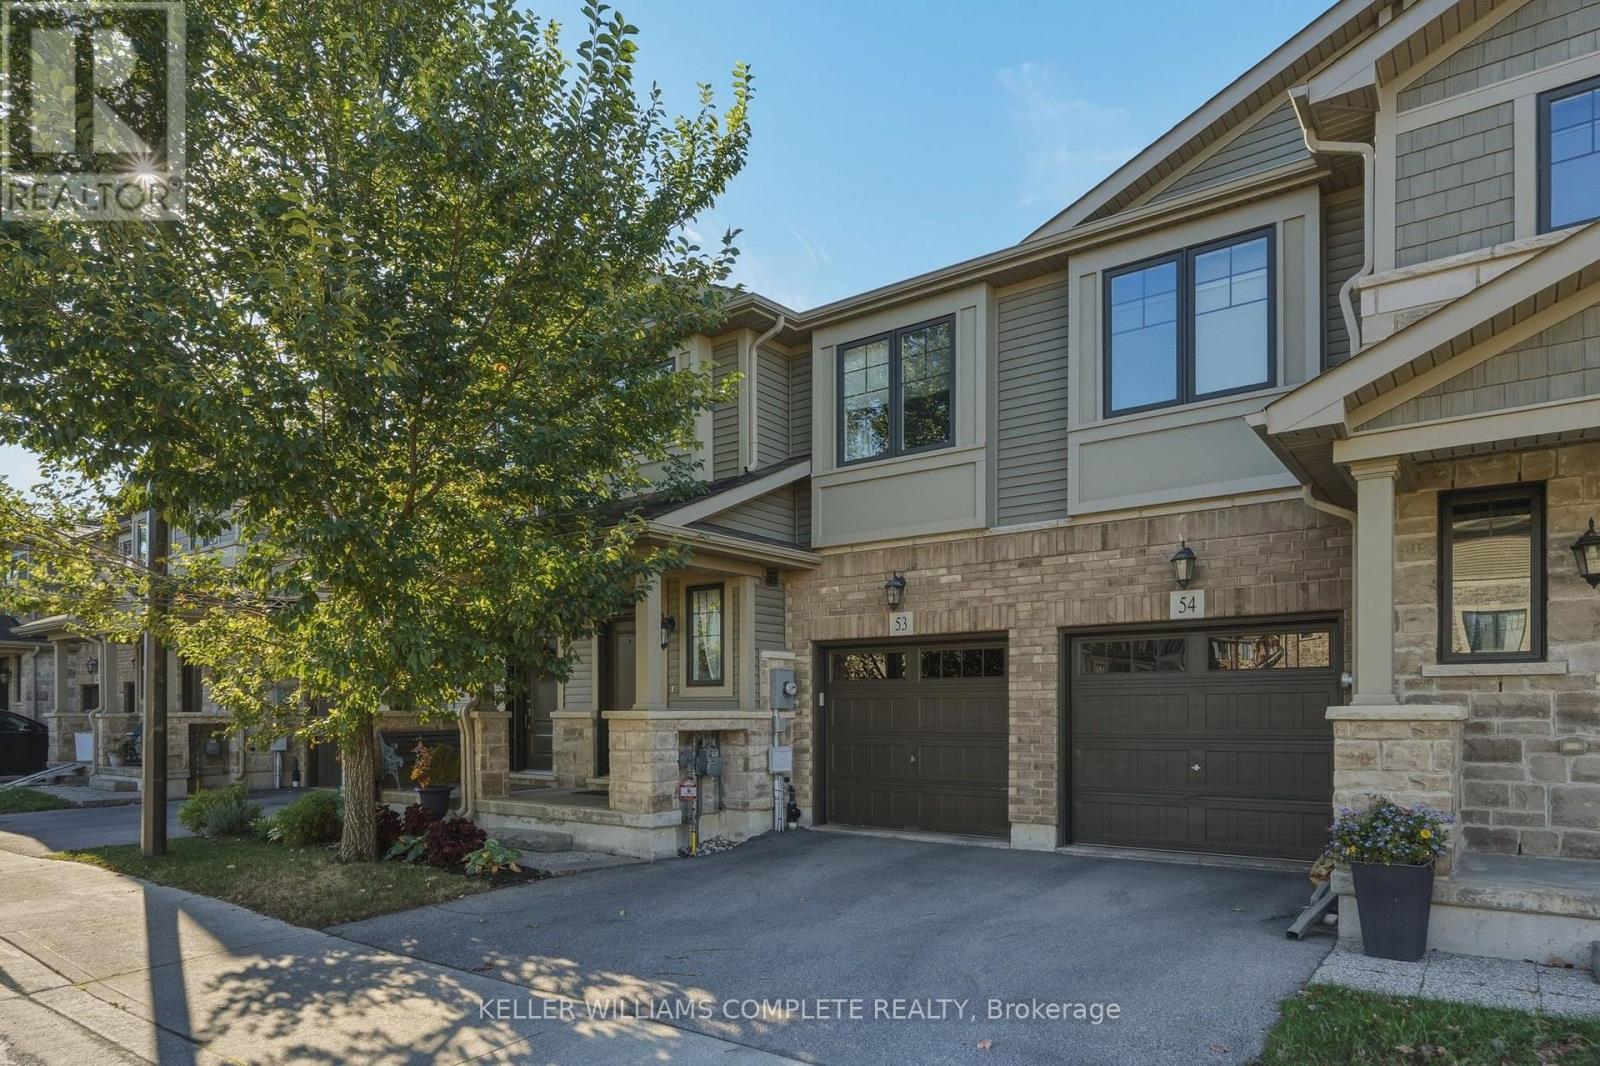
Welcome to this absolutely stunning Branthaven-built freehold townhome in the sought-after Summit Park area of Stoney Creek Mountain! Built in 2018, this beautifully upgraded 2-storey home features 1,594 sqft of above-grade finished living space, quality finishes, and a functional, modern layout. Situated on a quiet, private block at the back of the development, this home features upgraded laminate flooring, tile, and stainless steel appliances. The spacious, open-concept living room seamlessly connects to the kitchen and dining area, creating the perfect space for everyday living and entertaining. There is also a convenient 2-piece bathroom on the main level. The second floor boasts 3 generously sized bedrooms with neutral carpeting, including a primary bedroom with a large walk-in closet and a stylish 4-piece ensuite featuring dual sinks and a spacious glass walk-in shower. A modern family bathroom with a full tub, plus convenient second-floor laundry complete the upper level. The spacious, unfinished basement offers endless possibilities to customize the space to suit your needs, whether you envision a rec room, home gym, additional bedrooms, or the ultimate family retreat. Ideally located close to top-rated schools, beautiful parks, the 193-acre Eramosa Karst Conservation Area, SmartCentres shopping, a variety of restaurants, and everyday amenities. Enjoy quick access to The Linc, Red Hill Parkway, and the QEW for an easy commute. Don't miss this fantastic opportunity to own a beautiful freehold townhome in an excellent location! (id:67731)
76 Burton Street
Hamilton, Ontario
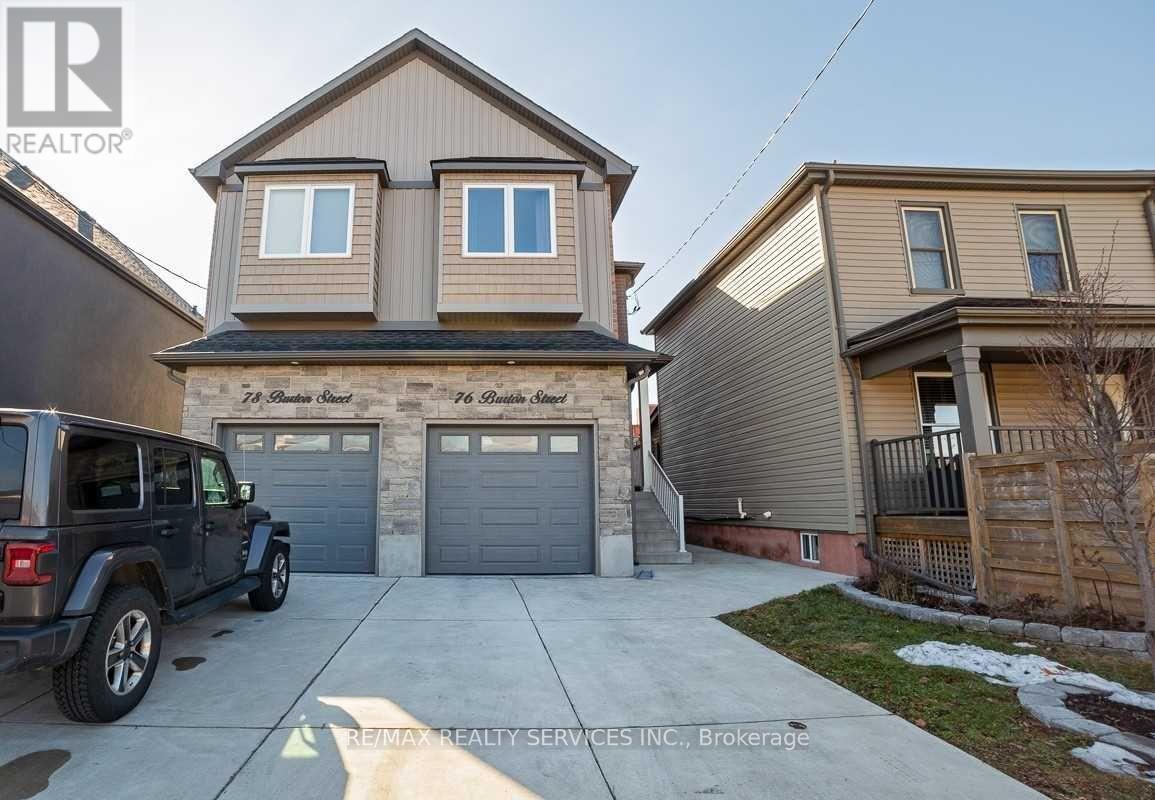
Welcome to this stylish 2020-built home offering modern finishes, thoughtful design, and plenty of natural light in the vibrant and up-and-coming Keith neighbourhood. Step inside to discover beautiful engineered hardwood floors, a bright and functional layout, and contemporary touches throughout. The main floor features a convenient 2-piece powder room and a spacious eat-in kitchen with sliding doors leading to the back porch perfect for morning coffee, entertaining, or enjoying the outdoors. Upstairs, a generous landing provides the perfect space for a home office, study area, or cozy reading nook. You'll find three well-appointed bedrooms, each with its own Ethernet port, along with convenient stacked laundry and a spacious 5-piece bathroom. The primary bedroom offers plenty of room to unwind, complete with a walk-in closet. The fully finished basement adds even more versatile living space, featuring large windows, a 3-piecebathroom, and a walk-up to the backyard ideal for a family room, home office, guest suite, or recreation space. Parking is a standout feature with three parking spaces, including a garage equipped with a NEMA 14-50 electric vehicle charger. The home also offers concrete driveways at both the front and rear, with rear access conveniently provided through the alleyway. Additional highlights include a tankless water heater, air exchanger, and rough-in for central vacuum. Located close to shops, restaurants, and the downtown area, this home offers the perfect blend of modern living, functionality, and convenience. Move-in ready, thoughtfully designed, and packed with features this is one you won't want to miss! (id:67731)
18 Roper Place
Kitchener, Ontario
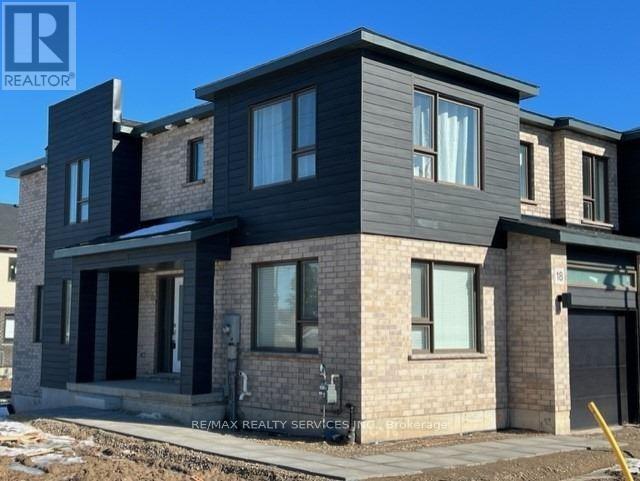
Gorgeous Corner Townhome Available for Lease November 1st! Welcome to this spacious 4-bedroom,2.5-bathroom corner unit, offering plenty of room for a growing family. The main floor features a powder room, living room/dining room, family room or den, and a large kitchen and with access to a beautiful, spacious deck. The second floor offers a primary bedroom with a walk-in closet and 4-piece ensuite, along with three additional bedrooms. The unfinished basement provides generous extra space for storage. A wonderful opportunity to enjoy comfortable family living in a welcoming home! (id:67731)
314 - 460 Gordon Krantz Avenue
Milton, Ontario
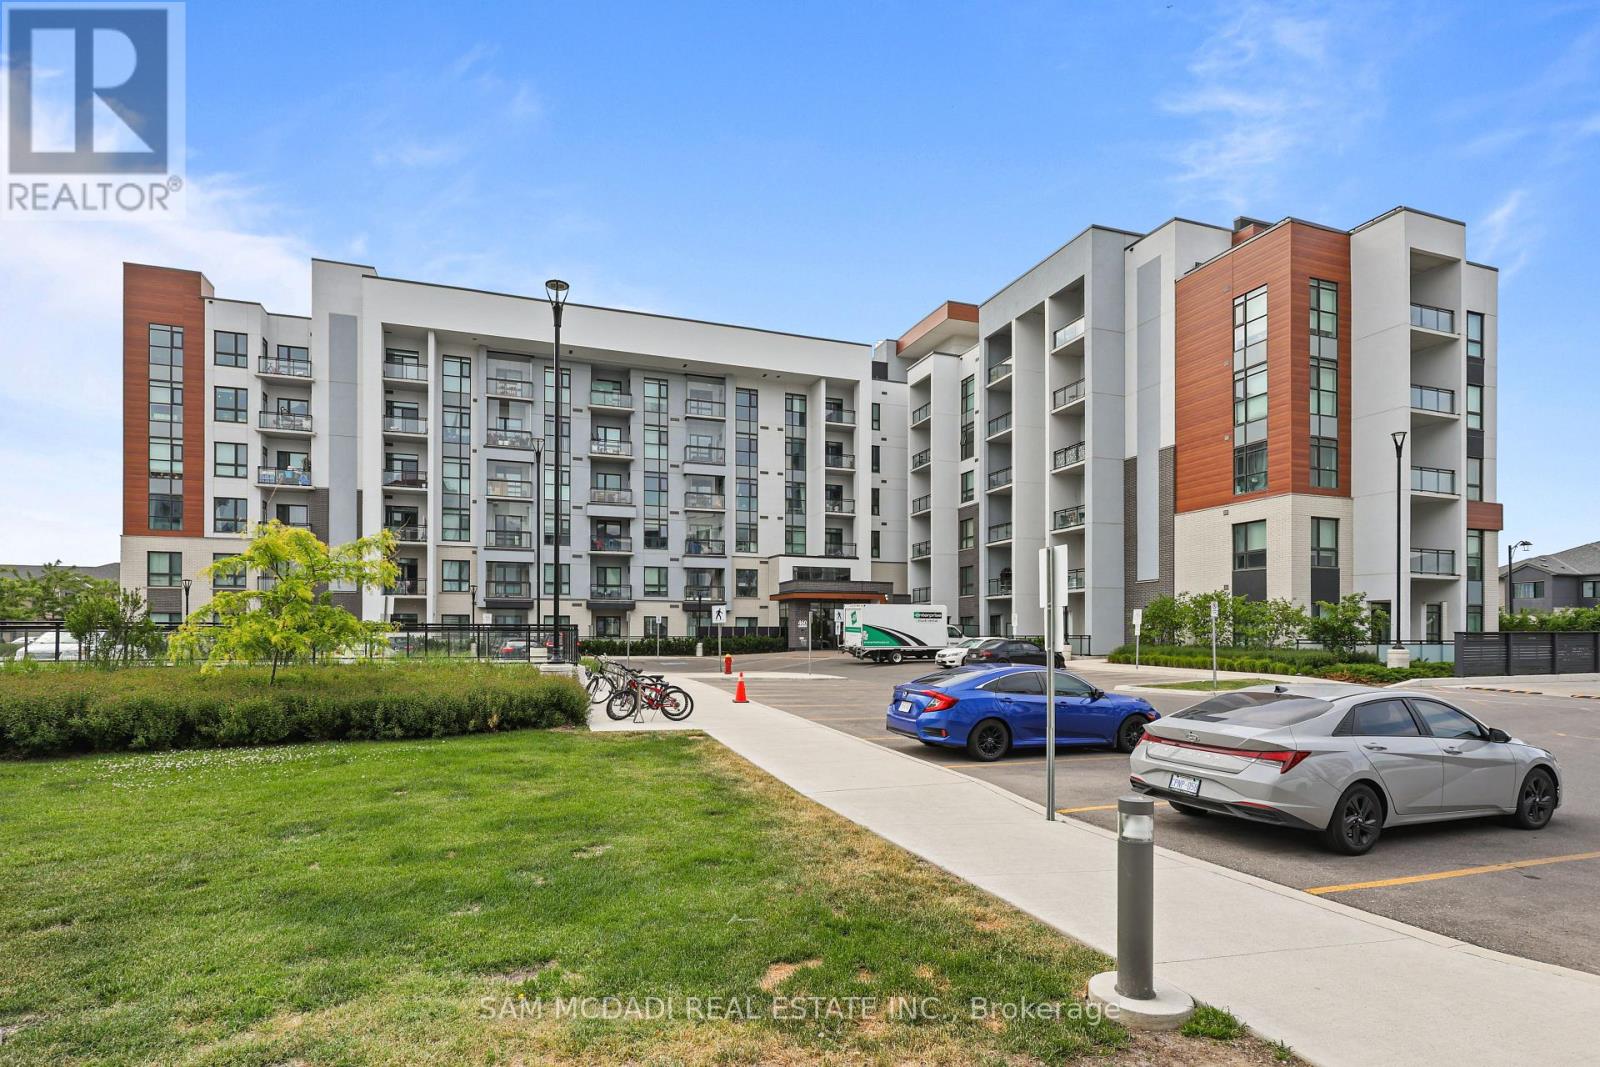
Welcome to this beautifully appointed 1- bedroom, 1- bathroom condominium offering thoughtfully designed living space in the highly sought - after Soleil Condominiums. This stylish suite combines comfort, convenience, and modern living. The bright open concept layout is enhanced by large windows, quality flooring throughout, and a functional design that maximizes every square foot. The contemporary kitchen features granite countertops, stainless steel appliances, upgraded cabinetry with ample workspace, seamlessly flowing into the living area - ideal for every day living. The primary bedroom provides comfortable retreat , while well appointed spacious bathroom showcases modern finishes. Step outside to your private glass-enclosed balcony, creating perfect outdoor extension of your living space for morning coffee, relaxing, or entertaining. Residents enjoy access to great amenities, including fully equipped fitness centre, party and meeting room, rooftop terrace with Bbq area , visitor parking, concierge/security services and beautifully maintained common areas. Unit includes parking and locker. Enjoy low maintenance lifestyle in a vibrant and growing community. (id:67731)
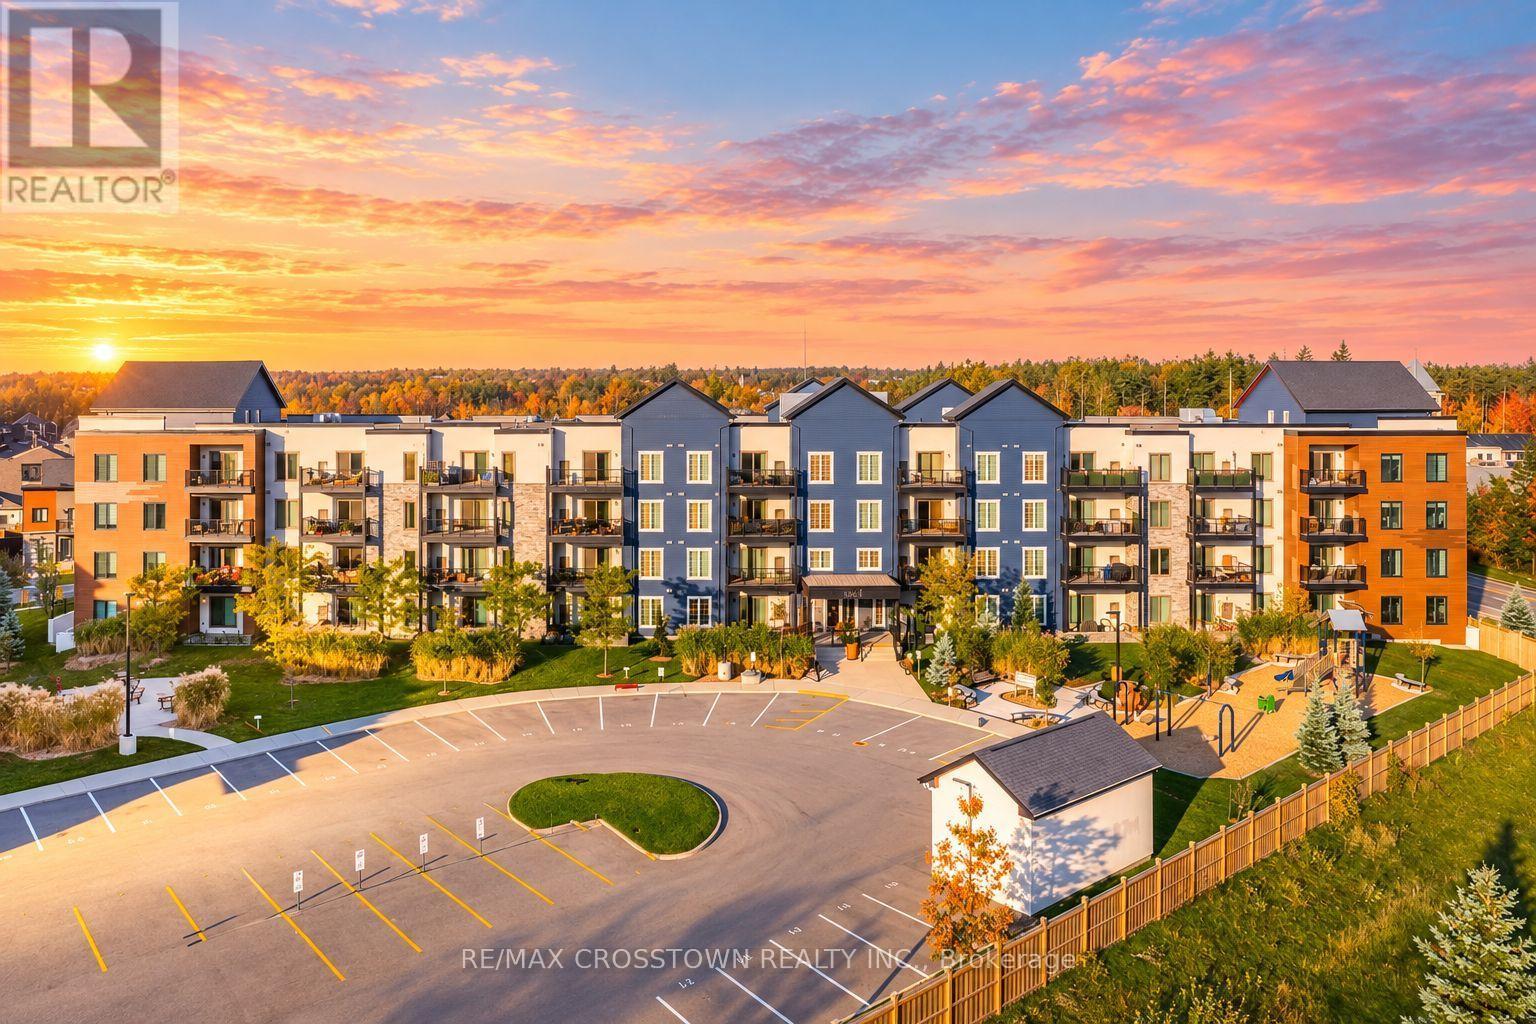
105 - 54 Koda Street
Barrie, Ontario
High ceilings, a separate den and a generous covered patio bring comfort and flexibility to this ground-floor 1-bedroom plus den condo in Bear Creek Ridge. Set in Barrie's southwest end, the home offers an open layout with room to relax, work and entertain. The kitchen features stainless steel appliances, a breakfast bar and upgrades to the cabinetry, backsplash, lighting, sink and faucet. It opens to the spacious living and dining area, where recessed lighting and sliding patio doors create a welcoming setting for everyday living. Laminate flooring flows through the living room, hallway, den and bedroom, complemented by tile in the entry, kitchen and bathroom for carpet-free convenience. The separate den features a sliding frosted-glass door, making it an inviting home office, hobby space or quiet retreat. The bedroom includes a large window and double-door closet. A 4-piece bathroom features upgraded cabinetry, toilet and a deep tub with shower and tile surround. In-suite laundry adds everyday practicality. Step outside to the covered patio, where a low masonry wall defines your outdoor seating area overlooking landscaped common grounds. Enjoy morning coffee, summer dinners or a relaxing evening outdoors. One owned surface parking space, visitor parking and an onsite playground round out the offering. Nearby shopping, restaurants, schools, parks, recreation facilities and conservation trails put daily needs and outdoor activities within easy reach. A functional layout with dedicated workspace and outdoor living at 105-54 Koda Street. (id:67731)
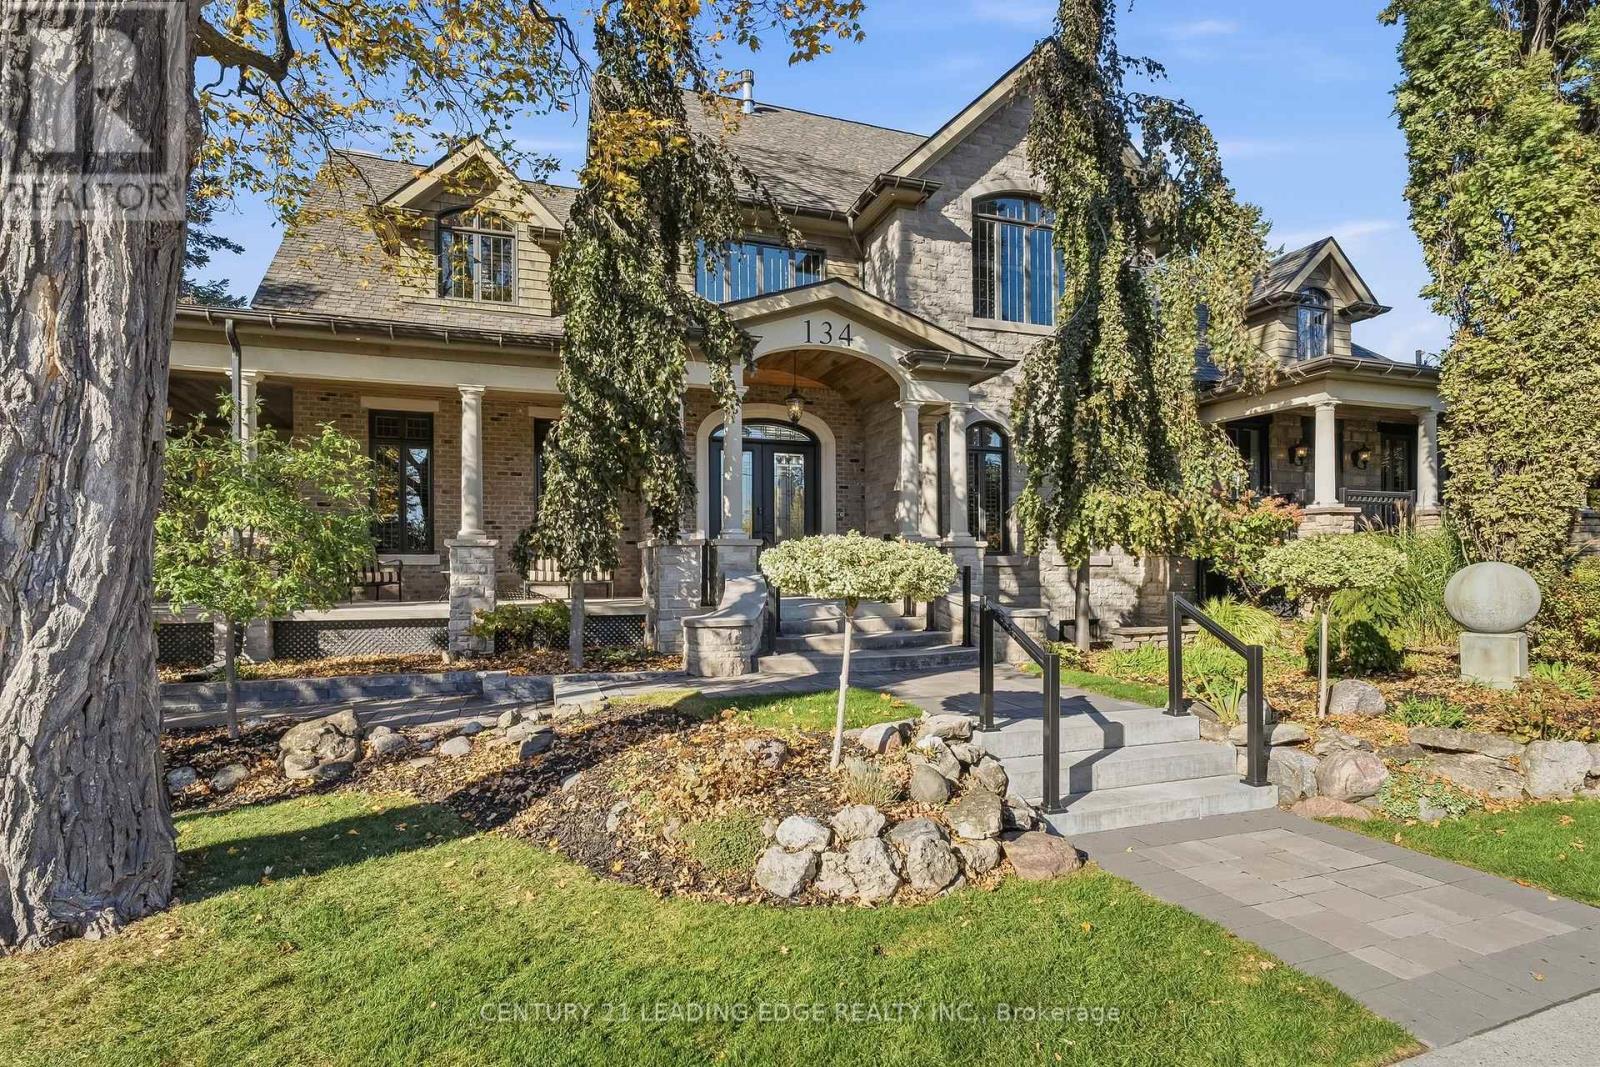
134 Front Street E
Whitby, Ontario
A Truly Remarkable Port Whitby Residence Offering Almost 5,000 Sq. Ft. Of Impressive Space, Seamlessly Blending Original Character With Luxurious Contemporary Design. Stately Columns, Wraparound Porches And A Grand Arched Entrance Create A Commanding Presence. Inside, Discover Exquisite Millwork, 8-Ft Doors, Crown Mouldings, A Show Stopping Black Staircase And Gorgeous Wide-Plank Oak Hardwood Flooring. The Spectacular Great Room Captivates With Soaring 11-Ft Ceilings And A Dramatic Floor-To-Ceiling Double-Sided Fireplace. A Sophisticated Home Office Features A Distinctive Coffered Ceiling. An Elegant Dining Room Sets The Scene For Memorable Gatherings. The Chef-Inspired Kitchen Showcases Custom Cabinetry, A Waterfall Island, Quartz Countertops And Backsplash, Bosch Appliances And A Six-Burner Gas Range. The Family Lounge Offers A Wood-Coffered Ceiling, Serving Cabinetry And Balcony Access With Harbour Views. Four Bedrooms, Each With A Private Ensuite, Include A Main-Floor Suite. The Primary Retreat Boasts Vaulted Shiplap Ceilings, Custom Built-Ins And A Spa-Inspired Ensuite With Heated Floors And A Victoria + Albert Freestanding Soaker Tub. A Separate Staircase Leads To The Fourth Bedroom, Ideal For Guests Or Extended Family. A Rooftop Terrace Connects To A Loft Above The Attached Garage, Ideal For An Art Or Yoga Studio. A Separate Entrance Leads To A Basement With Insulated And Framed Exterior Walls, Bathroom Rough-In, Electrical And Pot Lights In Place, Offering Future Suite Potential. A Generac Backup Generator Adds Peace Of Mind. Multiple Walkouts Connect The Home To The Outdoors. Beautiful Interlocking Stonework Extends From Front To Backyard, Complemented By Lush, Professionally Landscaped Gardens And Covered Porches. Enjoy A Serene Setting Overlooking Windsor Bay Park And The Creek, Just Steps To Waterfront Trails, Lake Ontario And Whitby Marina. A One-Of-A-Kind Home With Surprises Around Every Corner. (id:67731)
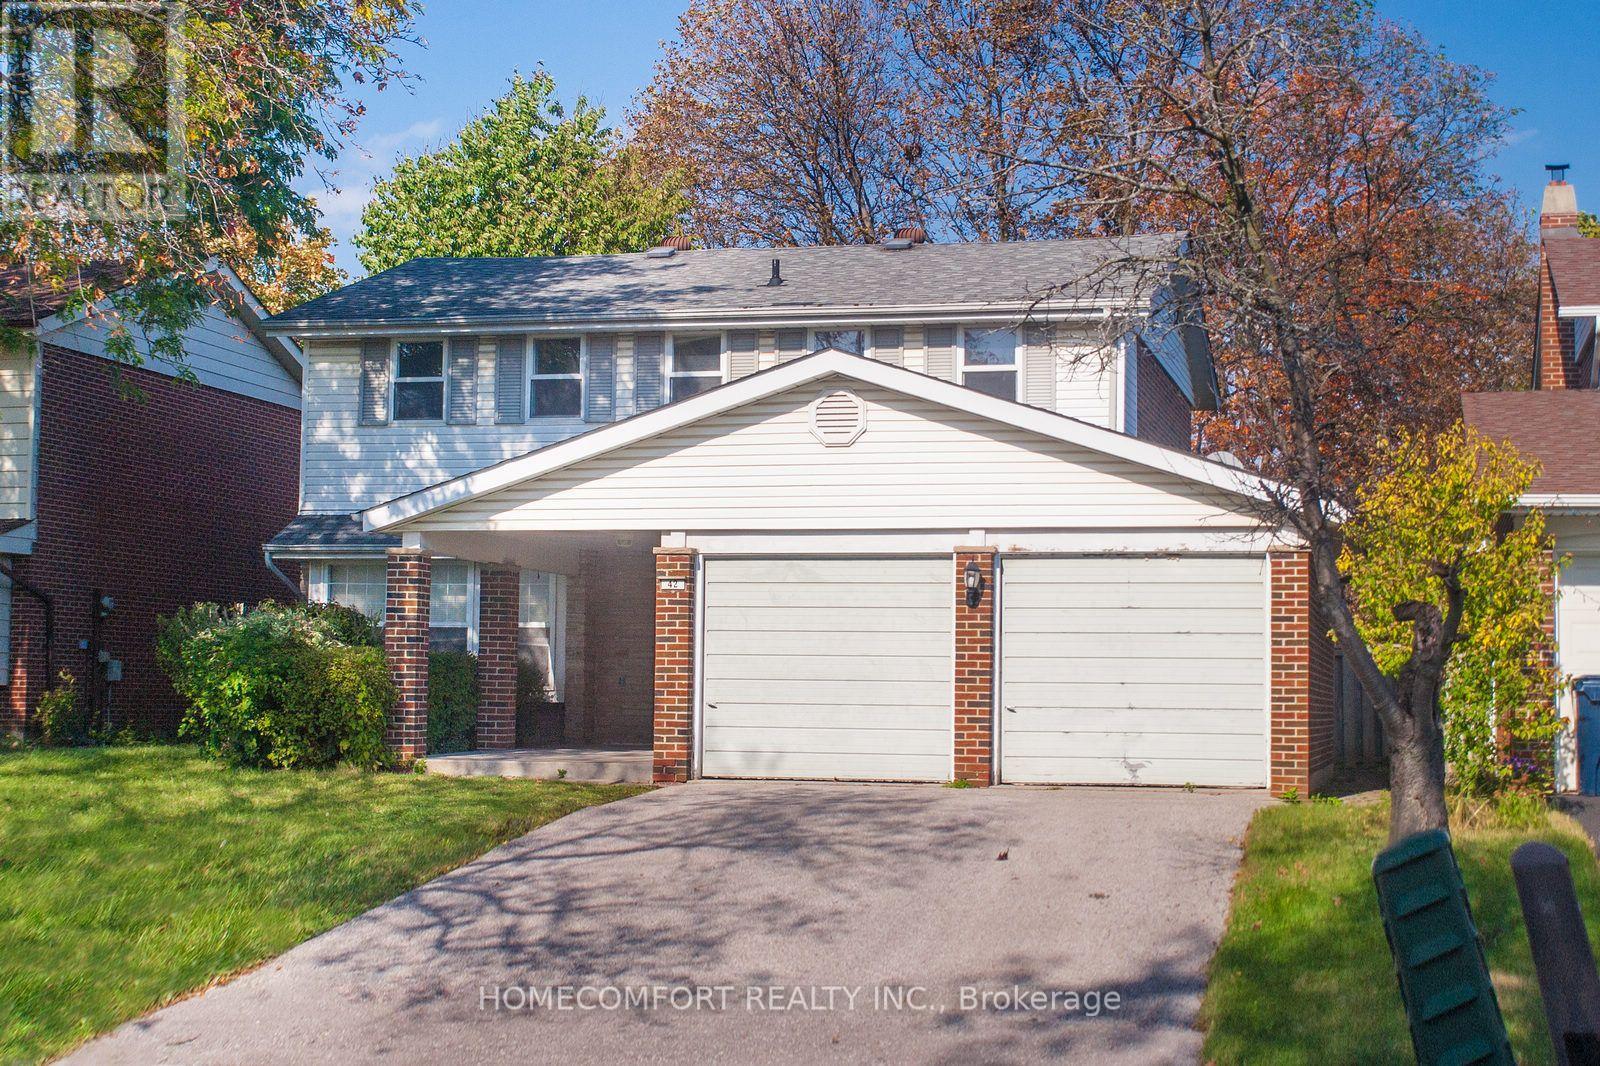
42 Pinemeadow Boulevard
Toronto, Ontario
Proudly situated on a premium 50 x 110 ft lot in the highly desirable L'Amoreaux neighborhood, this solid-brick 2-storey Colonial Revival-style detached home is brimming with potential for thoughtful updates and personal touches and presents an exceptional opportunity to create your dream family home. The sun-filled airy south facing living/dining rooms feature charming bay windows, creating a warm and inviting atmosphere. The main-floor family room offers exceptional versatility and can serve as a home office or additional bedroom. The spacious eat-in kitchen overlooks the backyard, while the good-sized bedrooms provide comfortable accommodation for the entire family. The oversized primary bedroom features his-and-hers closets and a 4-piece ensuite. Spacious backyard with ample room for family gatherings, outdoor entertaining, and relaxation. Double garage with private driveway accommodates at least 4 vehicles. Just steps to schools, TTC buses, parks, trails, and places of worship. Minutes to Highways 401, 404, and the DVP, as well as shopping malls, supermarkets, grocery stores, and a variety of restaurants. (id:67731)
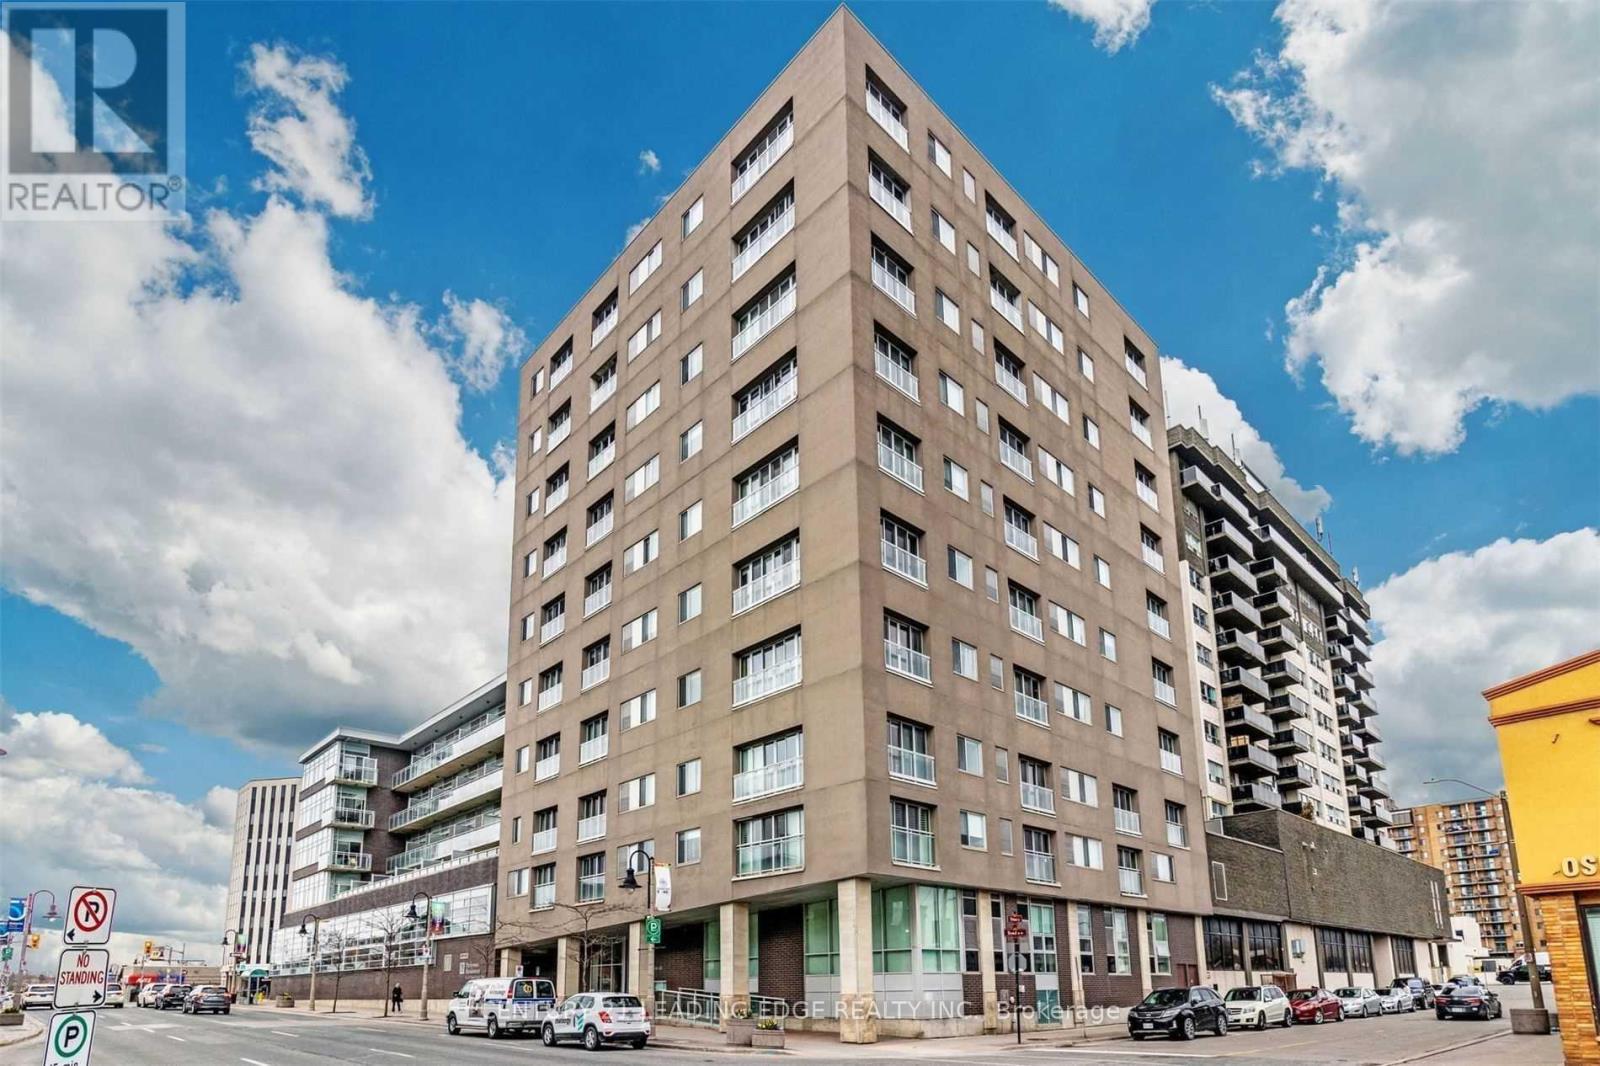
609 - 44 Bond Street W
Oshawa, Ontario
This Rarely Offered Modern One Bedroom Suite Is Available For Lease! Boasting Laminate Flooring Throughout, Large Window And A Southern View Overlooking Downtown Oshawa, You're Evenings At Home Will Be A Dream! Black Appliances, Granite Countertops And Open Concept Layout. Access To Party Room, Fitness Centre And Sauna Along With An Underground Parking Spot. Step Into The Luxury That Awaits With This Unit! (id:67731)