
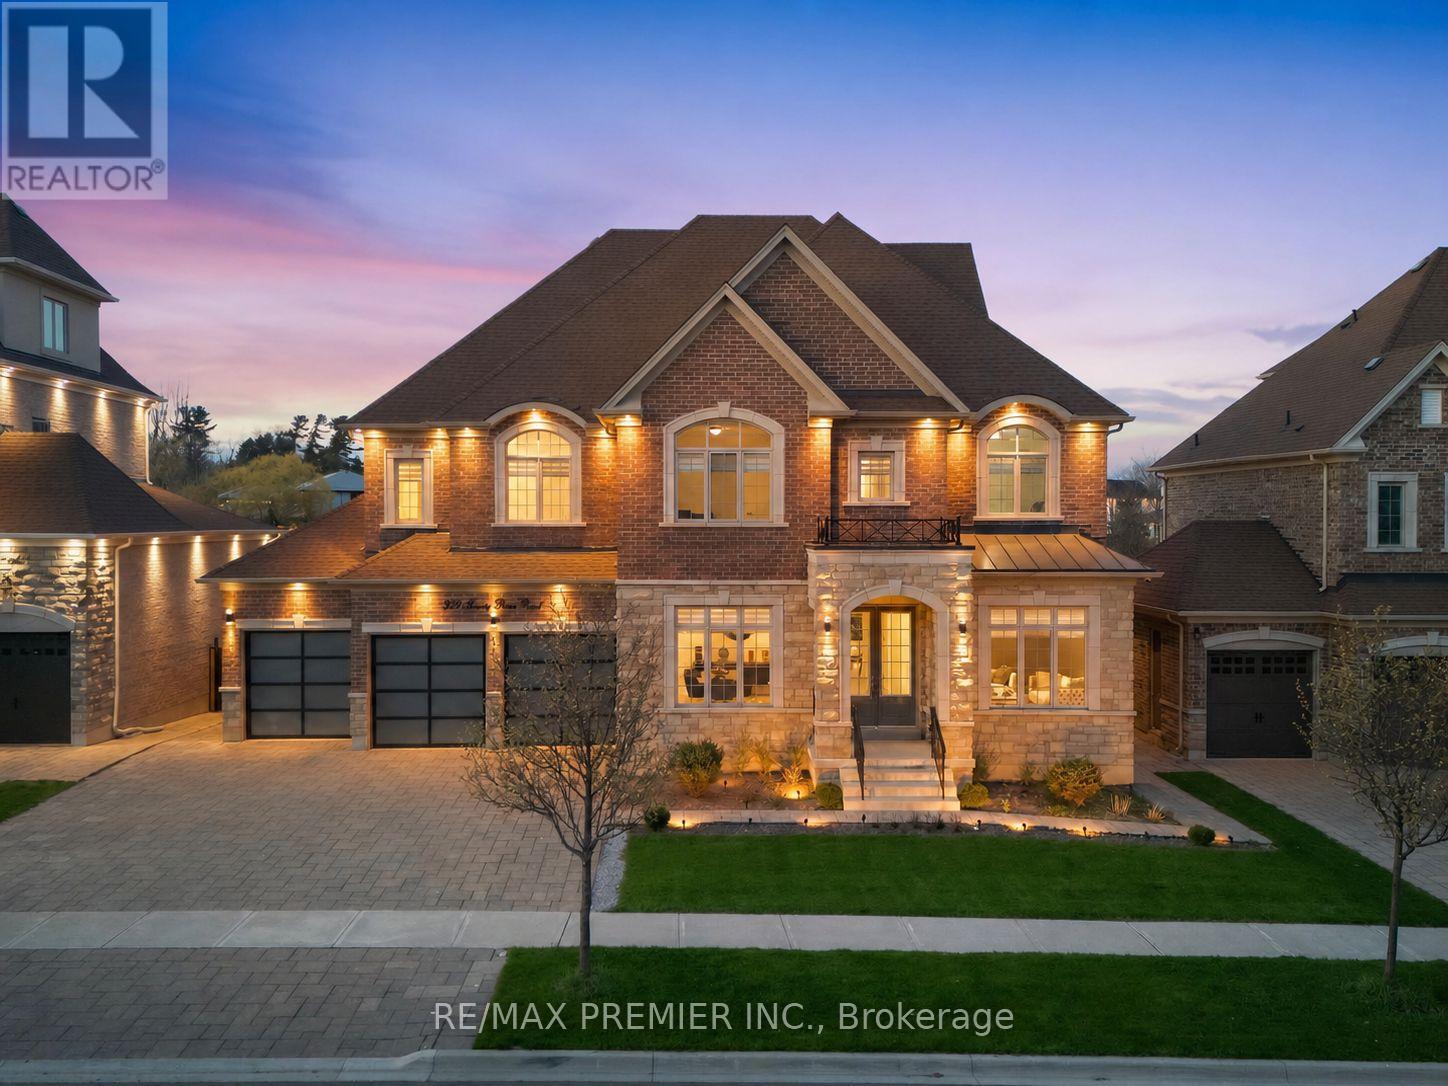
319 Torrey Pines Road
Vaughan, Ontario
Nestled on a prestigous stretch of Torrey Pines Road in the heart of Kleinburg, this exceptional residence offers a rare blend of luxury, comfort, and natural beauty-backing onto a serene ravine for ultimate privacy and picturesque views. Meticulously maintianed and in immaculate condition, this expansive home features 5 generously sized bedrooms, including a private loft retreat-perfect for guests, extended family or a quiet home office. An in-home elevator provides seamless access to all levels, combining conveninece with thoughtful desing. The main living spaces are elegantly appointed, ideal for both everyday living and entertaining. A fully finished walk-up basement adds incredible versatility, offering additional livings space with direct outdoor access. Outdoors, the professionally landscaped grounds are enchance with a built-in sprinkler system, ensuring effortless maintance and year-round curb appeal. A spacious 3-car garage provides ample room for vehicle and storage. One of the home's most captivating feature is the stunning 4-season sunroom-fully heated and cooled, complete with a cozy fireplace-creating a perfect space to relax while enjoying views of the surrounding natural landscpae in any season. This is arguably the best value $ home currenlty listed in Kleinburg. (id:50787)

5949 Concession 6 Road
Uxbridge, Ontario
Directly across the road from recently acquired 23 acre parcel of land being incorporated into the Province of Ontario's expanding 1,300-acre Urban Provincial Park project, this exceptional property offers a rare opportunity to enjoy protected natural surroundings, outstanding all around privacy, and a lifestyle that is becoming increasingly difficult to find.Nestled on approximately 2 private, beautifully treed acres with NO immediate neighbours, this property delivers the perfect blend of peaceful country living and in-town convenience. The picturesque setting is alive with birdsong, deer sightings, and visits from local wildlife, creating a nature lover's paradise just minutes from all amenities. The generous, well-treed backyard offers endless possibilities for outdoor enjoyment and future use, with ample space for a pool, gardens, children's play areas, hobby barn, workshop, or storage facility. Lots of parking= 10 car parking. DUAL road access further enhances the property's flexibility, value and potential. Offering approximately 2,400 sq. ft. above grade of bright, open-concept living space, the home features large principal rooms and a highly functional and entertaining layout with four bedrooms on upper level and open concept main floor. An excellent opportunity for multi-generational living, the design also allows for the easy creation of two separate living quarters through the addition of a simple interior dividing door, resulting in two spacious living areas with 2 levels each and multiple entrances. Great income potential. Located within walking distance of Uxbridge's renowned trail network, shopping, restaurants, and everyday conveniences, this property offers an exceptional combination of privacy, versatility, and long-term value. Few homes can offer the unique advantage of being directly across from a growing Provincial Urban Park while still enjoying close proximity to town services. (id:50787)
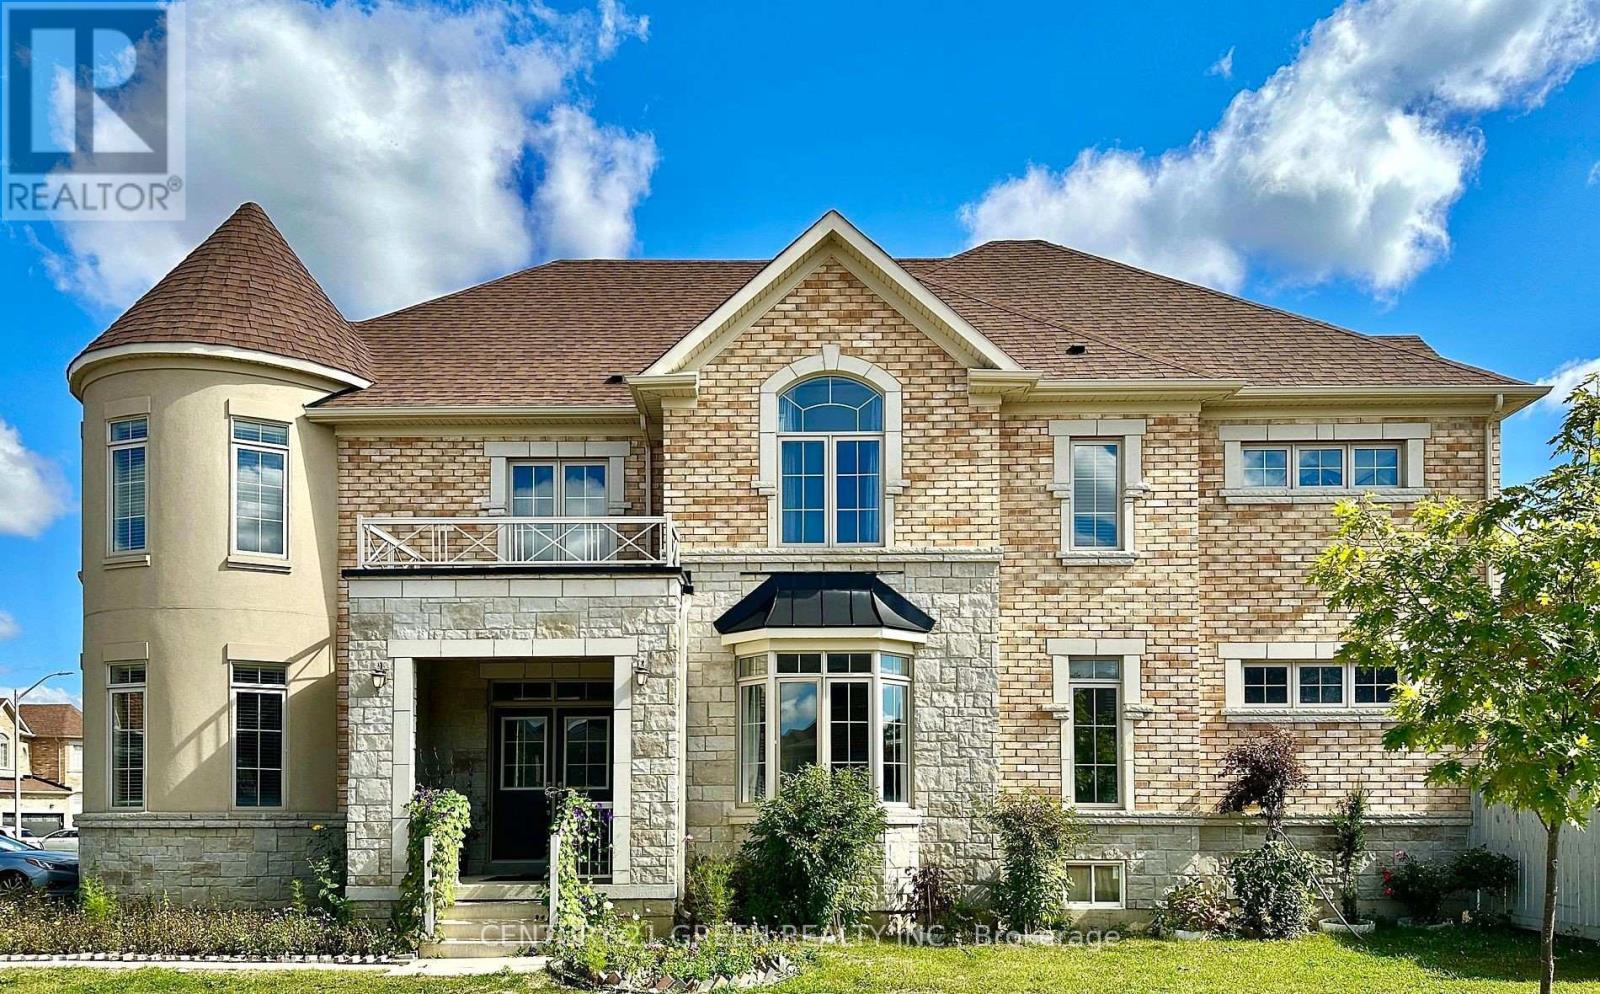
21 Tupling Street
Bradford West Gwillimbury, Ontario
Experience luxury living in this stunning corner-lot home, thoughtfully designed with style, comfort, and functionality in mind. Featuring 9-foot ceilings, hardwood floors on the main level, a spacious study/media room, and a bright open-concept layout, this home is perfect for modern family living.Each bedroom offers its own private ensuite, while the gourmet kitchen boasts premium stainless steel appliances, a gas stove, stone countertops, a large island, and a custom pantry with pull-out drawers. The luxurious primary suite features his-and-hers walk-in closets and a spa-inspired ensuite. An upstairs den provides the flexibility of a home office or potential fifth bedroom.Enjoy a fully fenced backyard, a double-car garage with parking for six vehicles, and an unbeatable location just minutes from Highways 400 & 404, Bradford GO Station, Upper Canada Mall, schools, parks, community centres, and shopping. (id:50787)
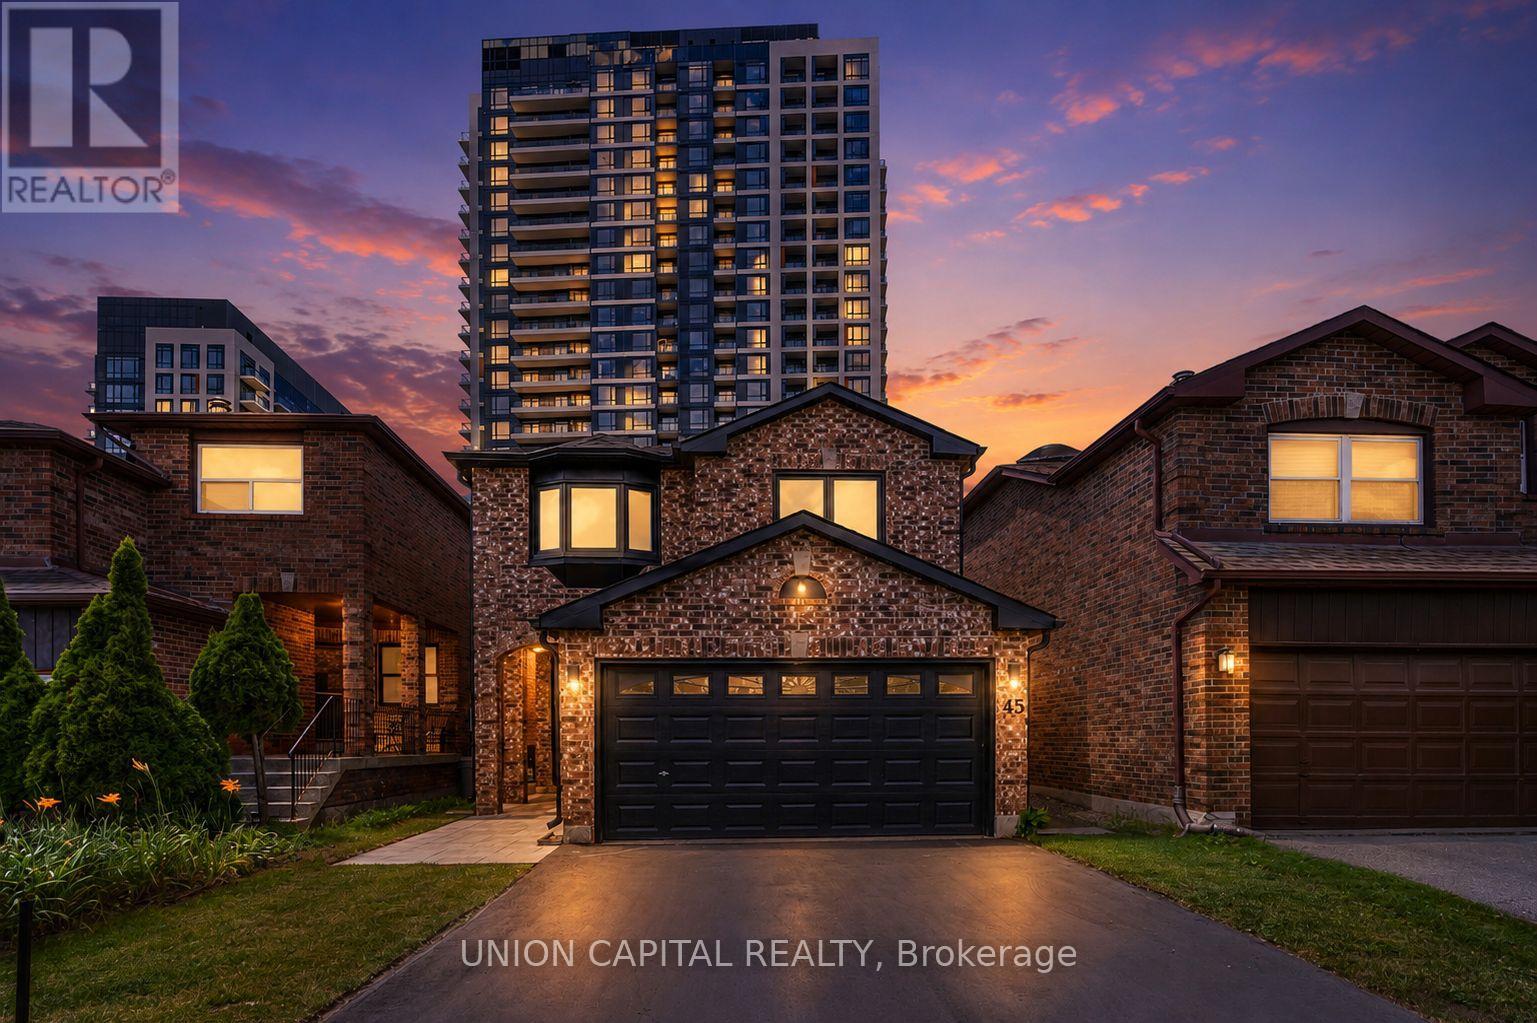
45 Chilmar Crescent
Vaughan, Ontario
Welcome to this beautifully updated 2-storey detached home in the highly sought-after Uplands community! Offering 2,089 sq ft of above-grade living space, this spacious home features 4+1 bedrooms and 4 bathrooms, providing plenty of room for growing families. The bright main floor showcases elegant hardwood flooring, pot lights, French doors, and a generous family room with a walk-out to the private backyard. The modern kitchen is equipped with built-in appliances, quartz countertops, and a breakfast area, making it ideal for everyday living and entertaining. Upstairs, the spacious primary retreat offers a walk-in closet and a luxurious 5-piece ensuite, while three additional bedrooms feature hardwood floors, built-in closets, and large windows. The finished basement adds exceptional versatility with a large recreation room, media room, 3-piece bathroom, and laundry area-perfect for a home office, gym, or additional living space. Located in one of Vaughan's most desirable neighbourhoods, this home is just minutes from top-rated schools, beautiful parks, community centres, Promenade Shopping Centre, Walmart, Costco, grocery stores, restaurants, and everyday conveniences. Commuters will appreciate the close proximity to Highways 407 and 7, Bathurst Street, Yonge Street, York Region Transit, Viva Transit, and nearby TTC connections. A wonderful opportunity to own a move-in ready family home in an established, convenient, and family-friendly community! (id:50787)
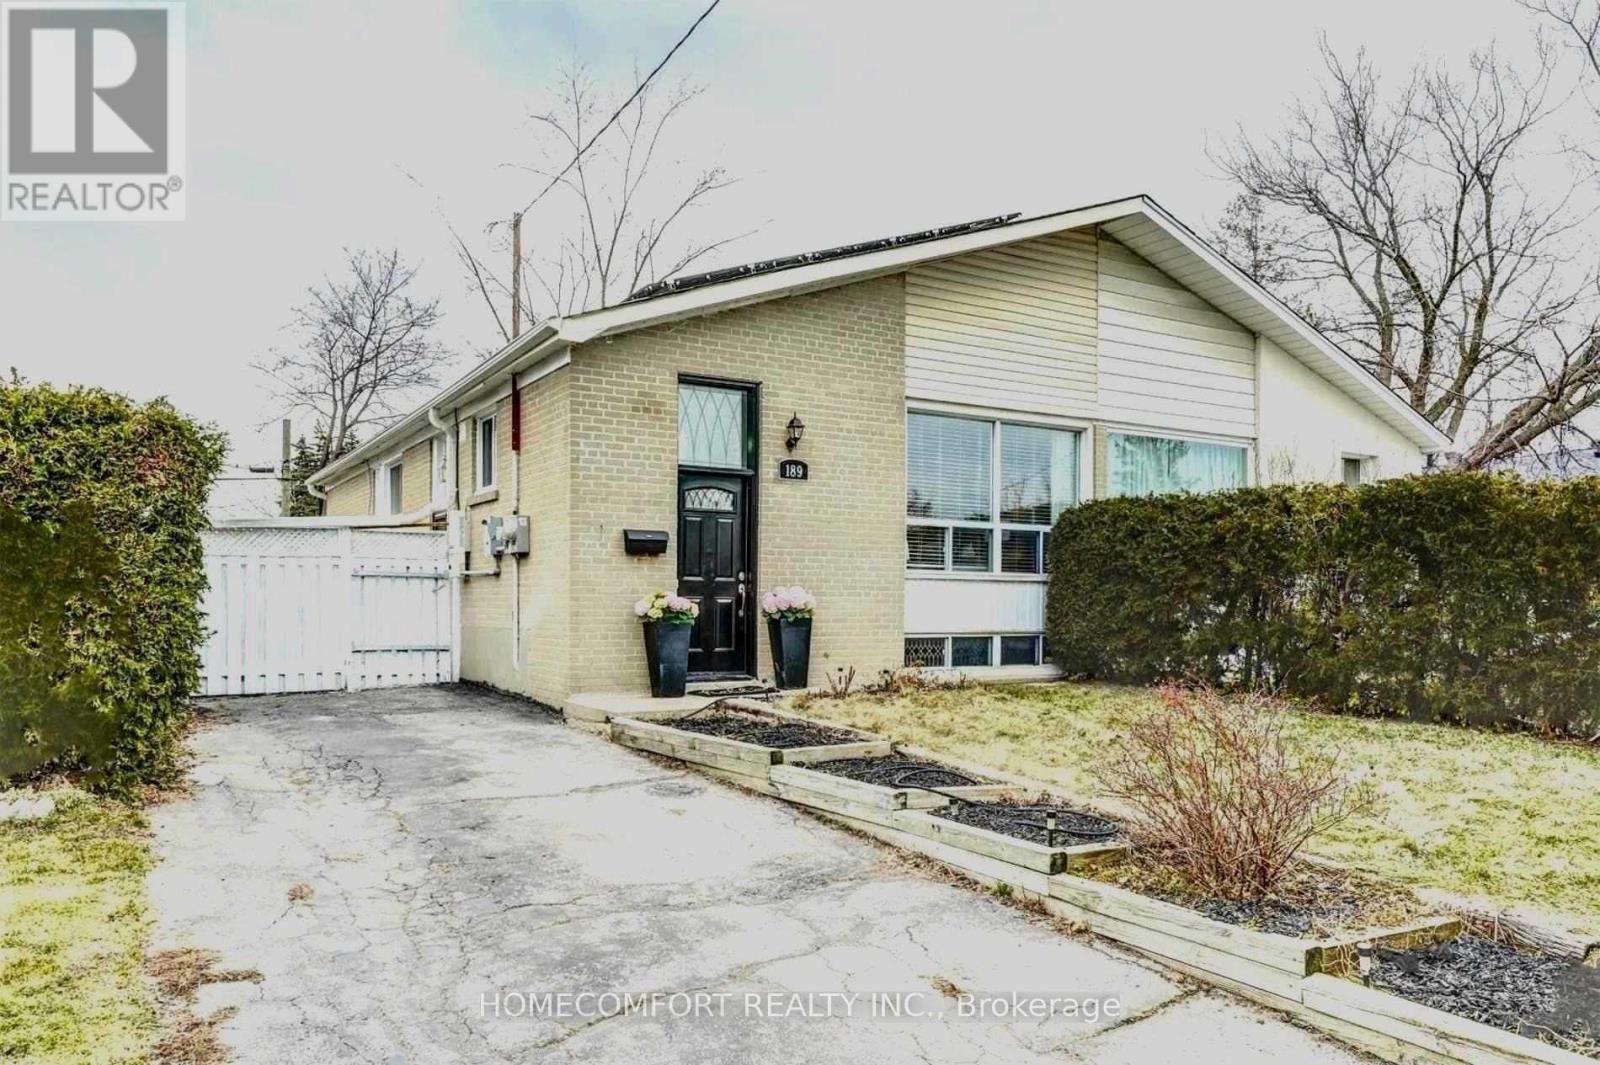
189 Taylor Mills Drive N
Richmond Hill, Ontario
Two Bedroom Basement Apartment With Separate Entry, Close To Go Station, YRT ( To Finch Subway) Just Steps Away. Washer/Dryer ( exclusive use ),Walking Distance To Good Rating Schools, Shopping, Community Center And Parks. One Parking Space (id:50787)
146 Colonel Wayling Boulevard
East Gwillimbury, Ontario
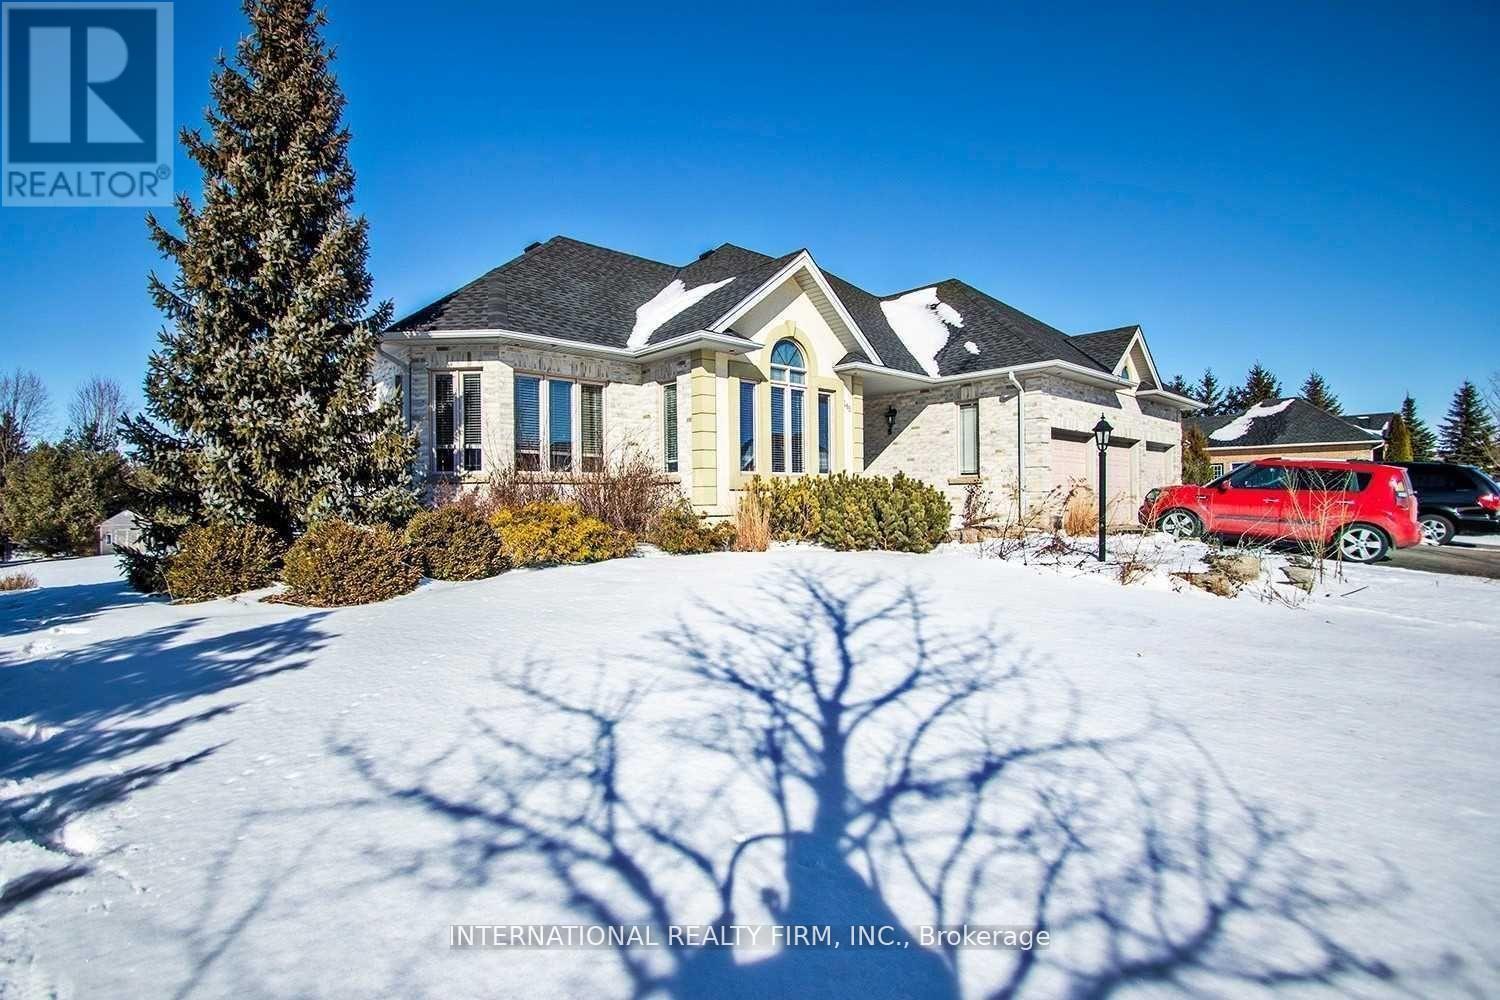
Enjoy The Luxury And Convenience Of Executive Bungalow Living On A Country Sized Lot In The Midst Of City Amenities Of Sharon/New Market. Multiple Walkouts From Family Room And Kitchen To A Elevated Composite Deck Overlooking The Private Backyard. Generous Room Sizes, Separate Office And Dining Rooms, Hardwood Floors, Part Finished Walkout Basement With Rec-Room Complete This Beautiful Home. In Close Proximity To Schools, Shopping, Park, Go Transit ,Hwy 404. (id:50787)
50 Grand Avenue S Unit# 713
Cambridge, Ontario
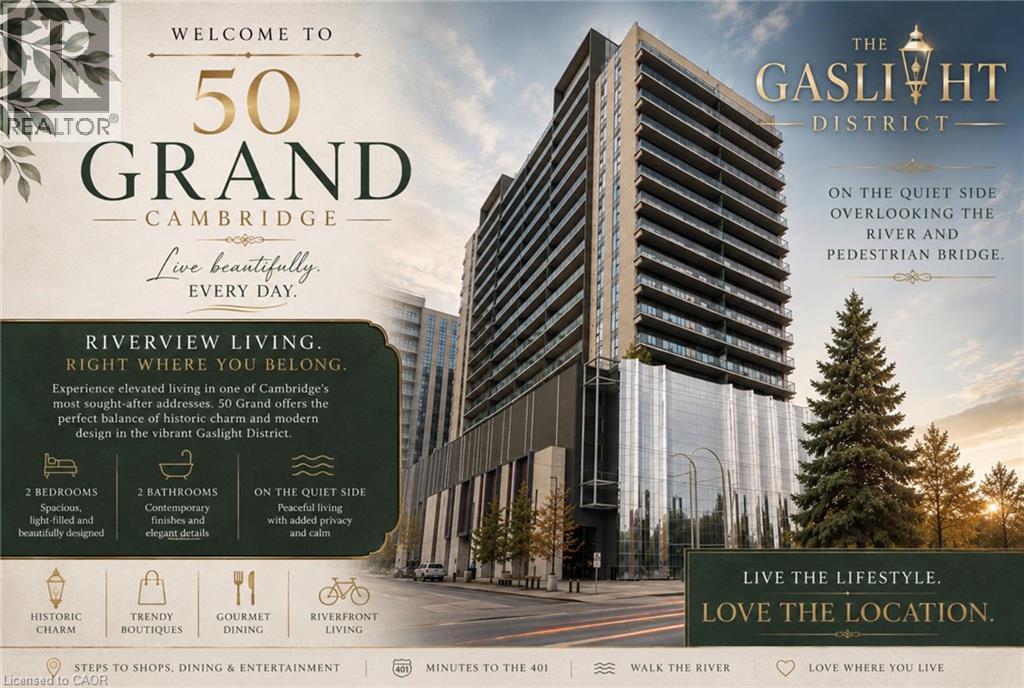
Elevated Riverside Living at 50 Grand – The Gaslight District. Welcome to The McCullough at 50 Grand, an exceptional corner suite offering approximately 1,165 sq. ft. of thoughtfully designed living space in one of Cambridge's most desirable addresses. This beautifully appointed 2-bedroom, 2-bathroom residence is perfectly positioned on the quiet side of the building, overlooking the Grand River and the iconic pedestrian bridge. Here, you'll wake to peaceful river views and unwind with spectacular sunsets, all while being just steps from the vibrant heart of Downtown Cambridge.----- The spacious open-concept layout is flooded with natural light from expansive windows that showcase the suite's premium corner location. Generous principal rooms, contemporary finishes, and an effortless flow create a home that is equally suited for entertaining or enjoying the relaxed riverside lifestyle. ---- The lifestyle at 50 Grand is truly second to none. Located next door to the Hamilton Family Theatre, you'll have world-class performances practically at your doorstep. Stroll to award-winning restaurants, stylish cafés, artisan bakeries, boutique shopping, fitness studios, the Cambridge Farmers' Market, and scenic riverfront walking trails. From live music and festivals to evening cocktails on the plaza, the Gaslight District offers an unmatched urban lifestyle in a charming historic setting. Best of all, this premium riverside suite allows you to enjoy everything the Gaslight District has to offer without sacrificing peace and privacy. Set on the quiet side of the building, you'll appreciate the vibrant atmosphere when you choose it, while coming home to the tranquility of the river and the beautiful pedestrian bridge views. ----Come experience 50 Grand at the Gaslight for yourself! (id:50787)
4239 19th Avenue
Markham, Ontario
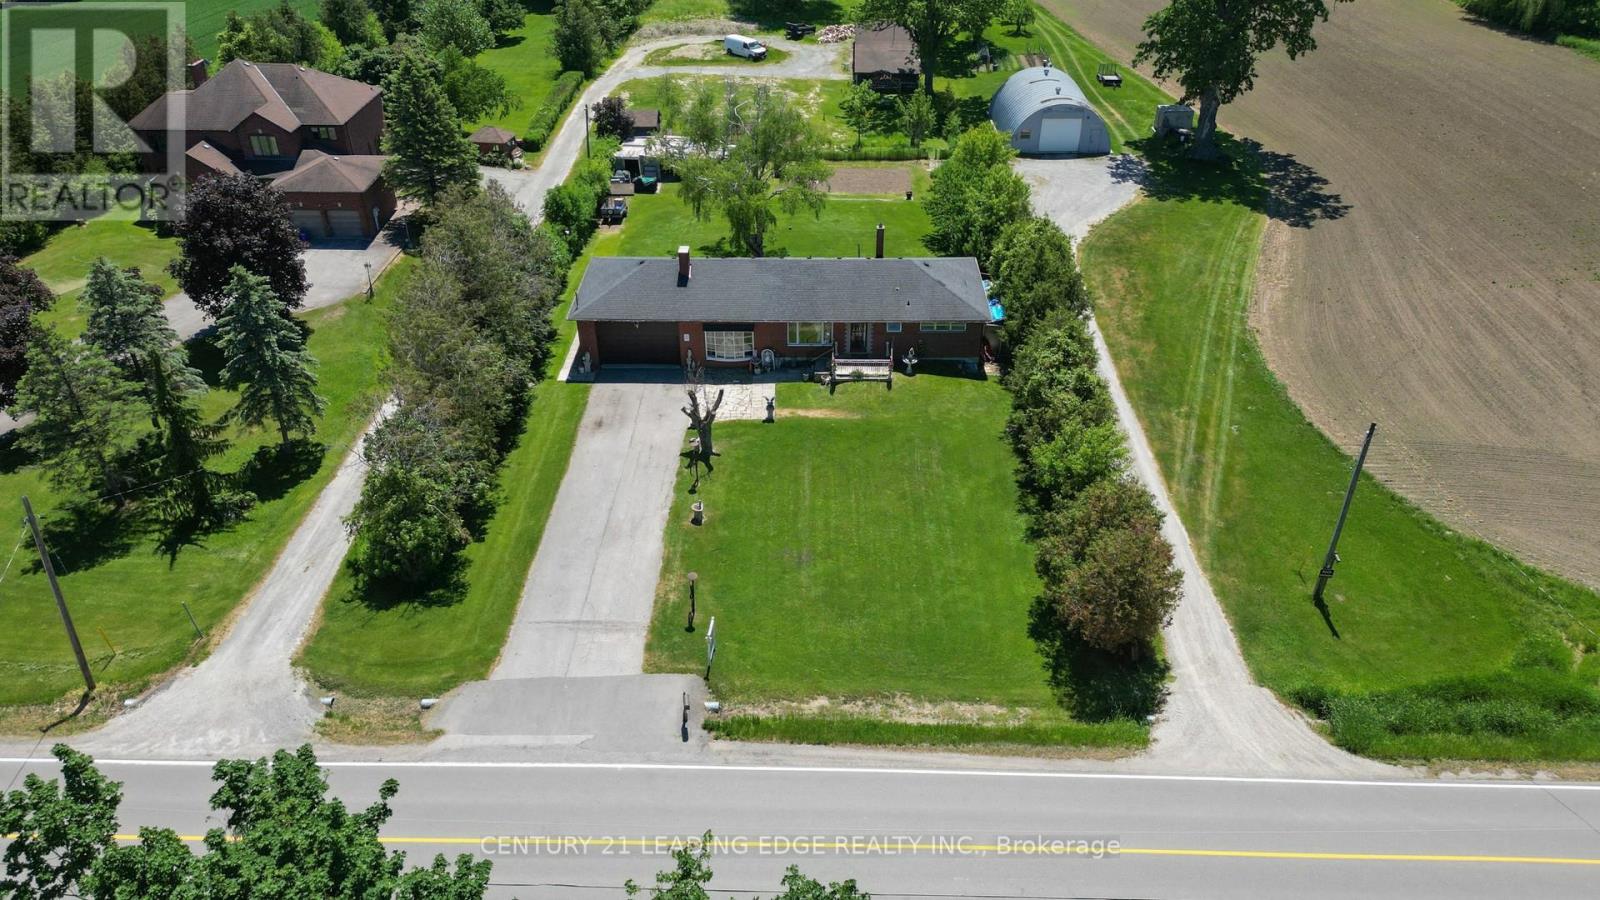
Attention investors and builders: this is a rare opportunity in a highly sought-after Markham location with tremendous upside potential. Set on a beautiful 1/2-acre lot just north of Unionville and only minutes to Main Street, this warm and welcoming ranch-style bungalow offers space, privacy, and endless potential. With a 100 ft frontage and 200 ft depth, the property is surrounded by mature trees, lush greenery, and impressive estate homes. Inside, the home has been lovingly maintained and features hardwood flooring throughout, bright oversized windows in the living room, and a cozy wood-burning fireplace that creates the perfect gathering space. The renovated eat-in kitchen is both functional and inviting, while the dining room showcases elegant crown moulding and a decorative pillar for added charm.The double car garage includes a carpenter's workshop, and the expansive driveway can comfortably accommodate up to 10 vehicles. Whether you're looking to move in and enjoy, renovate and expand, or build your dream home, this property offers incredible flexibility and value. (id:50787)
2 Bradford Street
East Gwillimbury, Ontario
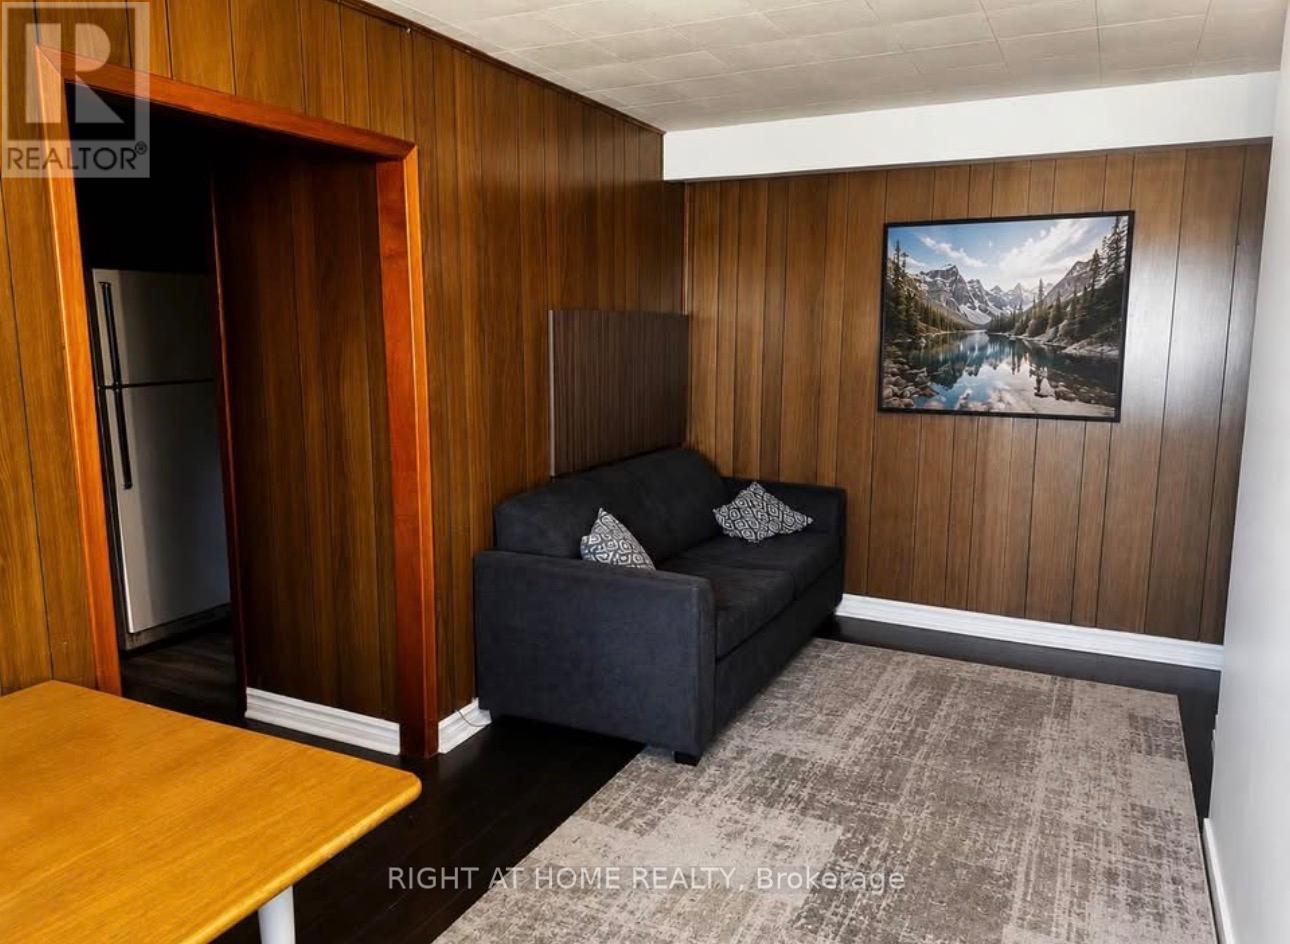
Bright and spacious second-floor unit with a separate private entrance, offering comfortable living in the heart of Holland Landing. Conveniently located close to Hwy 404, GO Transit, public transit, schools, parks, shopping, library, and community centre. Ideal for professionals, couples, or a small family. Immediate occupancy available. No smoking. Tenant is responsible for a 30% of utilities. separate laundry available. (id:50787)
6376-6388 Main Street
Whitchurch-Stouffville, Ontario
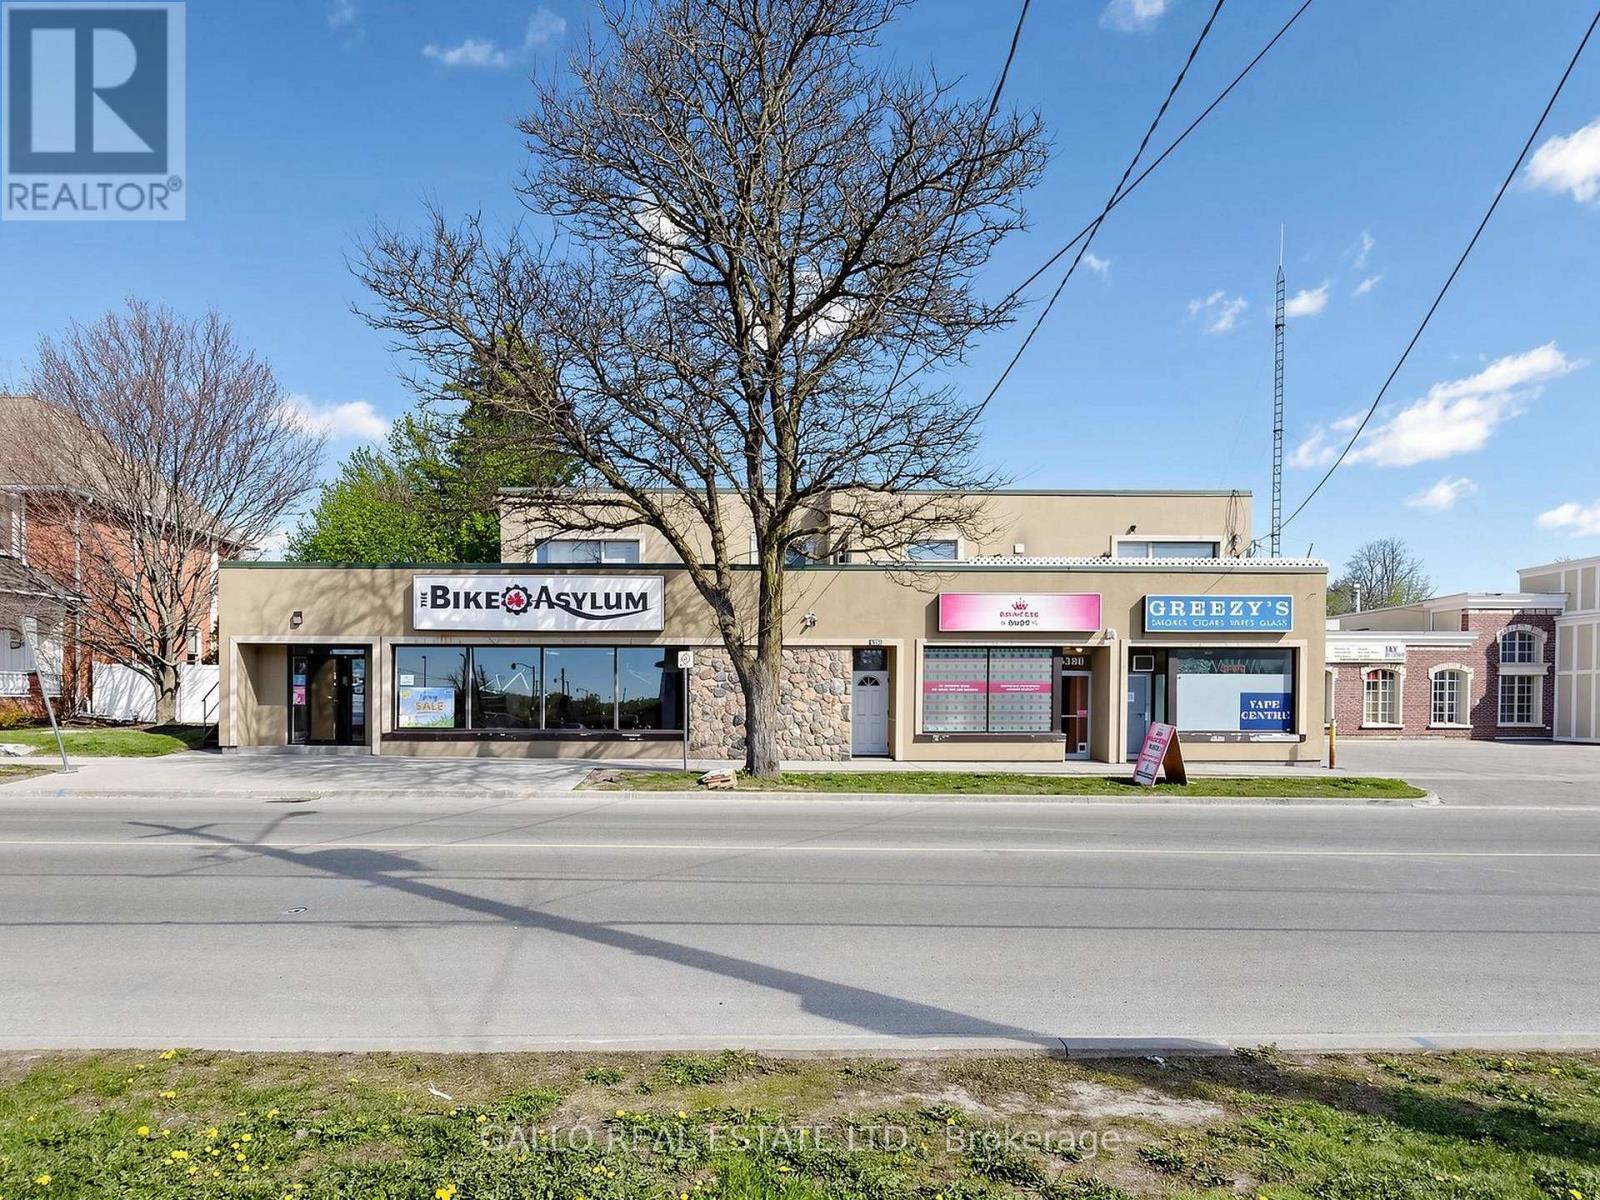
Excellent Investment in Downtown Stouffville. Great Commercial and Residential units-fully leased .Plenty of parking at the rear .Easy access to Go Bus, Go Train-Hwy 404& 407 .The main floor commercial is currently leased to 3 tenants-There are 3-1 bedroom apartments, 2-2 bedroom apartments + rear ground floor apartment with bedroom loft (id:50787)
77 Catherine Avenue
Aurora, Ontario
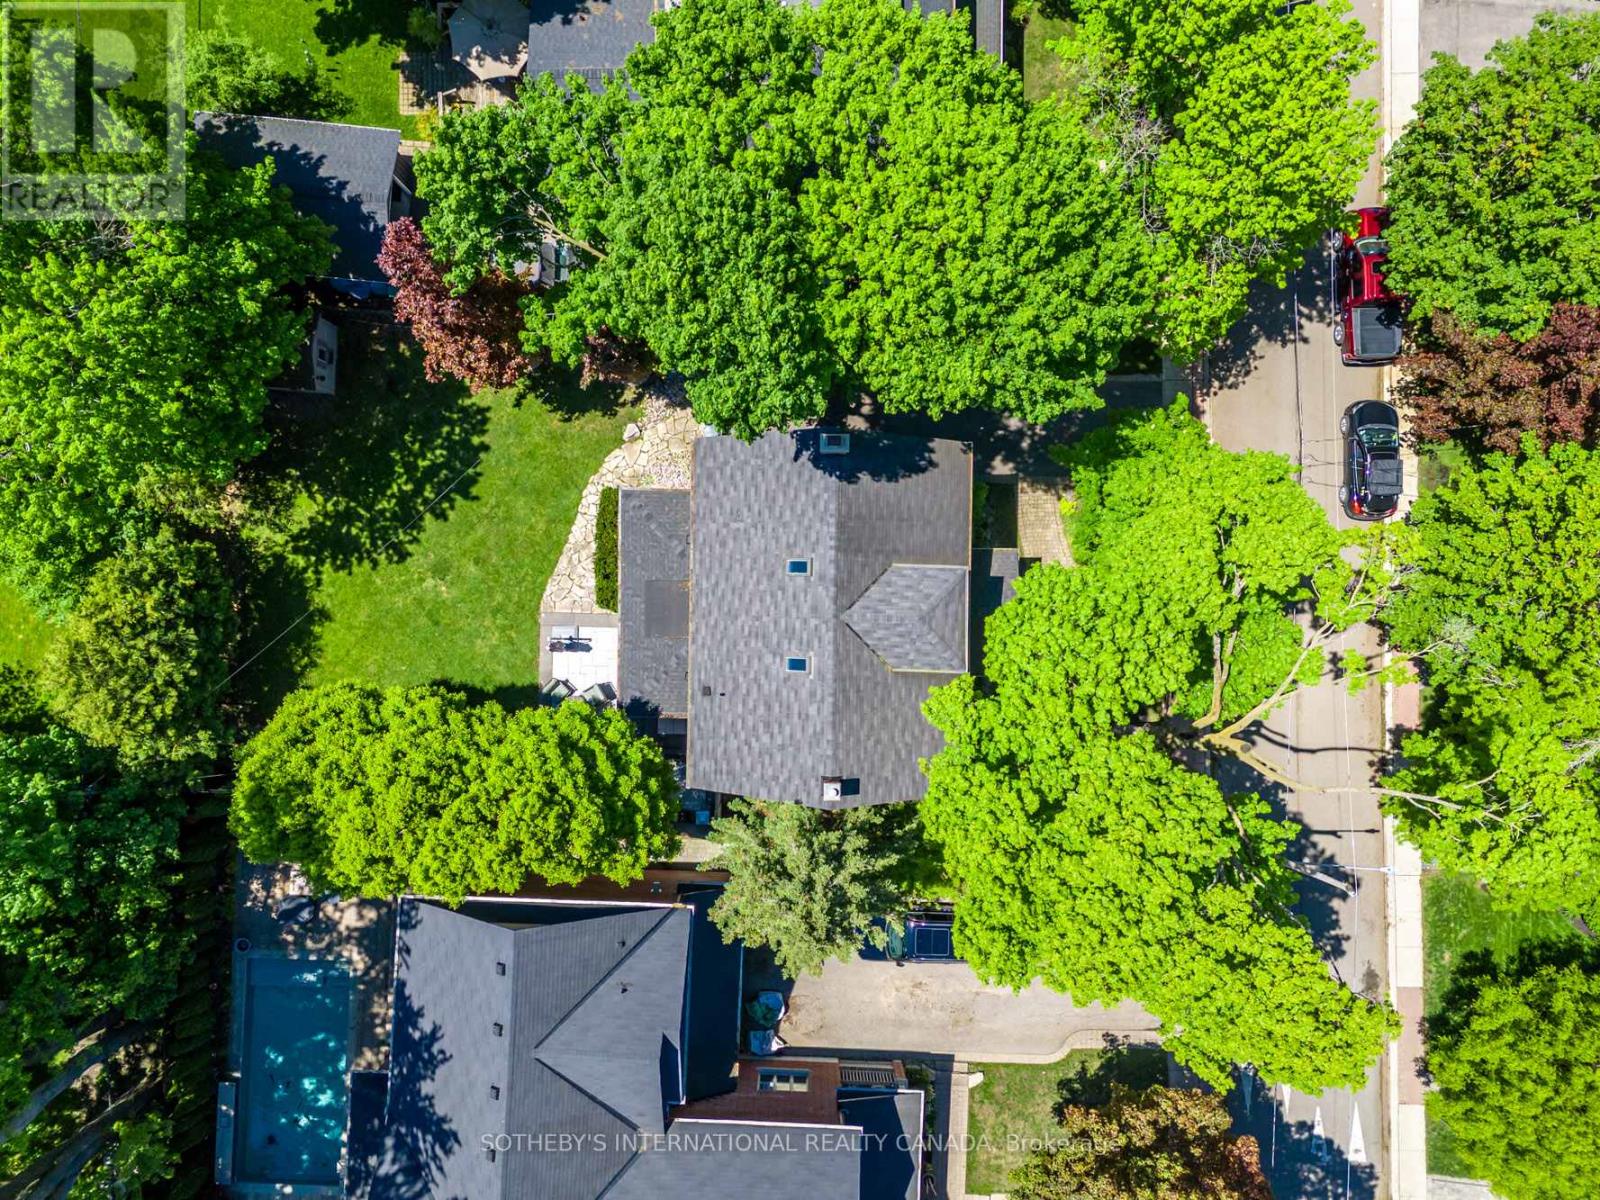
Mature trees line this quiet Aurora neighbourhood where good town planning has minimized traffic and a walk around the corner brings you to tennis courts, lawn bowling or the summer farmer's market. Traditional with contemporary upgrades, this home is ideal for a busy family who is wanting a small town lifestyle while being a five minute walk to the GO Train. A classic centre hall plan avoids the chaos of an open concept layout with rooms for homework, movies or a good read. A smart, modern kitchen sits between a charming dining room and a bright sunroom that is perfect for morning coffee. Included is a living room with a clean-lined gas fireplace and original oak floors and millwork. The second-floor landing includes a contemporary live-edge reading/storage bench beneath a large south-facing window and features three bedrooms, each with custom closets. A 5-piece spa-like bathroom completes this level with heated floors and a 4' x 4' glass shower. The third level is a flexible open-concept space currently used as the primary suite. It includes two skylights, a walk-in closet, a 3-piece ensuite with heated floors and a 4' x 4' shower, built-ins and a separate storage area.. The lower level offers a guest suite with two built-in double closets, a TV/playroom area, and a laundry room. This classic brick residence offers both character and charm within 3595 total square feet. Just steps away are green spaces, parks, cafés or restaurants. Walk to Aurora GO Station or nearby public and independent elementary schools or high school. (id:50787)
1517 - 2851 Highway 7
Vaughan, Ontario
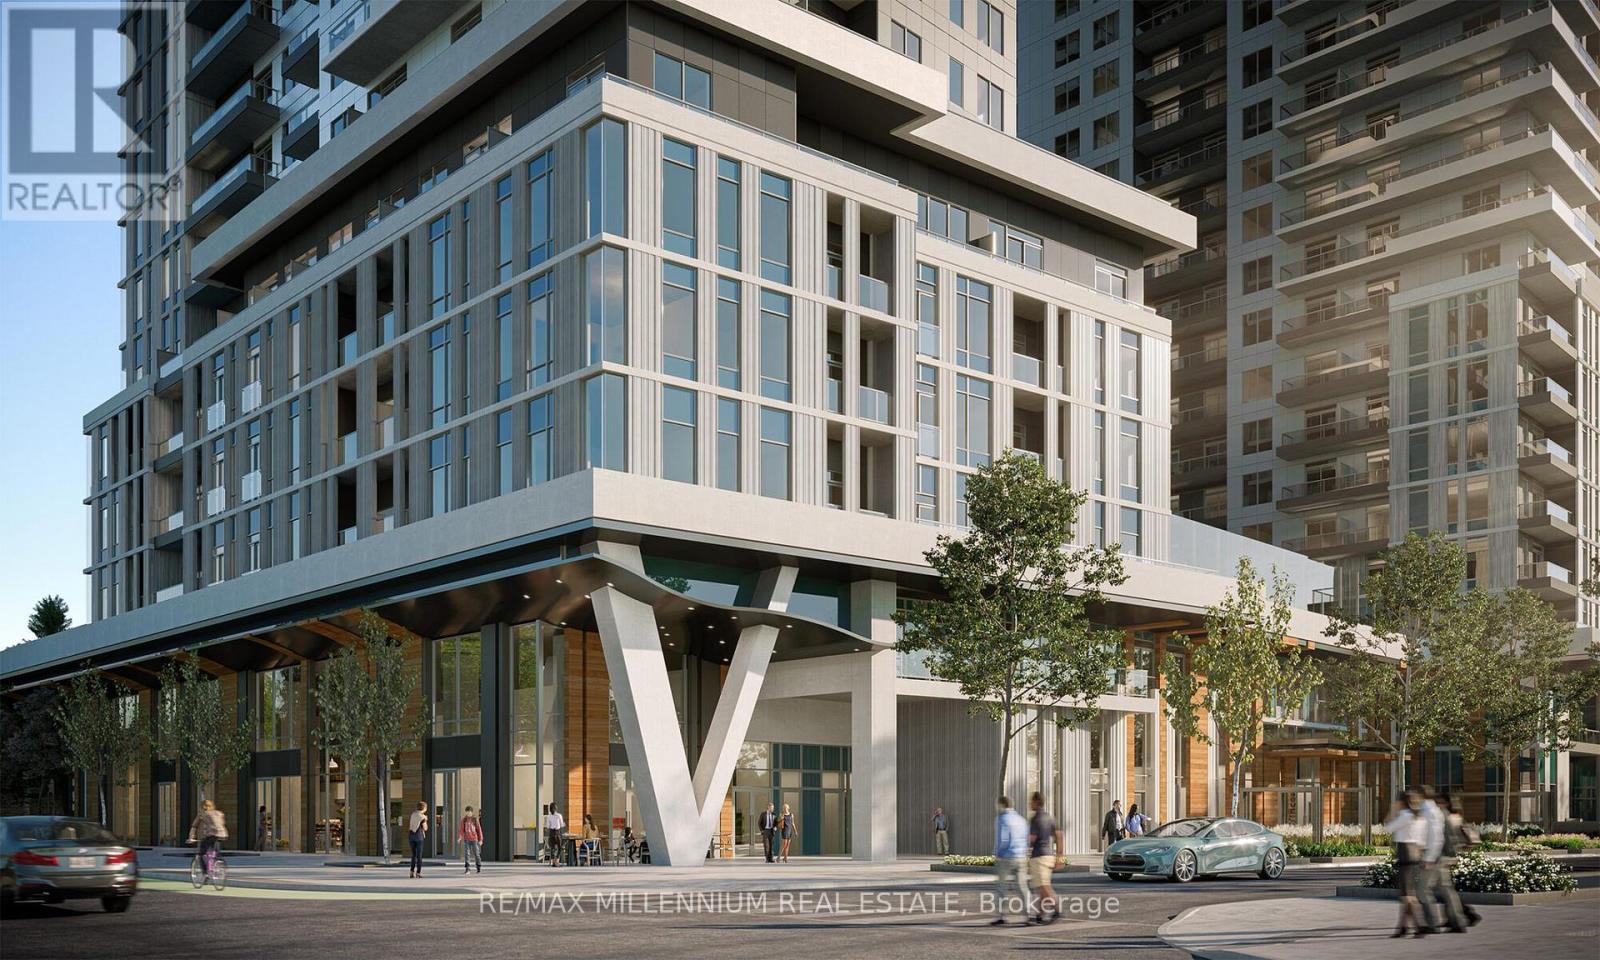
Assignment Sale: Vincent Condominiums Discover upscale urban living in this stunning 2 Bed, 2 Bath Maui floor plan at Vincent Condominiums, one of Vaughan's most sought-after, fully sold-out communities. Located in the heart of the vibrant Vaughan Metropolitan Centre, this unit offers a bright open-concept corner layout with a wrap-around balcony, 9 ft ceilings, wide plank flooring, quartz countertops, and sleek modern finishes throughout. Premium upgrades include a stylish centre island, perfect for entertaining and added functionality, and a sleek over-the-range microwave, seamlessly designed for a clean, modern kitchen finish. Enjoy an impressive selection of amenities, including a 24-hour concierge, state-of-the-art fitness centre, rooftop pool, and elegant entertainment spaces. Includes 1 parking and 1 locker. Unbeatable location just steps to VMC subway, YRT transit, IKEA, Costco, and quick access to Hwy 400 & 407, offering the perfect blend of luxury, convenience, and long-term value. Reach out to the Listing Agent today to learn more about our Zero (0) Down Payment Program, an exceptional opportunity for qualified buyers!**Property under construction Sep 2026** Occupancy Aug (id:50787)