
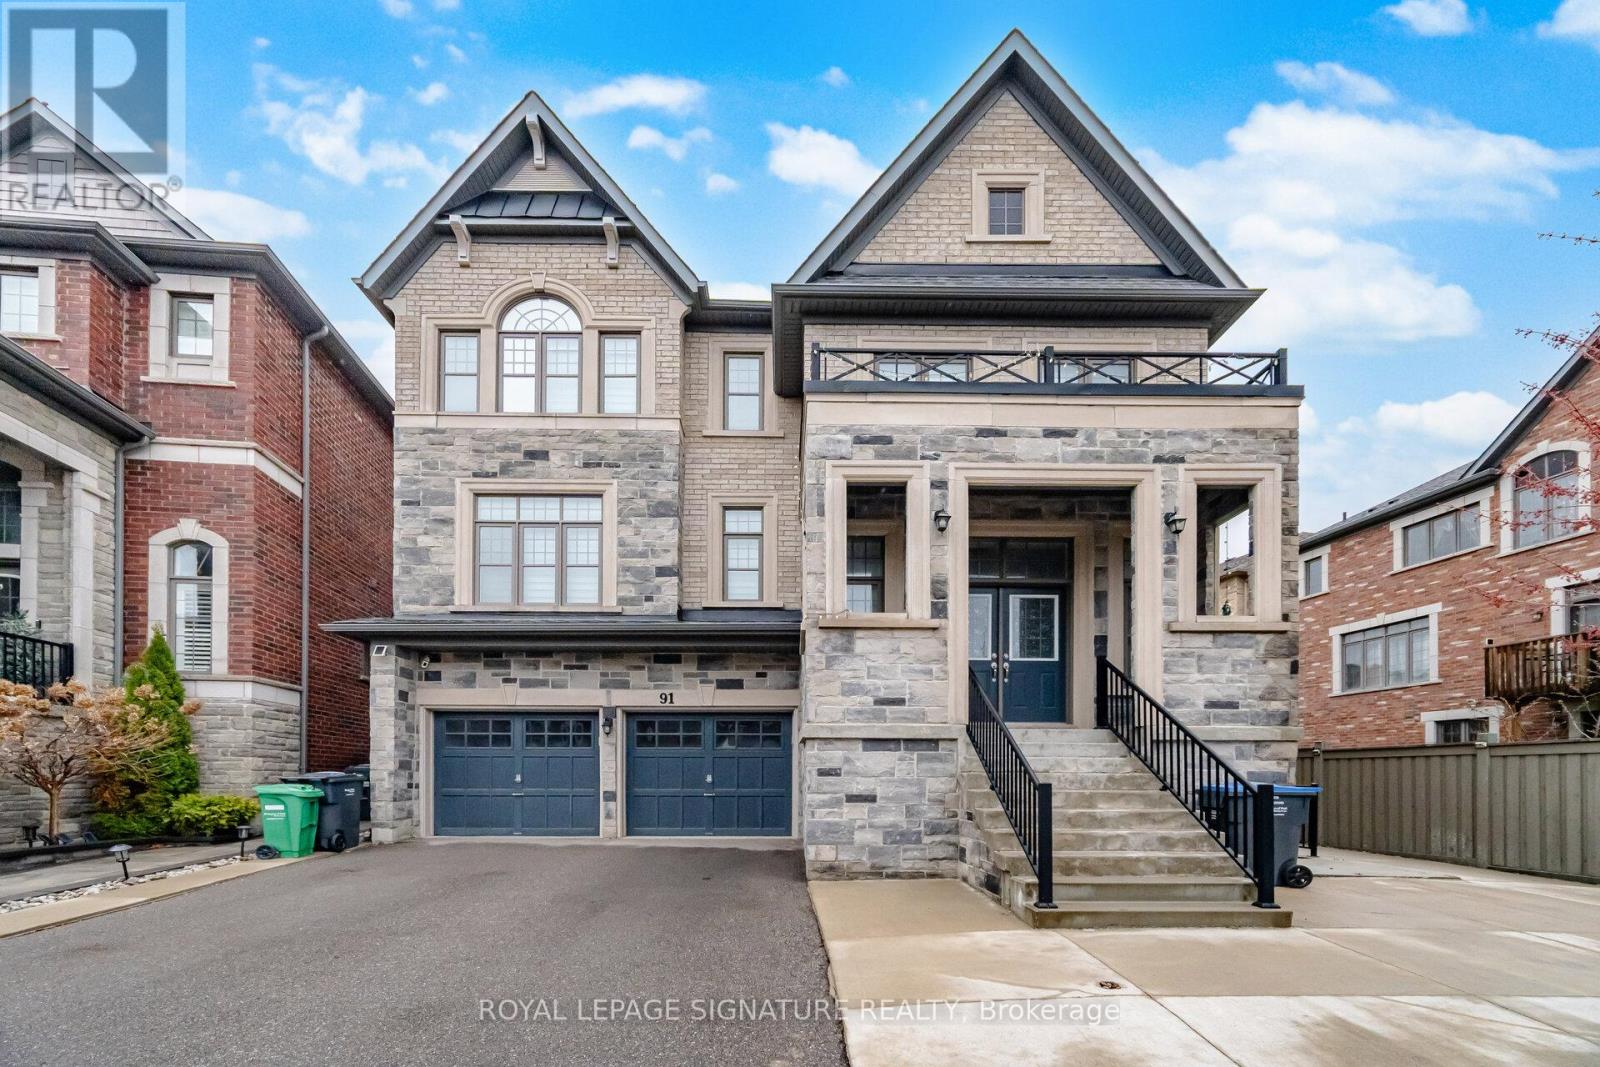
2 - 91 Roulette Crescent
Brampton, Ontario
Beautiful and modern 2 bedroom basement apartment. Modern stainless steel appliances. Ideal for working professionals. Great family friendly Brampton Neighborhood. Available immediately. Parking for one car included. (id:50787)
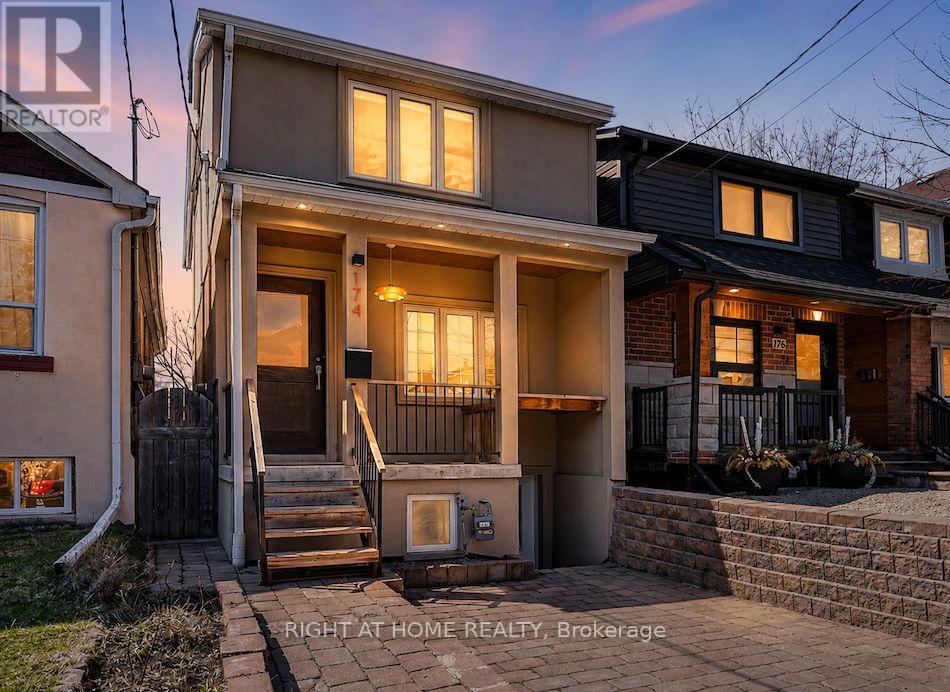
174 Rosethorn Avenue
Toronto, Ontario
***West-End Gem***Income Generating Detached 3+1-Bed + 3-Bath Home.*** Beautifully maintained detached home offering the perfect blend of space and urban convenience. Inside, you'll find renovated living spaces filled with natural light and a practical layout. Outside, unwind in your backyard with a mature cherry tree, relax in your **wood-burning sauna**. Take advantage of a large detached workshop connected to electricity and water. This bright 3-bedroomresidence features a *separate basement unit-ideal for rental income.* Walk to St. Clair Streetcar, Eglinton LRT, Future GO Stations, Caledonia and Keele Station on the Line 5Eglinton Crosstown-offering quick connections all across the city. Walking distance to Corso Italia, the Stockyards and the Junction; some of Toronto's most vibrant communities filled with cafes, breweries, boutiques, and top dining. Even more future value: construction is under way for the new St. Clair-Old Weston SmartTrack Station connecting to the neighborhood to Bloor/Union/Pearson. Slated to open in 2029 and approximately a 10-minute walk from the property-strengthening long-term appreciation of the property value. Caledonia GO station is under construction, adding yet another way to reach Union station by 2027. ***A fantastic opportunity-this home delivers walkability( Walk Score 86), income potential, and long-term value in a rapidly improving west-end neighborhood anchored by major transit investment.***Existing parking pad needs to be licensed. Owners parked their car on the parking pad (id:50787)
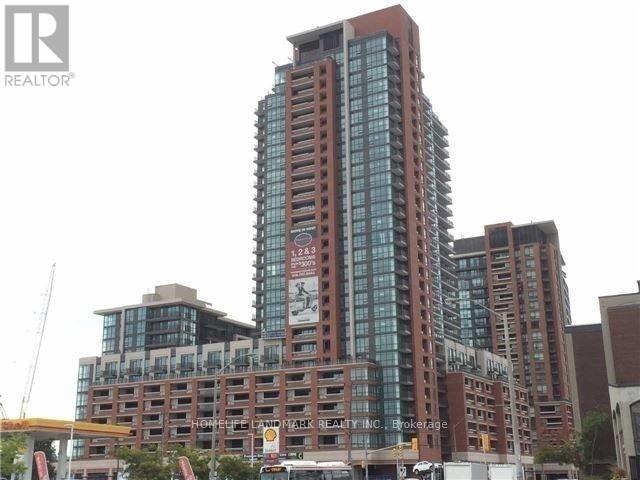
1505 - 830 Lawrence Avenue W
Toronto, Ontario
Luxury Condo In Treviso Community, 1 Br + Study, Walk To Lawrence West Subway Station, Minutes To Highway 401, Allen Road, Yorkdale Mall, Schools, Direct Bus To Pearson Airport. Floor To Ceiling Windows W/ Unobstructed View Of Courtyard, Bocci Court, Swimming Pool. Gorgeous Kitchen W/ Granite Top And Marble Backsplash, 1 Parking + 1 Locker Included. (id:50787)
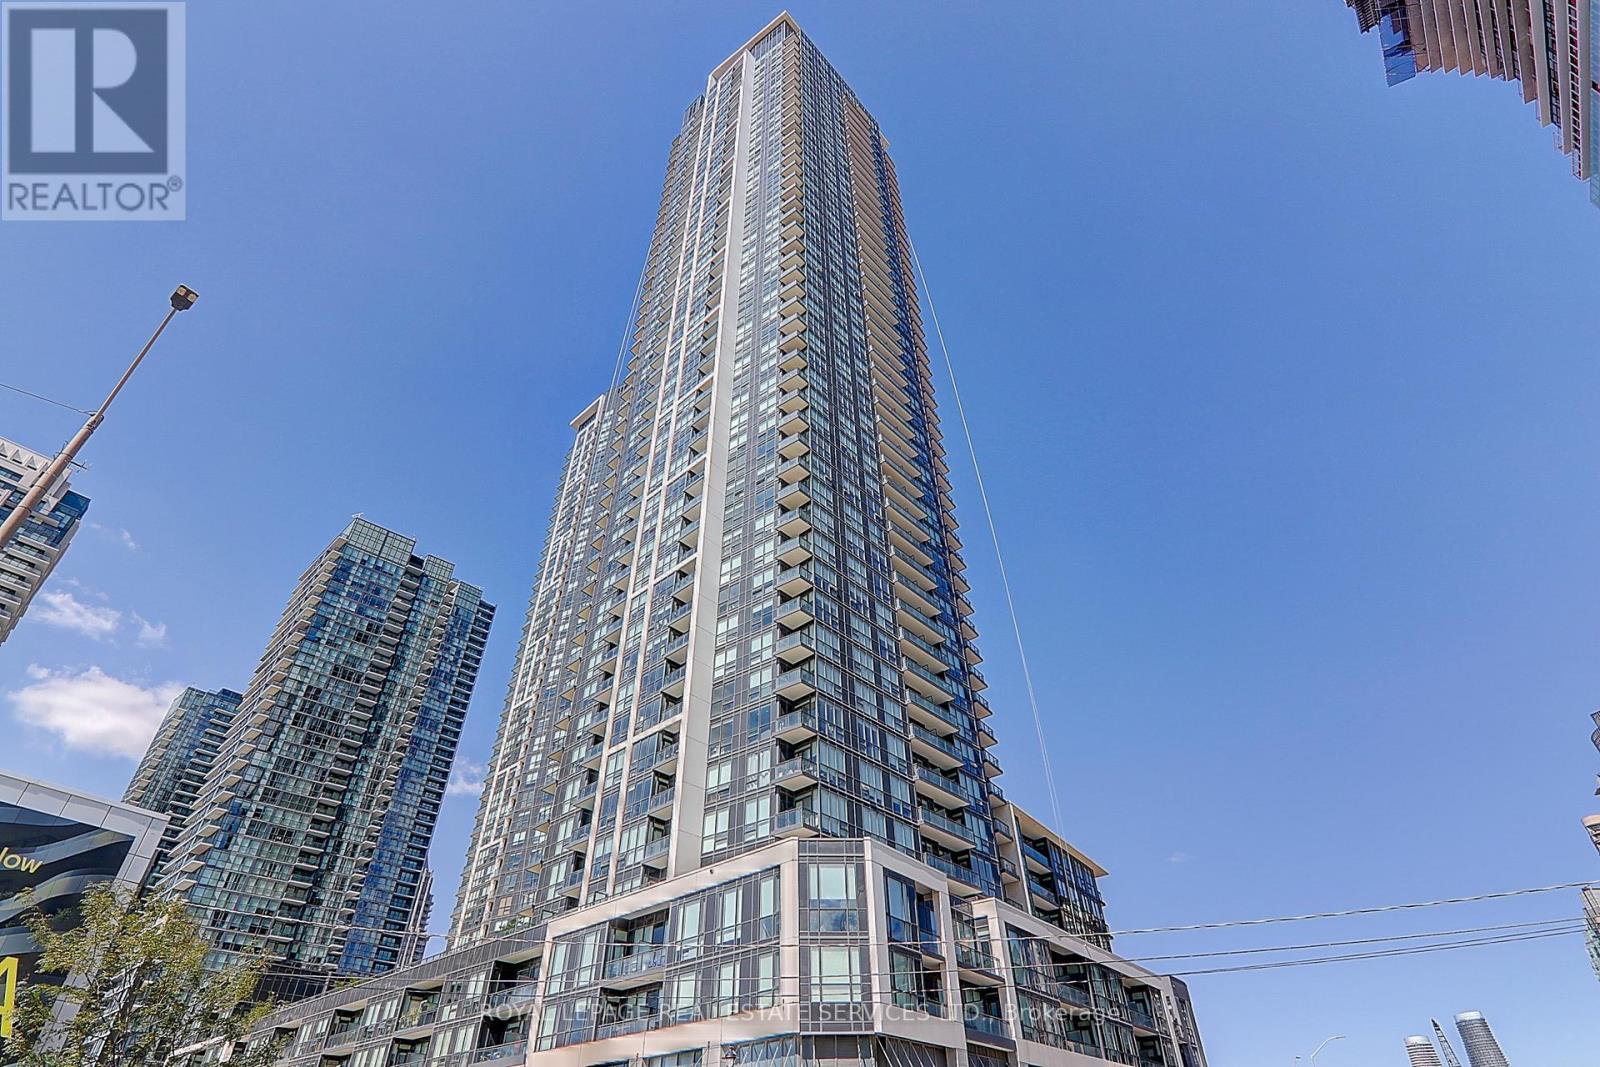
4510 - 4011 Brickstone Mews
Mississauga, Ontario
Welcome to this stunning 2-bedroom + den, 2-bath condo in the heart of Mississaugas vibrant City Centre! Enjoy breathtaking, unobstructed south-facing views from floor-to-ceiling windows and soaring 9' ceilings. This modern, open-concept unit features a sleek kitchen with stainless steel appliances and granite countertops. Located in a highly sought-after building with 24-hour concierge service and exceptional amenities. Steps to Square One, dining, shopping, GO Transit, and quick access to Hwy 403 & 410everything you need at your doorstep!Welcome to this stunning, sun-filled 2 Bedroom + Den, 2 Bath unit in the highly sought-after City Centre area of Mississauga. Enjoy unobstructed south-facing views with 9 ft ceilings and floor-to-ceiling windows. Open-concept living and dining area with a modern kitchen featuring stainless steel appliances and granite countertops. Exceptional building amenities include 24-hour concierge, gym, pool, and more. Conveniently located steps to Square One Shopping Centre, restaurants, public transit, and easy access to Hwy 403/410 & GO Transit. (id:50787)
53 Geneva Crescent
Brampton, Ontario
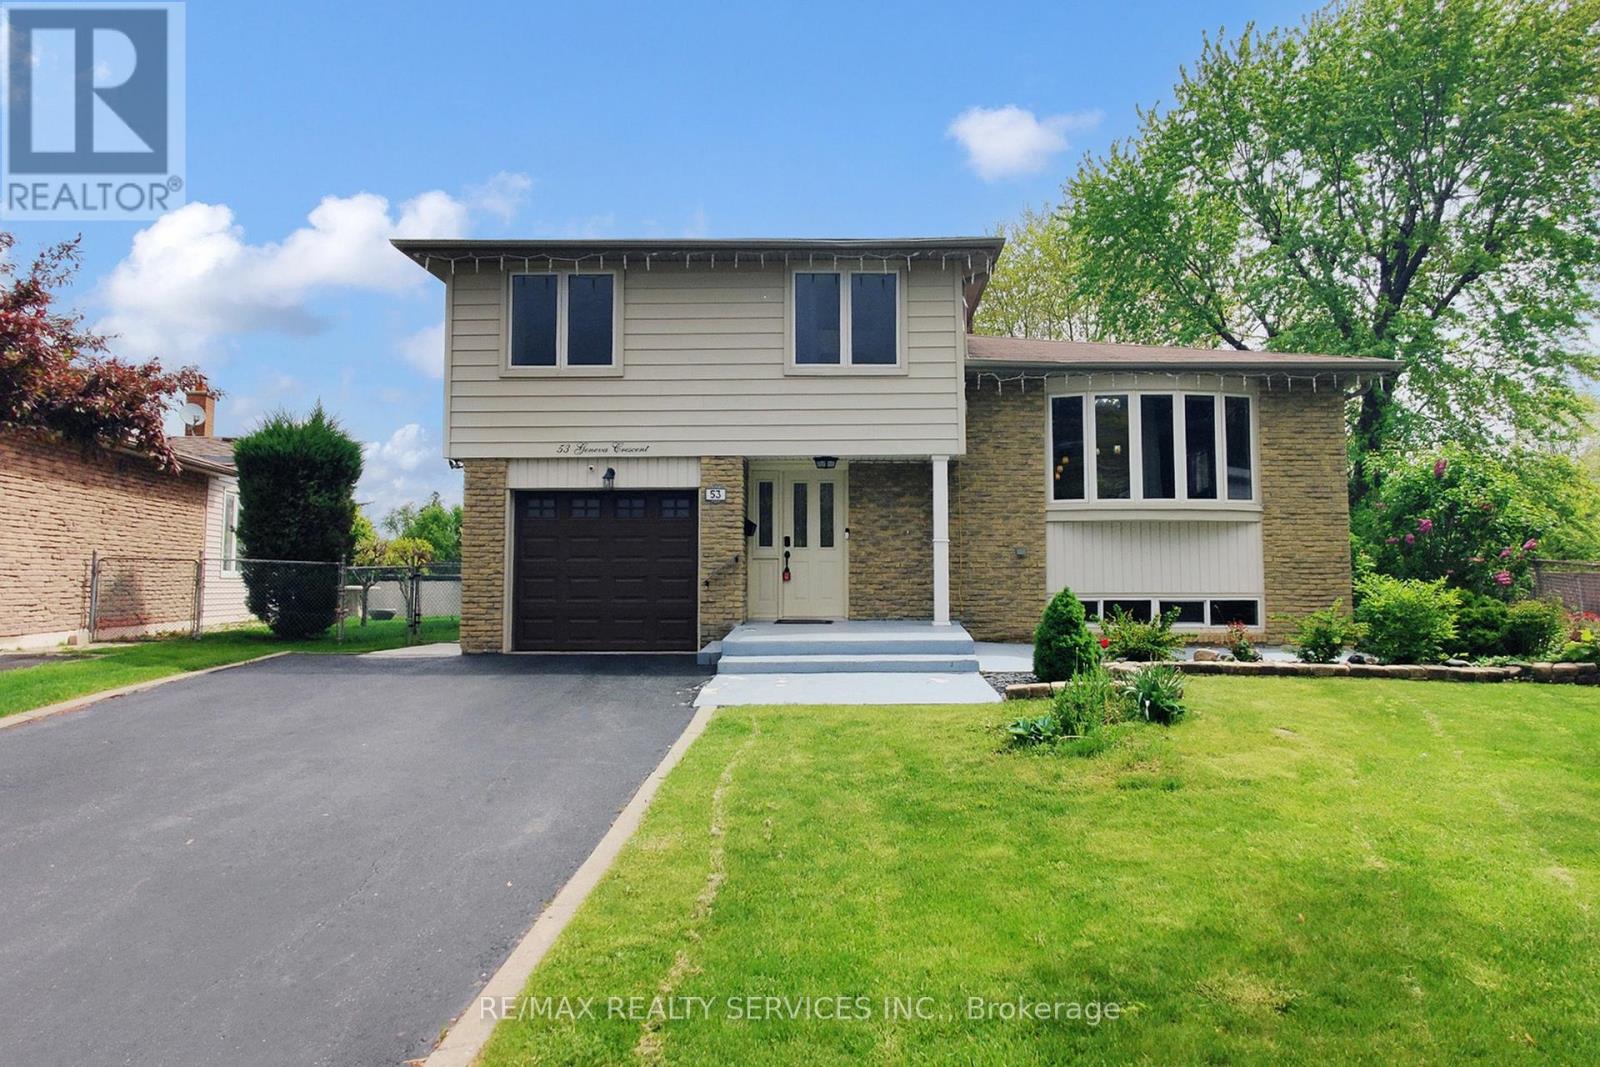
Welcome to 53 Geneva Crescent, a beautifully renovated 4-level side-split tucked away on a quiet, family-friendly street in Brampton's desirable Northgate community. Set on a premium 40 ft. x 148 ft. pie-shaped corner lot, this turn-key home offers impressive living space inside and out. The open-concept main floor showcases a chef-inspired kitchen with quartz countertops, a large island, stylish backsplash, and sleek black stainless-steel appliances including a gas range, plus a walk-out to the deck with BBQ gas hook-up. The bright living and dining area is enhanced by a gorgeous bow window and modern finishes throughout. A rare ground-level addition elevates the home with a spacious foyer, powder room, and a versatile family room - perfect as a second living space or potential 5th bedroom - complete with its own 3-piece bath and separate entrance/walk-out, ideal for an in-law or extended-family setup. The upper level features four generous bedrooms and a beautifully updated 4-piece bathroom, while the finished basement adds a cozy recreation area, pantry, laundry room, and utility space. Step outside to an expansive, fully fenced backyard perfect for entertaining, gardening, or unwinding, complete with a powered garden shed. Additional highlights include parking for up to 5 vehicles, a double-wide driveway, and direct garage access. Minutes to Chinguacousy Park, schools, transit, Bramalea City Centre, Bramalea GO Station, Highway 410, and a variety of shopping and amenities. A truly special, move-in ready home in one of Brampton's most sought-after neighbourhoods! (id:50787)
Bsmt - 39 Knicely Road
Barrie, Ontario
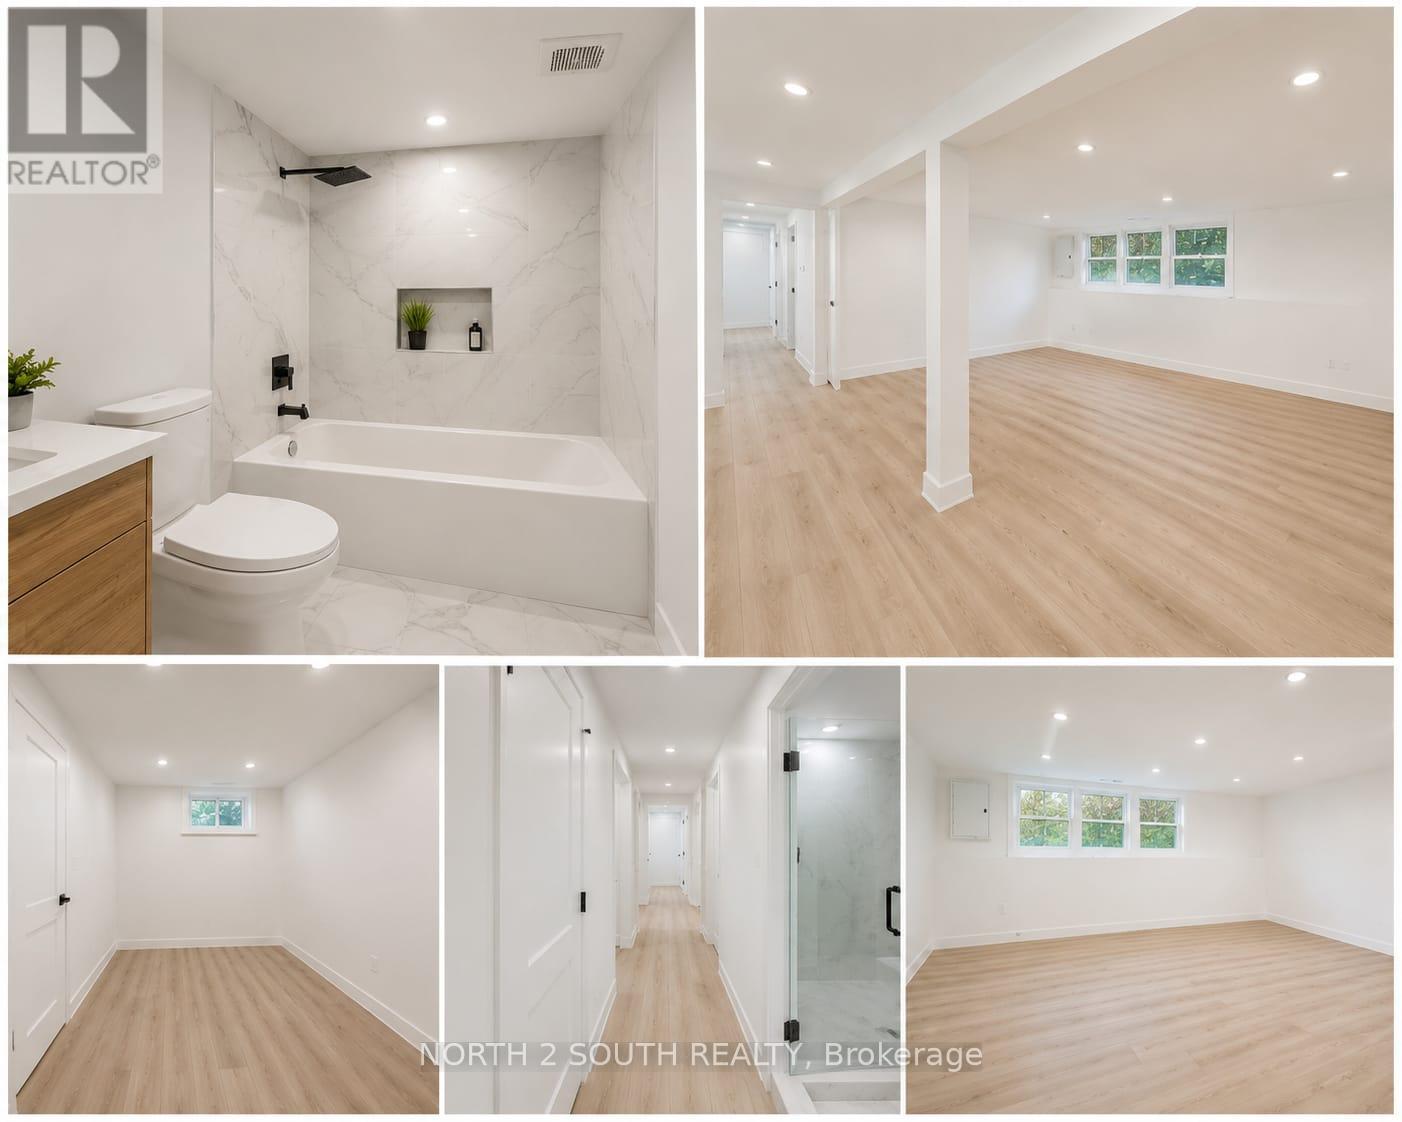
RENOVATED!!! Welcome to your next home in the desirable Painswick neighborhood! This spacious home features 2 cozy bedrooms, a full bath, and an eat-in kitchen boasting large format porcelain tiles and a new stove. Ensuite laundry and dryer add convenience to your daily routine. Enjoy the outdoor space with a large backyard, deck, garage, and spacious shed. Pot lights throughout to provide a warm ambiance. Located in a quiet, family-oriented neighborhood in southwest Barrie, this home is close to great schools and amenities. (id:50787)
1512 - 28 Interchange Way
Vaughan, Ontario
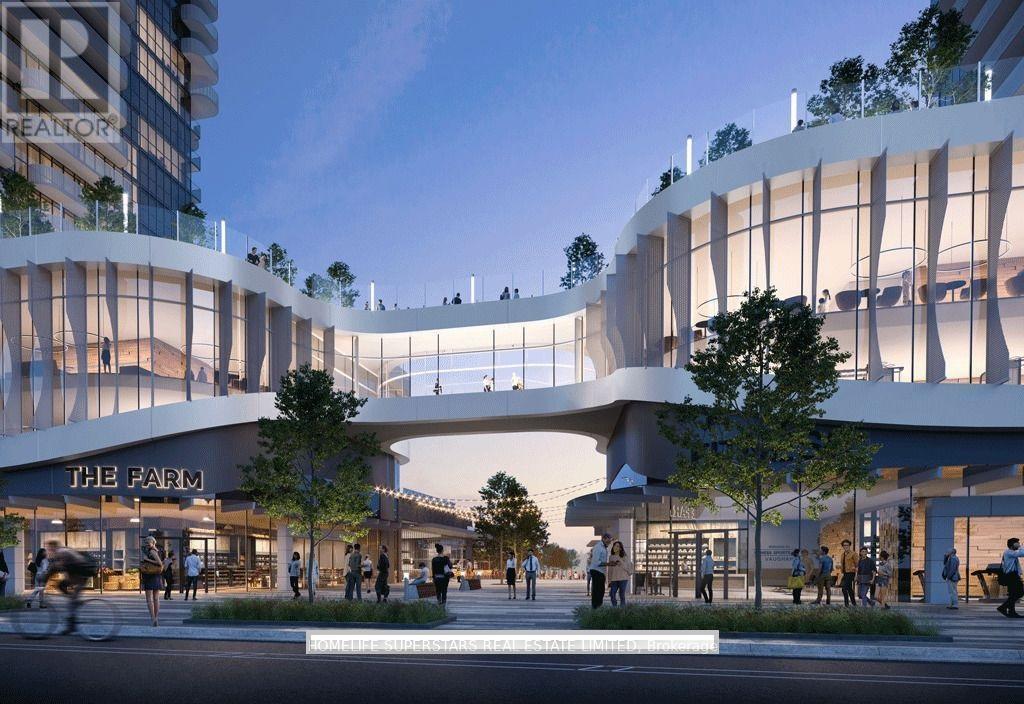
New & Luxury Menkes Built, West Tower extra Bright, corner & spacious 2 bdrm, 2 full bath condo is Designed for Modern Urban Living, With High-End Finishes comes with 1 parking & 1 Locker. This unit features a bright and functional open-concept layout with floor-to-ceiling windows, stone countertops, and integrated appliances. This Condo has high 10' Ceiling, Conveniently located just steps from the VMC subway station and regional transit, with quick access to Hwy 400 & 407, Go Train, TTC Line 1Subway, York University, Cineplex, IKEA, Costco, many restaurants, and everyday essentials. With Popular Attractions like Canadas Wonderland And Vaughan Mills. Perfect for professionals, students, or anyone seeking style, convenience, and connectivity in one of Vaughan's most exciting communities. A Vibrant, New Downtown Surrounded By Modern Office Towers, Immersive Retail Shopping and Expansive Green Spaces. Enjoy Access To 70,000 Sq. Ft Of World-Class Amenities Includes 2 Story Lobby, a fully equipped fitness center, party lounge, BBQ terrace ,Swimming pool, Basketball court, Soccer Field, Music & Art Studio, Farmers Market, Kids' Playroom +More! (id:50787)
95 Sarracini Crescent
Vaughan, Ontario
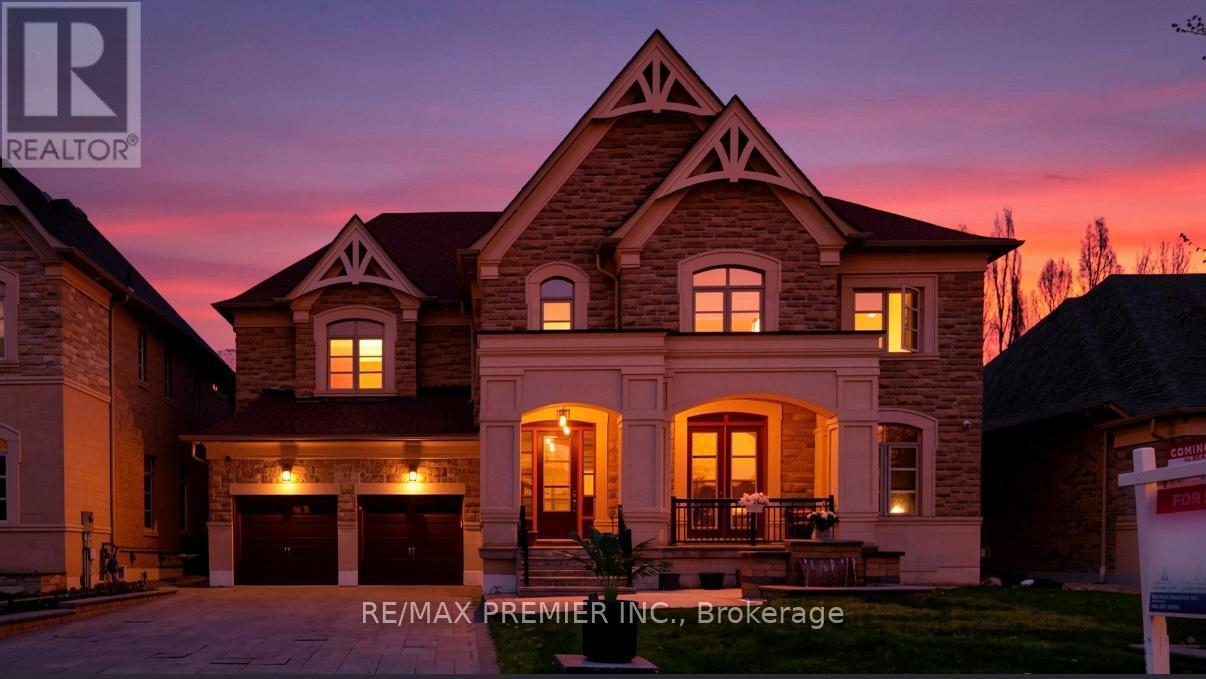
*Must-See Masterpiece in Prestigious Islington Woods* Offering over 7,000 sq. ft. of luxurious living space, this exceptional custom-built residence combines elegance, scale, and comfort in one of the area's most coveted communities. Built in 2012, the home features 10-ft ceilings on the main floor, stunning open-to-above design elements with a 24-ft ceiling in the Family Room, 9-ft ceilings on the second level and basement, and premium finishes throughout. The chef-inspired kitchen is equipped with top-of-the-line Wolf appliances and designed for both everyday living and upscale entertaining. Each bedroom features its own en-suite, while the primary suite offers a true retreat experience. The fully finished basement includes 2 bedrooms, renovated baths, kitchenette/wet bar, steam sauna, gym, family room, and a large office or optional third bedroom - ideal for extended family or luxury living. Two furnaces provide efficient dual-zone heating and enhanced comfort throughout the home. Outside, the expansive backyard is perfect for entertaining and offers ample space for a future pool. Complete with a spacious tandem 3-car garage and located just minutes to Boyd Park and prestigious golf clubs, this is a rare opportunity to own a truly remarkable home in Islington Woods. (id:50787)
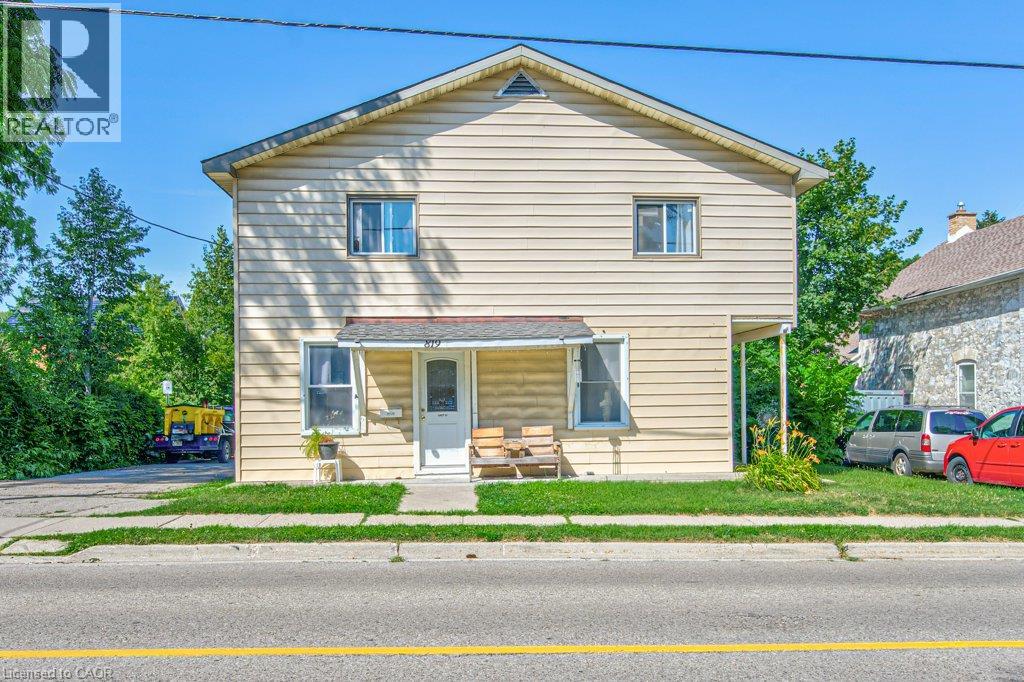
819 Duke Street
Cambridge, Ontario
An exceptional turnkey investment opportunity offering strong income potential with multiple revenue streams. This well-maintained legal multi-unit property features three residential units plus a heated 30' x 30' detached garage/shop with an additional 12' x 25' side addition, creating flexibility for investors, tradespeople, or future owner-occupants. Unit 1 is a spacious approximately 2,000 sq. ft. four-bedroom home featuring a large family room, sunroom, and 1.5 bathrooms. The current tenant pays $1,550/month plus gas and hydro, with the owner sharing the water expense. The unit offers significant upside, with an estimated market rent of approximately $2,300/month plus utilities. Unit 2 is a bright two-bedroom apartment currently rented for $1,800/month all inclusive, while Unit 3 is a one-bedroom suite generating $1,350/month all inclusive. The detached heated garage/shop measures approximately 30' x 30', with an additional 12' x 25' side addition, and has previously generated $1,700/month in rental income. It is currently owner-occupied, presenting an excellent opportunity for additional future revenue or personal use. Additional highlights include a forced-air gas furnace, central air conditioning serving the main residence, ample parking, and a highly desirable Cambridge location close to schools, parks, shopping, public transit, and major commuter routes. With below-market rents in the largest unit and the potential to lease the garage separately, this property offers immediate cash flow with outstanding future income growth potential. Whether you're expanding your investment portfolio or looking for a property with multiple income sources, 819 Duke Street delivers exceptional versatility and long-term value. (id:50787)
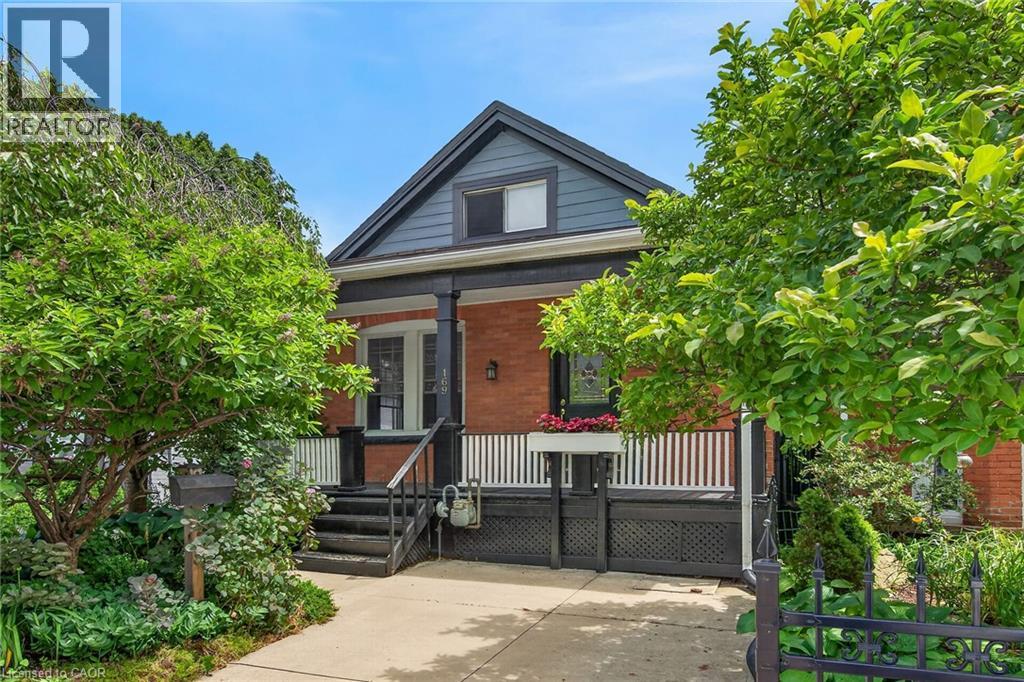
169 Emerald Street S
Hamilton, Ontario
Welcome to this charming 2-bedroom, 1.5-bath home in Hamilton's sought-after Stinson neighbourhood, where old-world character meets modern comfort. The main level features high ceilings, beautiful original wood trim, and a cozy gas fireplace in the living room, creating a warm and inviting atmosphere. Flexible living spaces creates room for a home office, reading area, or additional entertaining space to suit your lifestyle. Enjoy the convenience of in-suite laundry located in the basement, along with plenty of storage space to keep your home organized and half bath. Outside, you'll appreciate the beautifully landscaped front and rear yards, plus a welcoming covered front porch that's perfect for relaxing. Parking for two vehicles is included, featuring a detached garage with convenient rear alley access. Ideally situated in the desirable Stinson neighbourhood, you'll be just minutes from downtown Hamilton, parks, schools, public transit, restaurants, and major commuter routes. This charming rental offers the perfect blend of character, functionality, and location—an exceptional place to call home. (id:50787)
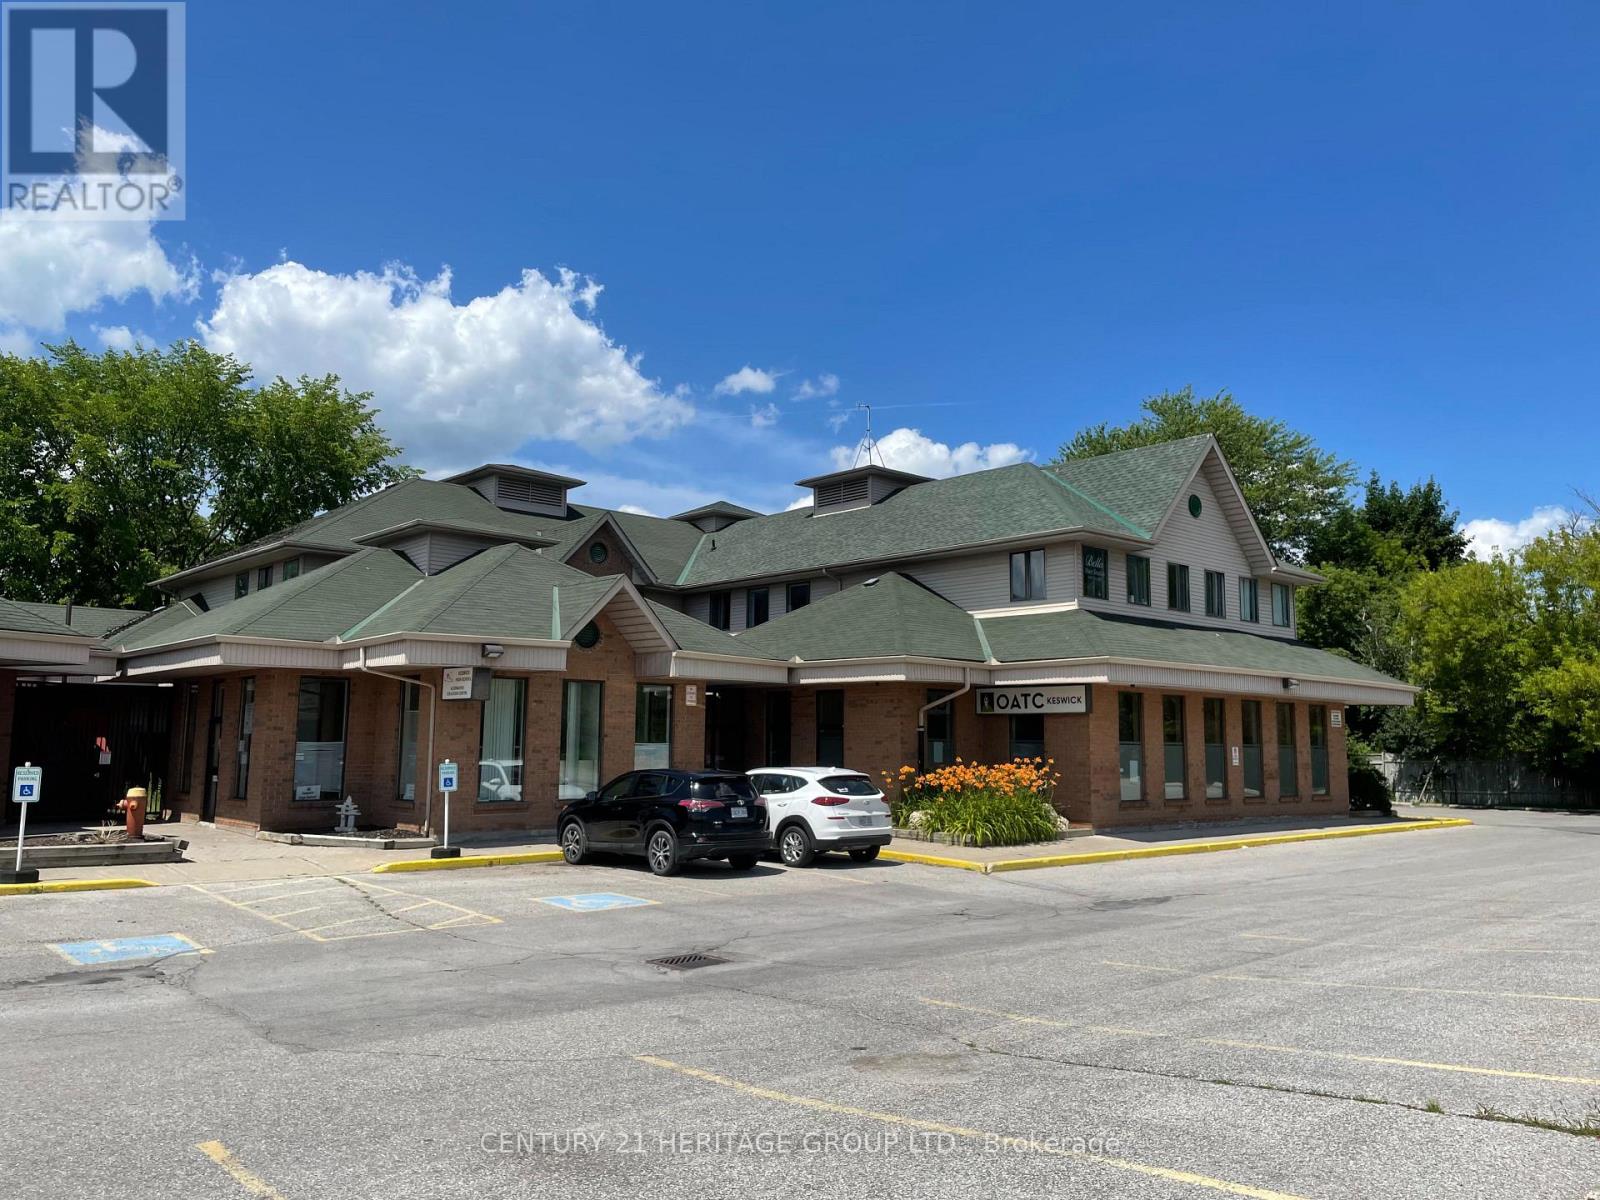
3-7 - 204 Simcoe Avenue
Georgina, Ontario
Professional Office Building - Triple A Tenants- Building In Excellent Move-In Condition - State-of-the-Art Security & Fire System - Large Windows Offer Soothing Natural Light - Plenty Of Parking - Main-floor Unit Available, $6.50 Per Sq.Ft. T.M.I. Plus Utilities And H.S.T. 4,876 sq.ft. of retail/office space. Division of unit is possible. (id:50787)
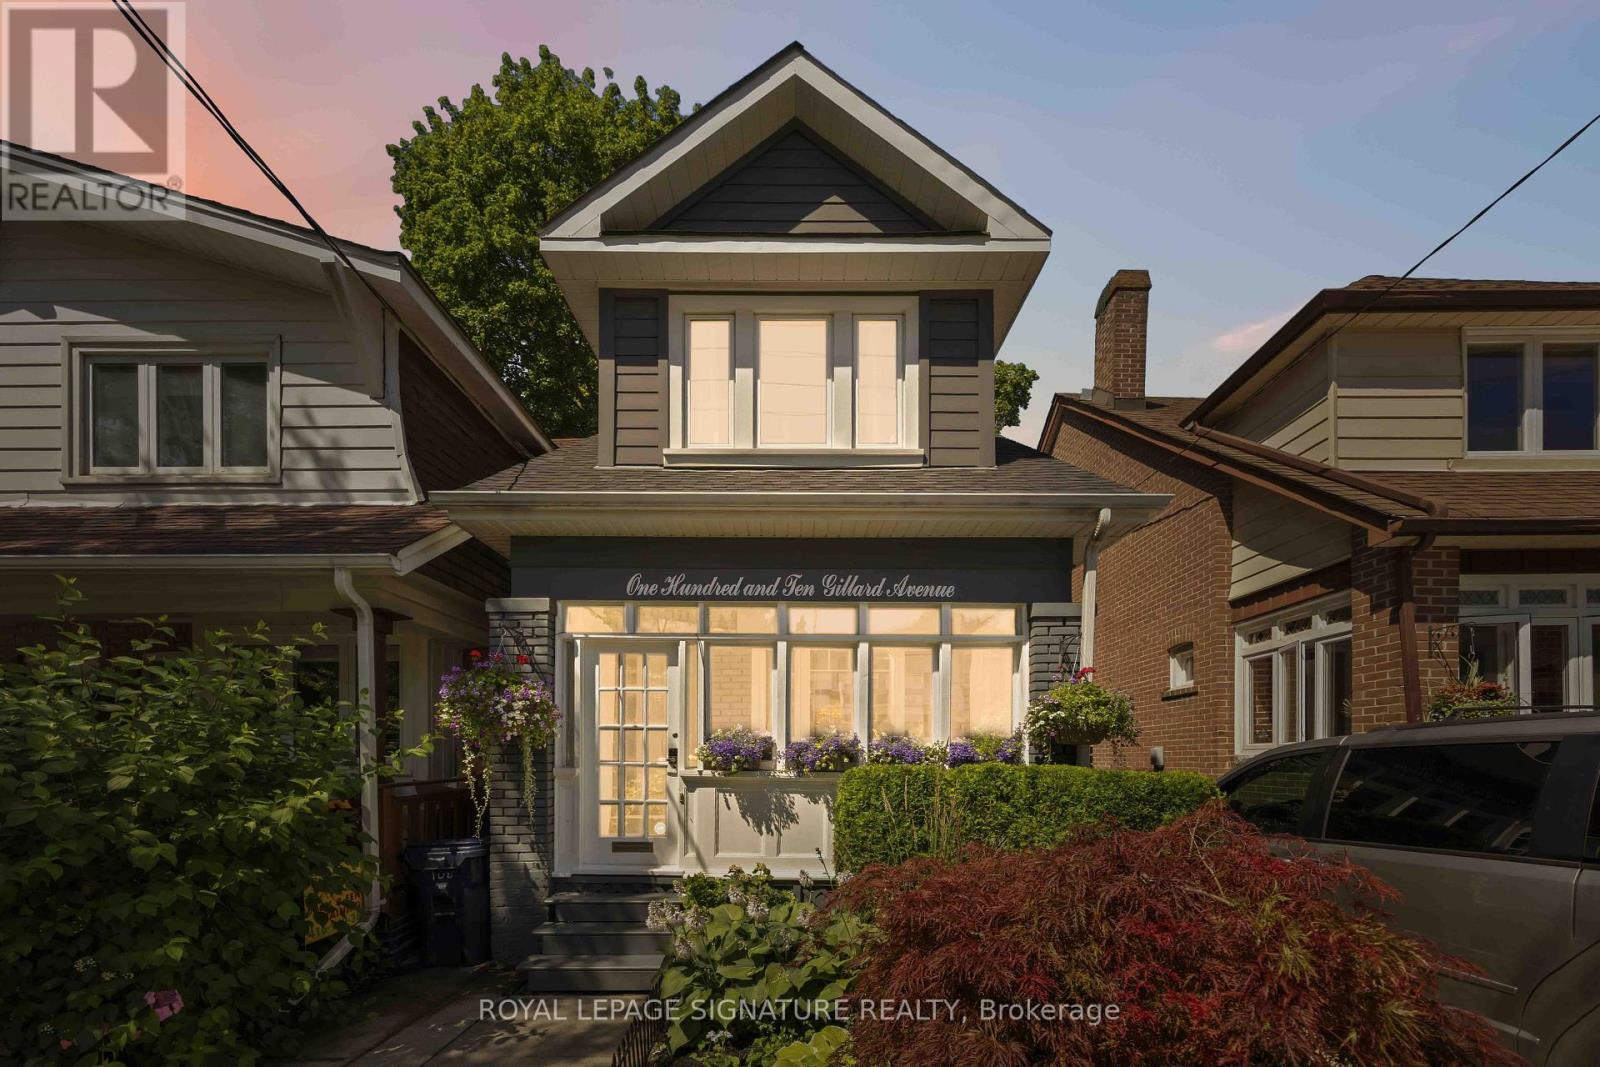
110 Gillard Avenue
Toronto, Ontario
Welcome to 110 Gillard Avenue, a home where timeless character and everyday comfort come together in one of Toronto's most cherished east-end neighbourhoods. Thoughtfully maintained and filled with natural light, this inviting residence offers warm, welcoming spaces designed for both quiet family moments and effortless entertaining.This spacious and peaceful home is steps from Monarch Park, the Danforth and Earl Haigue school. Enjoy the dappled sunlight in your ground floor family room, combined with kitchen, then enjoy entertaining on your deck and beautifully landscaped, treed, backyard - including a koi pond! This turn-key house has had all the major updates recent furnace, hot water tank, and efficient heat pump system, and a spacious, clean and dry shed that could potentially be converted to a studio or garden suite or use your imagination. Two four-piece bathrooms make for easy family mornings. Dry, finished, basement provides ample ceiling height for a rec room, theatre room, exercise room or home office. Front room is currently an office, would be easy to convert it back to a formal living room. Shared drive with friendly and cooperative neighbours, and street parking is also available. Start the school year at Earl Haigue! Clean Magnified Home inspection available. Luxurious and opulently appointed primary bedroom must be seen to be believed - plus two more bedrooms for guests or kids - one with full-wall closets. (id:50787)