
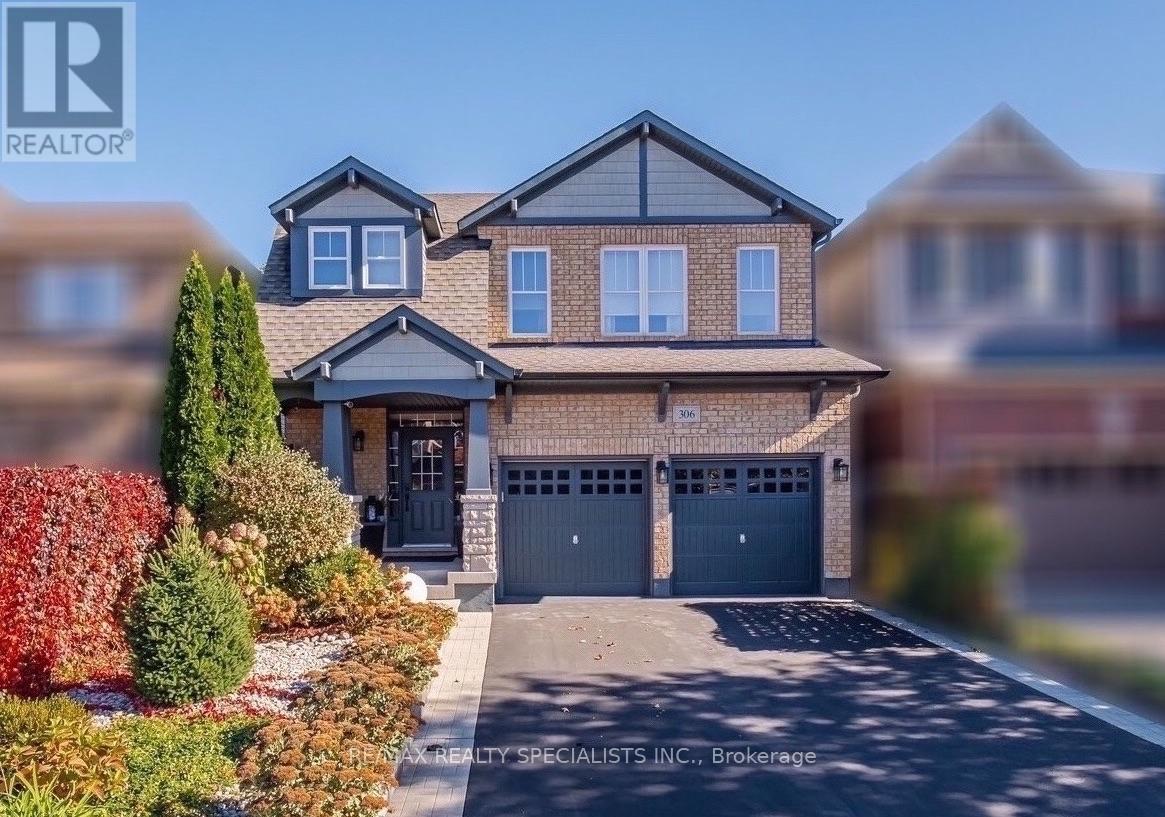
306 Montreal Circle
Hamilton, Ontario
Space to grow, room to gather, and a setting that brings the lake to your doorstep. This well-kept two storey home offers 3+1 bedrooms and 2.5 baths, with a double garage with direct access into the home and a double driveway for easy everyday living. The main floor opens from a bright foyer into a comfortable living room and a separate dining room framed by a bay window, an easy setting for holiday dinners and Sunday meals. The kitchen is finished in white cabinetry with a pantry, granite counters, a subway tile backsplash and stainless steel appliances, with space for a breakfast table. A powder room completes the level. Upstairs, a family room with a gas fireplace creates a cozy spot for movie nights, away from the main living areas. The primary suite includes a walk-in closet and a 5-piece ensuite, while two additional bedrooms share a semi-ensuite bath. Laundry on the second level means no more hauling baskets up and down the stairs. The finished basement adds a flexible bedroom for guests, a home office or a teen retreat, plus a recreation room ready for games, workouts or entertaining. Step outside to a fully fenced backyard backing onto a small ravine, offering privacy and a peaceful green backdrop for morning coffee or summer barbecues. The location suits nature lovers and commuters alike. Enjoy walks at Lake Vista Park, the Lake Ontario shoreline and Fifty Point Marina just minutes away, with schools, the Costco shopping plaza, everyday amenities and quick QEW access. Lakeside living with room for every stage of family life. Book your private showing today. (id:67731)
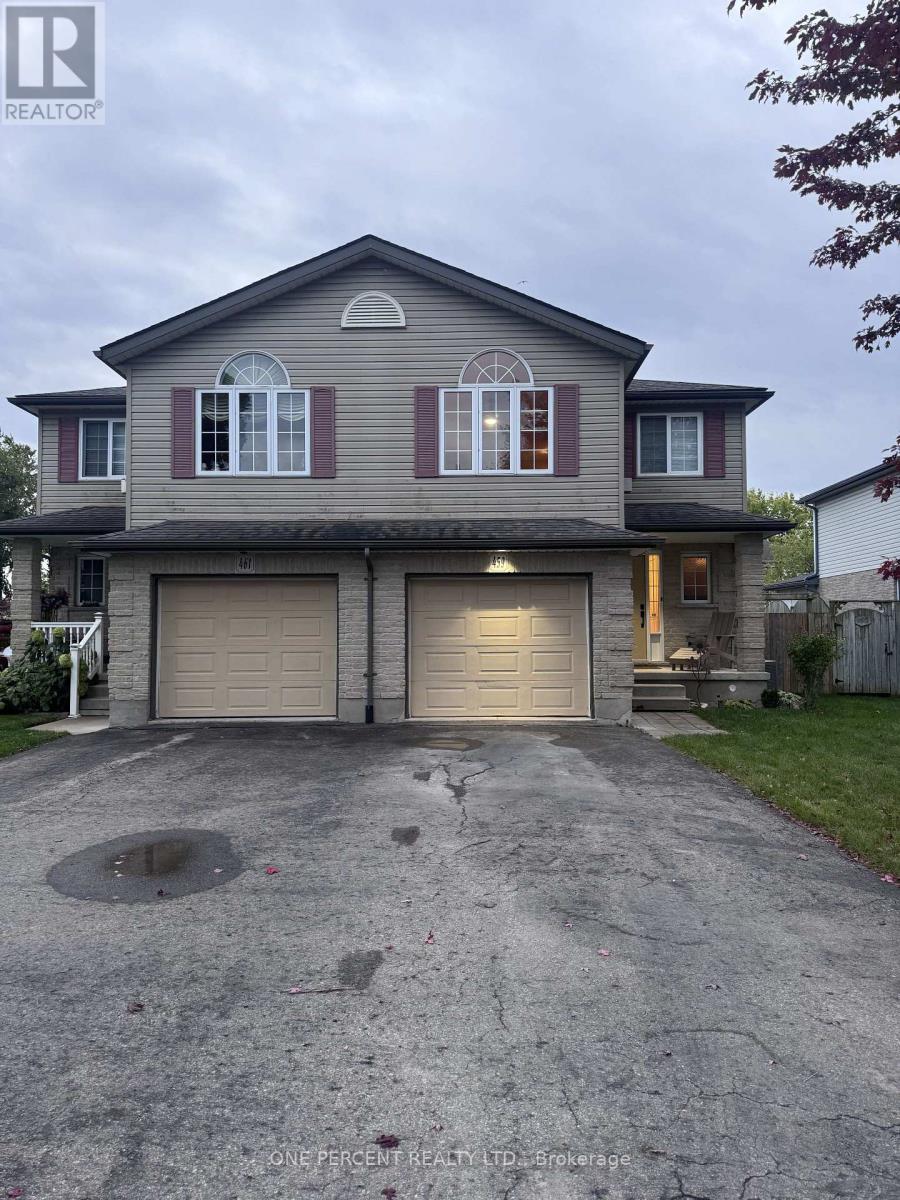
459 Albert Street
Stratford, Ontario
Wonderful Large Semi Detached Home in much sought after area! A great choice for you! Large Kitchen/Dining and Living area welcomes you into the home. Unique 2nd level Great room with large decorative window space plus vaulted ceiling. Large Bedrooms Upstairs. Wonderful Backyard Oasis with Beautiful Gazebo. This is a great area close to many attractions including Stratford Festival, many schools, shopping and entertainment!!! (id:67731)
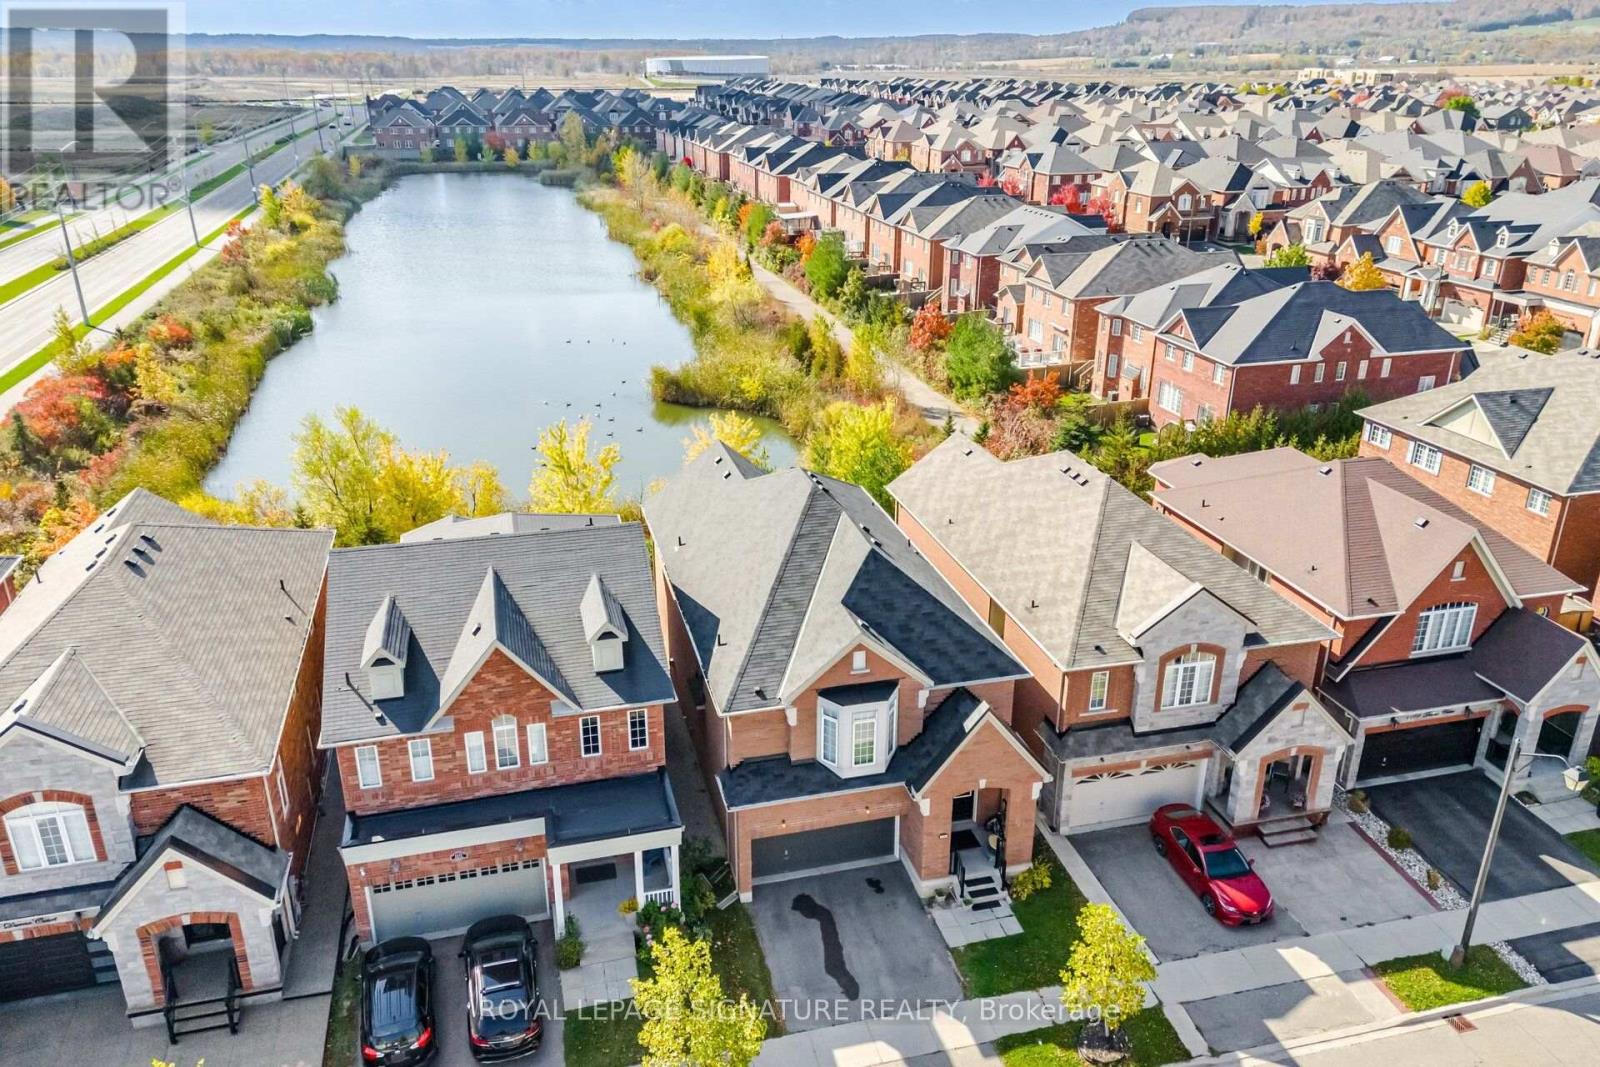
1161 Durno Court
Milton, Ontario
Welcome To This Beautiful 4 Bedroom, 4 Bathroom Home In Milton's Sought After Harrison Community! Proudly Owned By The Original Owners, This Spacious Family Home Offers Over 3,000 Square Feet Above Grade Plus A Basement. An Impressive Open Foyer With A Cathedral Ceiling Creates A Welcoming First Impression, While The Open Concept Main Floor Features Fresh Paint, Pot Lights And Plenty Of Space For Everyday Living And Entertaining. The Custom Kitchen Offers A Centre Island, Stainless Steel Appliances And A Walk Out To A Peaceful Backyard Backing Onto Green Space And A Tranquil Pond With No Neighbours Behind! Upstairs, Four Generously Sized Bedrooms And Three Bathrooms Provide Comfort And Convenience For The Whole Family. A Double Car Garage Completes This Wonderful Home. Enjoy A Family Friendly Location Close To Schools, Neighbourhood Parks, Optimist Park, Shopping And Restaurants Along Derry Road, And The Mattamy National Cycling Centre. Nearby Escarpment Conservation Areas Offer Even More Opportunities For Outdoor Adventures, With Access To Milton GO Station And Highway 401 For Commuters! (id:67731)
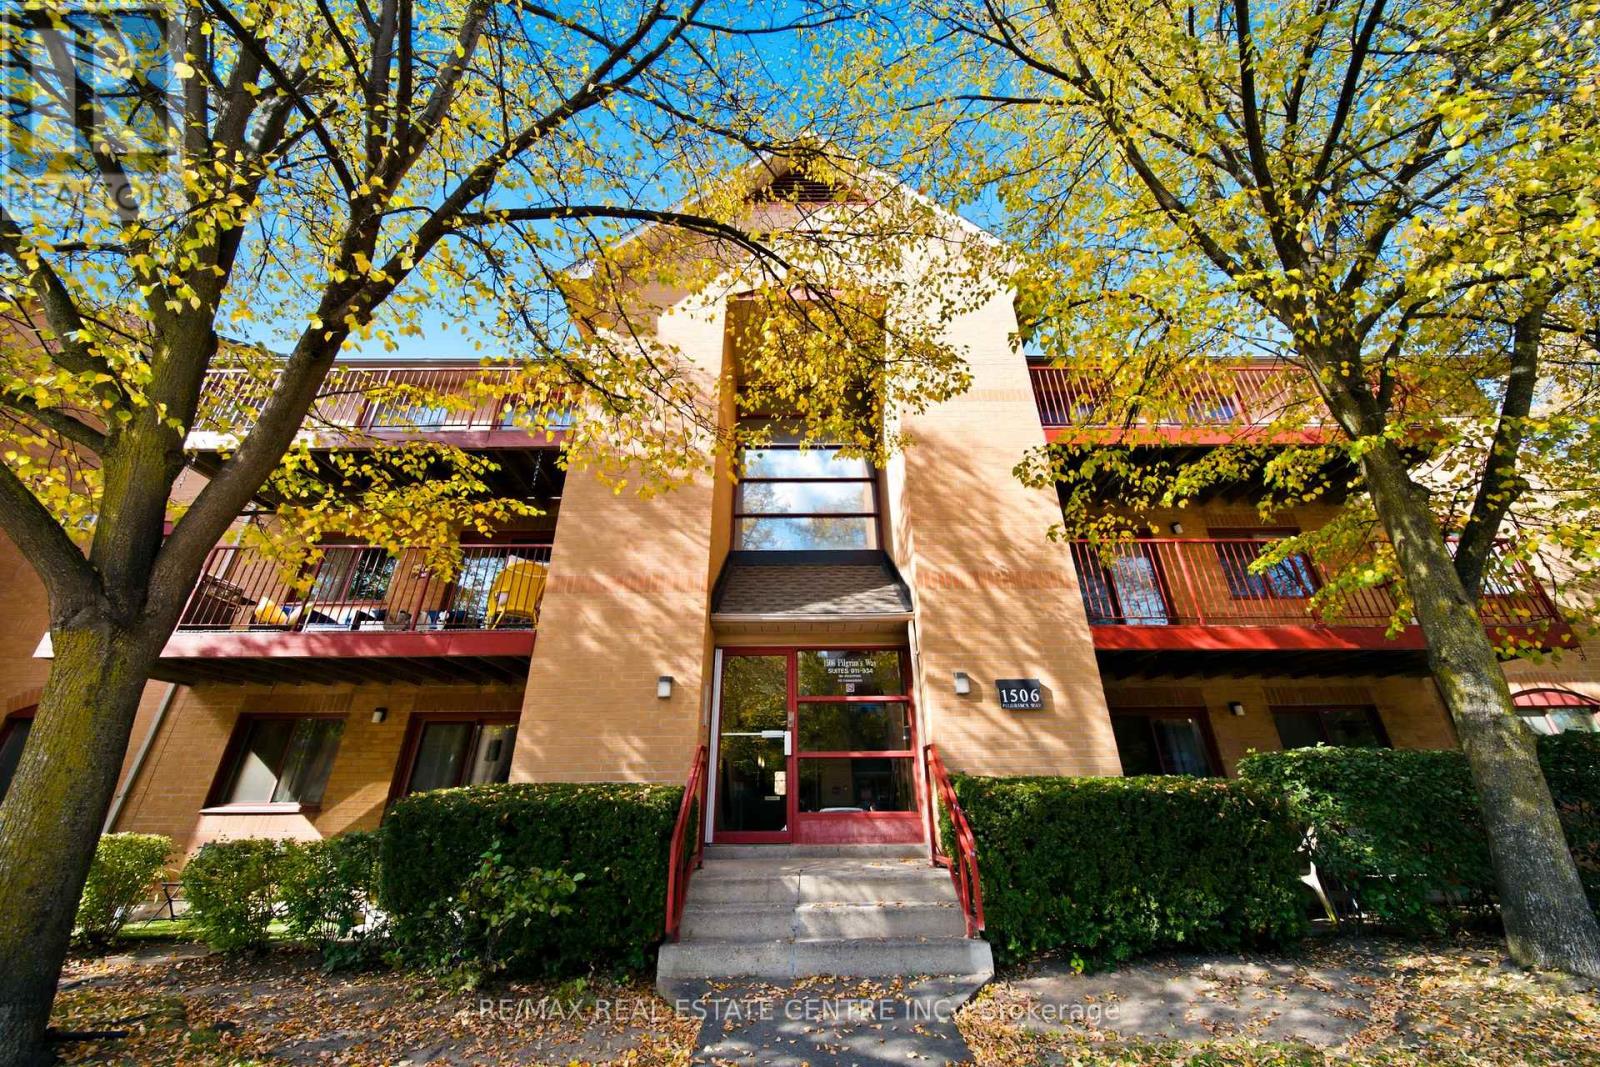
931 - 1506 Pilgrims Way
Oakville, Ontario
TOP-FLOOR LIVING IN SOUGHT-AFTER GLEN ABBEY! Exceptional value in this rarely offered spacious 2-bedrooms, 1-bathroom condo, one of the largest units in this desirable complex, ideally located in Oakville's family-friendly Glen Abbey community within a highly regarded school catchment. Enjoy the benefits of top-floor living with no neighbours above, added privacy, reduced overhead noise and beautiful views of mature trees. Hardwood flooring throughout adds warmth and elegance complementing the spacious layout and abundant natural light. The generous kitchen features stainless steel appliances and ample prep space, while the separate dining area is ideal for entertaining. Relax by the cozy living room fireplace or step onto the large balcony to enjoy your morning coffee, fresh air and peaceful treed views. A massive pantry offers exceptional storage rarely found in condo living. The spacious primary bedroom features two large windows and a generous walk-in closet with access to the bathroom. Additional highlights include in-suite laundry, underground parking and a large in-suite locker. Enjoy fantastic building amenities, including a gym, sauna and games room with pool table. Perfect for first-time buyers, downsizers or investors seeking space, convenience and value. Located in desirable Glen Abbey, known for its mature tree-lined streets, parks, walking trails, excellent schools and recreational facilities. Groceries, shopping, restaurants and public transit are less than a minute away, making everyday errands and commuting effortless. Space, sunlight, privacy and convenience - this exceptional top-floor condo checks all the boxes! Don't miss this opportunity to enjoy convenient, low maintenance living in one of Oakville's most sought-after communities. (id:67731)
1407 - 65 Ellen Street
Barrie, Ontario
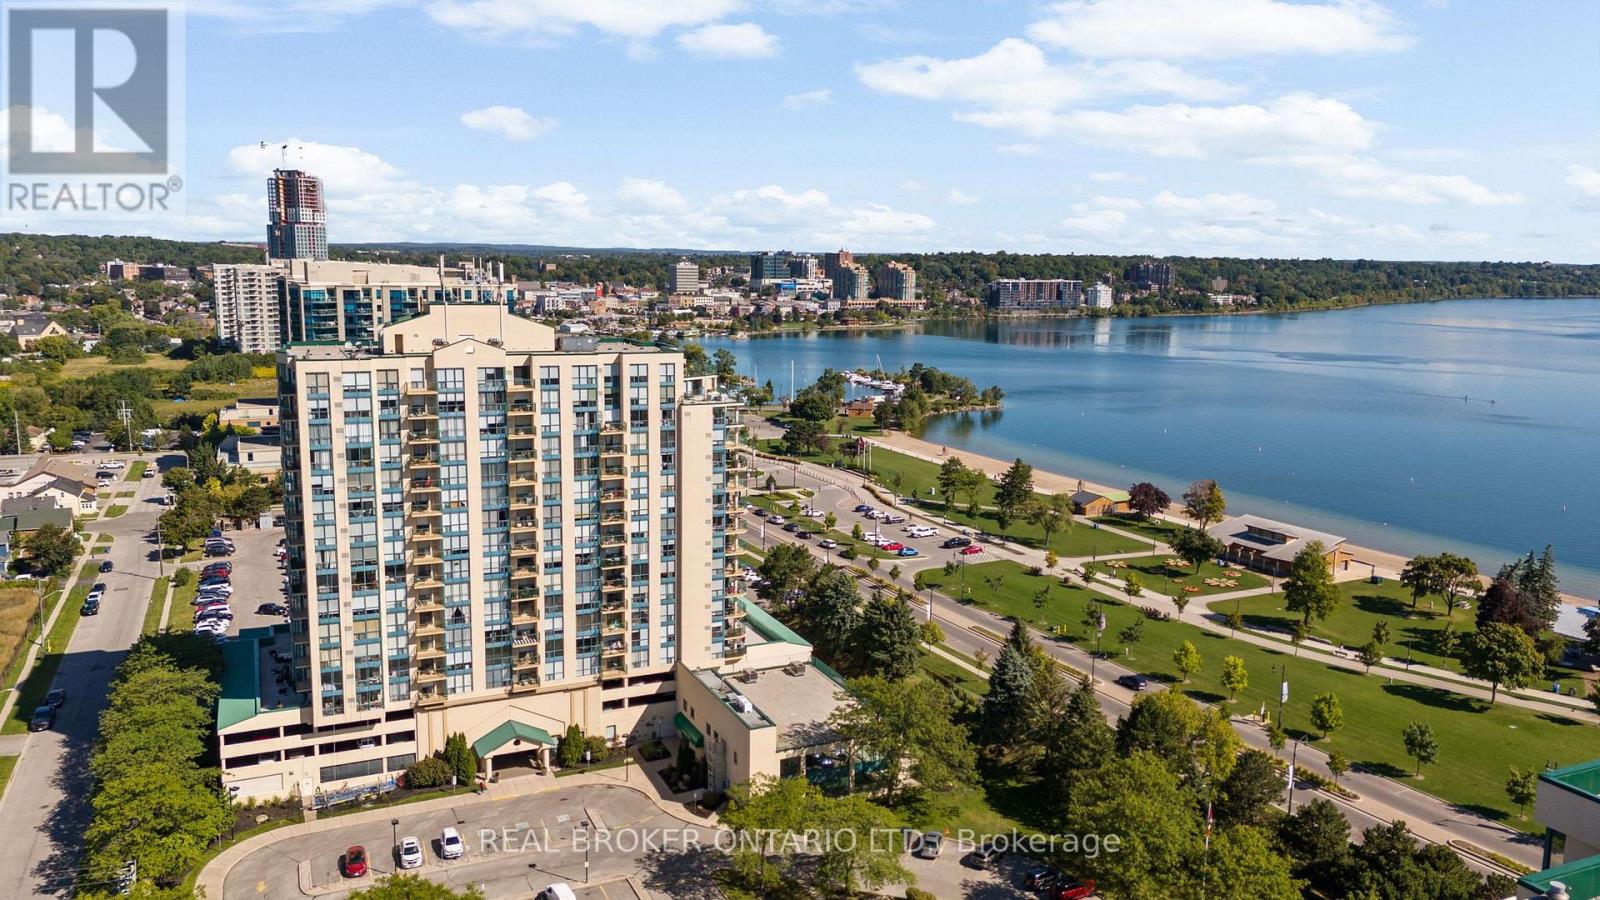
Welcome to Marina Bay and one of the nicest one-bedroom units in the building. Beautifully renovated, thoughtfully finished and being sold furnished, this 658 sq. ft. condo offers a truly turn-key opportunity in an incredible location just steps from Barrie's waterfront.The bright, open-concept layout features west-facing windows with city and sunset views, smooth ceilings, updated flooring and a striking feature wall in the living space. The renovated kitchen offers stainless steel appliances, generous counter space, a breakfast bar and plenty of storage, making it both functional and perfect for entertaining.The spacious bedroom features a custom headboard and built-in closet organizers, while the updated four-piece bathroom and convenient in-suite laundry complete the interior. One owned underground parking space is also included.Marina Bay offers an impressive collection of amenities including an indoor pool, sauna, hot tub, gym, party and games rooms, library, guest suite, visitor parking and security. Walk across the street to Centennial Beach, the marina and Barrie's waterfront trails, with downtown restaurants, shopping, transit, Highway 400 and RVH all within easy reach.Beautifully updated, furnished and ready to enjoy from day one. Just bring your suitcase and move in. (id:67731)
114 - 481 Rupert Avenue
Whitchurch-Stouffville, Ontario
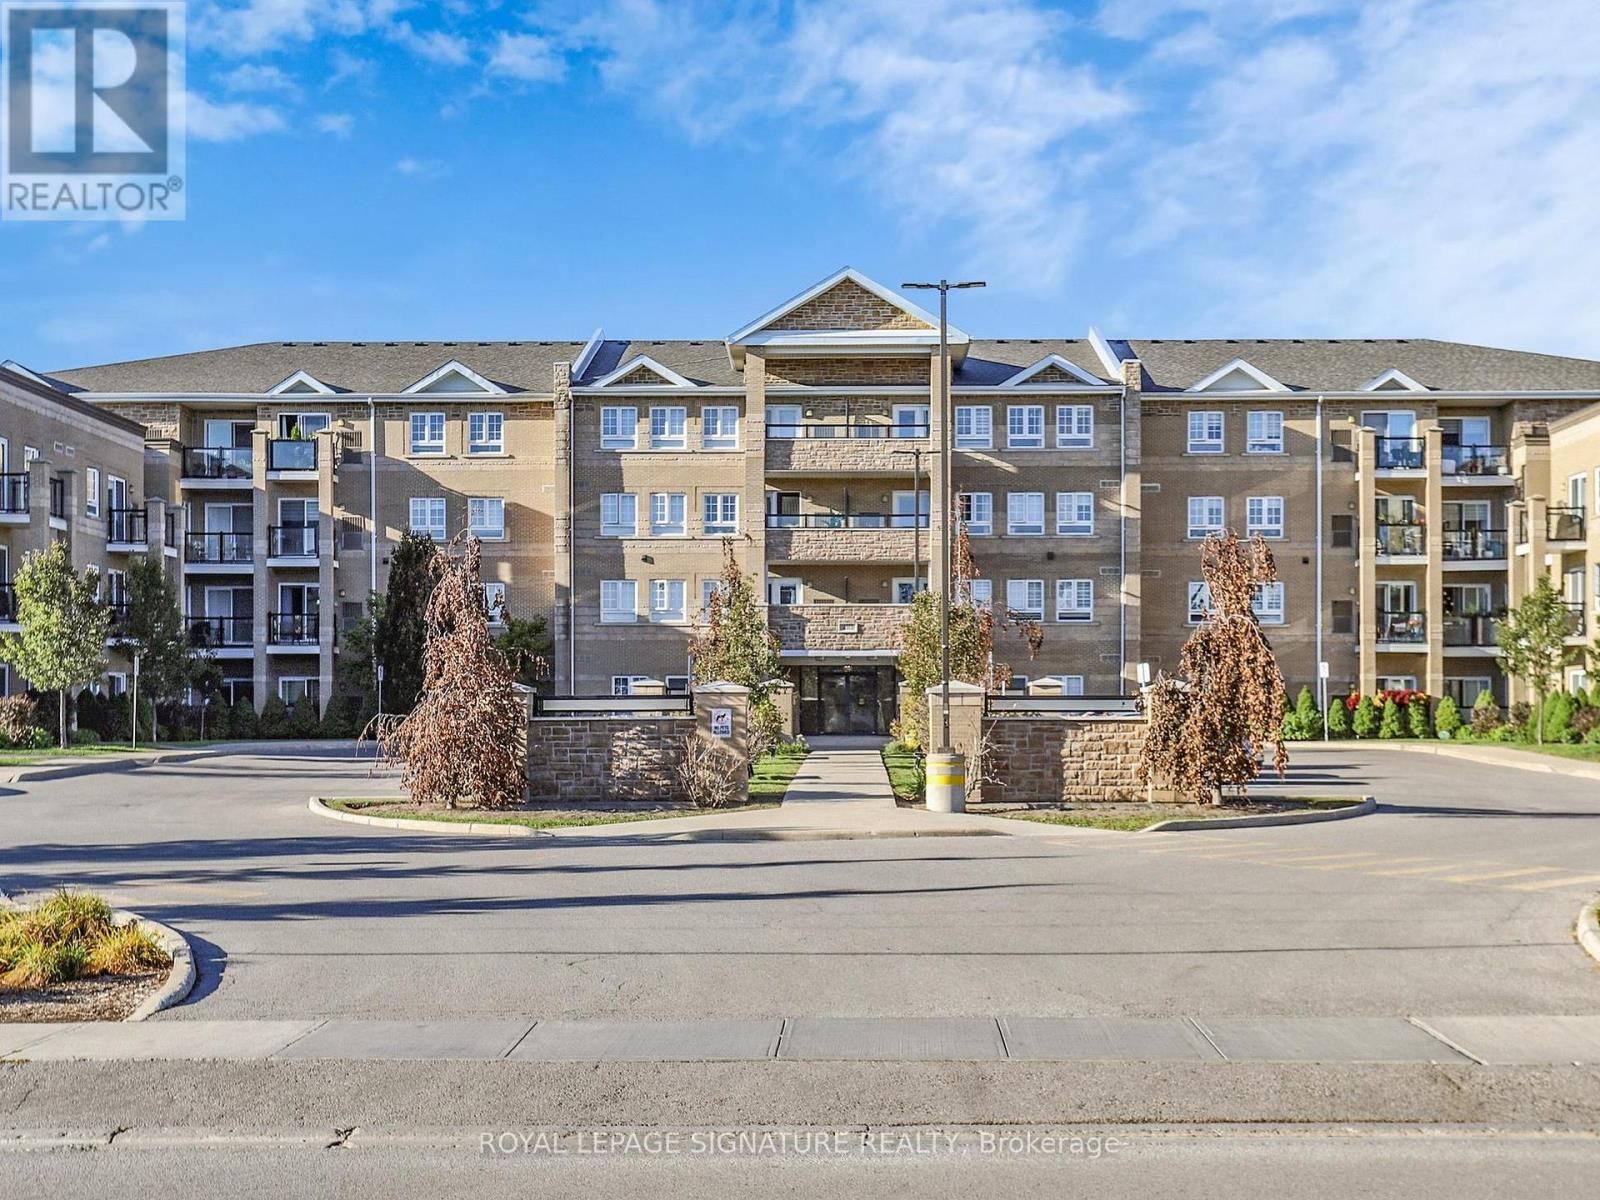
GLENGROVE ON THE PARK is one of the most unique and private locations in Stouffville. This particular Garden Suite is full of the most amazing natural light. As soon as you walk in, you will notice the open concept living area and the inviting terrace for your morning coffee. The fabulous kitchen with full size stainless steel appliances and sleek countertops just awaits for family dinners to be prepared. This is not just a spacious and gracious condo it is a complete lifestyle. The seamless layout provides an office/den right off the hallway entrance and for extra privacy , the Primary Bedroom is tucked in at the far right. How perfect! Enjoy the pool, gym, and party room. Whether you are a first time buyer, a family, or downsizer, this location is exceptional!! (id:67731)
1106 - 108 Peter Street
Toronto, Ontario
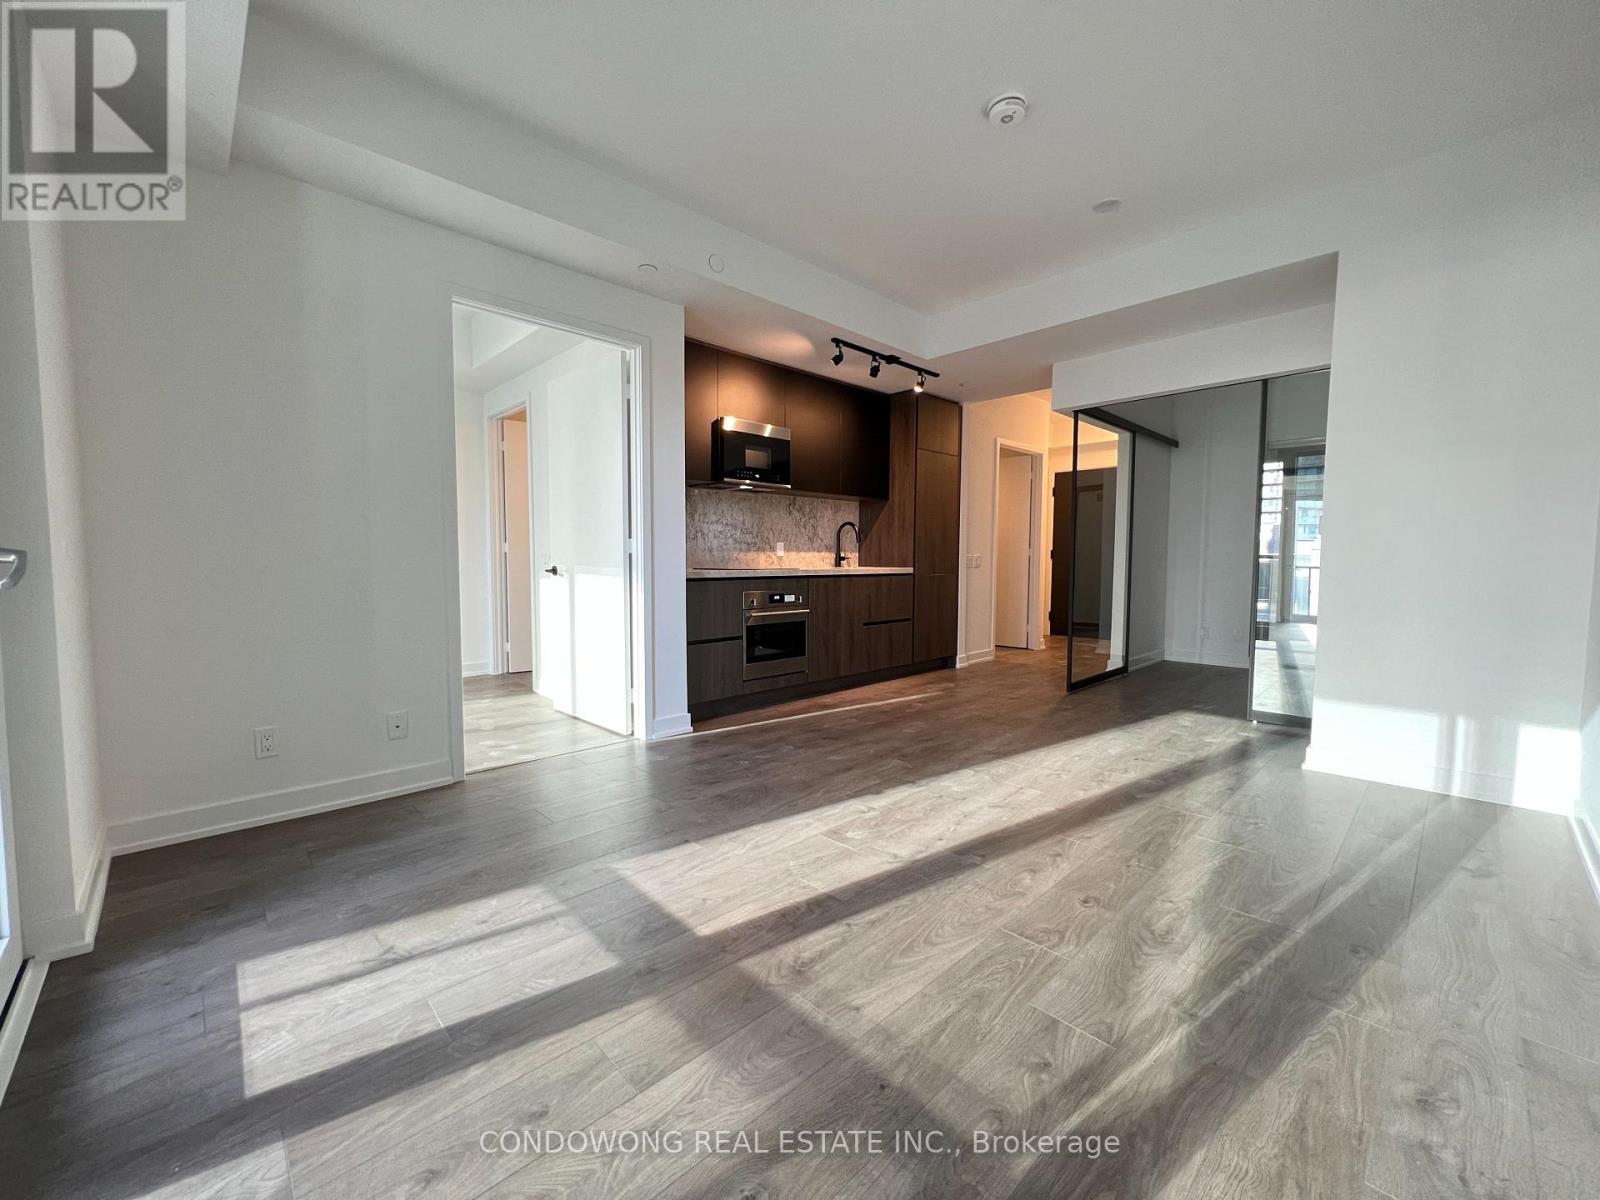
Bright 2-bedroom, 2-bathroom suite at Peter + Adelaide with 690 sq. ft. of interior space and a balcony. Enjoy an open-concept living and dining area, modern kitchen and ensuite laundry. Convenient downtown location close to restaurants, transit and the University of Toronto. (id:67731)
1811 - 15 Maitland Place
Toronto, Ontario
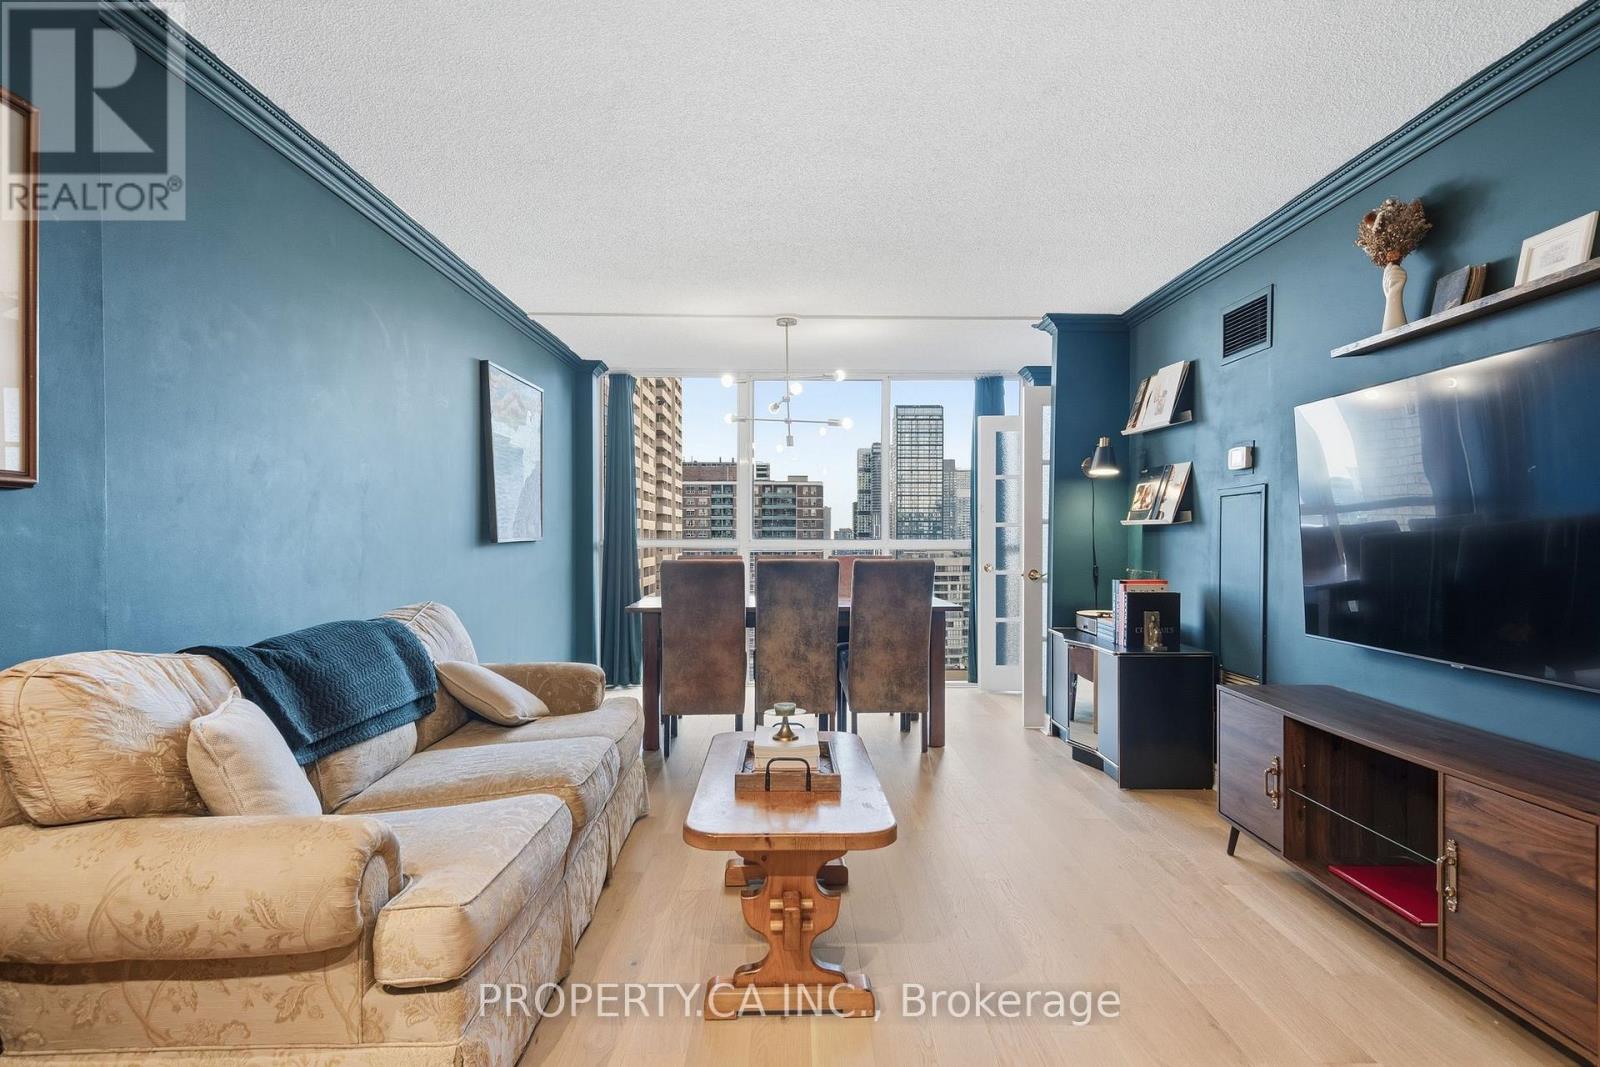
Sun-filled, sophisticated, and exceptionally well connected. This beautifully updated 810 sq. ft. one-bedroom plus den suite features stunning south-facing views through expansive floor-to-ceiling windows, filling the space with natural light while offering a wonderful sense of privacy. One of the best layouts in the building, this suite stands out for its generously proportioned rooms, excellent flow, and exceptional use of space.The spacious den offers outstanding flexibility as a home office, guest space, or potential second bedroom. Beautiful engineered white oak flooring adds warmth and a contemporary finish throughout, while ample storage, a large locker, and secure underground parking provide everyday convenience. Attentive building management and a quiet, one-way street further enhance the sense of calm.Residents enjoy an impressive array of amenities, including a landscaped courtyard, swimming pool, hot tub, sauna, fully equipped gym, dedicated weight room, squash and basketball courts, rooftop tennis courts, running track, BBQ areas, and a recently renovated bistro and party room. Visitor parking is also available, and condo fees include all utilities! Offering added value.Perfectly positioned on a quiet side street in the heart of downtown Toronto, this home is within easy walking distance of an exceptional selection of restaurants, cafés, shops, and essential services. Enjoy convenient access to both Line 1 and Line 2 subway stations, Church Street, the Eaton Centre, Cabbagetown, and Riverdale Farm. An exceptional combination of space, privacy, amenities, and urban convenience, with virtually everything you need right outside your door. (id:67731)
375 Fairway Road
Woodstock, Ontario
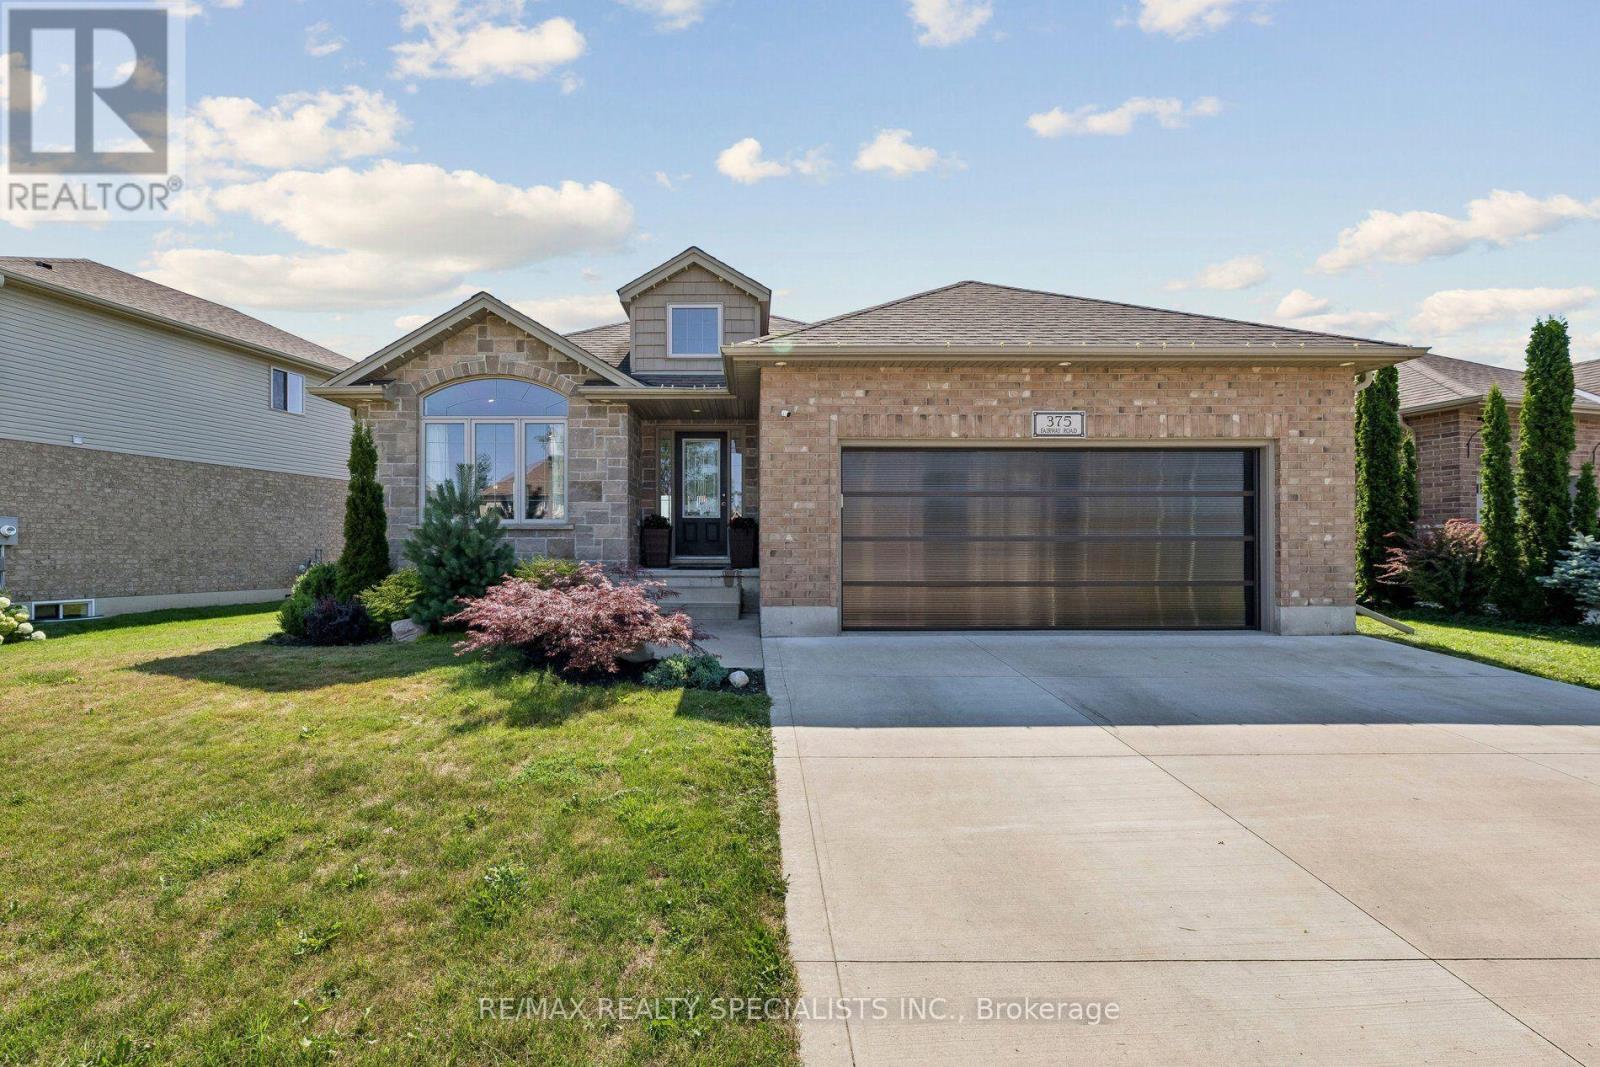
Welcome to this beautifully maintained 4-bedroom bungalow backing onto the neighbourhood park. The backyard features a spectacular inground pool while the front yard includes a spacious concrete driveway and updated garage door (2023) adding excellent curb appeal. The bright, open-concept main floor is designed for comfortable everyday living and effortless entertaining, with seamless flow between the living room, dining area, and kitchen which boasts a large centre island, gorgeous countertops, and convenient pantry. The main level also features a spacious primary bedroom, a second bedroom, and a stylish 3-piece bathroom. The fully finished lower level offers additional living space with flexibility for an in-law suite, including a generous family room, two additional bedrooms, 4-piece bathroom, and a large utility/laundry room with ample storage. Step outside to the private backyard with covered deck that overlooks the beautifully landscaped yard, complete with a stunning inground pool (2022)and views of the park-creating the perfect setting for relaxing, entertaining, and enjoying summer to the fullest. All appliances are included, making this home truly move-in ready. Ideally located with a bus stop right outside your door and just minutes from walking trails, Sally Creek Golf Club, and Upper Thames Brickhouse Brewpub, this exceptional property offers the perfect blend of comfort, convenience, and lifestyle. Just move in and enjoy! (id:67731)
110 Arnold Marshall Boulevard
Haldimand, Ontario
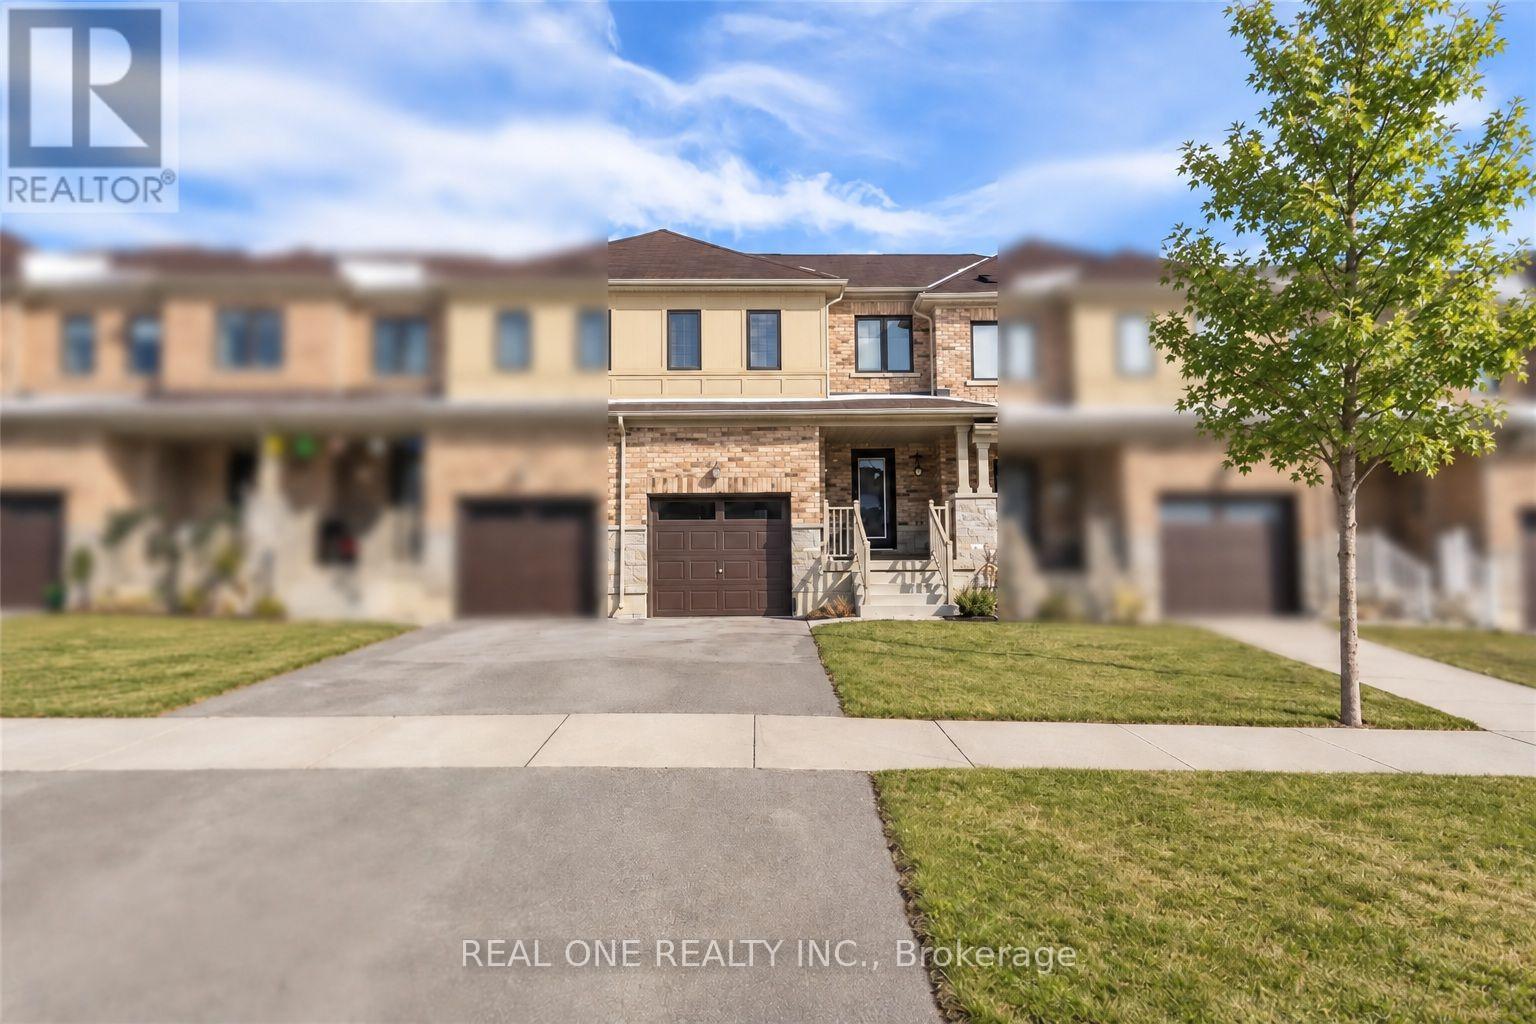
Welcome to this beautifully updated 2-storey 3 Bedroom 2.5 bath townhouse, ideally located just steps from the nearby Grand River Public school-an excellent choice for families seeking everyday convenience and a comfortable place to call home.Freshly painted with new carpeting throughout. The updated kitchen features brand-new stainless-steel appliances, new countertops, sleek cabinetry, and contemporary lighting, creating a clean and modern space for daily living.The spacious family room is filled with natural light and offers plenty of room for relaxing, entertaining, or spending time together. Upstairs, the primary bedroom features a walk-in closet and private ensuite, while the two additional bedrooms are well-sized for children, guests, or a home office.Enjoy the added space of an unfinished basement, ideal for storage, a workout area, or other flexible uses. Outside, the fully fenced backyard provides a private space for children, pets, BBQs, and outdoor enjoyment.With an elementary school conveniently close by, a family-friendly layout, fresh updates throughout, and a private backyard, this home offers an excellent combination of comfort, space, and convenience. Tenant pays rent+ utilities(water,electricity and gas). Flexible Moving date. (id:67731)
515 - 740 Whitlock Avenue
Milton, Ontario
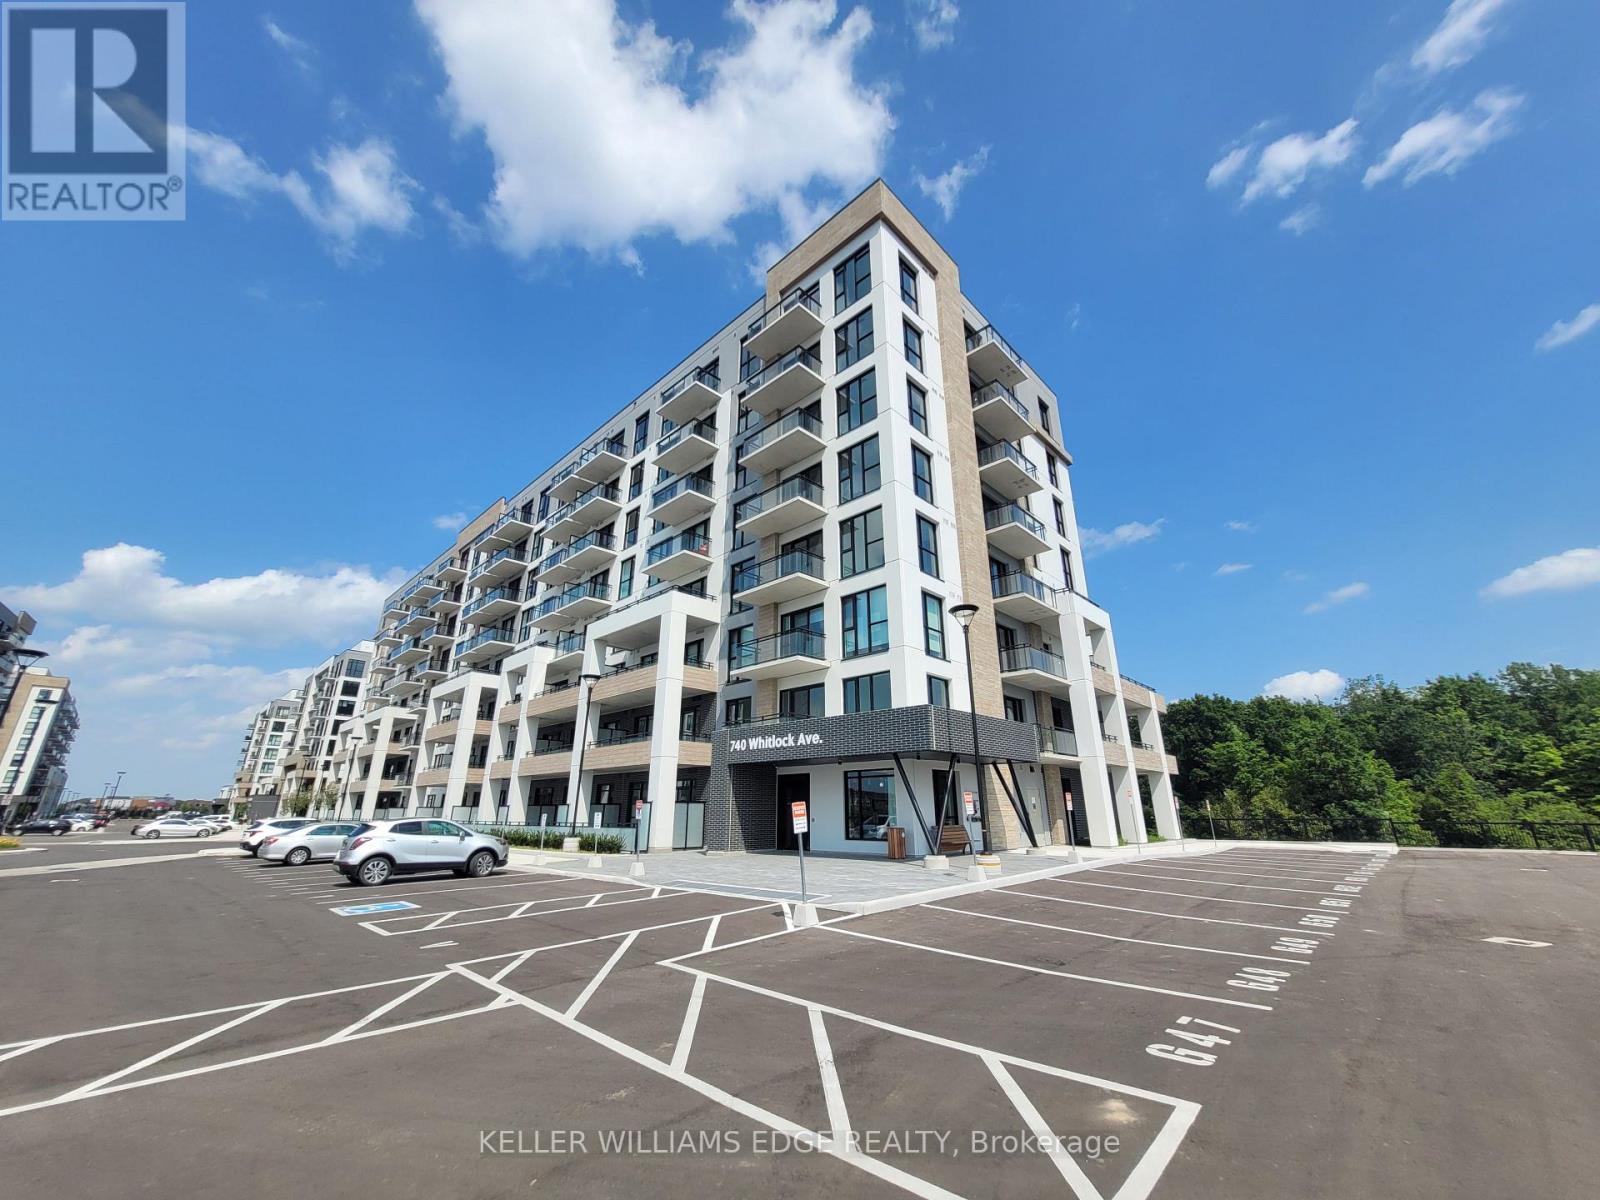
Welcome to Mile & Creek Phase 3 by Mattamy Homes, an exceptional opportunity to be the first to live in one of Milton's newest master-planned communities. This -new 1-bedroom plus den residence boasts 9-foot ceilings and a bright, modern open-concept design filled with natural light. The highly functional floor plan features a versatile, separated den space perfect for a home office, alongside the convenience of two full washrooms. The seamless flow between the kitchen and living areas opens up to a private balcony overlooking a beautiful, peaceful treed green area-offering a serene nature view right from your home. Premium finishes throughout include quartz countertops, sleek stainless steel kitchen appliances, and an in-suite stacked washer and dryer. Tucked right against the scenic Sixteen Mile Creek corridor, residents enjoy a perfect balance of nature and modern convenience, with access to a fitness studio, co-working lounge, and social spaces. Just moments from schools, shopping, dining, and major commuter routes. Includes 1 underground parking space. Move in and enjoy brand-new, upscale condo living in Milton's most desirable and fast-growing neighborhood! (id:67731)
2802 - 2200 Lakeshore Boulevard W
Toronto, Ontario
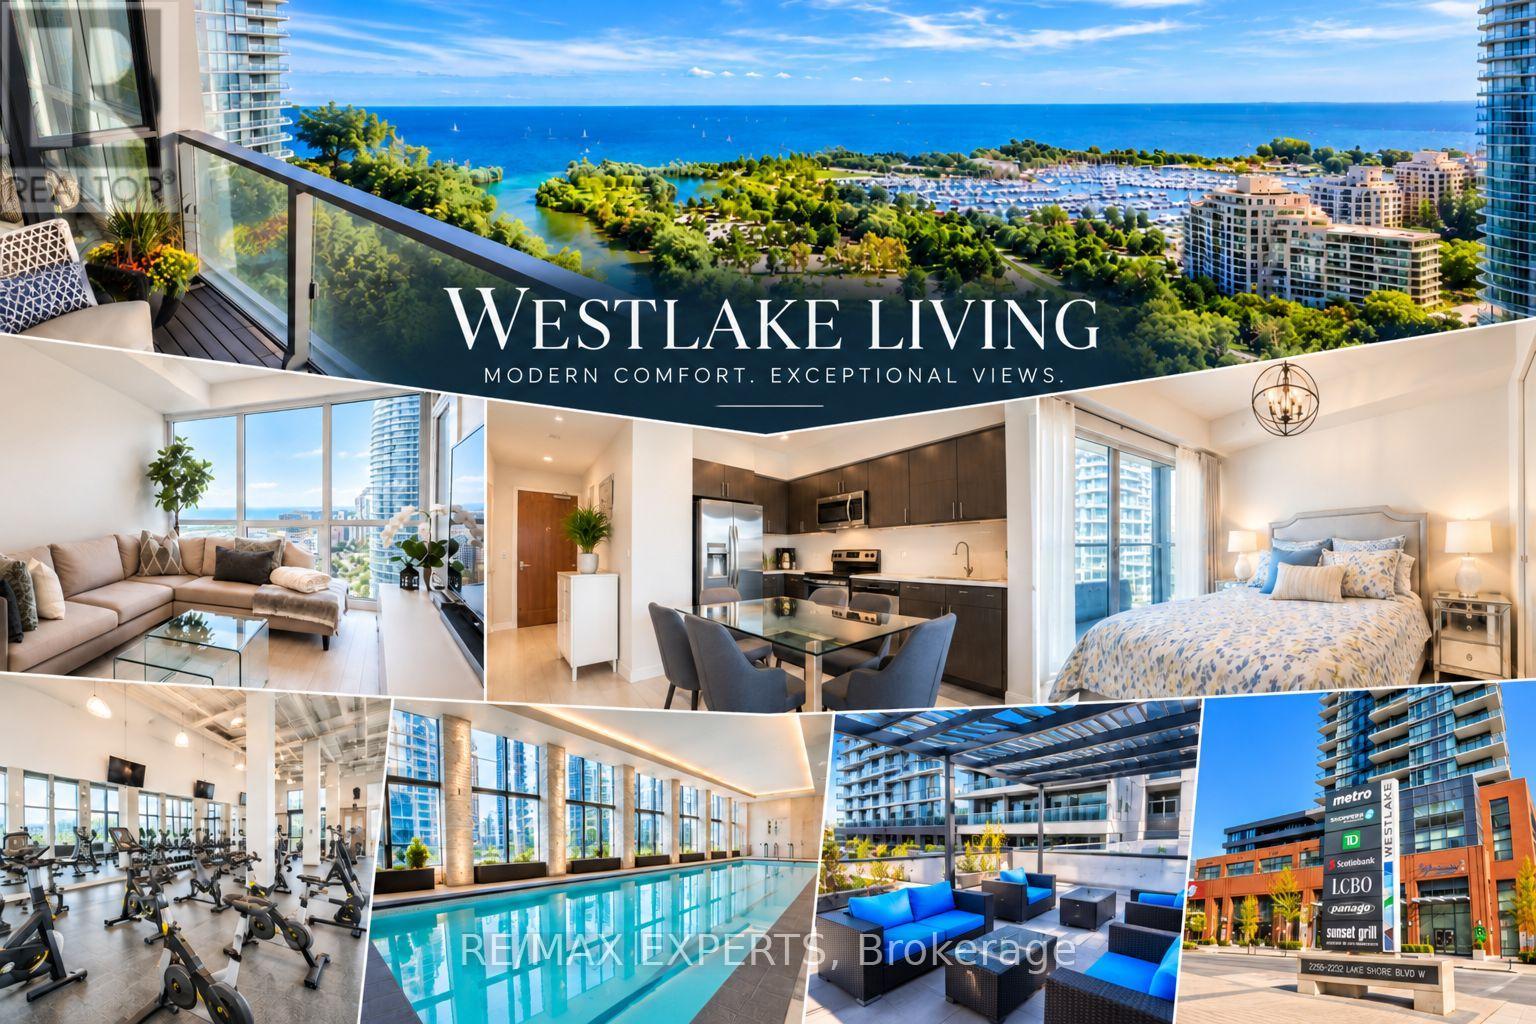
Discover Westlake Living at 2200 Lake Shore Boulevard West, nestled in Toronto's vibrant Humber Bay Shores community. This contemporary condominium offers the perfect balance of modern comfort, everyday convenience, and the beauty of lakeside living with unobstructed views of a beautiful marina and lakefront. Step inside and experience a thoughtfully designed living space where style meets functionality. Floor to ceiling windows, built in modern window shades, pot lights throughout and a generously sized den perfect for a home office or extra living space. Whether enjoying a quiet evening at home, entertaining friends, or simply unwinding after a busy day, this inviting residence offers the perfect setting to make every moment your own.Beyond your suite, discover the impressive amenities of Club W, bringing resort-inspired living right to your doorstep. Enjoy an indoor swimming pool, fitness centre, yoga studio, sauna and steam rooms, private theatre, sports lounge, and beautiful outdoor spaces designed for relaxation and entertaining.Experience the convenience of Westlake Village, where grocery shopping, cafés, restaurants, and everyday essentials are just steps and an elevator ride away. Take a morning stroll along the scenic waterfront trails, enjoy the natural beauty of Humber Bay Park, or explore the vibrant neighbourhood that surrounds you.With easy access to public transit, the Gardiner Expressway, and downtown Toronto, enjoy the freedom of staying connected to the city while coming home to the tranquility of the waterfront.More than just a condominium, it's a lifestyle that brings together comfort, convenience, recreation, and waterfront charm. Welcome home to Westlake Living! (id:67731)