
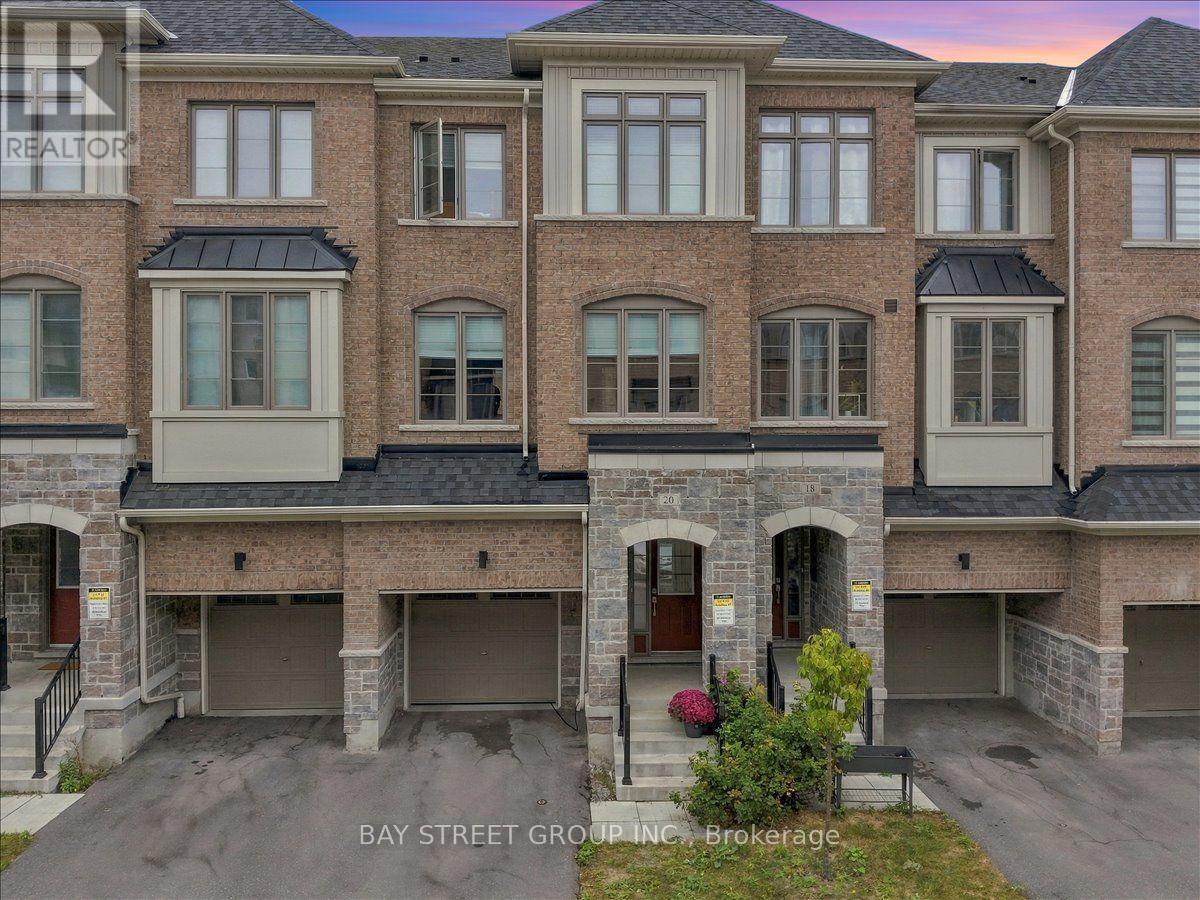
20 Nautical Way
Whitby, Ontario
***FESTIVAL SEASON SPECIAL***Exceptional Value in the Heart of Whitby! Welcome to this beautifully designed Freehold Townhome, built in 2023, ideally located just steps from Port Whitby and only a 10-minute walk to Whitby GO. Enjoy the convenience of a low monthly POTL fee of just $177.Thoughtfully designed across three spacious levels, this home offers the perfect blend of functionality and space. The grand foyer and main-floor den provide the flexibility for a home office, kids' playroom, entertainment space, or easy access to your backyard. The expansive second floor features a bright, open-concept layout with a generous family room, well-appointed kitchen, pantry, powder room and dedicated breakfast area opening onto your private balcony. Third floor is truly the highlight, offering 3 spacious bedrooms, 2 full bathrooms and the ultimate convenience of second-floor? No-upstairs laundry, making everyday living effortless. Perfect for commuters, families and anyone who loves being close to the water, parks, trails and everything Whitby has to offer. A true steal in the neighbourhood with exceptional value at the offered price! Currently tenanted; tenants will be vacating with 60 days' notice. 24-hour notice required for showings. Offers Anytime (id:67731)
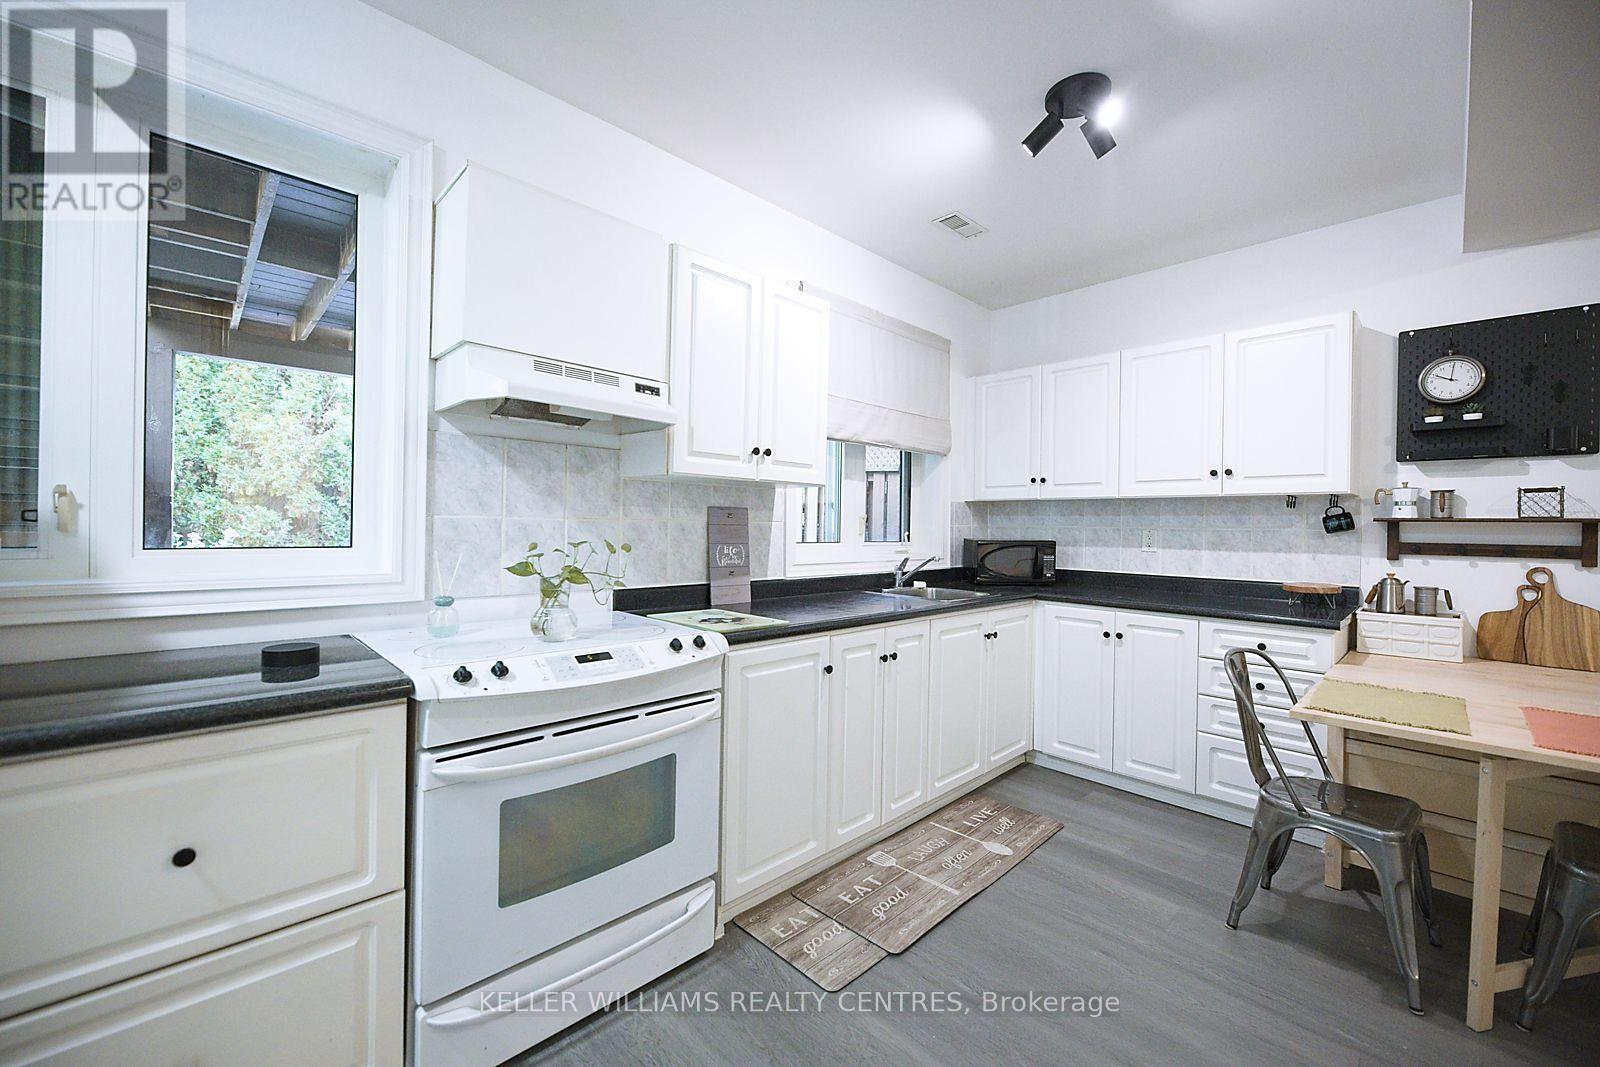
Bsmt - 61 Fairchild Avenue
Toronto, Ontario
This is a ground level basement unit (1 bedroom) with walk-out entrance. Newly painted with partial furniture. This bright & spacious unit is in pristine condition, conveniently located only 1 block west of Yonge street, 1 bus stop away from Yonge & Finch station. Walking steps to all amenities & restaurants nearby. Enjoy the convenience of on-site laundry (washer/dryer upgraded 1 year ago, shared with landlord on a scheduled basis for total privacy). Flexible furniture options for you to use or Landlord can remove. Optional storage space beneath staircase for you to use. Rent is all inclusive of utilities & internet (NO add on expenses). Move-in ready! Serious inquiries only. (id:67731)
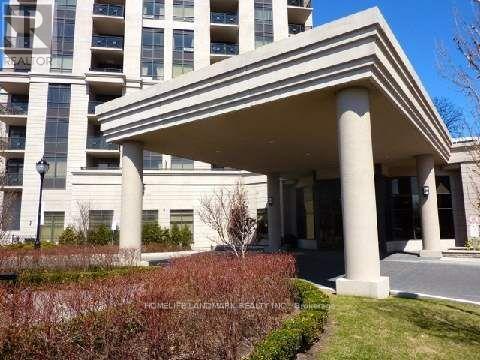
1605 - 135 Wynford Drive
Toronto, Ontario
Bright Spacious Executive 2 Bedrm + Den/Office/3rd Bedrm. Sought After Split Layout. Sw Exposure Offers Spectacular Sun Set View Of City Landscape. Luxury Rosewood Amenities Include Fitness Centre With His/Her Steam Rms, Board Rm, Billiard Rm And Much More. Ttc Close To Major Highways, Lablaw Superstore, , Don Mills Shopping Centre .1 Locker ,1 Parking No Pets & Non-Smoker (id:67731)
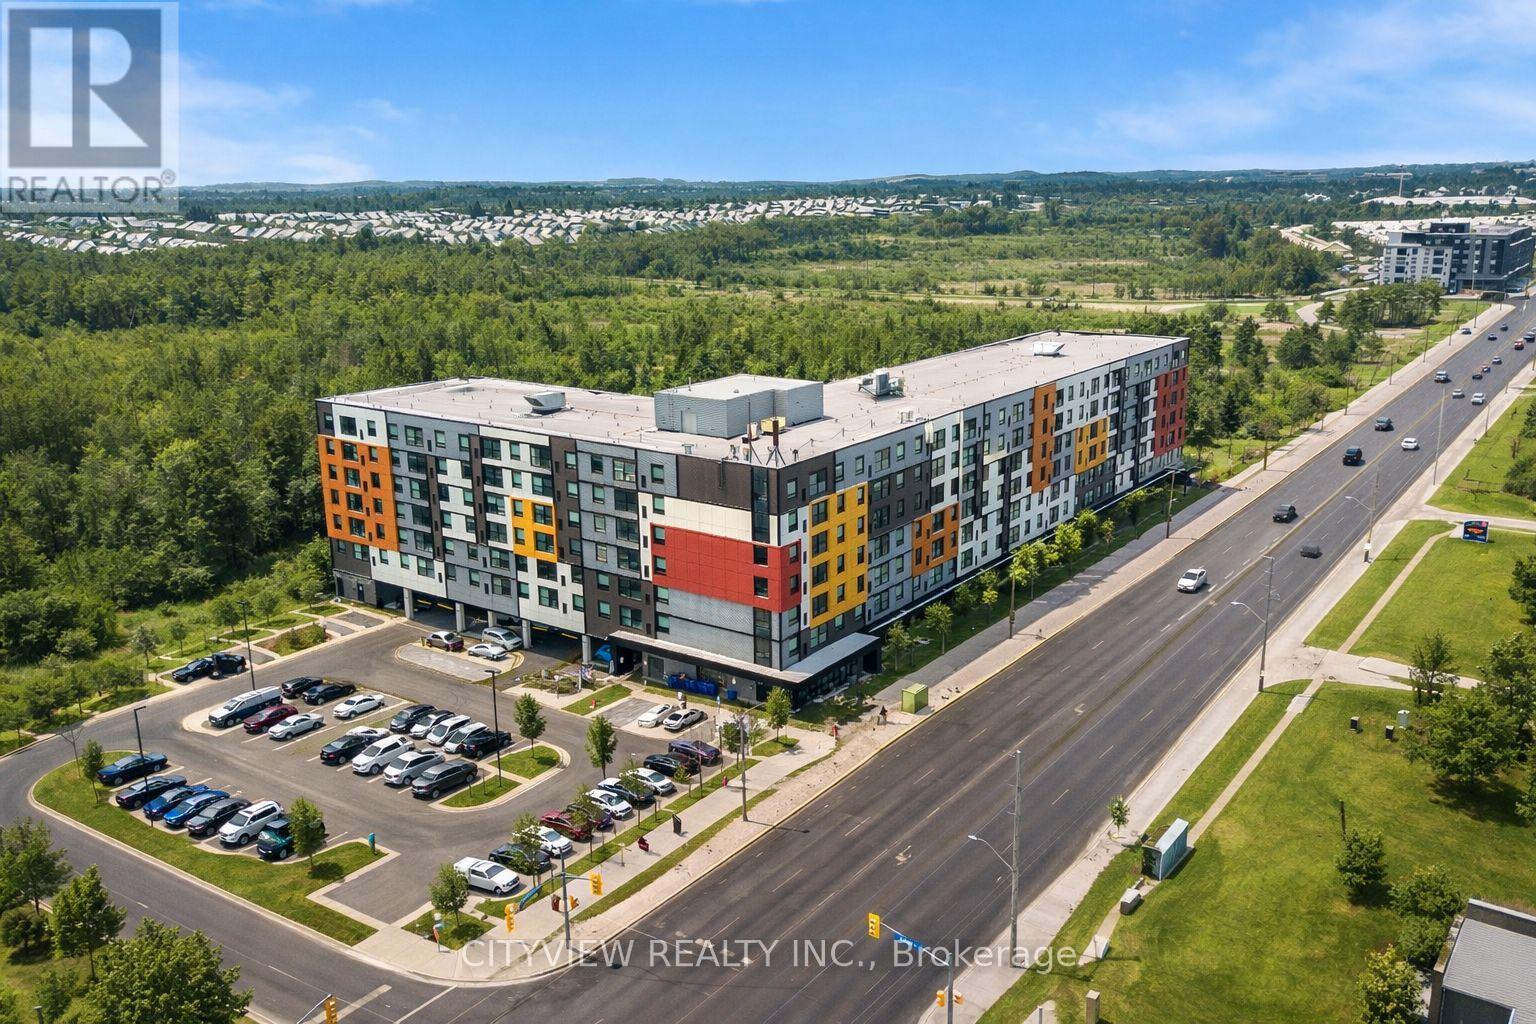
414 - 1291 Gordon Street
Guelph, Ontario
3 Bed + 3 FULL Baths (each bedroom has its own ensuite!) approx 918 sq ft with balcony + conservation views. Modern finishes (9' ceilings, quartz, s/s appliances). Rented at $3,150/month plus $100/month for parking in a prime location near transit, shopping/dining & the University of Guelph. Includes 1 parking + amenities (study lounge, rooftop terrace, gym). Bright open-concept layout backing onto protected conservation lands with serene, unobstructed views. Building amenities include study lounge with free Wi-Fi, secure lobby with video monitoring, and rooftop terrace overlooking lush green space. Ideal for investors or end users. (id:67731)
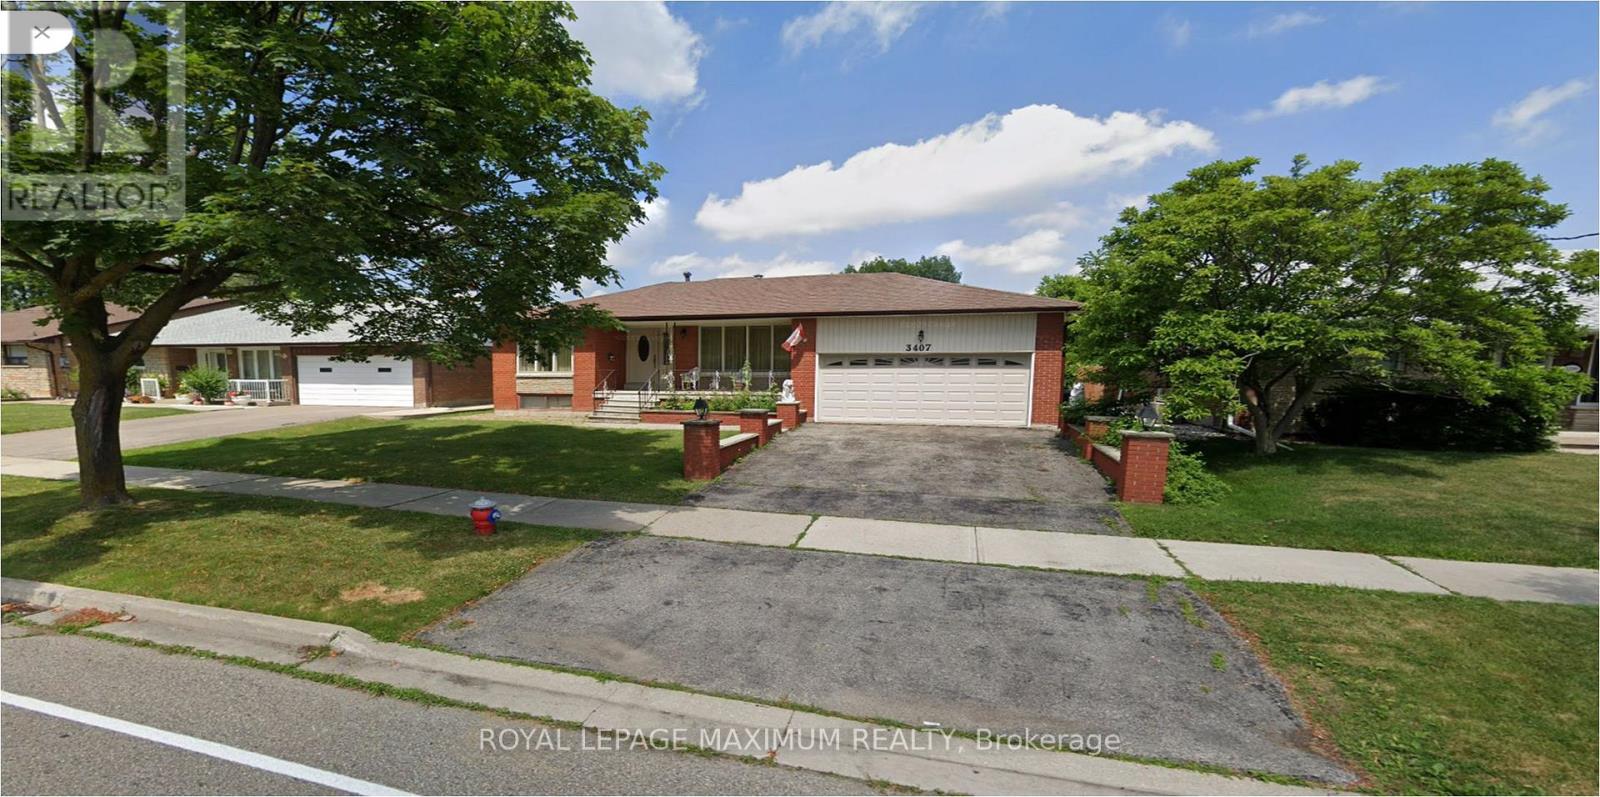
3407 Cedar Creek Drive
Mississauga, Ontario
Look No Further! Sunlit & Roomy 3 Bedroom Main-Level Home In Coveted Applewood Mississauga District. Generous Family Kitchen Offering Ample Cabinetry & Prep Space. Expansive Laundry Suite Ideal For Home Office, Den Or Extra Storage. Huge Living &Dining Hall Featuring Gleaming Hardwood Flooring. Spacious Sunlit Bedrooms. Primary Suite Includes Semi-Private 4-Piece Bath. Private Garage Stall Plus Driveway Parking Included! Minutes To Buses, Parks & Top Schools. Quick Highway 403 Access, Shops, Dining & Fun. Direct Transit To Line 2Bloor-Danforth Subway! Convenient To Highway 401 & Highway 427. Possible Rental Incentive! Well-Qualified Applicants With Strong Credentials May BeEligible For Landlord-Offered Rent Discounts! (id:67731)
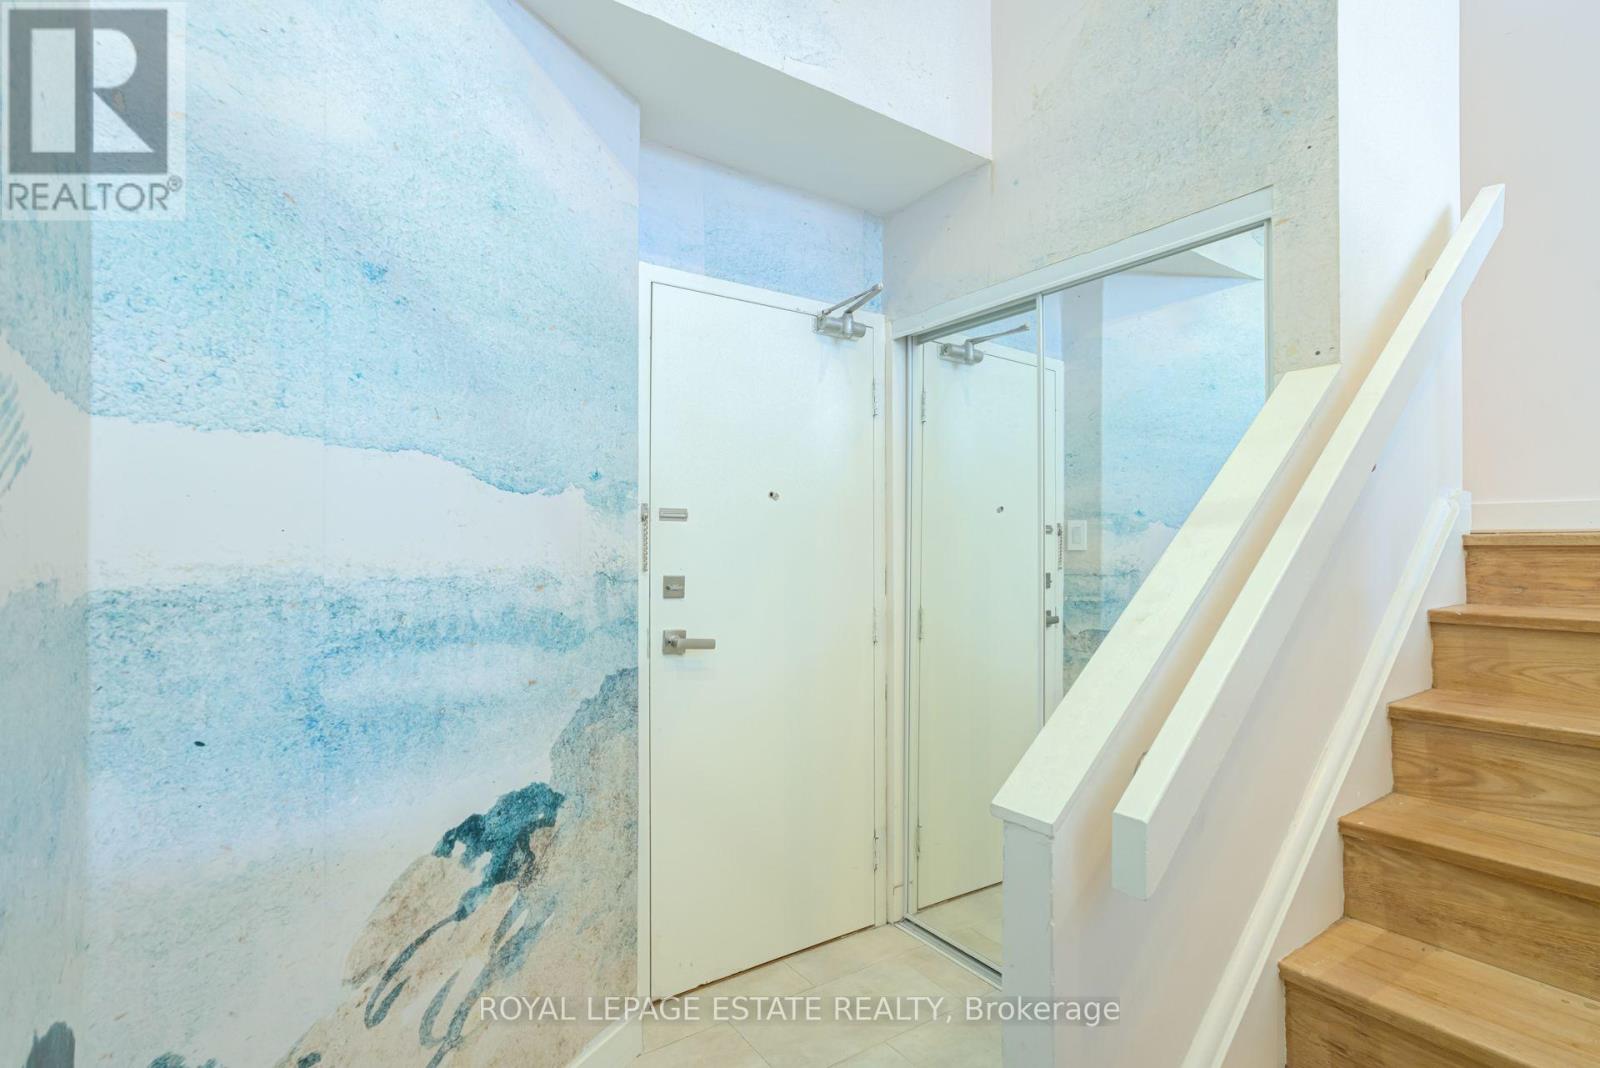
A12 - 284 Mill Road
Toronto, Ontario
Welcome to beautifully renovated, resort-style living at The Masters! This stunning 2-bedroom, 2-bathroom suite has been meticulously transformed with a fresh, sophisticated design and exceptional attention to detail. Enjoy spectacular sunset views over the golf course and surrounding green space, with a walk-out from the living and dining areas to a private balcony-the perfect place to unwind at the end of the day.Inside, wide-plank hardwood flooring flows throughout, complemented by new interior doors, custom closets, pot lights and stylish designer fixtures. The chef-inspired kitchen is both beautiful and incredibly functional, featuring custom walnut cabinetry with soft-close drawers, pull-out pantry organizers, an extra-deep double sink, Samsung induction cooktop and breakfast bar.Both bathrooms have been thoughtfully redesigned with a spa-like feel, including a generous walk-in shower with rain shower system and an extra-deep soaker tub. Custom blinds in the living room and blackout blinds in the bedrooms complete this move-in-ready home.And then there's the lifestyle. The Masters is known for its outstanding resort-inspired amenities and vibrant community, offering indoor and outdoor saltwater pools, a fully equipped gym, virtual golf, tennis, pickleball and squash courts, billiards, entertainment areas and an array of social activities.Beautifully renovated, surrounded by green space and designed for effortless living-this is condo living at its best. Monthly fees include Heat, CAC, Hydro, Cable TV and Bell High Speed Internet!! (id:67731)
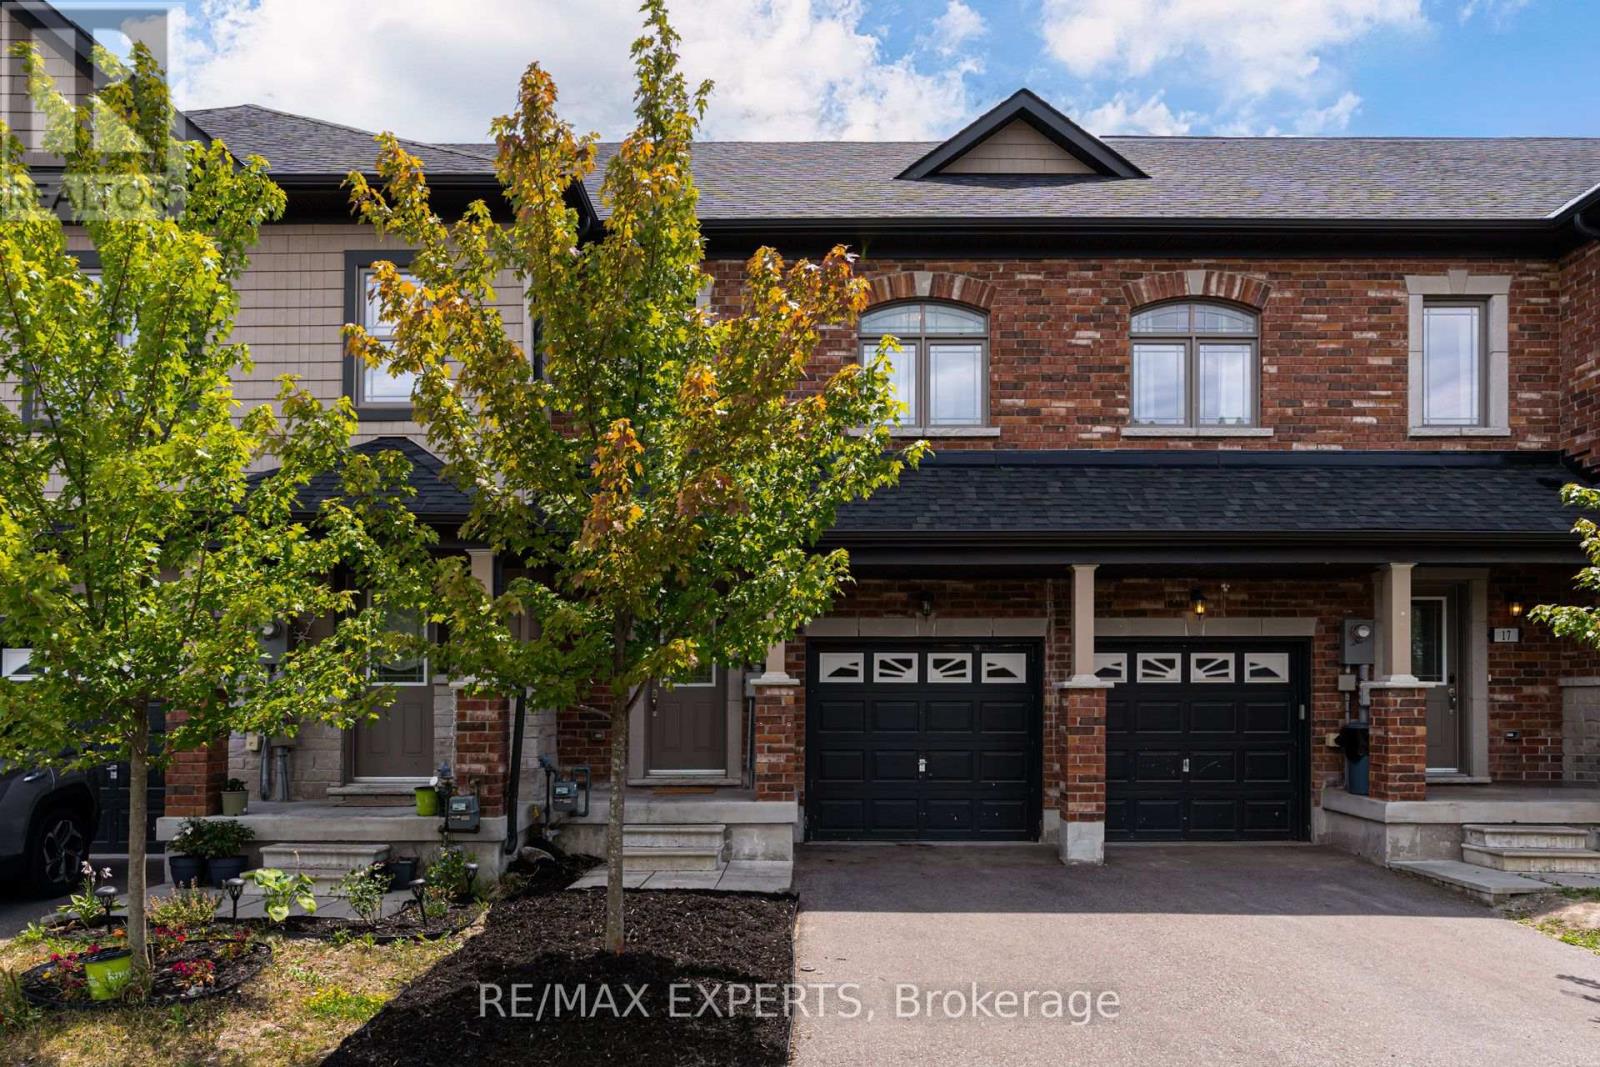
19 Cygnus Crescent
Barrie, Ontario
Welcome to this Bright & Stylish Townhouse Nestled in the Sought-After Ardagh Bluffs Community in Barrie! Offering the Perfect Blend of Space, Comfort and Modern design, this Move-in ready Home is Just Steps from Top-rated Schools, Grocery stores, Boutique shops, Scenic Parks, Trails, and Highway 400bringing Unbeatable Convenience & Vibrant Lifestyle to your Doorstep. This Sun-filled Home Features Three Spacious Bedrooms, a Thoughtfully Designed Layout & Expansive Windows that Flood the Interior with Natural Light. The Second-floor Laundry adds Convenience, while Tasteful Upgrades throughout the Home make it truly Turnkey. Whether you're looking for a Cozy Retreat or a Functional Space to Suit your busy lifestyle, this Home Delivers. Enjoy Peace of Mind with Fresh Paint, new Carpeting in the Bedrooms, New Dishwasher & Microwave, Updated LED lighting. The Garage is Equipped with an EV plug, making this Home both Future-ready and Environmentally friendly. Don't miss this Opportunity to live in a Stylish, Low-maintenance Home in one of Barrie's Most Family-friendly Neighborhoods! Extras: Freshly Painted | New Carpet | New Dishwasher &Microwave | Updated LED Lighting | EV Plug in Garage | Ring Doorbell | Fresh Sod in Backyard | Steps toTrails, Parks, Schools & More! (id:67731)
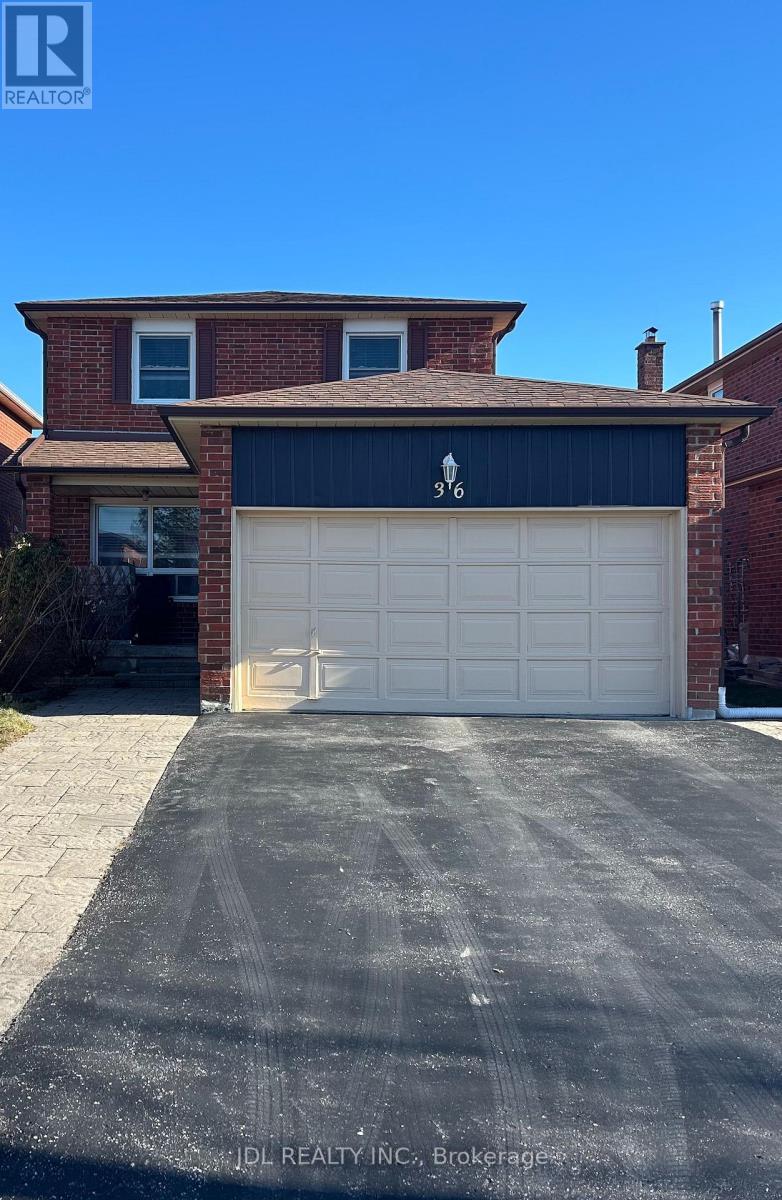
Two-Bedroom Unit Bsmt - 36 Bendamere Cres Crescent
Markham, Ontario
Best Deal! Must See! Free Internet! Unique Location! Top Ranked High Schools! Very Close To All Amenities! TTC, Highway, Shopping Malls, Banks, Restaurants, Supermarkets, etc. shared utility. Thank you very much! (id:67731)
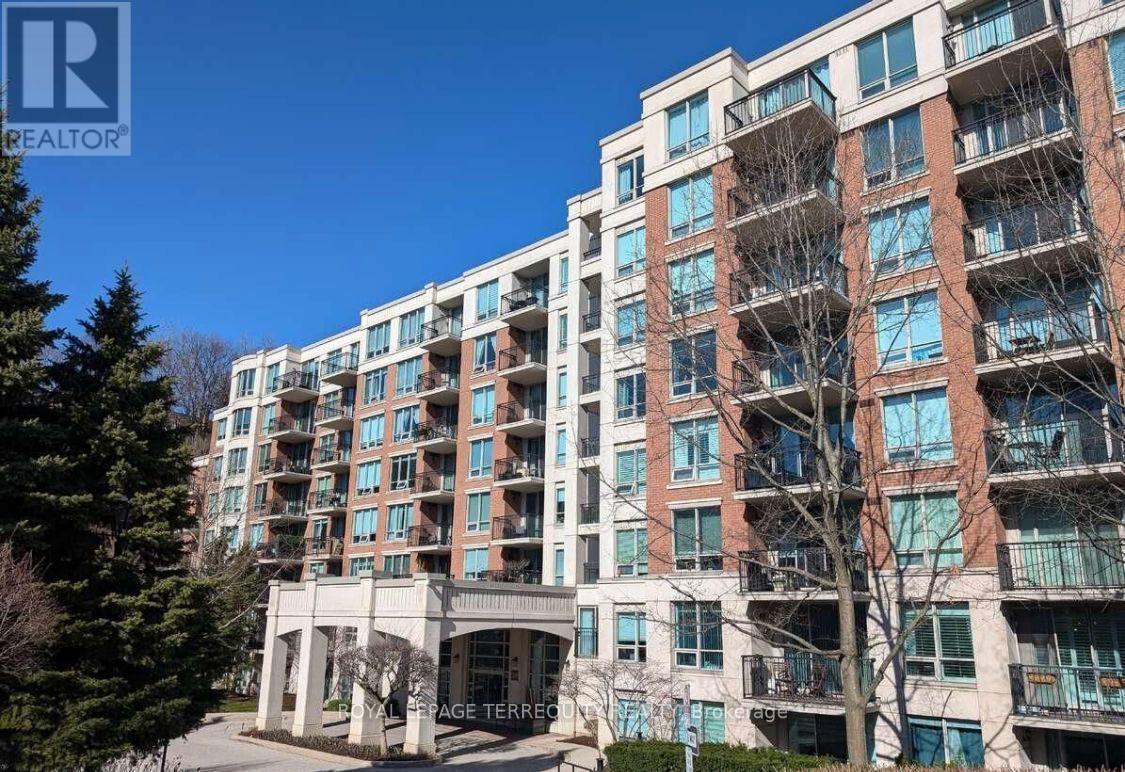
222 - 38 William Carson Crescent
Toronto, Ontario
Welcome to Luxury Resort-style living in an exclusive, Private Gated Community! This exceptionally spacious 1-bedroom plus large DEN layout offers maximum flexibility-the oversized den easily serves as a 2nd bedroom or executive home office-complemented by abundant storage, a walk-in closet, 1 underground parking space, and 1 locker. Enjoy 5-star amenities including 24/7 gated security/concierge, an indoor saltwater pool, sauna, fitness center, party room, game room, and guest suites. Perfectly situated in a top-rated school district, steps to York Mills Subway Station, minutes to Don Valley Golf Course, and offering swift access to Highway 401. (id:67731)
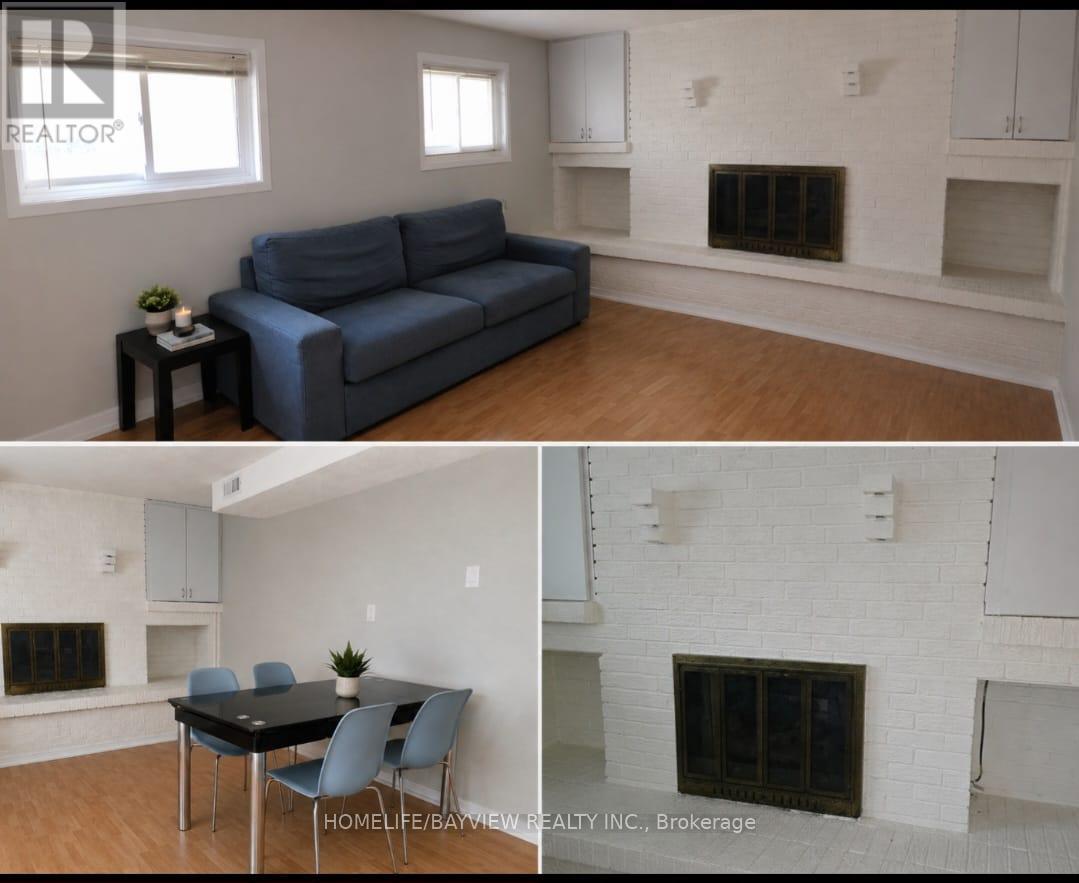
Bsmnt - 115 Codsell Avenue
Toronto, Ontario
Fully Renovated 2 bedroom basement apartment with a separate entrance & private laundry . one parking on driveway , Half furnished (id:67731)
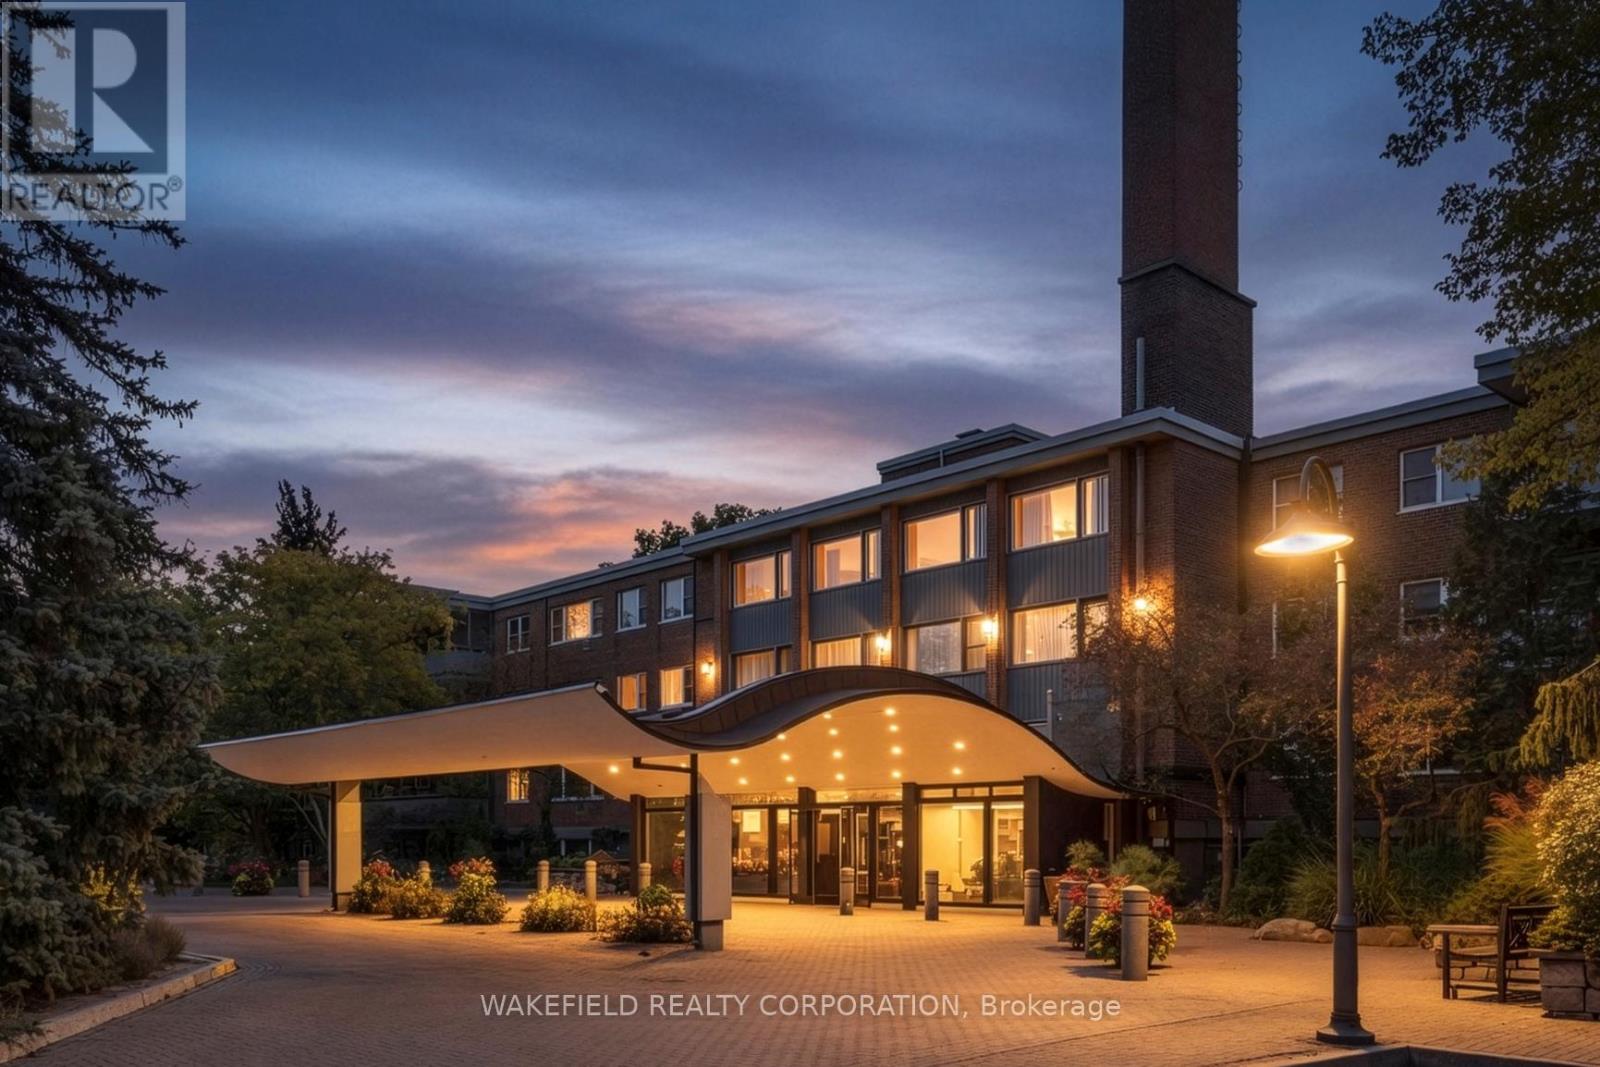
# 635 - 21 Dale Avenue
Toronto, Ontario
South Rosedale - overlooking the ravine. The Kensington Apartments known for their generous apartment floor plans, gardens and ravine and courtyard views. Located on 5 acres of extensively landscaped grounds. Apartment 635 is 1018 sq ft - Two bedrooms facing south east into the ravine and courtyard. Spacious combined living and dining room with a walk out to a 22 foot balcony. Both bedrooms have double closets. A full renovation was completed 12 years ago - easy to update the look without having to do the behind the walls work.The kitchen is partially open to the living room with a breakfast bar. "Other" in room descriptions is the balcony - BBQs allowed. Additional amenities include indoor and outdoor pools, whirlpool, exercise room , library, 24 hour concierge , EV charger, guest parking. Pet friendly. Two blocks to Castle Frank station on the Bloor line. Please note - Maintenance includes - Realty Taxes , Heat, Cable TV and WIFI, Building Insurance and Common elements maintenance. Payments not included: Hydro and Parking. This is a non smoking building. Rentals are not permitted. Photos have been virtually staged. (id:67731)
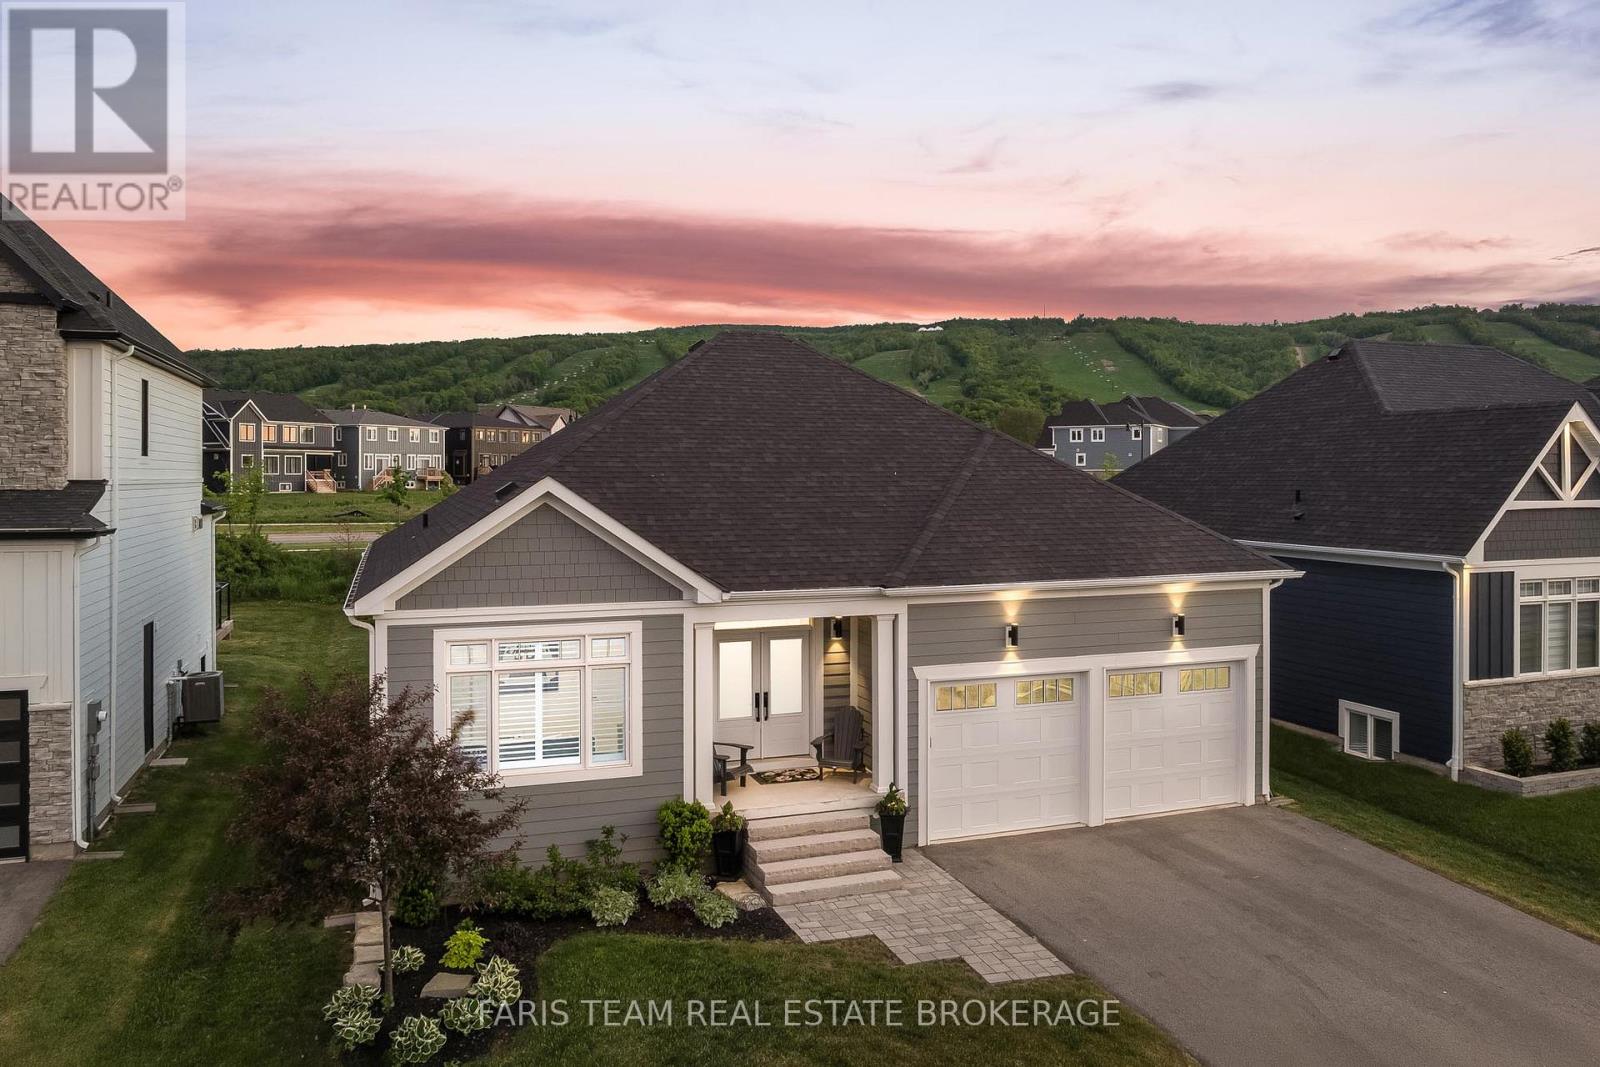
107 Stillwater Crescent
Blue Mountains, Ontario
Top 5 Reasons You Will Love This Home: 1) Beautifully upgraded Crestview Estates bungalow offering luxury vinyl flooring, California shutters, a modern stone fireplace, and a stylish shiplap-accented laundry room 2) Bright open-concept design featuring a spacious primary suite, a main level guest bedroom with semi-ensuite access, and a finished lower level complete with engineered vinyl flooring and two additional bedrooms 3) Exceptional functionality with abundant indoor storage, a cold cellar, and a fully insulated dry-walled double-car garage equipped with heavy-duty shelving 4) Professionally designed backyard retreat featuring a spacious deck, pergola, private hot tub, gas barbeque hookup, custom awning, full privacy fencing, and beautifully landscaped perennial gardens 5) Resort-style living with unobstructed views of the ski hills and mountains, minutes away from Thornbury and Collingwood, and elite access to purchase a resident BMVA membership with access to private beaches, village shuttles, and exclusive amenities. 1,482 above grade sq.ft. plus a finished lower level. *Please note some images have been virtually staged to show the potential of the home. (id:67731)