
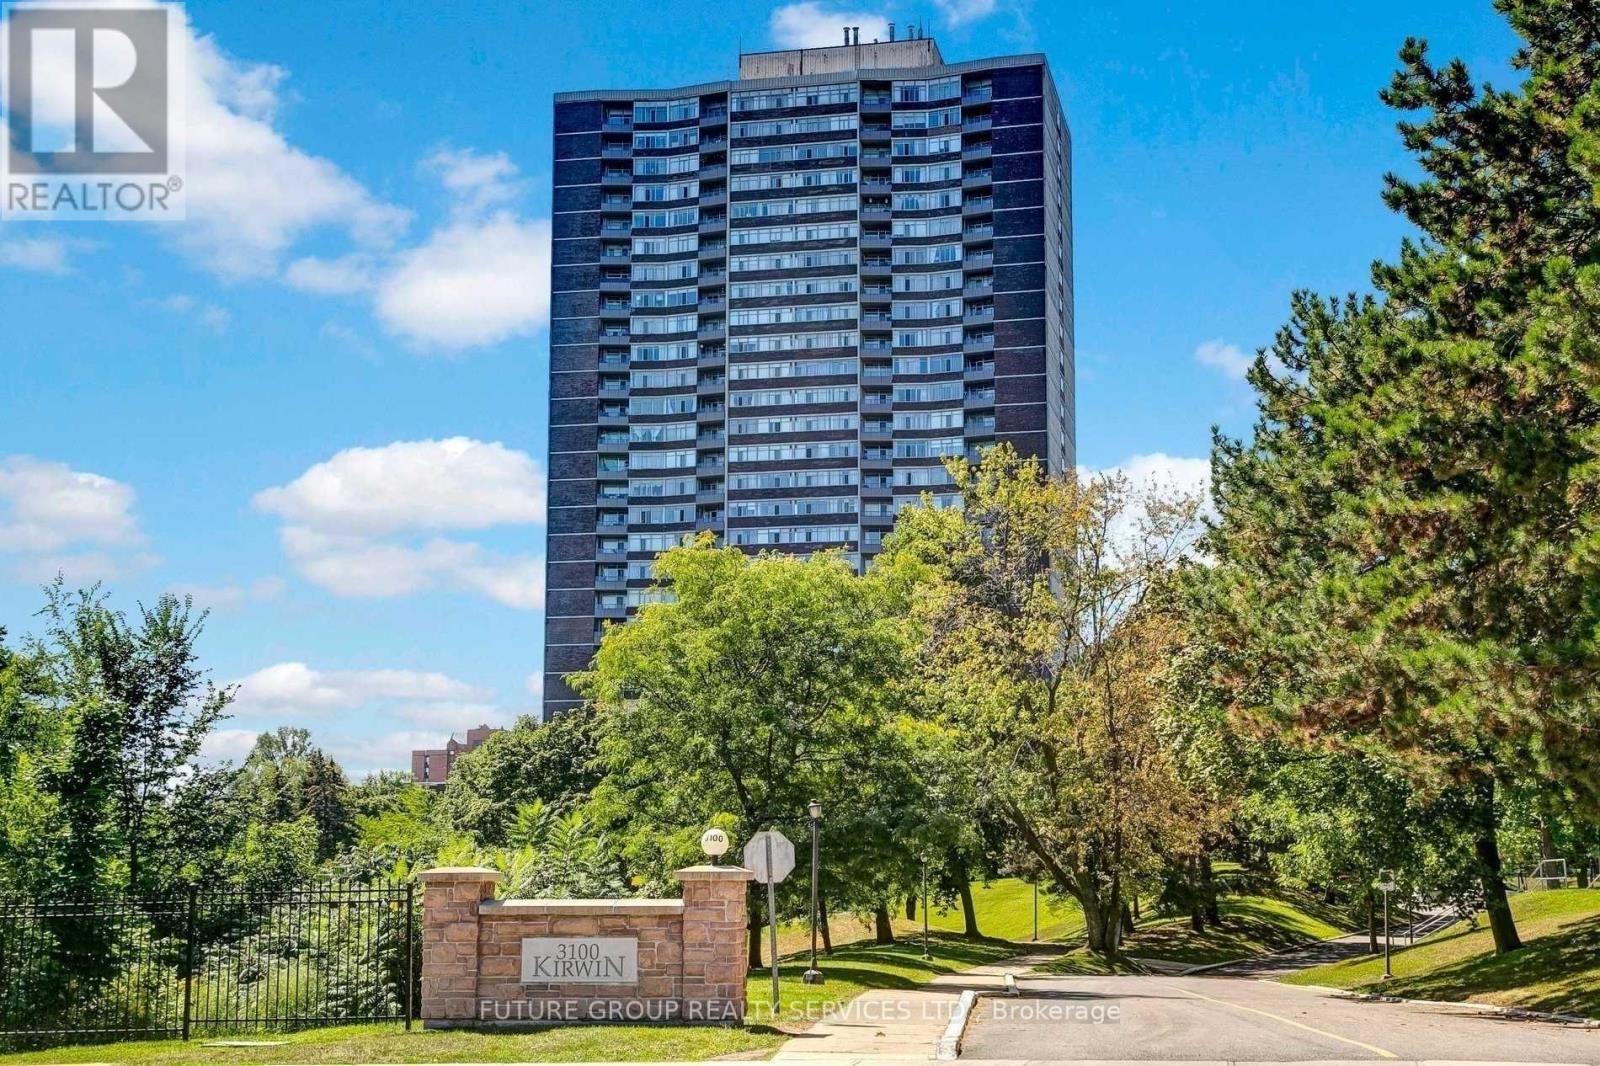
1601 - 3100 Kirwin Avenue
Mississauga, Ontario
Spectacular Location At Lynwood Lane! Large 2 Bedrms & Den. Over 1200 sqf. Brand New Vinyl Floors T/Out. Freshly Painted. Exceptionally Well Managed And Beautifully Maintained Building On 4 Acres. Very Large 2 Bedroom, 2 Bath + Den With Private Balcony, Large Eat In Kitchen With 4 Appliances. Perfect For Entertaining. Ensuite Laundry And Underground Parking. Pet Free Premises As Per Building Rules. 4 People Maximum Allowed In The Unit As Per Building Rules. (id:50787)
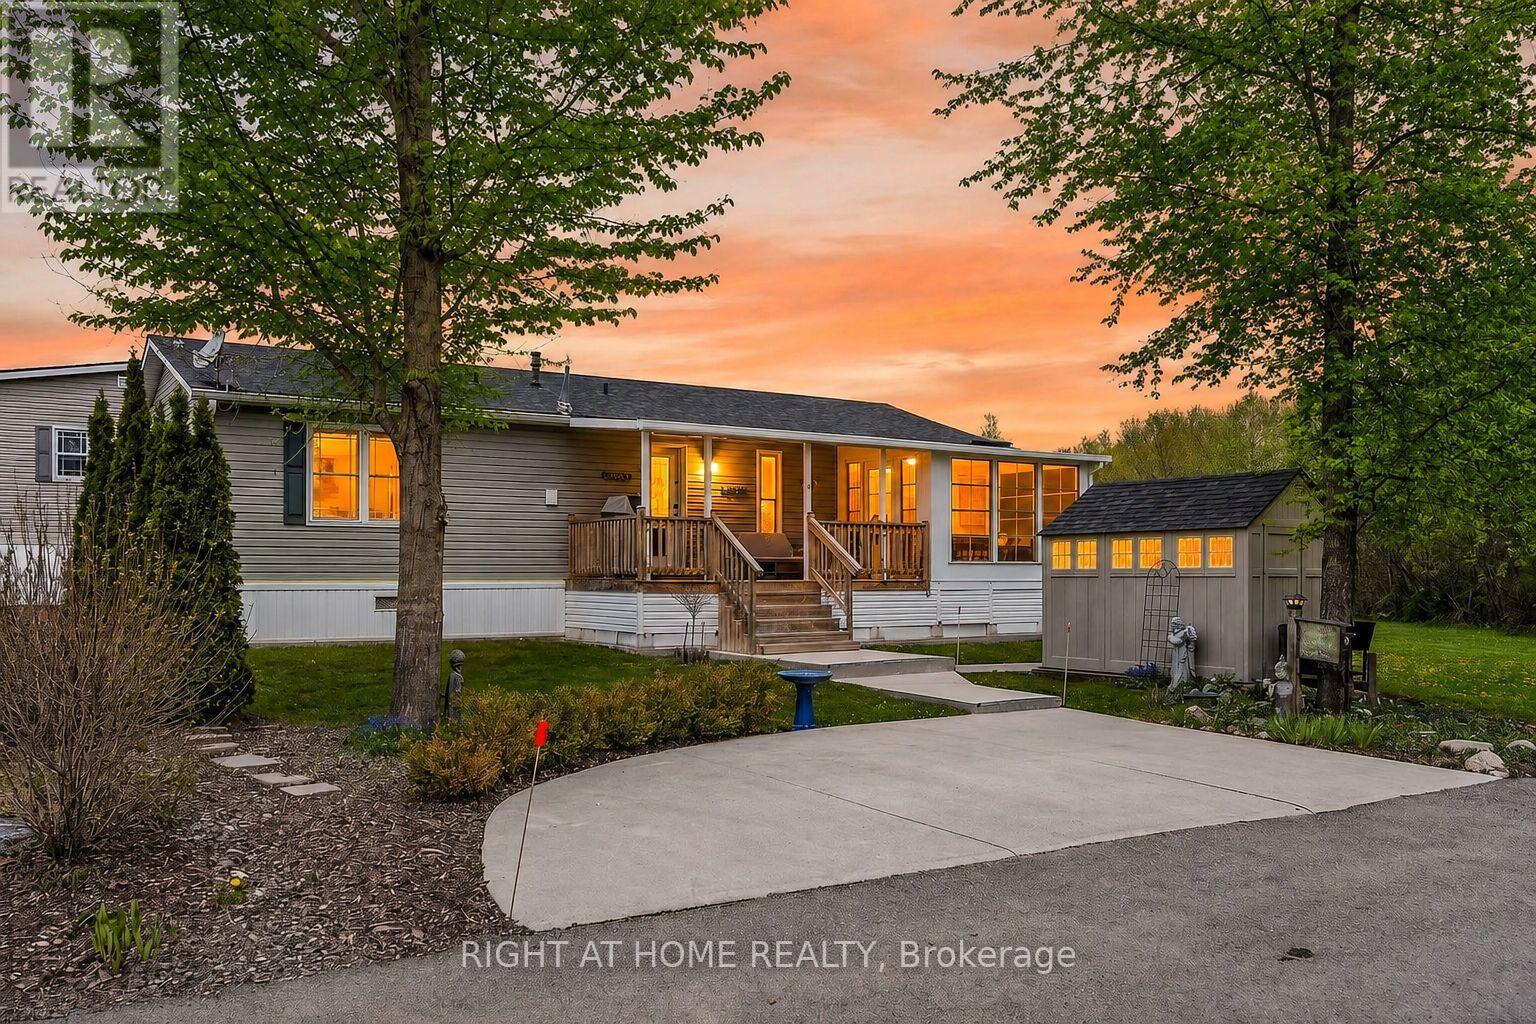
5 Beech - 4449 Milburough Line
Burlington, Ontario
This is the epitome of Lost Forest living, where nature, privacy, and timeless design come together seamlessly. Nestled at the end of Beech Street and surrounded by lush forest and green space, this home offers spectacular views from every angle. A charming front porch and fully enclosed three-season room with sliding windows encompass indoor / outdoor living. Inside, you'll find a meticulously maintained 2-bedroom, 2-bathroom home offering over 1,220 sq ft of thoughtfully designed living space. The open-concept kitchen features a large centre island with breakfast bar and overlooks the spacious living room with fireplace. Just off the kitchen, the Muskoka room with pocket doors provides a versatile space, ideal as a dining room or home office, while taking full advantage of the serene forest views. Sliding doors lead to a newer four-season room, perfect as a den, reading room, office, or gym. A soft, neutral palette flows throughout. The primary suite includes a 3-piece ensuite. The second bedroom is well-sized and conveniently located near the 4-piece main bathroom. The generous laundry room offers ample storage. Additional features include luxury vinyl flooring, a Generac generator, two propane tanks, a concrete driveway, LeafFilter gutter protection, outdoor shed, and crawl space for extra storage. Residents of Lost Forest enjoy access to community amenities including an outdoor pool, recreational pavilion and an abundance of shared green spaces. Ideally located in Burlington, just minutes to shopping, highways, and everyday conveniences. Wake up to the sounds of nature and unwind surrounded by forest views, this is where peaceful living begins. Land Lease Fee: $802.55 (includes Taxes, Water & Sewer, Park Amenities & Maintenance). (id:50787)
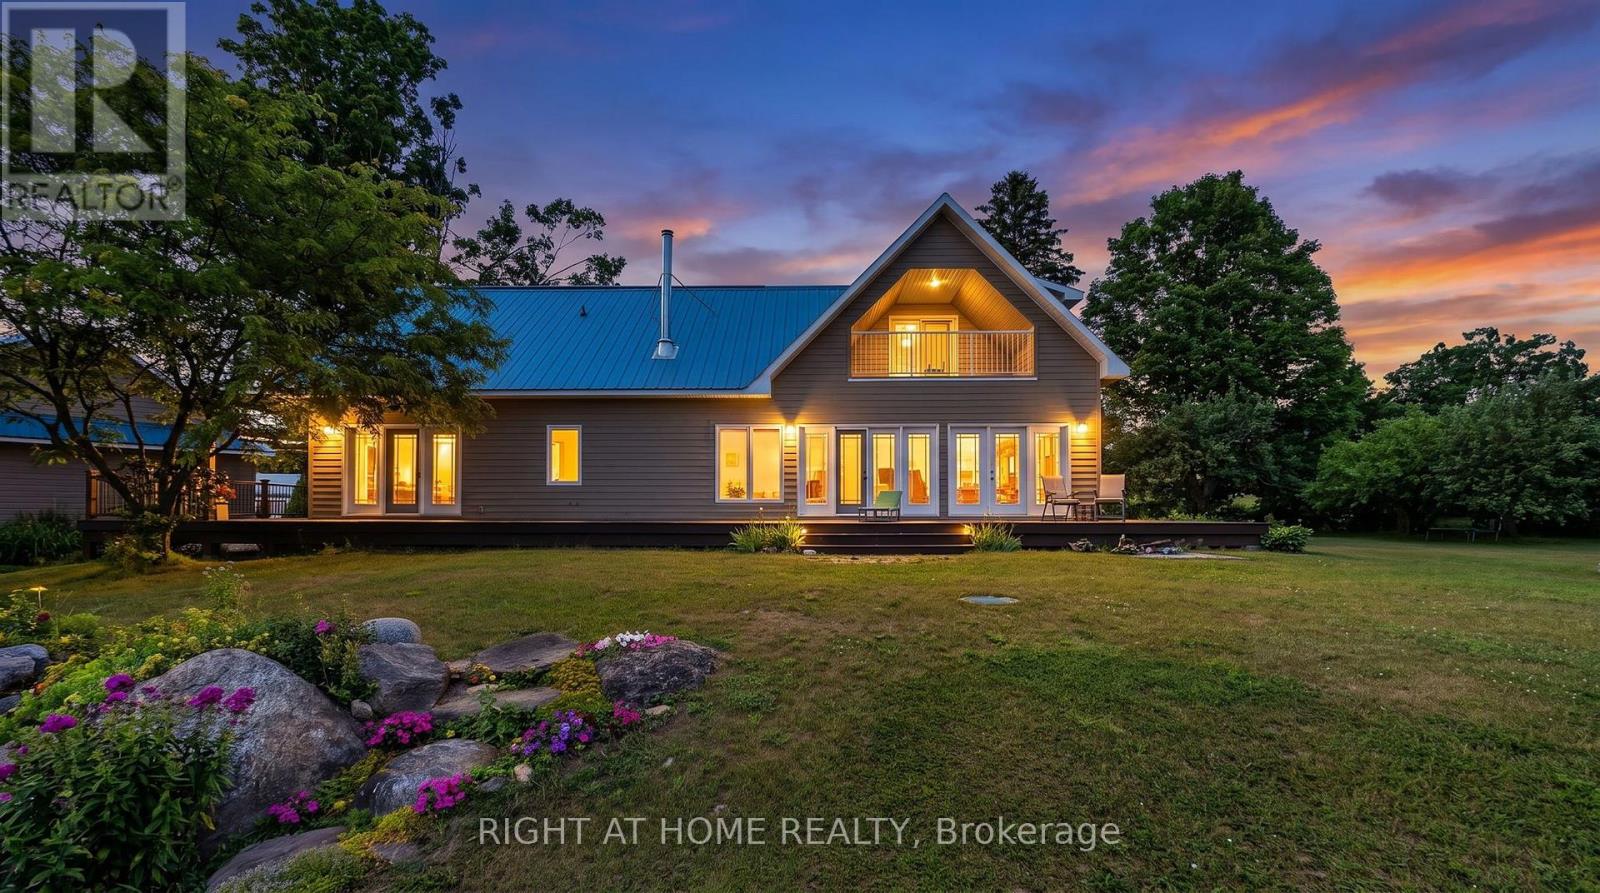
1284 Rumney Road
Tay, Ontario
Welcome to a truly breathtaking estate on a high point looking westwards. 30 minutes from Barrie, 20 minutes to Georgian Bay beaches and 10 minutes to Midland, with miles-long views, the Farm is ideally situated in quiet, rolling countryside. 65 acres, mostly wooded, boasts a 3,000 square foot home with 4 bdrms 3 baths, wood-burning fireplace and stove, two garages, a deep, clean pond with swimming dock, a double barn in exceptional shape, outbuildings, working fields, and walking/ski trails through mature maple bush. A beautifully preserved stone-foundation farmhouse anchors a high-end whole home makeover (2014) featuring upper & lower Great Rooms with stunning views westwards. The main open-concept living space looks west through a phalanx of glass doors and windows, flooding the home with natural light and framing the gardens, fields, and forested valley beyond. The second-floor great room serves as office, crafting station, overflow entertainment zone and auxiliary bedroom. Double glass doors open onto a balcony with magnificent views. A massive 1850s double barn features a reinforced bank ramp, water line and animal stalls down below. A driveshed and separate shop provide ample room for heavy equipment, toys, or a dedicated workspace, as well as a powerful 33 KW diesel backup generator, ensuring ample uninterrupted power. Two geothermal heat pumps provide economical heating and cooling, while acres of reforestation net a Managed Forest Tax Incentive. Vegetable gardens as well as producing apple, plum and cherry trees complete the picture. Come discover this exceptional country oasis. (id:50787)
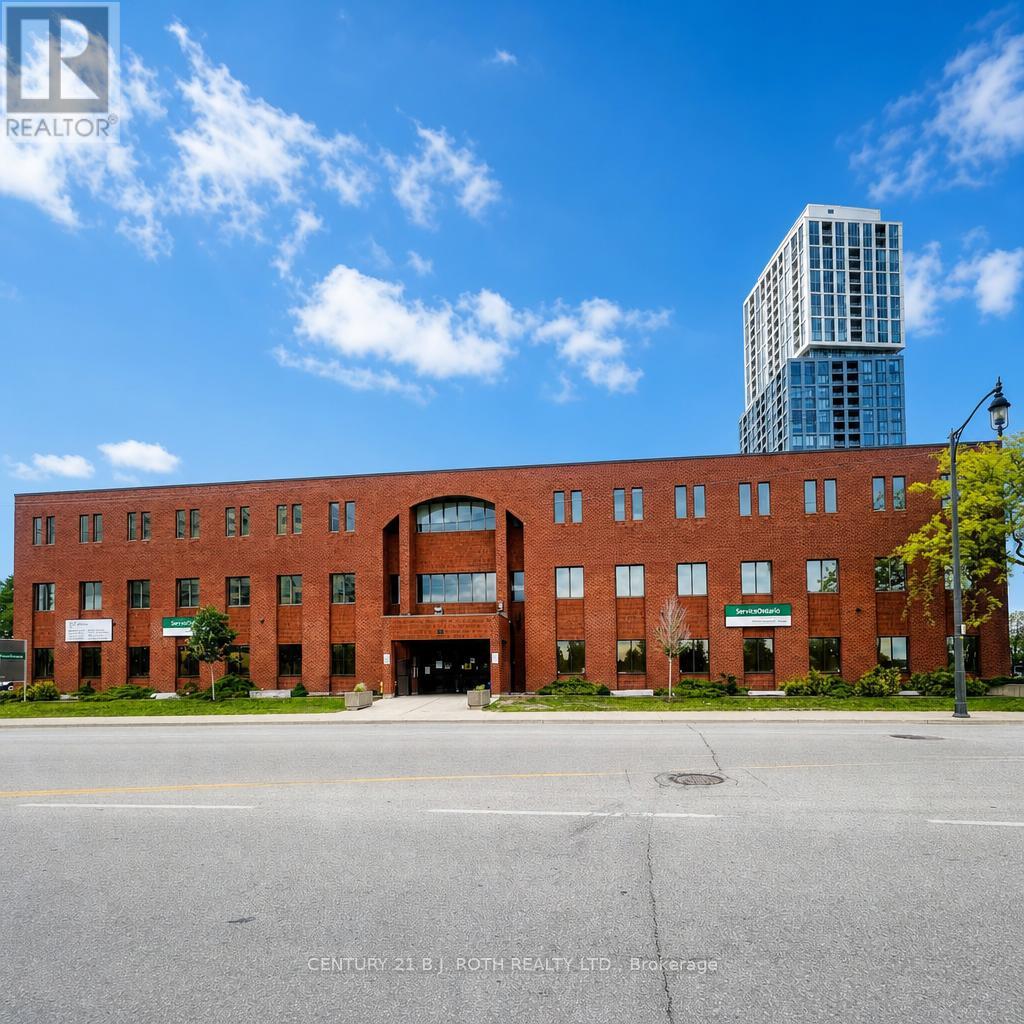
101 - 34 Simcoe Street
Barrie, Ontario
Located in the heart of downtown Barrie, this main floor suite offers a prime position on Simcoe Street between Mary and Toronto, featuring views of impressive Kempenfelt Bay. This 2565 ft2 space is ideal for office use. Located steps from many major residential condominium towers, restaurants, shops and the new home of the Performance art Centre opening 2029. Its appealing layout, abundant natural light from perimeter windows and premium location create an exceptional opportunity for businesses to thrive within the vibrant energy of the city's waterfront core. (id:50787)
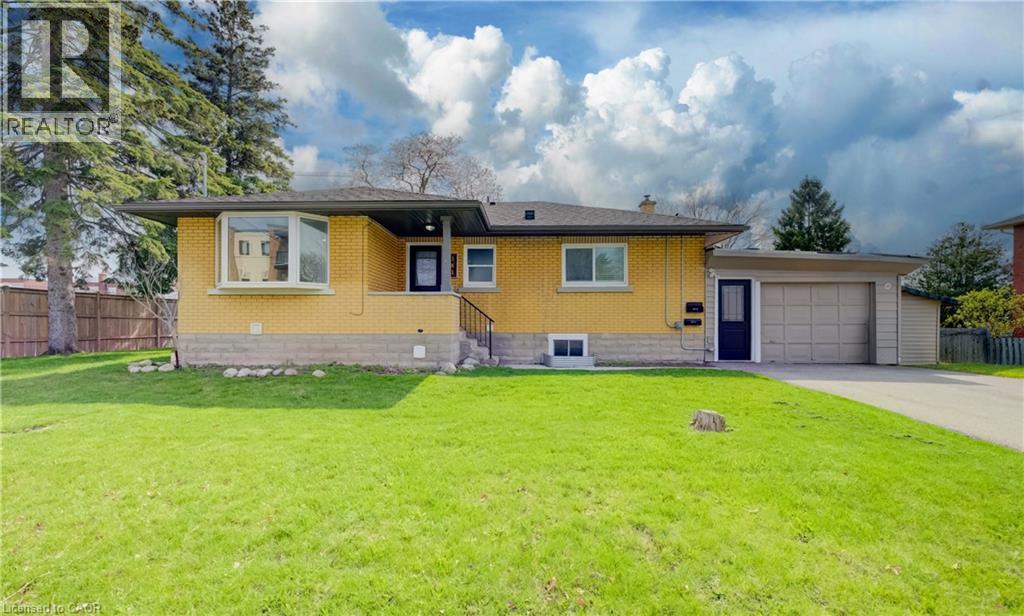
361 Prospect Avenue
Kitchener, Ontario
Turnkey legal duplex in a desirable Kitchener location and VACANT POSSESSION as of August 1st. The property was converted to a legal duplex in 2020, creating two self-contained units ideal for investors or multi-generational living. Each unit is equipped with its own 100 amp hydro panel and in-suite laundry for added convenience. Enjoy a spacious 6-car asphalt driveway installed in 2020, offering ample parking for both units. Additional updates include a new furnace in 2025 and a new garage roof in 2026, adding long-term value and peace of mind. The basement is fully finished with the exception of the utility room. Located just 2 minutes from Sunnyside Public School, making school pick-up and drop-off quick and easy. Well-maintained and income-generating, this is a solid opportunity in a great location for those looking to invest or offset living costs with rental income. (id:50787)
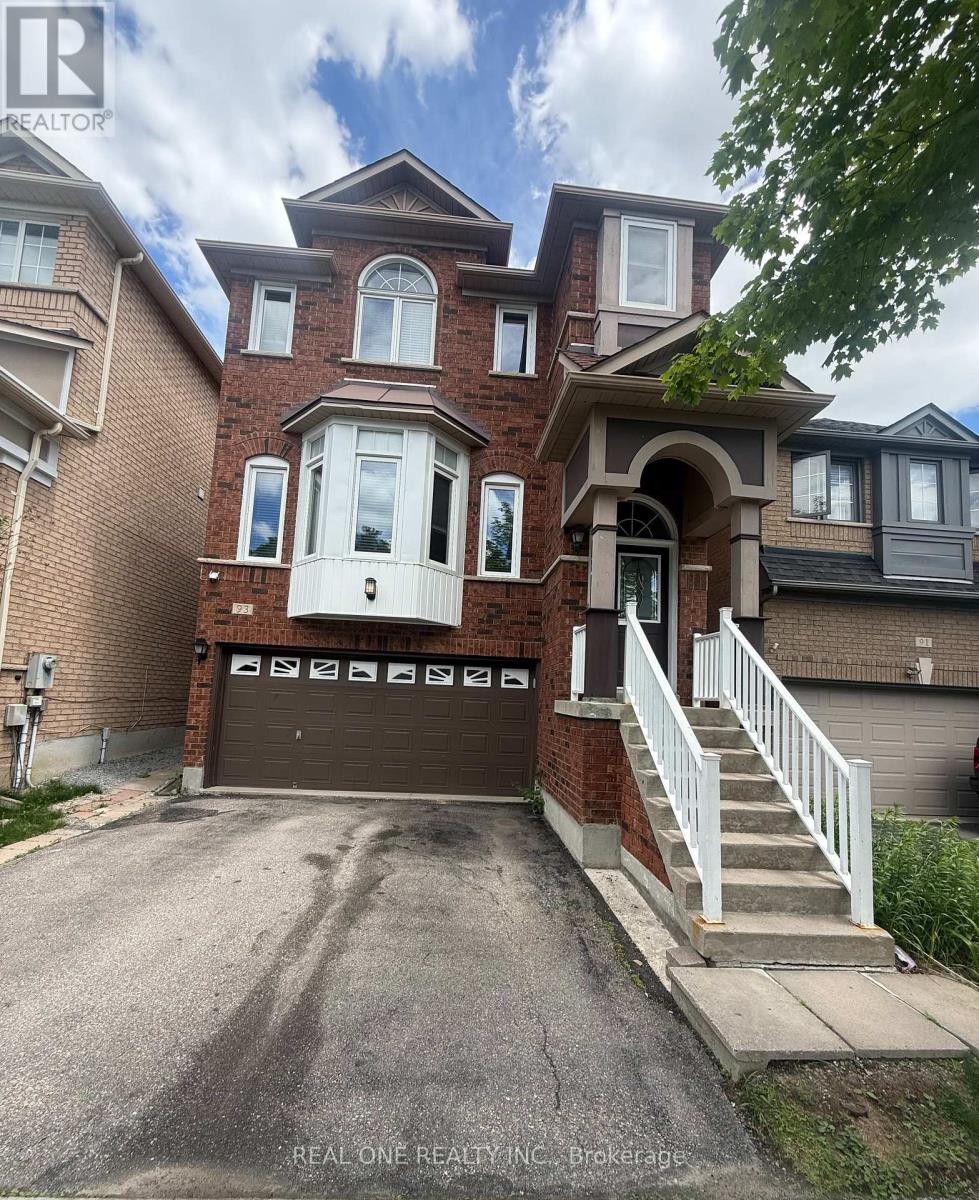
93 Brunswick Avenue
Markham, Ontario
Welcome To The Beautiful, Spacious, 4 Bedrooms, Almost 2500 Sq Ft Home In The High Demand Berczy Community; Top Rated Pierre Trudeau Secondary School. 9 Ft Ceiling, Pot Lights, Crown Moulding, Custom Built Gas Fireplace, Walk-Out Deck On The Main Floor. New Hardwood on Second Floor. Sun-Filled Skylight. Open Concept Layout. Hot Water Tank Owned. No Direct Access to the Basement. Landlord Randomly occupy the Basement (Not Living There Daily). Rent Includes High-Speed Internet service ( Estimated $150/month) and Landlord Also Pay for Lawn Mowing and Snow Removal Services. Tenant is Responsible for All Utilities. (id:50787)
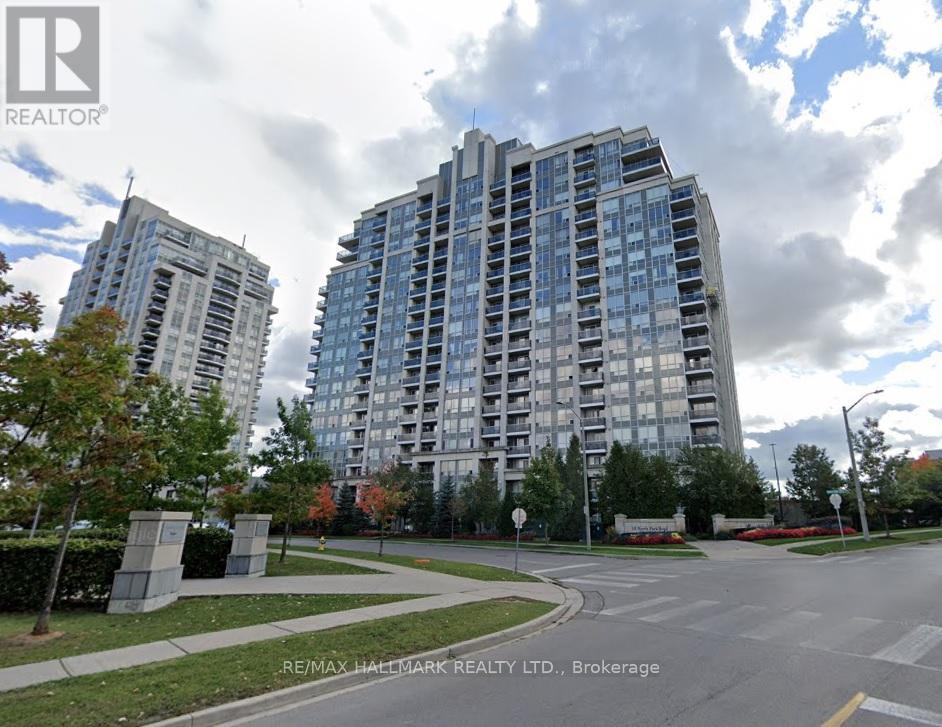
1601 - 15 North Park Road
Vaughan, Ontario
Bell Fibe high-speed internet and cable TV included! Bright and sunny updated 1-bedroom, 1 bath unit featuring unobstructed south-facing views and a private balcony. Recently upgraded with stainless steel appliances, fresh paint, modern light fixtures, this move-in ready suite also includes parking and a locker! Spacious primary bedroom with walk-in closet with organizers. Ideally located within walking distance to Promenade Shopping Centre, Walmart, shops, restaurants, and transit. Residents enjoy excellent building amenities including an indoor pool, fitness centre, party room, and more. (id:50787)
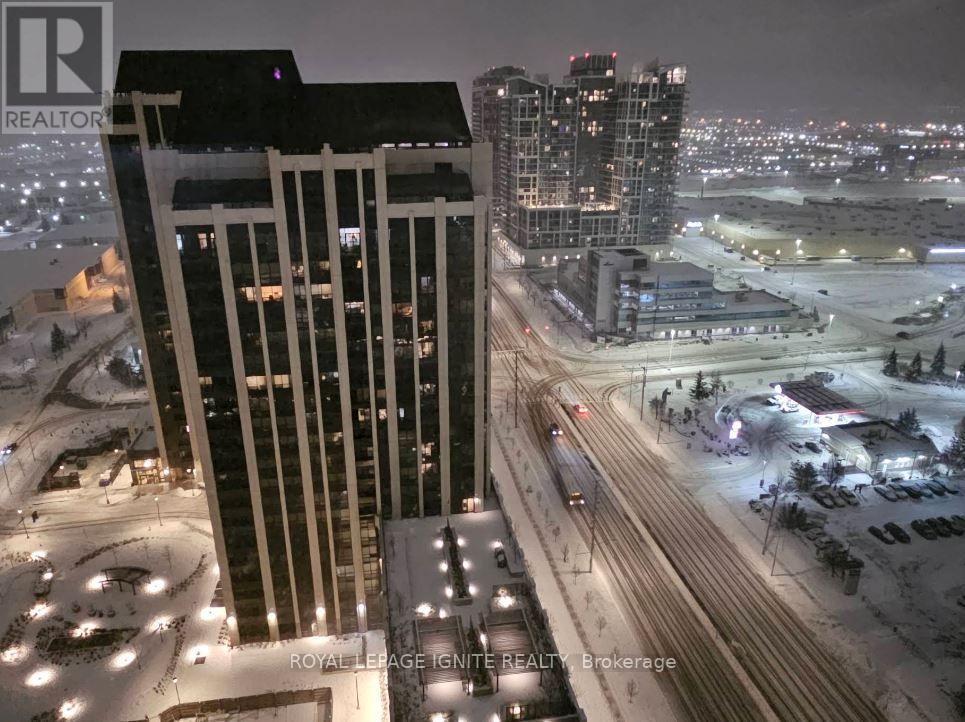
2315 - 10 Abeja Street
Vaughan, Ontario
Brand New, Never live, 2 Bed & 1 Bath condo in Abeja Tower-1, Modern Kitchen with Brand new stainless Steel appliances. Functional & modern style layout unit. Walking distance to Vaughan mills, 5 minutes to HWY 400 & Hospital. Very close to all Amenities. All utilities paid by tenant. (id:50787)
1503 Prentice Road
Innisfil, Ontario
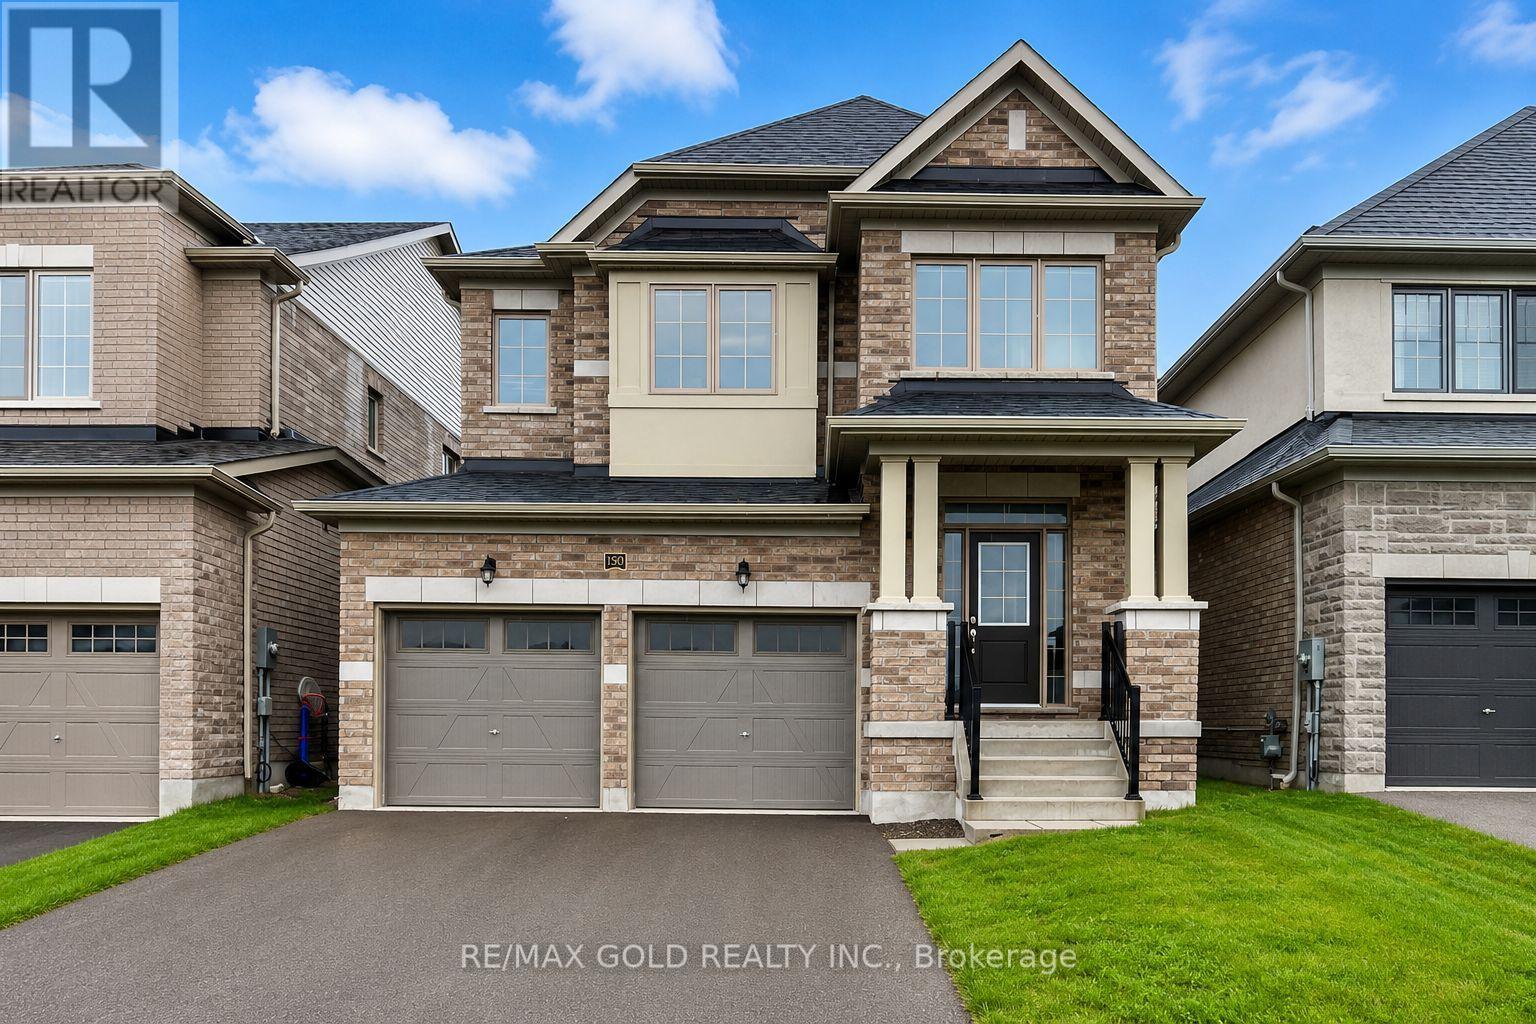
Aprx 2600 Sq Ft!! Welcome To 1503 Prentice Rd, A Stunning Fully Detached Luxurious Home Built On 114 Deep Lot. The Main Floor Features A Separate Living & Dining Room Along With A Den, Perfect For A Home Office. Hardwood Flooring Throughout The Main Floor. The Modern Upgraded Kitchen Features Quartz Countertops, Stainless Steel Appliances & Breakfast Area With W/O To Yard. The Second Floor Offers 4 Spacious Bedrooms & 3 Full Washrooms. The Primary Bedroom Includes A Walk-In Closet & Private Ensuite Bath. Enjoy Abundant Natural Light Throughout The Home With Large Windows Across The Entire House. Prime Location! Just Minutes From Shopping Mall, Schools & Innisfil Beach Park. Close To Golf Courses, Hwy 400 & More! Conveniently Located Close To Lake Simcoe & 5 Minutes Walk To Proposed GO Station. Water service is currently disconnected at the property Please Don't Use Washrooms. (id:50787)

19 Jardine Street
Brock, Ontario
Welcome to 19 Jardine St a stunning 4-bedroom, 2.5-bathroom detached home located in the heart of Beaverton! This beautifully maintained home features a spacious, open-concept living and dining area that's perfect for entertaining and large family gatherings. With 9-foot ceilings and gleaming hardwood floors throughout the main level, the space is filled with elegance and warmth.The upgraded kitchen includes sleek countertops, a stylish backsplash, and ample cabinet space, making it the perfect hub for family and guest hosting. Upstairs, the luxurious primary suite offers a peaceful retreat, complete with a walk-in closet and a 4-piece ensuite.Three additional generously sized bedrooms provide comfort for the whole family, each with their own closets and large windows. The massive, unfinished basement offers endless possibilities whether you're dreaming of a rec room, gym, or in-law suite, its ready to be transformed to fit your needs. Ideally situated just minutes from schools, parks, beaches, boating areas, shopping, golf courses, local farms.And the scenic Beaverton Harbour & Harbour Park. This home offers the perfect balance of convenience, nature, and community living.Whether you're upsizing or relocating, 19 Jardine St delivers space, comfort, and timeless style. A must-see, Opportunity to make this your forever home! Extras: Prime location near schools, parks, beaches, marina, golf courses, local farms, andmore just minutes from everything Beaverton has to offer. (id:50787)
305 - 185 Deerfield Road
Newmarket, Ontario
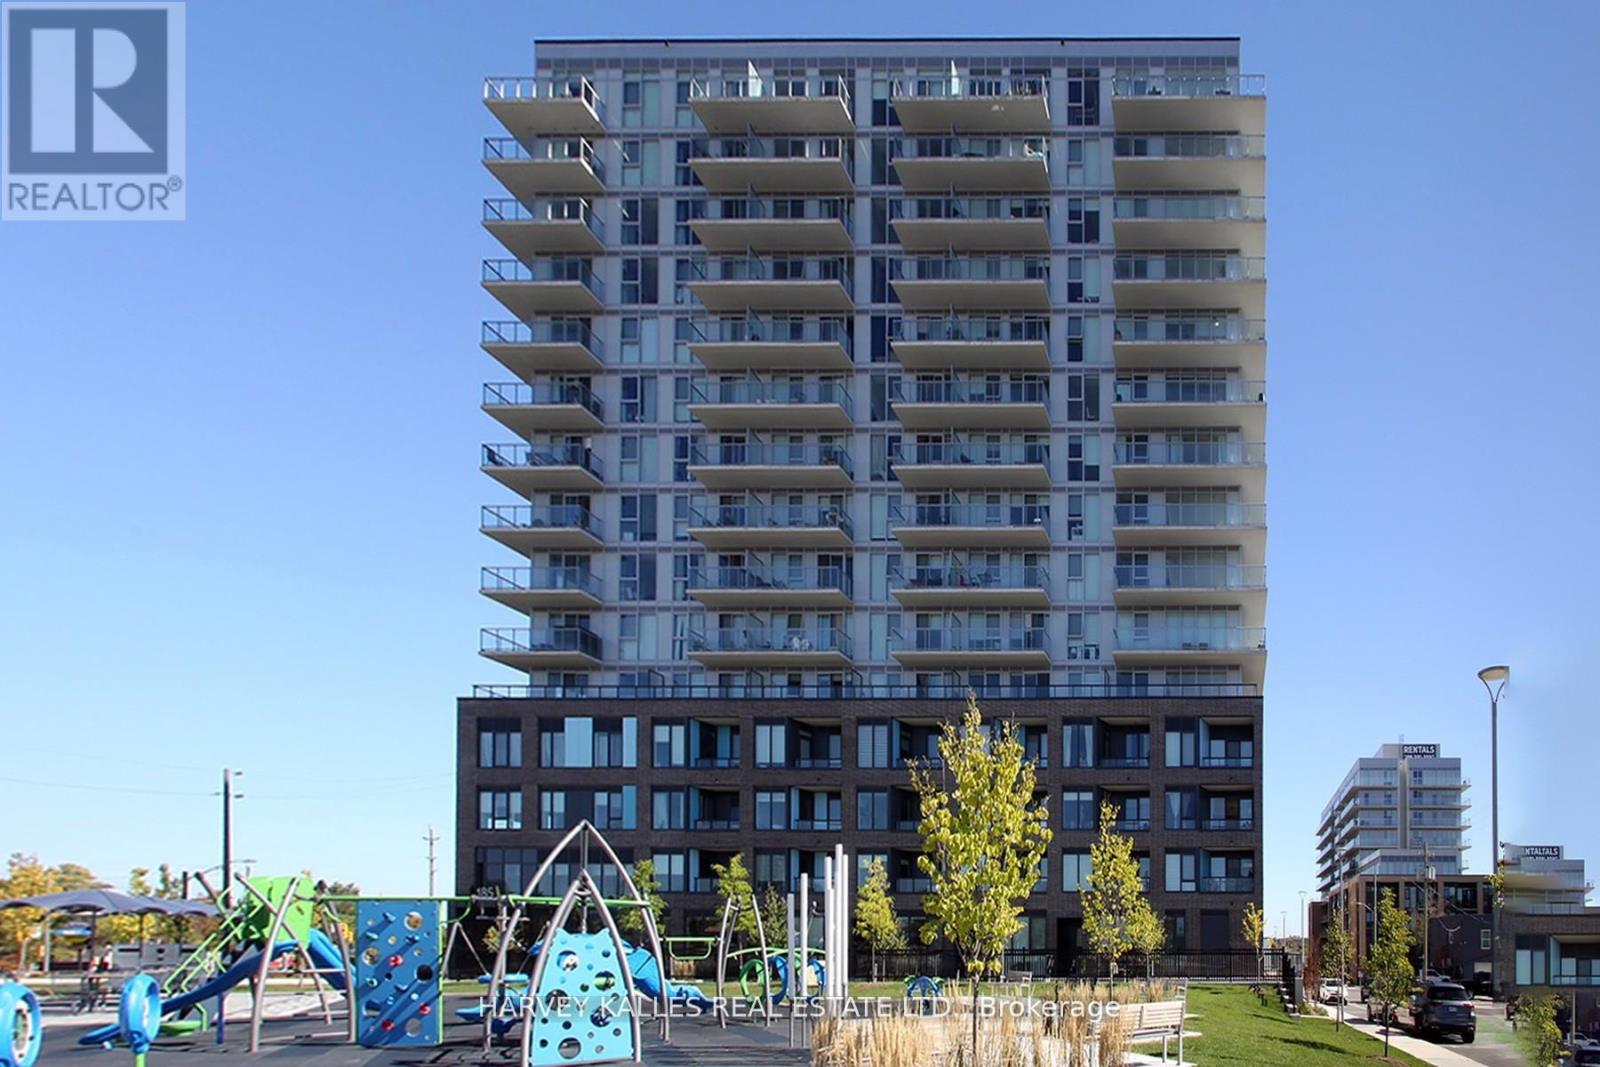
Elevated Living at The Davis Residences - A Rare Southwest Corner Suite in NewmarketStep into an exceptional 845 sq ft southwest-facing corner suite offering 2 bedrooms + den and 2 full bathrooms - a thoughtfully designed layout where every square foot is maximized for comfort and style. Natural light pours in throughout the day, while evenings deliver breathtaking sunsets from your private balcony.The open-concept living and dining area flows seamlessly out to the balcony, perfect for everyday ease and effortless entertaining. The modern kitchen is built for those who love to cook, with clean lines, smart storage, and quality finishes. Both bedrooms are generously sized and tucked away for privacy. The primary suite features a spacious closet and a private 4-piece ensuite, while the versatile den adapts to your lifestyle - home office, guest space, or playroom. One underground parking spot and one storage locker included.The Davis Residences is a newer-build property (0-5 years) offering 24-hour concierge and security, in-suite laundry, central air, and a pet-friendly policy (restrictions apply).Location - Newmarket at Its Best:Steps to Upper Canada Mall and historic Main Street's boutiques and cafesClose to Southlake Regional Health Centre and top-ranked schoolsWalk to Mabel Davis Conservation Area and a nearby dog parkQuick Highway 404 access and a 5-minute drive to the Newmarket GO StationWhether you're a first-time buyer, a savvy investor, or a downsizer ready to enjoy lifestyle without compromise - this suite delivers on every front. Corner suites with southwest exposure in a building of this calibre rarely come to market, and when they do, they don't stay long. Book your private viewing today and experience this exceptional home in person. (id:50787)
17 Bri Way
King, Ontario
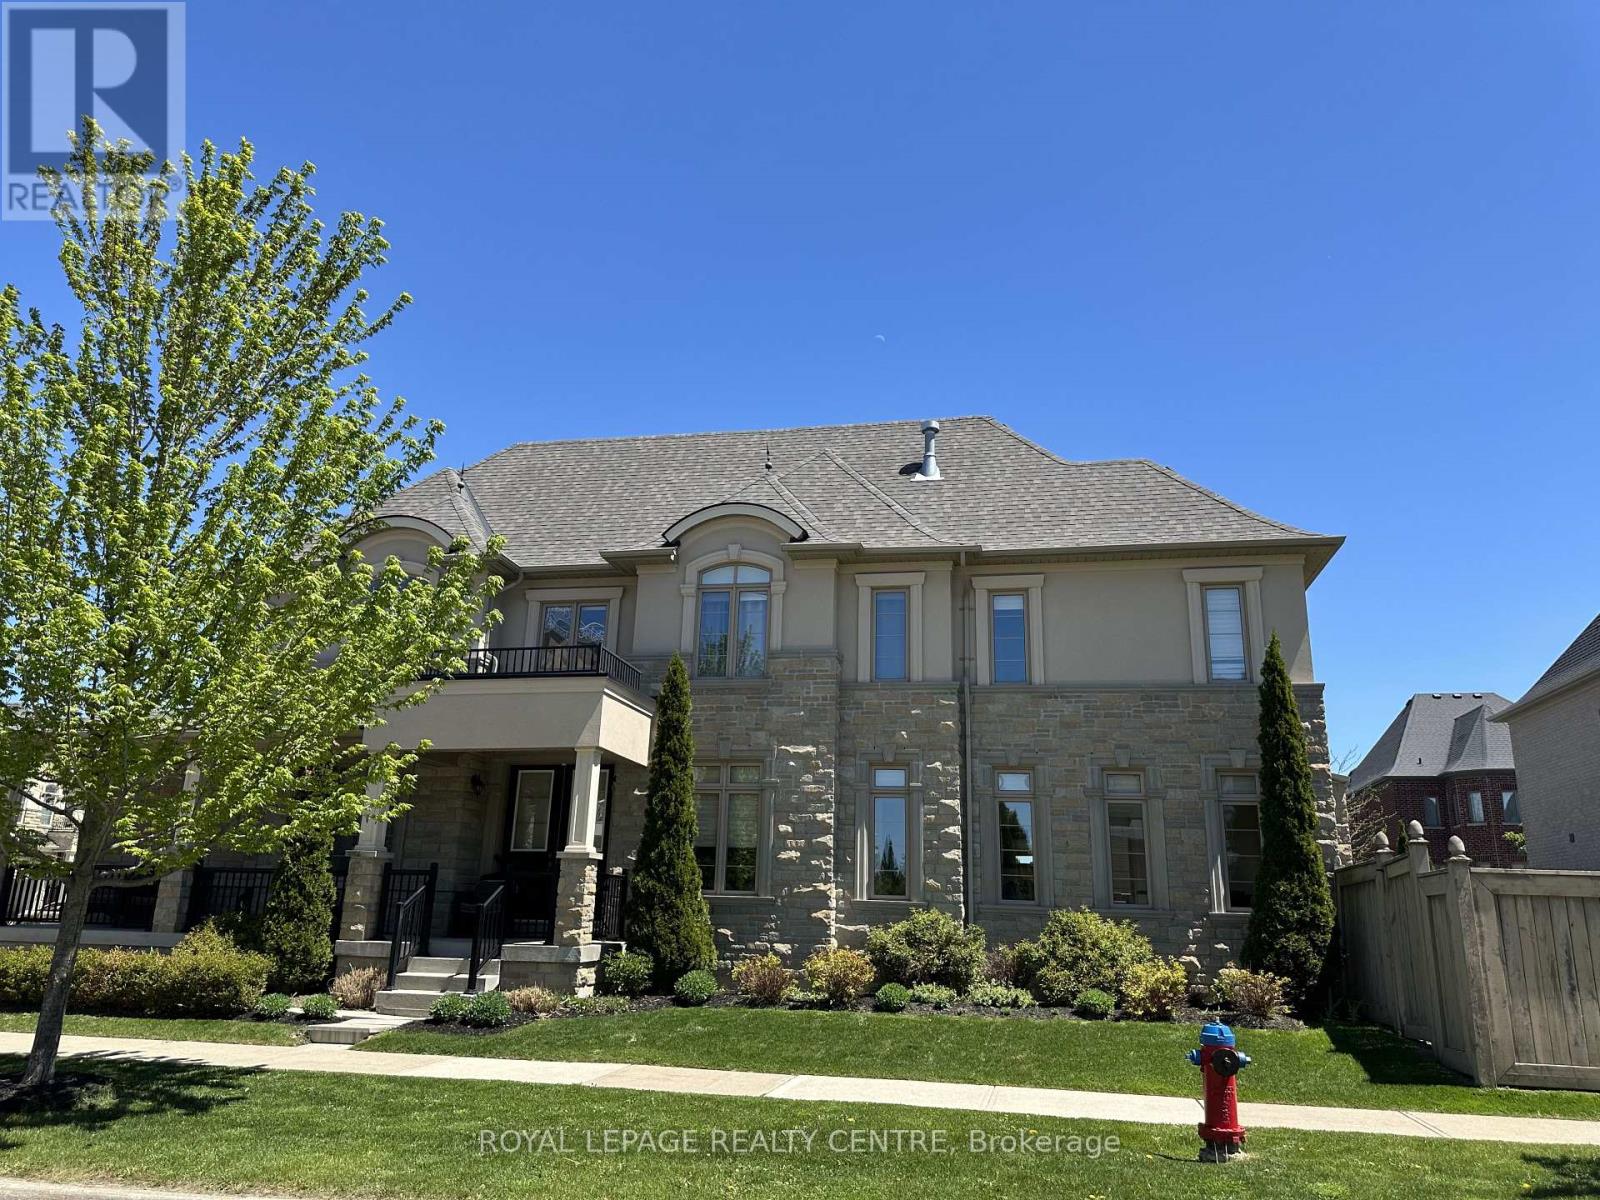
Welcome to 17 Bri Way, A Stunning Executive 2-Storey Family Home In The Prestigious Royal Collection Community of King. Situated On A Premium Corner Lot and Linked Only By The Garage Wall, This Home Feels Fully Detached and Offers Exceptional Privacy. Featuring Approximately 2,476 Square Foot Above Grade, 9' Ceilings On Main Floor, Smooth Ceilings and Hardwood Throughout. A Double Door Entry Leading To A Grand 17 Foot High Ceiling Foyer, and Flooded With A Window Wall Providing Natural Light Throughout The Open Concept Layout. The Upgraded Kitchen Features New Quartz Countertops, Full Height Pantry Cabinetry, Extended Custom Cabinets, Stainless Steel Appliances and Gas Range, Crown Moulding. An Optimal Kitchen Layout Opens To A Beautiful Enclosed Backyard Retreat Great For Entertaining. Open Concept Living/Dining Room Provides a Light Filled Interior and A Gas Fireplace Adds Warmth and Elegance. The Second Floor Offers 4 Spacious Bedrooms and 2 Full Bathrooms. The Luxurious Primary Suite Includes a Gas Fireplace, Walk-In Closet and Spa-Inspired Ensuite With Double Sinks, Marble Countertop, Glass Walk-In Shower and Soaker Tub. Additional Highlights Include Upgraded 8' Basement Ceilings, Large Cold Storage (Or Future Cantina) and Optimal Layout. Professionally Landscaped, A Large Covered Front Porch Perfect For Summer Sunsets Overlooking Conservation. Conveniently Located Within Walking Distance to King GO Station, Parks and Trails, and Minutes to Hwy 400, Top-Rated Schools (Including Villanova, Country Day). Zancor Community Centre, Cortellucci Vaughan Hospital, Restaurants, Groceries and Entertainment. Luxury Family Living In The Heart of King. 2 Car Garage & Driveway With Space For Additional 4 Vehicles.*Note: Pics Virtually Staged* (id:50787)