
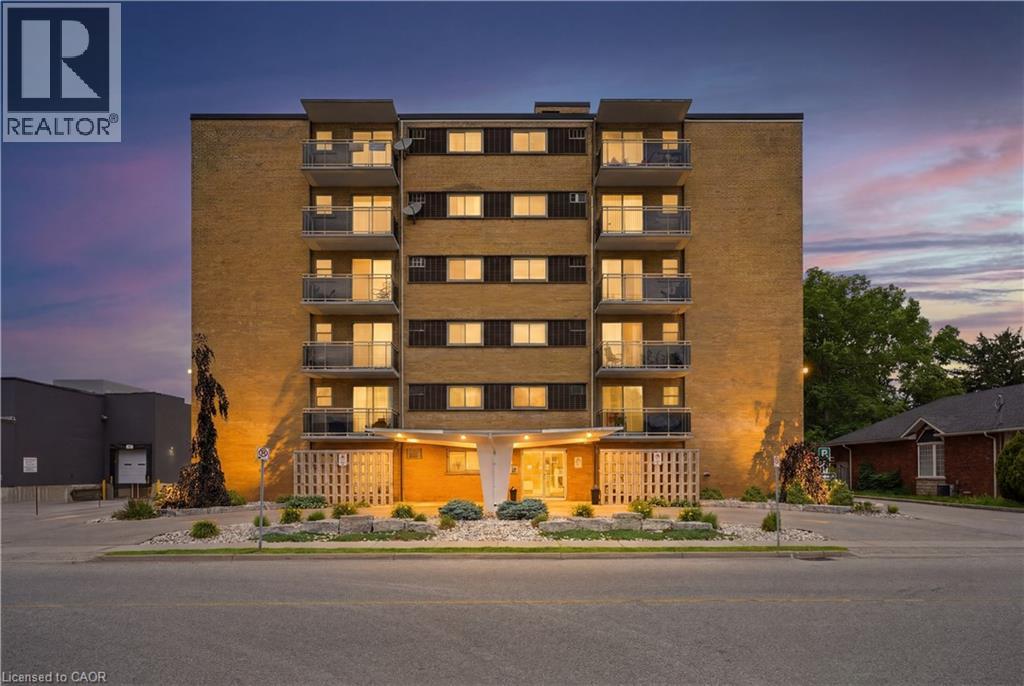
87 St George Street Unit# 403
Brantford, Ontario
Welcome to 87 St George Street, a bright and spacious 2-bedroom condo in a quiet, established Brantford building offering comfort, convenience, and excellent everyday functionality. Built in 1962, this well-kept condo has a practical layout with generous principal rooms, recently refinished parquet flooring, neutral paint tones, and large windows that bring in natural light. The living room offers plenty of space to relax or entertain, with sliding door access to a private balcony where you can enjoy fresh air, morning coffee, or a quiet place to unwind. A separate dining area sits just off the kitchen, creating an easy flow for daily meals, hosting friends, or setting up a work-from-home nook if needed. The kitchen offers full-size appliances, ample cabinetry, and a large window, giving the space a bright and functional feel. Both bedrooms are well-sized, making the layout suitable for downsizers, first-time buyers, young professionals, investors, or those needing a second bedroom for guests, hobbies, or office space. The bathroom features a step-in shower for added ease of use. This unit also includes one parking space and one storage locker, adding practical value and everyday convenience. Heat and water are included, helping simplify monthly budgeting, and the building offers a common laundry room with reloadable card payment. With a quiet community feel and a mix of downsizers and young professionals, this building offers an approachable option for buyers looking for a low-maintenance lifestyle. One of the standout features is the location, with a grocery store right next door, making it easy to pick up essentials even without a vehicle. Whether you are looking to enter the market, right-size into something more manageable, or add a practical Brantford condo to your portfolio, this 2-bedroom unit offers space, value, parking, storage, a private balcony, and everyday convenience in one well-rounded package. (id:50787)
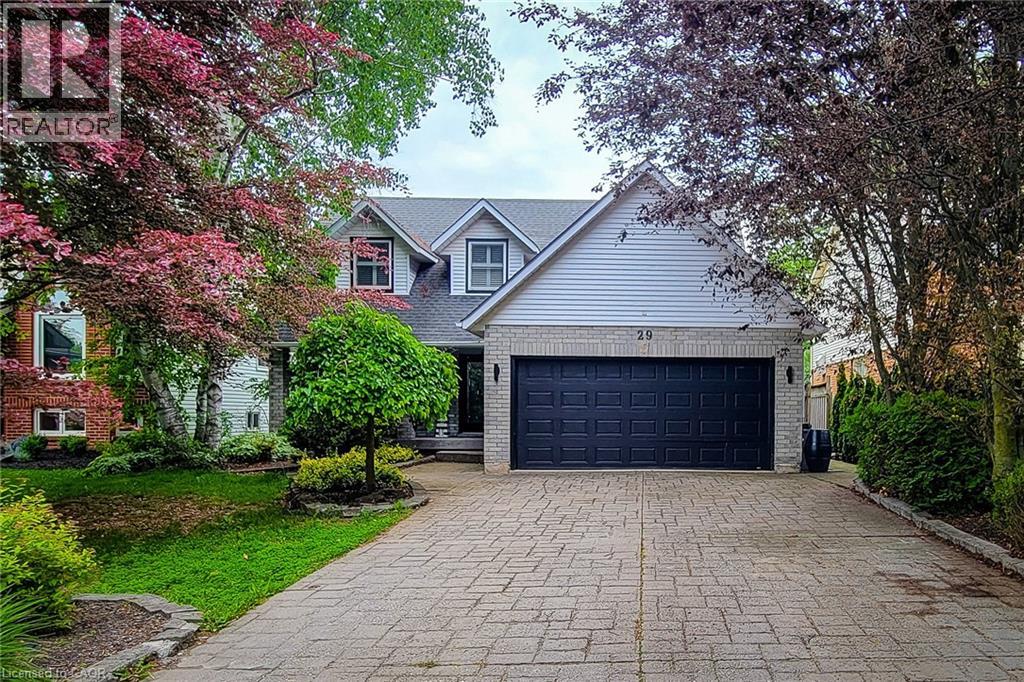
29 Woodside Square
Fonthill, Ontario
Welcome to this beautifully maintained 2-storey home offering over 3,000 sq. ft. of finished living space, perfectly situated in a quiet, mature family-friendly neighbourhood close to great schools, parks, shopping and all major amenities. Thoughtfully designed for growing families and effortless entertaining, this impressive home offers 4 spacious bedrooms, 3.5 bathrooms and a floor plan with generous living space throughout. The inviting main floor features a spacious separate dining room for hosting family gatherings, a convenient laundry room with side entrance, and a warm, cozy family room complete with a gas fireplace and walkout to the back deck. The custom eat-in kitchen is the heart of the home, showcasing granite countertops, stainless steel appliances including a Wolf gas stove, built-in microwave and wine cooler, tiled backsplash, abundant cabinetry, a large centre island with breakfast bar, and a second walkout to the backyard-perfect for seamless indoor-outdoor entertaining. Upstairs, the generous primary retreat offers a walk-in closet and private 4pc ensuite, while three additional well-sized bedrooms provide plenty of space for family, guests or a home office and are complemented by a 4pc main bathroom. The finished basement adds exceptional versatility with a spacious rec room, wet bar with eating area, a full 3pc bathroom, and potential for an in-law suite or multi-generational living. Step outside to your own private backyard oasis. This fully fenced and landscaped retreat features an inground saltwater pool w/ natural gas heater, patio, spacious deck with gazebo, and plenty of room to relax, entertain or enjoy summer days with family and friends. Completing this exceptional property is parking for up to 6 vehicles with a double garage and double-wide driveway. An outstanding opportunity to own a spacious, move-in ready family home with incredible indoor and outdoor living in one of the area's most desirable neighbourhoods. A definite must see! (id:50787)
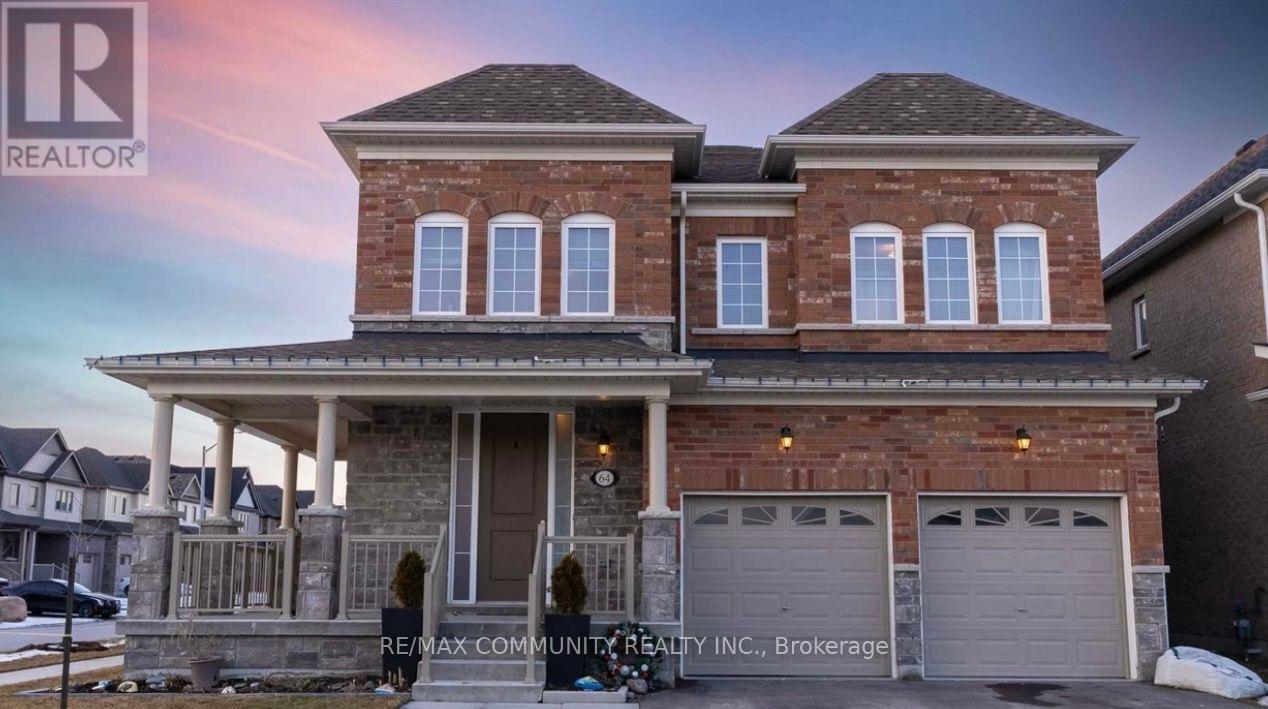
64 Bill Hutchinson Crescent
Clarington, Ontario
This Beautiful Detached Home, Situated On A Large Corner Lot In North Bowmanville Community, Features 4 Spacious Bedrooms And 4 Washrooms. Stunning Finishes Includes A Modern Kitchen With Quartz Countertops And Hardwood Flooring Throughout. Don't Miss This Home As It's Got An Amazing Main Floor Layout, Close To All Amenities And Ideal For Those Who Work From Home In Today's Hybrid Work Environment. (id:50787)
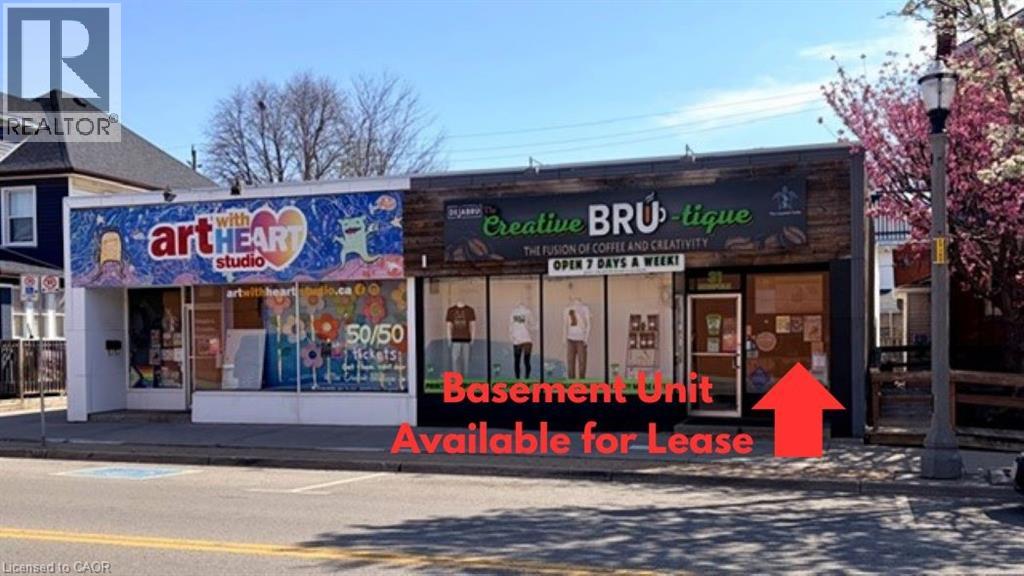
31 Norfolk Street N
Simcoe, Ontario
Prime Downtown Simcoe Commercial Space for Lease! Approx. 2,500 sq. ft. lower-level unit located in a high-visibility area along Simcoe’s main street. Featuring impressive 10 ft ceilings and easy access to nearby public and street parking. Suitable for office space, personal training studio, wellness services, or creative workspace—the possibilities are flexible. Immediate possession available. Contact for more information or to book a viewing. (id:50787)
612 - 71 Wyndham Street S
Guelph, Ontario
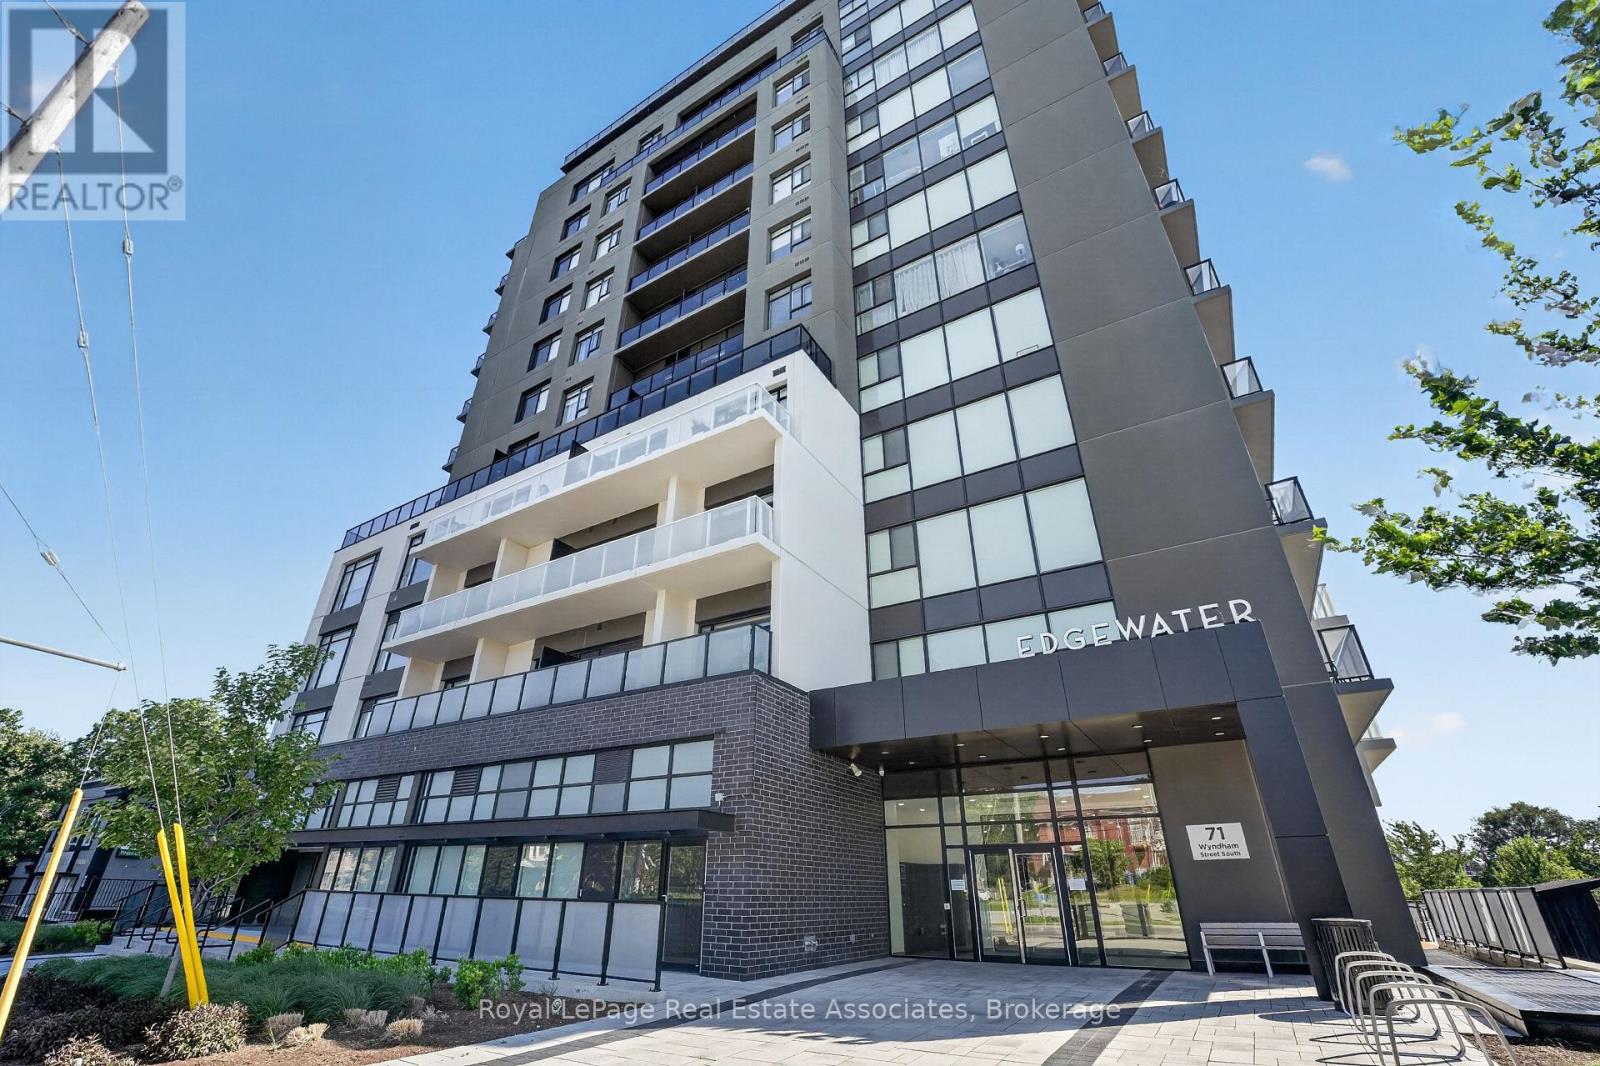
Experience the lifestyle of Downtown Guelph and the luxuries of condominium living created by Edgewater. Welcoming bright views are one of many upscale features highlighted throughout the open-concept suite. Partnered with light hardwood flooring, the sleek and thoughtful details showcase a living space warmed by a natural gas fireplace alongside a spacious dining room. Entertaining spills into the desirable Chef's Kitchen where guests can enjoy a snack and conversation on the centre island. Crisp slow-close cabinetry and white subway tiles lend a modern design, while the stainless steel appliances and hood range bring a sense of thoughtful reliability. An executive primary suite allows convenience and relaxation to collide. Large windows brighten the room while a three-piece ensuite stands beside a walk-in wardrobe, giving storage for every piece. Invite guests to stay with two options: the second bedroom or an additional flex room, both with access to a four-piece bath across the suite. The den can help accommodate a work-from-home atmosphere, a studio for that side hustle, the most relaxing hobby, or all the toys. Prepared for all walks of life, in-suite laundry, and an underground parking space (EV) provide an extra level of convenience. Escape it all and quiet the mind through one of many amenities. Coffee on the suite's private 150 sq. ft. balcony or at the indoor/outdoor terrace; golf on the simulator; time at the fitness centre; or lounge in the recreation area with high-top seating, a bar, a dining area and a billiards table. Allow company to experience all Guelph has to offer with guest suites available through building accommodations and visitor parking. With this complete unit and unmatched location, the only choice left is when to move in. (id:50787)
7 Cooper Court
Brantford, Ontario
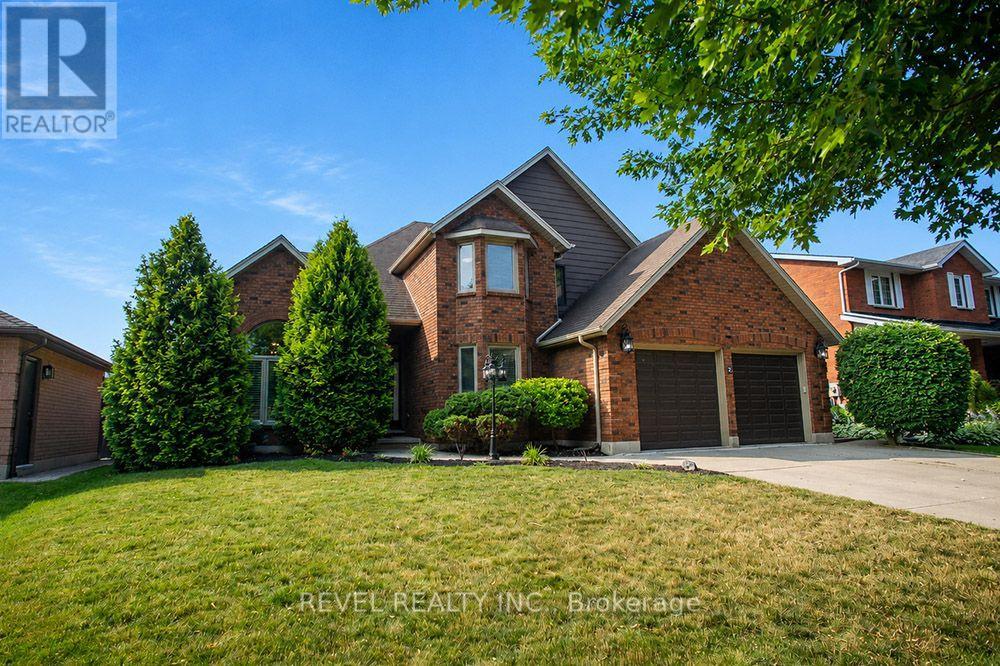
Welcome to this stunning two-storey home, situated on a quiet court in the highly desirable Pioneer Grove community. Offering over 2,800 sq. ft. of total finished living space, this beautifully maintained home features 5 bedrooms plus a den, 2 full bathrooms, 2 powder rooms, and oversized double car garage - making it an ideal home for growing families.When you arrive, the home's curb appeal makes a lasting impression. Inside, a grand foyer with soaring ceilings creates an inviting welcome. The elegant sitting room showcases a coffered ceiling, custom feature wall & fireplace, while the formal dining room is enhanced with modern wainscotting and tray ceiling-perfect for hosting family gatherings.At the heart of the home is a spacious eat-in kitchen complete with stainless steel appliances, abundant cabinetry, generous counter space, and room for casual dining. The kitchen flows into the family room with a cozy fireplace. A main-floor bedroom offers flexibility for guests or a home office, while the laundry & powder room add everyday convenience.The upper level features a spacious primary suite with a large ensuite bathroom and two walk-in closets. Three additional bedrooms and a full bathroom complete this level, ensuring everyone has their own space.The lower level extends the home's versatility with a den, rec room, and powder room. Ample unfinished space provides an exciting opportunity to customize additional living space.Outside, your private backyard is ready for summer! Spend sunny afternoons relaxing by the heated above-ground pool, entertain friends on the expansive deck beneath the gazebo, and take advantage of the storage shed for all your outdoor essentials.Located minutes from parks, walking trails & schools, this home offers the perfect balance of quiet court living & convenience. Thoughtfully updated, impeccably maintained, and located in one of the area's most sought-after neighbourhoods, this is a home where your next chapter begins. (id:50787)
28 Tidemore Heights
Hamilton, Ontario
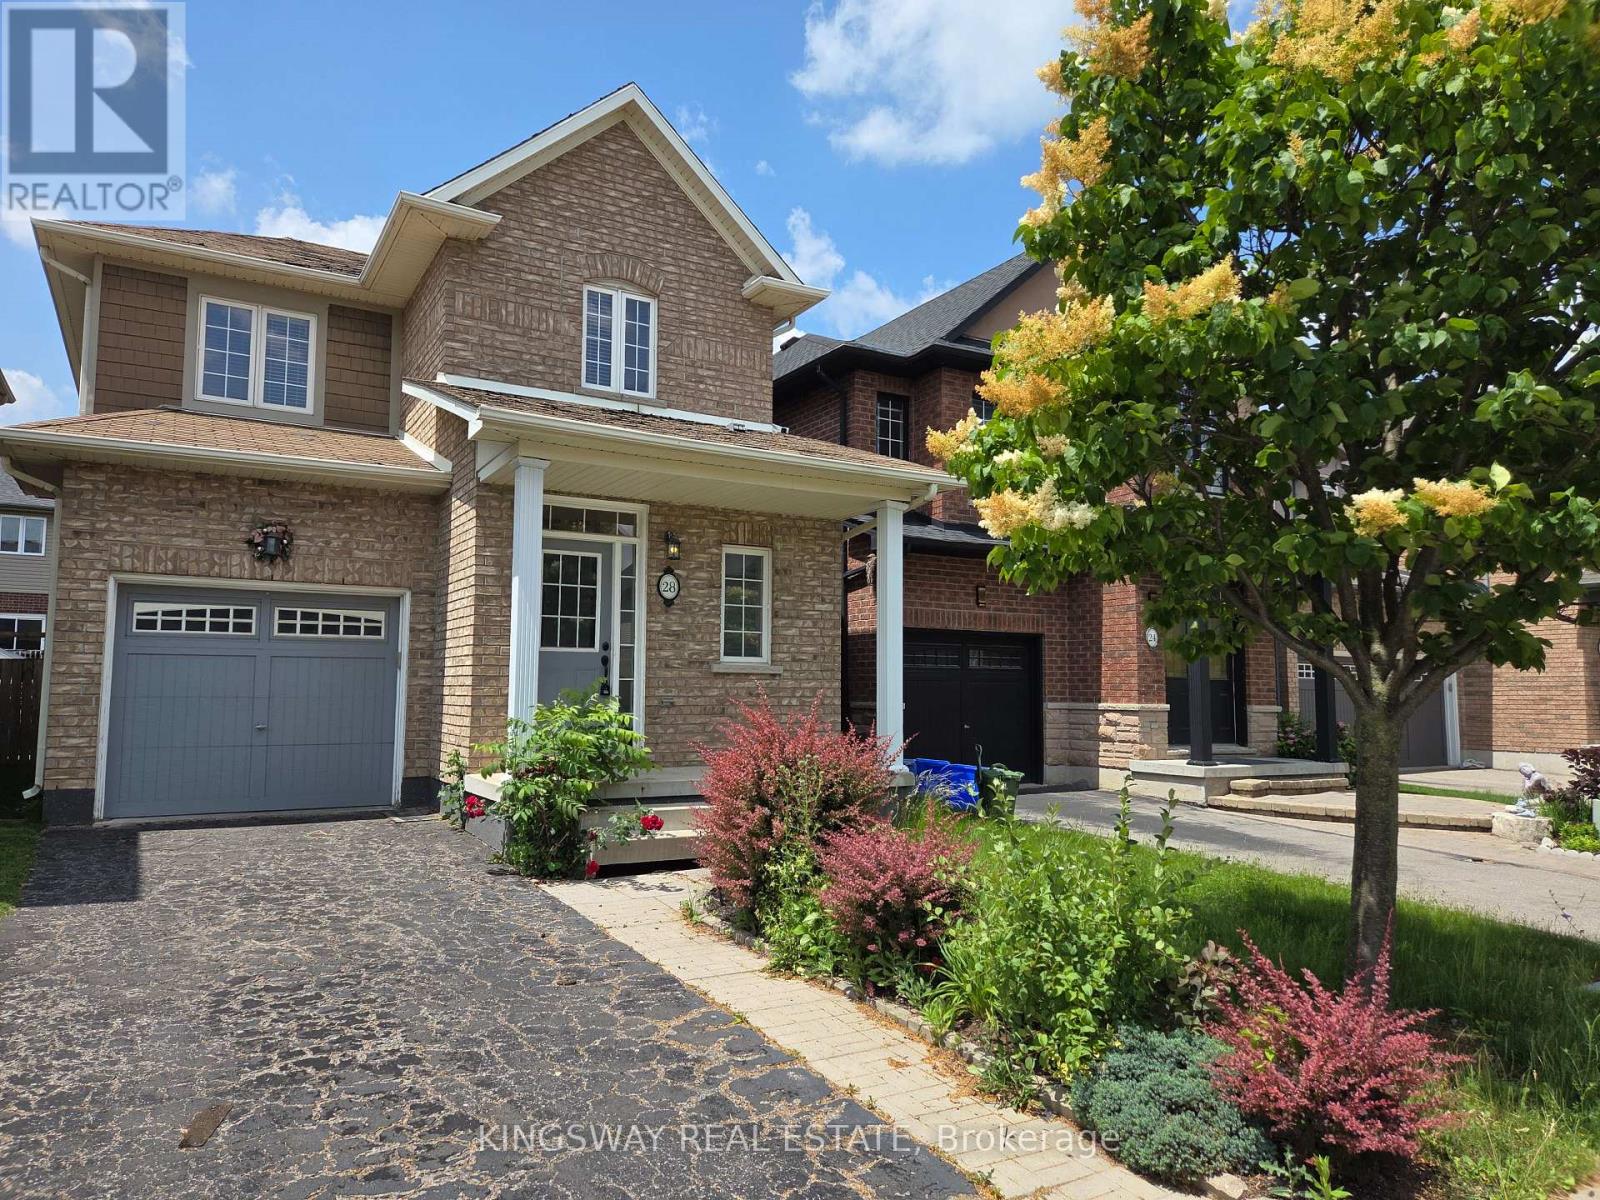
Beautiful single garage detached home for lease in Stoney Creek's desirable lakeside neighbourhood, just minutes from the Lake Ontario waterfront. This well-maintained home offers a bright and functional layout with 3 spacious bedrooms, 3 bathrooms, and an open-concept main floor featuring 9' ceilings and large windows that bring in plenty of natural light. The modern kitchen offers stainless steel appliances, ample cabinetry, and a convenient breakfast area overlooking the backyard. The spacious primary bedroom features a walk-in closet and private ensuite, while the additional bedrooms provide excellent space for family, guests, or a home office. The unfinished basement provides additional storage space and features convenient laundry facilities. Enjoy the convenience of an attached single-car garage with inside entry and a private driveway. The home also offers a comfortable backyard space, perfect for outdoor enjoyment.Ideally located close to Lake Ontario, waterfront trails, parks, schools, shopping,restaurants, Costco, and everyday amenities. Easy access to the QEW, Red Hill Valley Parkway,and Confederation GO Station makes commuting throughout the GTA and Niagara Region convenient.A fantastic opportunity to lease a quality detached home in a quiet and desirable Stoney Creek location. Tenant to pay all utilities, hot water tank rental, and maintain tenant insurance. Available immediately. (id:50787)
Lot 61 - 111 Pinot Crescent
Hamilton, Ontario
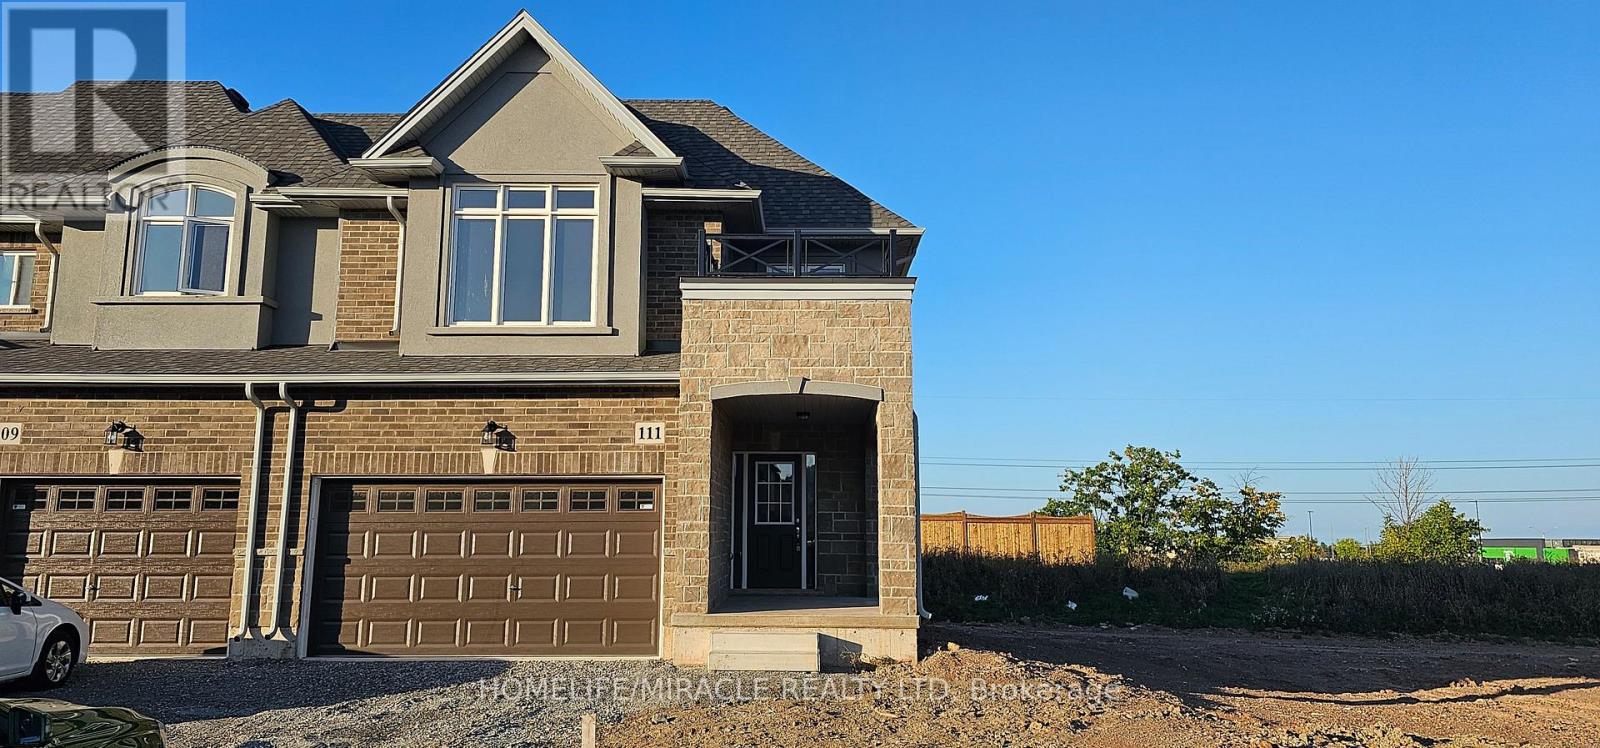
****Welcome to your dream home! A beautiful 2-storey townhouse in the sought-after foothills of Winona, spacious 1610 sq. ft. Approx. Excellent location, facing to park, freehold End unit with no rear neighbors. bright sunny corner unit featuring with 9ft celling on the main level, The main floor offers an open concept living room and kitchen with upgraded cabinets and a large island perfect for entertaining and a 2 pc bath. 2nd level is complete with a large primary bedroom with Ensuite, walk-in closet, two additional good-sized bedrooms, laundry room and a 4 pc bath. Double car garage with inside entry. Unfinished basement great area for storage & future potential great rental income. This property is just minutes away from Major Banks, Minutes to shopping, parks, minutes to QEW, restaurants, Costco, metro, schools and future Go station. Lake Ontario at 10-15 minutes walking distance, parks, Bruce Tr. (id:50787)
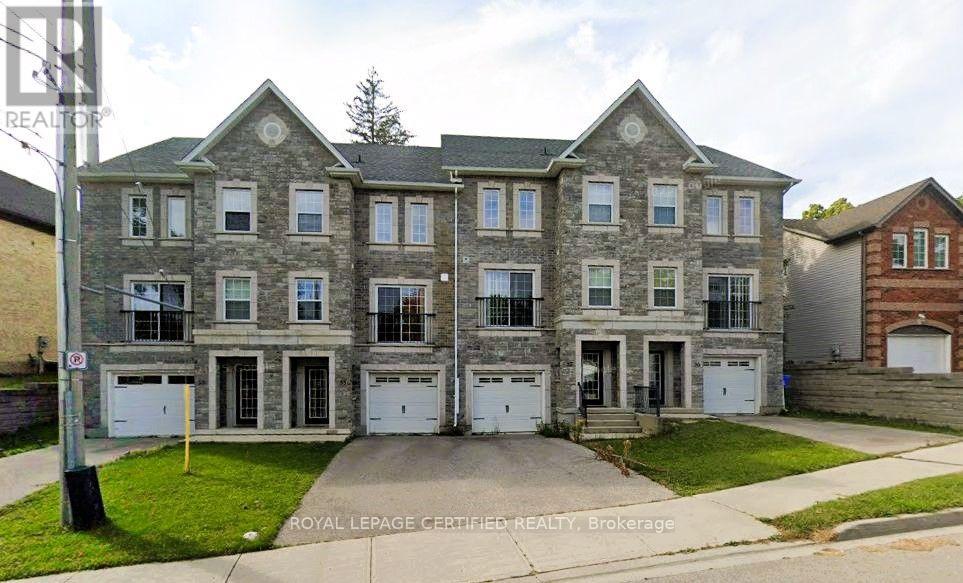
57 Woolwich Street
Kitchener, Ontario
A gorgeous freehold townhome in a desirable area. Neutral décor and carpet-free from top tobottom! This 2028sqft home offers 3 Large Bedrooms plus Finished LOFT and Office also 3Bathrooms (one of them an Ensuite). well-maintained ever since. Upgrades include GraniteCounter top in Kitchen and all Bathrooms and High-end Travertine Tiles. Perfect for someone whoworks from home, as Office is just a few steps from the front door. Close to shopping,restaurants, coffee shops and more. (id:50787)
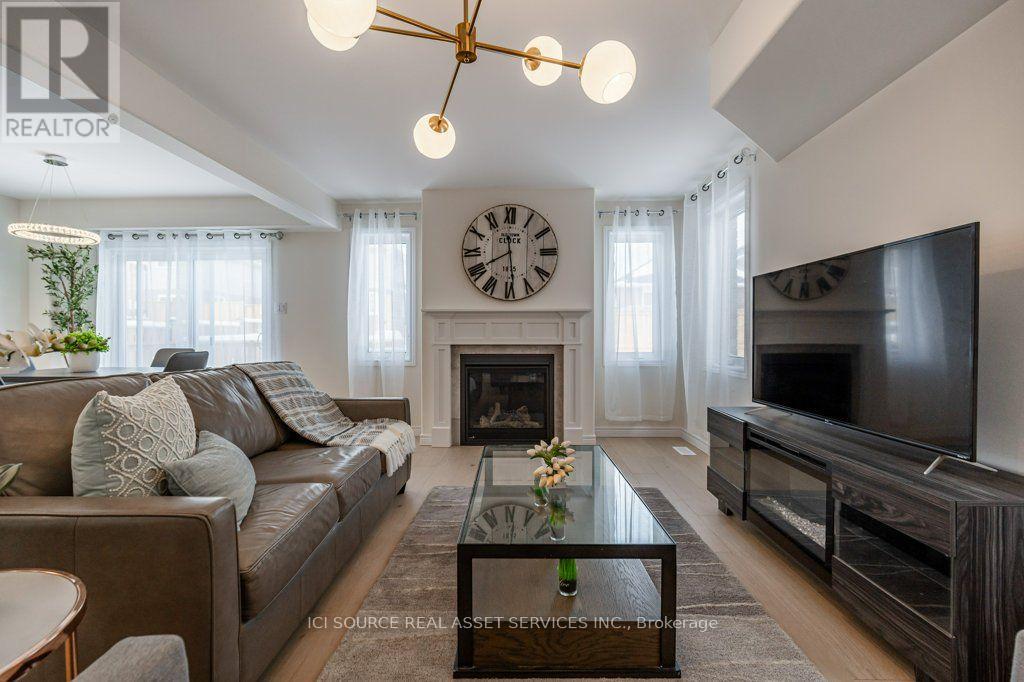
212 O'neil Street
Peterborough, Ontario
Welcome to this beautifully appointed 4-bedroom, 2.5-bathroom home nestled in a peaceful Peterborough neighbourhood, just minutes from everything the city has to offer. The main floor features an open-concept layout with a bright and inviting living area, a fully equipped modern kitchen with ample counter space, and a generous dining area - perfect for families and entertaining a like. The primary suite includes a queen-sized bed and private en-suite bathroom. Three additional well-sized bedrooms share 1.5 additional bathrooms, offering comfort and privacy for the whole family. Step outside and enjoy easy access to beautiful local parks and trails, with downtown Peterborough's shops, restaurants, and cultural attractions just a 10-minute drive away. Property Highlights: 4 bedrooms | 2.5 bathrooms. Open-concept kitchen and dining. Primary bedroom with private en-suite. In-suite washer and dryer. Multi-car parking. High-speed internet included. Family-friendly layout in a quiet, established neighbourhood. *For Additional Property Details Click The Brochure Icon Below* (id:50787)
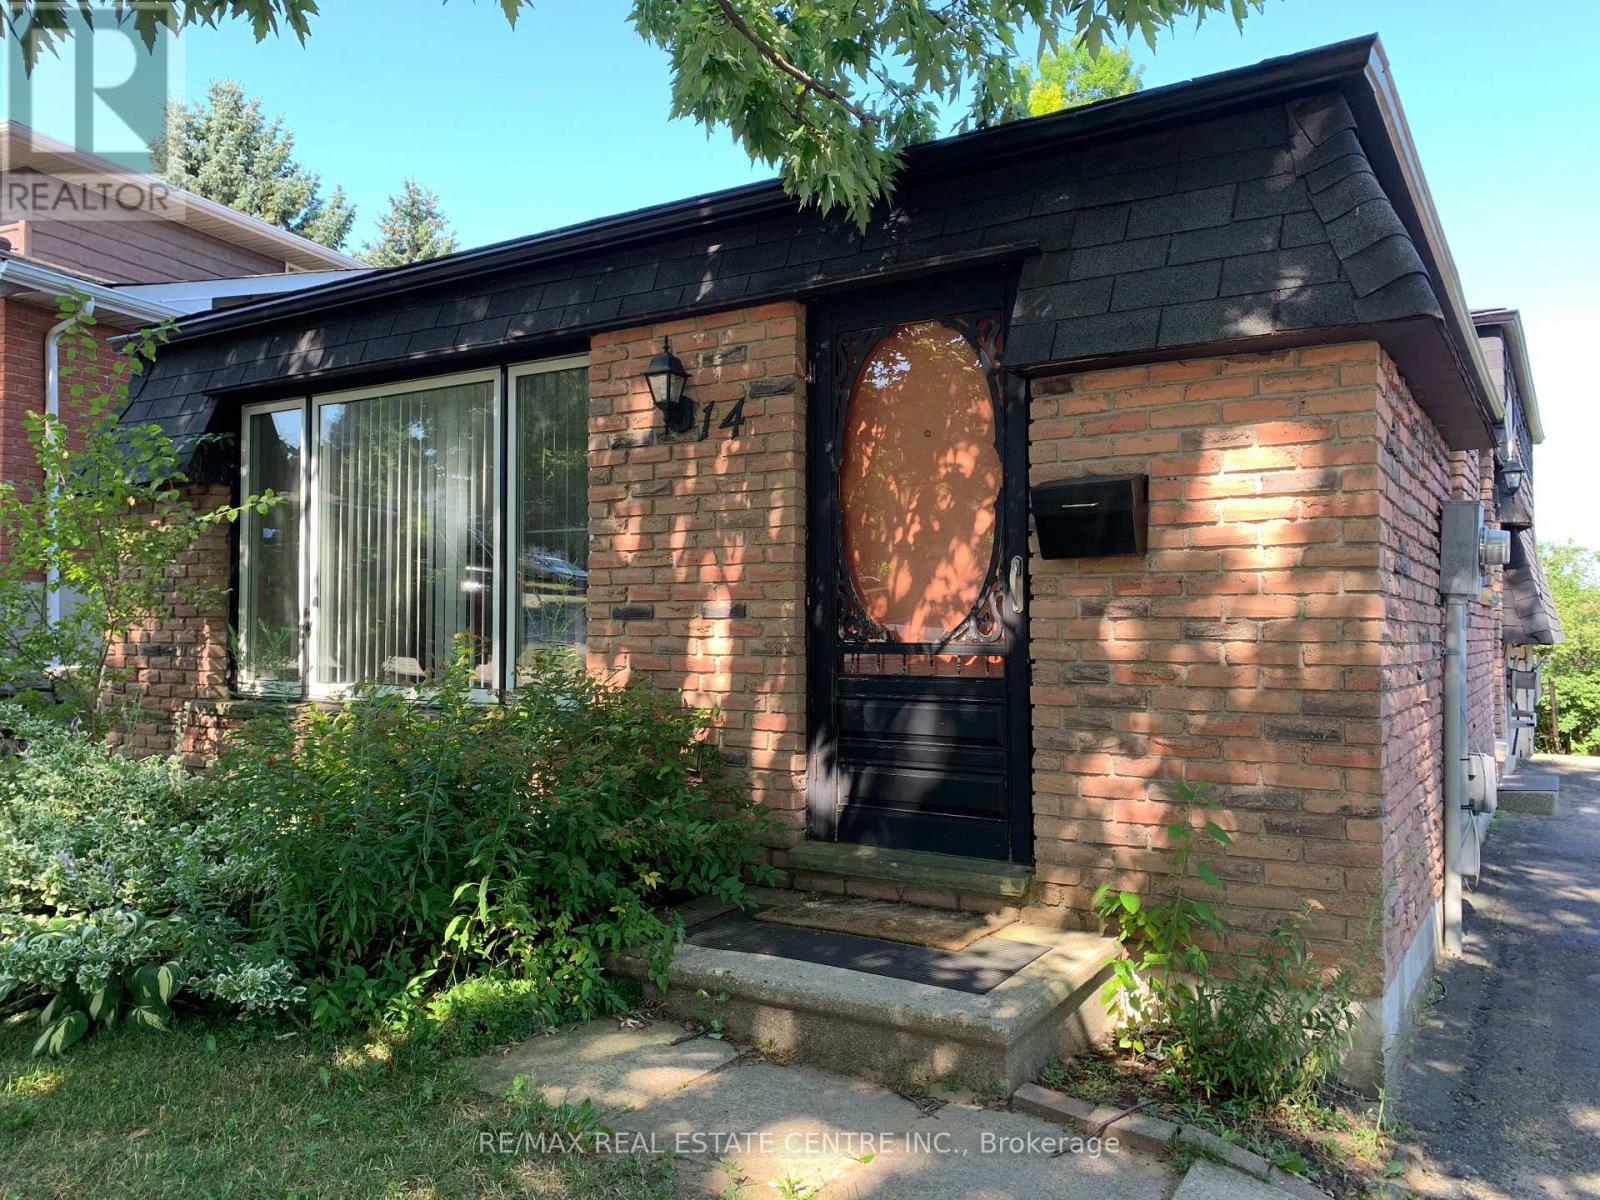
14 Sandsprings Crescent
Kitchener, Ontario
Welcome to 14 Sandsprings Crescent, Kitchener! This well-maintained, solid brick detached bungalow backsplit, built in 1976, sits on a generous 50' x 120' lot in a highly desirable, family-friendly neighbourhood. The home offers 3 spacious bedrooms, 1 full bathroom, and 1 powder room, with a bright lower-level family room featuring a walkout to a private, fully fenced backyard-perfect for entertaining, children, pets, and enjoying summer days.The home has been updated with laminate flooring (2019) throughout the bedrooms, living room, dining room, and lower-level family room, along with beautiful wood stairs. Recent upgrades include a brand-new bathroom and shower (2025), a brand-new GE washer and dryer (2025), a brand-new Amana stove (2025), and a stainless-steel Frigidaire refrigerator (September 2024). Additional improvements include central air conditioning (installed June 2021), a high-efficiency furnace (2014), and roof shingles replaced in 2009. The property features a long private driveway with ample parking, a side yard storage shed, and immediate occupancy is available. Conveniently located close to excellent schools, parks, walking trails, shopping, restaurants, Fairview Park Mall, Walmart, Best Buy, No Frills, banks, pharmacies, Cineplex, Grand River Hospital, public transit, and with quick access to Highway 7/8 and Highway 401 for an easy commute. All existing appliances are included and are being sold in "as is" condition. All existing electrical light fixtures, window coverings, central air conditioner, high-efficiency furnace, and storage shed are included. (id:50787)
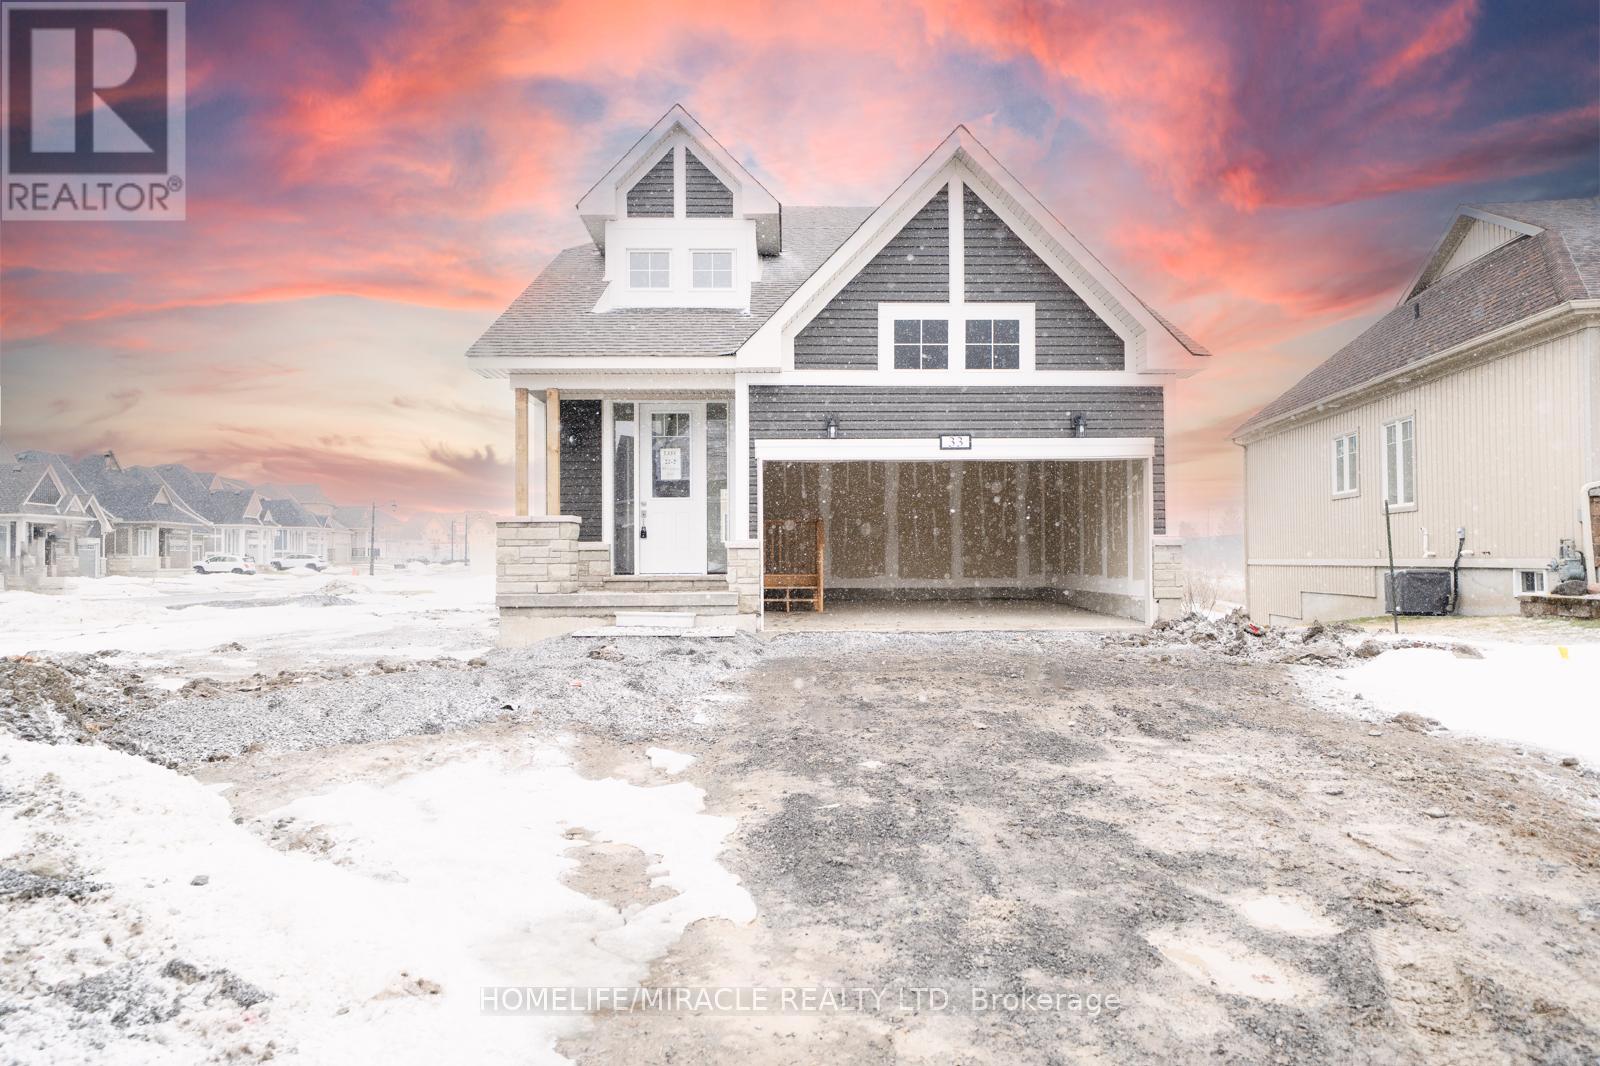
33 Country Club Drive
Loyalist, Ontario
Rare Find! This Beautiful Bungaloft Detached Home Sits On A Spacious Corner Lot, Featuring A Main Floor Primary Bedroom And Laundry, Double Car Garage, 2.5 Bathrooms, And A Bonus Loft Area. The Unique Layout Offers Hardwood Flooring In The Living Room With Cathedral Ceilings, And A Kitchen Equipped With Stainless Steel Appliances. Large Windows Flood The Home With Natural Sunlight. Enjoy The Convenience Of A Main Floor Laundry Room And Garage Access. The Open-Concept Design Leads To A Backyard Perfect For Entertaining. The Primary Bedroom Includes A Massive Walk-In Closet And A Luxurious 3-Piece Ensuite With A Tiled Walk-In Shower. Upstairs, Cozy Carpet Covers The Floors, With A Bonus Loft Area Equipped With Upgraded Hardwood Flooring Ideal For A Gaming Or Reading Room. Two Additional Bedrooms And A Full Bathroom Complete The Upper Level. This Property Is Close To Schools, Parks, Bus Routes, Banks, Restaurants, The Post Office, And Loyalist Golf Course, And Is Just A 15-Minute Drive To Kingston Or Napanee. Don't Miss This Great Leasing Opportunity! (id:50787)