
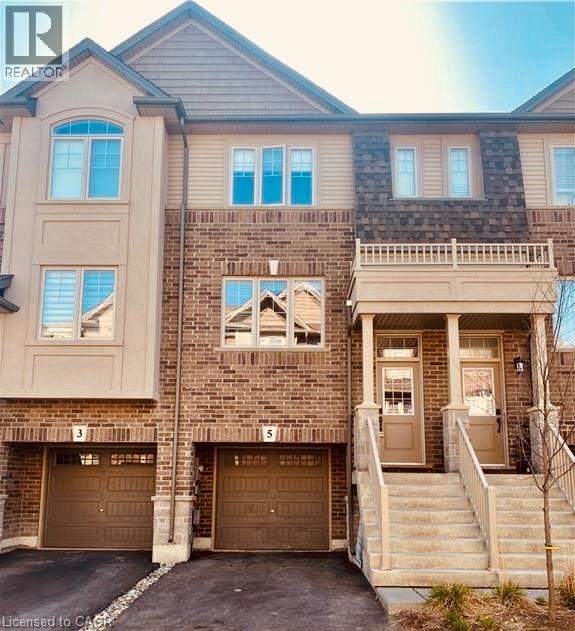
5 Birot Lane
Ancaster, Ontario
EXECUTIVE UPGRADED TOWNHOME in the highly sought-after Tiffany Hills community of Ancaster! Built by award-winning Marz Homes, this beautiful “Empire” model offers 1,510 sq. ft. of stylish, carpet-free living space with 3 bedrooms and 2.5 bathrooms. The bright, modern interior features neutral décor throughout, a white kitchen with updated backsplash, under-cabinet lighting, and a walkout to a private deck—perfect for entertaining or enjoying your morning coffee. The ground-level den offers a walkout to the backyard, providing a versatile space for a home office, family room, or recreation area. Additional highlights include inside garage access, a convenient main-floor laundry area, and all major appliances included: refrigerator, stove, microwave, dishwasher, washer, and dryer. Lease: $2,900/month. First and last month’s rent required as deposit. Available for occupancy July 19. Ideally seeking a minimum one-year lease. Tenant is responsible for all utilities, including hydro, water, gas, internet, cable, and hot water heater rental. Non-smoking preferred. Looking for AAA tenants with excellent credit, strong references, and stable employment. (id:50787)
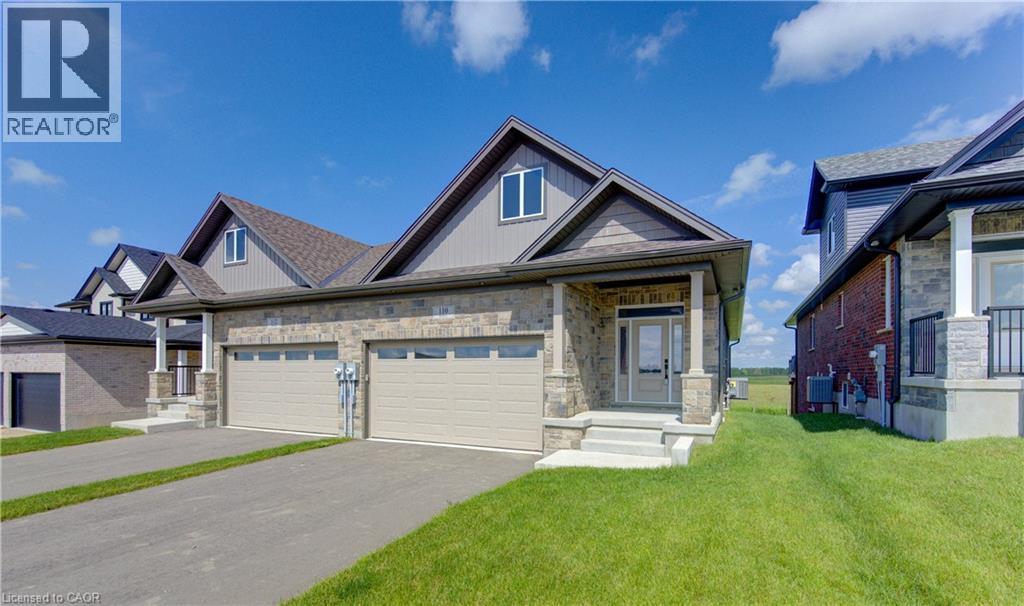
110 Bedell Drive
Drayton, Ontario
WHERE MODERN LUXURY MEETS PEACEFUL COUNTRY LIVING. Welcome to this exceptional custom-built semi-detached bungalow on the edge of Drayton, where quality craftsmanship, elegant finishes, and breathtaking rural views create a home you'll love coming back to every day. The bright, open-concept main floor is designed for effortless living and entertaining, featuring a stunning chef-inspired kitchen with quartz countertops, timeless white cabinetry, stainless steel appliances, and a large centre island overlooking the spacious dining area and great room. A soaring tray ceiling and oversized windows flood the living space with natural light while framing picturesque countryside views. Step through the patio doors onto the elevated walkout deck, the perfect place to enjoy your morning coffee, entertain friends, or simply soak in the peaceful scenery. The main level offers a generous primary retreat complete with a beautiful ensuite featuring double vanities and a walk-in shower, plus a second bedroom, an additional full bathroom, and convenient main-floor laundry. The professionally finished walkout basement adds incredible versatility with a spacious recreation room, 2 additional bedrooms, a third full bathroom, and direct access to a covered patio and private backyard currently backing onto open farmland. With 4 bedrooms, 3 full bathrooms, a double-car garage, premium finishes throughout, and a peaceful setting just 35 minutes from Kitchener-Waterloo and Guelph, this home offers the perfect balance of luxury, comfort, and convenience. Enjoy morning coffee on the elevated deck, quiet evenings overlooking the countryside, and the ease of bungalow living in the welcoming community of Drayton. Price has been adjusted to reflect the proposed HST rebate if applicable. Some rooms are virtually staged. (id:50787)
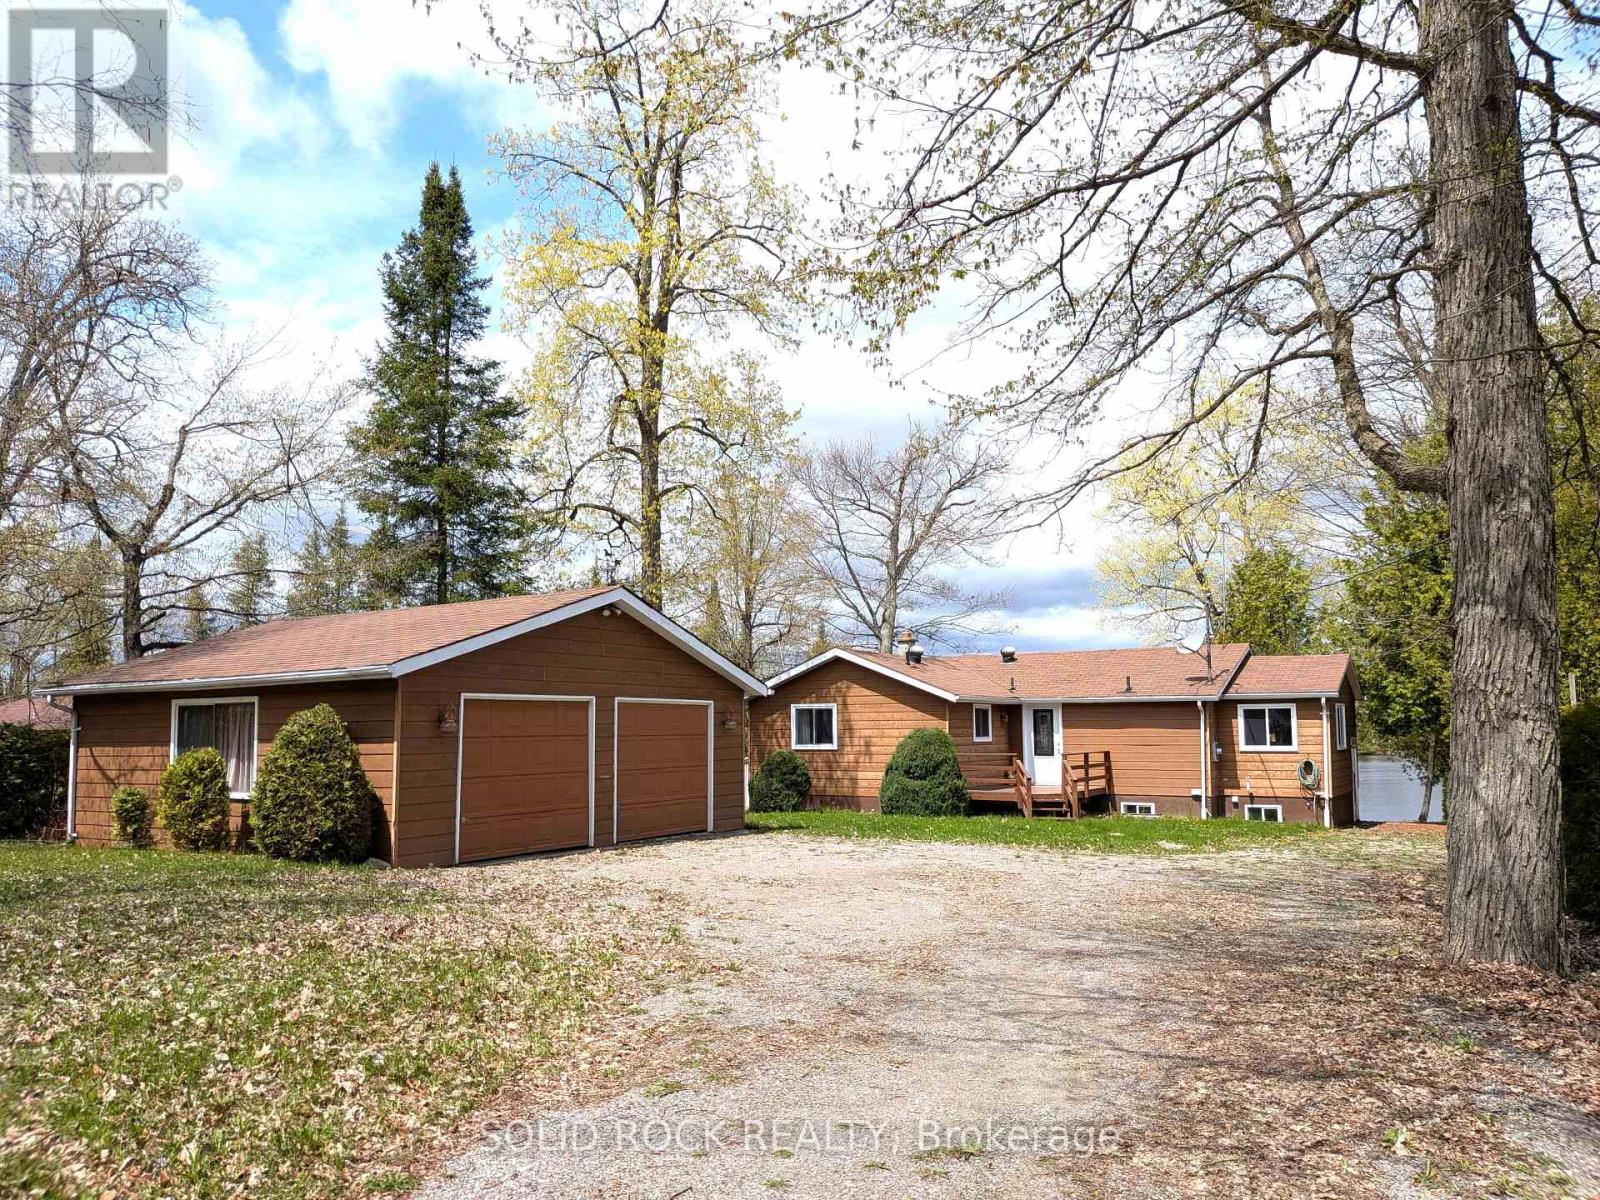
58 Puffball Inn Road
Trent Hills, Ontario
Welcome to 58 Puffball Inn Rd just outside of Campbellford where the peaceful waterfront living offers this great home with incredible views! Situated on Burnt Point Bay on the Trent-Severn Waterway, this home is a bright, open concept home where the kitchen, dining and living areas flow seamlessly together. The modern renovated kitchen is both stylish and efficient. Large newer windows fill the home throughout. Just off the main living area is a cozy family room/sitting room that has stunning views of the water with a walk out door to the deck where you can see both sunrises and sunsets because of the orientation of the home!!! The home has 2 bedrooms on the main level and 2 bedrooms on the lower level of this raised bungalow. However, there is a sitting area off the main living room, that can be converted back into a 3rd bedroom quite easily if someone needs a 3rd bedroom on the main level. The fully finished basement expands your living space even further. Here you will find a perfect area for entertaining, game nights, or simply relaxing by the warmth of the propane fireplace (with remote). The spacious lower level can easily be changed into an in-law suite with separate entrance or can accommodate a multi-generational family. The detached 2 car garage can accommodate vehicles and also has space for a workshop or additional storage. The exterior of the house is Maibec Siding. Whether you are looking for a year-round home or a waterfront retreat, this home offers it all and a location that's hard to beat. Near Campbellford which offers restaurants, retail, Aron Theatre, Hospital, hiking, snowmobiling, YMCA Wellness Centre, and so much more. Come build your memories starting this spring/summer in 2026! All updates have been completed between 6 - 8 years approx. (id:50787)
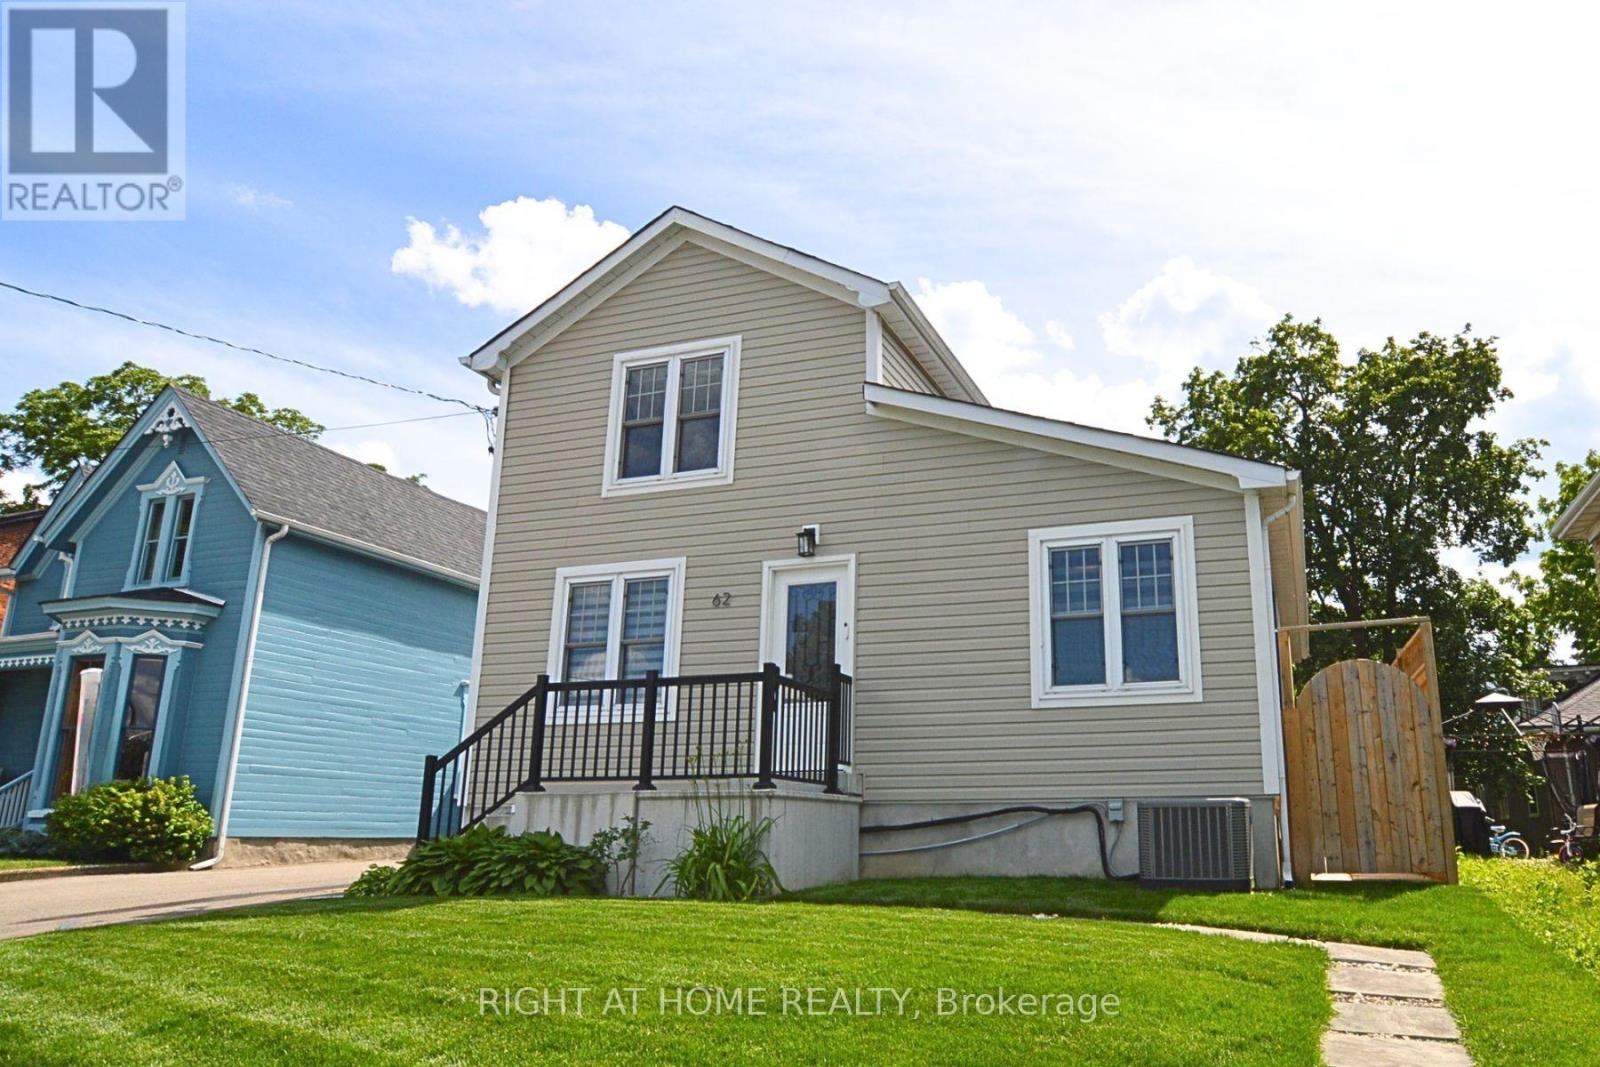
62 Charles Street
Milton, Ontario
Welcome to this beautifully updated 3-bedroom home in one of Milton's most sought-after neighbourhoods, Old Milton. Just a 2-minute walk to downtown Milton's charming shops, restaurants, cafes, Farmers' Market, parks, and year-round community events. Designed with flexibility and comfort in mind, the home features a main-floor primary bedroom complete with a private 3-piece ensuite, while two additional bedrooms and a full bathroom are located on the upper level. The finished basement provides valuable additional living space and includes a full bathroom, making it ideal for a recreation room, home office, guest suite, or growing family. Thoughtful updates throughout the home include renovated bathrooms, fresh landscaping with newly laid sod in both the front and back yards, updated fencing, additional parking, and a new front porch. Step outside and enjoy the impressive 15' x 21' entertainment-sized deck overlooking the private backyard, perfect for summer gatherings and outdoor relaxation. A 112 sq ft detached she shed/home office/studio with electricity that measures 13' 6" x 8'4", offers a versatile space for remote work, hobbies, fitness, creative pursuits, or a quiet retreat. Major mechanical updates provide added peace of mind, including a newer furnace, air conditioner, tankless hot water system, and water softener, all installed in 2022. Offering a rare combination of character, functionality, modern updates, and an unbeatable walkable location, this exceptional home delivers the best of downtown Milton living right at your doorstep. (id:50787)
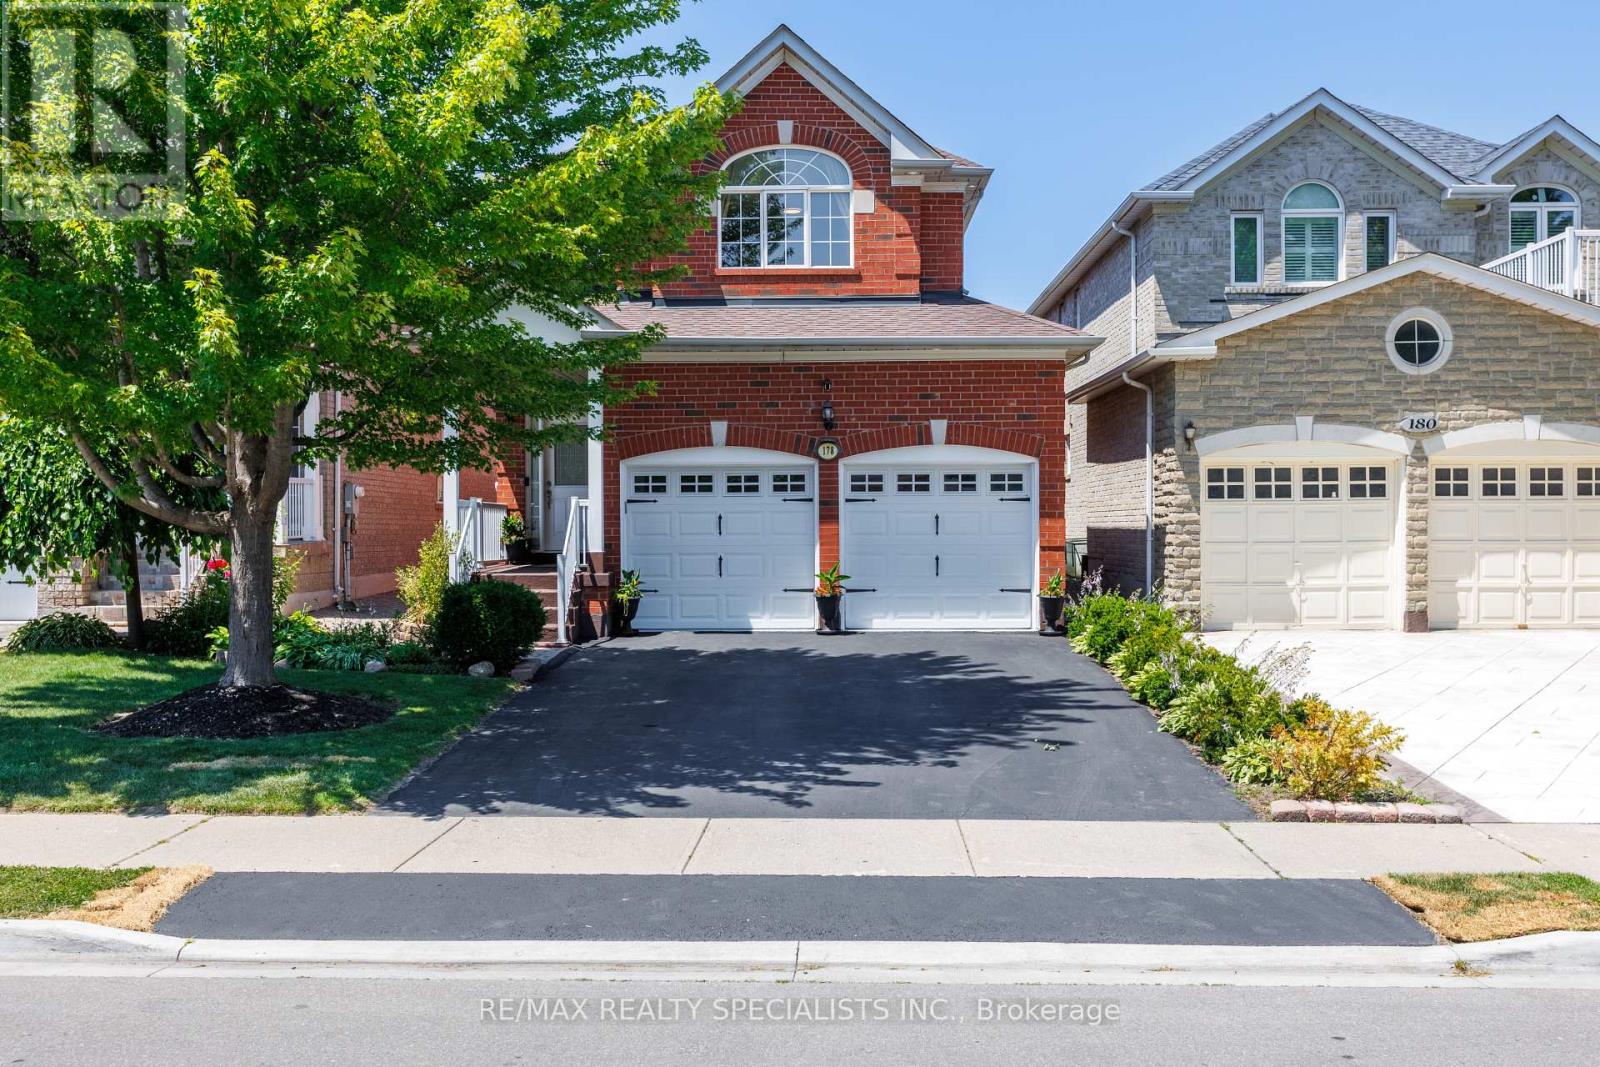
178 Binder Twine Trail
Brampton, Ontario
Get a detached for the price of a semi! Welcome to this beautifully updated 4-bedroom, 3-bathroom home in sought-after Fletcher's Creek Village. Featuring new hardwood floors, fresh paint, a recently replaced roof, new driveway, Level 2 EV charger, and a fully landscaped, maintenance-free backyard with interlock side access. Steps to schools, parks, shopping, transit, the GO line, and just minutes to Highways 410 and 407. Move in, finish the basement for added value, or simply enjoy a turnkey family home in an unbeatable location! (id:50787)
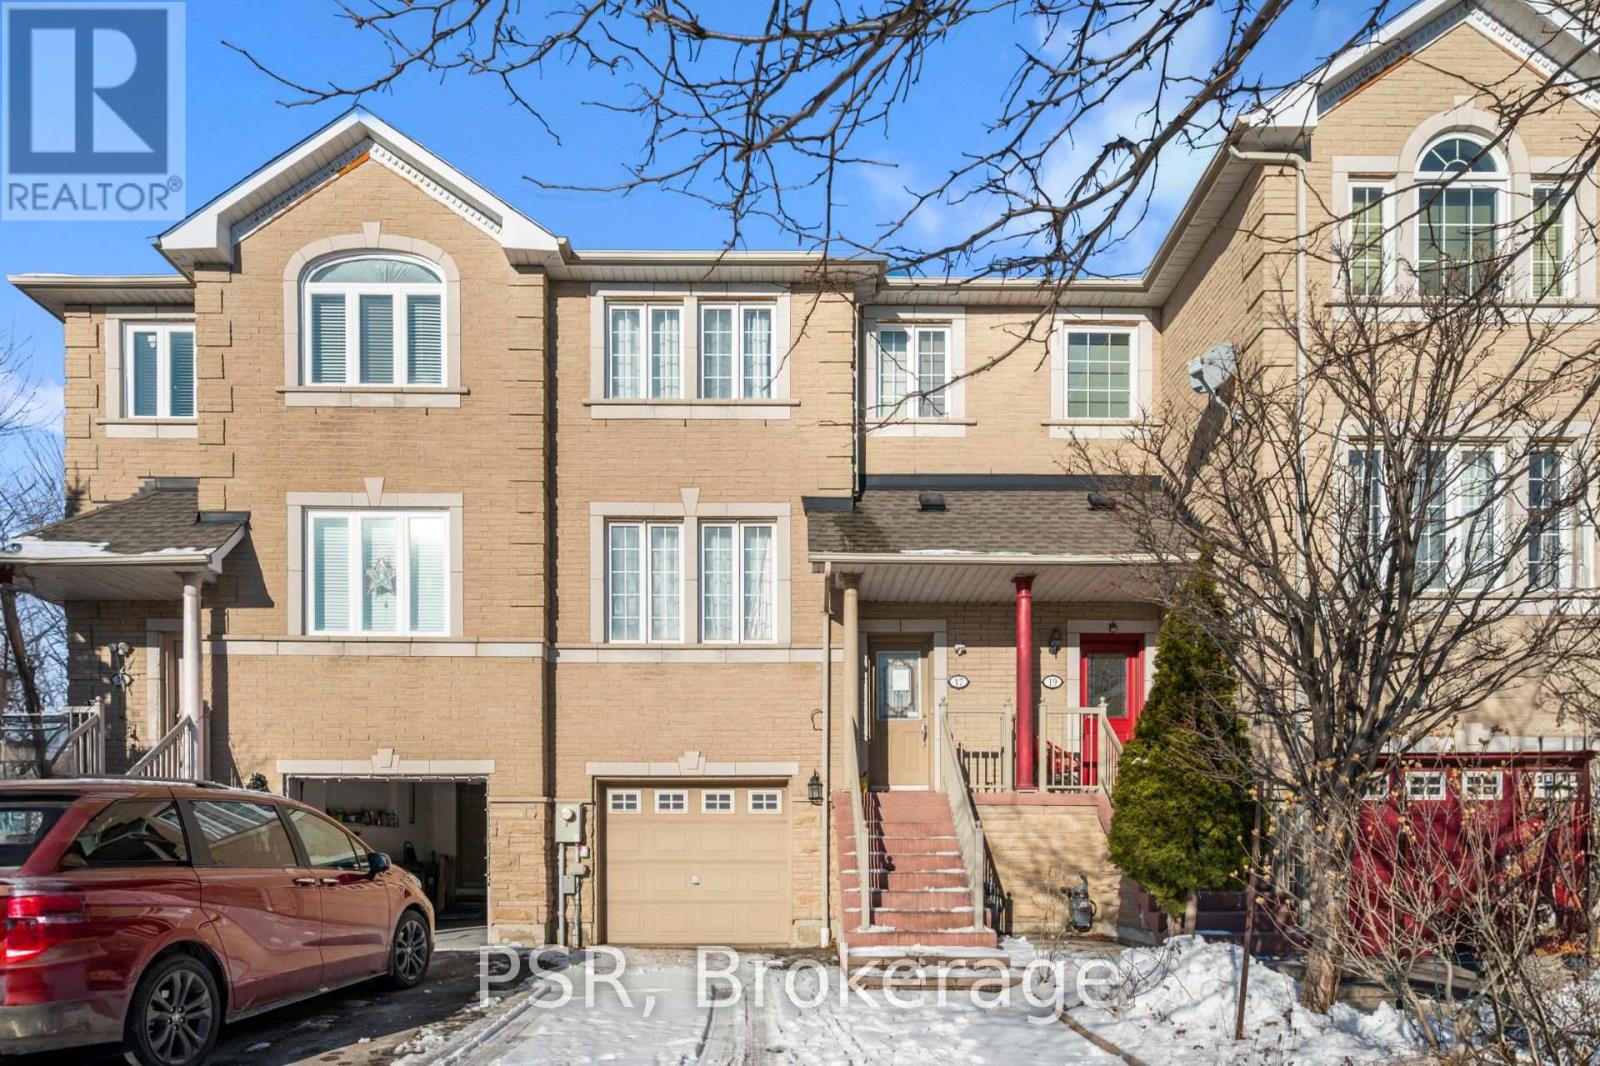
17 Andrika Court
Mississauga, Ontario
Step into this move-in-ready executive townhome situated in one of Mississauga's most dynamic areas. From the entryway, the home's unique warmth and character immediately stand out, creating an inviting atmosphere that's great for everyday living and entertaining. The main floor offers impressive ceiling height and direct access from the breakfast area to a raised deck-an ideal spot to start your day or relax in the evenings. The home includes a bright eat-in kitchen with a breakfast bar and stainless steel appliances, along with a private fenced backyard featuring a finished walkout. Three well-sized bedrooms and four bathrooms provide plenty of room for families and guests alike. Sunlight fills the home throughout, adding to its comfortable and uplifting feel. Its central location places you minutes from Highways 401 and 403, Square One, grocery stores, gyms, schools, places of worship, and the new transit system right nearby. This is a rare opportunity to own a home that blends comfort, convenience, and modern living in one of Mississauga's most desirable neighbourhoods. (id:50787)
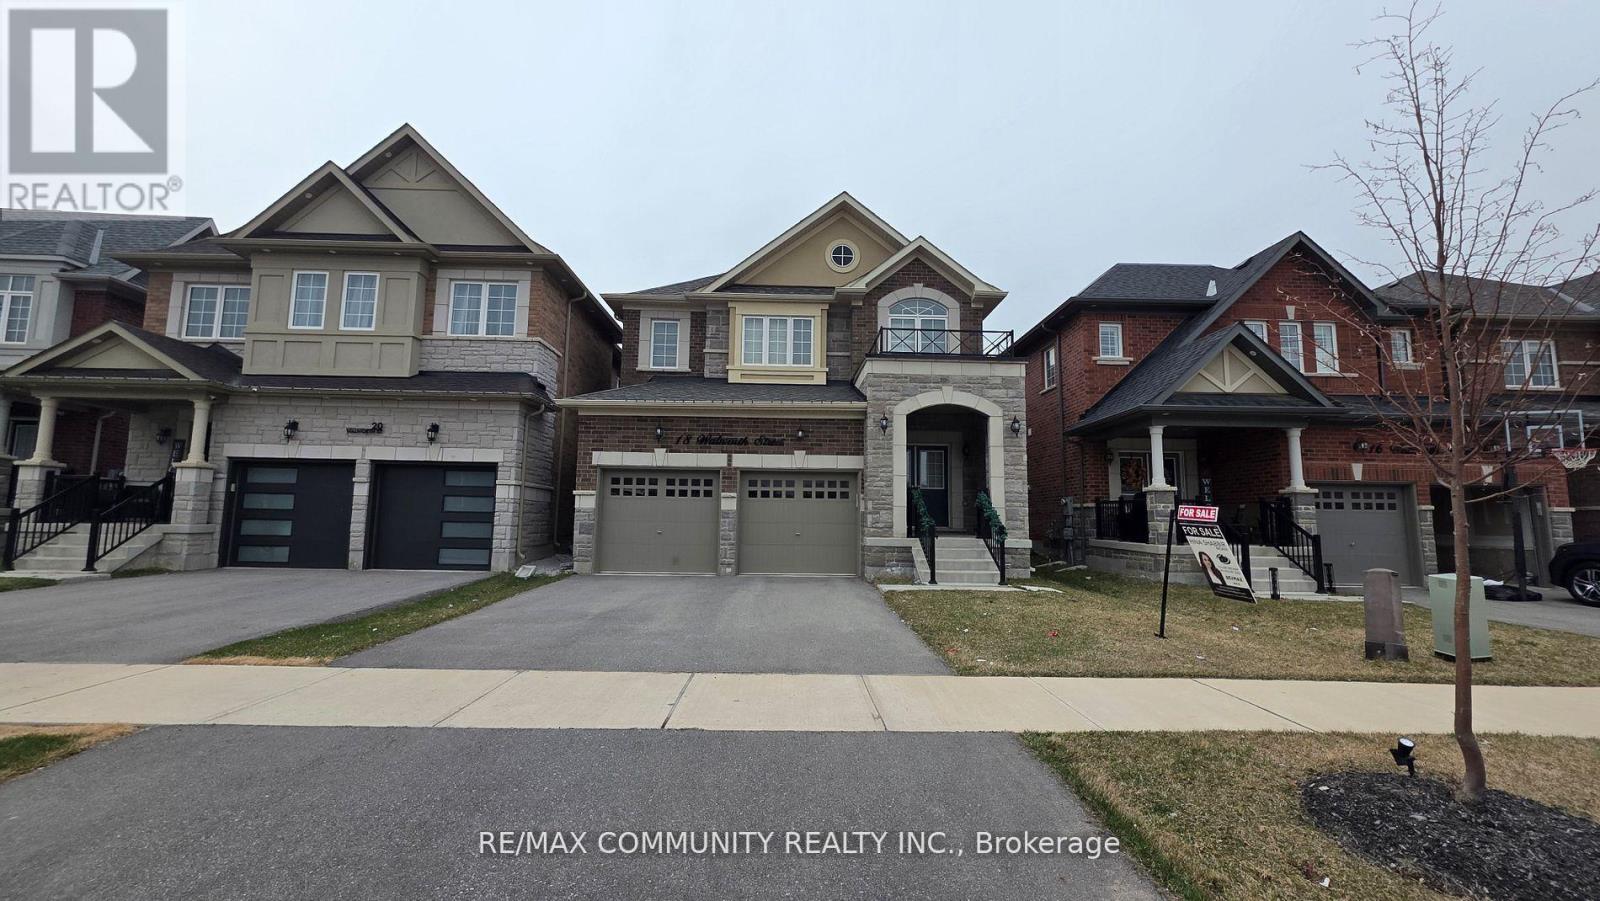
18 Walworth Street
Halton Hills, Ontario
Welcome To 18 Walworth St, A Fully Upgraded Home For Sale In The Heart Of Georgetown. This Four Year New Stunning Property Features 9 Foot Ceiling On Main & 8 Foot Ceiling On 2nd Floor. DoubleDoor Entrance, Stainless Steel Appliances, Quartz Countertops, And Hardwood Flooring Throughout AllBedrooms. Upgraded Stone Elevation. The Master Bedroom Boasts A Luxurious 5-Piece Ensuite Washroom,While 2 Additional 3-Piece Washrooms Are Located On The Second Floor. The Living, Dining, And Family Rooms Are Separate, Offering Ample Space For Relaxation And Entertainment. Crown Molding In TheFamily Room.Both Bedrooms Are Generously Sized And Have Ample Closet Space. Located In A Brand New Neighbourhood in Georgetown.. (id:50787)
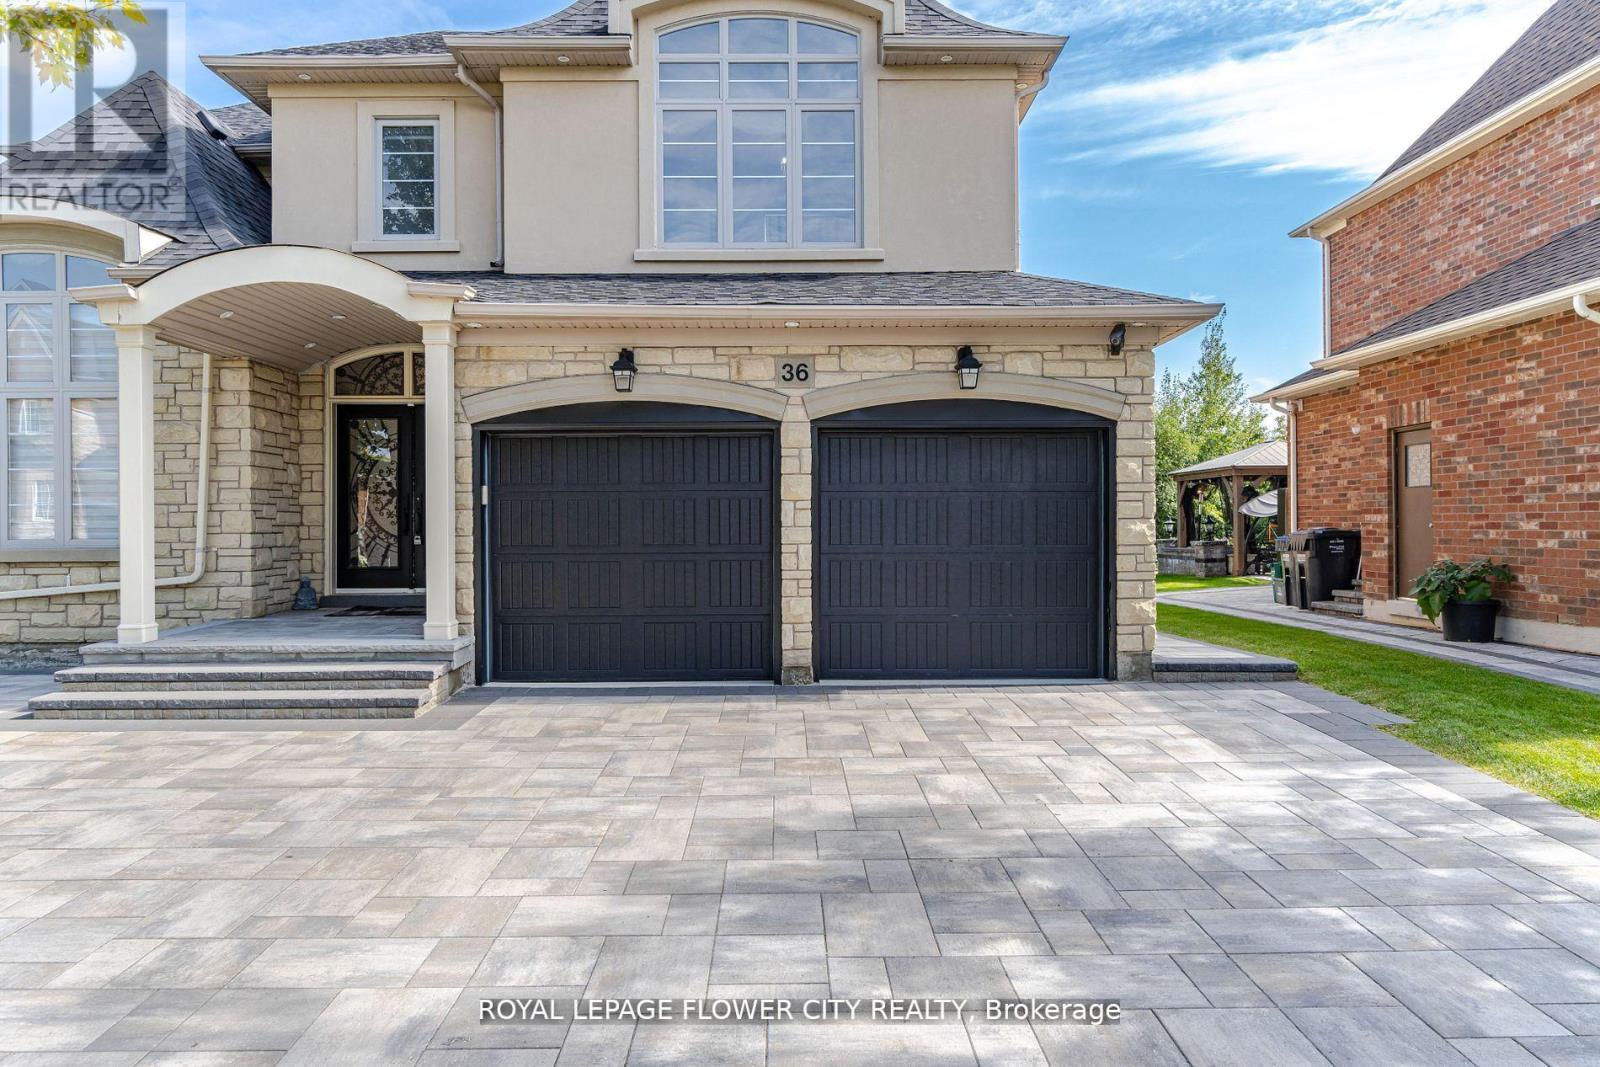
36 Louvain Drive
Brampton, Ontario
Four Bedroom, Four bathroom luxurious detached home located in the prestigious neighbourhood. Laundry main floor, Hardwood main floor and second floor. Four parkings and Tenant will pay 70% utilities. Available immediately. (id:50787)
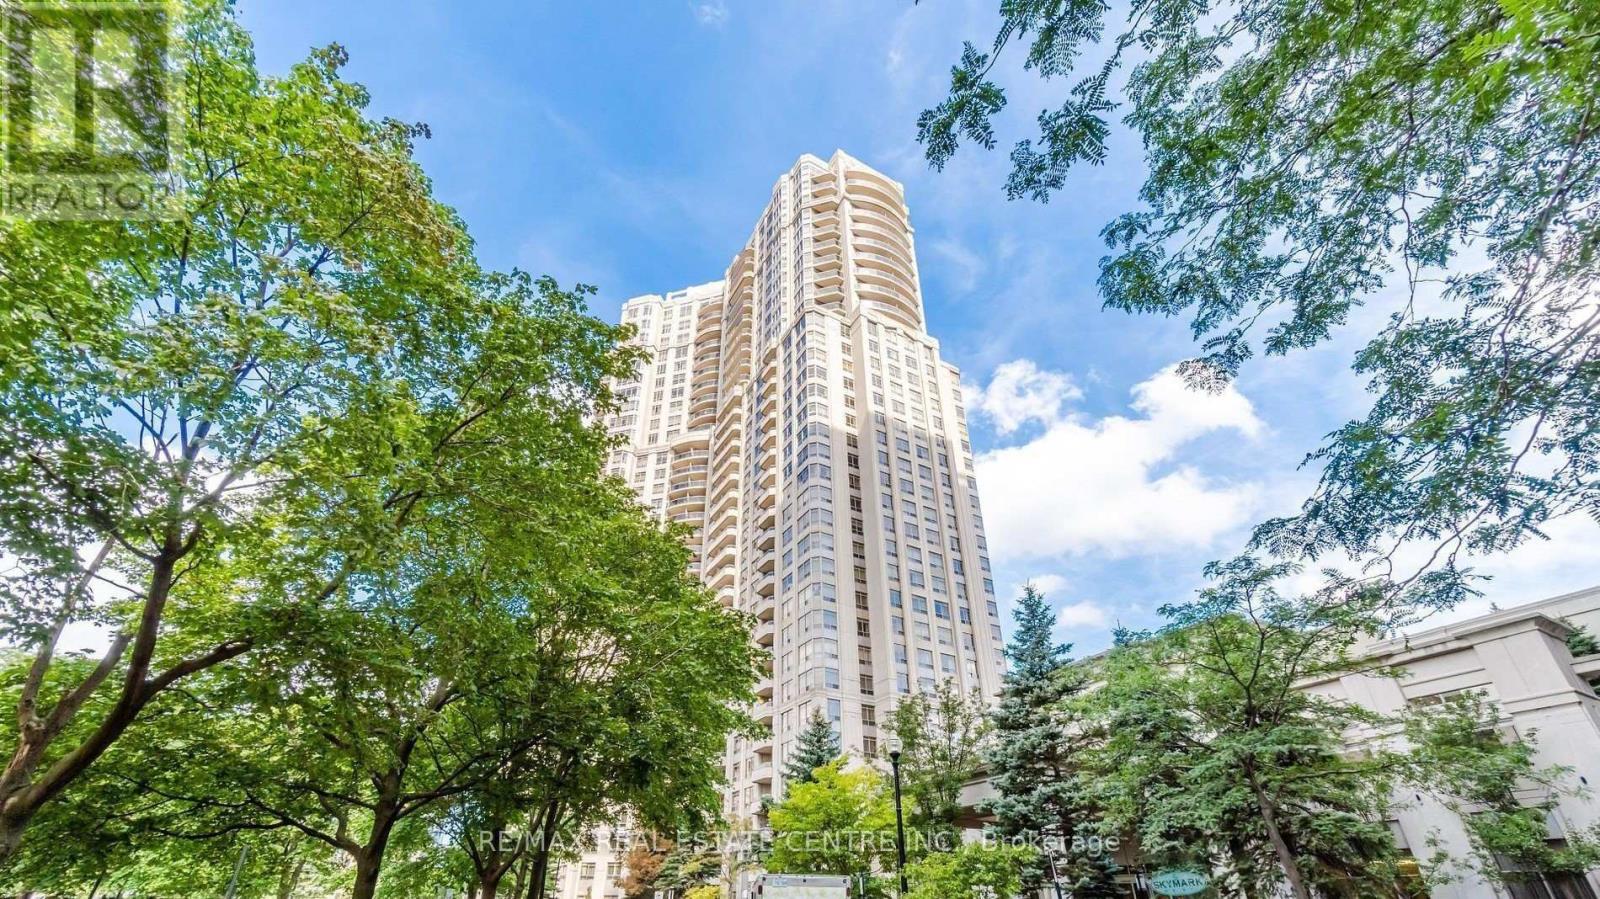
1804 - 35 Kingsbridge Garden Circle
Mississauga, Ontario
Welcome to luxury living at the prestigious Skymark Condos by Tridel. This beautifully renovated 1-bedroom condo offers approximately 700 sq. ft. of bright, spacious living on a high floor with stunning unobstructed views. Exceptionally clean and move-in ready, the unit features stainless steel appliances, newer sink and faucets, a newer toilet, and stylish laminate flooring throughout. Enjoy low maintenance fees that include all utilities, plus exceptional resort-style amenities with over 30,000 sq. ft. of recreational space including a spa and health club, bowling alley, mini golf, theatre room, party room, 24-hour concierge, and guest suites. Ideally located just steps to schools, parks, transit, and only two blocks from Square One Shopping Centre. Includes 1 parking space conveniently located near the elevator and 1 locker close to the entrance - perfect for easy grocery access. Excellent Tridel building with outstanding amenities and prime location close to Square One, transit, schools, and parks. Parking and locker included. (id:50787)
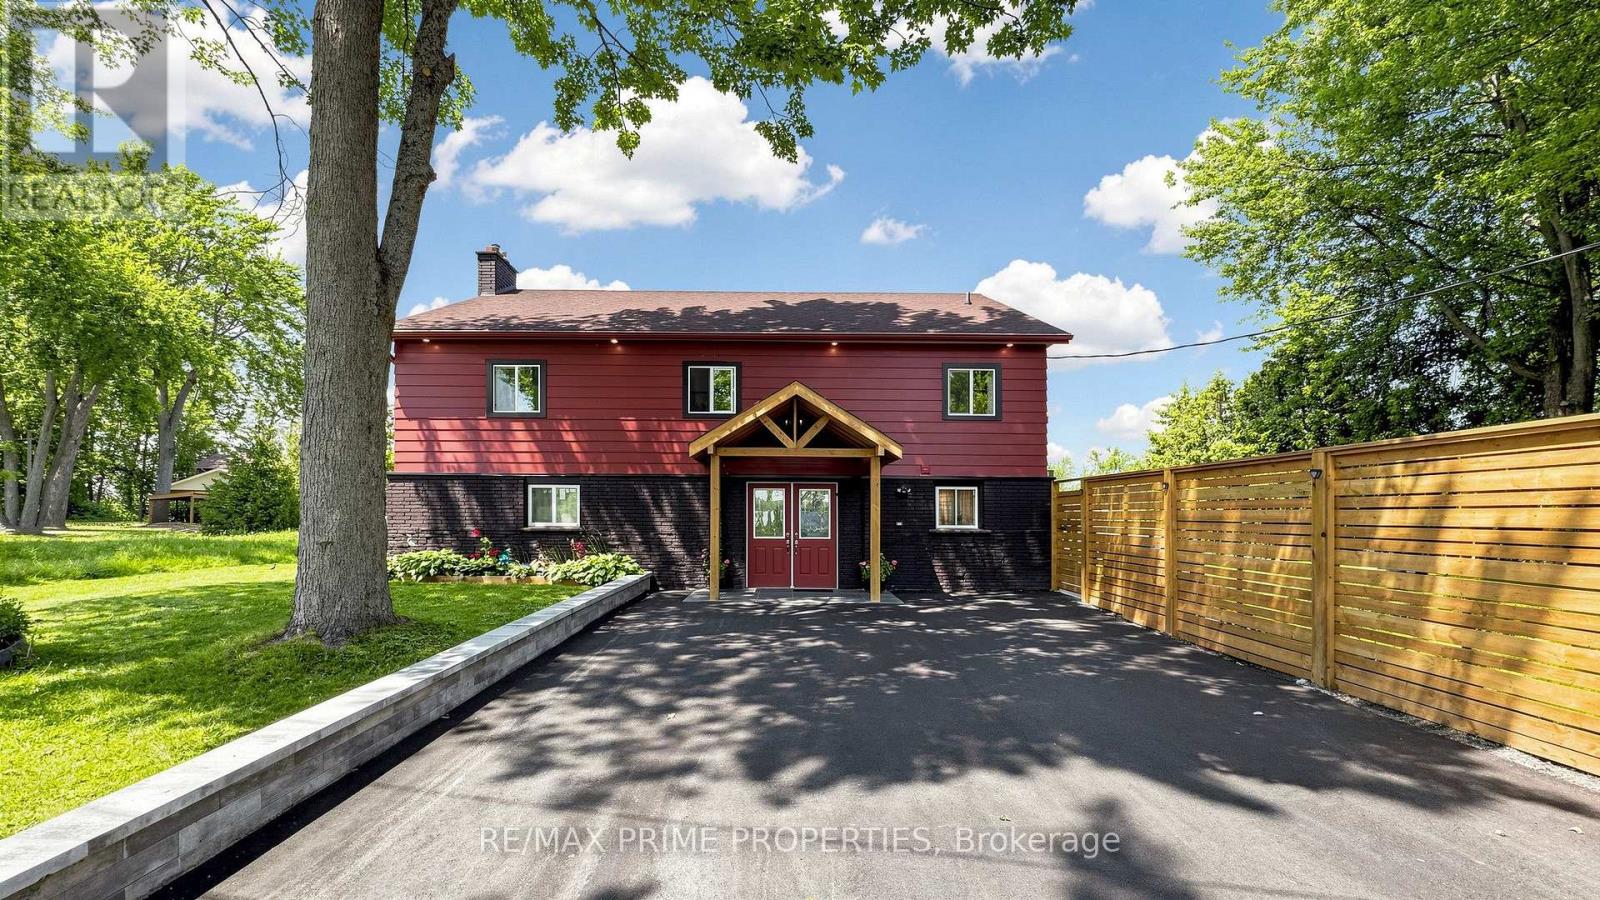
4298 Plum Point Road W
Ramara, Ontario
WELCOME TO YOUR PRIVATE LAKE SIMCOE RETREAT! Set on approx.100 feet of beautifully rebuilt granite-boulder shoreline, this extensively renovated waterfront home offers approximately 3,500 sq. ft. of bright, open-concept living space with breathtaking lake views and exceptional flexibility for family living, entertaining & hosting guests. Expansive windows and sliding patio doors fill the home with natural light, creating a seamless connection to the outdoors. The thoughtfully designed layout features 6 bedrooms, 2 kitchens, and 3 bathrooms. The main level offers a spacious living area, a full kitchen with new stainless steel appliances, an oversized bedroom for two queen beds, and an updated 3-piece bath. Upstairs, the quartz kitchen with new appliances opens to a sun-filled dining area surrounded by windows, a generous living room overlooking the lake, three king-sized bedrooms, and an updated 4-piece bath. The third level features two additional bedrooms, a powder room, and a private balcony with spectacular waterfront views. Step outside to your lakeside paradise featuring an approx. 500 sq.ft. semi-wraparound deck, a sheltered outdoor living area, a 30-foot aluminum dock with cedar decking, a stone fire pit, mature trees, and landscaped grounds extending to the water's edge. Extensively renovated throughout in 2025/2026, the home features new windows and doors, updated electrical & plumbing, modern trim, pot lights, a refreshed exterior, a paved driveway, new fencing, a retaining wall, granite pavers, and a covered front porch. This waterfront home offers multiple entrances, abundant space, and potential for licensed seasonal rental use. Whether you're searching for a year-round waterfront home, a four-season family cottage, or the perfect gathering place for generations to come, this exceptional Lake Simcoe retreat offers more than a home-it offers a lifestyle where every sunrise, every sunset, and every season becomes a memory worth sharing. (id:50787)
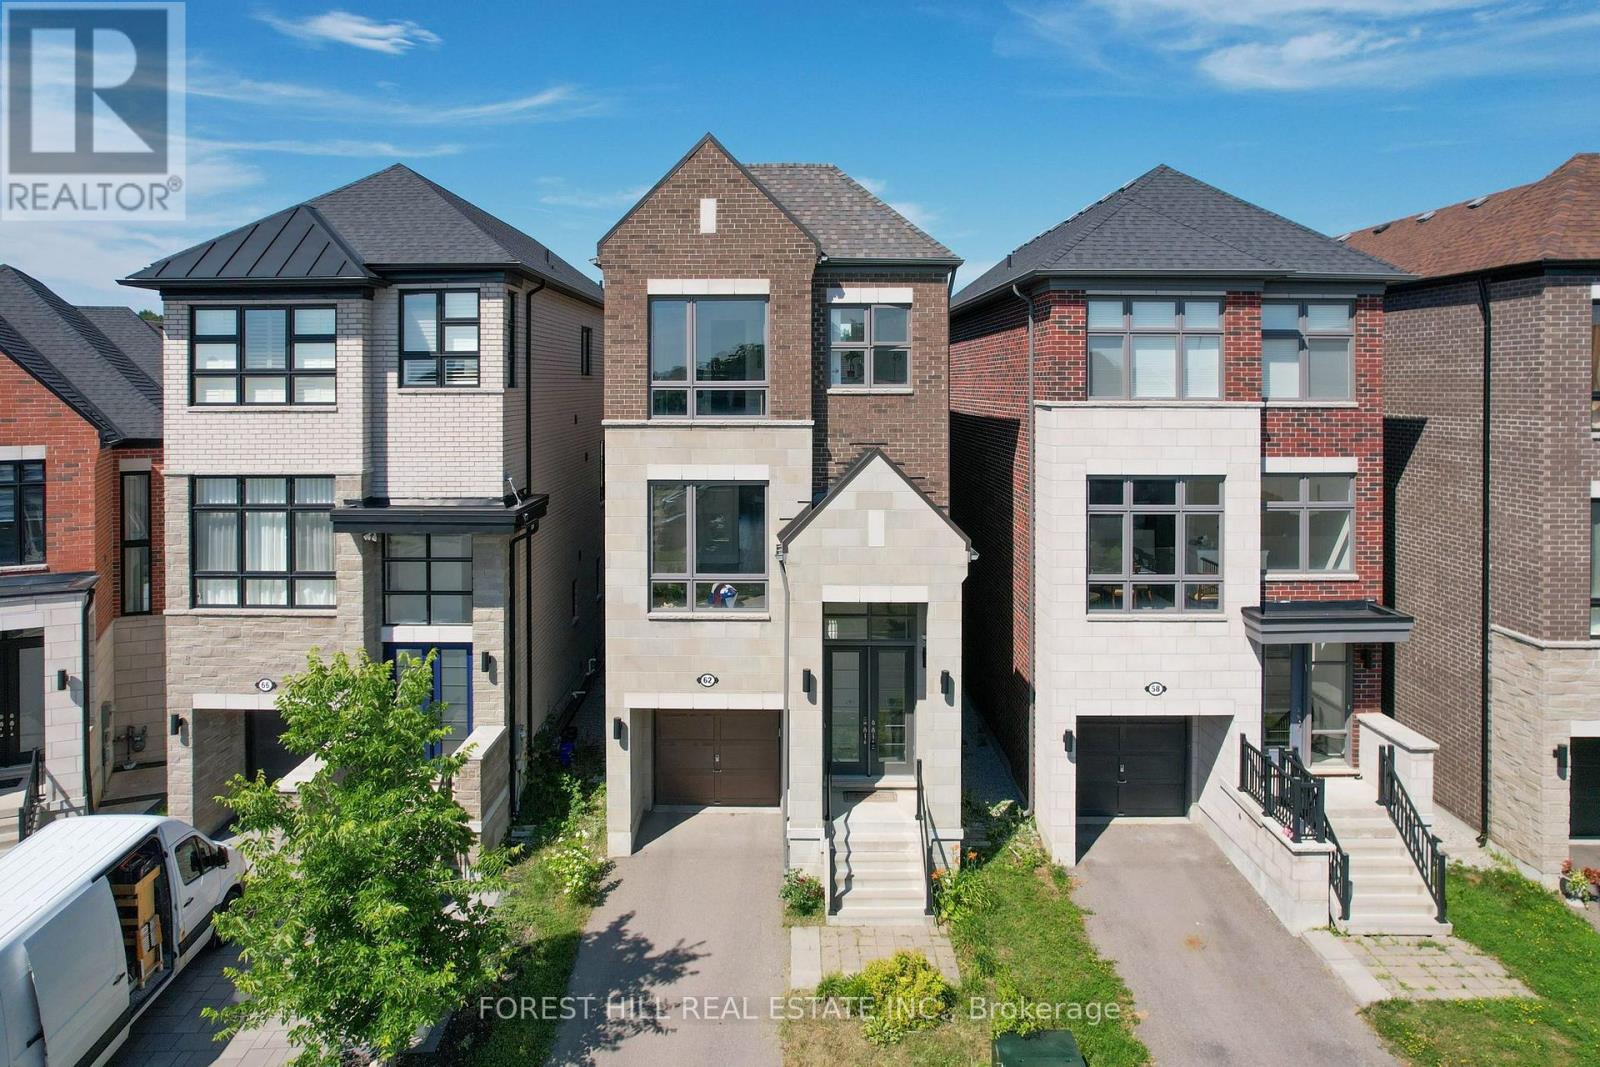
62 Hesperus Road
Vaughan, Ontario
Absolutely stunning family home ideally situated on a quiet street in one of Vaughan's most sought-after neighbourhoods. Offering 3 spacious bedrooms and 6 bathrooms, this beautifully maintained residence showcases an exceptional open-concept layout designed for both everyday family living and effortless entertaining. The gourmet chef's kitchen features a large centre island and overlooks the bright breakfast area and inviting family room, creating the perfect gathering space. Elegant principal rooms include separate living and dining areas enhanced by oversized windows and an abundance of natural light. Upstairs, all bedrooms are generously sized with ensuite access, including a luxurious primary retreat complete with a spa-inspired 5-piece ensuite and walkout to a private balcony. Thoughtful upgrades throughout include a second-floor fireplace, central vacuum system, new flooring on the main level, and a professionally renovated basement (2024) featuring new flooring, ceiling, and drywall, providing exceptional additional living space. Step outside to a newly built backyard deck, ideal for outdoor entertaining, family gatherings, or relaxing in your private backyard. Located just minutes to top-rated schools, parks, shopping, restaurants, Highway 407, GO Transit, and every major amenity, this is an outstanding opportunity to own a move-in-ready home in one of Vaughan's premier family communities. A perfect blend of quality, comfort, location, and lifestyle. (id:50787)
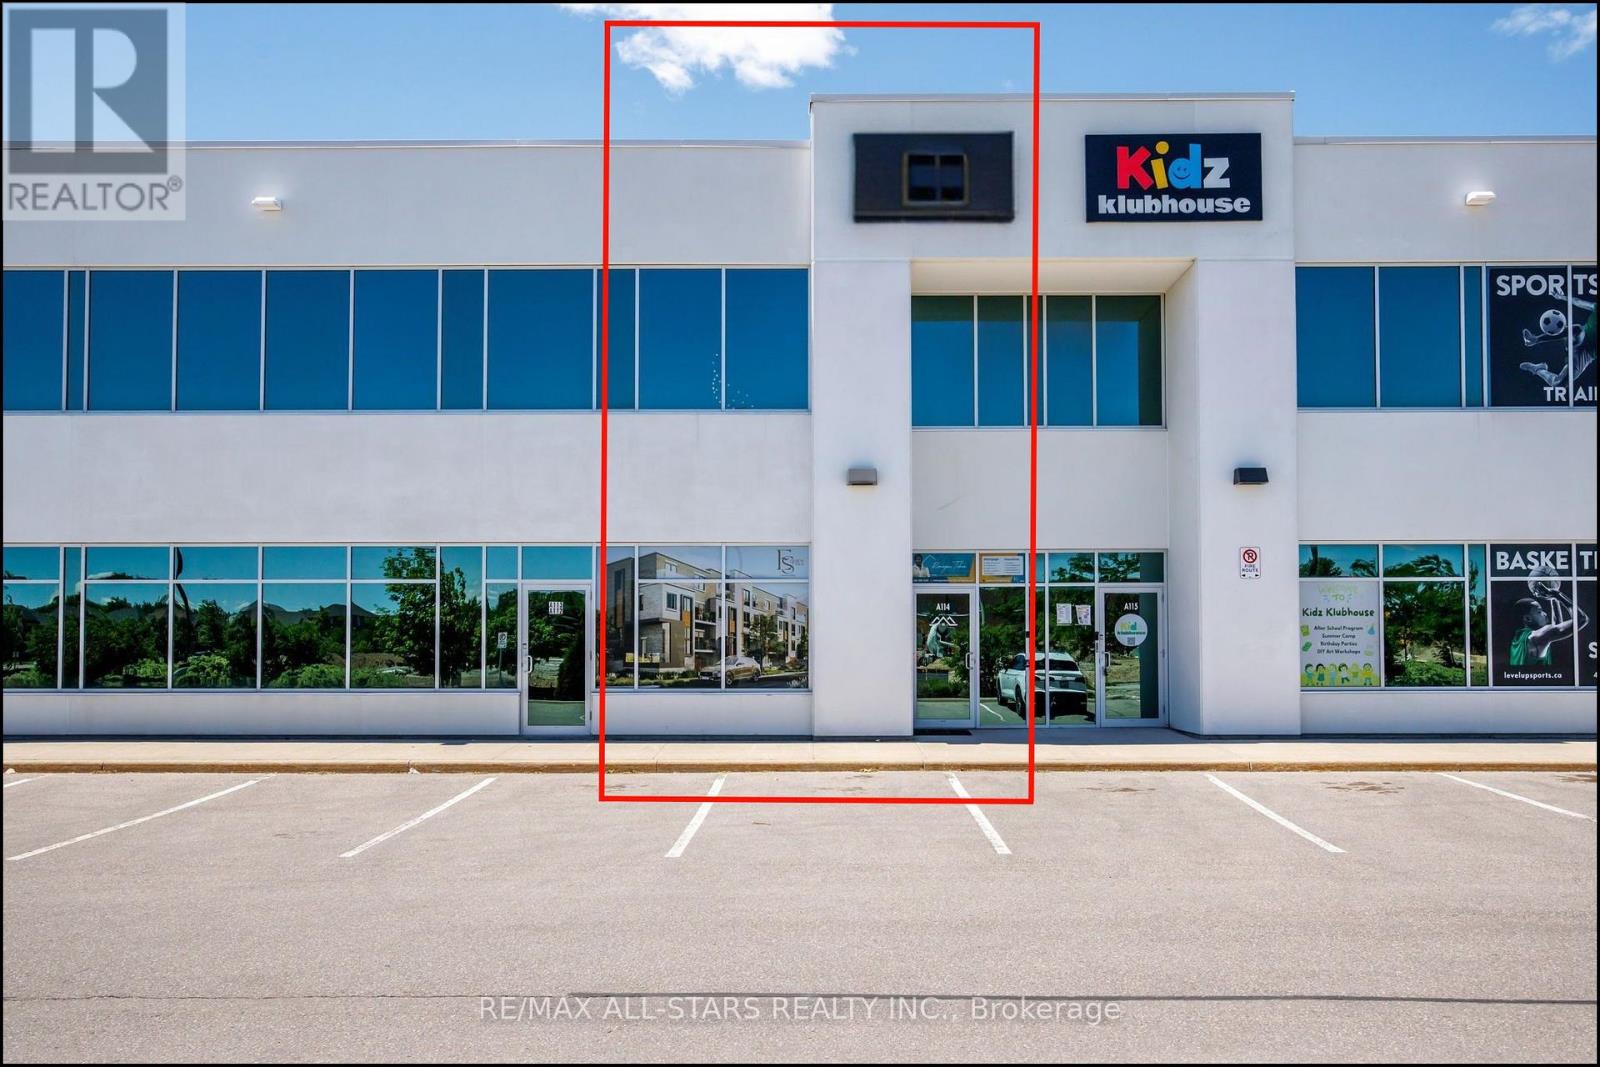
A114-Main Floor - 200 Mostar Street
Whitchurch-Stouffville, Ontario
FULLY FURNISHED executive office space available for lease. If you're looking for a turnkey space for your next workplace, look no further. This luxury workspace is crafted with premium finishes and smart, modern design, and comes fully furnished ideal for a wide range of business operations. 1174 sq.ft ft. features three (3) private offices, a dedicated glass wall boardroom, large common workspace area, modern kitchenette with quartz island, spacious accessible washroom and an inviting front reception area highlighted by a contemporary fireplace and large windows. High-exposure location fronting on Mostar Street and a perfect showroom and office layout with bright, modern finishes, large windows and abundant natural light. Ample parking for staff and guests. Rent includes TMI - utilities extra. (id:50787)
RE/MAX Hallmark York Group Realty Ltd.