
810 - 36 James Street S
Hamilton, Ontario
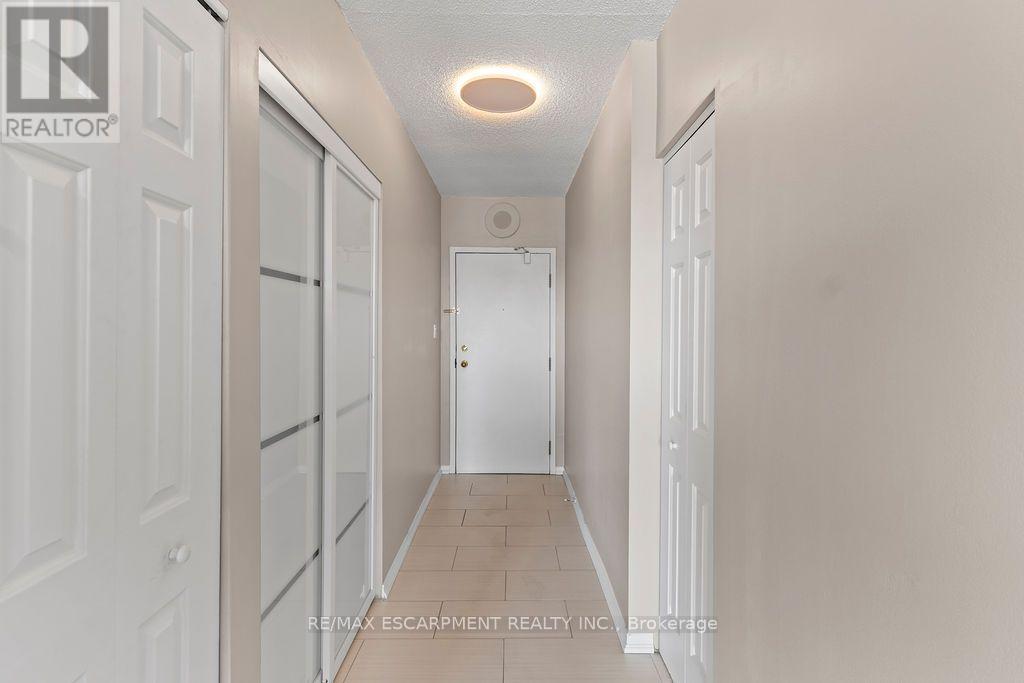
Own a piece of Hamilton's history in the iconic Pigott Building, the city's first skyscraper, built in 1929 and celebrated for its stunning Art Deco and Gothic Revival architecture. Designated as a heritage landmark and converted into luxury condominiums in 1996, this prestigious building perfectly blends timeless character with modern urban living. Welcome to this beautifully updated suite offering nearly 900 sq. ft. of spacious living space. Recently fully painted and professionally cleaned, this home is move-in ready and showcases oversized windows with breathtaking panoramic views of the Hamilton skyline and Niagara Escarpment, filling the space with natural light. The open-concept living and dining area provides the perfect setting for everyday living and entertaining. The upgraded kitchen features stainless steel appliances, a subway tile backsplash, range hood, and modern finishes, while the fully renovated bathroom offers a stylish glass walk-in shower and upgraded vanity. Beautiful hardwood flooring, contemporary glass doors, accent lighting, a spacious primary bedroom with a large closet, and full-size in-suite laundry complete this exceptional suite. Residents enjoy outstanding amenities, including a fitness centre, party/meeting room, billiards room, underground parking, and a storage locker. Ideally located in the heart of downtown Hamilton, you're just steps from the Train Station, the Farmers' Market, public library, hospitals, parks, art district, shopping, cafés, and some of the city's best restaurants. Experience the perfect combination of historic elegance, modern upgrades, and an unbeatable walkable lifestyle in one of Hamilton's most distinguished landmark buildings. (id:50787)
18118 Heart Lake Road S
Caledon, Ontario
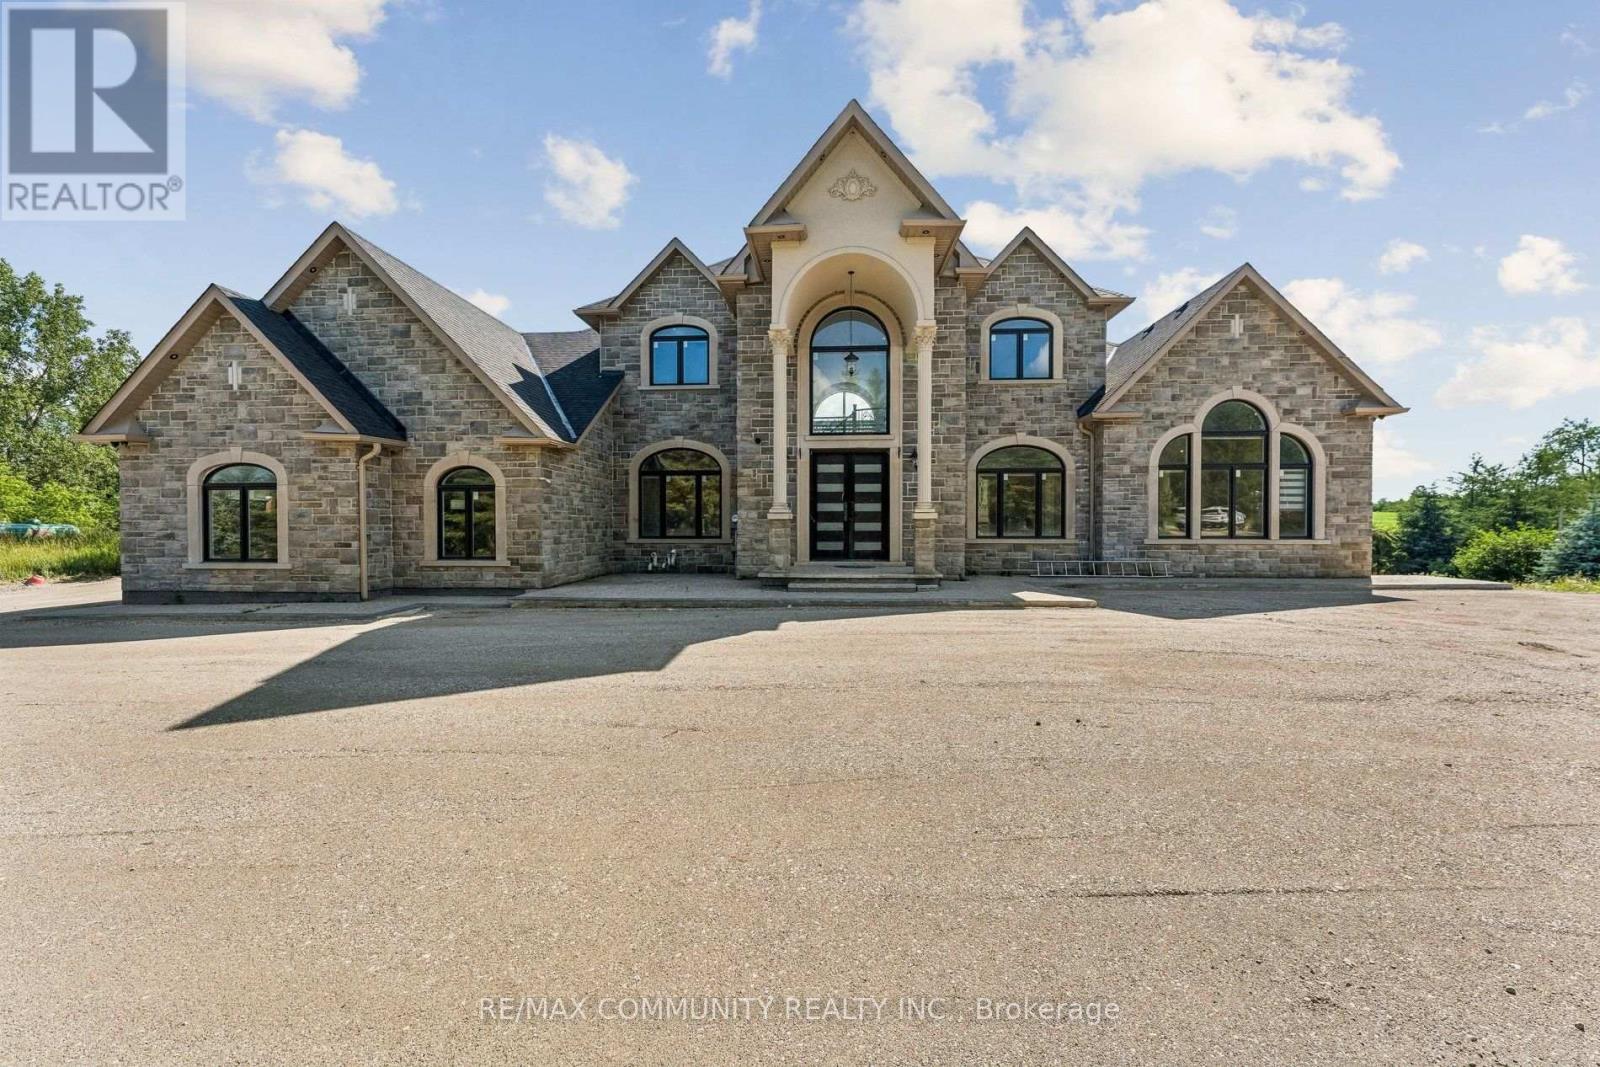
Welcome to this exceptional custom-built stone and brick residence nestled on a private 2.25-acre estate lot surrounded by breath taking countryside views. This impressive 2-storey home offers 4,444 sq. ft. above grade of finished living space, featuring soaring ceilings on both the main and second floors, an unfinished walk-out basement, and a beautifully landscaped fenced property with a natural stream running through. Enjoy peaceful sunsets and panoramic views from the expansive deck overlooking the terraced backyard. The grand foyer with cathedral ceilings opens to a spacious great room featuring a fireplace, pot lighting, and oversized windows allowing an abundance of natural light. The custom-designed kitchen showcases granite countertops, a large centre island, crown moulding, and a stylish matching backsplash, creating the perfect space for entertaining. Elegant hardwood flooring extends throughout both the main and second levels, complemented by superior craftsmanship and quality finishes throughout. The luxurious primary suite offers a spa-inspired 5-piece ensuite, providing a private retreat at the end of the day. Designed with comfort and versatility in mind, this home is ideal for large or multi-generational families seeking space, privacy, and modern living surrounded by nature. A rare opportunity to enjoy country tranquility with the convenience of a beautifully appointed custom home. (id:50787)
43 Montjoy Crescent
Brampton, Ontario
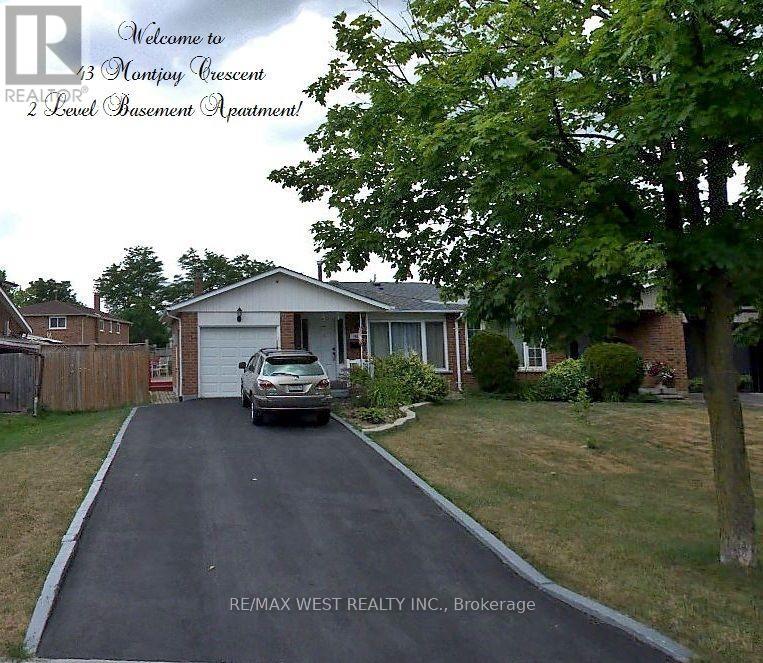
A Bright and spacious TWO-LEVEL basement apartment offering a comfortable and functional layout. Features 2 generously sized bedrooms, 1 full bathroom, Located in a quiet, family-friendly neighbourhood close to schools, parks, and recreational amenities. Enjoy the convenience of 2 parking spaces, ample storage, and a private ensuite washer and dryer. The unit also includes a fridge and stove. Utilities 50%. No smoking. No pets preferred. The unit will be professionally cleaned prior to possession. Property is Tenanted and in process of moving for Sept 1st. Photos shown on listing are prior to Tenants moving in. (id:50787)
18 Cobalt Street
Toronto, Ontario
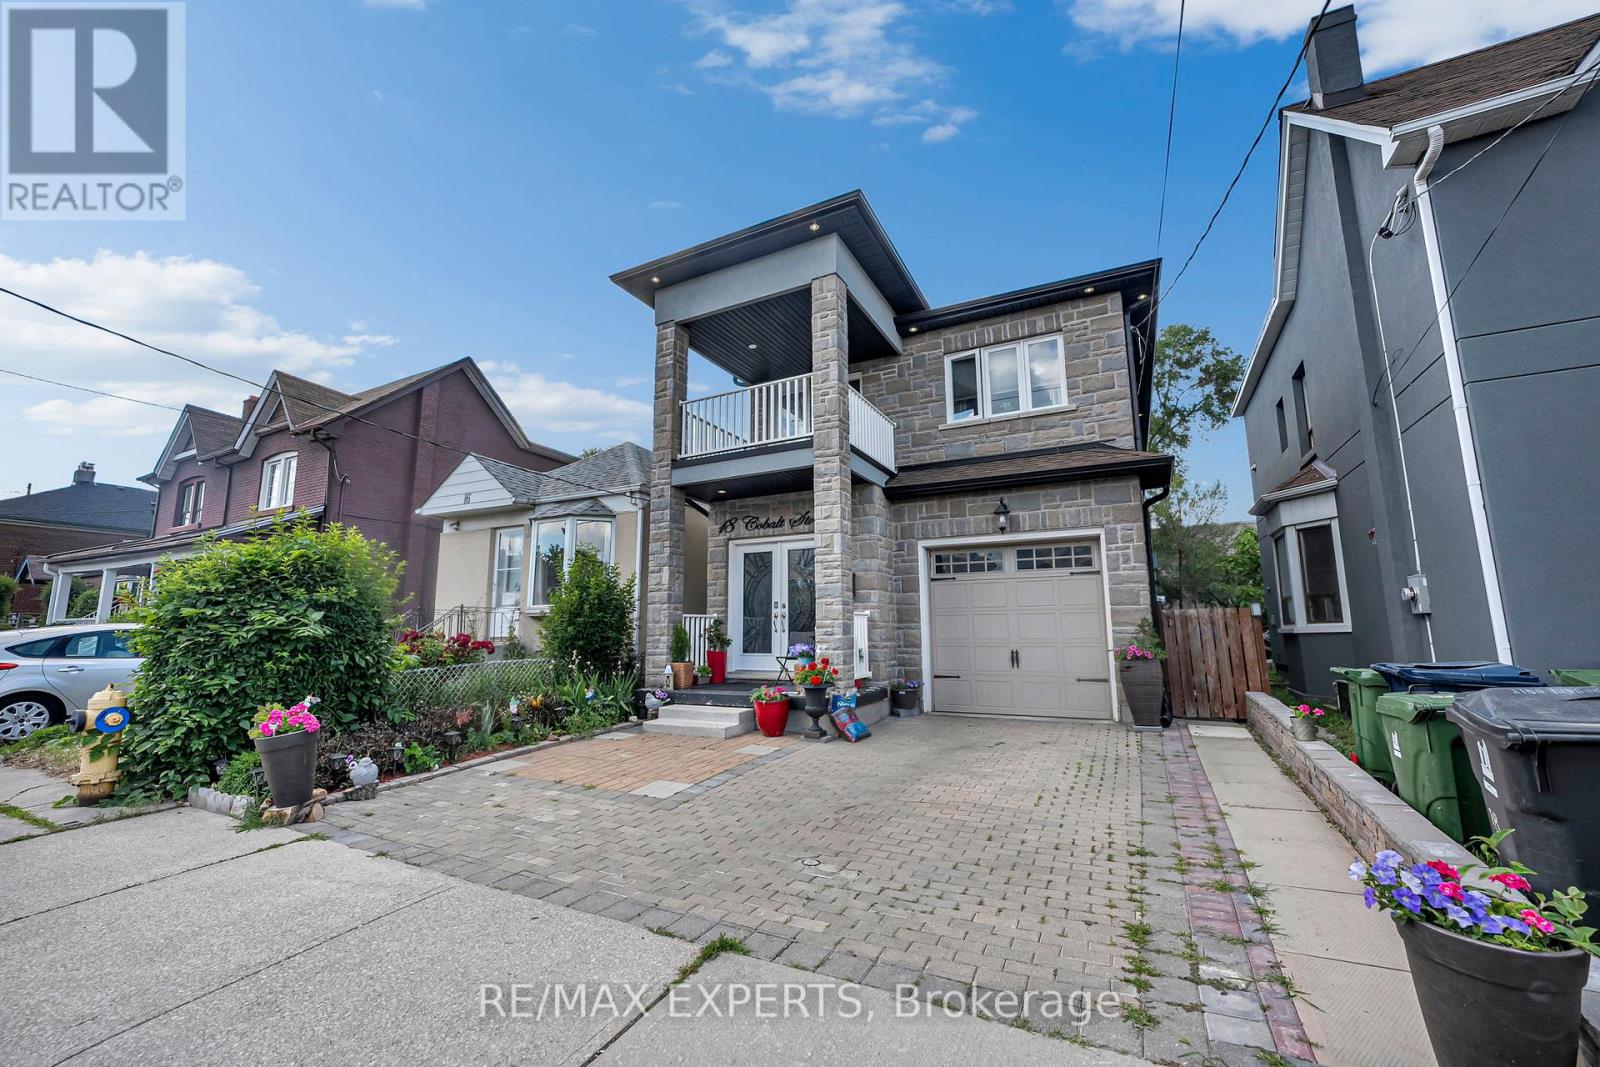
Exceptional opportunity in Toronto's sought-after Jane & Weston area! This spacious and well-maintained home offers an impressive 4 generously sized bedrooms in the the upper level,making it ideal for large families, multi-generational living, or investors seeking strongrental potential. The main level boasts a bright and functional layout, with a well-appointedkitchen, and ample living and dining space designed for comfortable everyday living. The fullyfinished lower level, offers two bedrooms and additional rooms with a second kitchen, andseparate living areas, providing exceptional flexibility for extended family or income-generating opportunities. Throughout the home, convenience and comfort are ensured for alloccupants. Situated on a desirable lot in a vibrant neighborhood close to schools, parks,public transit (Mount Dennis GO Station), shopping, major highways, and all essentialamenities, this property offers outstanding value and endless possibilities. A rare find in aprime Toronto location-don't miss your chance to own this versatile and spacious home! (id:50787)
107 - 523 The Queensway Way
Toronto, Ontario
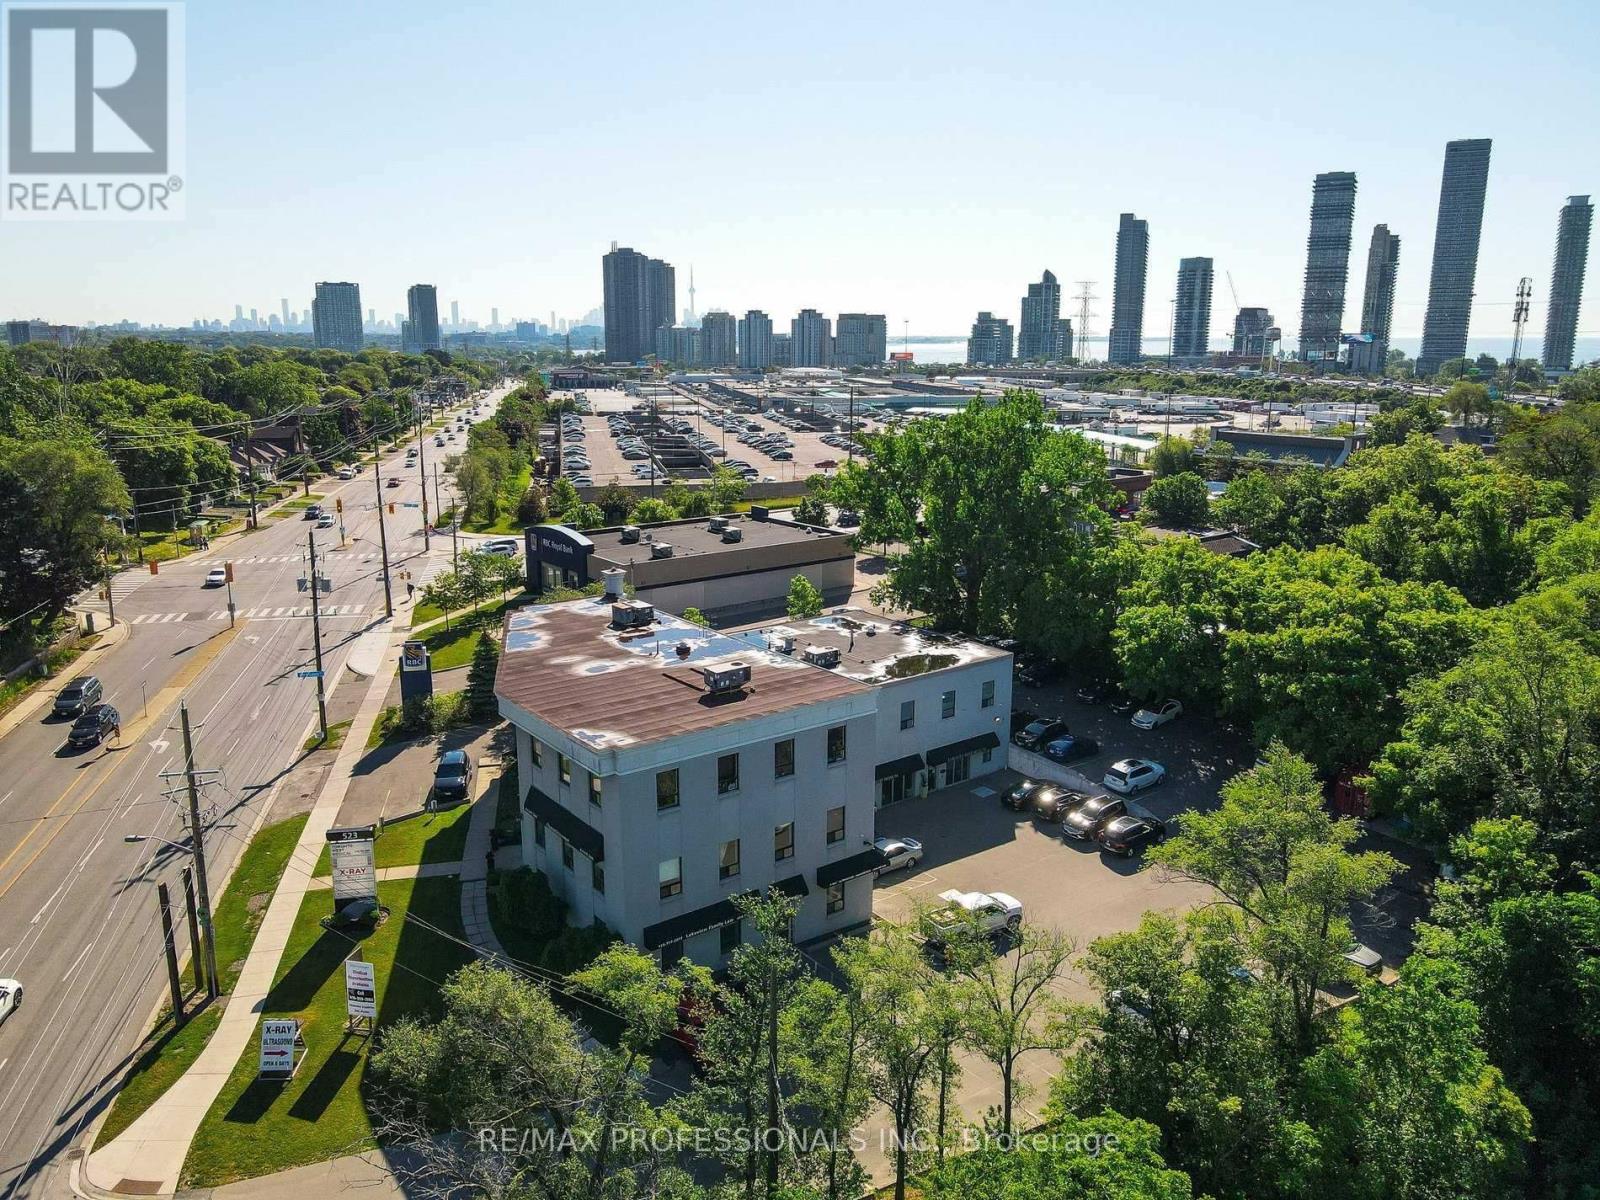
Flexible occupancy opportunity - available immediately as a sublease or potential direct lease with landlord approval. Newly renovated and fully equipped, turnkey medical office with plenty of customer parking - ideal for a physician looking to launch a new practice, second location or relocate into a ready-to-operate clinical space. This approximately 2,200 sq. ft. unit is a professionally designed medical clinic featuring a highly functional layout with extensive leasehold improvements valued at approximately $100,000. The space is move-in ready and well-suited for a wide range of medical, cosmetic, wellness, dermatology, laser, skincare, allied health, or other professional healthcare-related uses (subject to landlord approval). The suite includes 10 examination/treatment rooms with sinks, a beautiful and welcoming reception area, a private office or conference room, a small kitchen/ staff room, laundry, client bathroom, and supporting clinical infrastructure throughout. The layout is efficient, modern, and designed for optimal patient flow and staff functionality.Additional features include two entrances, wheelchair accessibility, and ample parking located at the rear of the building for patients and staff convenience.The building offers strong medical synergy with X-ray, ultrasound, and pharmacy services all located on-site, creating a highly convenient one-stop healthcare environment for patients. Outstanding location with excellent exposure and accessibility-just minutes to the Gardiner Expressway, QEW, public transit, banks, and major arterial routes.Current lease term runs until August 31, 2029. Subletting is permitted with landlord consent. The space may be made available as a full-unit sublease or partial occupancy arrangement depending on tenant requirements. A rare opportunity to step into a fully operational, high-quality medical space in a prime Etobicoke location, no renovation or work required. Price includes TMI. (id:50787)
320 - 3100 Keele Street
Toronto, Ontario
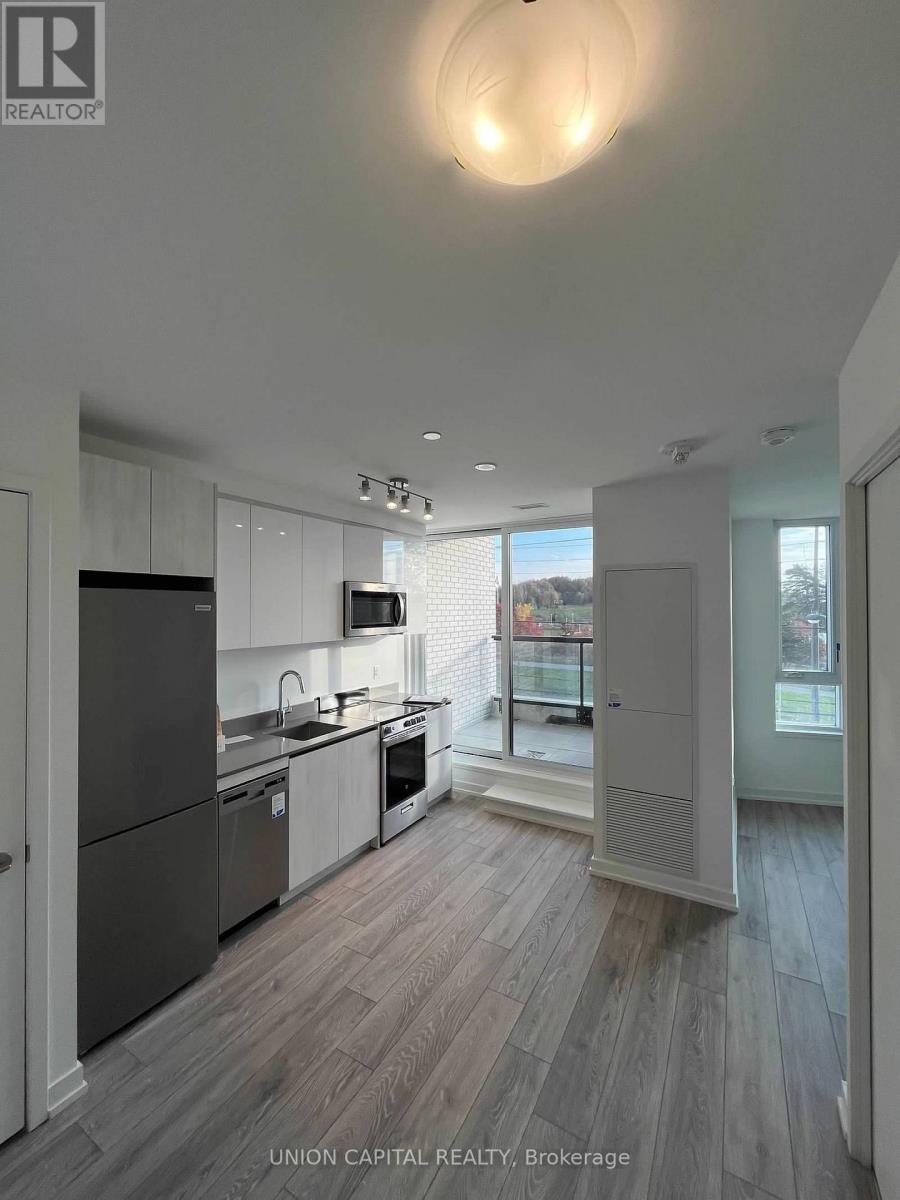
**Welcome to The Keeley Condos - Suite 320** Experience modern living in one of North York's newest communities, where urban convenience meets the beauty of nature. This bright, thoughtfully designed suite features a functional open-concept layout with contemporary finishes, floor-to-ceiling windows, and a modern kitchen with integrated appliances, creating a stylish and comfortable space that's perfect for first-time buyers, young professionals, or savvy investors. Every detail has been thoughtfully designed to maximize both style and functionality, making everyday living effortless. Amazing Amenities You Need: Residents enjoy an impressive collection of amenities, including a fully equipped fitness centre, library, pet wash station, beautifully landscaped courtyard, and the stunning 7th-floor Sky Yard offering panoramic views and inviting outdoor spaces to relax, unwind, or entertain. Location, Location, Location: Surrounded by the natural beauty of Downsview Park, you'll enjoy easy access to scenic walking and cycling trails while remaining connected to everything the city has to offer. Minutes to Downsview Park and Wilson Subway Stations, Highway 401, York University, Yorkdale Shopping Centre, Costco, restaurants, grocery stores, and everyday essentials, commuting and daily errands couldn't be more convenient. Whether you're purchasing your first home, adding to your investment portfolio, or simply looking to enjoy a modern lifestyle in a growing neighbourhood, Suite 320 offers an exceptional opportunity to own in one of North York's most exciting communities. (id:50787)
1609 - 30 Elm Drive W
Mississauga, Ontario
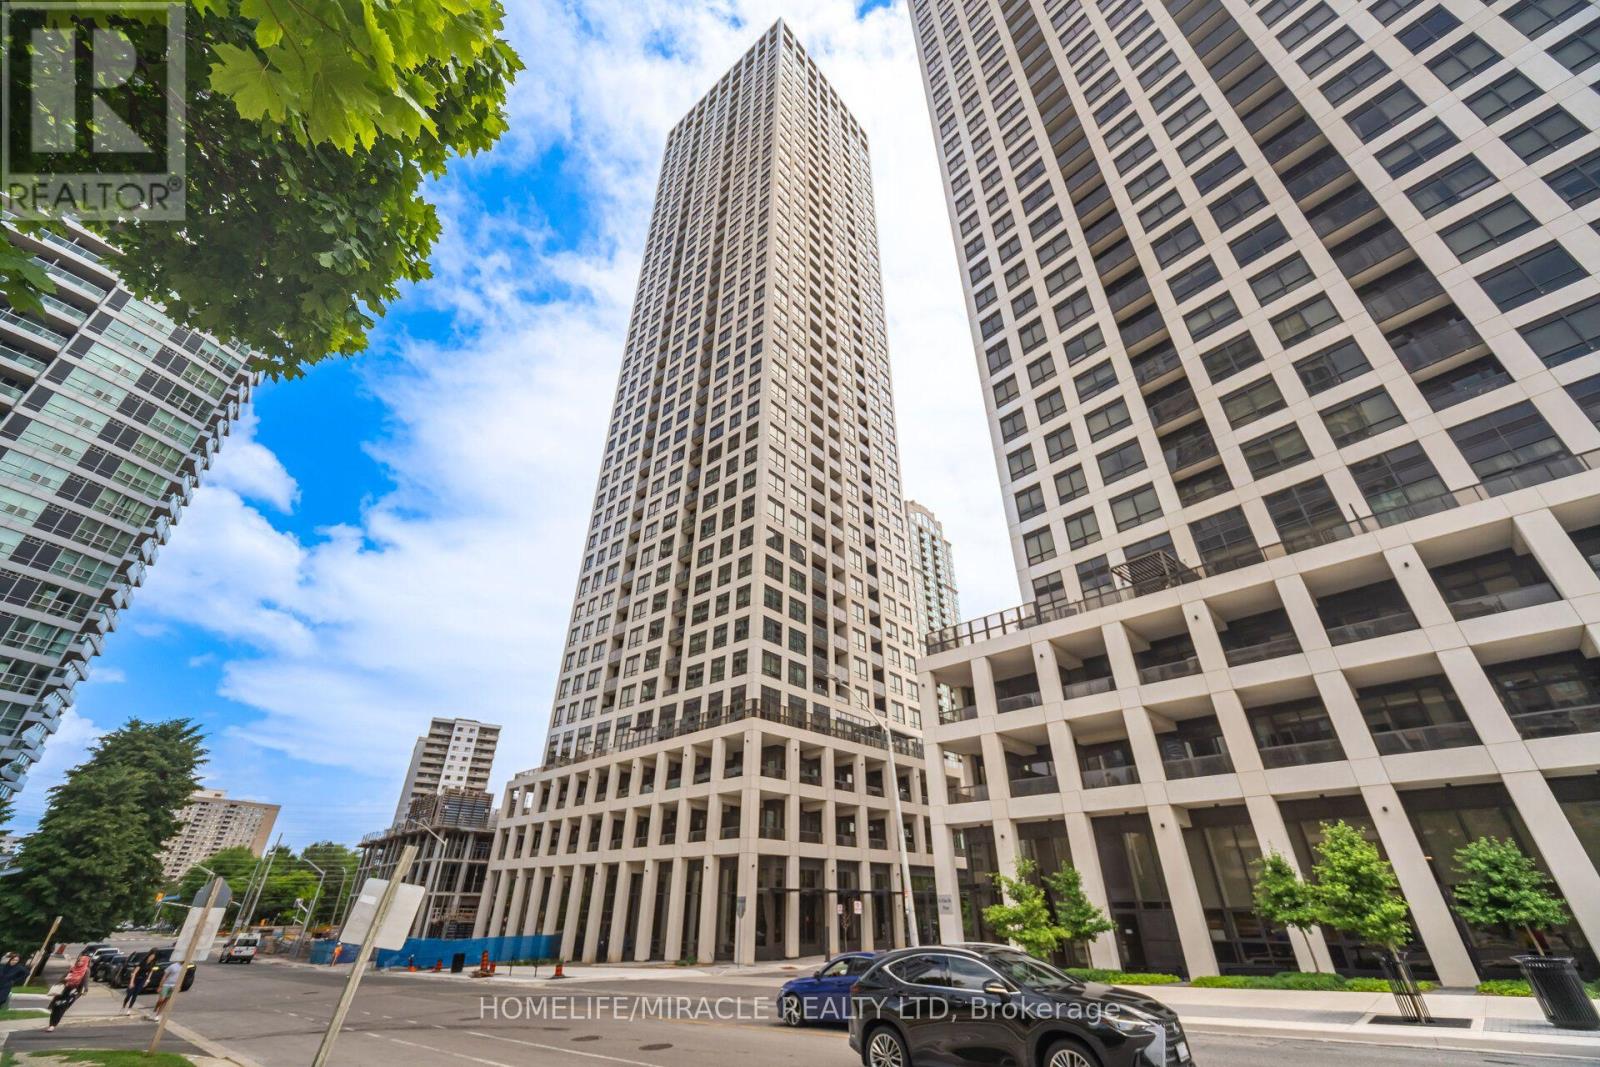
The Solmar, Edge Tower 2, where you live in style and comfort with amazing building amenities, in this sophisticated condominium. one year new one bedroom condo with 9ft ceiling. Flooded with natural light and panoramic views. Central island in kitchen with quartz counter top, that serves as eat-in breakfast counter. En-suite Laundry. Walk out to a large balcony with amazing views of the lake and city. Indulge in the building amenities that include, 24hr concierge, gym, games room, lounge, roof top terrace, yoga studio, guest suites and more. Walk to Square one shopping mall , public library celebration square all year round free festivals. Fireworks on new year and Canada day. Step out to LRT coming soon. Close proximity to Sheridan College, Walk out to shopping, restaurants and all convenient amenities. locker for extra storage beautiful lobby. Its worth to watch and live in such an amazing unit.WORK PERMIT AND NEW IMMIGRANTS ARE WELCOME (id:50787)
Th 95 (Bsmt) - 117a The Queensway Avenue
Toronto, Ontario
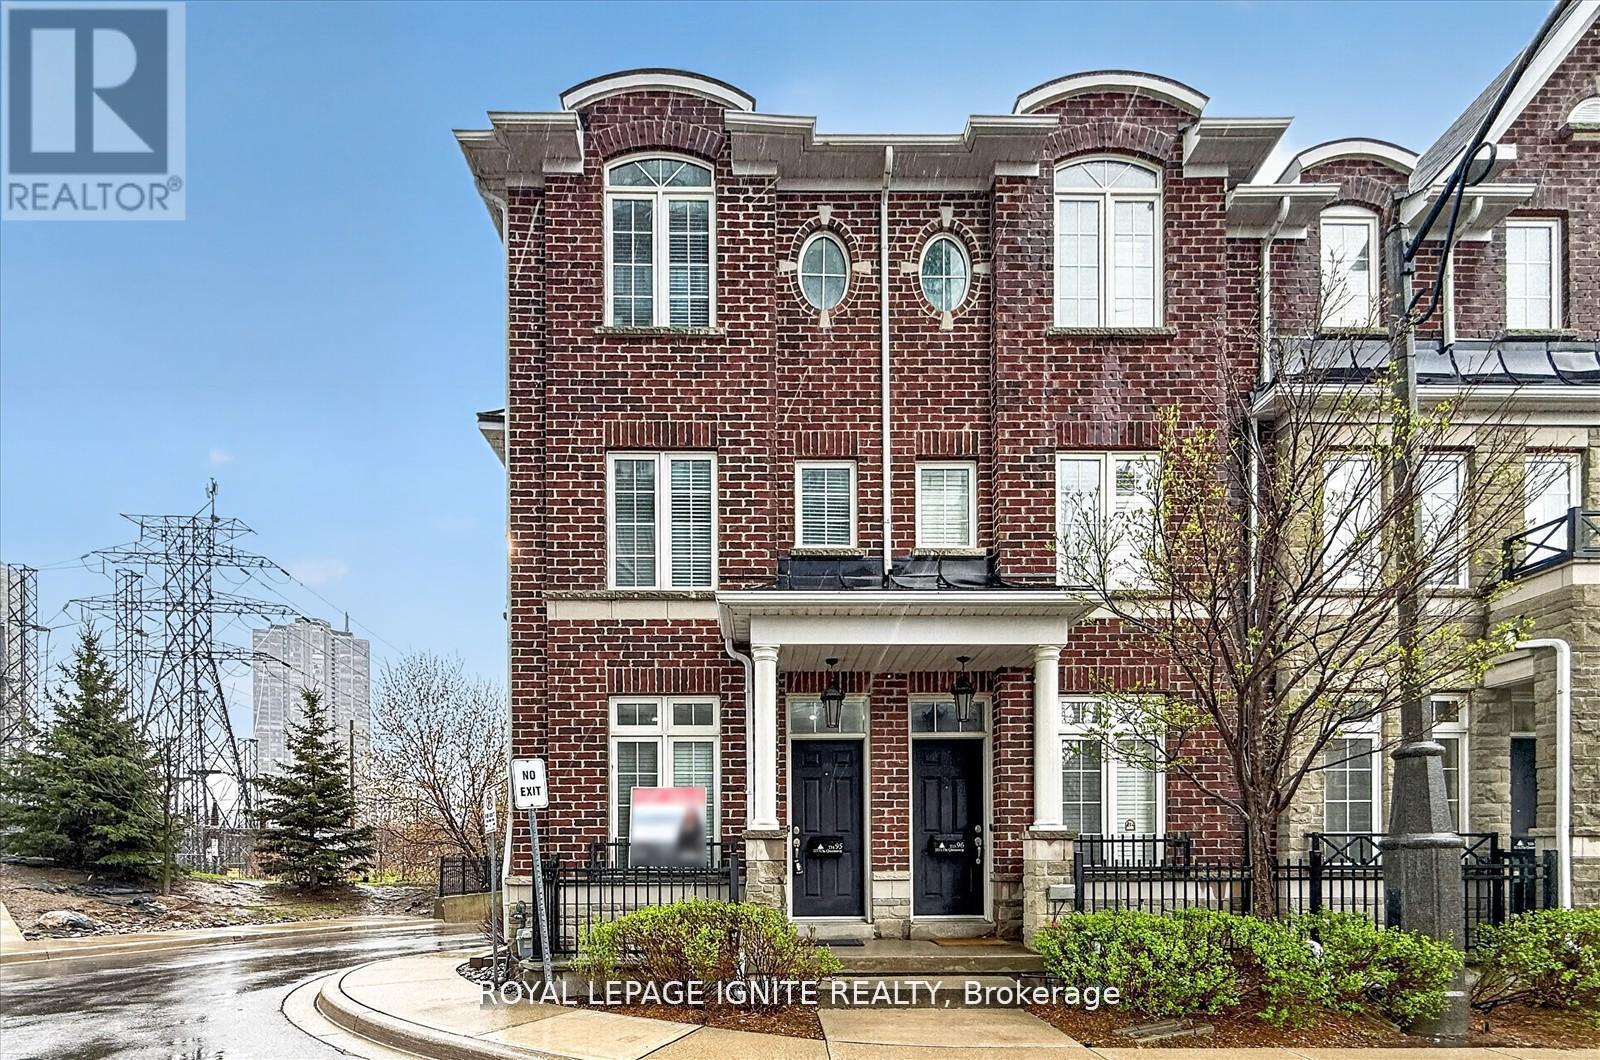
Welcome to 117A Queensway: A spacious, extra-wide end-unit townhouse featuring 1 bedroom plus 1 bathroom in the basement, enhanced by additional windows that fill the space with natural light. The unit includes one garage parking space and offers direct access from the garage to the basement for added convenience. Laundry and kitchen need to be shared. Ideally located close to top-rated schools, TTC transit, major highways, High Park, and the waterfront, offering both convenience and an exceptional lifestyle. (id:50787)
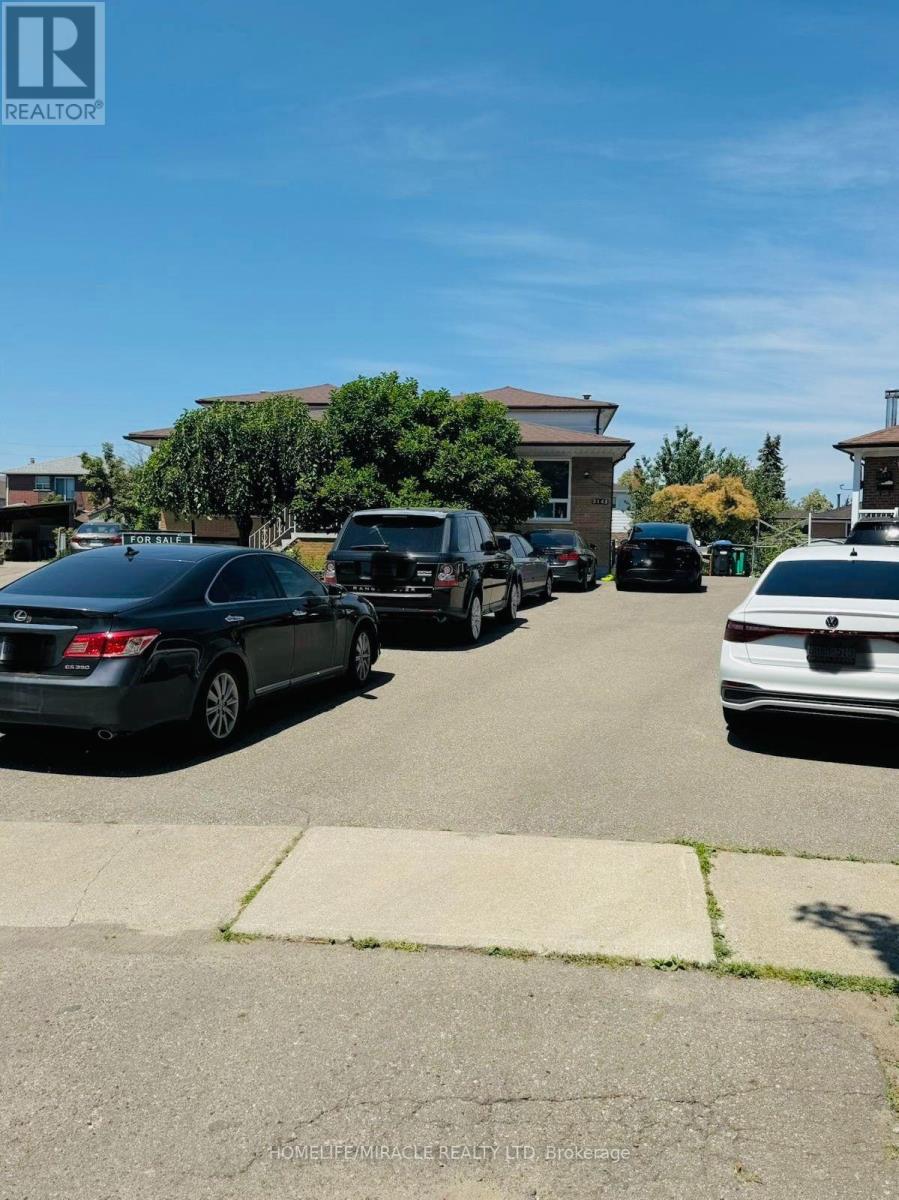
3145 Mallbridge Crescent
Mississauga, Ontario
Welcome to this immaculate 5-level backsplit in the heart of Malton! Situated on a beautiful pie-shaped, east-facing lot that widens at the rear, this home offers exceptional space and versatility. Enjoy a spacious wooden deck, walk-out from the living area to a beautifully landscaped backyard, and endless potential for extended family living or income generation. Ideal for large families, first-time buyers, and investors alike. Conveniently located just minutes from major highways, schools, parks, shopping, and public transit. Don't miss this incredible opportunity-book your private showing today! Some photos have been digitally enhanced and/or virtually staged for presentation purposes. (id:50787)
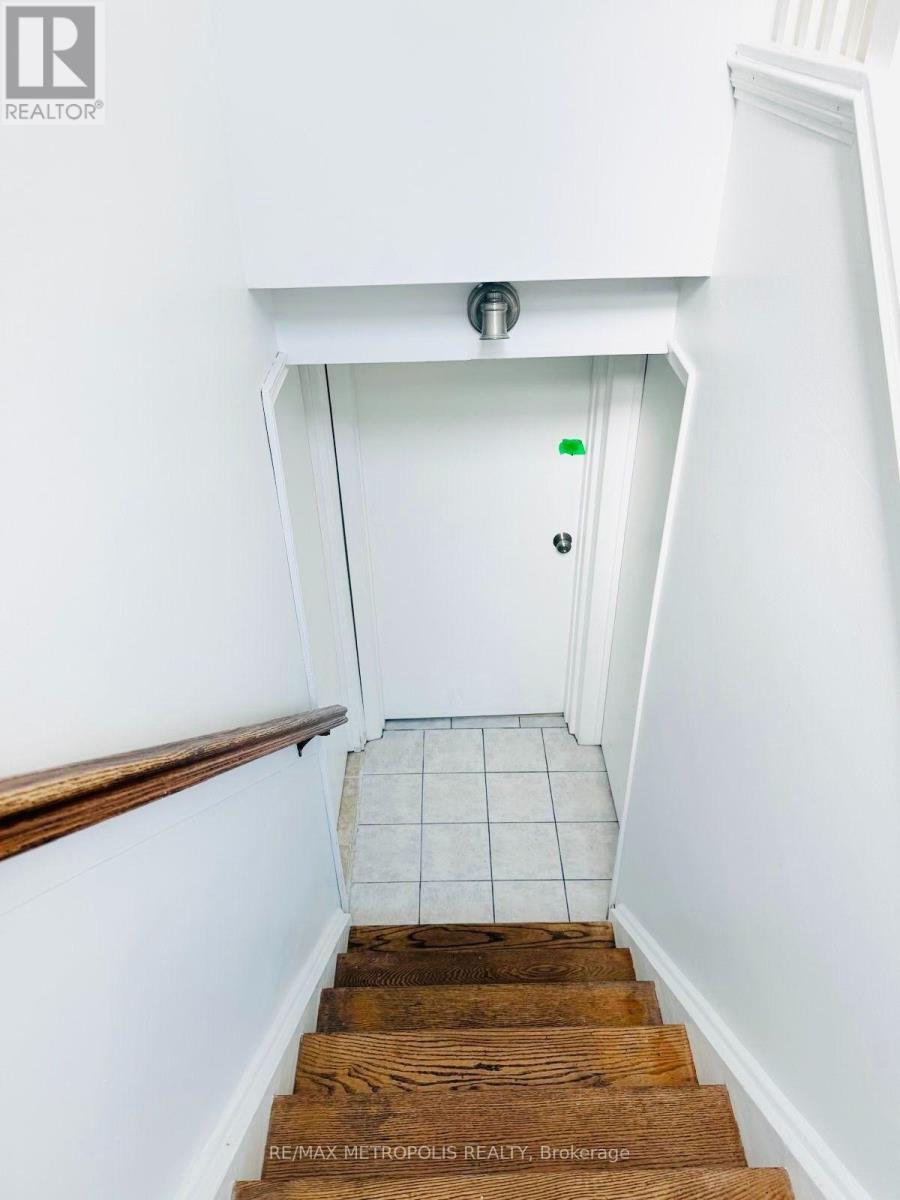
Basement - 11 Rambler Place
Toronto, Ontario
Excellent Location!! Bright beautiful gem. Welcome to 11 Rambler Place, Basement, the basement features a 2-bedroom finished basement with a kitchen and full washroom. With ample parking, 2 Car Drive space, Conveniently Located To Humber River Hospital, York University, Highway 401/400, Downsview Park, few minutes away from TTC bus stop. (id:50787)
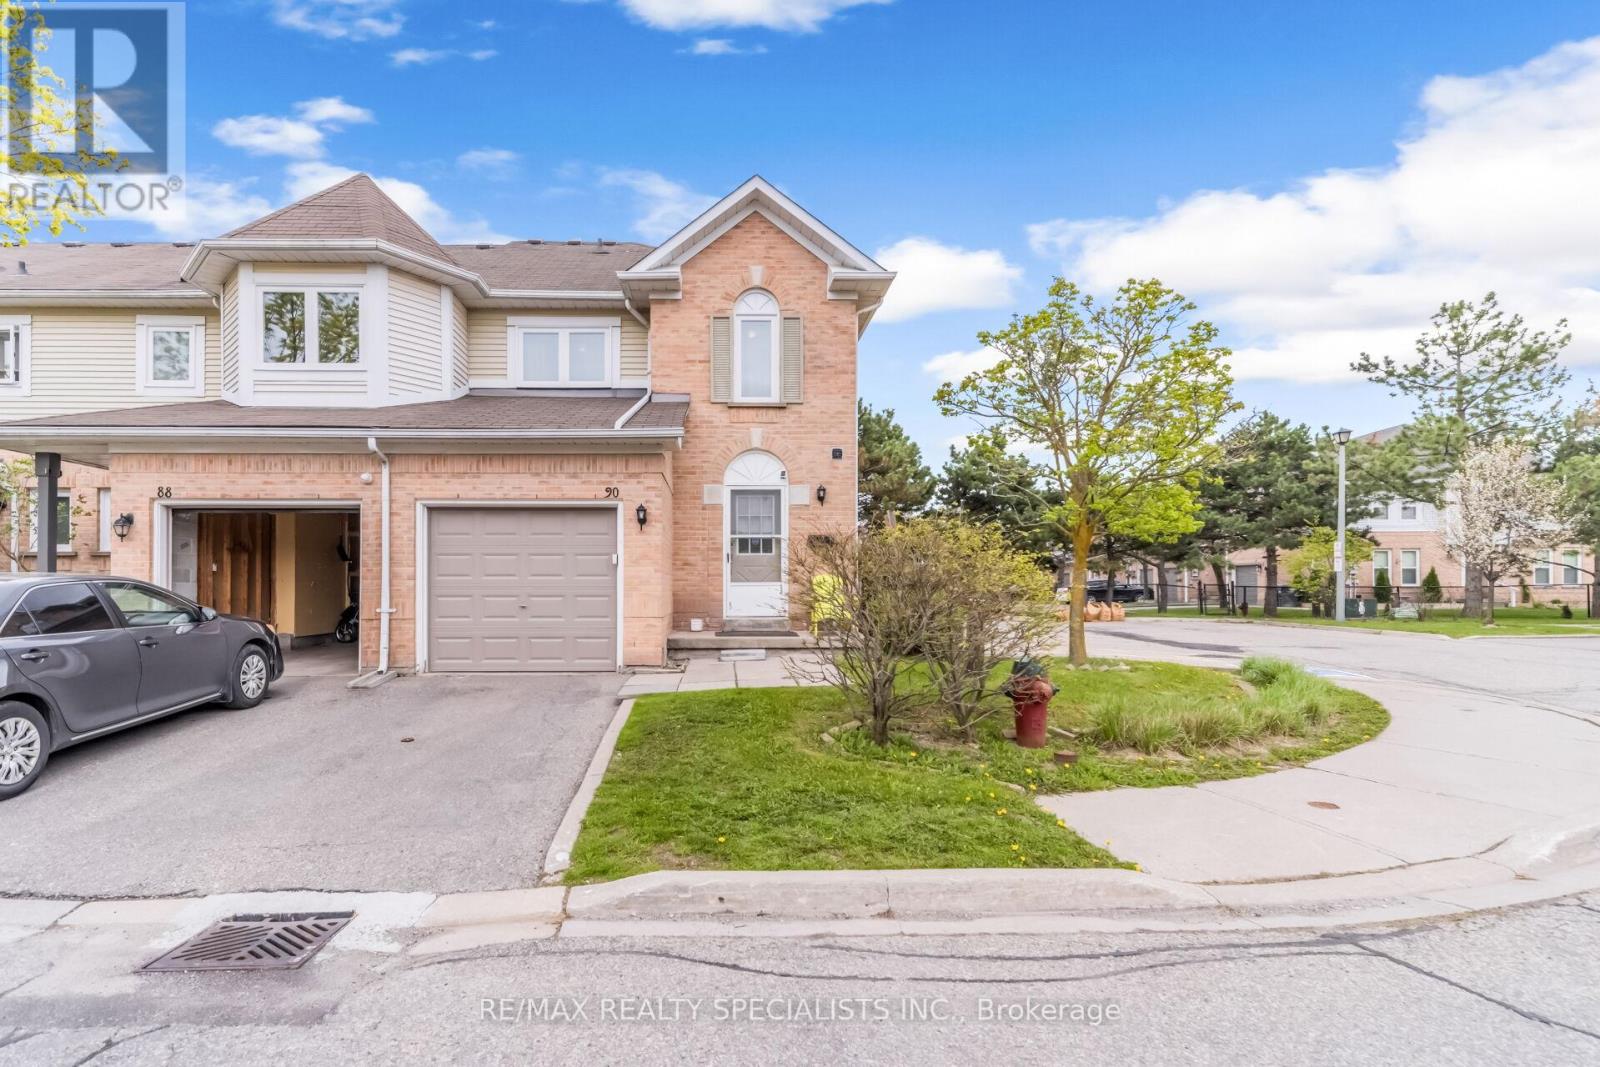
90 Wickstead Court
Brampton, Ontario
WELCOME TO 90 WICKSTEAD COURT IN BRAMPTON. BEAUTIFUL CORNER END-UNIT TOWN HOUSE OFFERING GREAT SPACE AND NATURALLIGHT THROUGHOUT, THIS HOME FEATURES 3 SPACIOUS BEDROOMS, INCLUDING 5-PIECE ENSUITE IN PRIMARY ROOM. ENJOY AN OPENCONCEPT LIVING AND DINING, HEWLY RENOVATED KITCHEN COMPLETE W/ QUARTZ COUNTER TOP, STAINLESS STEEL APPLIANCES ANDCUSTOM BACKSPLASH. OAKSTAIRS ADD WARMTH AND CHARM, SPACIOUS BASEMENT W/ EXTRA ROOM IDEAL FOR HOME OFFICE, GUESTSPACE OR RECREATION. CLOSE TO SCHOOLS, PARKS, SHOPPING AND MAJOR HIGHWAY. (id:50787)
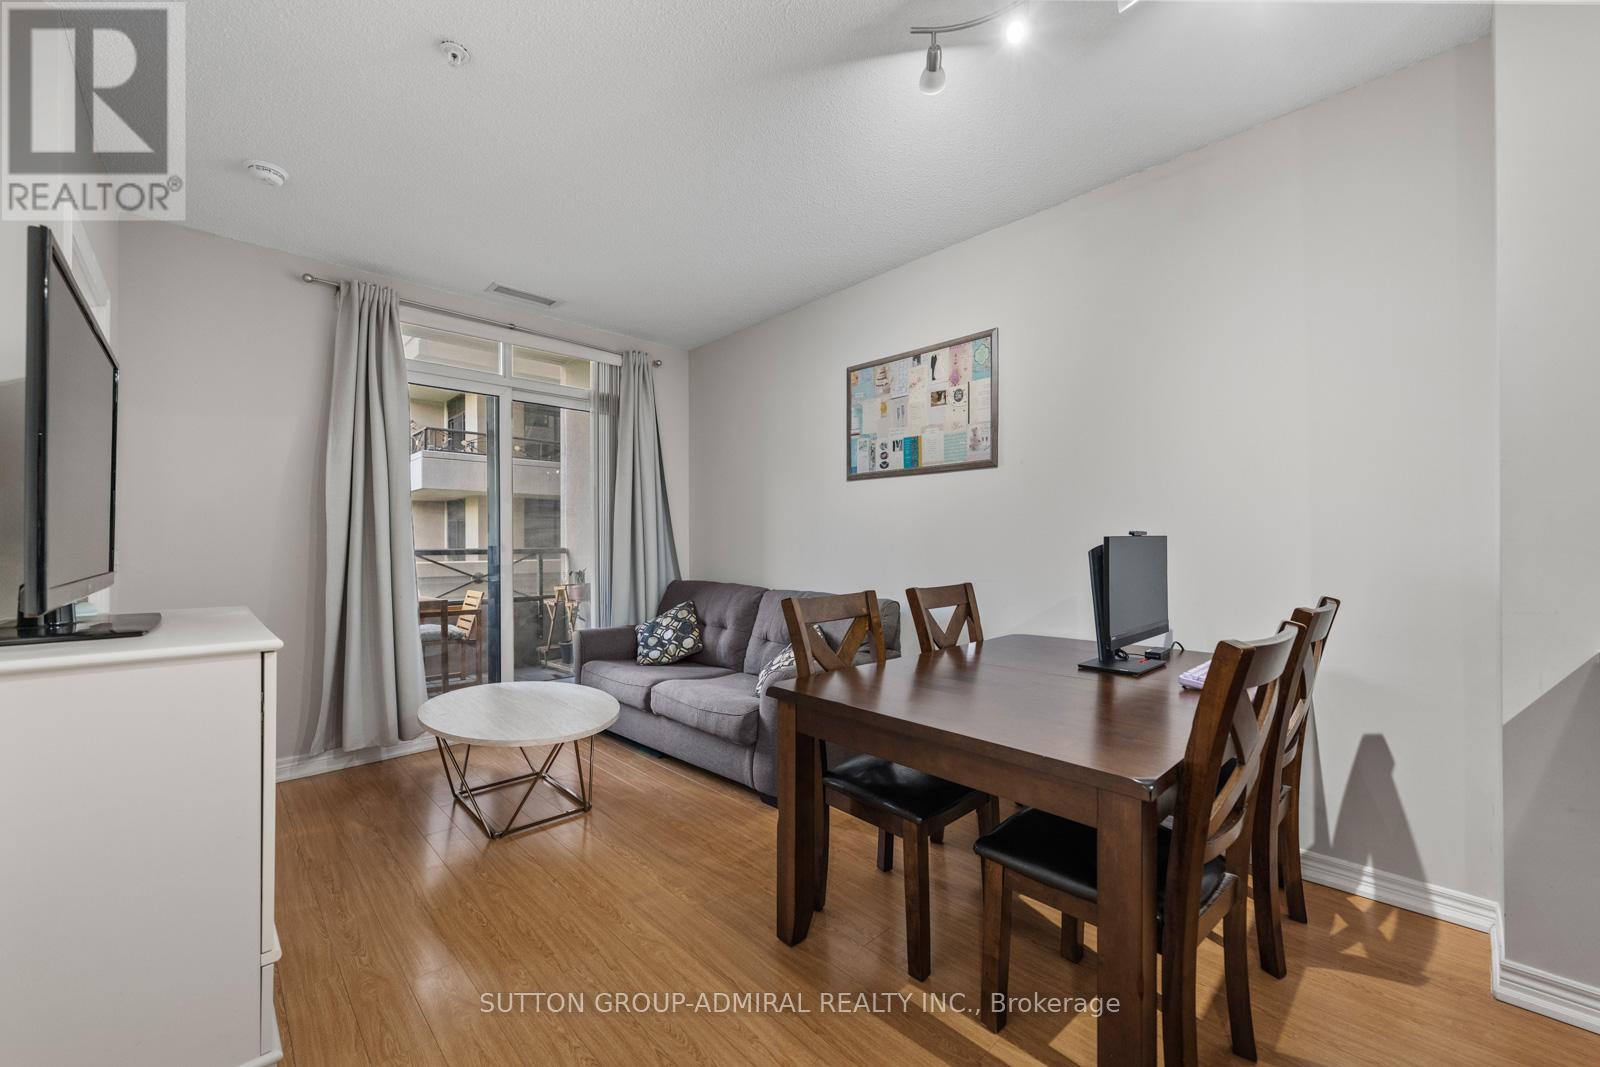
215 - 9255 Jane Street
Vaughan, Ontario
Welcome to 9255 Jane Street #215 in the sought-after Bellaria Residences in the heart of Vaughan - the perfect opportunity for first-time home buyers looking for style, comfort, and unbeatable convenience. This bright and well-maintained 1+1 bedroom condo features a functional open-concept layout with laminate flooring throughout, a modern kitchen with stainless steel appliances, breakfast bar, and backsplash, spacious living and dining areas with walk-out to a private balcony, a versatile den ideal for a home office, and a generous primary bedroom complete with a walk-in closet and 2-piece ensuite. New owners will enjoy the included parking spot conveniently located nearest the elevators and doors for easy access. Enjoy an exceptional lifestyle with premium building amenities including a concierge, indoor pool, gym, party/meeting room, media room, guest suites, and visitor parking. Surrounded by endless convenience, this home is just steps to Vaughan Mills and Canada's Wonderland for shopping, dining, and entertainment, while nearby green spaces like Julliard Park and Sports Village offer fantastic outdoor recreation. Families will appreciate proximity to excellent schools including Julliard Public School, Maple High School, North Hill Private School, and Vellore Woods Public School, along with nearby community hubs such as Vellore Village Community Centre and Maple Community Centre. Conveniently located close to Cortellucci Vaughan Hospital, Highway 400, and YRT, VIVA, and TTC transit lines for seamless access throughout the GTA. (id:50787)