
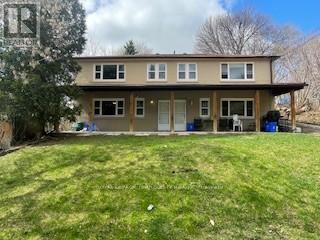
2 - 9 John Street
Halton Hills, Ontario
Entire unit 2. Welcome to this beautifully renovated 2-bedroom, 1-bath suite nestled in a quiet, family friendly Georgetown enclave. Offering the perfect blend of small-town charm and urban convenience, this home is just a short walk to GO & VIA Rail, making commuting effortless, and steps to the vibrant shops, cafés, and historic appeal of Old Downtown Georgetown. Surrounded by top-rated schools, parks, recreation centers, shopping, places of worship and scenic golf courses, this location delivers a truly connected lifestyle. Highly walkable (Walk Score approx. 80-85), with most daily essentials within easy reach. Rent includes one surface parking space, heat, and water. Tenant responsible for hydro only. (id:50787)
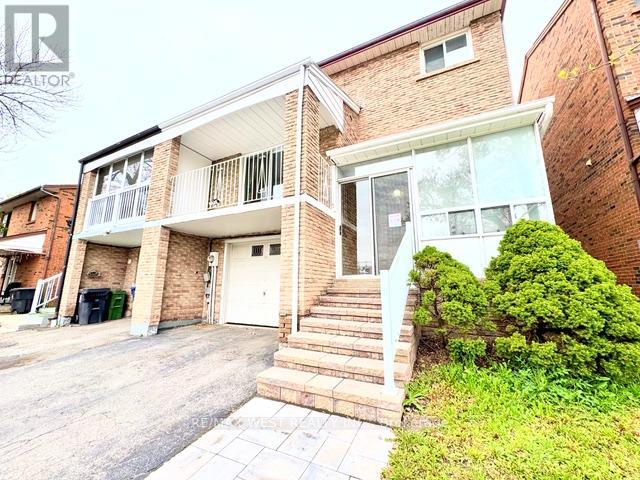
26 Brownridge Crescent
Toronto, Ontario
Discover an outstanding opportunity in Prime Rexdale, just steps from Humber College andWilliam Osler Health System. With 24-hour transit right outside, this clean, well-maintainedhome offers exceptional versatility and space. Relax or entertain on a large deck and openbalcony, both freshly painted and inviting.The fully finished walkout basement features a private kitchen, living area, andwashroom-perfect for extended family or rental income potential. Enjoy generously sizedprincipal bedrooms with ample closet space, plus a spacious, modern eat-in kitchen withceramic floors and a stylish backsplash.Additional highlights include an enclosed front porch and double-door entry, enhancing charmand curb appeal. This property delivers comfort, convenience, and flexibility-ideal for families, investors, or anyone seeking value in Rexdale. (id:50787)
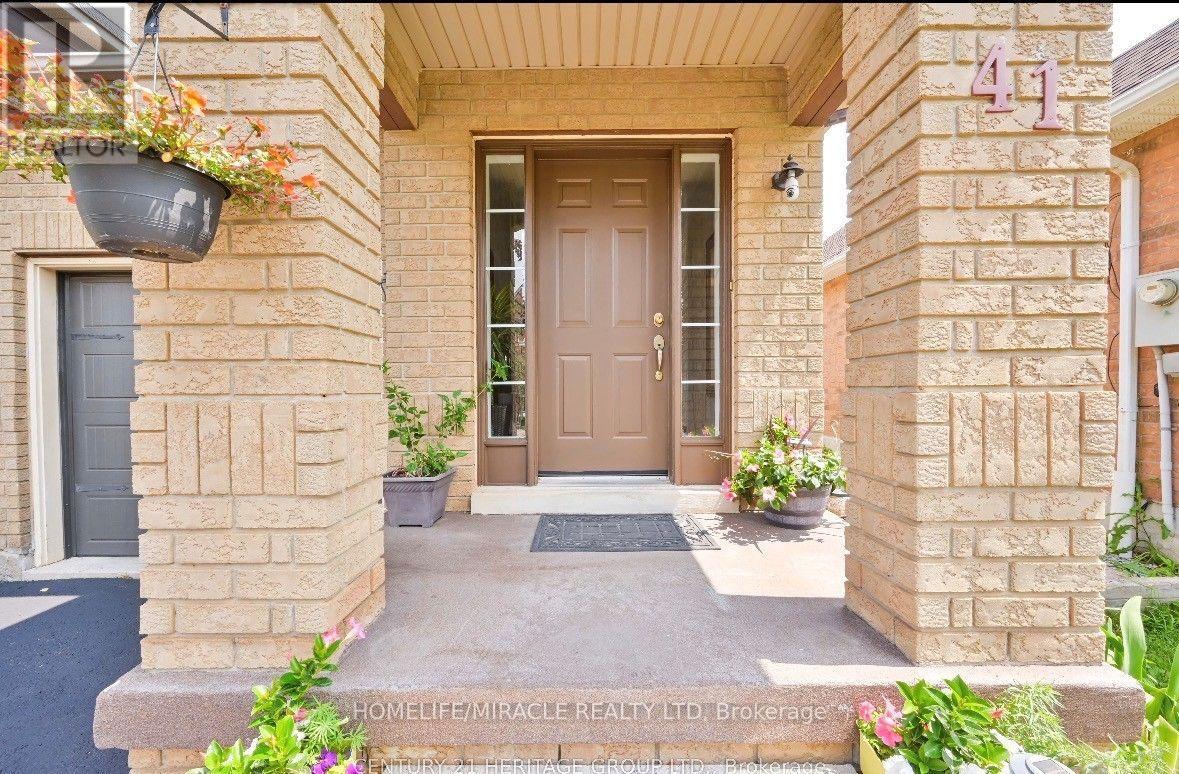
41 Milkweed Crescent
Brampton, Ontario
Welcome to this freshly painted, vacant, and move-in-ready 2+2 bedroom bungalow nestled in one of Brampton's most desirable neighbourhoods! Perfect for first-time home buyers, investors, downsizers, or growing families, this home offers exceptional value, comfort, and income potential. The bright and inviting main floor features a functional layout with two spacious bedrooms, while the finished basement with a separate entrance offers two additional bedrooms and endless possibilities for extended family, an in-law suite, or potential rental income. Enjoy peace of mind with valuable recent upgrades, including a new furnace (2025) and an owned water heater, reducing future maintenance and monthly ownership costs. Freshly painted throughout, this turnkey home is ready for immediate occupancy. Located in one of Brampton's most sought-after communities, you'll enjoy convenient access to excellent schools, parks, shopping, public transit, recreation centres, places of worship, and major highways, making everyday living easy and convenient. Whether you're searching for your first home, a property with mortgage-helper potential, or a smart addition to your real estate investment portfolio, this home checks all the boxes. Don't miss this rare opportunity to own a beautifully maintained bungalow with a separate entrance, modern mechanical updates, and incredible potential in a prime Brampton location! move-in ready, bungalow, separate entrance, income potential, first-time home buyer, investor, vacant, freshly painted, Brampton, and turnkey. (id:50787)
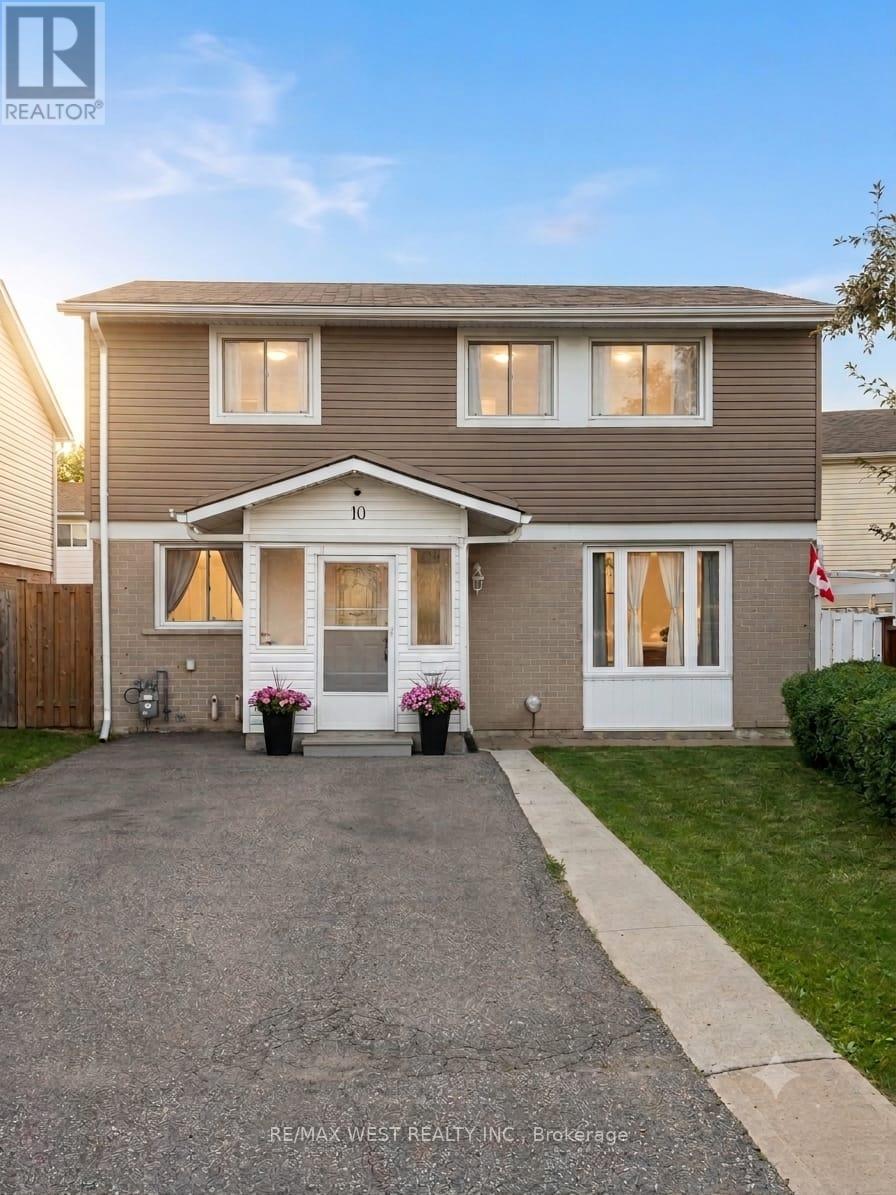
10 Hardcastle Court
Brampton, Ontario
Move right into this beautifully maintained home, ideally situated on a premium fenced lot in the highly desirable Central Park area. Tucked away on a quiet court, this property offers the perfect blend of comfort, privacy, and convenience for first-time buyers, growing families, or anyone looking for a home that's been lovingly cared for. Inside, you'll find a bright and functional layout featuring a spacious eat-in kitchen, an inviting L-shaped living and dining room, and a fully finished basement complete with a 3-piece bathroom. The renovated kitchen and updated basement provide stylish and versatile living spaces ready to enjoy from day one. Over the years, the home has been thoughtfully updated with newer windows, a high-efficiency gas furnace, central air conditioning, a newer roof, and exterior improvements, offering peace of mind and added value. The appliances have also been updated in recent years. Step outside and enjoy a welcoming front porch, a covered deck, and a private backyard designed for both relaxation and entertaining. The impressive deck, garden shed, and generous outdoor space provide plenty of room for family gatherings, gardening, children, and pets. Parking is never a concern with the spacious and oversized driveway The location is hard to beat, with schools, shopping, parks, recreation facilities, and public transit all just moments away. You'll also love being close to Chinguacousy Park, the ski hill, and the community centre. This move-in-ready home offers exceptional value, outstanding upkeep, and a fantastic location. Opportunities like this don't come around often! (id:50787)
Th01 - 4011 Brickstone Mews E
Mississauga, Ontario
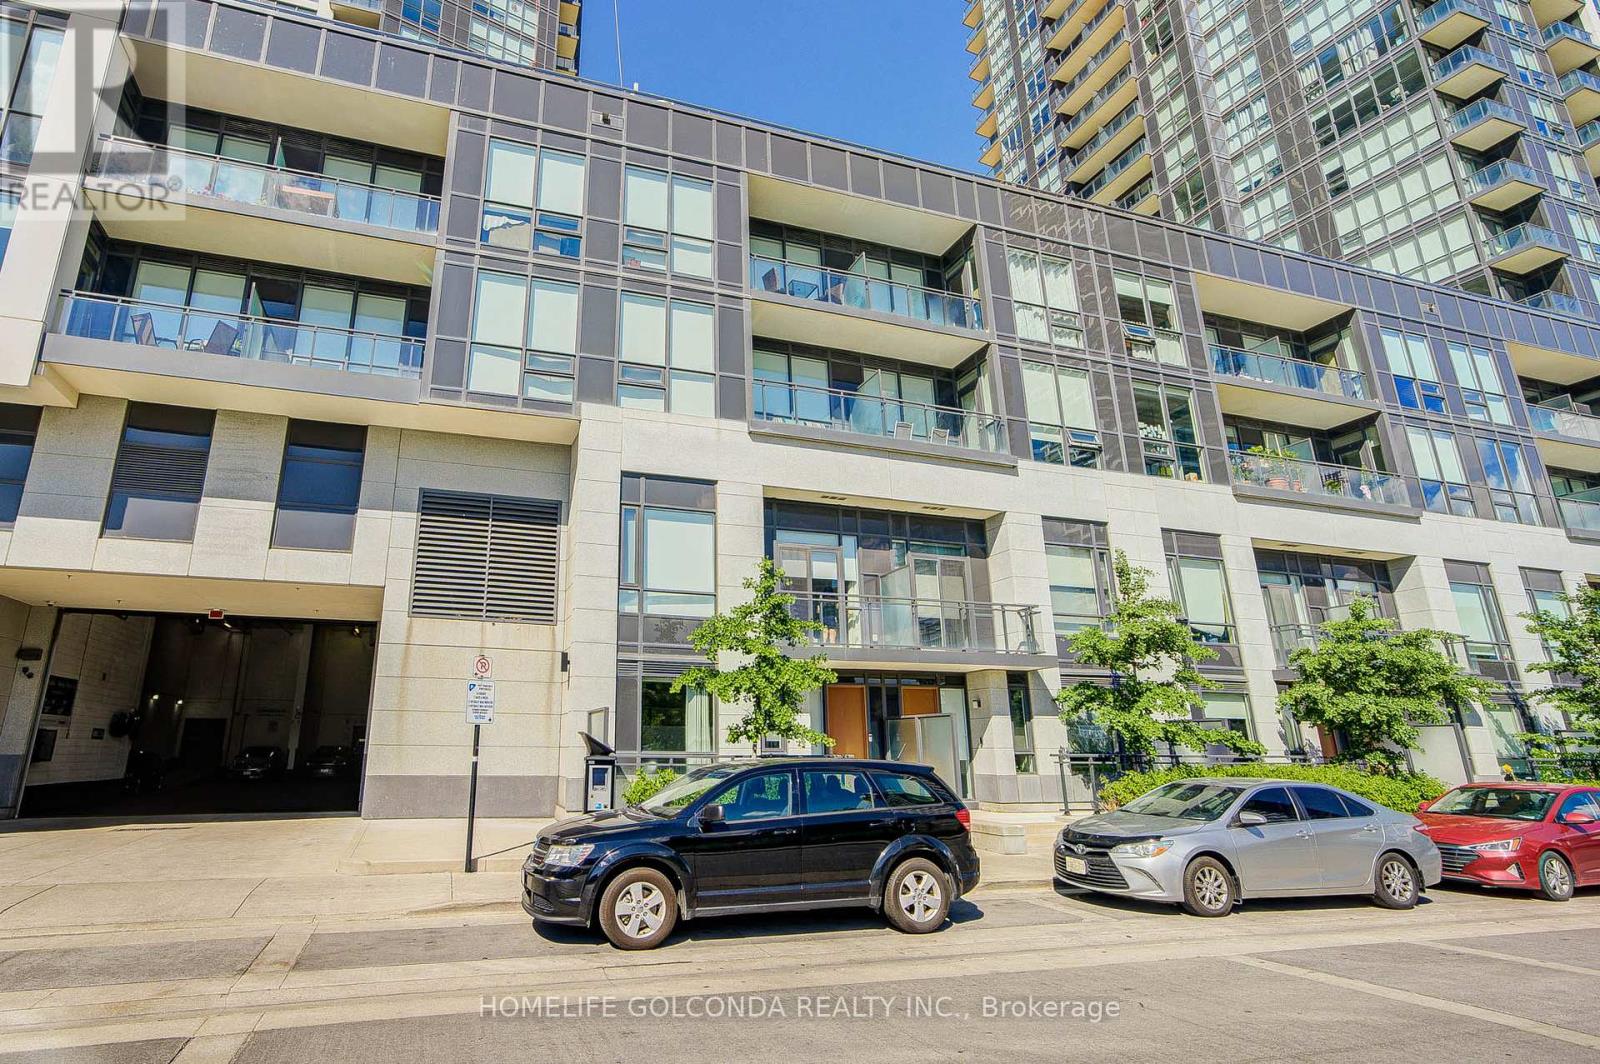
Welcome to this beautifully maintained 2-storey condo townhouse in the heart of Mississauga! Originally designed as a 2-bedroom plus open-concept den layout, the main level has been reconfigured to include an additional enclosed room, offering flexible space that may be used as a bedroom, home office, nursery, or guest room.The open-concept main floor features 9-ft ceilings, engineered hardwood flooring throughout, a welcoming foyer with a mirrored coat closet, and a modern kitchen with quartz countertops, shaker-style cabinetry, an undermount sink, and stainless steel appliances overlooking the spacious living and dining areas. A convenient powder room completes the main level.The upper level features newly installed laminate flooring, a spacious primary bedroom with a walk-in closet and ensuite bath, a generous second bedroom with a private balcony, a full bathroom with a marble countertop, and an upper-level laundry area.Enjoy the convenience of direct access to your private underground garage with 2 parking spaces, ample storage, and a separate man door.Exceptional location with easy access to Highways 403, 401 and QEW, public transit, GO Transit, Square One Shopping Centre, Sheridan College, the Art Gallery of Mississauga, restaurants, entertainment, grocery stores, parks, and more. A fantastic opportunity to own a versatile home in one of Mississauga's most desirable city-centre communities. (id:50787)
607 - 4010 Eglinton Avenue W
Toronto, Ontario
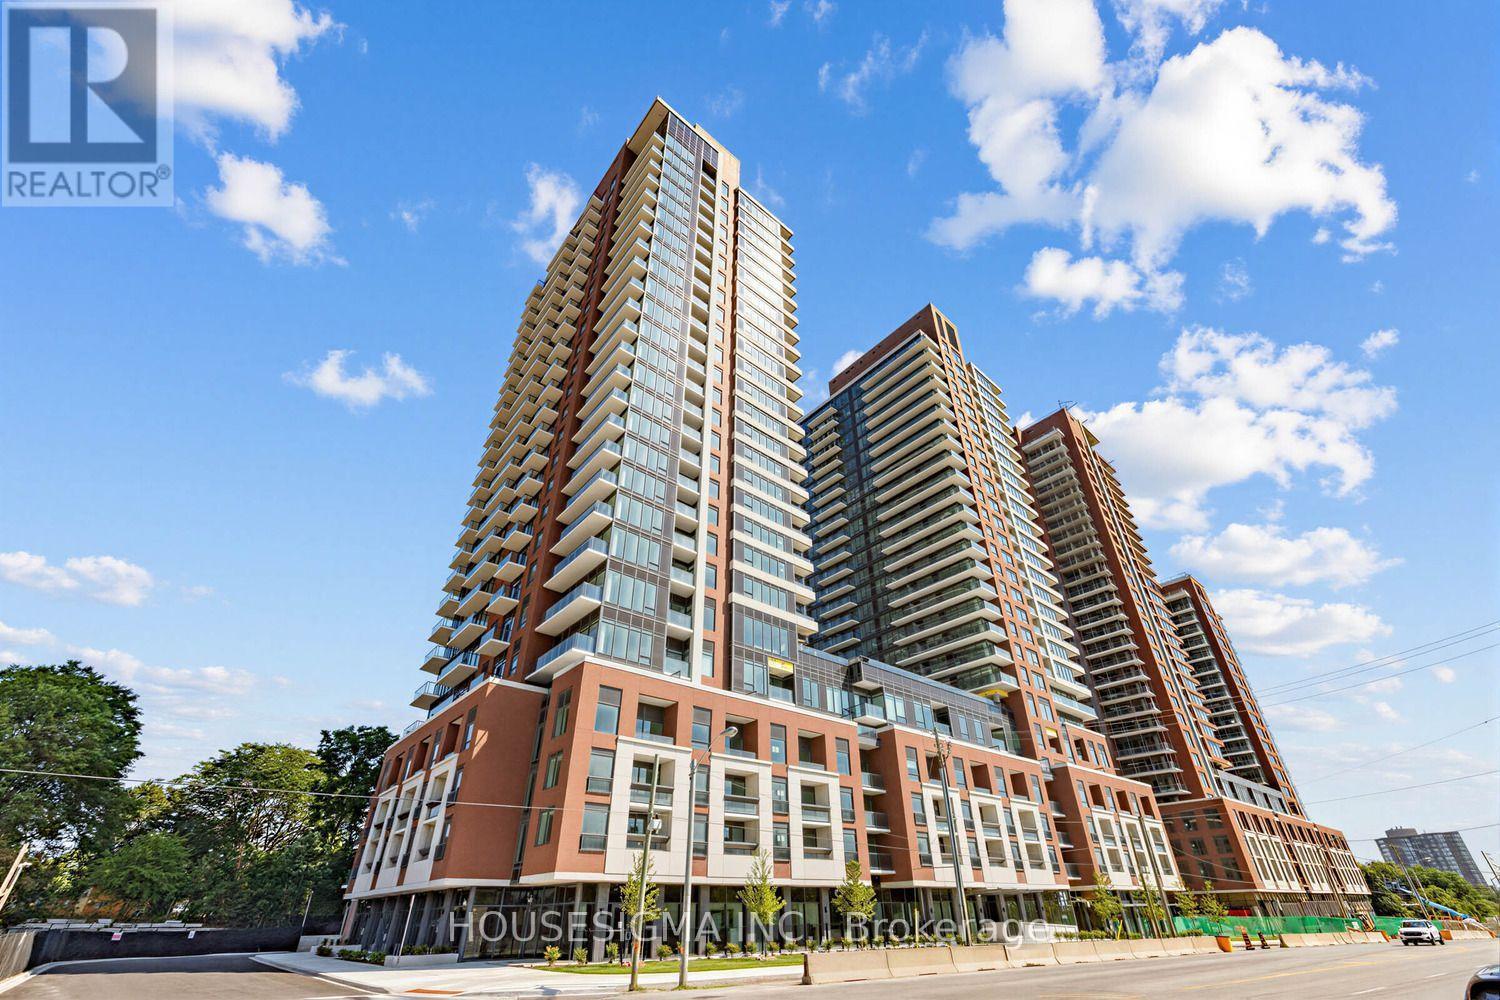
At Notting Hill Condominiums! This brand-new, spacious 2-bed, 2-bath suite offering 776 sq. ft. of thoughtfully designed living space, plus a generous size private terrace which is not common in this building, floor-to-ceiling windows throughout, filling every room with natural light. The contemporary kitchen is equipped with full-size stainless steel appliances, while the functional open-concept layout is perfect for both everyday living and entertaining.The oversized primary bedroom offers floor-to-ceiling windows, a spacious walk-in closet, an additional double-door closet, and a private 4-piece ensuite. A generously sized second bedroom, a 3-piece main bathroom, and in-suite laundry complete this exceptional suite. One parking space and one locker are included. Ideally situated at Eglinton Avenue West and Royal York Road, this vibrant community offers the perfect balance of urban convenience and natural surroundings. Enjoy exceptional transit access with the future Keelesdale LRT Station just steps away, along with nearby Mount Dennis Station providing GO Transit and UP Express service to Downtown Toronto and Pearson Airport. Drivers will appreciate quick access to Highways 401 and 427. Surrounded by Humber River Trails, Eglinton Flats, golf courses, parks, shopping, grocery stores, restaurants, cafés, and everyday amenities, this location has it all. Residents will enjoy premium building amenities including a fitness centre, 2 swimming pool, rooftop terrace, party room, BBQ area, yoga studio, pet spa, bike storage, sauna, Coffee Lounge and 24-hour concierge. Please note that some building amenities are currently under construction. (id:50787)
43 Racine Road S
Toronto, Ontario
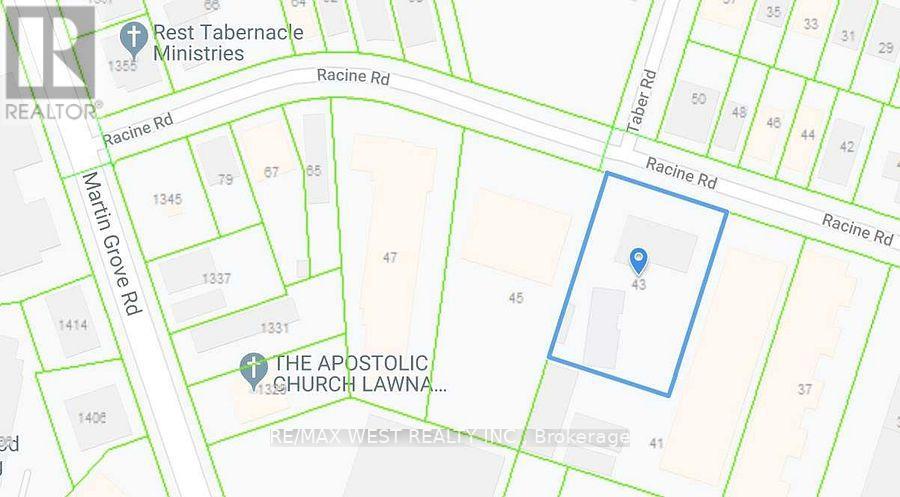
Rare 2-acre inductrial yard with FULL m2 zoning in Etobicoke's Westhumber-Claireville. 14,000 SF freestanding building offers ample office space pplus a shop/repair garage with 5 bay garage doors and 2 truck-level docks. Ample outside storage with 70+ trailer parking spots. Ideal for transportation, trucking, heavy equipment & construction firms needing vehicle/equipment storage with on-site offices. Lease term & length flexible. (id:50787)
407 - 4010 Eglinton Avenue W
Toronto, Ontario
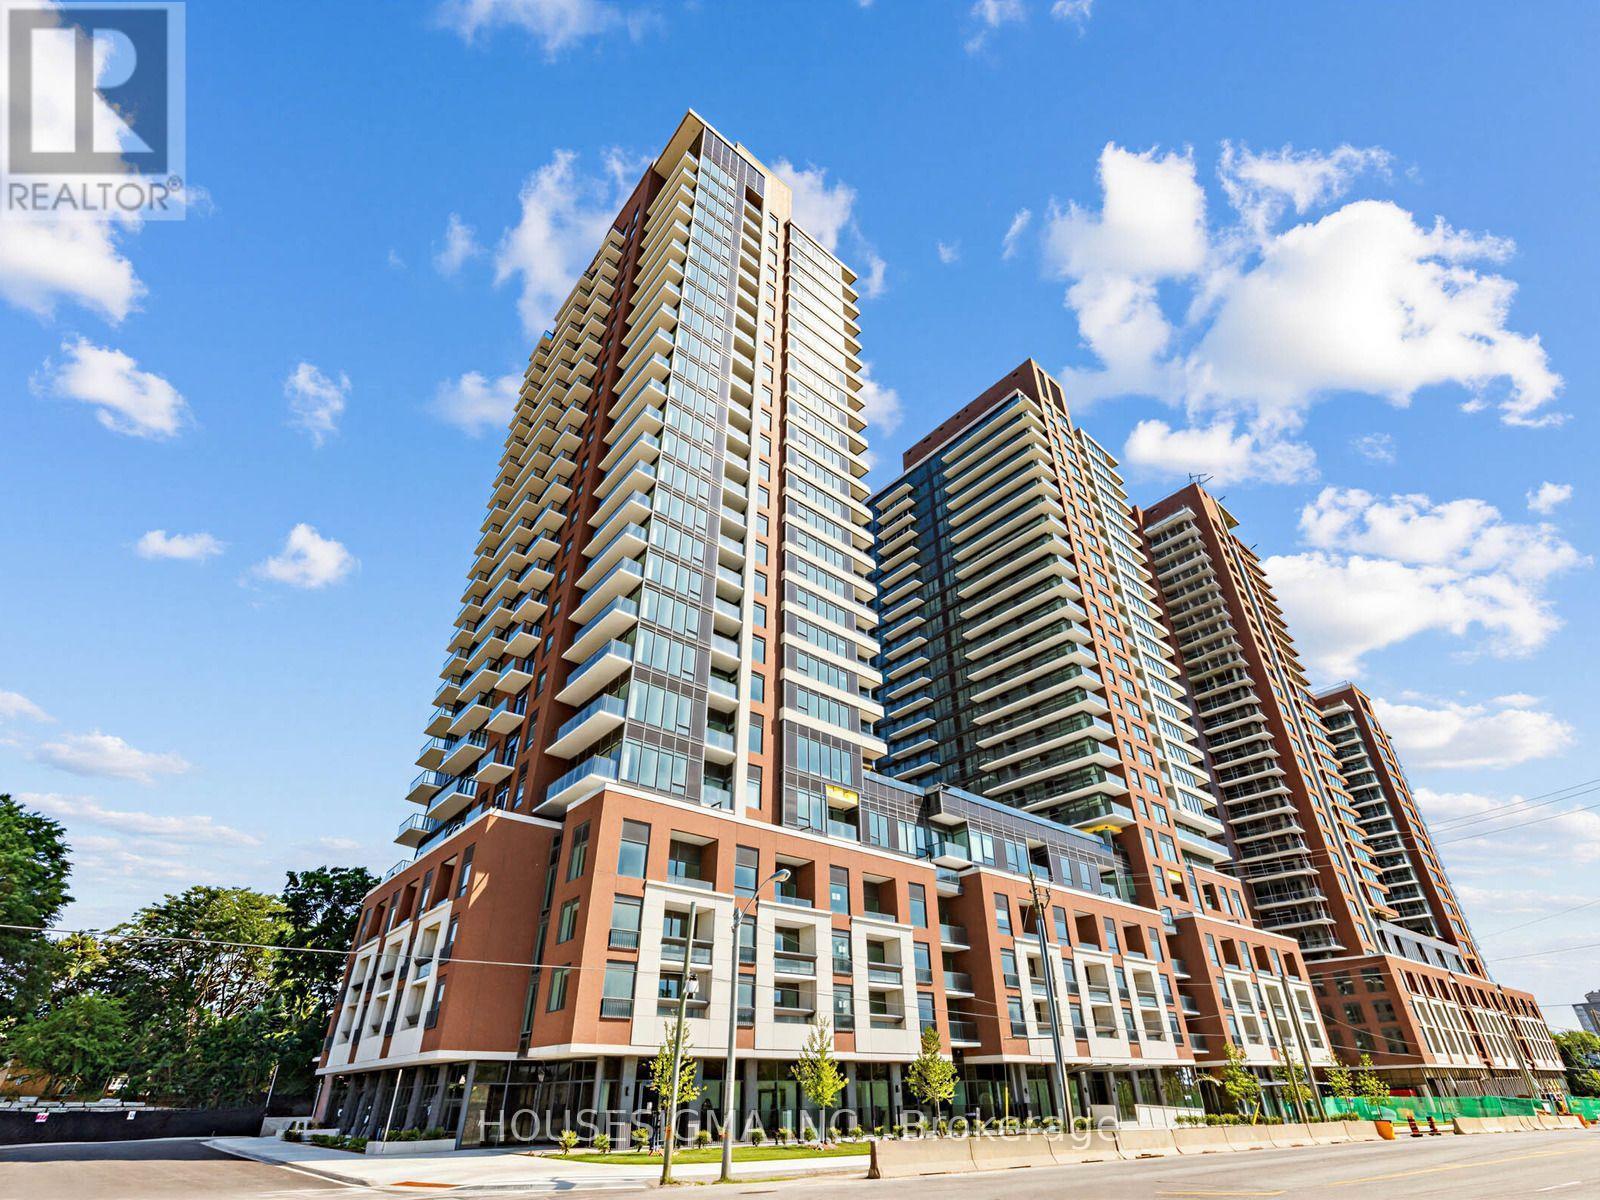
Be the first to live in this brand-new suite at Notting Hill Condos! This bright and thoughtfully designed 1-bedroom, 1-bathroom unit offers approximately 520 sq. ft. of modern living space, a private balcony with courtyard views, full-size stainless steel appliances, ensuite laundry, and a spacious walk-in closet. Includes 1 Locker space. Enjoy a functional open-concept layout ideal for comfortable living and entertaining. Located at the vibrant intersection of Eglinton Ave W and Royal York Rd, with convenient access to Mount Dennis GO, UP Express, TTC, Highways 401 & 427, and Pearson Airport. Steps to parks, golf courses, Humber River trails, shopping, dining, and everyday amenities. Building amenities include a state-of-the-art fitness centre and swimming pool, with additional amenities currently under construction, including a rooftop terrace, BBQ area, party room, concierge, yoga studio, pet spa, bike storage, sauna, and more. Excellent opportunity to lease a never-lived-in unit in a growing and well-connected community. (id:50787)
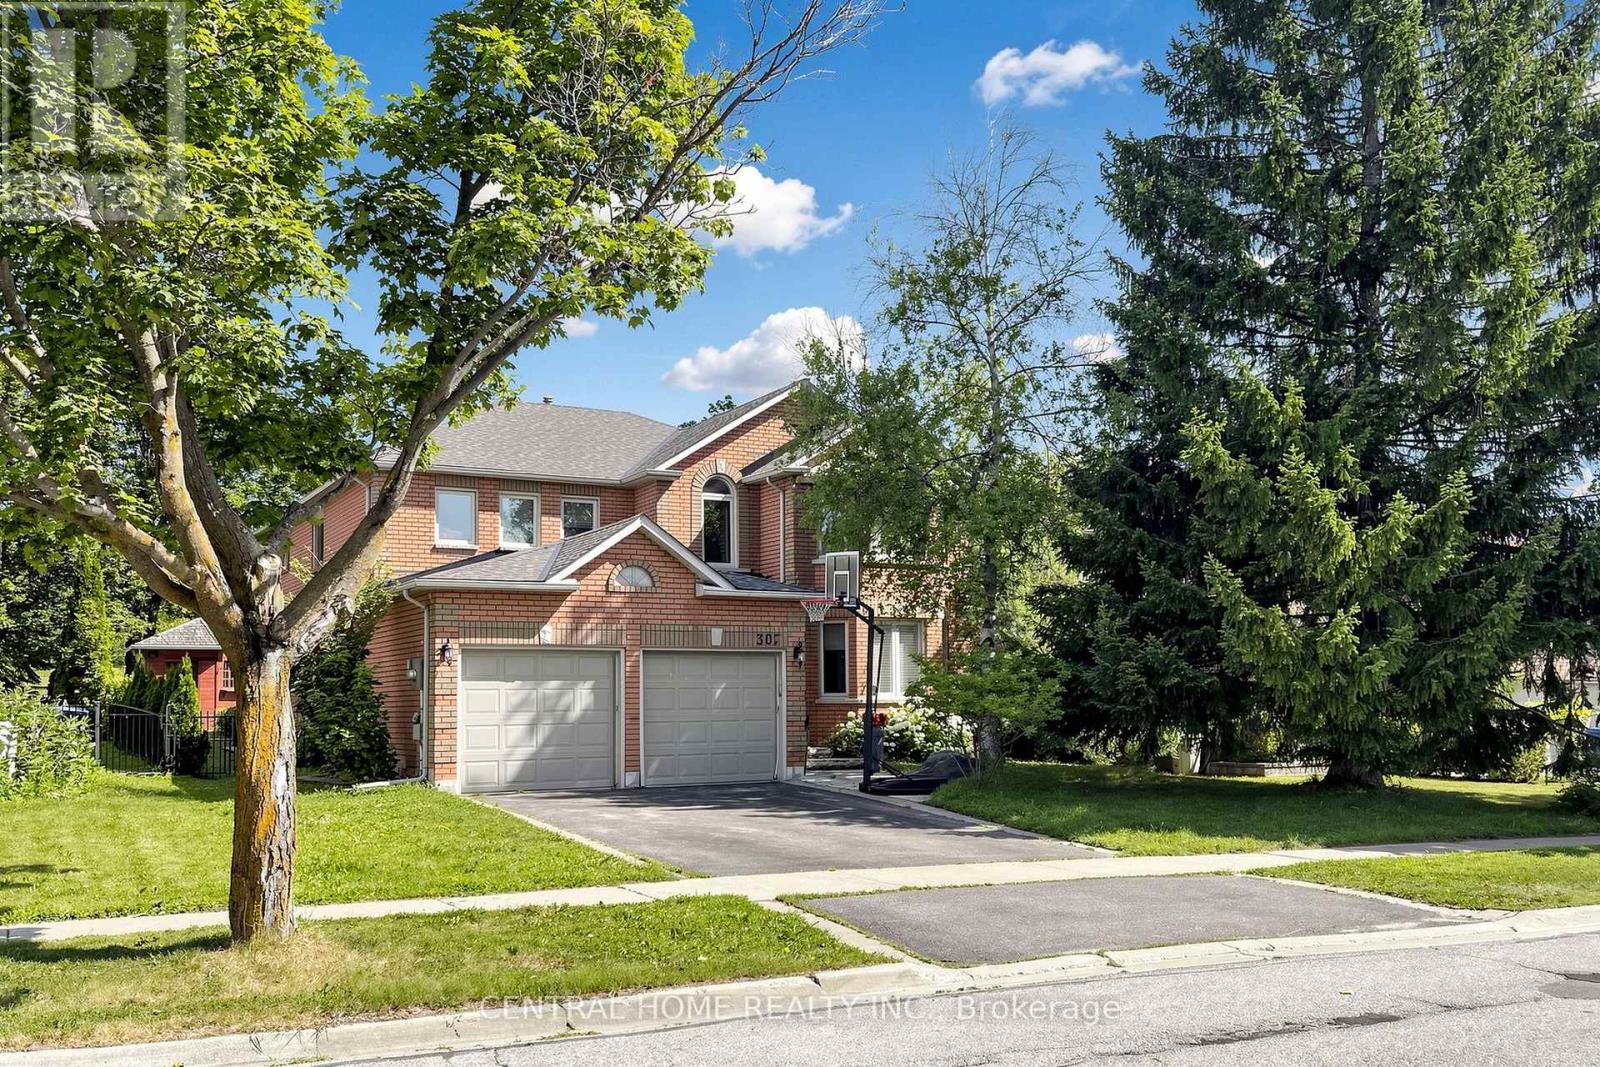
Basement Unit 1 - 307 Alex Doner Drive N
Newmarket, Ontario
Welcome To This Beautifully Furnished One-Bedroom Walk-Up Basement Suite In The Highly Sought-After Glenway Estates Community Of Newmarket. This Spacious Open-Concept Suite Features A Well-Lit Interior, A Modern Kitchen, A Comfortable Living Area, And A Generously Sized Bedroom. Fully Furnished And Move-In Ready, This Lovely Home Also Includes One Driveway Parking Space. Perfect For One Professional Only, With A Maximum Of Two Occupants. No Smoking And No Pets. Tenant Is Responsible For 30% Of Utilities. Conveniently Located Close To Parks, Walking Trails, Schools, Shopping, Restaurants, Public Transit, Upper Canada Mall, Southlake Regional Health Centre, And Highway 404. A Clean, Stylish, And Comfortable Home In A Quiet, Family-Friendly Neighbourhood. (id:50787)
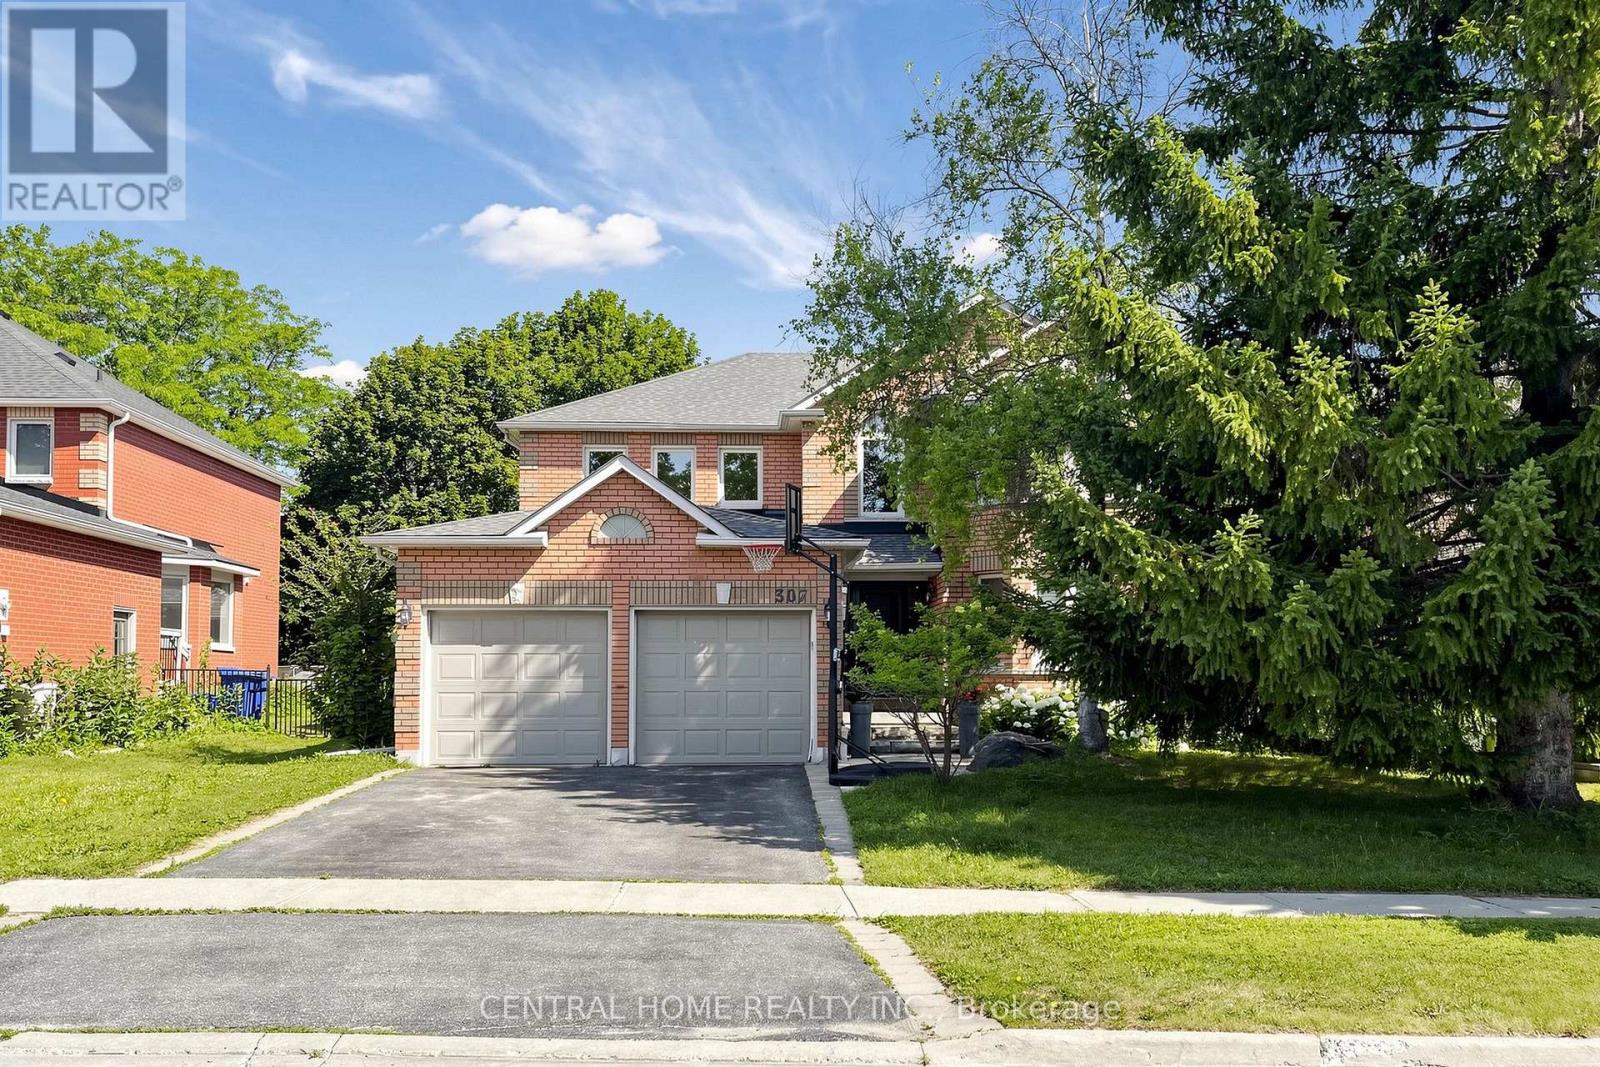
Basement Unit 2 - 307 Alex Doner Drive
Newmarket, Ontario
Welcome To This Beautifully Furnished One-Bedroom Walk-Up Basement Suite In The Highly Sought-After Glenway Estates Community Of Newmarket. This Charming And Comfortable Open-Concept Suite Offers A Warm And Inviting Living Space, A Modern Kitchen, A Cozy Living Area, And A Generously Sized Bedroom. Fully Furnished And Move-In Ready, This Lovely Suite Also Includes One Driveway Parking Space. Ideally Suited For One Occupant Only, Making It A Perfect Home For A Single Professional Looking For A Comfortable And Peaceful Place To Live. No Smoking And No Pets. Tenant Is Responsible For 30% Of Utilities. Conveniently Located Close To Parks, Walking Trails, Schools, Shopping, Restaurants, Public Transit, Upper Canada Mall, Southlake Regional Health Centre, And Highway 404. A Clean, Stylish, And Welcoming Home In A Quiet, Family-Friendly Neighbourhood. (id:50787)

9 Westpoint Court
Richmond Hill, Ontario
Stunning & Well Maintained 3 Car-Garage Home located in Prestigious Bayview Hill! Featuring a 70 ft Wide Lot situated on Exclusive Cul De Sac! Recently Renovated w/ Extensive use of Quality Materials & Craftsmanship. Hrwd & Limestone Flr Thru-Out,Crown Moulding, Custom Built Kitchen Cabinets w/Quartz C/Tops & Brkfst Island. Doors & Windows Updated in 2019 w/Automatic Blinds. Fully Finished Bsmt w/Wet Bar, Rec Room & Exercise Room W/Sauna. Oasis Backyard w/ in-ground Pool & Cabana. Mins to Bayview Secondary School, parks, plazas, shopping, Walmart, and all amenities. (id:50787)
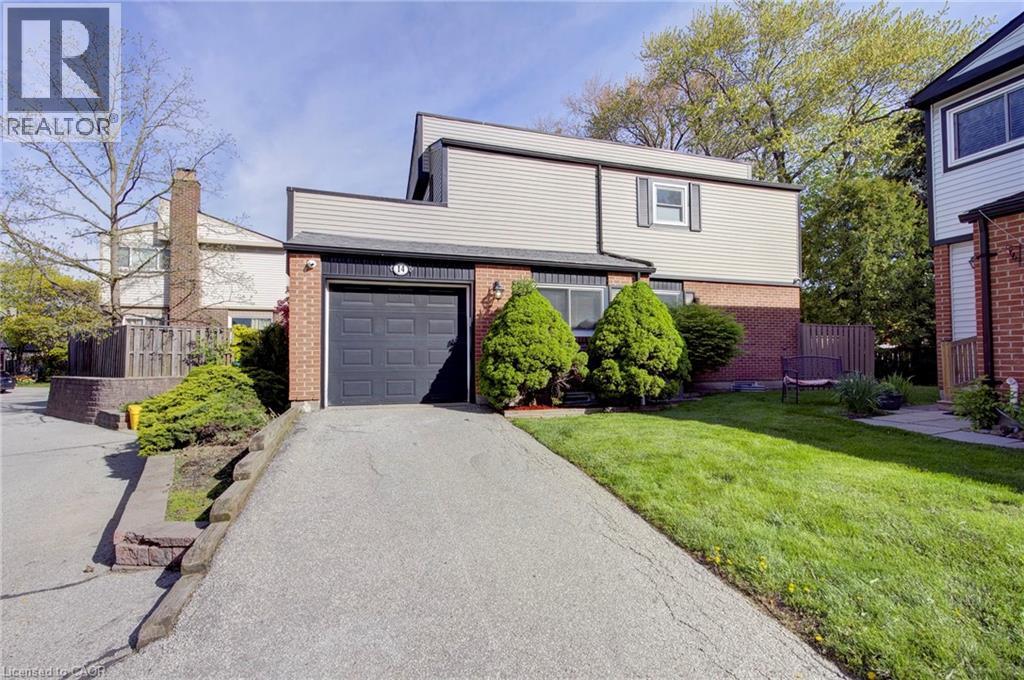
336 Queen Street S Unit# 14
Mississauga, Ontario
A rare opportunity to own a DETACHED home with the ease and convenience of condo living. Welcome to Princess Mews — an exclusive enclave of just 36 homes, ideally located steps from the vibrant village of Streetsville. Enjoy private gated access to the Streetsville GO Station directly from the complex, making this a true commuter’s dream. This impeccably maintained two-storey home offers exceptional space with 3 bedrooms and 3 bathrooms. Gleaming hardwood floors run throughout, while the spacious eat-in kitchen features new stainless steel appliances, garage access, and plenty of room for family gatherings. The open-concept living and dining area is filled with natural light and walks out to an oversized private deck surrounded by mature trees — the perfect setting for relaxing or entertaining. Upstairs, the generous primary retreat features a large walk-in closet and a private 3-piece ensuite. Two additional spacious bedrooms and a beautifully appointed main bathroom with a jacuzzi soaker tub complete the upper level. Freshly painted throughout in 2026, this home perfectly blends the privacy and comfort of detached living with the low-maintenance lifestyle of a condo community, including access to a beautiful outdoor pool and lawn care. Located just steps from charming downtown Streetsville, you’ll enjoy boutique shopping, dining, cafés, and all the character this sought-after neighbourhood has to offer. Combining exceptional location, lifestyle, and amenities, this stunning home is truly one not to be missed. (id:50787)