
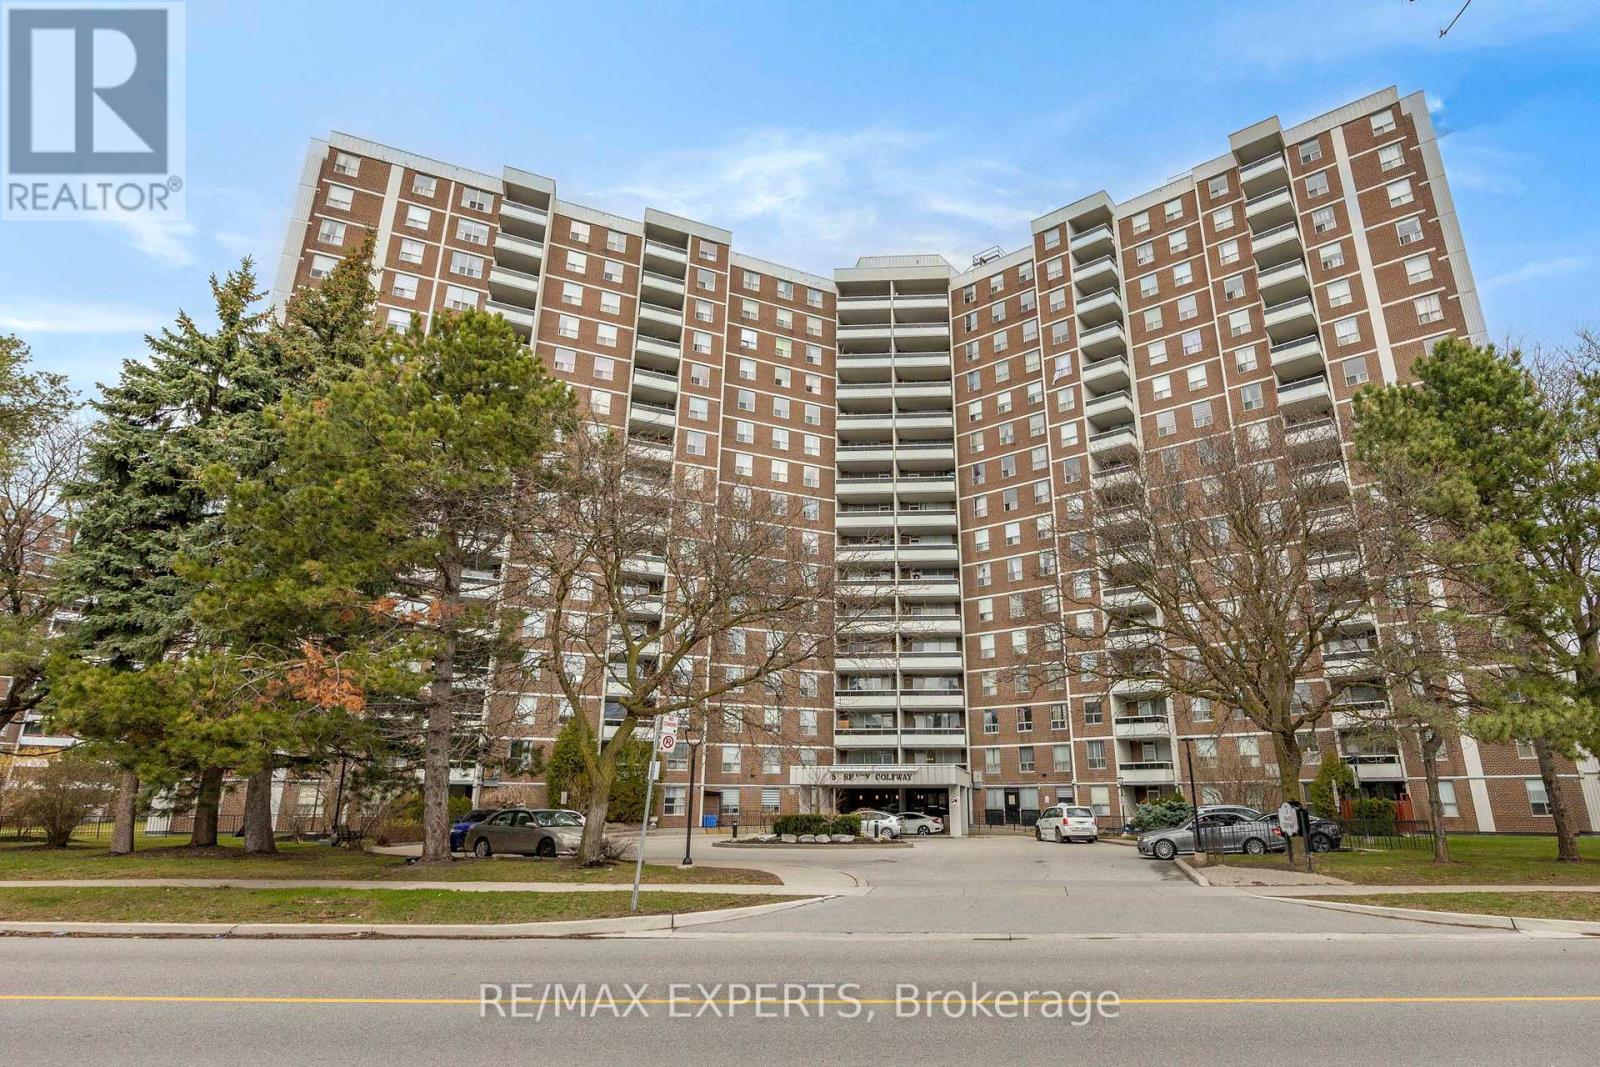
1417 - 5 Shady Golfway
Toronto, Ontario
Location! Location! Fully Renovated And Freshly Painted Unit In A Well-Maintained Building. Functional Open Concept Layout With Laminate Flooring Throughout. Updated Kitchen Features New Cabinetry, Quartz Countertop, Glass Backsplash And Stainless Steel Appliances. All 5 Windows And Balcony Door Replaced. Renovated Bathrooms With Updated Tile Work. Crown Moulding, Marbleized Feature Walls, Replaced Interior Doors And Door Knobs. Blinds, Curtains And Light Fixtures Included. Laundry On Site. Maintenance Fees Include Cable TV, Internet, Heat, Hydro And Water. TTC At Your Doorstep. Minutes To Ontario Science Centre, Aga Khan Museum, LRT, DVP And Shopping. Building Amenities Include Indoor Pool, Sauna And Gym. Low Property Taxes. (id:50787)
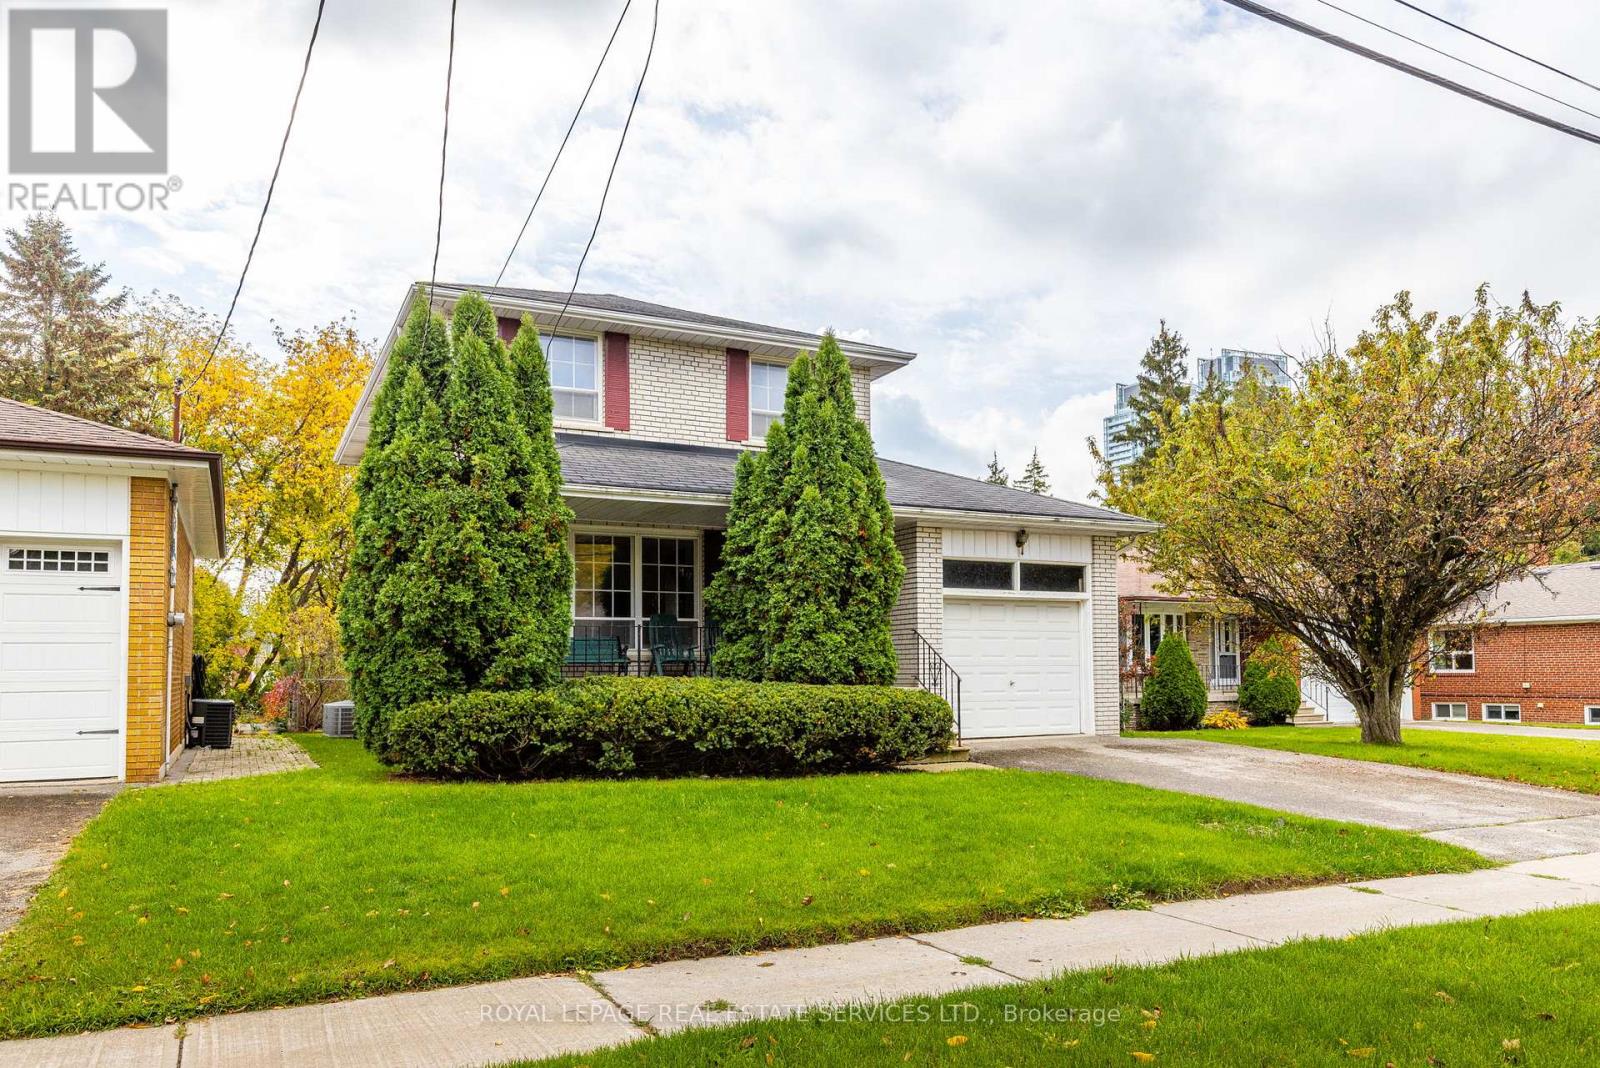
29 Doverwood Court
Toronto, Ontario
Renovators Dream!!! Welcome Home to 29 Doverwood Court! Tucked away on a serene, child-friendly court on a 58 x 126 foot south facing lot, this bright and elegant 4-bedroom detached home offers the perfect blend of quiet neighborhood charm and urban convenience. The coveted south-facing exposure floods the spacious layout with natural light, leading out to an expansive, private backyard oasis perfect for family entertaining. Enjoy absolute peace of mind with a brand-new gas furnace (2025). Just a short stroll to Yonge Street, effortless TTC transit, premier local shops, and fantastic dining. Move right in, customize to your taste, or expand down the road. A rare opportunity to plant roots in a top-tier community! (id:50787)

1421 Bloor Street W
Toronto, Ontario
An Exceptional Opportunity in One of Toronto's Fastest-Growing Neighborhoods, this highly rated coffee shop presents a rare and lucrative opportunity for investors and entrepreneurs alike. With sprawling new residential and mixed-use developments reshaping the area, this location is perfectly positioned to ride the wave of revitalization and increasing foot traffic. Located in the heart of downtown Toronto, on a bustling high-traffic street, this charming café stands out as the best-rated coffee destination in the neighborhood. The shop enjoys a steady stream of loyal customers, from local residents and office workers to passersby drawn in by its inviting European-style aesthetic. The interior radiates warmth and charm, featuring rustic brick walls, expansive windows that flood the space with natural light, and cozy seating. The ambiance is matched by a strong reputation for top-tier specialty coffee, fresh pastries, and outstanding service. The café comes fully equipped with premium coffee-making equipment and enjoys the added advantage of low rent. Positioned near a busy intersection, surrounded by retail shops, residential developments, and a Go train transit stop, the shop benefits from year-round high visibility and customer flow. This is a turnkey operation with strong foundations and massive growth potential-ideal for someone eager to make a mark in Toronto's vibrant and expanding café culture. (id:50787)
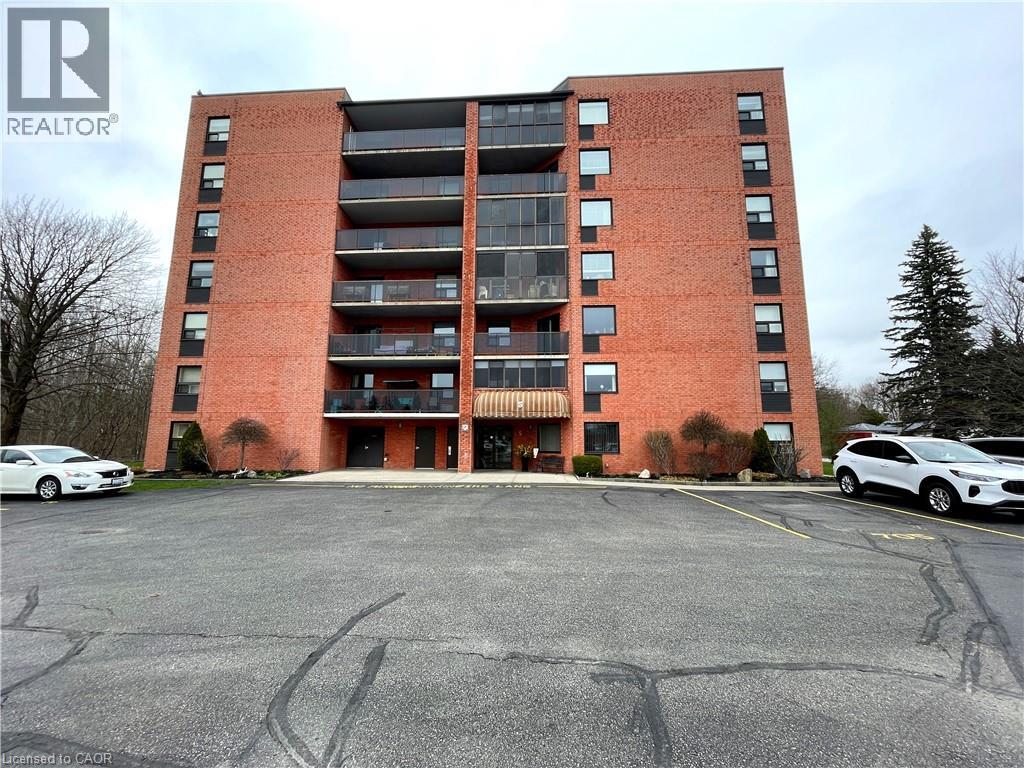
5 Mill Pond Court Unit# 606
Simcoe, Ontario
Looking for a lifestyle change? Tired of shovelling snow and cutting the grass? Check out this well maintained 2 bedroom condo in Simcoe. Park in your exclusive parking space and head in through the controlled entry. Common spaces on the mainfloor include a sitting area in the entrance and a party room with kitchenette. Down the hall leads to the elevator (newly installed 2024). Head up to the sixth floor to find Unit #606. Open the door to a foyer with closet for coats and shoes. Next is an open concept dining and living room, perfect for relaxing or entertaining guests. Now enter the eat-in kitchen with ample cupboard space and room to enjoy your morning coffee. Down the hall is the utility/laundry room, the first 3 piece bathroom and the first comfortable bedroom (presently used as a den). Next is the spacious primary bedroom with two closets and the 4 piece ensuite. Looking for more? Step out to the enclosed private balcony with lovely views of the mature tall trees outside. This cozy condo is located near shopping and more, providing both convenience and comfort! (id:50787)
24 Marilyn Drive Unit# 704
Guelph, Ontario
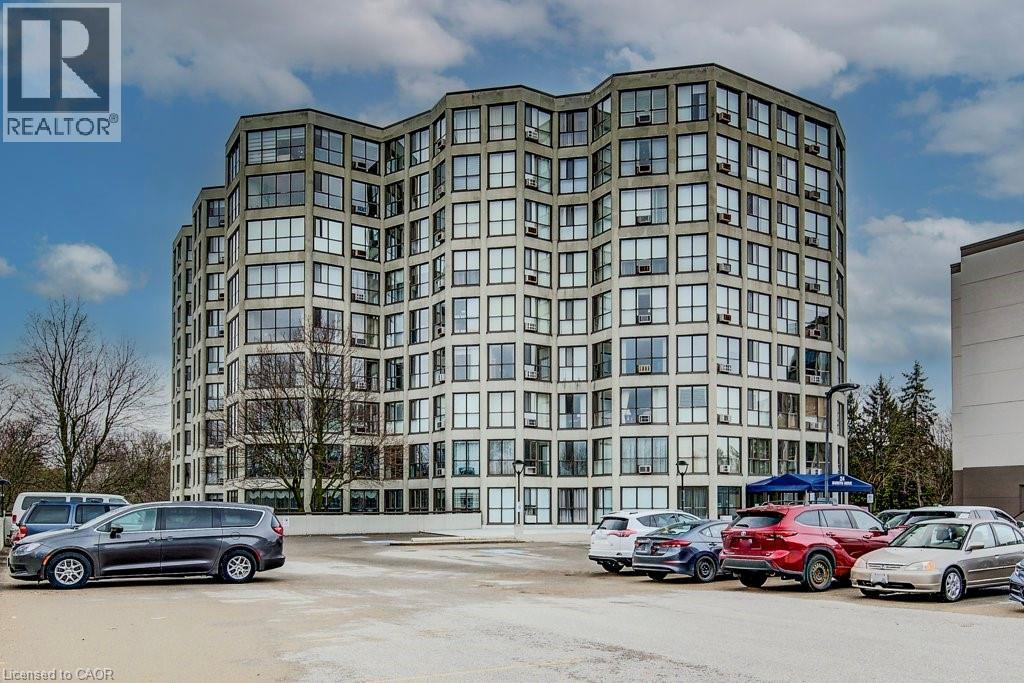
Welcome to Unit 704 at 24 Marilyn Drive in Guelph — a bright and spacious 2-bedroom condo offering exceptional value and comfort in a convenient location. Step inside to a functional entryway featuring tile flooring and a generous hall closet with in-suite laundry. The thoughtfully designed layout opens into an expansive living and dining area — a standout feature of the home — complete with an electric fireplace and plenty of room for entertaining or relaxing. The dining space easily accommodates a full-size table, making it perfect for hosting family and friends. The kitchen offers solid hardwood cabinetry, a tile backsplash, and a full suite of stainless steel appliances, including a fridge with water and ice maker, dishwasher, and standalone microwave. While classic in style, the space is practical and well-maintained. Both bedrooms are well-proportioned, and the unit features a spacious 5-piece bathroom with ensuite privilege, complete with a tub, and glass shower — ideal for shared living or guests. Additional highlights include new windows, one covered ground-level parking space, and a dedicated storage locker for added convenience. Incredible access to the Guelph Outdoor Recreation Biking Association trails on Guelph Lake. A fantastic opportunity for first-time buyers, downsizers, or investors looking to get into the Guelph market — don’t miss your chance to own this spacious condo in a well-established building. (id:50787)
5001 Corporate Drive Unit# 204
Burlington, Ontario
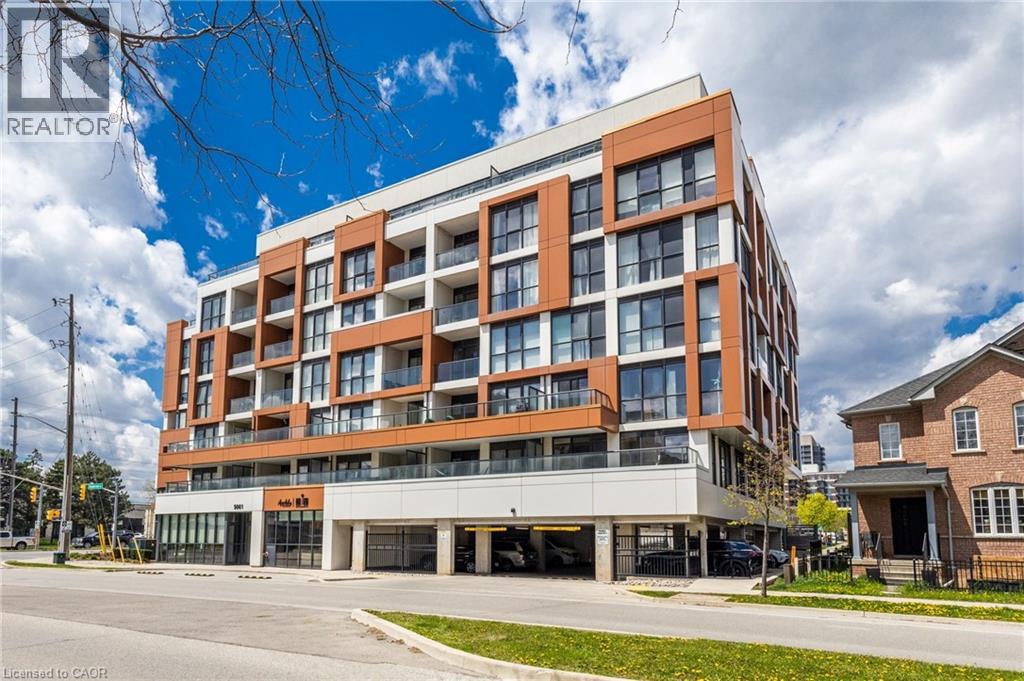
Welcome to a Appleby Gardens! This spacious and bright 2-bedroom, 2-bathroom CORNER UNIT is updated and move-in ready. Freshly painted throughout with new flooring and a new kitchen island with breakfast bar. The open-concept kitchen flows right into the living room, which is surrounded by windows and a walkout to the generous sized 22’ wide balcony. The large primary bedroom includes a 4-piece ensuite and its own private walkout to the balcony. Second full bathroom and in-suite laundry adds additional convenience. This corner unit offers more windows, more natural light, and added privacy between bedrooms. Located close to amenities galore with quick highway and GO access for an easy commute. Must see! (id:50787)
277 Shoreacres Road
Burlington, Ontario
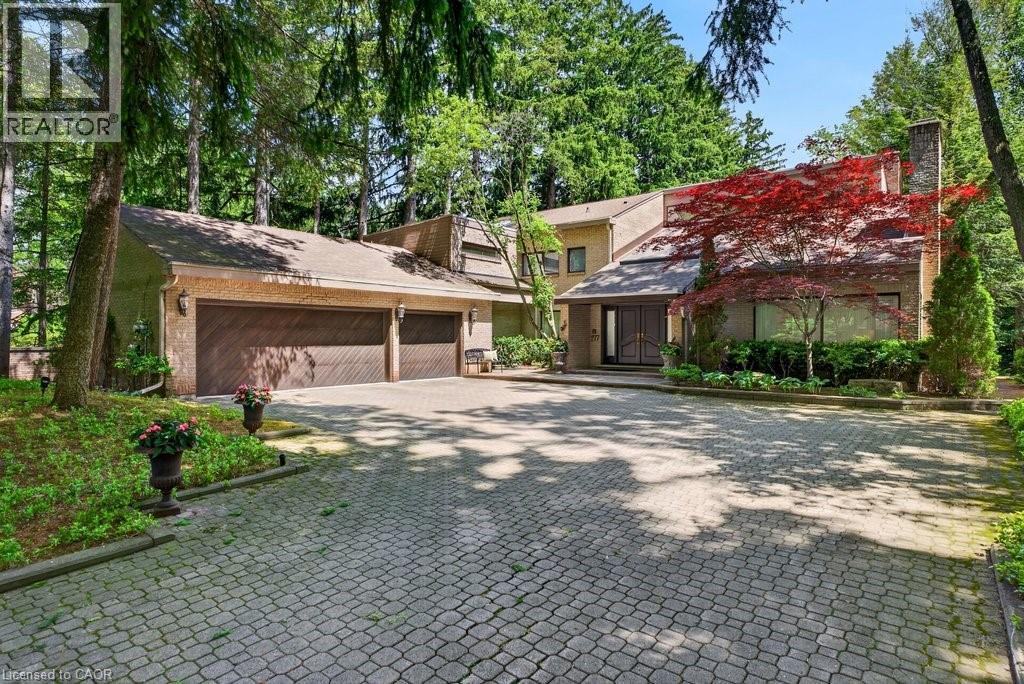
Spectacularly unique! This one of a kind custom home & setting is beautifully updated on a fabulous parklike estate lot backing on to Shoreacres Creek! Over 1.5 mature acres offering unmatched tranquility in the heart of Burlington's sought-after Shoreacres community (Tuck/Nelson)! 6,859 sq.ft. of total living space filled with high-end luxury finishes throughout including a custom Braam's kitchen with quartz countertops & backsplash, large centre island, premium stainless steel appliances & a walkout to a large deck overlooking a pond with water feature & the professionally landscaped private yard with soaring trees! The main level also features a great room & living room, both of which have gas fireplaces & vaulted ceilings, a separate dining room, a bedroom with convenient access to a 3-piece bathroom, an office, a laundry, a mudroom with inside entry from the triple car garage & an incredible front foyer with marble floor & vaulted ceiling with glass that illuminates the gorgeous custom staircase with natural sunlight. The upper level has 4 spacious bedrooms highlighted by the primary suite that features a custom walk-in closet & a spa-inspired 5-piece ensuite bathroom with marble & heated floor. The upper level also has a 4-piece main bathroom with access from one of the bedrooms as well as a loft/library that overlooks the great room below & the serene setting of the backyard. The fully finished lower level completes the stunning living space & features a family room with gas fireplace & wet bar, a rec/games room, a home gym/playroom space, a 4-piece bathroom with steam shower & heated floor & multiple custom storage closets. Additional features & finishes of this impressive property include custom engineered hardwood floors, extensive trim and millwork, pot lighting, built-in audio speakers, central vac, a security system, a natural gas generator, irrigation, landscape lighting, a triple drive with parking for 10 cars & more! 4+1 bedrooms & 4 bathrooms. (id:50787)
283 Cole Road
Guelph, Ontario
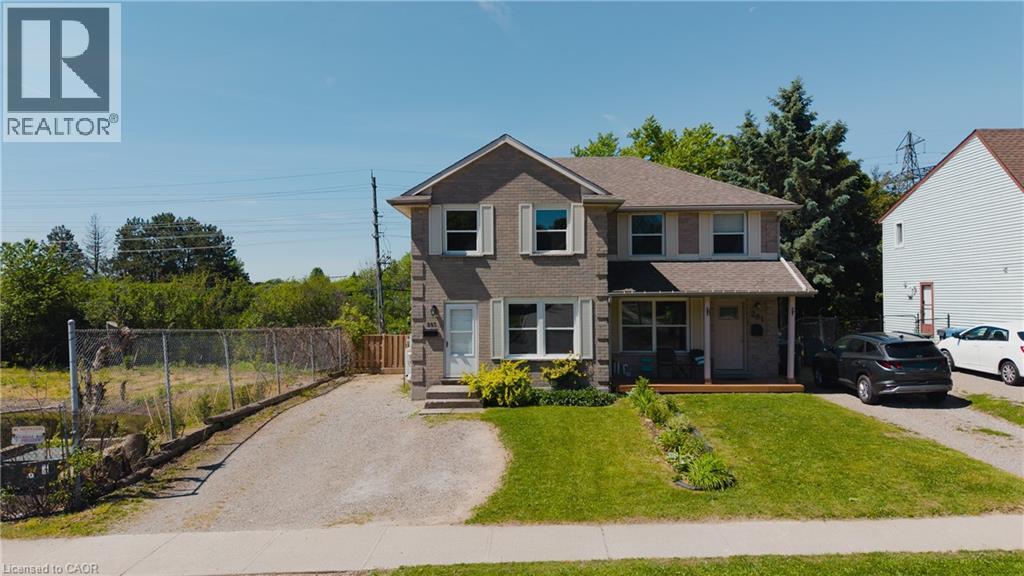
Welcome to 283 Cole Road, a beautifully updated semi-detached home offering exceptional space, privacy, and a highly convenient Guelph location. Featuring 3 bedrooms on the upper level plus 2 additional bedrooms in the finished basement, along with 2 full bathrooms, this versatile home is ideal for growing families, multi-generational living, or those needing extra space for guests or a home office.The heart of the home is the stunning brand-new kitchen, completely renovated in 2025 with new cabinetry and countertops, complemented by new flooring installed throughout in 2022. Additional recent upgrades include a stylish shower renovation completed in 2023 and an energy-efficient heat pump installed in 2025, providing year-round heating and cooling.Step outside to a fully fenced backyard designed for entertaining and family gatherings. The expansive multi-tiered deck with a privacy screen overlooks a mature, tree-lined setting that creates a peaceful cottage-like atmosphere. Adding to the sense of privacy, the property borders a city-maintained water retention pond with no future development planned. Recently enhanced with fresh mulch and newly planted saplings, this natural space is set to become an even more beautiful backdrop in the years ahead.Situated on a generous lot, the home enjoys a central location with quick access to Highway 6, downtown Guelph, the city's vibrant south end, schools, parks, shopping, and everyday amenities. Offering vacant possession with no rental items to assume, this move-in-ready home combines thoughtful updates, outstanding outdoor living, and an unbeatable location. (id:50787)
11 Rose Avenue
Welland, Ontario
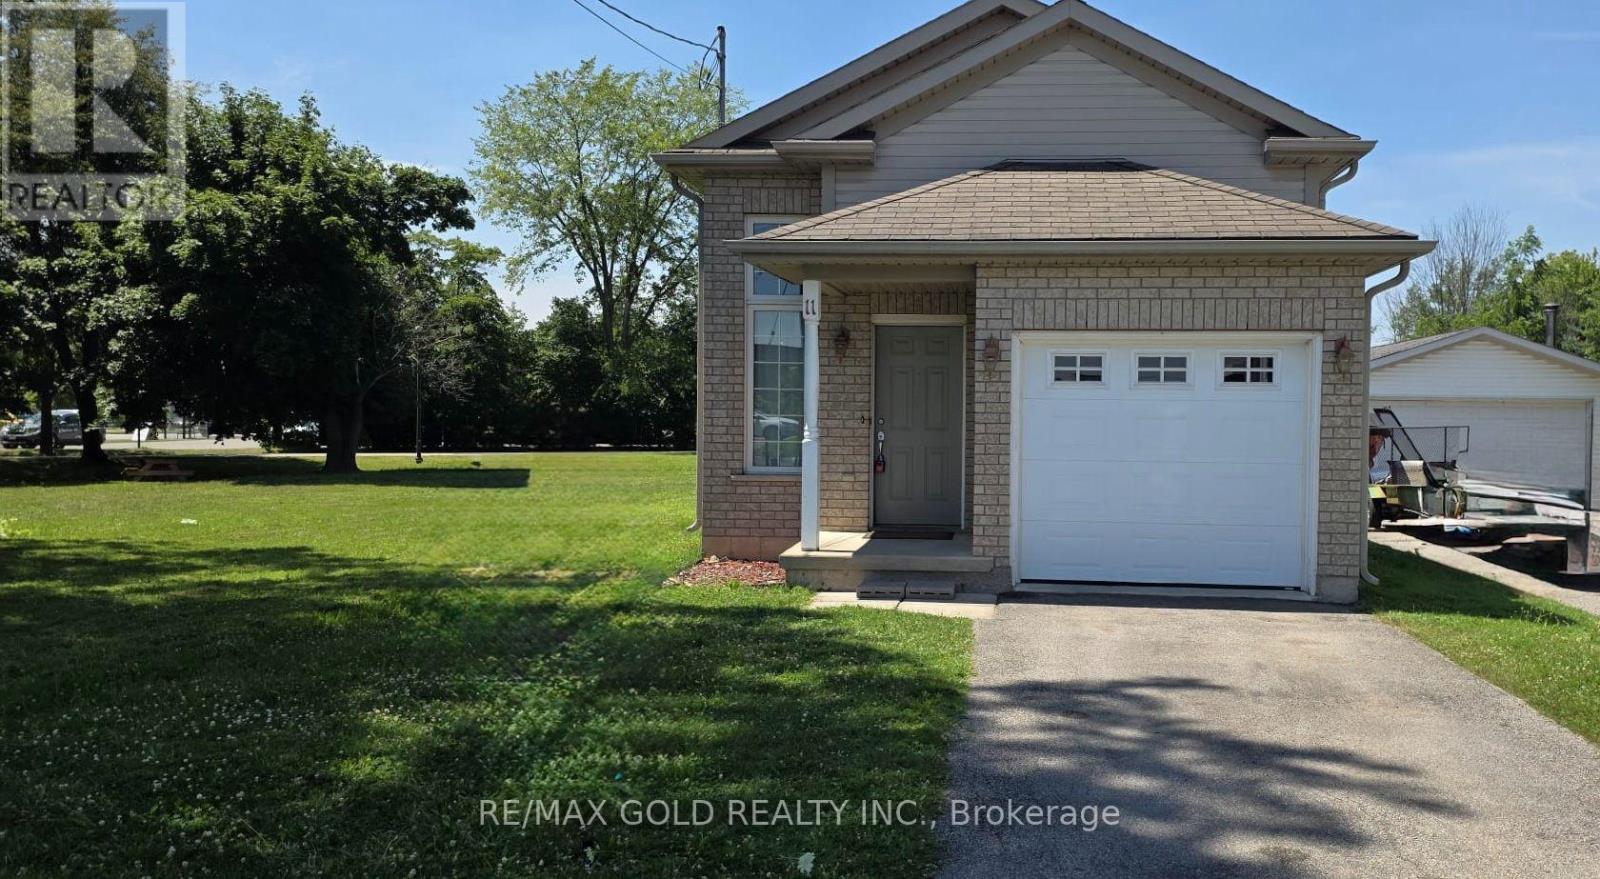
2007 Built Detached Raised Bungalow with Finished Basment ! Prime location with walk in to Timhortons,KFC,Plaza,Gas and other stores!! Sapcious Kitchen with abundant Cabinet Space,Stainless Steel Appliances! The Family Room Features Hardwood Floors, A Natural Gas Fireplace, And A Sliding Door Walkout To The Rear Lower Deck Area!!Spacious Bedroom with closets on the main floor with full washroom!! Finished basement with big size windows for your extended family or recreation room!! The Basement with vinylflooring Is Completely Finished And Includes living area , bedroom and full washroom!! Deep lot backyard with big deck! Deep Driveway with Single Garage for 3-4 car parkings! Old Photos for reference!! (id:50787)
281367 Concession 4-5 Road
East Luther Grand Valley, Ontario
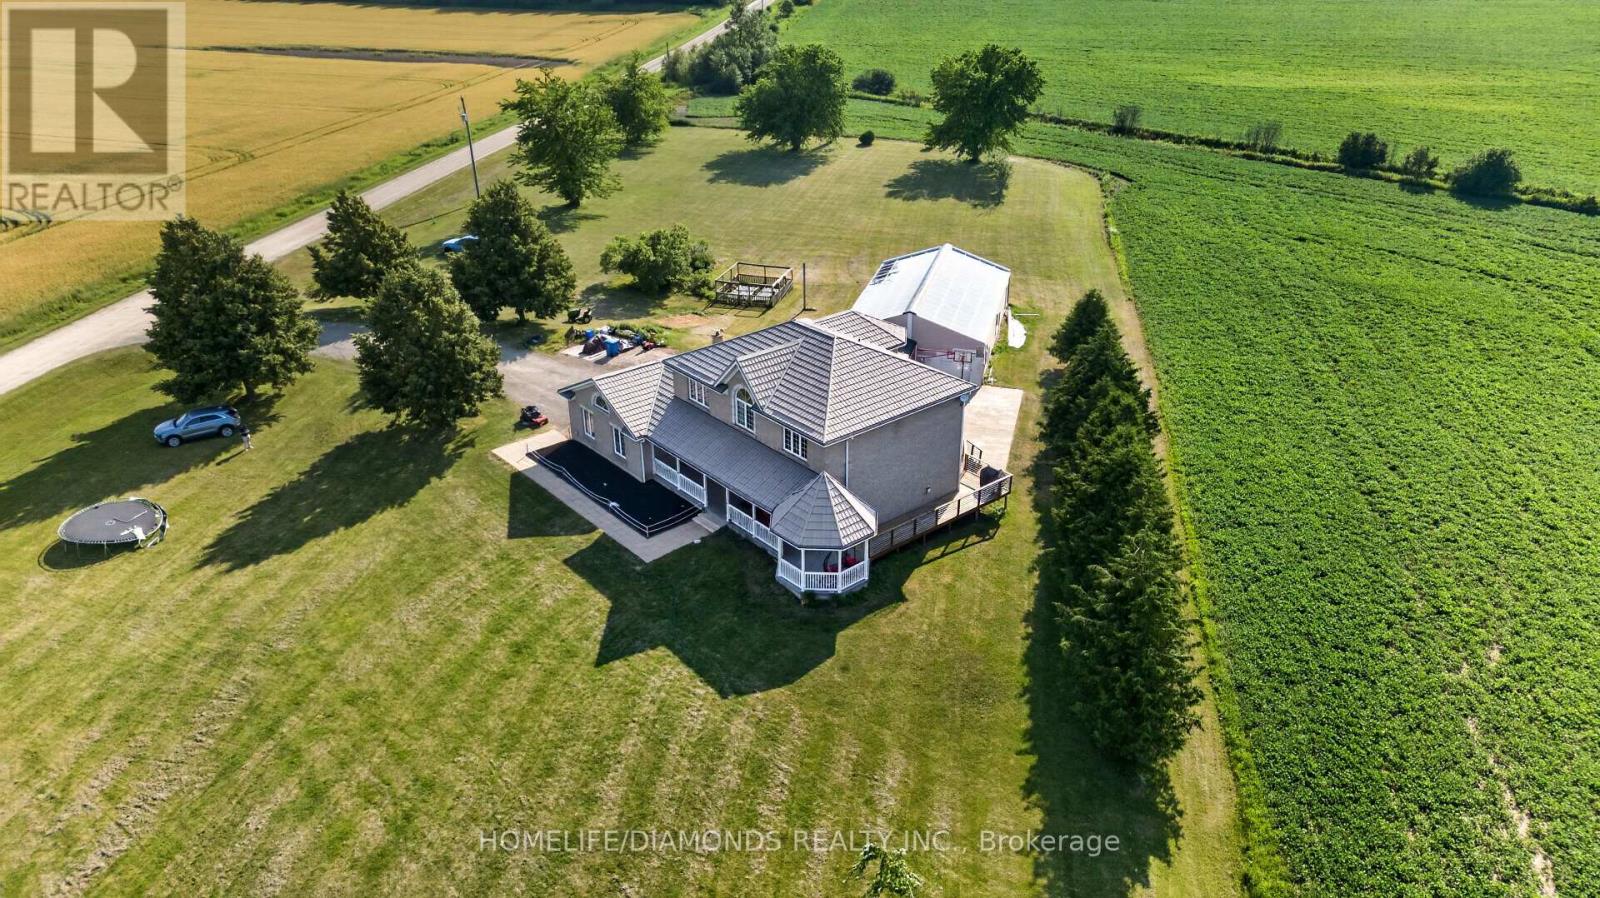
Large 5 + 1 Bedroom Home with 4 washrooms. Situated On 2.52 Acres In A Great Location, Quiet And Secluded, Close To Town. 3 washrooms have been renovated; master bedroom washroom has heated floors great for winter months. Basement has separate entrance from garage, Walk-Out To Deck From Kitchen, Hardwood Floors throughout the house, Main Floor Laundry, specious eat in kitchen with beautiful island and Crown Moulding. House has Steel Roof, Large Entertaining Rooms, Games Room, Etc. close to the lake. Both sump pumps have been replaced. (id:50787)
89 - 55 Tom Brown Drive
Brant, Ontario
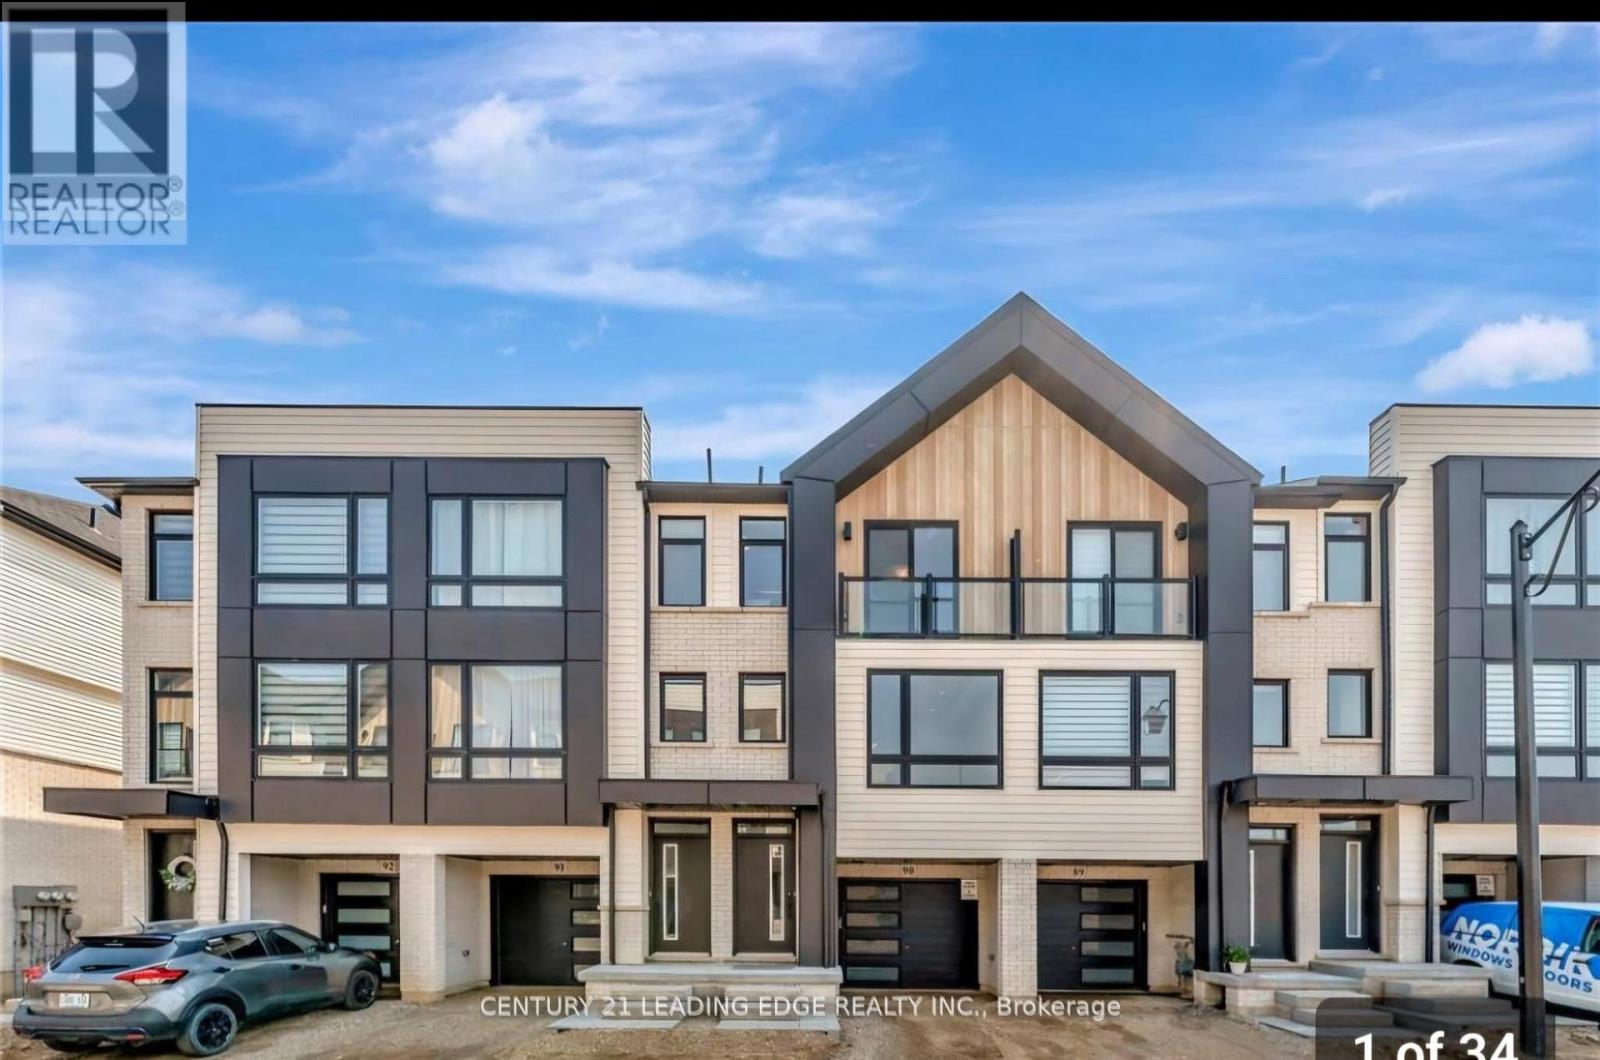
stunning 3- Story Townhouse featuring 3+1 Bedrooms and 2.5 Bathrooms in the prettiest town in Canada Thishome show case contemporary finishes including large windows, stylish vinyl plank flooring, and pot lights. modern kitchen with contemporary backsplash and quartz countertops. This home is just a short drive from downtown Paris, the Grand River. Scenictrails, parks, restaurants, grocery stores, and all essentials amenities. Enjoy the perfect bend of comfort and convenience in one of Ontario's most desirable communities. (id:50787)