
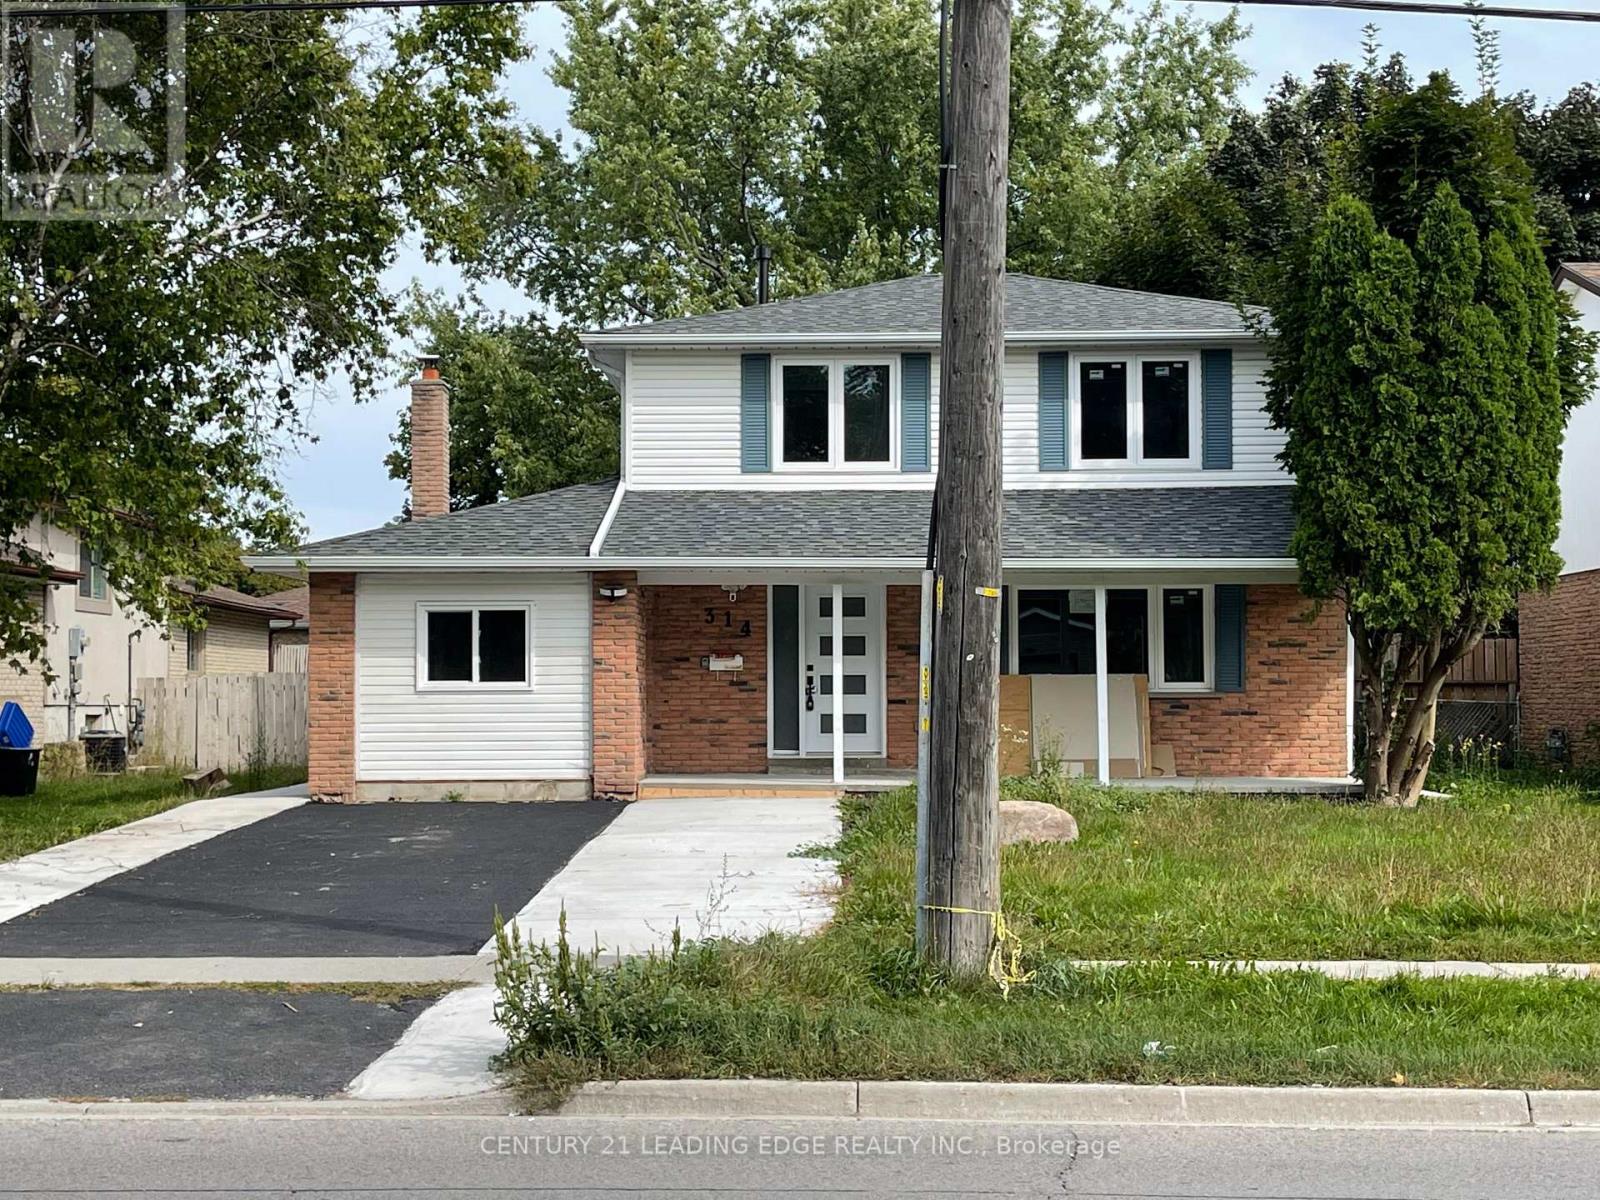
Lower - 314 Grove Street E
Barrie, Ontario
Welcome to this fully renovated, bright and spacious lower-level unit in the desirable Grove East neighbourhood of Barrie! This well-maintained home features 1 spacious bedroom, 1 full bathroom, and a bright open-concept kitchen and living area with a cozy fireplace. Enjoy a private entrance and one dedicated parking space. Ideally located just minutes from Georgian College, Royal Victoria Hospital, Highway 400, shopping, restaurants, parks, schools, and public transit. This is an excellent opportunity for a working professional or student looking for a comfortable home in a convenient and established neighbourhood. Tenant pays 30% of utilities. Don't miss this opportunity -this unity is a must-see! (id:67731)
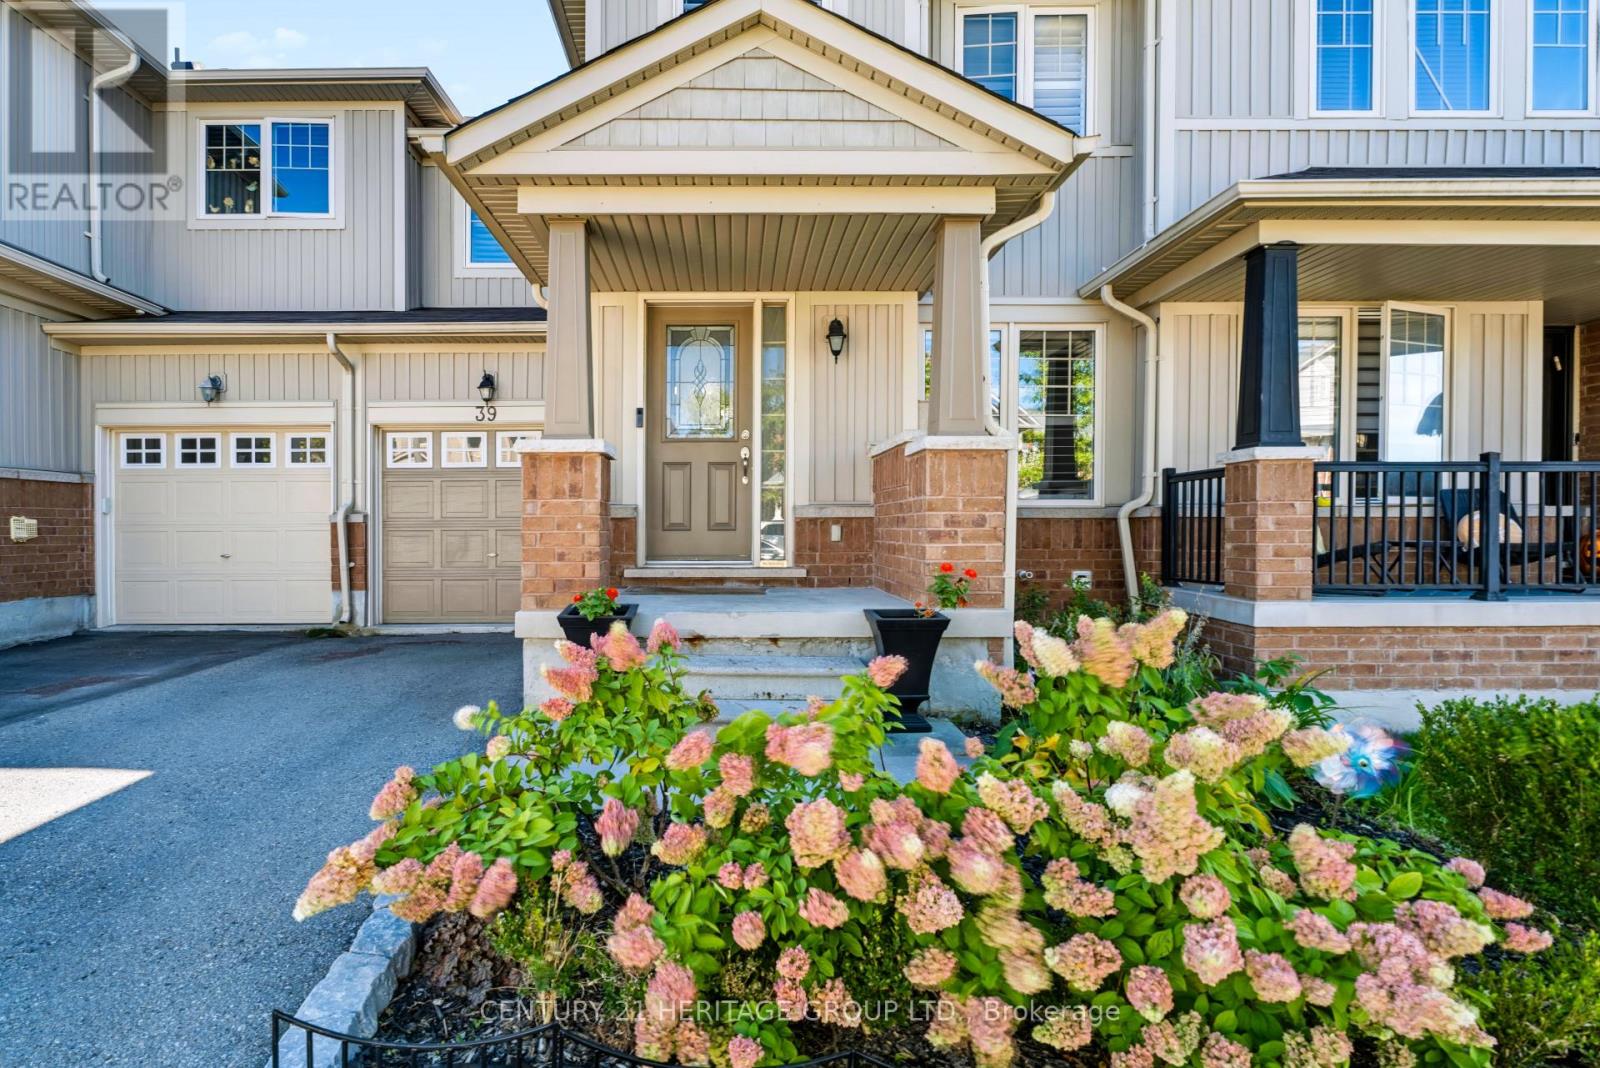
39 Stoyell Drive
Richmond Hill, Ontario
Welcome to 39 Stoyell Drive in Macleod's Landing, a family-friendly neighbourhood in Richmond Hill's Jefferson community. This 1,684 sq. ft. freehold townhome offers three bedrooms, three bathrooms and a built-in garage. The main floor features hardwood floors, California shutters and updated light fixtures. The living room has a gas fireplace, while the kitchen features granite countertops, stainless steel appliances and an undermount sink. The adjacent breakfast area overlooks the backyard and has a walkout to the deck. Upstairs, the primary bedroom has hardwood floors, two closets, including a walk-in, and a 4- piece ensuite. The two additional bedrooms also have hardwood floors and good-sized closets. The fully fenced backyard has a deck and direct access to the garage. The unfinished basement has painted floors, a laundry tub, cold storage, and rough-ins for a bathroom and fireplace, offering an opportunity to add value and build equity by finishing the space to suit your needs. The location is close to parks, trails, Lake Wilcox, golf courses, equestrian facilities, shopping and public transit. The area is also home to schools offering French Immersion and IB programs, with Highways 404 and 400 providing convenient connections throughout the GTA. A straightforward, well-kept home in a neighbourhood that works well for everyday family life. (id:67731)
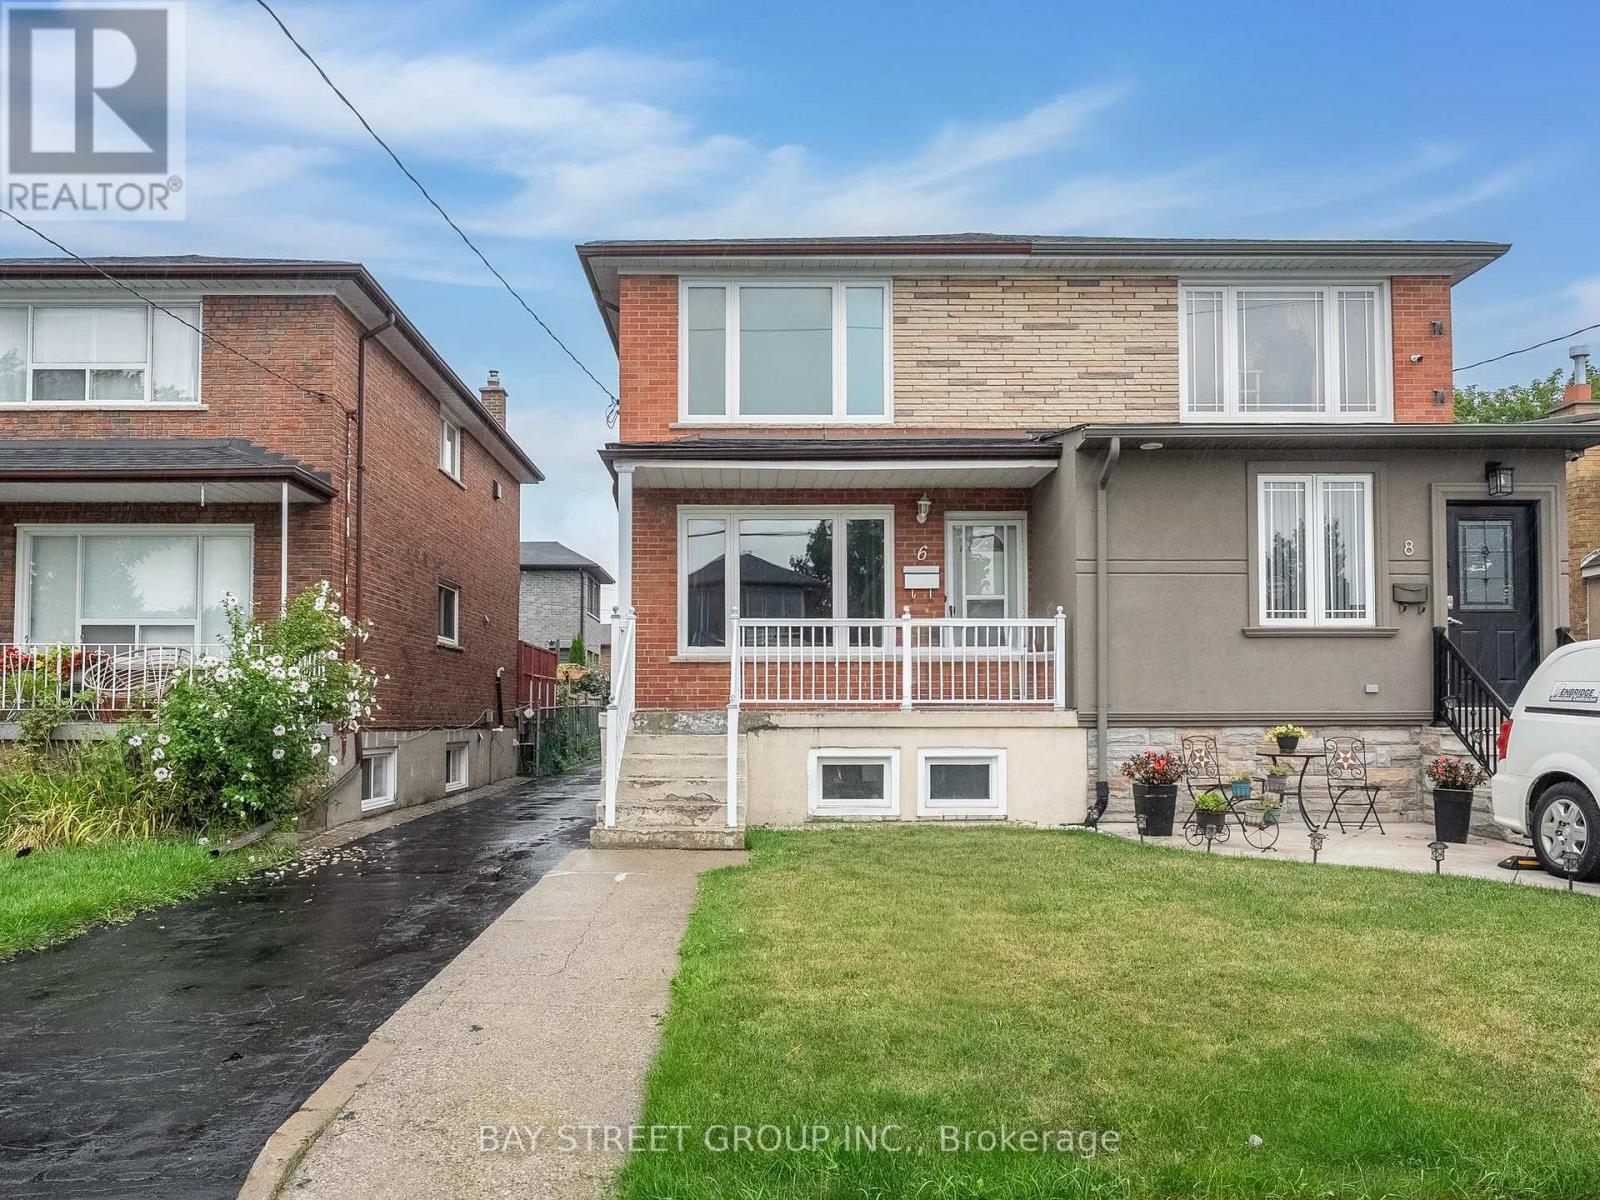
6 Moira Avenue
Toronto, Ontario
Location! Location! Location! Welcome to 6 Moira AVE, Well Maintained Bright And Clean Beautiful Semi Detached House. It Features 3+2 Large Bedrooms, 3 Washrooms, 2 Kitchens, Open concept on ground floor and a separate entrance to a finished basement. Ample space for parking and additional storage.Spent $$$ on Newly renovated, freshly paint from bottom to top, Ground floor and Powder Room (2023), Windows (2022), Roof (2019), A/C (2018), Furnace (2018). A fantastic opportunity for families or investors alike-this home combines comfort and functionality in this desirable location. (id:67731)
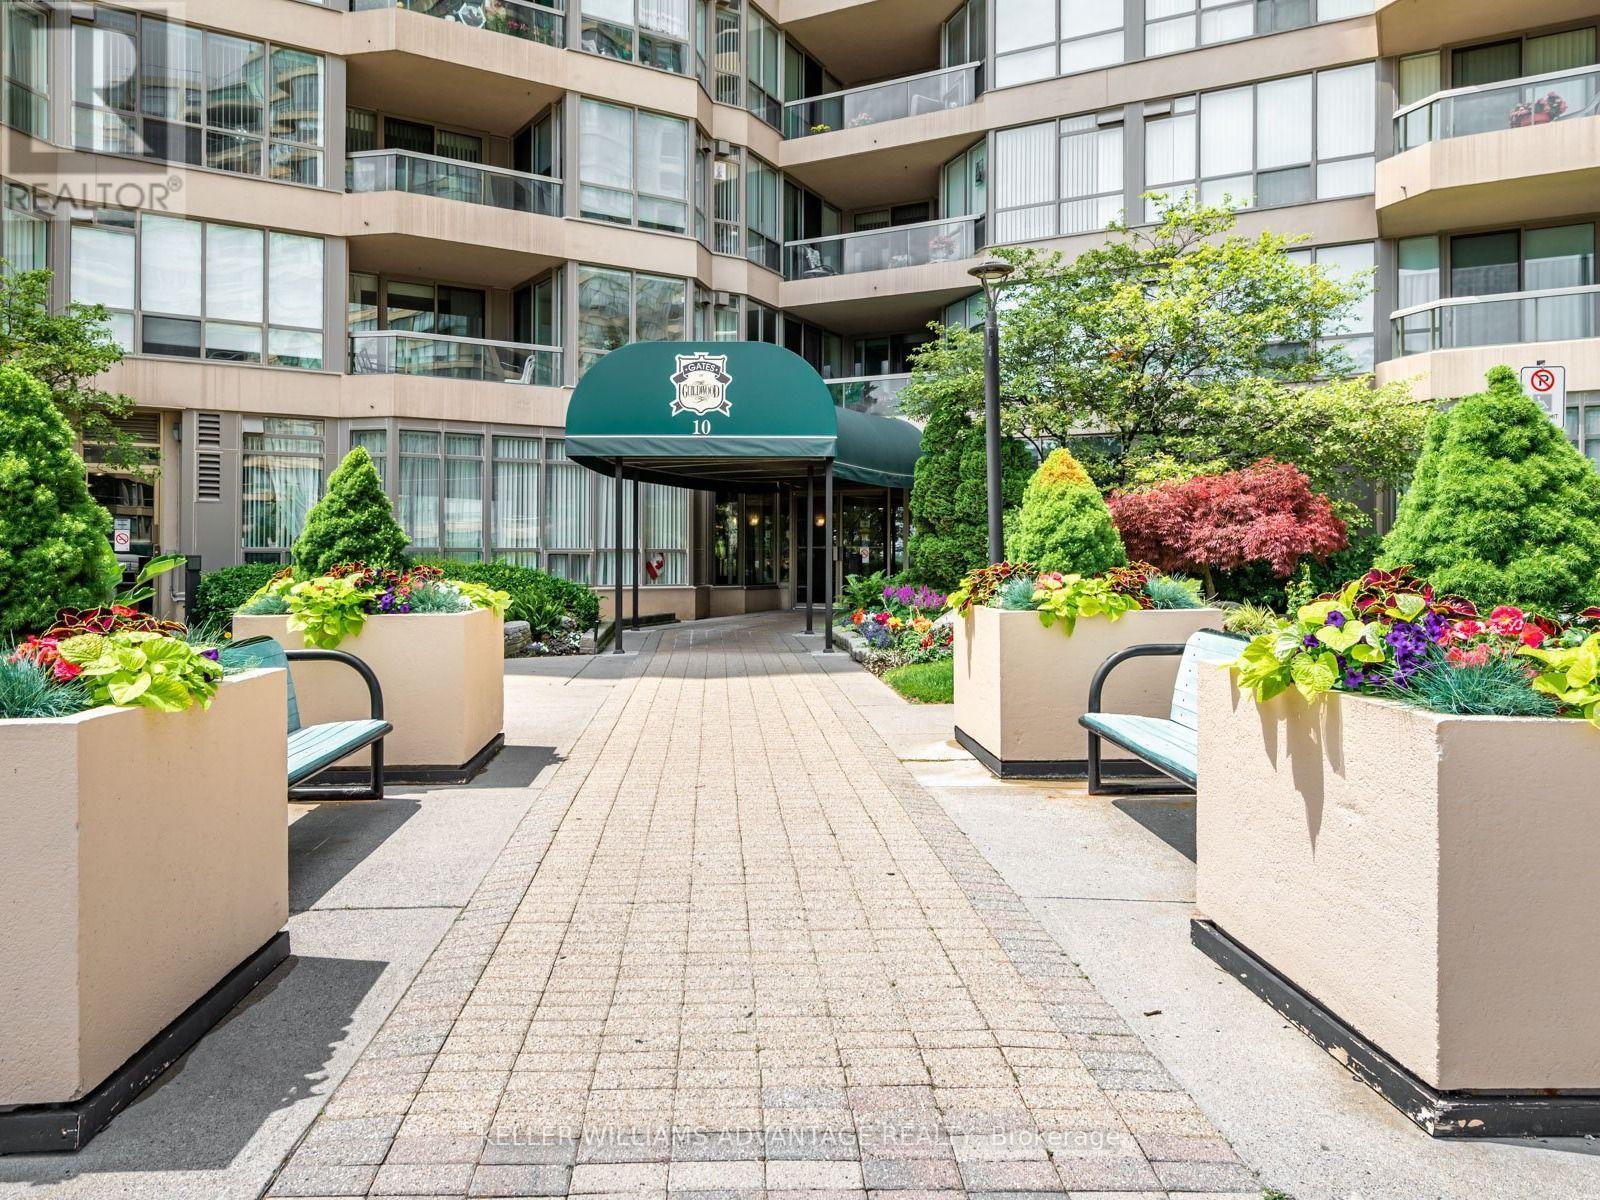
414 - 20 Guildwood Parkway
Toronto, Ontario
Welcome to the Gates of Guildwood, resort-style living at its finest! 20 Guildwood Parkway is situated on 13 Exclusive Acres of lush, landscaped grounds with expansive walking paths and a gazebo to sit and enjoy the view. The highly sought-after Rowatson model offers 1540 square feet of luxurious light-filled living space in a peaceful, secure, 24-hour Gated Community. This 2+1 Bedroom, 2-Bathroom Suite has been extensively and elegantly renovated and features the Total Removal of Popcorn Ceilings and the installation of modern Pot-Lighting throughout. The heart of the home is a completely remodeled, open-concept Kitchen that overlooks the dining room -- perfect for entertaining! The light-filled Solarium is an ideal space for a morning coffee, a quiet home office or guest room. Suite 414 includes: Walk-In laundry Room with shelving, New Window Shades in every room and a Walk-In Closet in the Primary Bedroom. Monthly maintenance fees cover All Utilities, WiFi and Cable TV! Live steps from everything you need, with the TTC at your doorstep (a quick 30 minute to Union Station) and the Historied Scarborough Golf Club is, literally around the corner. Enjoy world-class including an Indoor Salt-Water Pool, Whirlpool, Sauna, Fitness Centre, Newly Resurfaced Tennis courts, Picleball, Squash, Basketball Courts, Putting Green, Car Wash and communal BBQ patio. Your new home comes with 2 Side-By-Side Parking Spaces and an Extra Large Storage Locker. 20 Guildwood is an extremely well-maintained building, the Superintendent lives in the building and the Social Life is beyond compare. Join the many social clubs and organized social activities -- everything from Aquifit to Euchre! Please Note: This is strictly no-dogs building. (Cats are welcome). (id:67731)
503 - 322 Dupont Street
Toronto, Ontario
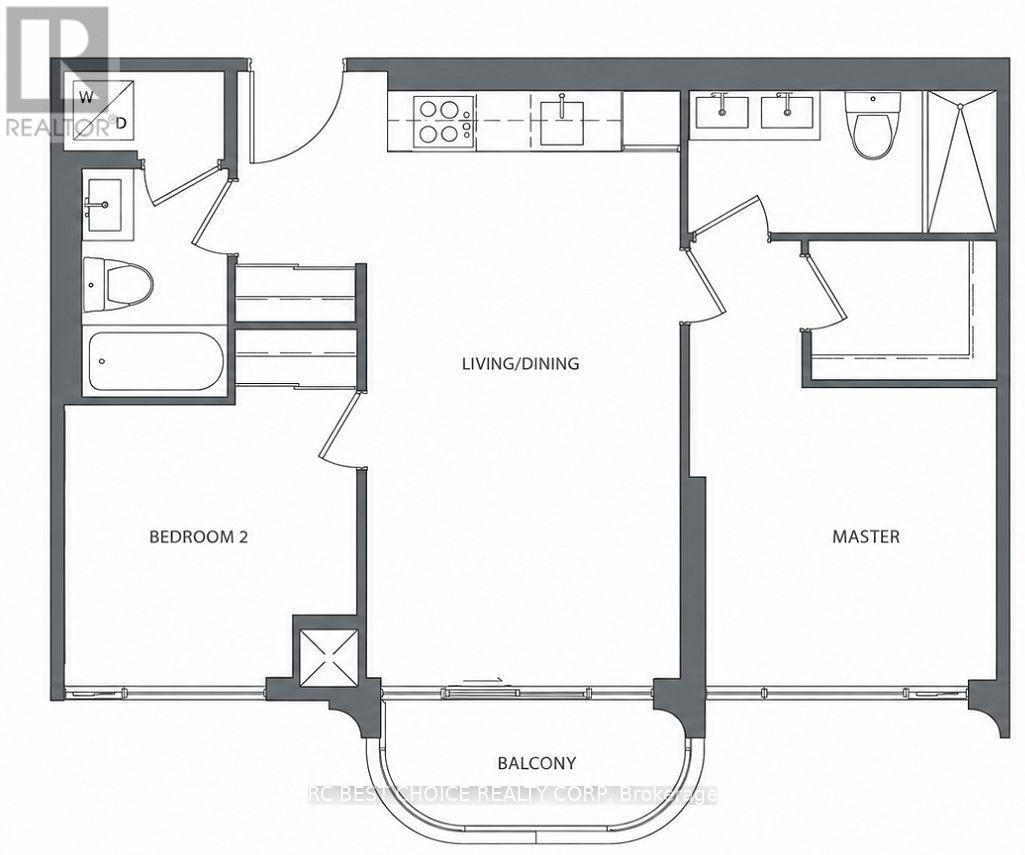
Brand New, Never-Lived-In 2-Bedroom, 2-Bathroom Suite at ANX Condos! Ideally located in the heart of The Annex, just steps to U of T, Dupont Subway Station, with Casa Loma, George Brown College, shops, restaurants and everyday conveniences nearby, plus easy access to Yorkville, and downtown Toronto.This bright and spacious 730 sq. ft. unit features an efficient, well-proportioned layout with floor-to-ceiling windows throughout, filling the home with abundant natural light. Enjoy a modern open-concept living/dining area, two well-sized bedrooms, two full bathrooms, including a rare double-sink vanity in the primary ensuite, and a private balcony. ** Photos were taken prior to the installation of blackout blinds. Blackout blinds have been purchased and delivered to the unit and are available for the Buyer to keep if desired. The Buyer needs to install by themselves.**Offer presentation is scheduled for November 19, 2026, at 5:00 PM. Pre-emptive offers are welcome. (id:67731)
3 - 601 Columbia Forest Boulevard
Waterloo, Ontario
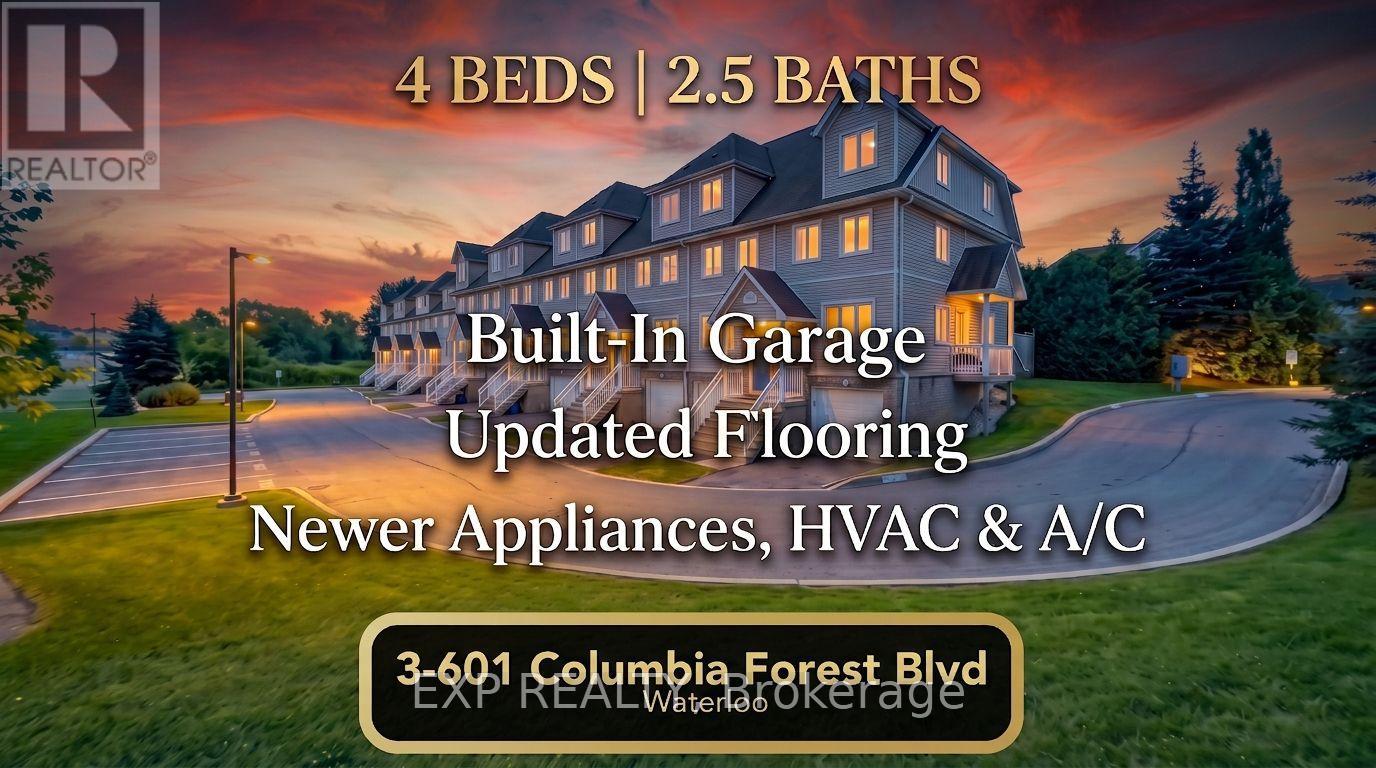
4-LEVEL EXECUTIVE FLEX-HOME | DUAL WORK-FROM-HOME OFFICES | TOP VISTA HILLS CATCHMENT! Experience the space and flexibility of a detached home without the $800K price tag or endless weekend upkeep. Situated in prestigious Columbia Forest, this move-in-ready 4-level residence is perfectly tailored for remote professionals, tech couples, and growing families. Executive Space & Versatile Design: Dual Quiet Home Offices: 4 upper-level bedrooms provide private, quiet work-from-home spaces for two remote professionals while keeping a spacious primary suite and guest room intact. Open Main Living: Upgraded luxury flooring, fresh contemporary trim, abundant natural light, and a cozy gas fireplace for effortless relaxing and hosting. Kitchen & Dining: Fully equipped with appliances, including a newer refrigerator and over-the-range microwave. Versatile Lower Level: Direct interior garage access opens to a clean utility, laundry, and gear-storage center-ideal for a bonus hobby space, home gym, or quiet retreat without cluttering your primary living floors. Capital Upgrades & Lock-and-Leave Freedom: Mechanical Peace of Mind: Fully owned high-efficiency furnace and central A/C installed in 2024, plus a brand-new modern front entry door. Outdoor Living: Private rear patio with natural gas BBQ hookup backing directly onto Waterloo's scenic Geo-Time Trail network. Low-Maintenance Lifestyle: Spend weekends enjoying life while lawn maintenance, snow clearing, and exterior upkeep are taken care of for you. Unbeatable West Waterloo Setting: Located directly within the top-ranked school catchments for Vista Hills Public School and Laurel Heights Secondary School. Just minutes to Waterloo's tech core, UW, Laurier, The Boardwalk, Costco, public transit, community/rec centre's, place of worship & more! (id:67731)
108 - 3499 Upper Middle Road
Burlington, Ontario
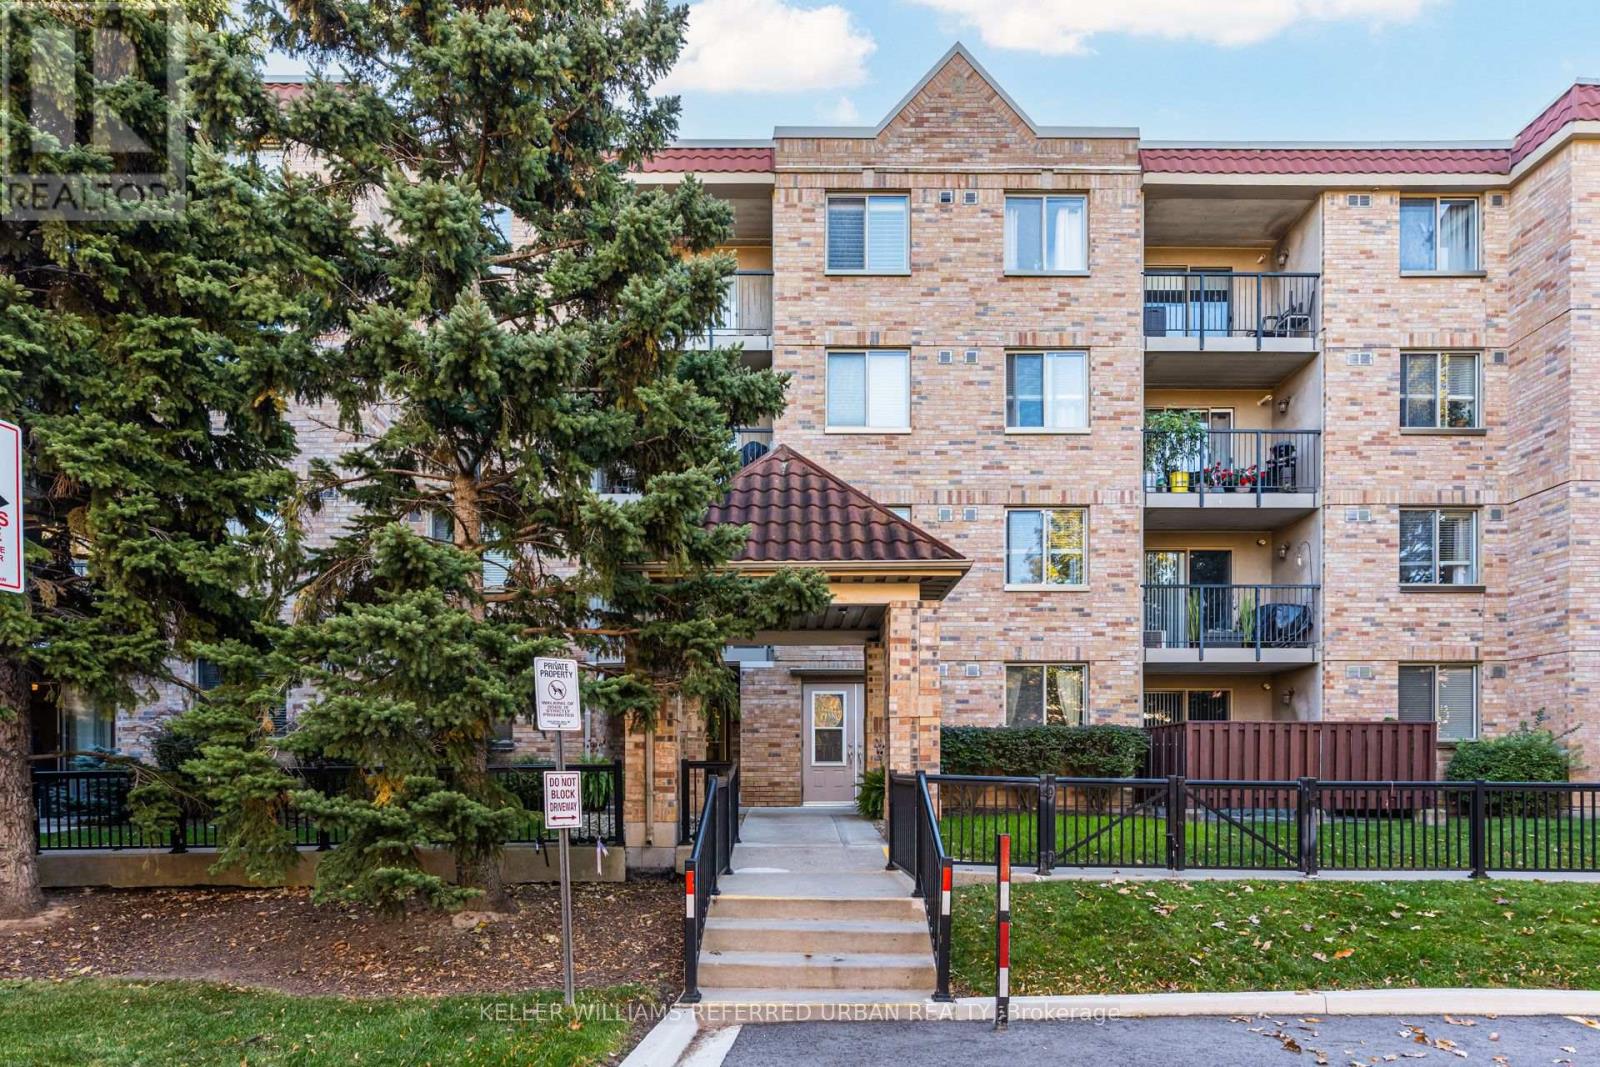
Welcome to Walker's Square in Burlington's desirable Headon Forest! This beautifully renovated 1-bedroom condo offers stylish, low-maintenance living in a peaceful, quiet setting. Conveniently located on the ground floor, this east-facing suite enjoys morning sunshine and features its own outdoor patio, perfect for morning coffee or relaxing outdoors. Ideal for downsizers, seniors or busy professionals! Enjoy building amenities including a fitness centre, party room, games room, meeting room, community BBQ area, car wash and visitor parking. Includes 1 parking space and 1 locker. Steps to FreshCo, Shoppers Drug Mart, Tim Hortons, restaurants, banks and everyday essentials! Minutes to Tansley Woods Community Centre, library, parks, trails and transit. Easy access to Burlington GO, QEW and Highway 403. Enjoy the comfort of a newly renovated home, the tranquillity of a quiet neighbourhood and the convenience of everything at your doorstep! (id:67731)
5165 Rayana Ridge
Mississauga, Ontario
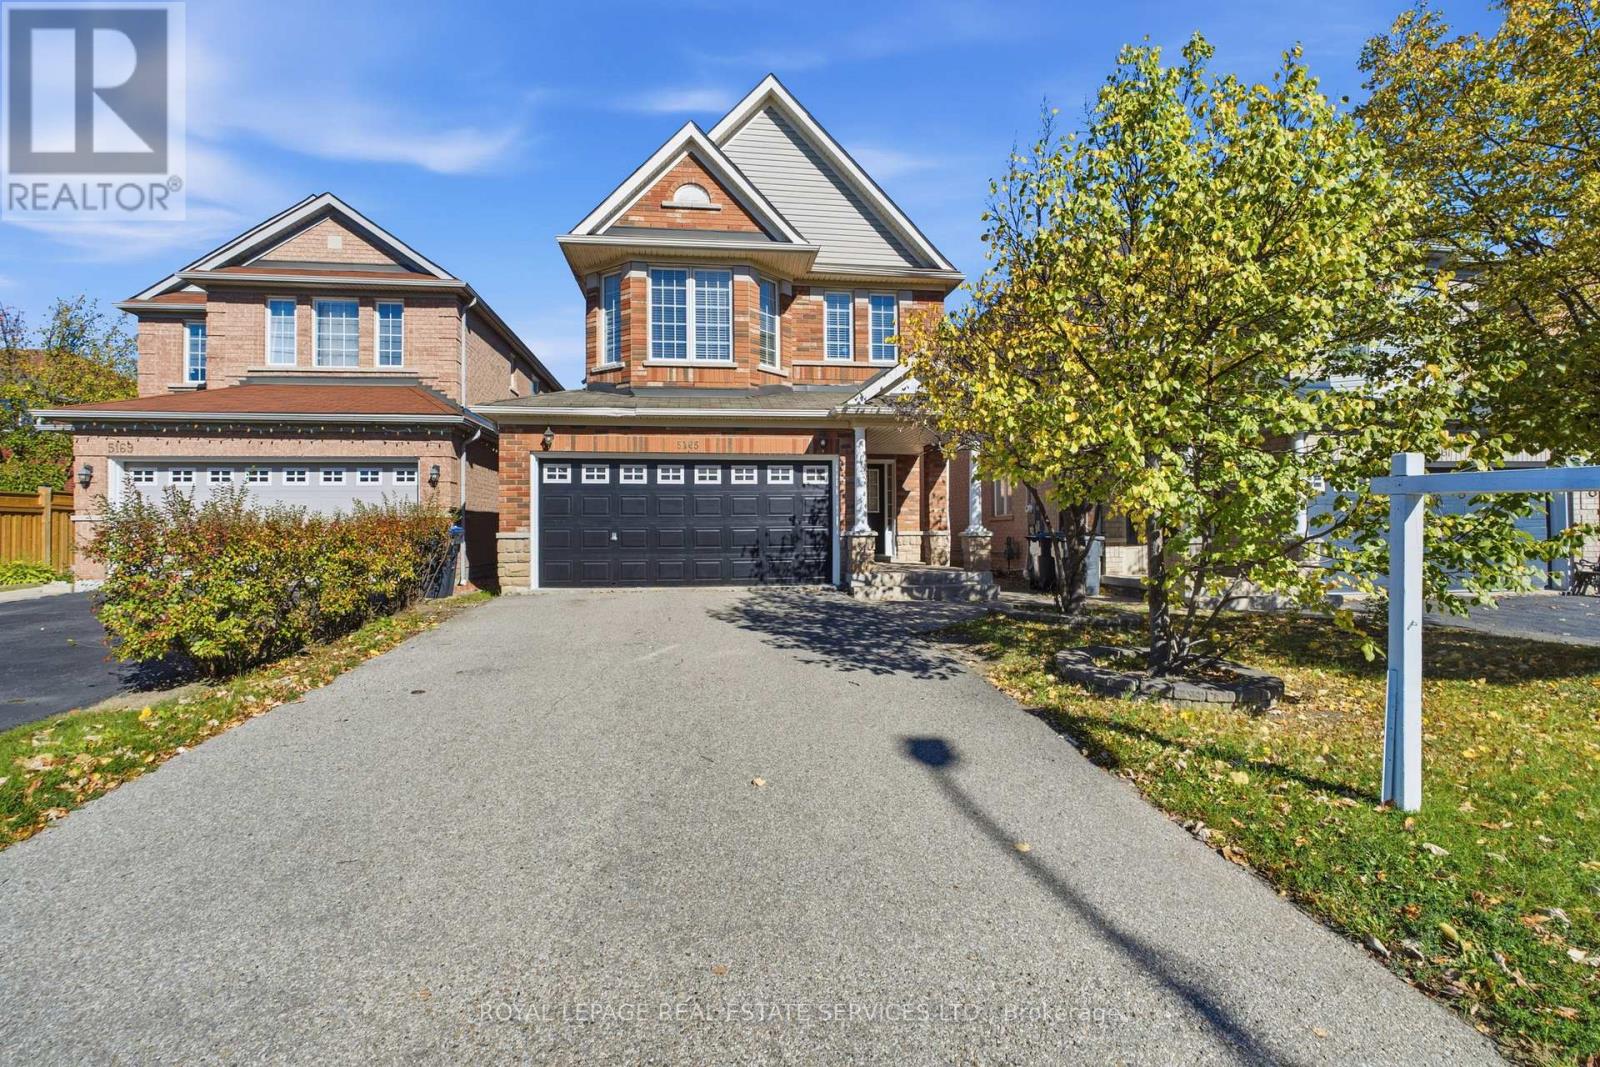
Welcome to 5165 Rayana Ridge, nestled in one of Mississauga's most prestigious, desirable, and family-oriented neighbourhoods. This stunning, freshly painted detached home offers 4+1 BEDROOMS, 5 WASHROOMS, APPROXIMATELY 2,200 SQ. FT. OF LIVING SPACE ABOVE GRADE, PLUS A FULLY FINISHED BASEMENT, WITH THE POTENTIAL FOR TWO SEPARATE DWELLING UNITS, subject to municipal approvals and applicable regulations. Featuring an impressive list of upgrades, including new flooring on the main level and basement, along with new light fixtures throughout. The beautifully designed basement features its own kitchen and modern washroom, with the potential to create a separate entrance and generate additional rental income. Ideal for extended family, in-law accommodation, or future investment opportunities. Conveniently located close to schools, parks, public transit, shopping, major highways, and a wide range of amenities. Beautifully updated and thoughtfully designed, this exceptional home offers the perfect blend of style, comfort, convenience, and investment potential. Truly a wonderful place to call home-don't miss it! (id:67731)
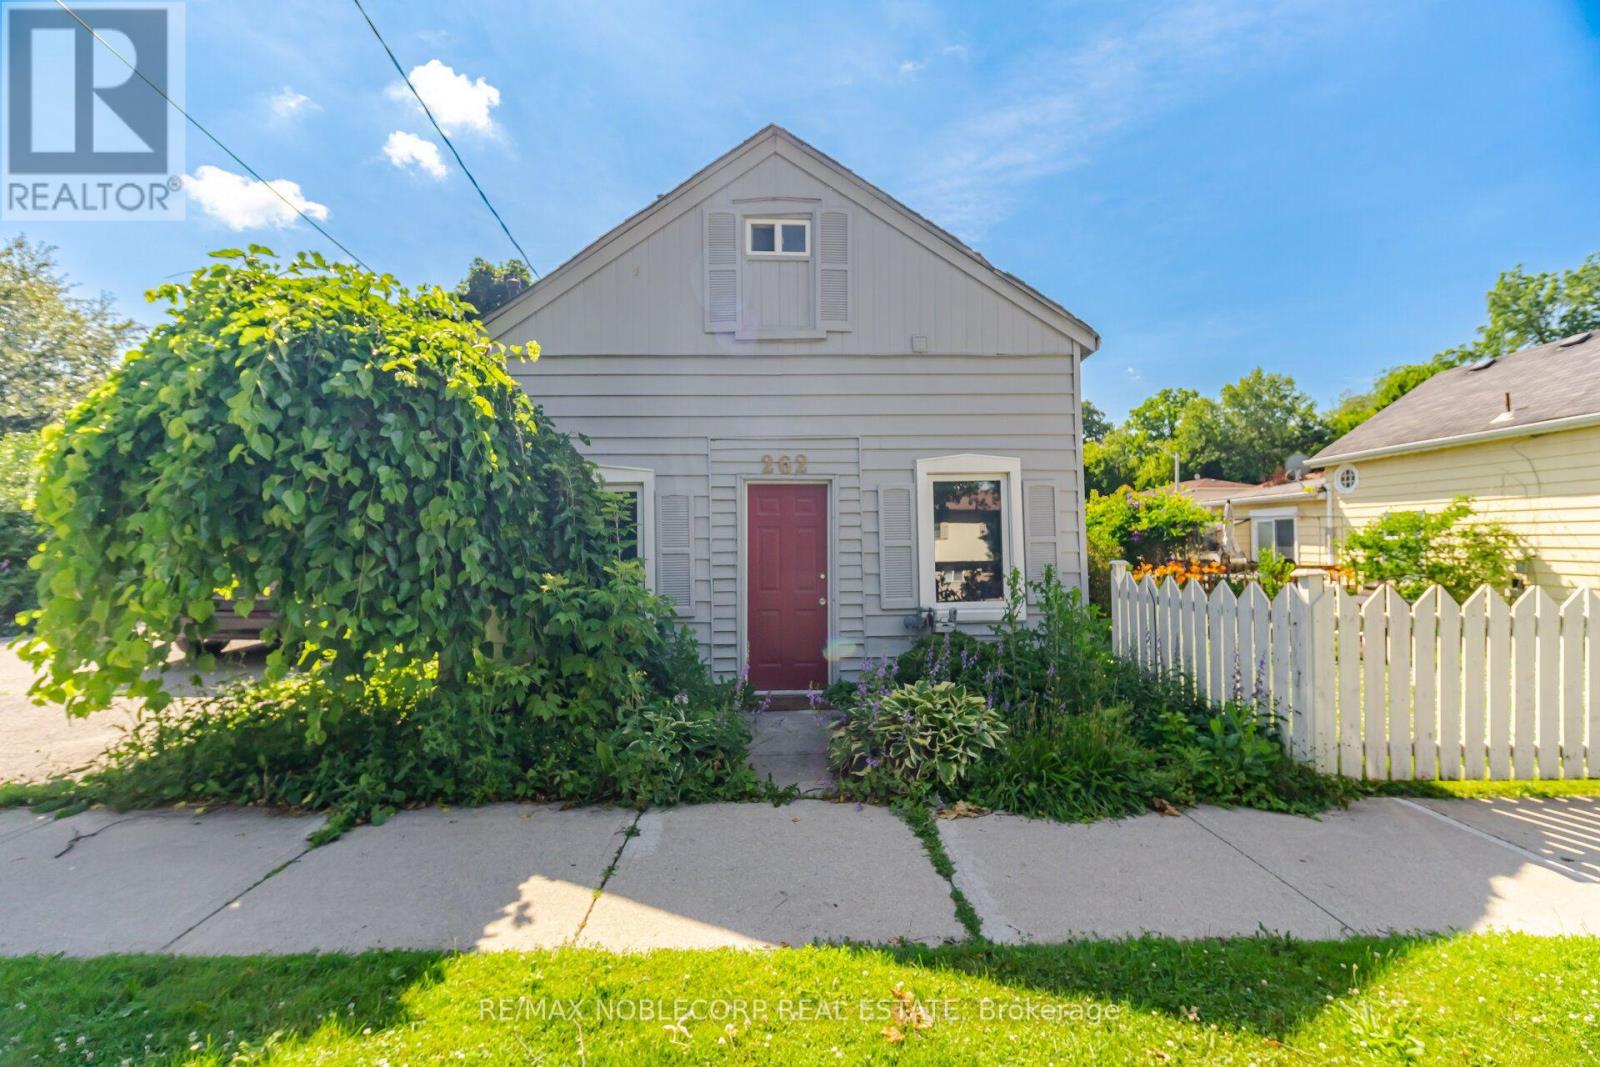
262 Pine Street
Milton, Ontario
Nestled in the heart of Old Milton, this charming 1.5-storey detached home offers the perfect blend of character, comfort, and convenience. Situated on a spacious 50 ft x 64 ft lot, the home features 2 bedrooms, 2 bathrooms, and a thoughtfully designed layout that adapts to a variety of lifestyles. The main level welcomes you with a bright and functional living space, complete with a well-appointed kitchen, dining area, comfortable living room, convenient powder room, and a spacious primary bedroom. An additional flex space provides endless possibilities, whether you're working from home, creating a reading nook, or setting up a playroom. Upstairs, you'll find a private retreat featuring a second bedroom, a cozy sitting area, dedicated office space, and a 3-piece bathroom-ideal for guests, growing families, or those seeking extra room to spread out. Located just steps from local parks, schools, and the charm of Downtown Milton, you'll enjoy easy access to boutique shops, restaurants, Mill Pond, and the Milton Fairgrounds. Outside, the generous backyard offers plenty of room for entertaining, gardening, or relaxing, while the private driveway accommodates up to four vehicles. A wonderful opportunity to enjoy the character of an established neighbourhood with the convenience of everything Milton has to offer nearby. (id:67731)
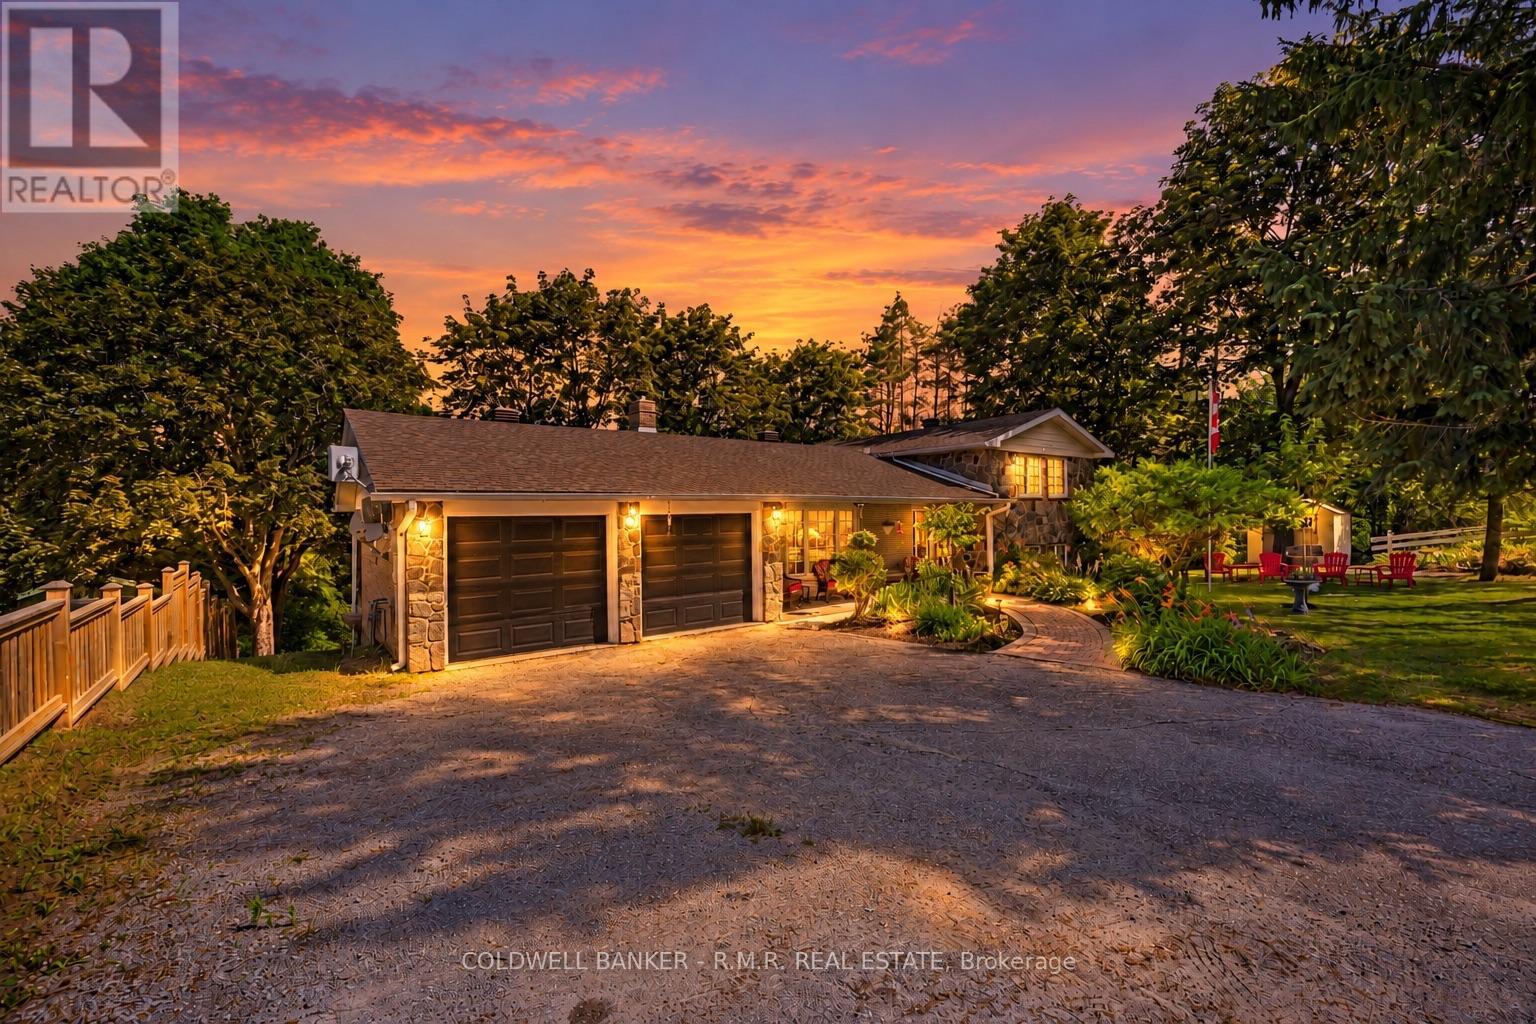
514 Old Stouffville Road
Uxbridge, Ontario
Welcome to 514 Old Stouffville Road, where peaceful country living meets everyday convenience. Situated on a beautifully treed 100 x 200 ft lot (just under half an acre), this spacious 4-bedroom, 2-bathroom sidesplit offers privacy, space, and an unbeatable location. The bright, functional layout is perfect for family living. The spacious kitchen features a large centre island and opens to the dining area, where a walkout leads to the backyard deck-ideal for outdoor dining and entertaining. Four generous bedrooms and two full 4-piece bathrooms provide plenty of room for families or those working from home. The finished lower level offers a cozy recreation room with a fireplace and wood stove insert, plus a walkout to a covered patio, creating another inviting outdoor living space. Built in 1974, this well-maintained home offers the comfort of a forced-air heat pump and the convenience of natural gas-an uncommon benefit for rural properties. The home is serviced by a drilled well and septic system. Outdoor living is a highlight with multiple spaces to enjoy, including a welcoming covered front porch, the backyard deck, a covered patio off the recreation room, and an additional covered porch tucked behind the attached two-car garage. The mature tree-lined yard offers exceptional privacy, while the private driveway accommodates up to six vehicles. Located beside the new Uxbridge Urban Provincial Park, you'll enjoy easy access to nature, trails, and year-round recreation. Experience the tranquility of country living while being less than 10 minutes from downtown Uxbridge, on a school bus route, and only 15 minutes to Highway 407 for an easy commute.A rare opportunity to enjoy the best of rural living without sacrificing convenience. (id:67731)
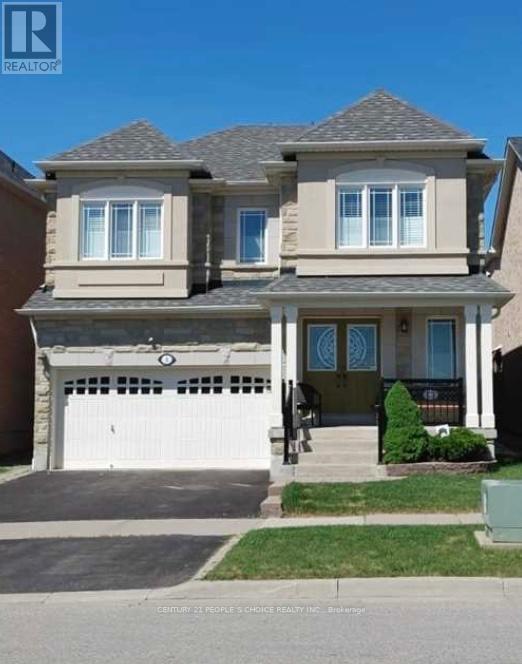
Bsmt - 4 Sivyer Crescent
Ajax, Ontario
Legal two bedroom apartment with separate entrance, located in a highly desirable North Ajax community. This well-maintained unit features a functional layout with a comfortable living area, kitchen, full bathroom, and private laundry included. Located close to schools, parks, transit, shopping, and recreation center. With easy access to the 401, 407, and 412. (id:67731)
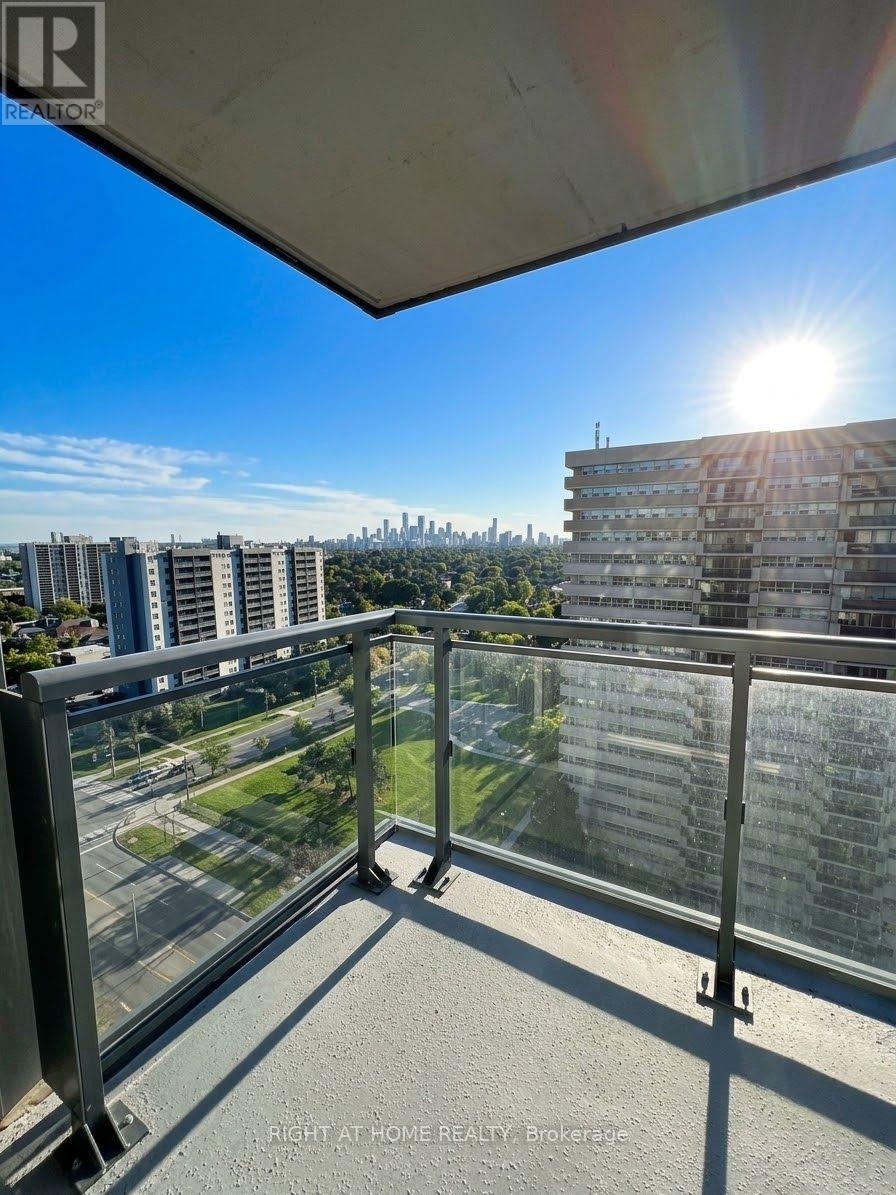
1607 - 20 Meadowglen Place
Toronto, Ontario
Welcome to Meadowglen Place! This beautifully upgraded one-bedroom plus den condo offers 575 square feet of thoughtfully designed living space. The functional, open-concept layout is complemented by stylish finishes and a private balcony-perfect for relaxing or enjoying your morning coffee.Ideally located, this inviting residence delivers the perfect blend of comfort, style, and convenience. Residents also enjoy an impressive selection of amenities, including a fully equipped fitness centre, swimming pool, rooftop terrace, BBQ areas, and much more. (id:67731)