
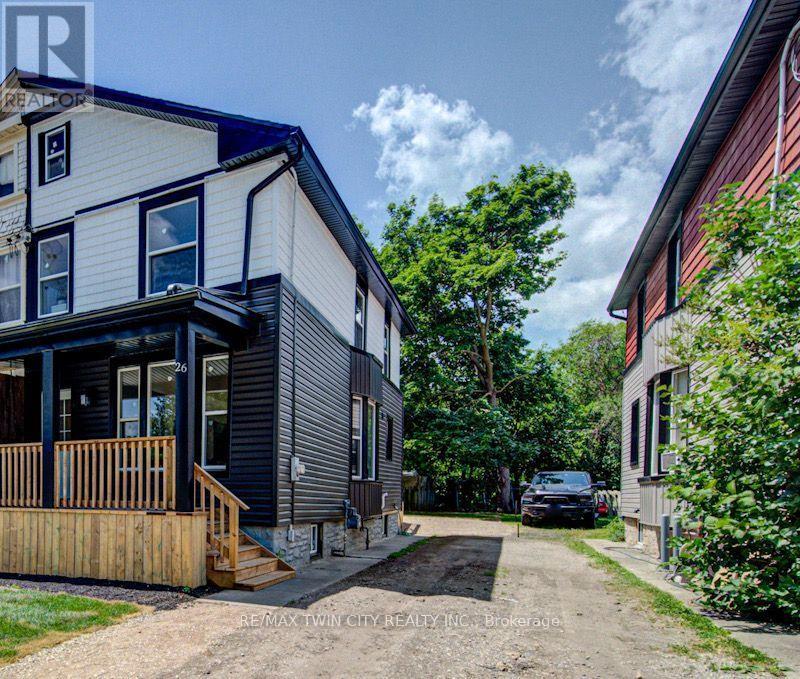
26 Richardson Street
Cambridge, Ontario
Welcome to 26 Richardson St, Cambridge. This fully renovated home is perfectly situated in the heart of West Galt, just steps from the vibrant Gaslight District, where you can enjoy walking to new restaurants or taking a relaxing stroll along the Grand River. Everything in the home has been redone and updated, offering a truly move in ready experience. The main floor features high ceilings, a bright open concept living and dining area, a convenient two piece bathroom, and a brand new kitchen with new appliances, while a second rear entrance leads to a deck and fully fenced backyard. The second floor offers three well sized bedrooms and two three piece bathrooms, including a primary bedroom with its own ensuite. The open concept basement provides additional living space along with a separate storage room and laundry. With its prime location and modern finishes, this home is ideal for first time buyers or anyone seeking a walkable lifestyle. Schedule your showing today. (id:50787)
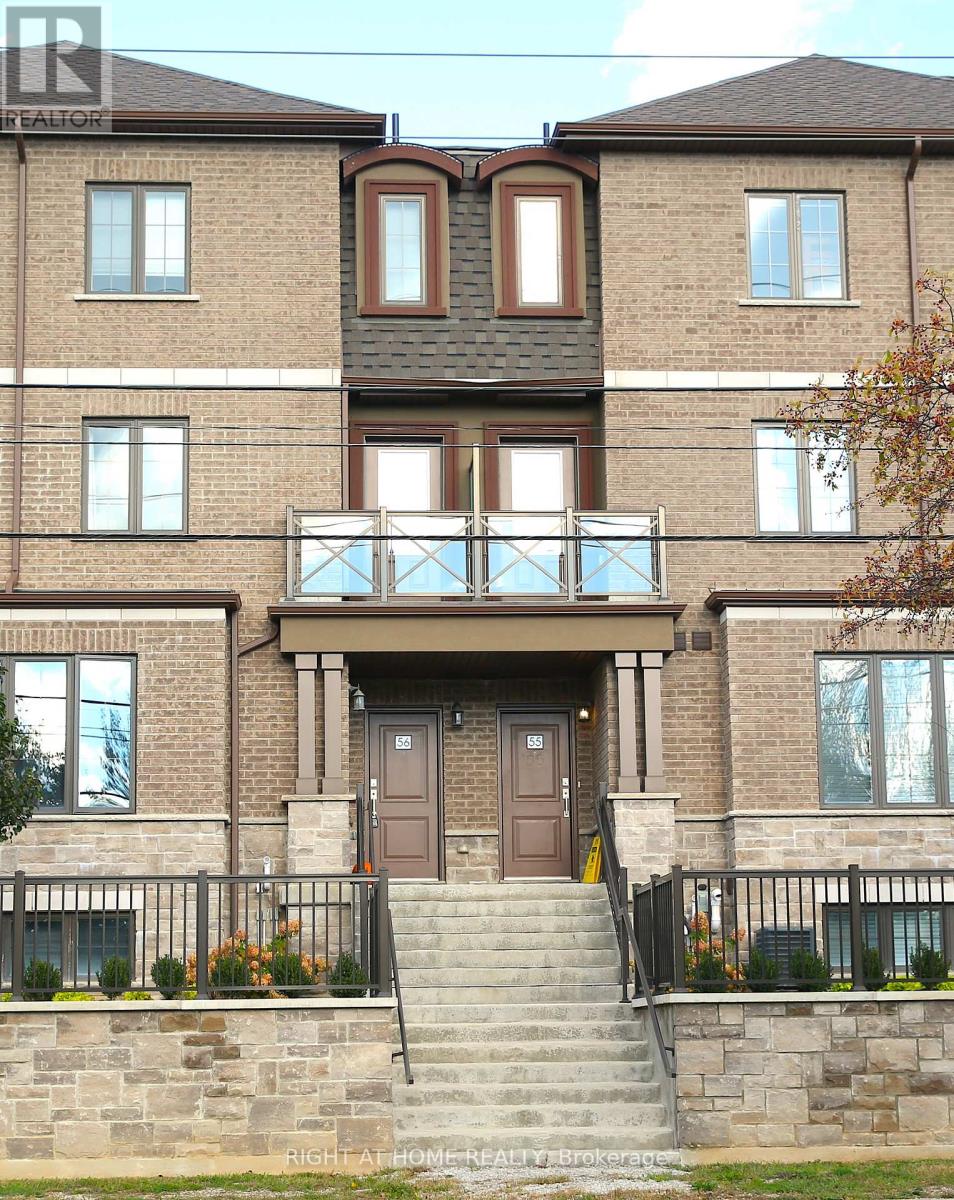
56 - 445 Ontario Street W
Milton, Ontario
Pristine, 3-story executive townhouse with 3 bedrooms and 3 bathrooms, offering 1,575 sq. ft. of living space. Centrally located in the heart of Milton, just a 5-minute drive to the GO Station and close to major highways. Enjoy walking to restaurants, patios, grocery stores, walking trails, transit, and schools along tree-lined streets. The home features 9-ft ceilings, a bright open-concept floor plan, a modern kitchen with Stainless Steel appliances in excellent condition, a large centre island, and a balcony off the kitchen. The spacious living room opens to a second, larger balcony. The Master Bedroom features stunning views from Juliet balcony. This freshly painted interior throughout the home, offers a clean and inviting space. Additional highlights include automatic garage opener, multiple entrances (via the garage and main floor), ample storage in the lowest level, and 2-car parking space. **EXTRAS** SS Appliances; Fridge, Stove, Dishwasher, Microwave/hood, Washer & Dryer, Automatic garage door opener, Existing Elfs (id:50787)
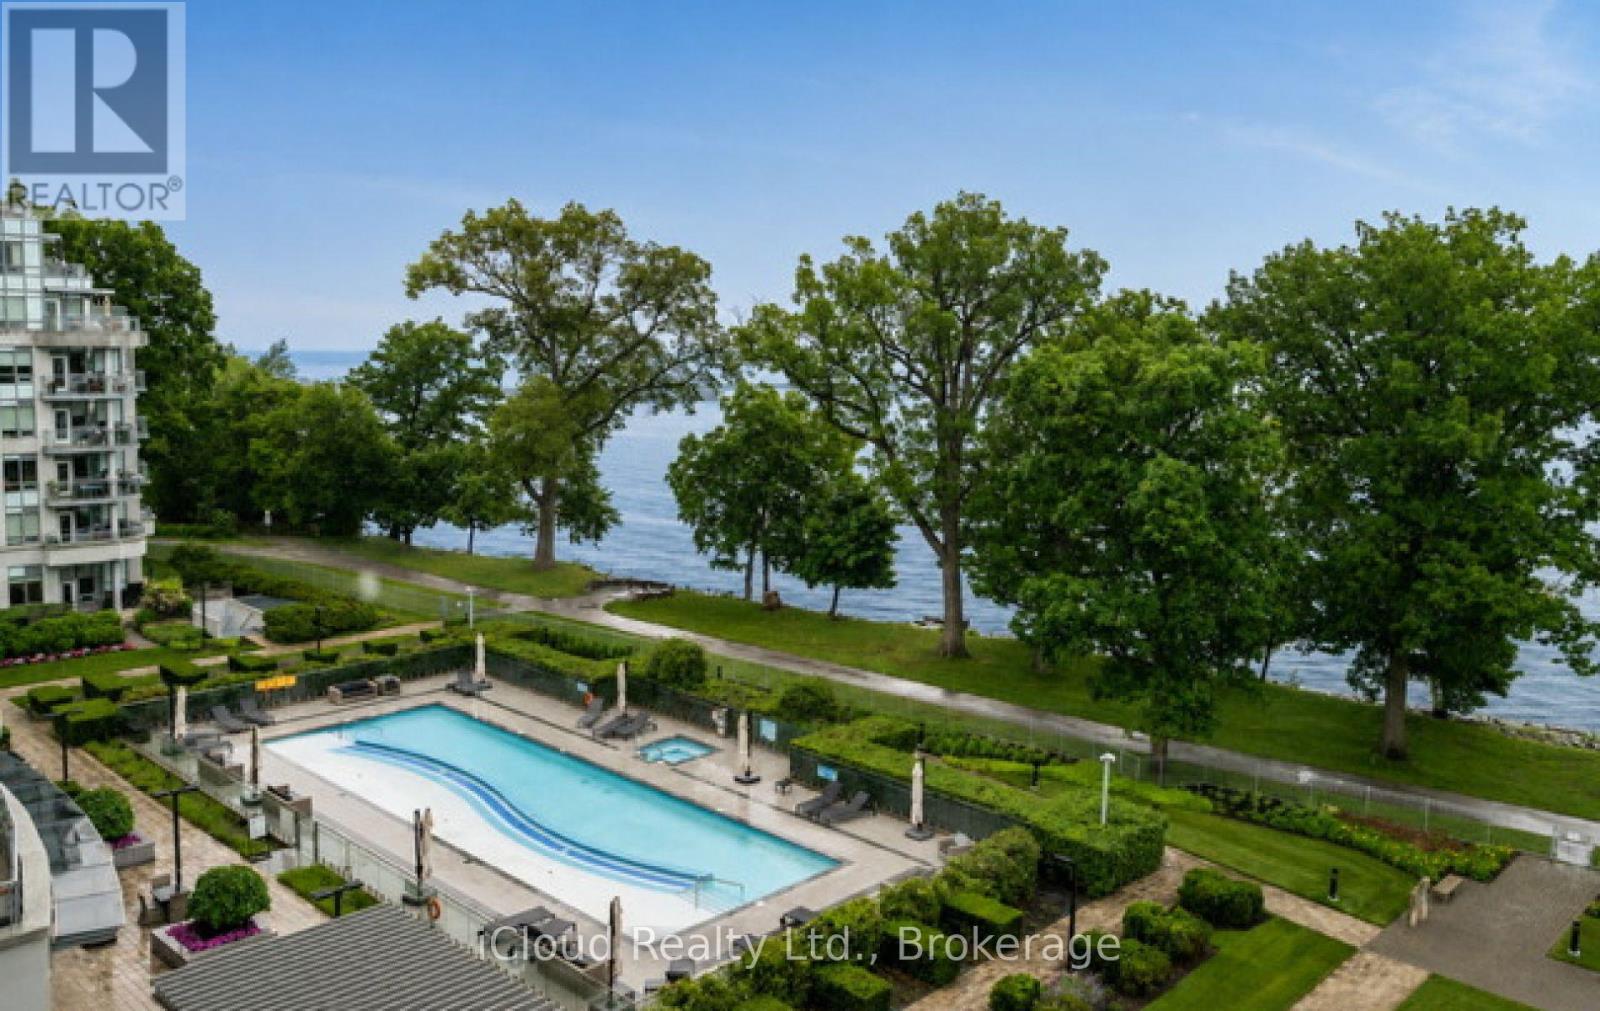
625 - 3500 Lakeshore Road W
Oakville, Ontario
Welcome to Bluwater, one of Oakville's premier luxury waterfront communities. This beautifully upgraded 2 bedroom plus den, 2 bathroom residence offers resort-style living on the shores of Lake Ontario. Featuring approximately 1,150 sq. ft. of bright, open concept living space, this suite showcases an upgraded kitchen with stone counters, B/I appliances, breakfast bar seating, and quality finishes throughout. The spacious living & dining area flows seaminglessly to a private balcony with gas BBQ hookup, Creating the perfect place to relax and enjoy the waterfront, gardens and pool setting. The versatile den is ideal for a home office, sitting area, or guest space. Enjoy Exceptional building amenities including 24-hour concierge, outdoor waterfront pool & hot tub, lakefront terrace with BBQs and dining areas, fitness centre, yoga studio, indoor dry & wet saunas, indoor hot tub, party room, guest suites, manicured gardens, and direct access to the Trans Canada & Great Lakes Waterfront Trails. Includes parking & locker. A rare opportunity to enjoy luxury lakeside living in one of Oakville's most desirable condo communities. (id:50787)
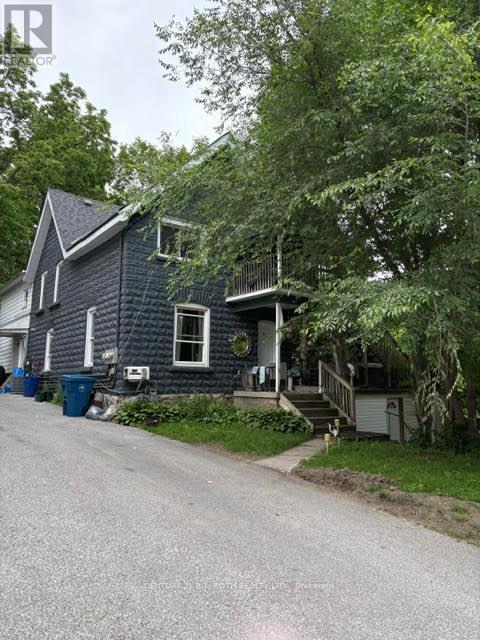
4 - 174 Borland Street E
Orillia, Ontario
Bright and spacious 1-bedroom apartment includes a cozy bonus room that could be a child's bedroom. One space, Kitchen and Livingroom combination. On the upper floor of a quiet multi-unit building in Orillia's desirable North Ward. Enjoy easy clean, solid-surface floors throughout. Views from windows look down upon a large backyard, nice space to enjoy the great outdoors. Just a short walk, straight down Borland St. to Lake Couchiching. Within walking distance to Couchiching Beach Park, a little further to downtown Orillia and the various amenities available there. Enjoy restaurants, cafes, a wide variety of shopping, including liquor store and banks. Parking for one vehicle only. (id:50787)
A-Lower Unit - 31 Oxford Street
Richmond Hill, Ontario
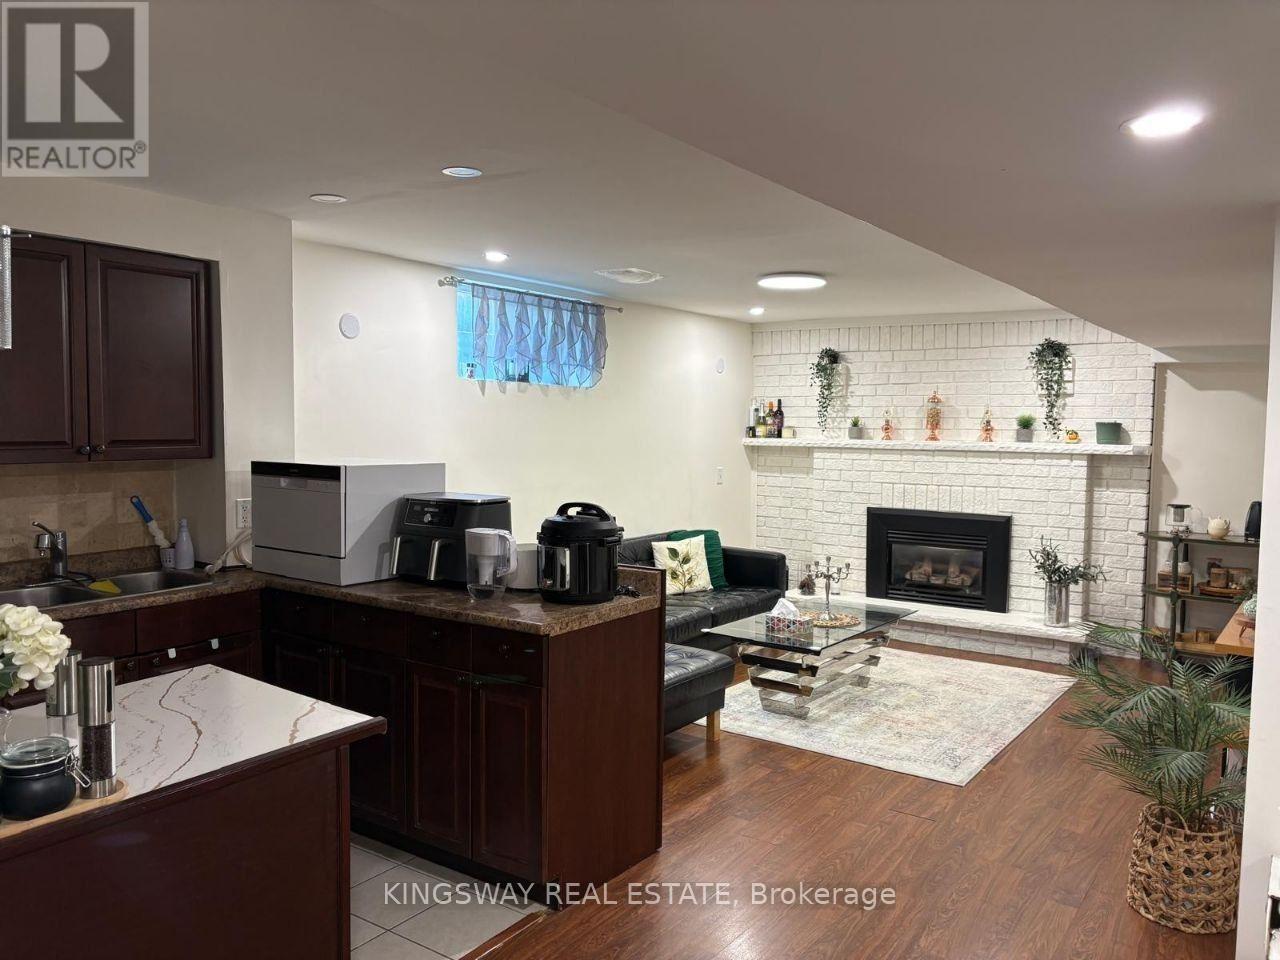
Location, location, location! Welcome to this beautifully maintained, fully furnished 2-bedroom basement apartment situated in a prestigious, world-class neighborhood. This bright and immaculate unit offers absolute convenience, located just steps away from the Yonge Street bus stop, a 5-minute drive to the GO Station, and a short 5-minute walk to top-rated schools and all major amenities/stores. Enjoy a seamless move-in with high-end furnishings and one dedicated parking spot included. Available for lease starting September 1st. A must-see property that checks every box! (id:50787)
90 Norfolk Cty Rd 60
Walsingham, Ontario
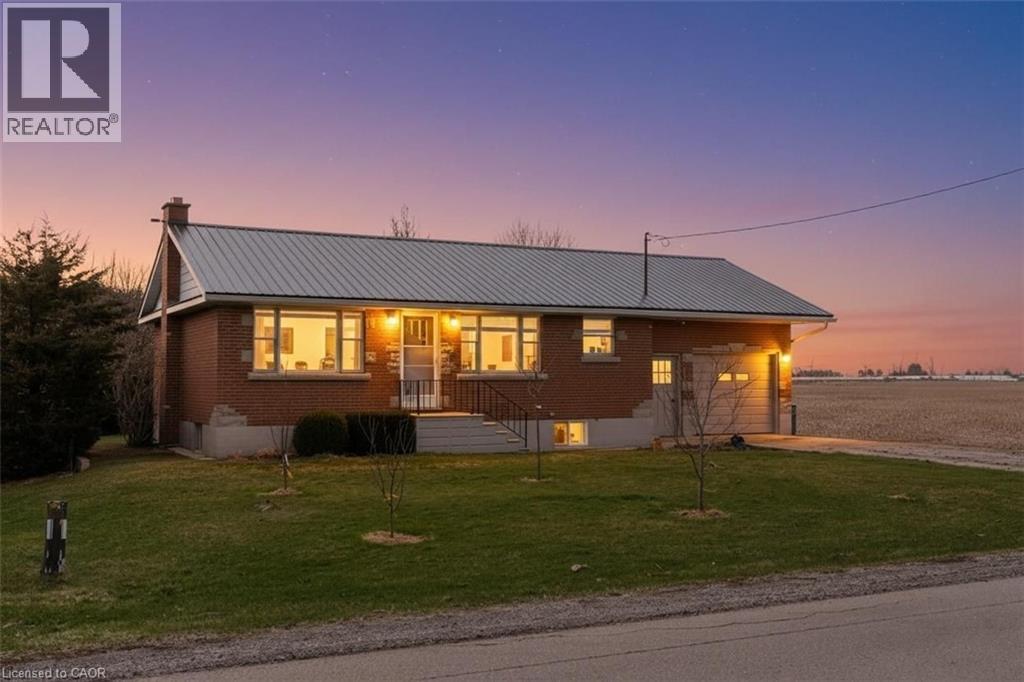
SOLID BRICK BUNGALOW ON A 1/3 OF AN ACRE, MINUTES TO TOWN. SIMCOE 26 MINUTES AND WOODSTOCK 45 MINUTES. WELL KEPT 2+2 BEDROOMS AND 2 BATHS. THE BASEMENT IS FULLY FINISHED, LARGE EAT-IN KITCHEN WITH AN OVERSIZED ISLAND. BRAND NEW ON DEMAND WATER HEATER ($5,000) AND GOOD SIZED LAUNDRY ROOM. LARGE DECK IN BACK FOR THOSE SUMMER DAYS. LARGE WORKSHOP WHERE YOU CAN WORK ON YOUR CAR OR CREATE A FULL WOODSHOP. THIS HOME HAS 2 SHEDS, LOTS OF TREES AND GARDENS PLANTED IN THE SUMMER OF 2025. THERE IS ROOM FOR SO MANY MORE GARDEN DREAMS TO BECOME A REALITY. QUIET LOCATION SURROUNDED BY FARMS AND FOREST. THIS IS A DREAM PROPERTY WAITING FOR ALL YOUR DREAMS TO MAKE IT YOUR PIECE OF TRANQUILLITY (id:50787)
77 B Broadway Avenue
St. Catharines, Ontario
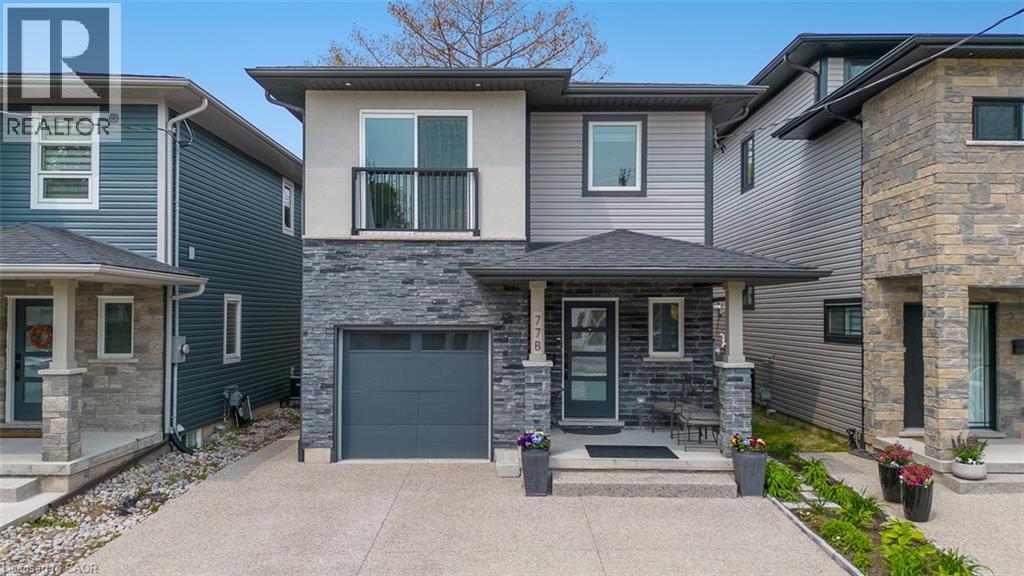
Welcome to 77B Broadway, a beautifully crafted two-storey home located in the highly sought-after Port Weller neighbourhood of St. Catharines. This custom-built 3-bedroom, 2.5-bathroom residence offers the perfect blend of warmth, comfort, and modern style throughout. The upgraded kitchen features sleek cabinetry, stunning marble countertops, and quality finishes designed for both everyday living and entertaining. Rich hardwood flooring and ceramic tile flow seamlessly throughout the home, creating a timeless and elegant atmosphere.The inviting great room opens through double doors to a covered deck, providing the perfect setting for outdoor dining, relaxing, or hosting guests. Upstairs, the spacious primary retreat offers privacy and comfort with a walk-in closet, luxurious 5-piece ensuite, and access to a private upper deck - an ideal place to unwind. Two additional bedrooms and a well-appointed 4-piece bathroom complete the second level, including a charming third bedroom with a Juliet balcony overlooking the surrounding area.The unfinished basement presents endless possibilities to create additional living space tailored to your lifestyle and needs. Ideally situated just a short stroll from Jones Beach, this exceptional property offers the perfect balance of lakeside living and everyday convenience. (id:50787)
2211 - 95 Mcmahon Drive
Toronto, Ontario
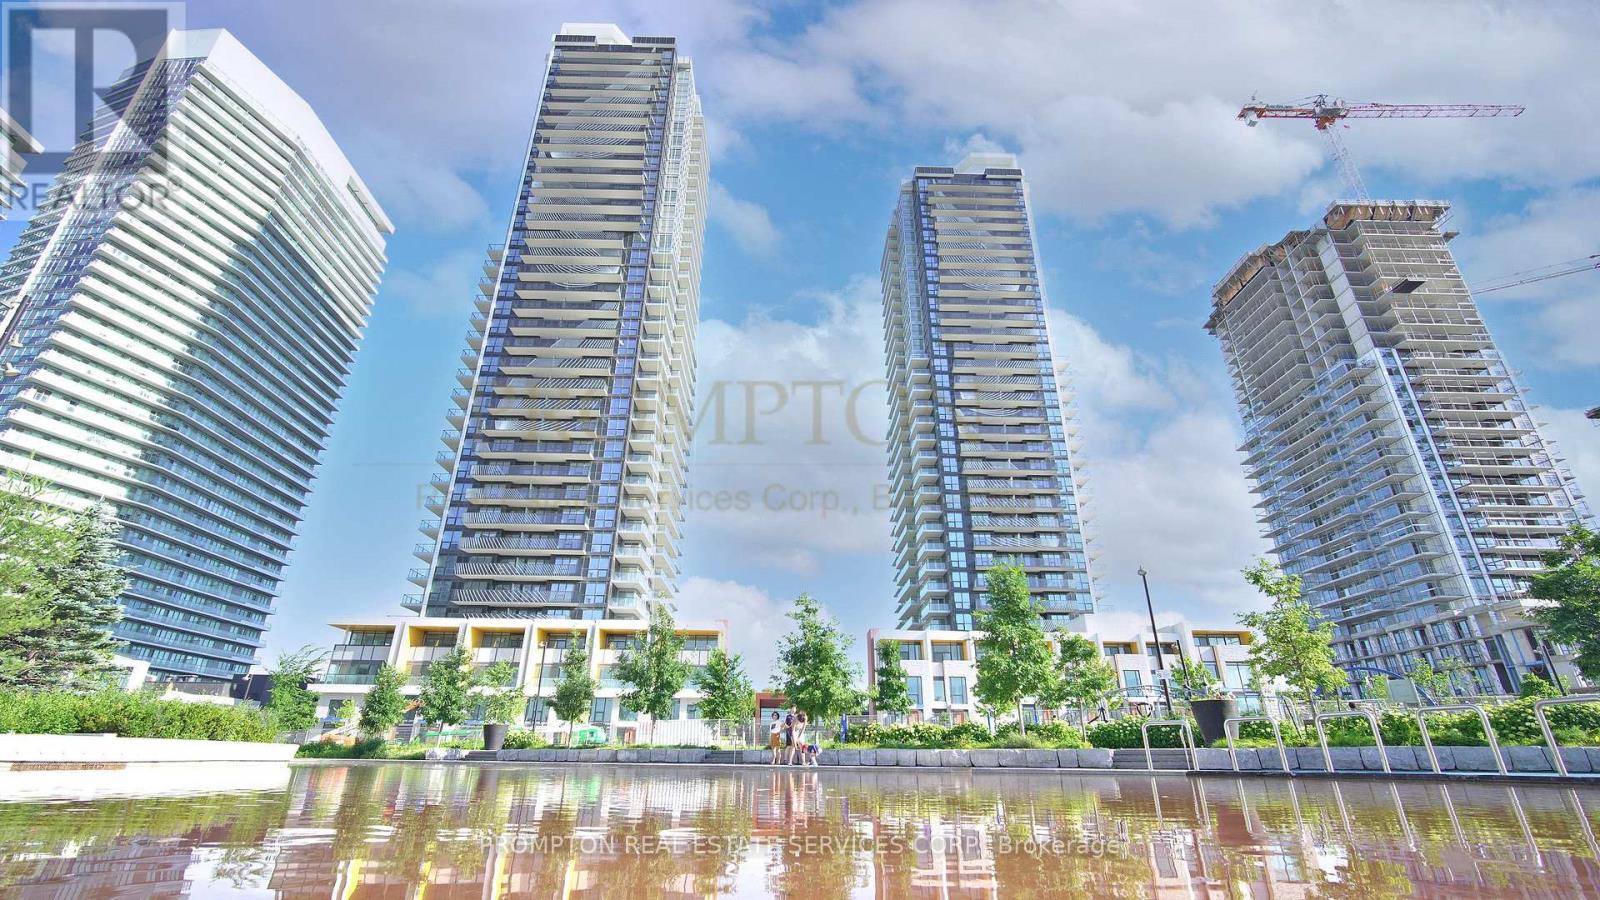
Luxury Building In Concord Park Place Community Featuring Exceptional PARKViews. 505 Sqft Of Interior + 198 Sqft Of Balcony. With 80,000 Sqft Of Amenities, Tennis/Basketball Crt/Swimming Pool/Sauna/Formal Ballroom And Touchless Car Wash, etc. Features 9-Ft Ceilings, Floor To Ceiling Windows, Laminate Floor Throughout, Roller Blinds, Premium finishes, Quartz Countertop, Spa Like Bath With Large Porcelain Tiles. Balcony With Composite Wood Decking With Radiant Ceiling Heaters Looking To Toronto Skyline. Steps To Brand New Community Centre And Park, minutes walk to Bessarion & Leslie Subway Station, Go Train Station, And Minutes To Hwy 401/404, Bayview Village & Fairview Mall (id:50787)
1511 - 7 Lorraine Drive
Toronto, Ontario
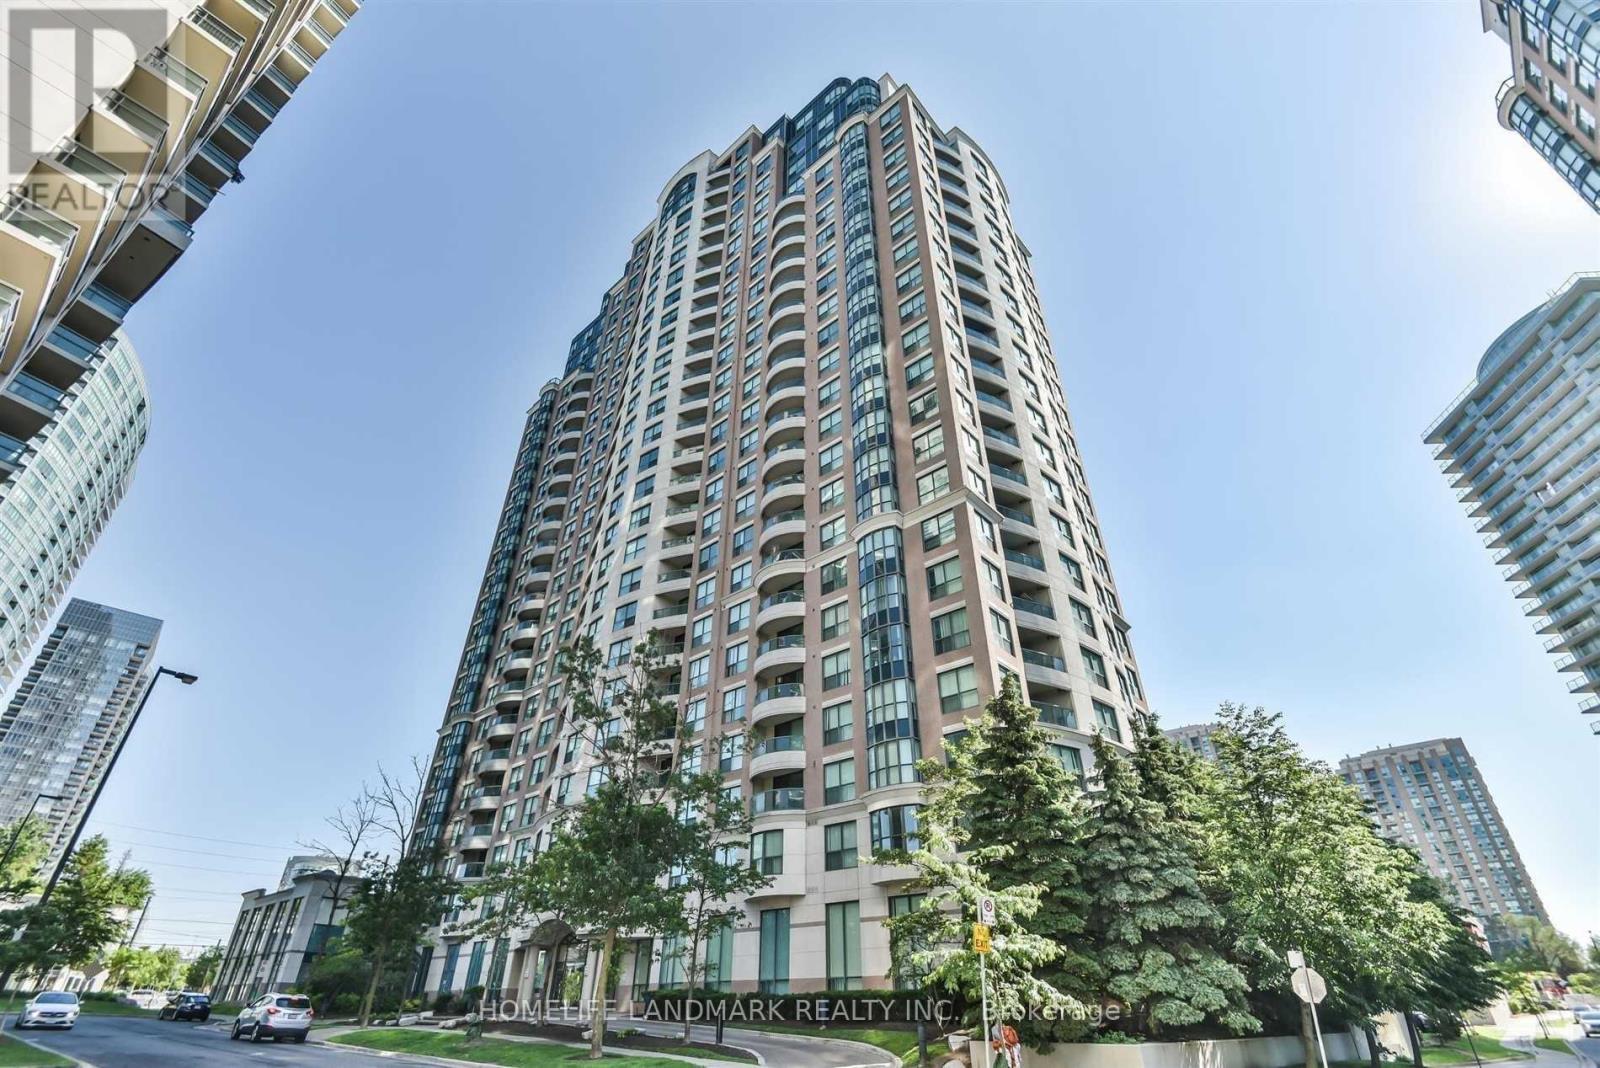
**Fully Furnished Unit At Prime Yonge/Finch Area ** Step To Finch Subway. Large 3 Bdr Luxury Corner Unit. 2 Full Bathrooms **Laminate Floor Thru-Out. Walk-Out To A Large Balcony ***Building Facilities: Indoor Pool/Sauna/ Fitness/ 24 Hr Concierge ** **One Parking Incl** (id:50787)
703 - 29 Singer Court
Toronto, Ontario
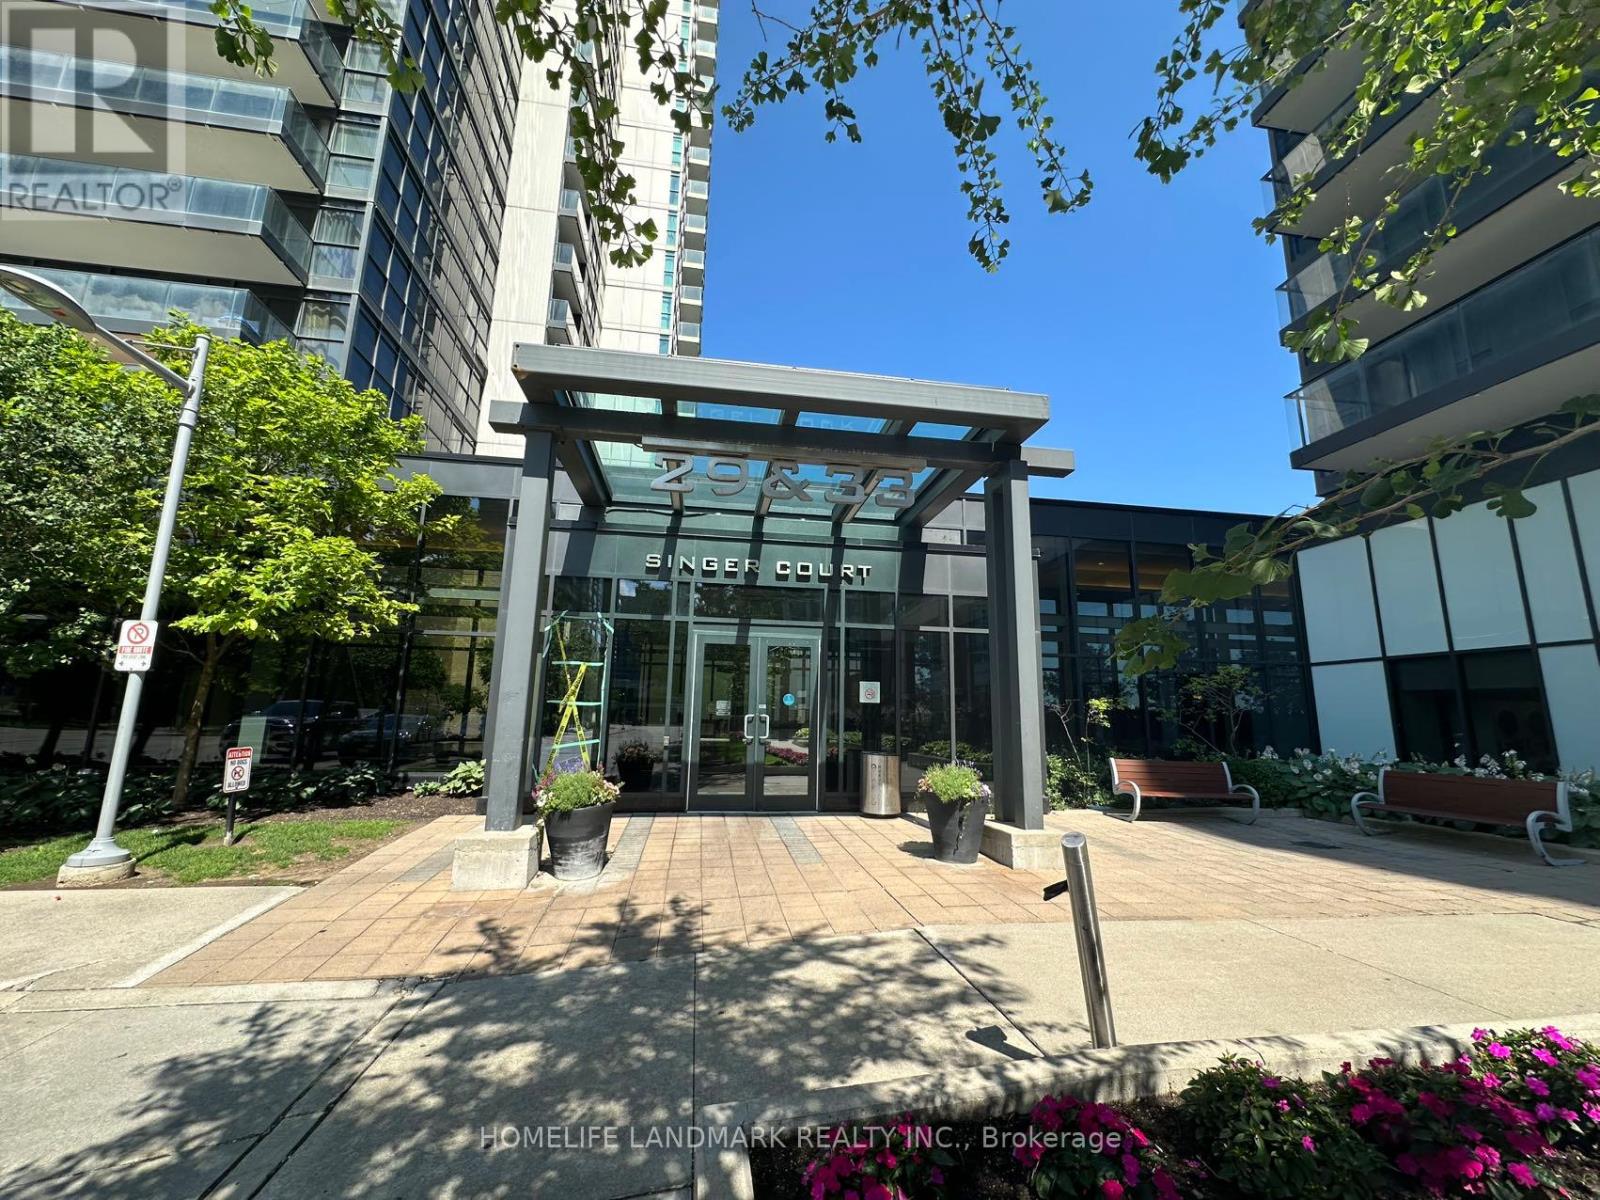
Bright & Spacious 1-Bedroom + Den Suite Offering Approximately 660 Sq. Ft. Plus A 55 Sq. Ft. Private Balcony With Unobstructed South-Facing Views Of The Toronto Skyline And CN Tower. This Well-Designed Open-Concept Layout Features 9-Foot Ceilings, Large Windows, And Abundant Natural Light. The Versatile Den Is Ideal For A Home Office Or Guest Space. Enjoy The Full-Width Balcony, Perfect For Relaxing Outdoors.Residents Enjoy An Outstanding Selection Of Resort-Style Amenities, Including An Indoor Lap Pool, Hot Tub, Fitness Centre, Hot Yoga Studio, Steam Room, Basketball & Badminton Courts, Party Room, Movie Theatre, Billiards Lounge, Card Room, Children's Play Area, Dog Wash Station, BBQ Terrace, And 24-Hour Concierge & Security.Excellent Location With Easy Access To Highways 401, 404 & DVP. Steps To TTC, GO Transit, and the Subway. Minutes To Bayview Village, IKEA, Fairview Mall, Grocery Stores, Restaurants, Parks, And Other Daily Conveniences. (id:50787)
1021 - 35 Tubman Avenue
Toronto, Ontario
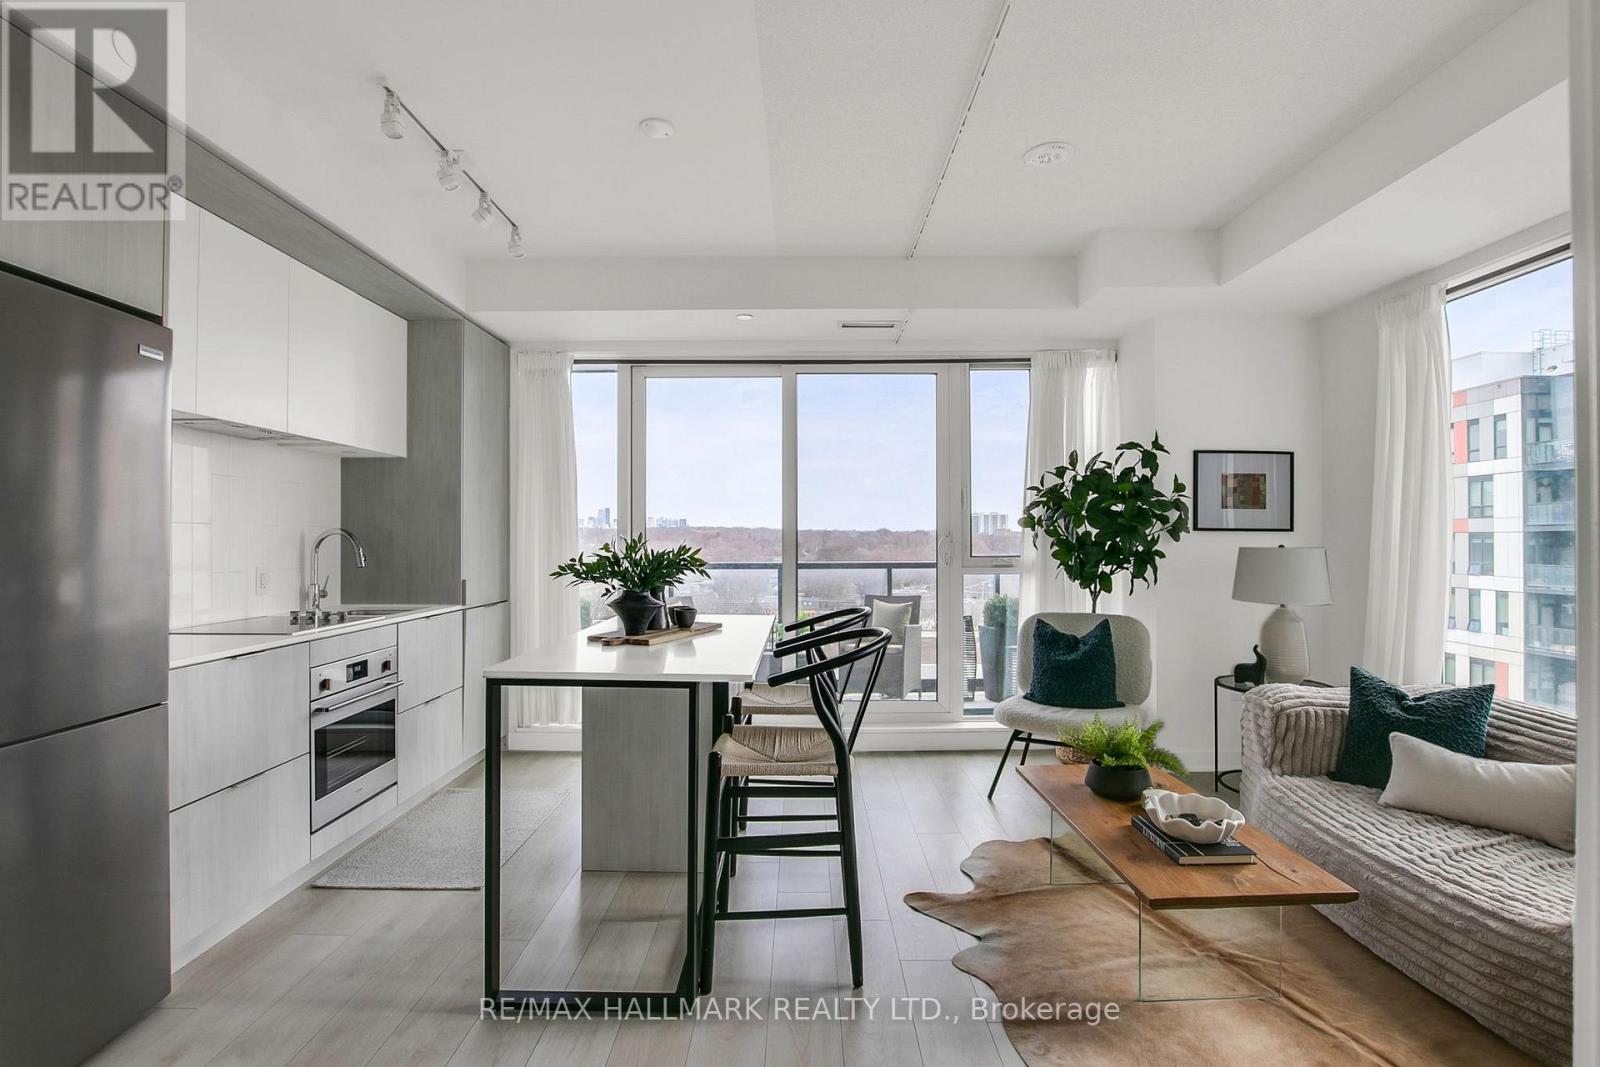
Discover exceptional value in this stunning sub-penthouse corner suite in the heart of Regent Park! Suite 1021 at 35 Tubman Avenue offers a bright and thoughtfully designed 2-bedroom, 2-bathroom layout in a 11-storey boutique building. A modern kitchen with floor to ceiling windows providing lots of natural light. Unit features 730 sq ft of interior space plus a 90 sq ft private balcony. This home is complete with parking and a locker-an ideal blend of comfort and convenience. Low monthly maintenance fee and offered at $669,900, this is a rare opportunity to own in one of Toronto's most dynamic and rapidly evolving communities! Artsy is a design-forward residence with an impressive array of amenities, including a state-of-the-art fitness centre with indoor and outdoor training areas, a yoga studio, co-working spaces with private meeting rooms, a kids' lounge and arcade, guest suites, concierge service, and a beautifully landscaped rooftop terrace with BBQs, seating areas, garden plots, and event space. Perfectly located with TTC at your doorstep and quick access to the DVP and Gardiner, you're steps to everyday essentials, grocers, and the expansive 6-acre Regent Park, along with athletic grounds, an aquatic centre, and a vibrant arts and cultural hub. Experience the best of Artsy living - book your private showing today. (id:50787)
Ph5801 - 8 Eglinton Avenue E
Toronto, Ontario
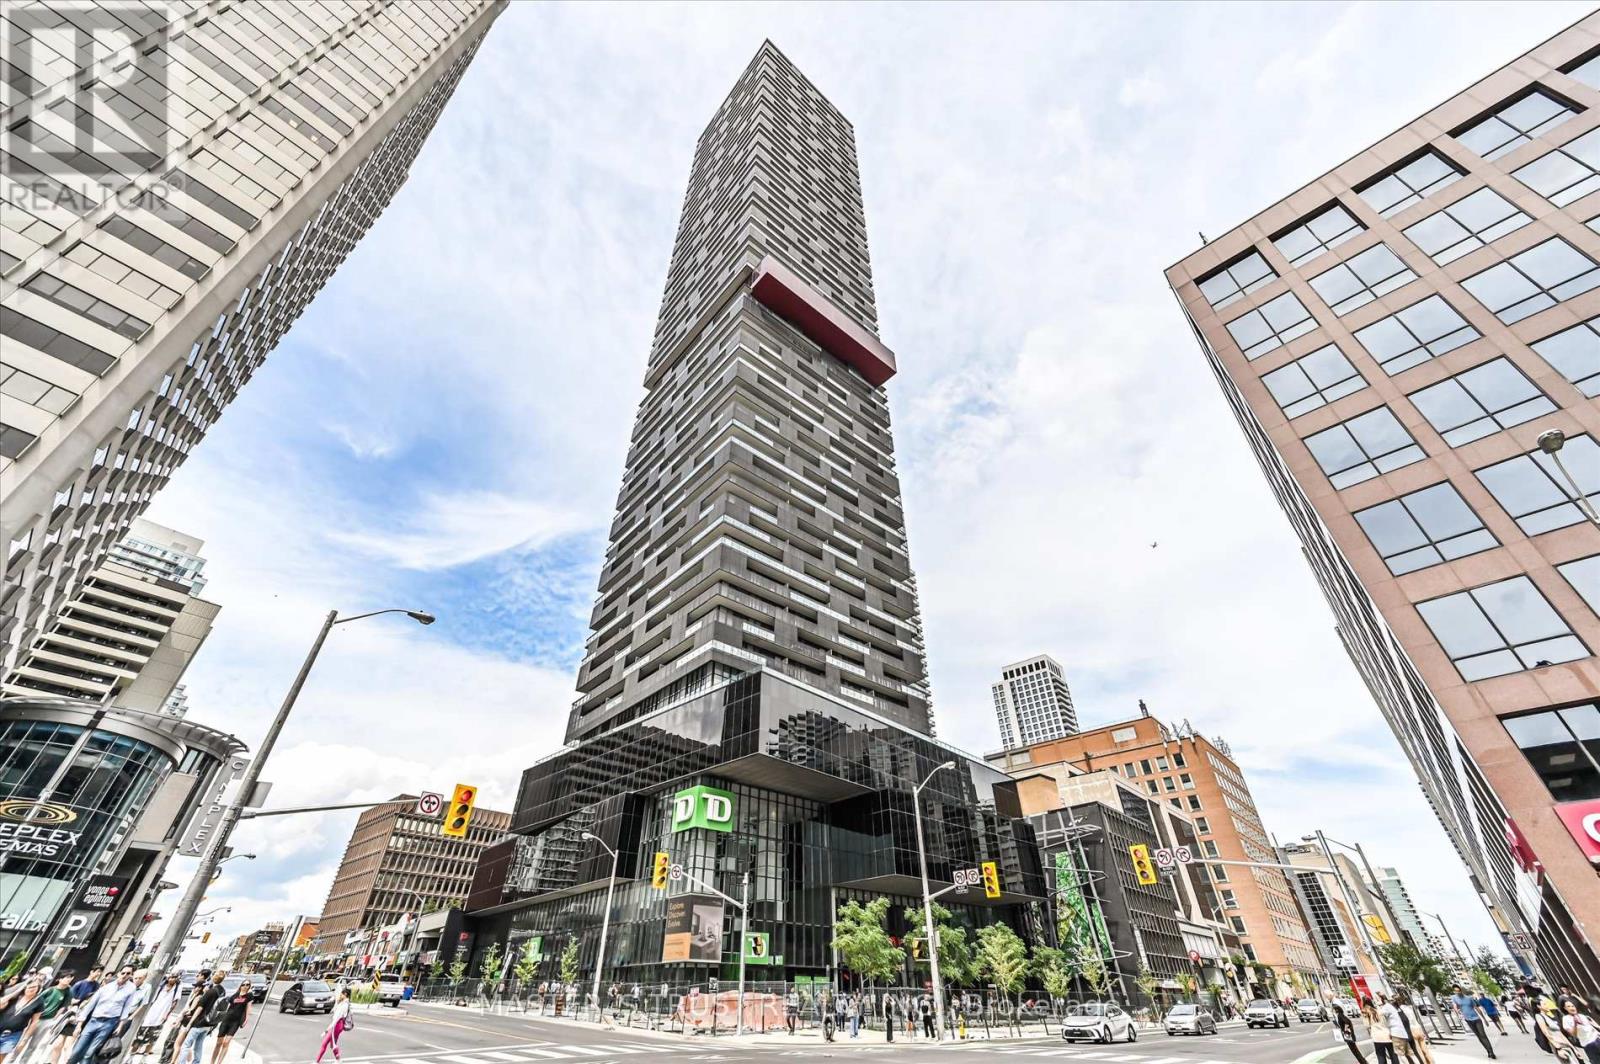
Location! Midtown landmark building, absolutely gorgeous luxury pent house 2+1 Bdrm, large den can be used as office/3rd Bdrm, beautiful south view of lake & city skyline, this unit has one of the largest interiors in the building, 1240Sft(interior) + 204Sft(balcony), 9"ceiling, top-bottom windows, direct access to Eglinton subway and Crosstown LRT, public transit, shopping center, banks, restaurants, pubs, parks & top ranked high school. Amazing amenities: indoor pool, gym, rooftop deck/garden, lounge with city view. One large parking space included. (id:50787)