
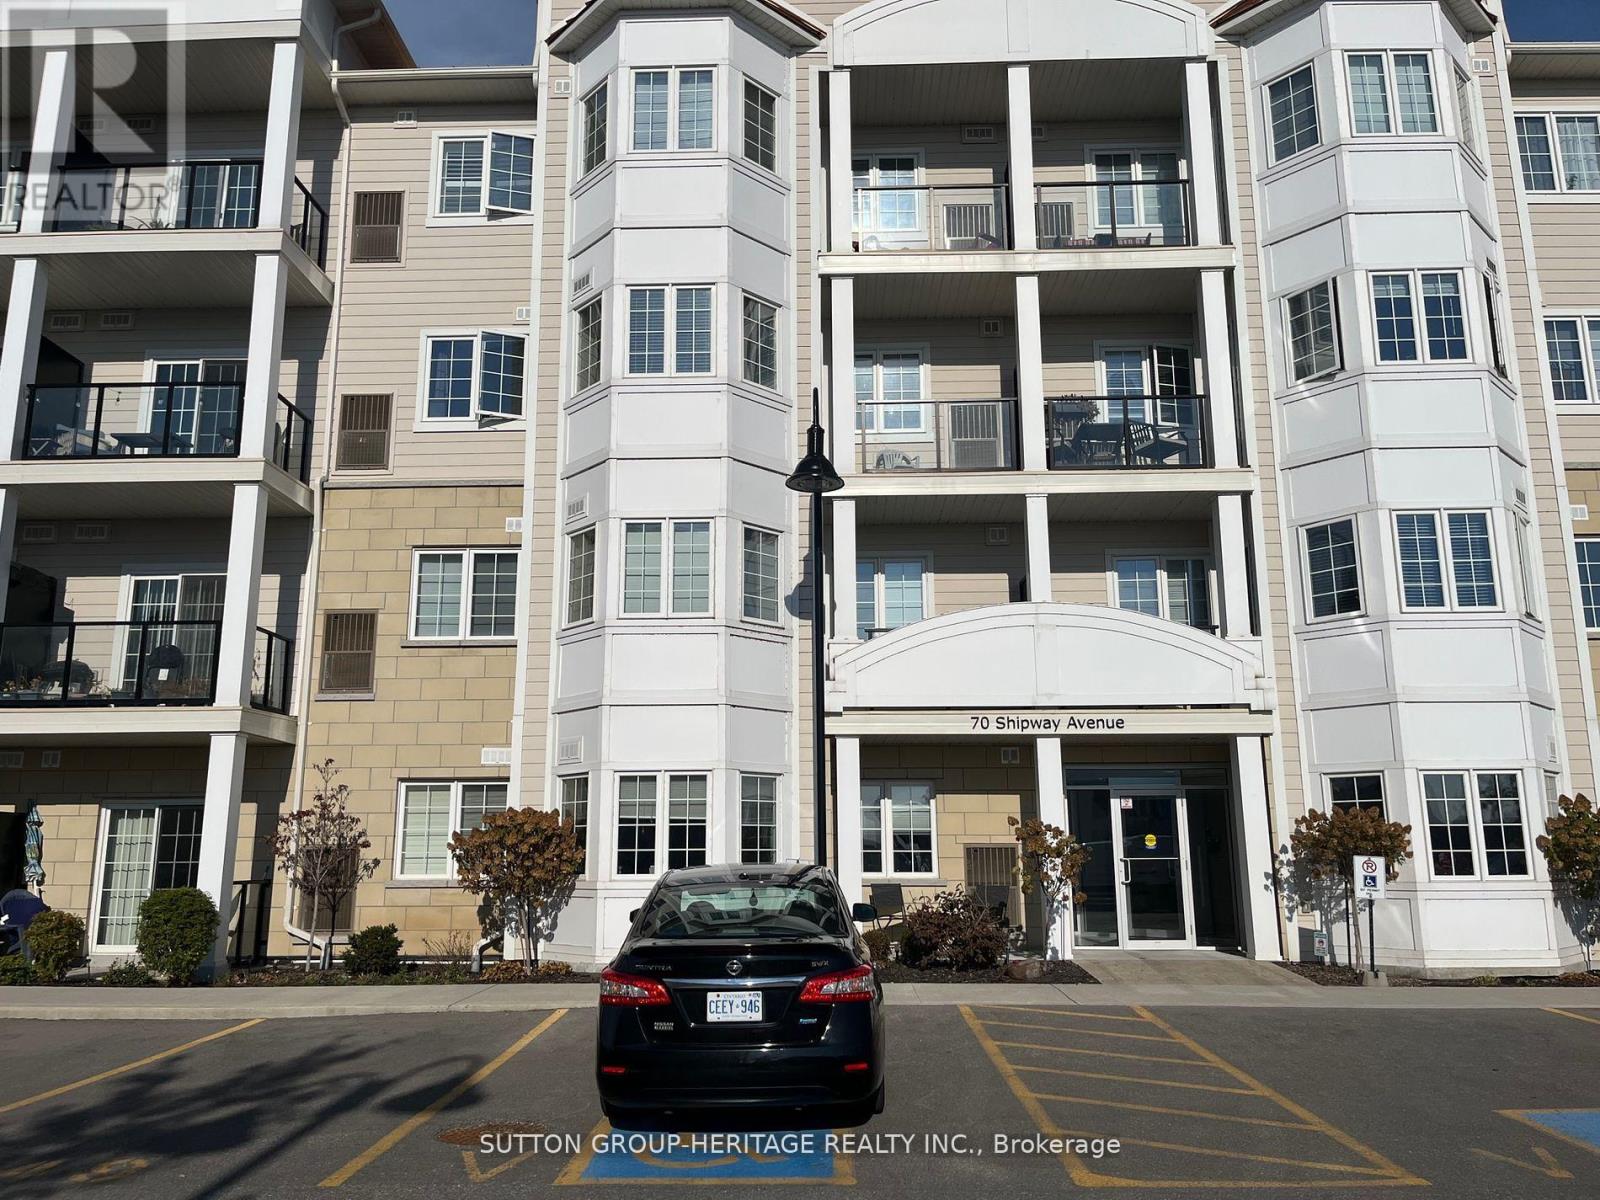
301 - 70 Shipway Avenue W
Clarington, Ontario
Best Unobstructed Lakeview From Balcony, Living Room, Primary Bedroom. Port Of Newcastle Is A Desirable Waterfront Community. Welcoming Entrance Foyer. Short Drive To Downtown Newcastle Stores, Restaurants, Parks. The Admirals Club Membership Is Included: Features Gym, Indoor Pool, Sauna, Hot Tub, Billiards, Party Room. Walk To Marina, Beach, Bike Trails Along Lake. (id:67731)
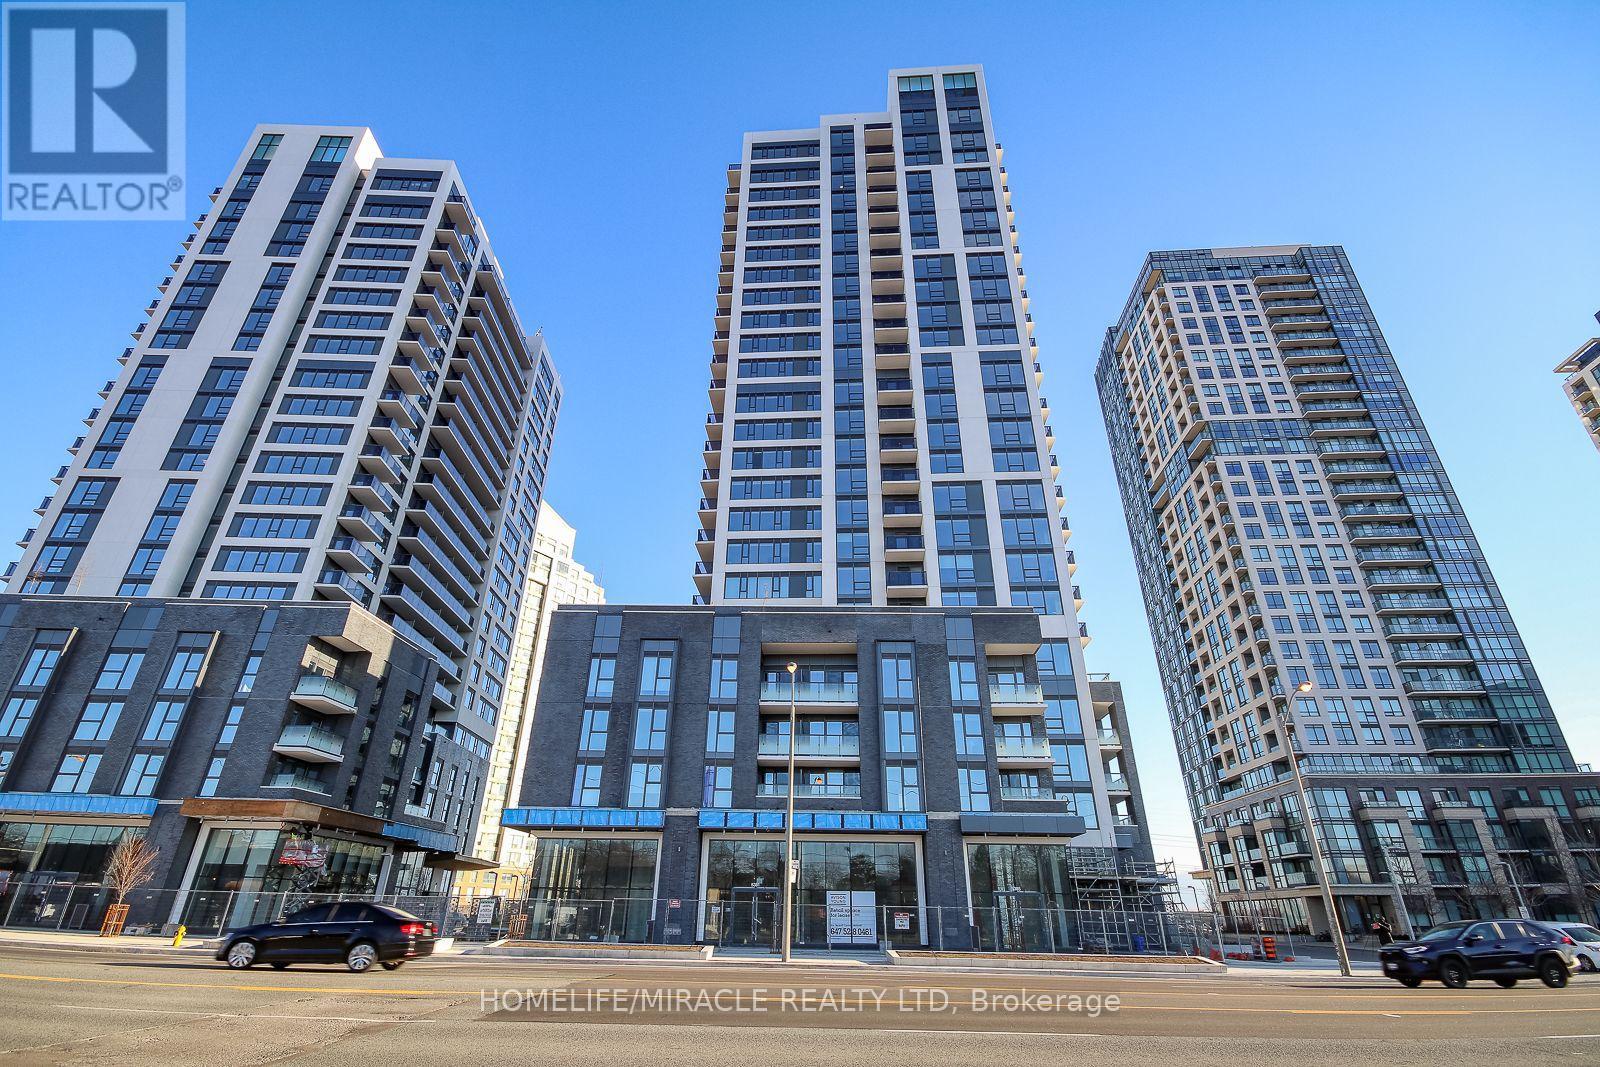
1305 - 30 Samuel Wood Way N
Toronto, Ontario
Welcome to the Gorgeous Kip District 2 Condos, kind Of Luxurious and Spacious 1B+D is located on13th floor, has a very layout. Conveniently located in the transit-oriented complex, walking distance to Kipling subway/Kipling Go train station and close to major highways Gardiner/ QEW/427. Ample Of Nature Lighting. Upgraded Kitchen with stainless steel appliances, granite counter- top and backsplash. Open concept dinning, family and Living room leading to the huge balcony nice and open view. Unit is currently tenant occupied until 15th November. One underground parking is included in the rent. (id:67731)
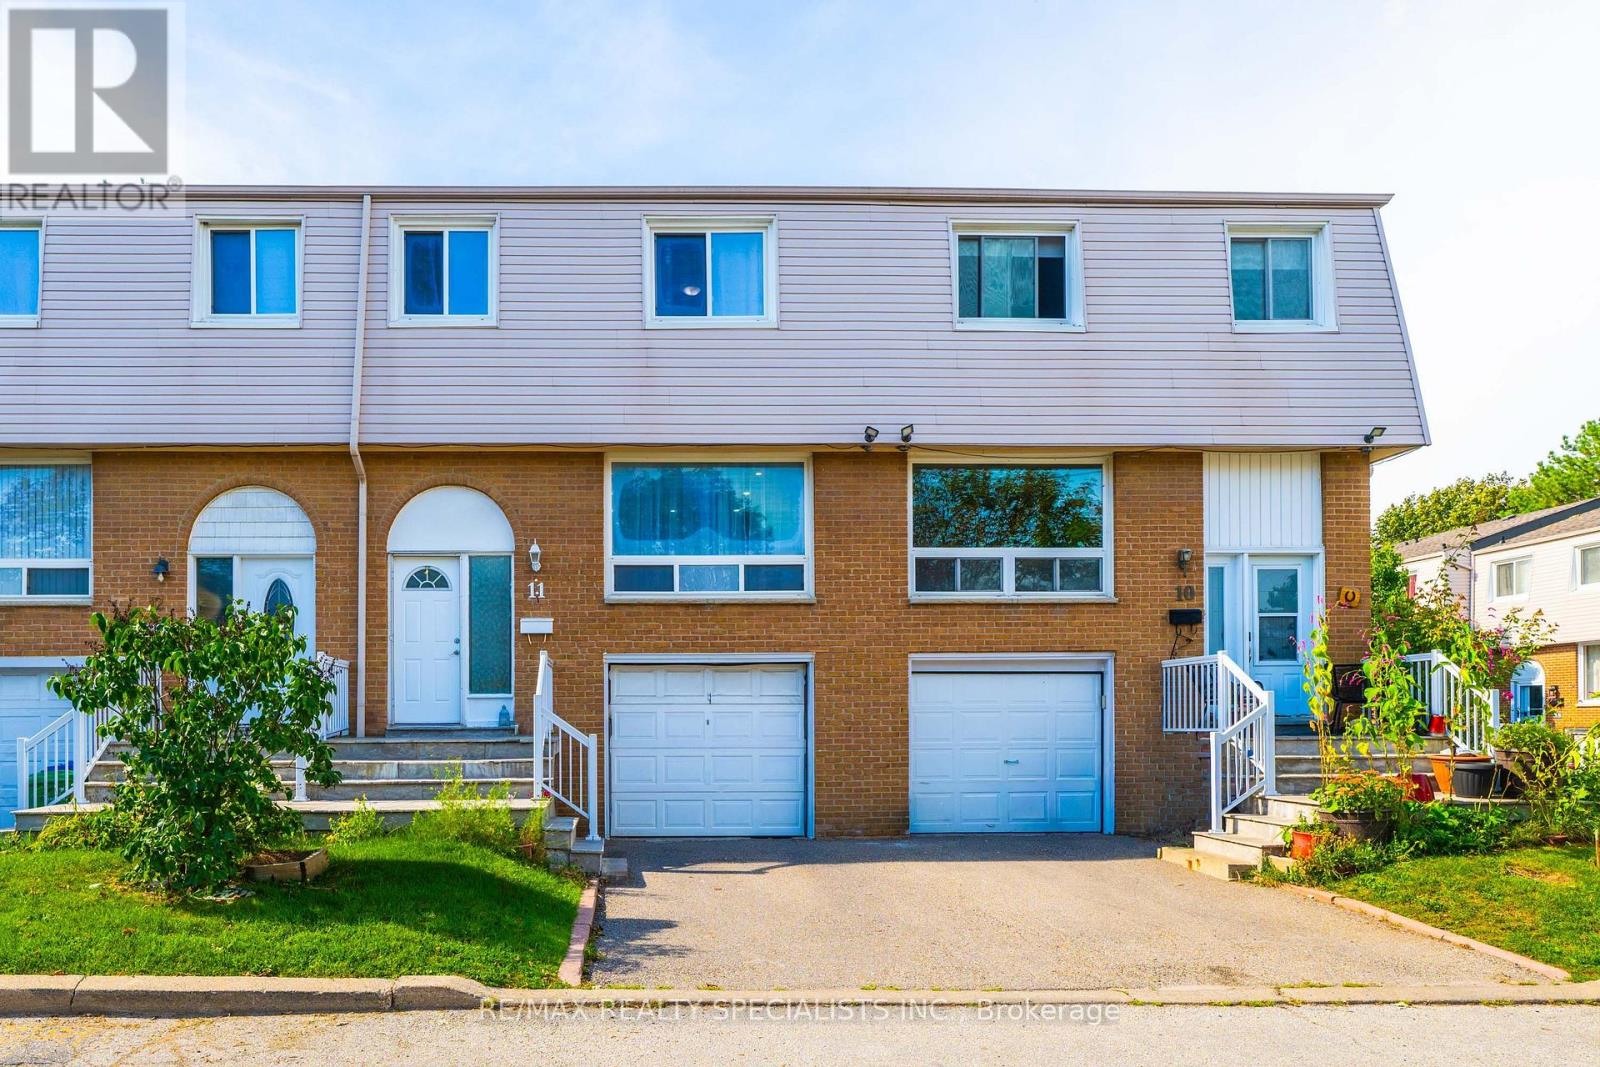
11 - 3525 Brandon Gate Drive
Mississauga, Ontario
Move-In Ready & Full of Updates! Spacious 3+1bedroom condo townhouse in Malton with a finished basement. Freshly painted throughout with pot lights on the main floor. The updated kitchen offers a welcoming space for everyday meals and entertaining, while the spacious living and dining areas provide excellent flexibility. Upstairs, you'll find well-sized bedrooms with ample room for comfortable family living. The finished basement adds valuable additional living space with a recreation room, perfect for a family room, home office, gym, or entertainment area. Enjoy a private, fully fenced backyard plus a built-in garage and private driveway with 2 parking spaces. Excellent location close to transit, Westwood Mall, Walmart, FreshCo, schools, library, parks, community centre and major highways. Ideal for first-time buyers, families or investors-don't miss this opportunity! (id:67731)
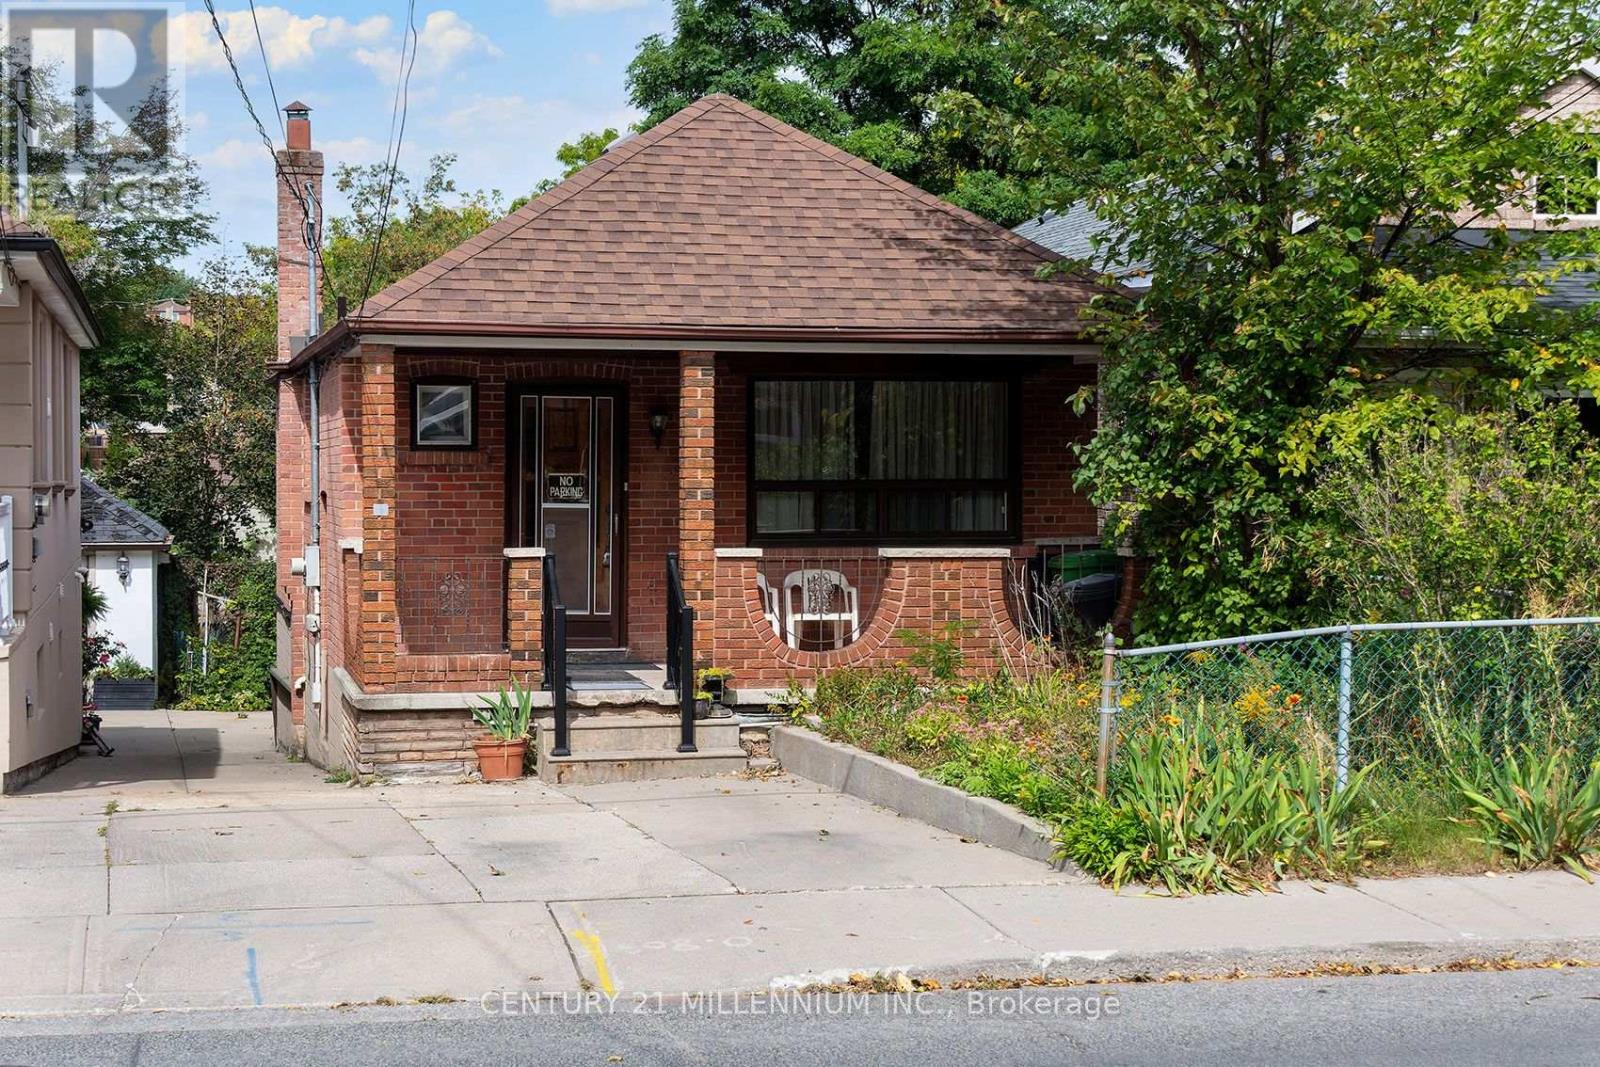
16 Rochdale Avenue
Toronto, Ontario
Welcome to this well-maintained 3 bedroom, 2 washroom bungalow offering a rare combination of functionality, location and opportunity in the heart of Caledonia-Fairbank. This inviting home features no carpet throughout and provides comfortable living today while offering tremendous potential for the future. One of the standout features is the rare walkout basement, complete with a family room and second kitchen, providing exceptional flexibility for extended family, additional living space or a potential secondary living arrangement. The property also offers a rare side driveway leading all the way to the rear of the property and convenient parking out front. Situated in a well-established Toronto neighborhood close to schools, parks, local shops, transit and everyday amenities, this is an excellent opportunity for homeowners, extended families, investors or those looking to create something special over time. A property with features like these is rarely offered-don't miss the opportunity to make 16 Rochdale Avenue your own. (id:67731)
Bsmt - 19 Hall Crescent
Brampton, Ontario
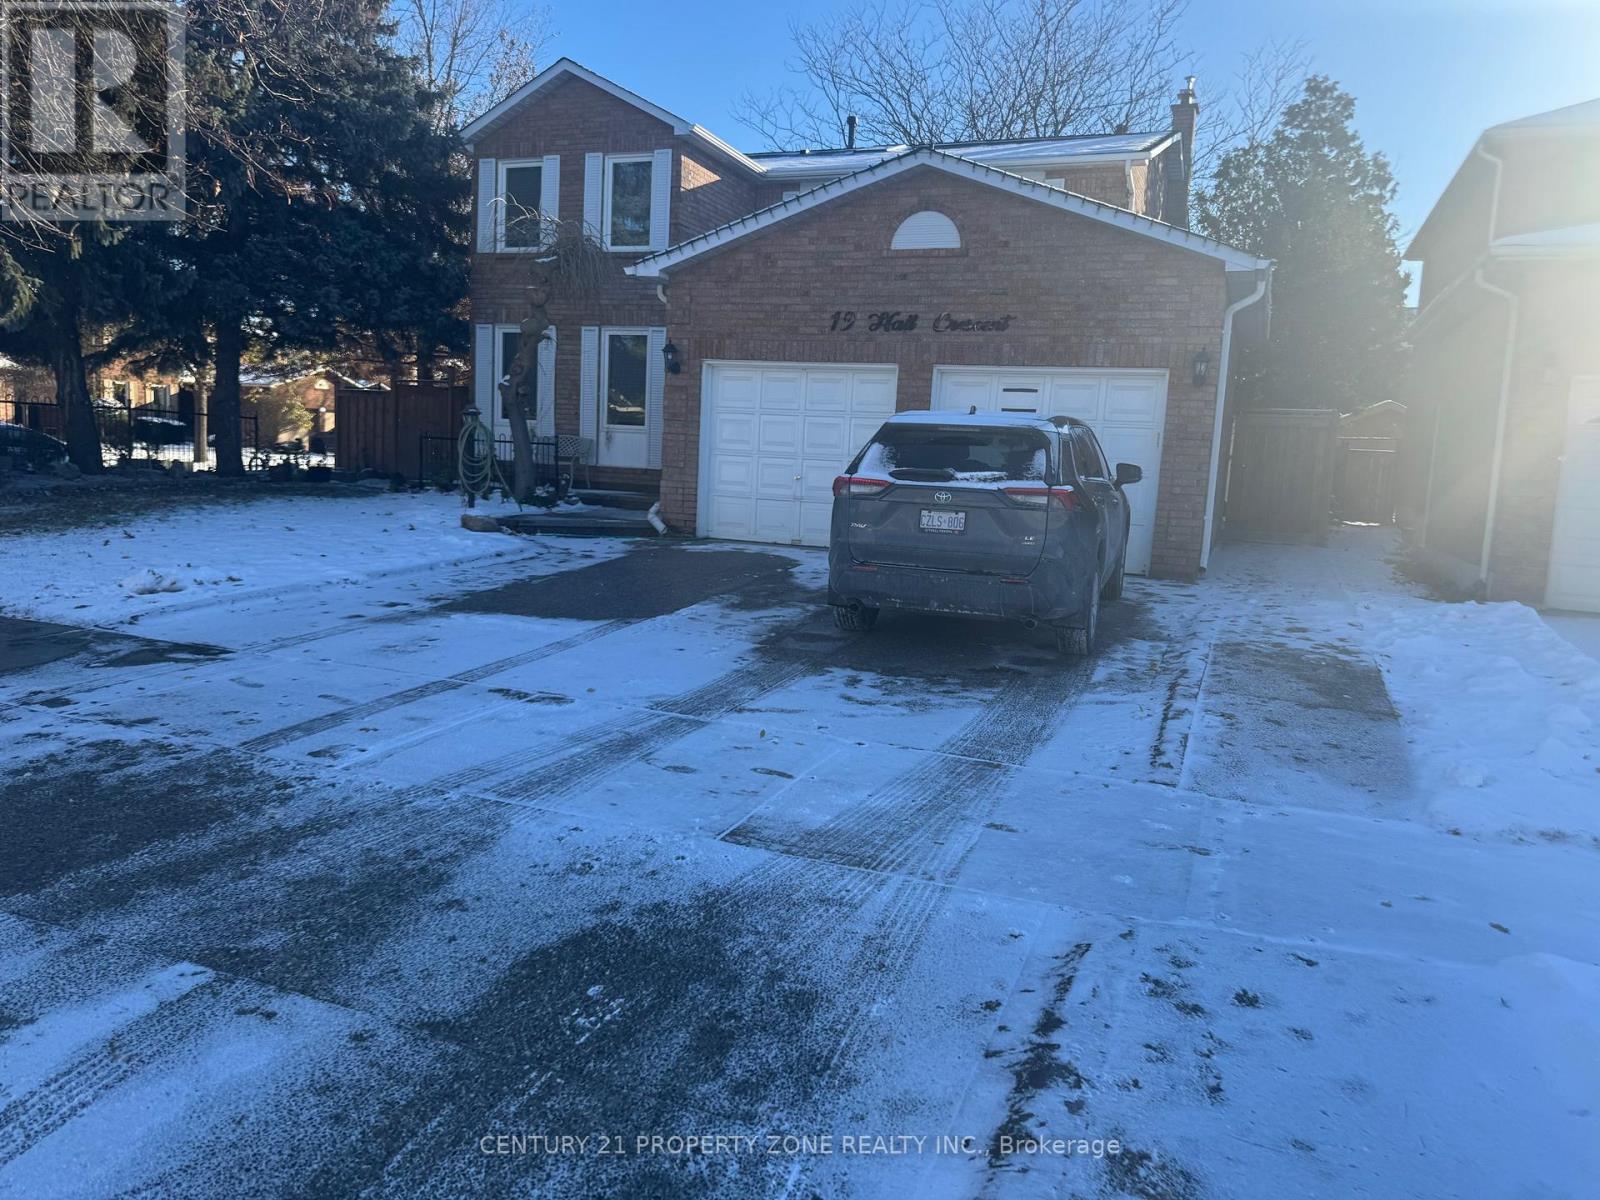
Beautiful, Legal Basement Apartment for Lease at 19 Hall Crescent, Brampton!This modern and spacious basement unit offers 2 large bedrooms, 1 upgraded bathroom, and abright open-concept living area-perfect for comfortable, convenient living. Enjoy a space equipped with a separate private laundry, dishwasher, and a sleek kitchen with ample storage. Tenants pay 35% of utilities, and 1 parking space is included for added convenience. Located in one of Brampton's most desirable family-friendly pockets, this home is just 1 minute to the nearest bus stop, making commuting effortless. The neighbourhood offers quick access to parks, schools, grocery stores, restaurants, Sheridan College, and major highways-everything you need is right at your doorstep. Move-in ready and ideal for professionals or couples seeking a clean, quiet, and well-connected place to call home. Move in Date: Immediate. Unfurnished and Furnished options available! (id:67731)
11 Fairmont Close
Brampton, Ontario
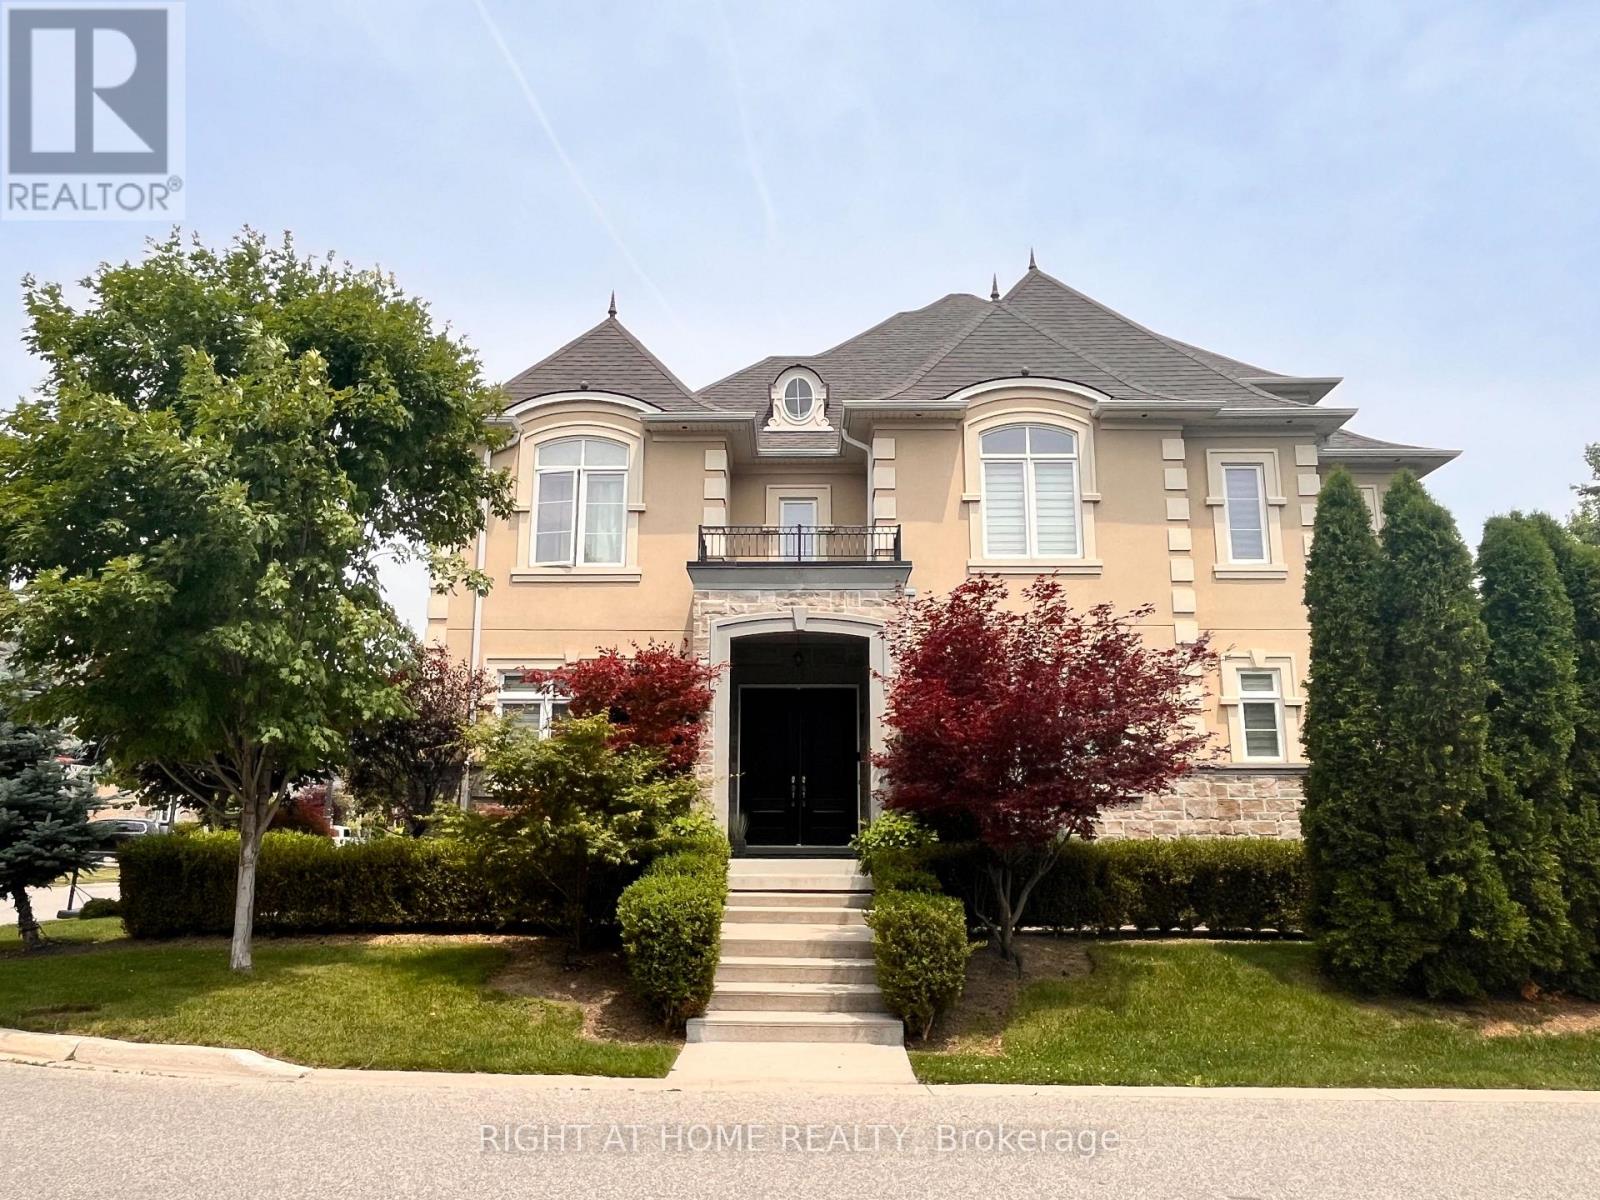
Nestled in a private enclave, this exquisite estate boasts over 4,200 sq ft of elegant space, crafted with exceptional attention to detail. From the grand entrance, you'll be impressed by the 10' ceilings on the main floor, rich oak hardwood flooring, and intricate crown molding and custom trim throughout.A dramatic open-to-above formal dining room creates a stunning focal point, along with a servery it's perfect for entertaining. The gourmet kitchen features built-in appliances, granite countertops, a center island and a striking double-sided fireplace shared with the inviting family room.The 2nd floor offers 9' ceilings and a open hallway overlooking the dining area. Double french door entrance into the office/den. With 4+1 bedrooms, 6 bathrooms, the luxurious primary suite includes a custom walk-in closet with built-in organizers and a 5-piece ensuite with a glass shower and floating tub. A 3rd floor loft adds another versatility with a wet bar and 2-piece bath ideal for a home office, studio, or additional lounge. The finished basement adding an apprpx. 1,000 sq ft with 9' ceilings, a full 3-piece bath, and generous space for recreation and relaxation.This offering combines sophisticated design and premium finishes in one of Bramptons most exclusive communities. Don't miss the opportunity to own this stunning executive home! (id:67731)
43 Davies Crescent
Barrie, Ontario
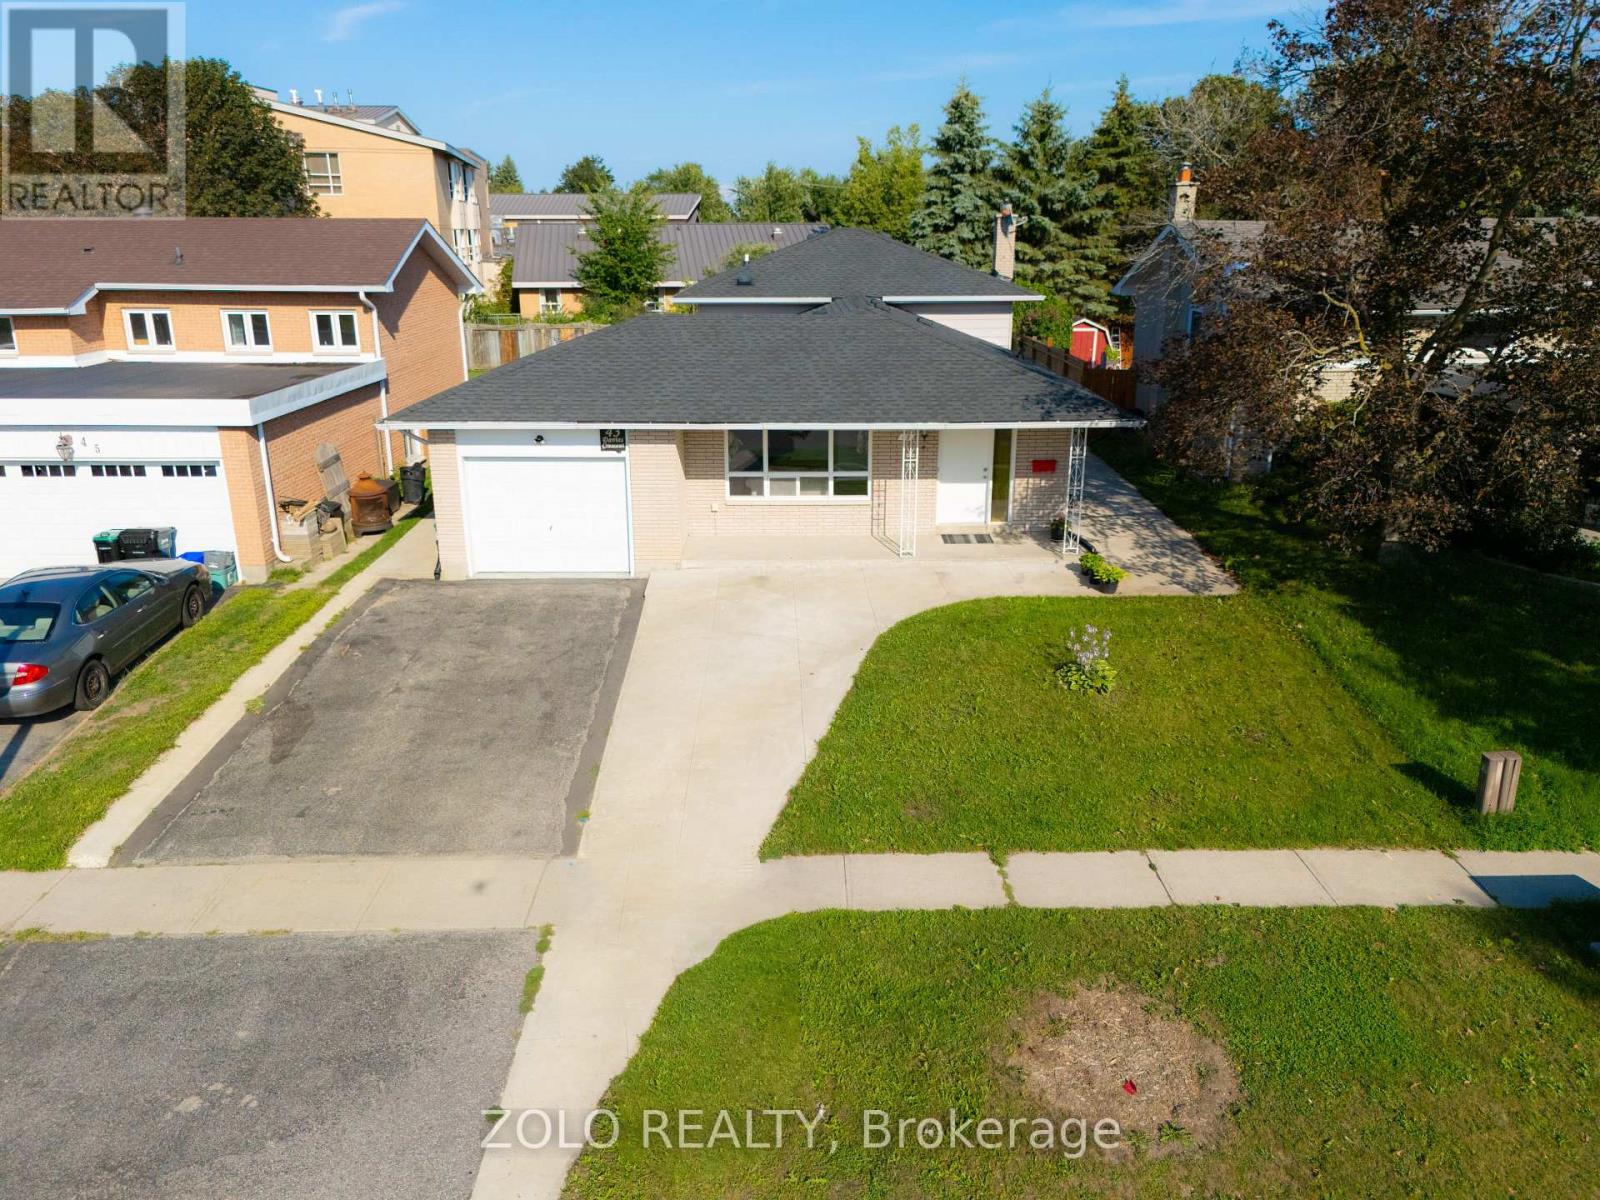
Beautifully renovated home on a large lot in Barrie's sought-after East End! Features an open-concept layout with luxury vinyl plank flooring throughout and an impressive foyer. Modernized kitchen boasts quartz counters, backsplash, and stainless-steel appliances. Upgraded baths with quartz counters. Big-ticket updates include a recently done roof, eavestroughs, newer A/C, extended driveway, and new concrete surrounding the home. Quiet, mature neighbourhood minutes to Hwy 400, RVH, and Georgian College. Note: Main and upper level lease only. Basement is excluded from the tenancy and will remain locked. (id:67731)
1108 Monck Road
Ramara, Ontario
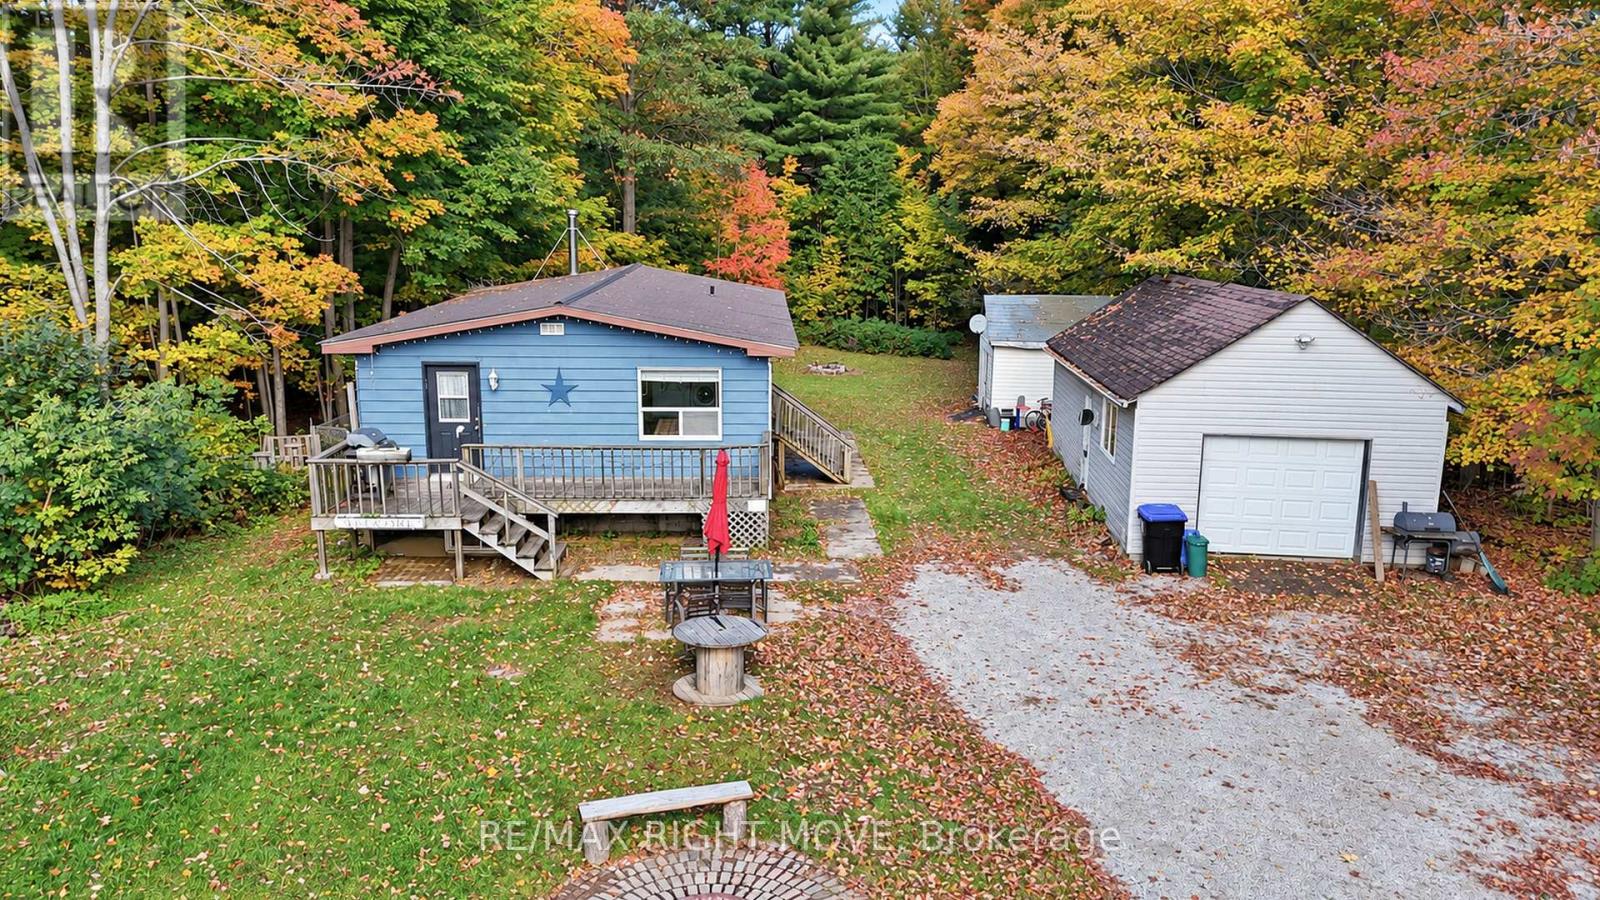
Discover the potential in this 3-bedroom detached bungalow, built in 1988 and set back from the road on a private, treed lot. Ideal for buyers looking to renovate and add their own personal touch, the home features a kitchen open to the dining room, a spacious living room, a full 4-piece bathroom, and convenient main-floor laundry with a walkout to a large detached garage. Laminate and linoleum flooring add practical touches throughout, while the full-height basement, partially finished with drywall, offers additional space and endless possibilities. The property is equipped with a drilled well, a septic system, forced-air propane heating, a new furnace (2025), and a metal roof. With its private setting and plenty of potential, this is a great opportunity to create a home tailored to your vision. (id:67731)
76 Edenbridge Drive
Essa, Ontario
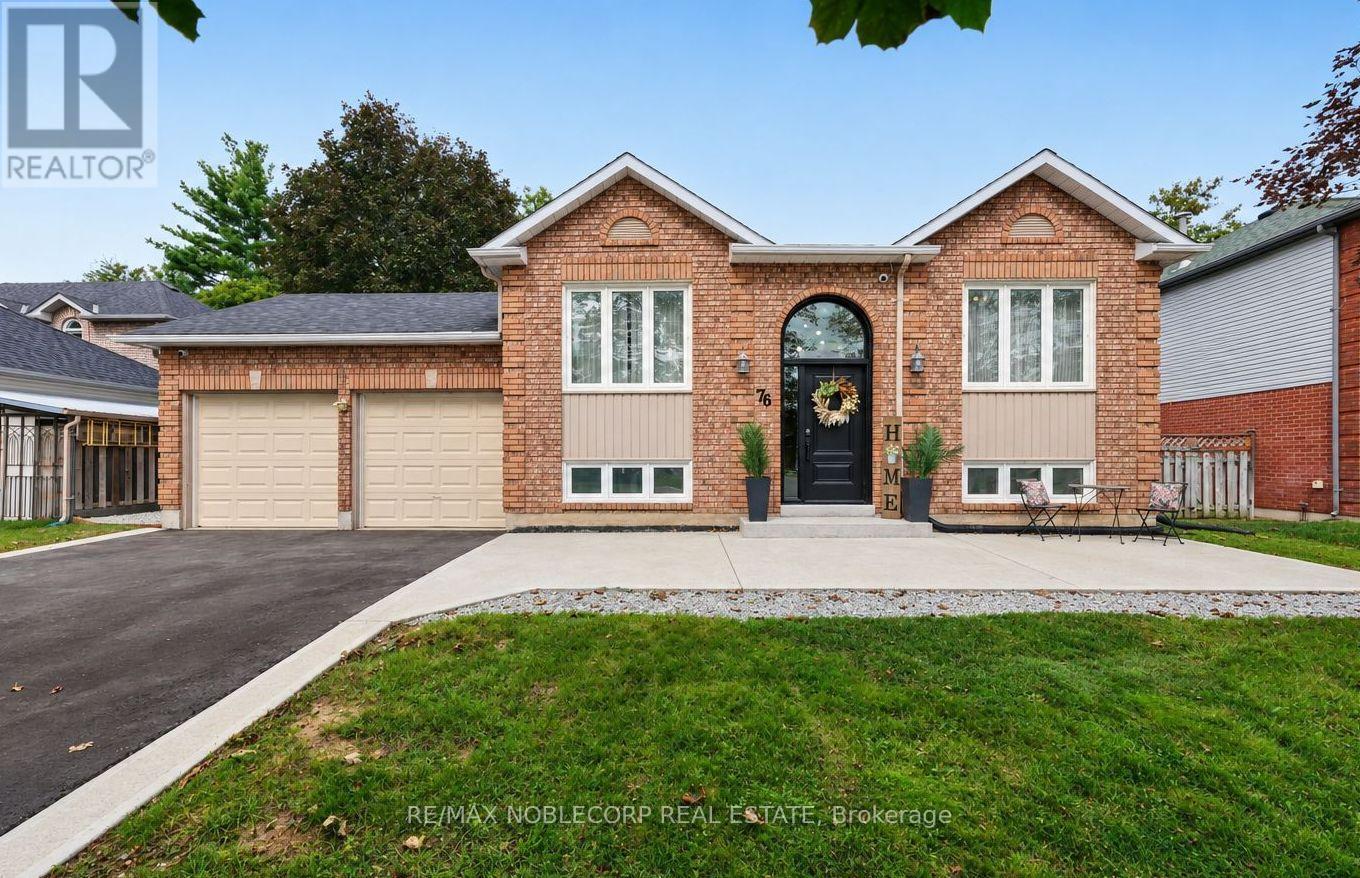
FULLY FINISHED WITH PLENTY OF UPGRADES, OVER 2000 TOTAL FINISHED SQ. FT., 2 CAR GARAGE, AND SPACIOUS LOT! Welcome to 76 Edenbridge Drive, located in a welcoming, family-friendly neighbourhood. This beautiful detached home is situated on a 65 ft x 127 ft lot and offers 3 bedrooms on the main level, 2 bedrooms downstairs, and 3 washrooms. The main level features a bright, open-concept layout including a new kitchen (2025) with ample storage and a beautiful coffee bar extension (2025), stainless steel appliances (new S/S stove - 2025), new luxury vinyl plank flooring (2025), and new light fixtures (2025). The primary bedroom includes a stunning accent wall (2026), two large "his-and-hers" closets with plenty of storage, and it's own 5-piece ensuite with a new double vanity (2025). This home also includes a modern 3-piece bathroom on the main level, perfect for growing families or hosting guests. The finished basement adds incredible versatility with 2 large bedrooms, a spacious family room combined with a rough-in for a potential kitchen, and a separate 4-piece washroom - ideal for extended family or future in-law potential. This move-in ready home includes many upgrades, including: Brand new "Prestige Orleans" custom front door (2026), new driveway (2026), newly updated deck with privacy wall and solar lights (2026), new crushed stone walkways beside home (2026), new paint in main living areas & washrooms (2026), concrete patio with French curbs (2024), Reverse Osmosis (RO) Water system & water softener (2024), LOREX home security system with 4 outdoor cameras (2024), washer & dryer (2024), and more! Furnace, AC & fireplace all professionally cleaned and serviced (2026). In addition to these improvements, this home is conveniently located close to schools, shopping, Angus Recreation Centre, and just 15 minutes to Highway 400! This home truly offers the perfect blend of space, upgrades, and location! (id:67731)
Lower - 58 Gibson Circle
Bradford West Gwillimbury, Ontario
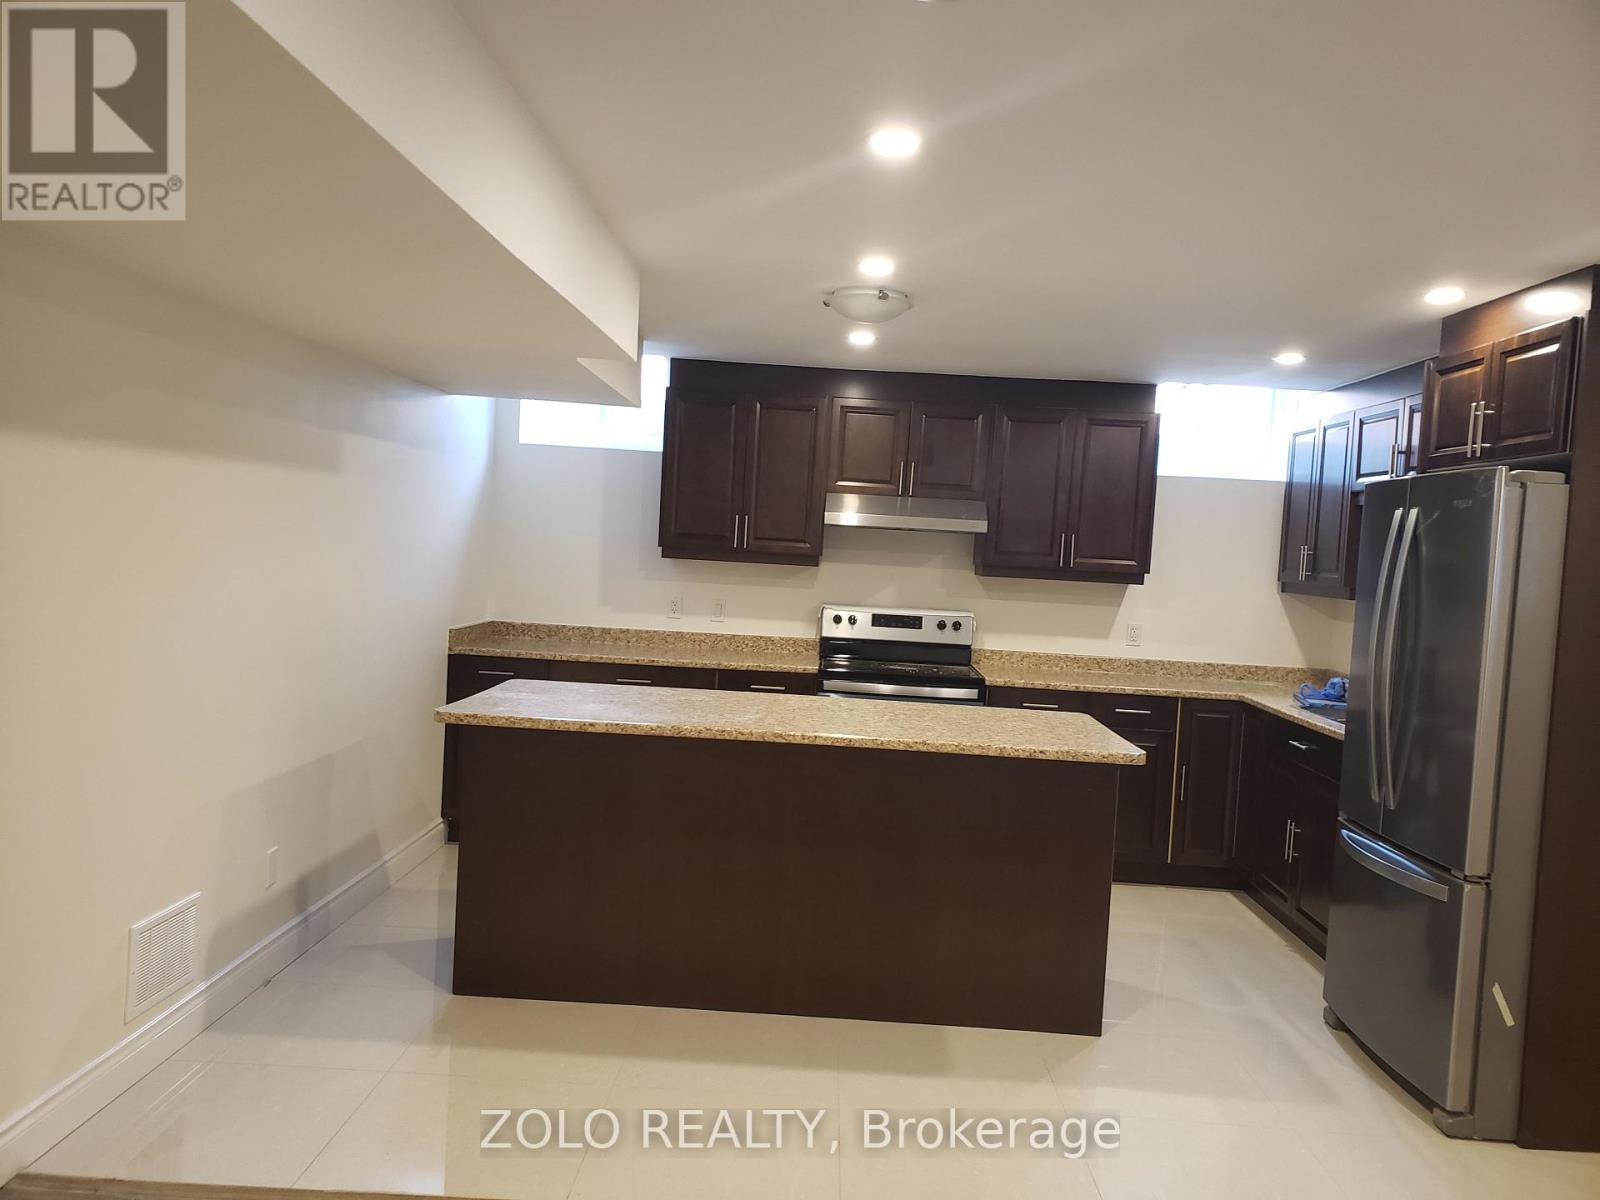
Excellent Location In Bradford. This legalized 1 Bedroom Basement Apartment With Separate Entrance, On Suite Laundry, Fridge, Stove and A Big Island In Kitchen, Pot Lights Through Out. (id:67731)
303 - 20 Harding Boulevard W
Richmond Hill, Ontario
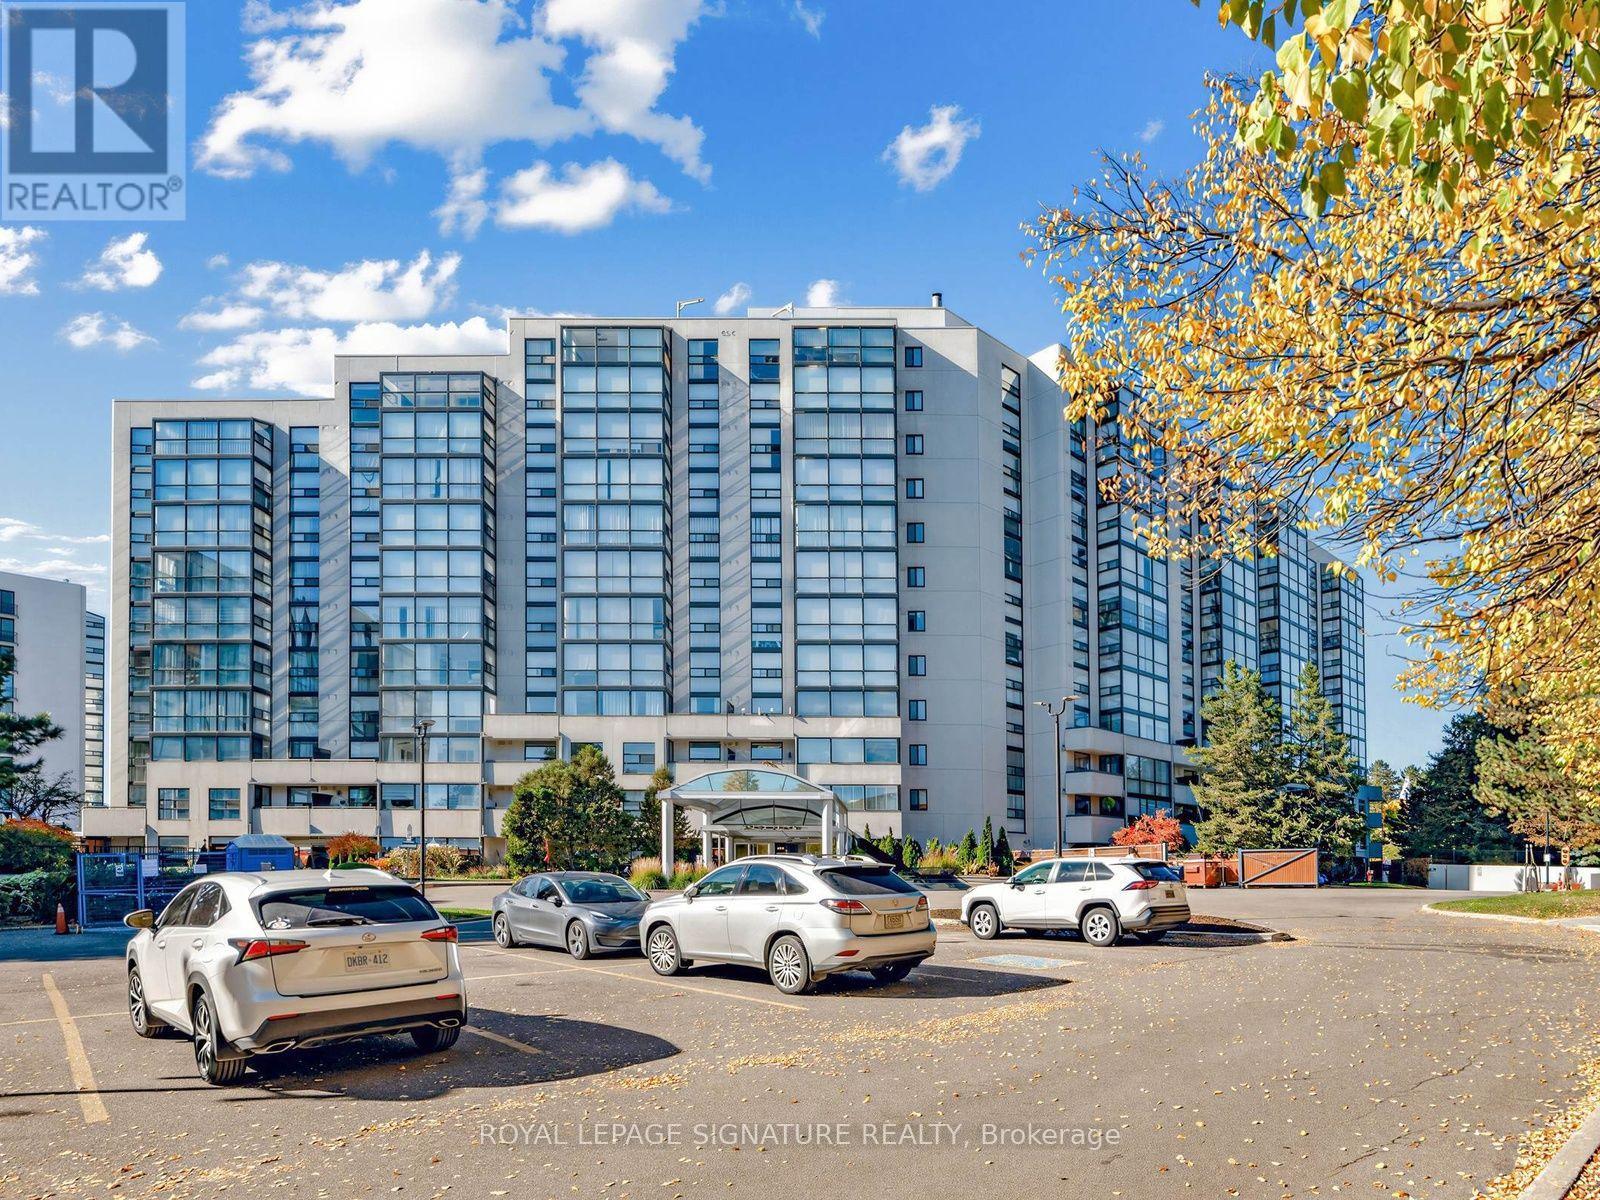
Welcome to The Dynasty of Richmond Hill! This rarely offered 1-bedroom plus den suite boasts 1,100 Sqft of interior living space plus a generous 66 Sqft private balcony, a rare feature in the building. Enjoy desirable south, east exposures that fill the suite with natural light throughout the day. The thoughtfully designed layout features a spectacular sun-filled solarium with access to large balcony & wall-to-wall windows, ideal for a nursery, home office, family room or relaxing retreat. The spacious primary bedroom offers a walk-in closet with organizers and a private ensuite featuring a deep soaker tub and separate shower. The bright white kitchen features stainless steel appliances, custom ceramic backsplash and ceramic flooring. An oversized laundry room includes a stacked washer and dryer, built-in cabinetry and ample storage. Freshly painted throughout, this suite offers incredible potential to add your personal touch and make it your own. Exceptional value with maintenance fees that include all utilities, cable, internet and phone! Enjoy resort-style amenities including an indoor pool, jacuzzi, sundeck, tennis and squash courts, fitness centre, sauna, party room, library, billiards, ping pong, BBQ area and 24-hour gated security with abundant Visitor Parking. Ideally situated steps from Yonge Street, Minutes to Major Highways (404,401,407). Perfect for Downsizers, Professionals, and Families seeking effortless Luxury and Space. Adding to the neighbourhood's appeal is the planned Dave Barrow Civic Square, featuring landscaped gardens, an outdoor amphitheatre, accessible pathways, a seasonal skating rink and community gathering spaces, with completion anticipated in early 2028. A rare opportunity to enjoy spacious living, exceptional amenities and an outstanding Richmond Hill location! (id:67731)
135 Senator Reesor's Drive
Markham, Ontario
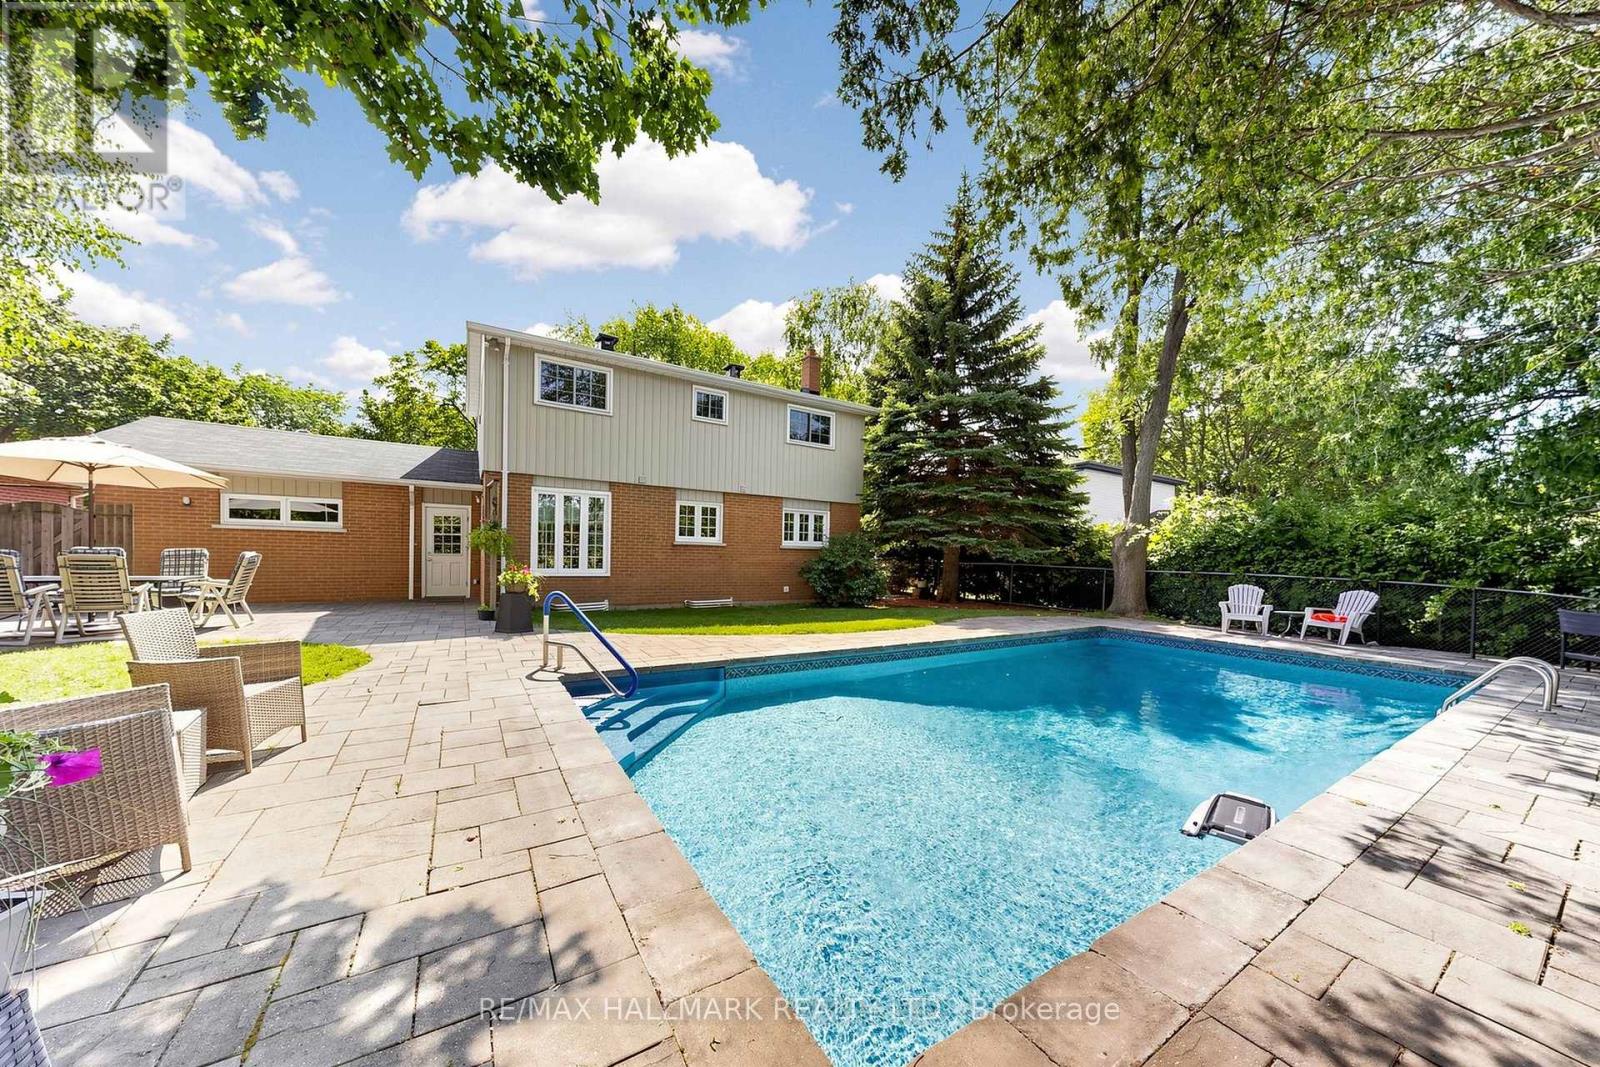
EXCEPTIONAL LOT WITH BACKYARD OASIS ON A QUIET STREET & NO SIDEWALK! Discover this beautifully maintained 2-storey home featuring a stunning stone exterior,covered front porch & mature landscaping, complemented by a double driveway&2-car garage accommodating up to 6 cars.Step inside to a bright interior featuring decorative plaster ceilings & crown moulding.The open living area showcases a charming bay window overlooking the front yard & wall sconces.The dining area features a picture window&direct access to the upgraded kitchen. Designed for everyday living&entertaining, the kitchen is fully equipped w/ stainless steel appliances including a professional 4-door fridge w/ water dispenser, built-in microwave, dishwasher & stove/oven, plus granite counters, backsplash, LED pot lights, under-cabinet lighting & ample cabinetry. A bright breakfast area surrounded by windows provides access to a side entrance w/separate doors leading to the backyard & side yard. Upstairs features 4 bedrooms & a 4pc bathroom w/ tub shower.The spacious primary bedroom offers a picture window w/ blinds & double closet, while 3 additional bedrooms provide flexibility for family, guests, home office, nursery or exercise space. Hardwood under broadloom in upper level bedrooms. The finished lower level offers versatile recreation,family,office or bedroom potential + a separate laundry room w/ full-sized washer & dryer.Step outside to a true backyard oasis w/ patio space for outdoor dining & BBQs,a heated inground pool w/equipment, beautiful landscaping, mature trees & a fully fenced yard offering privacy.Ideally located near Markham Village, Main St Markham,Rouge National Urban Park,William Armstrong Public School,Markham Stouffville Hospital&Cornell Community Centre, w/convenient access to Hwy 7,Ninth Line,transit, shopping,dining, parks & recreational amenities. Don't miss the opportunity to enjoy peaceful residential living & an incredible outdoor setting!**Some photos are virtually staged. (id:67731)