
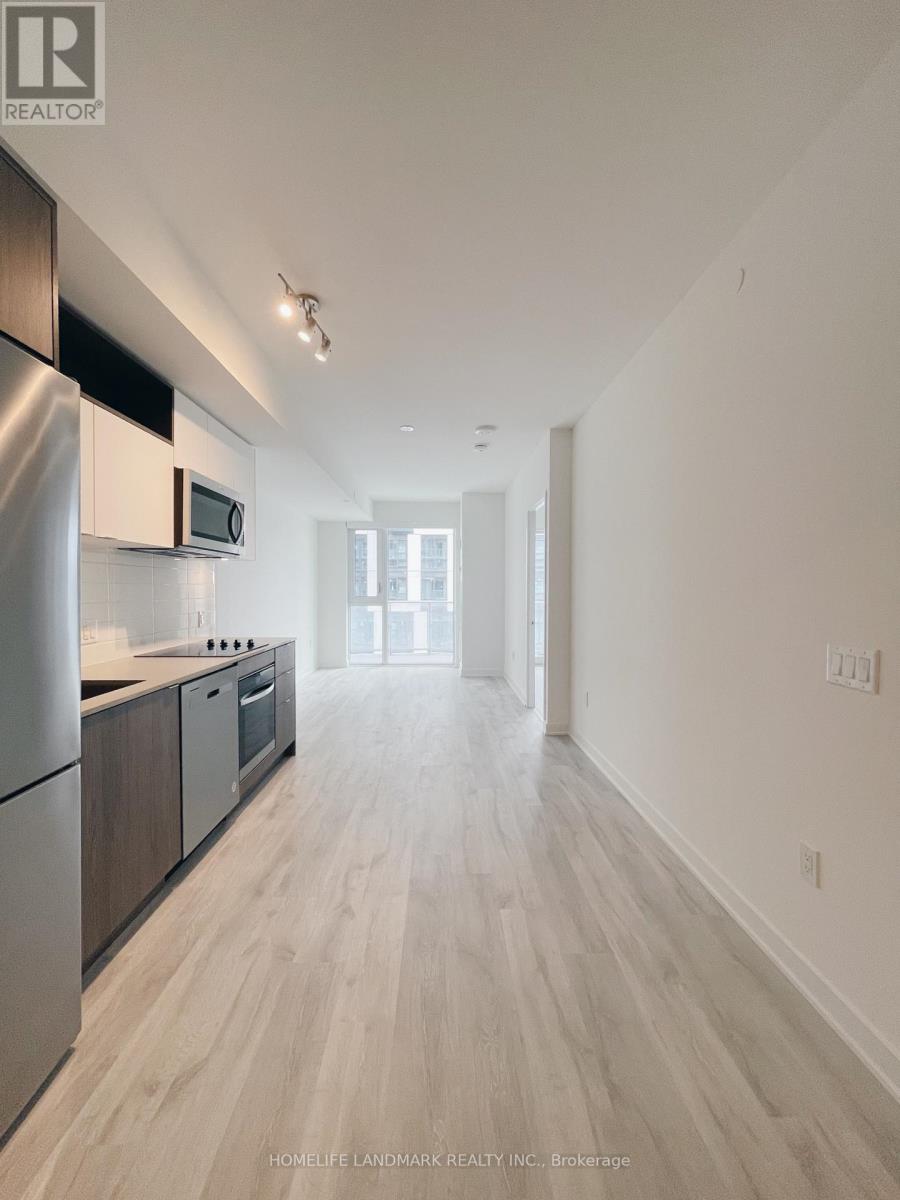
3612 - 100 Dalhousie Street
Toronto, Ontario
2 Bedroom Unit In The Heart Of Downtown Toronto With Great Southwest Views. Open Concept Functional Layout. Close Proximity To Ryerson University, Eaton Centre, Yonge & Dundas Subway Station, Ttc, Restaurants, Shops, And Many More. Building Amenities Includes Gym, Party Room (id:50787)
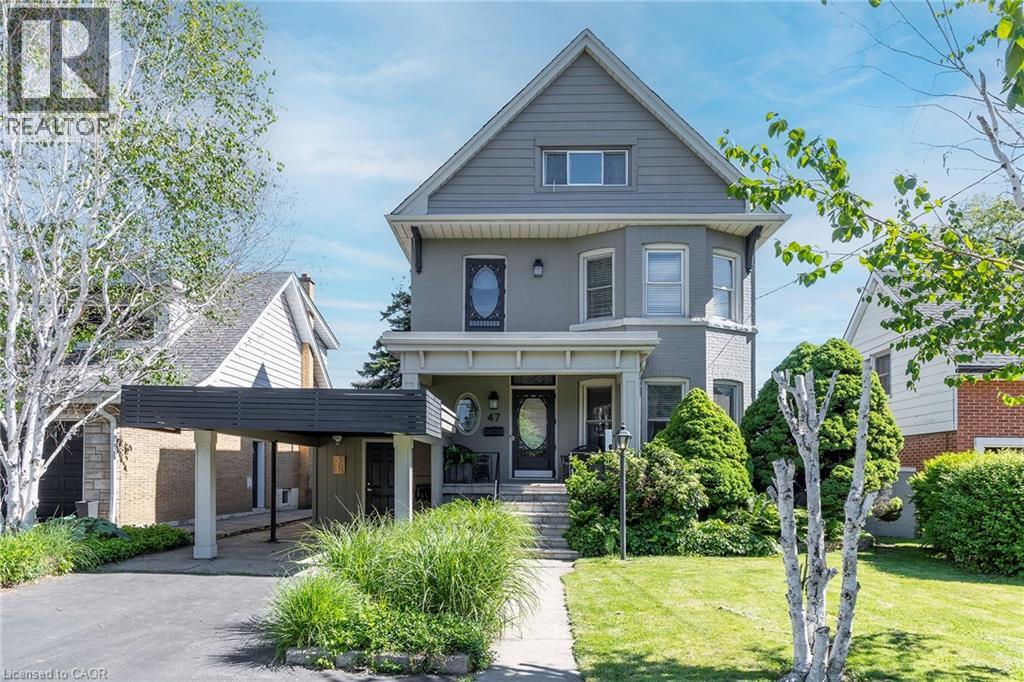
47 Mountain Park Avenue
Hamilton, Ontario
EXCEPTIONAL CHARACTER, CENTURY HOME WITH PRIVATE MOUNTAIN TOP VIEWS OF THE CITY AND BEYOND THAT ONLY 22 PEOPLE HAVE!. This AMAZING well maintained home sits at the brim of Hamilton Escarpment, with breathtaking views right out to Lake Ontario including magical sunsets, twinkling stars and the lights of the city from your home. Enjoy morning coffee or evening wine on the large covered porch. Prepare to be wowed when you step inside with the charm and character of this 1905 CIRCA home with all the right updates & conveniences to make it the perfect family home. This home exudes character and elegance with black walnut floors, wood beam ceilings, original banisters, tall baseboards, stained glass and beautiful door trim just to name a few. The main flr offers a Liv Rm w/bay window & FP open to the Din Rm which allows plenty of space for family gatherings or entertaining. The Kitch boasts S/S appliances, plenty of timeless white cabinets and counter space. This floor is complete with a sitting rm w/FP overlooking the breathtaking views & W/O to the backyard, a 3 pce bath and a mud rm with access from your covered parking. Upstairs offers 3 spacious beds, 4 pce bath & a beautiful den/liv rm combo overlooking the city and Lake Ontario. The front bedrm offers a bay window w/great views. The bath will make you feel like you are at the spa everyday with a soaker tub, double sinks and elegant lighting. BONUS 3rd flr could make a perfect master retreat, or an inspiring extra living for hobbies. Outstanding views here again, another 4 pce bath and a kitchenette make it perfect for adult children still at home or in-laws needing their own space. The backyard offers plenty of space to entertain and is another perfect place to enjoy all the views this home has to offer!!! This home checks ALL THE BOXES. It is located in a 10+ neighbourhood, on this exclusive Hamilton brow street, close to all conveniences, great walking. Inspiration, elegance & charm, all in one. MUST SEE!!!!! (id:50787)
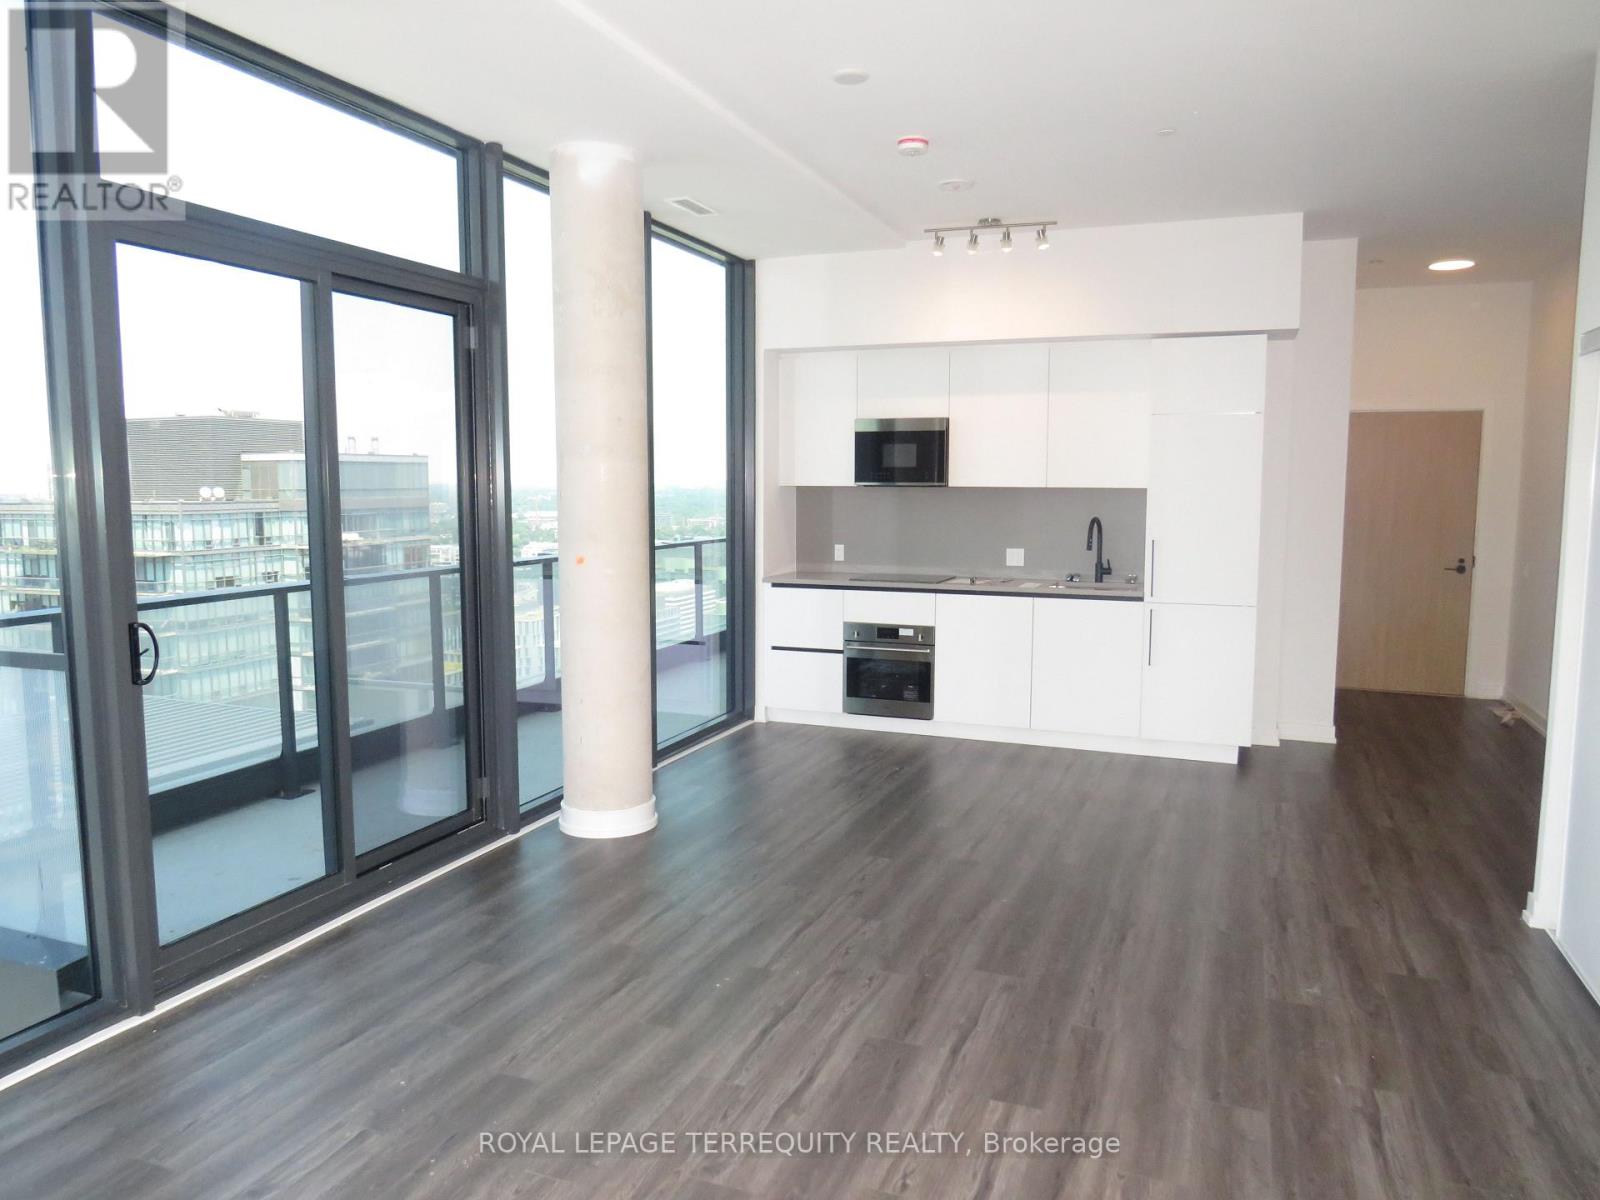
3304 - 35 Parliament Street
Toronto, Ontario
Penthouse unit for Lease!!! With 9 Foot ceilings!! Three Bedroom Condo! 1177 Square Feet. Plus 137 Square feet of balcony with breathtaking view! The Goode- Prime Area near waterfront! Amenities include: Pet Spa, Gym, Yoga Studio, Party room, outdoor Pool, Panoramic View of Toronto Skyline and Waterfront. Move in Immediately or to be arranged! (id:50787)
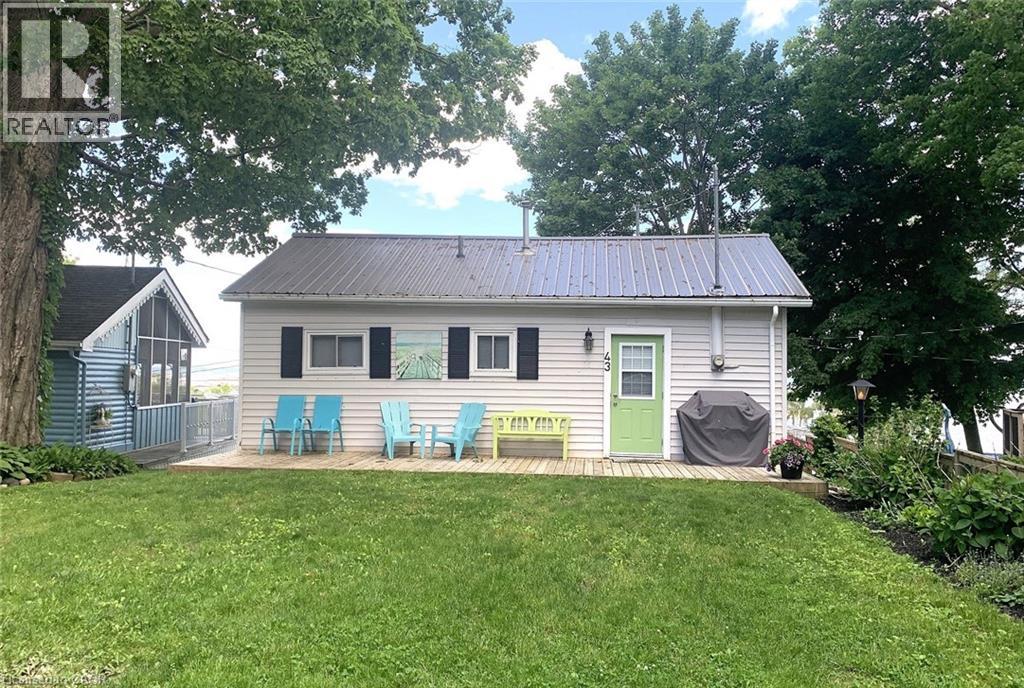
43 Bucks Park
Port Dover, Ontario
A RARE FIND...Beach Side Living... 2 bedroom Summer Home in Downtown Port Dover. SPECTACULAR VIEW of the Lake, the Pier & the Beach! Feel the Warm Summer Breezes as you Relax & Enjoy the View from the 13 x 22 Deck with remote awning-Great for Entertaining! Lower Deck too!. There's plenty of room for Family and Friends to come and visit with 3 personal parking spaces plus 1 space in the parking corral (when available). Maintenance Free. Nicely Landscaped. Open Concept LR, DR & Kit, Oversize Windows to Capture the View, Patio Door to Deck. 2 Bedrooms(queen beds). Fully furnished. 625 sq. ft. cottage with a metal roof. Crawl space access under deck. Cottage was raised in 2020 with new piers. Private stairs to beach. 6 months usage from April 1st to October 1st. Leased Land. 2026 lease is paid. Turn Key. Ready for You and Your Family to Make Long Lasting Happy Memories! (id:50787)
Royal LePage Brant Realty
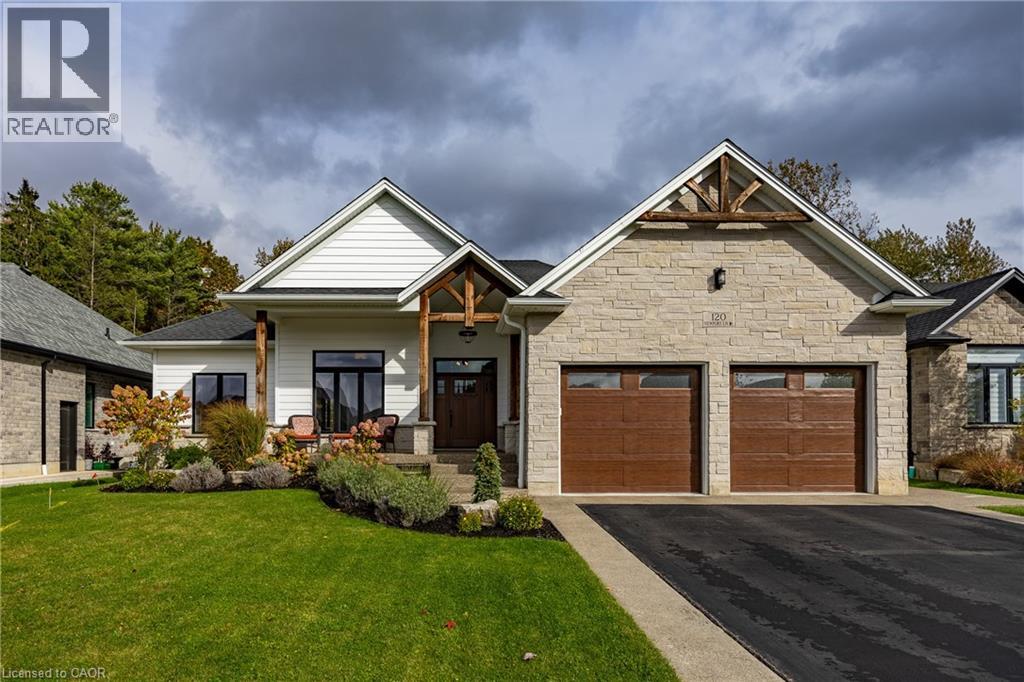
120 Newport Lane
Port Dover, Ontario
Stunning custom-built bungalow perfectly situated in this picturesque lakeside town. This thoughtfully designed residence combines the beauty of nature with modern convenience, backing onto 21 acres of pristine Carolinian forest while remaining just minutes from shopping, restaurants, and recreational amenities. The exterior charms with its welcoming stone-columned front porch and timber truss details, while the covered rear concrete porch (34' x 10') offers the ideal retreat to unwind and take in the peaceful surroundings. Inside, the open concept living area features a striking natural gas stone fireplace with floating shelves, built-in cabinetry, and expansive windows framing views of the Long Point Conservation Area. The chef’s kitchen showcases ceiling-height cabinetry, a custom range hood, quartz countertops, and a waterfall island — all flowing into a bright dining space illuminated by a transom window. The primary suite includes a walk-in closet and an elegant ensuite with a floating hickory-stained vanity. Two additional bedrooms and a 4-piece bath complete the main level, along with a convenient laundry room with cabinetry, closet space, and direct garage access. The finished basement with high ceilings expands your living space with a large family room, fourth bedroom, exercise or hobby room with frosted glass doors, 3-piece bath, and ample storage. Quality details continue throughout — from engineered hardwood and ceramic tile on the main level to durable laminate and carpet below. Exterior highlights include stone, brick, and insulated composite cladding, a two-car insulated garage, gas lines for BBQ and stove, irrigation system, and professional landscaping. Experience the comfort, craftsmanship, and charm of Port Dover living — check out the virtual tour and book your private showing today. (id:50787)
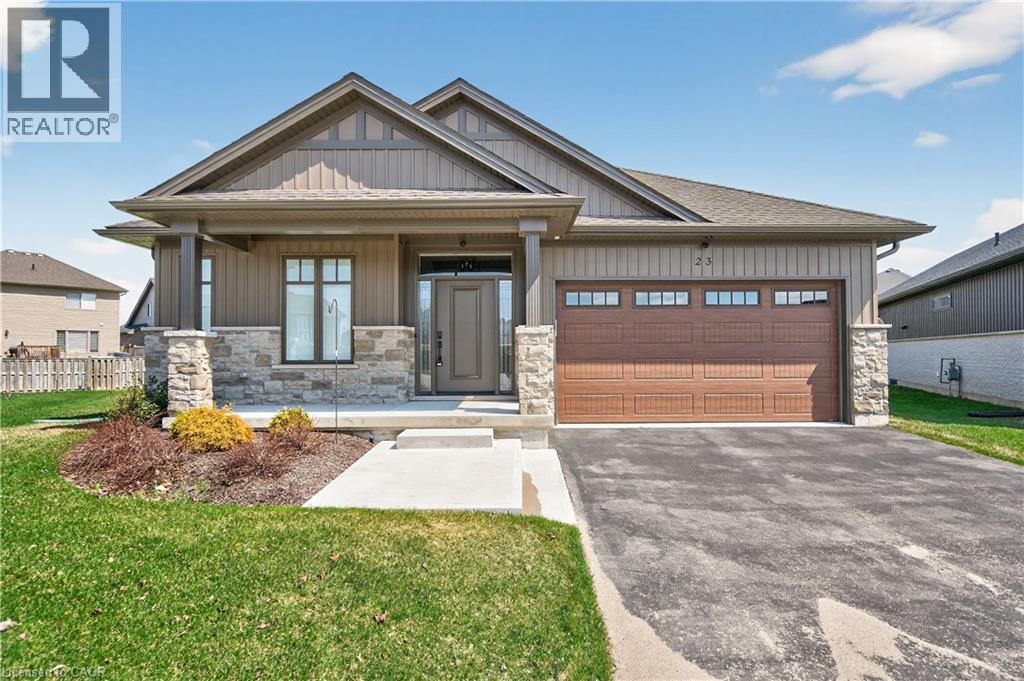
24 Craddock Boulevard Unit# 23
Jarvis, Ontario
Envision small town Ontario living in lavish luxury - look no further than this gorgeous 2022 custom built “Ed Robinson” bungalow situated at end of private court surrounded by similar maintained properties in Jarvis - Canada’s officially recognized “Friendliest Town” located btw Hagersville, Port Dover/Lake Erie, Simcoe & Waterford - 45/50 min commute to Hamilton, Brantford & 403. Positioned handsomely on 0.18 ac pie-shaped lot introducing 1623sf of flawless main level living space plus 190sf professionally designed sunroom, 1623sf basement & 405sf 2-car garage. Oversized paved driveway leads to inviting covered verandah where front door enters to grand 10ft high foyer offering walk-in coat closet - continues past 4pc main bath flanked by 2 spacious bedrooms - on to stunning, open concept Great room showcasing 10ft coiffured beamed ceilings, n/g fireplace set in stone hearth & shiplap accent walls - segues to Chef’s “Dream” kitchen sporting chic in-vogue white cabinetry, designer island, quartz countertops, tile back-splash & convenient side laundry room housing walk-in pantry & direct garage access. Adjacent dinette enjoys patio door walk-out to gorgeous sunroom incs wall to wall windows with access to 100sf covered outdoor entertainment porch. Beautiful north wing primary bedroom boasts beautiful 3pc en-suite & walk-in closet completing main floor plan. Stylish matte finished engineered hardwood flooring, 9ft ceilings, custom milled trim/baseboards & LED lighting compliment neutral décor with sophisticated flair. Spacious, unblemished lower level provides the ideal blank canvas to create your personally designed floor plan & finishes. Notable extras - motorized hi-end blinds, outdoor irrigation system, quality appliances, n/g furnace, A/C, HRV air exchange & landscaping. Reasonable $280 p/month road maintenance fee incs street lights, water/sewer charges & lawn cutting - snow clearing is Owner's responsibility. Lock Box for viewing ease. Perfection Personified (id:50787)
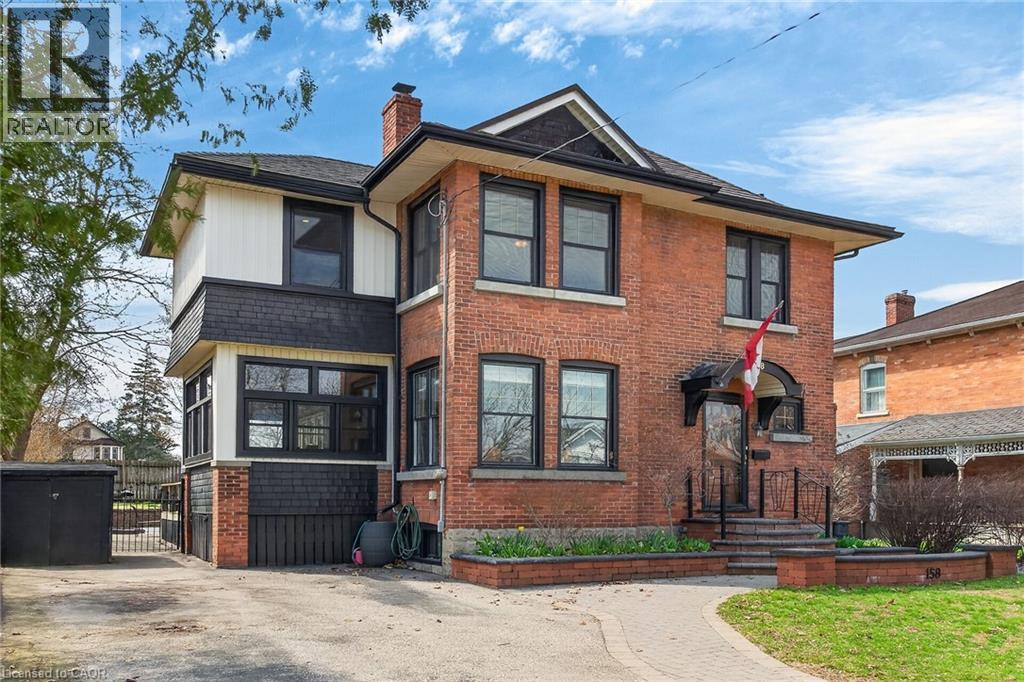
158 Talbot Street N
Simcoe, Ontario
Heritage charm meets modern convenience in 158 Talbot St. North, a four-bedroom century-plus home. Set on a quiet street, close to schools, parks, churches, shops, recreation facilities and the library, this house is ideally situated. A custom-built curved stone wall and stairs invite you into the main floor, complete with a vestibule, powder room and large foyer. High ceilings and original woodwork, including pocket doors, add period charm to the main floor. The large living room features a wood-burning fireplace and dual-aspect windows, while solid hickory hardwood floors extend through to the dining room. A three-season sunroom extends the main-floor living space, and the custom-designed chef's kitchen features ceiling-high solid maple cabinetry and granite countertops. A large walk-in pantry affords amazing storage space, and a breakfast and office area complete the main floor. Upstairs are four spacious bedrooms, all with cork flooring, and an enormous custom-built dressing room off the primary bedroom. Heated tile flooring warms your toes in the updated bathroom, with a separate tub and walk-in shower. A large attic space above provides further possibilites for living and storage space. The basement offers a family room with heated tile flooring, a powder room and laundry room, in addition to a utility room with lots of storage. Step outside and enjoy the fenced backyard, complete with a large heated in-ground pool, several seating areas, and extensive perennial-filled gardens. A large deck off the sunroom has a gas hook-up ready for your BBQ, and a shed provides storage for bikes, tools and lawn equipment. Upgrades include a metal shingled roof; custom iron fence, gates and railings; modern windows and central air, all of which contribute character, charm and peace of mind. This must-see property offers a discriminating buyer a chance to own a piece of Simcoe's history. (id:50787)
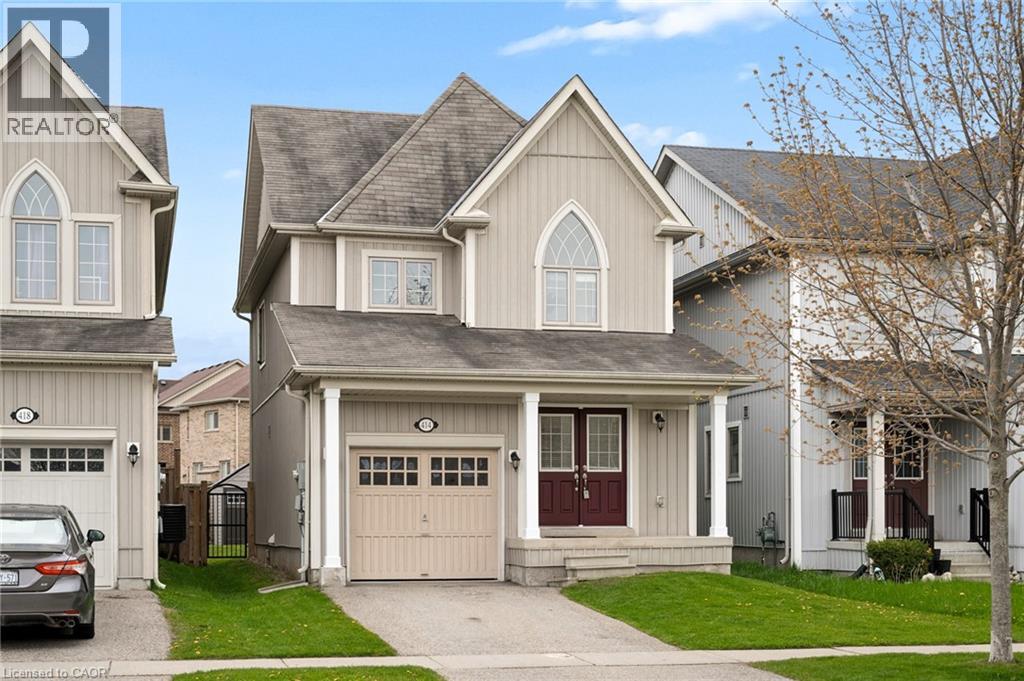
414 Thompson Street
Woodstock, Ontario
Welcome to 414 Thompson Street — a beautifully finished family home offering functional living space, stylish updates, and a backyard made for entertaining. From the charming French entry door to the warm hardwood flooring throughout the great room, staircase, and upper hallway, this home blends comfort and character throughout. The open-concept main floor features a spacious kitchen, dining area, and inviting great room complete with pot lights, a cozy fireplace, and large windows overlooking the backyard. A sliding patio door provides easy access to the deck and fully fenced yard, perfect for summer gatherings, kids, or pets. Upstairs, you’ll find 3 generous bedrooms, while the finished basement adds valuable additional living space and flexibility for a rec room, home office, or guest area. With 4 bathrooms, there’s plenty of room for the whole family and visitors alike. Ideally located in a sought-after family-friendly neighbourhood in Woodstock, this home is close to parks, schools, shopping, restaurants, and offers convenient access to Highway 401/403 for commuters. (id:50787)
165 Highway 6
Simcoe, Ontario
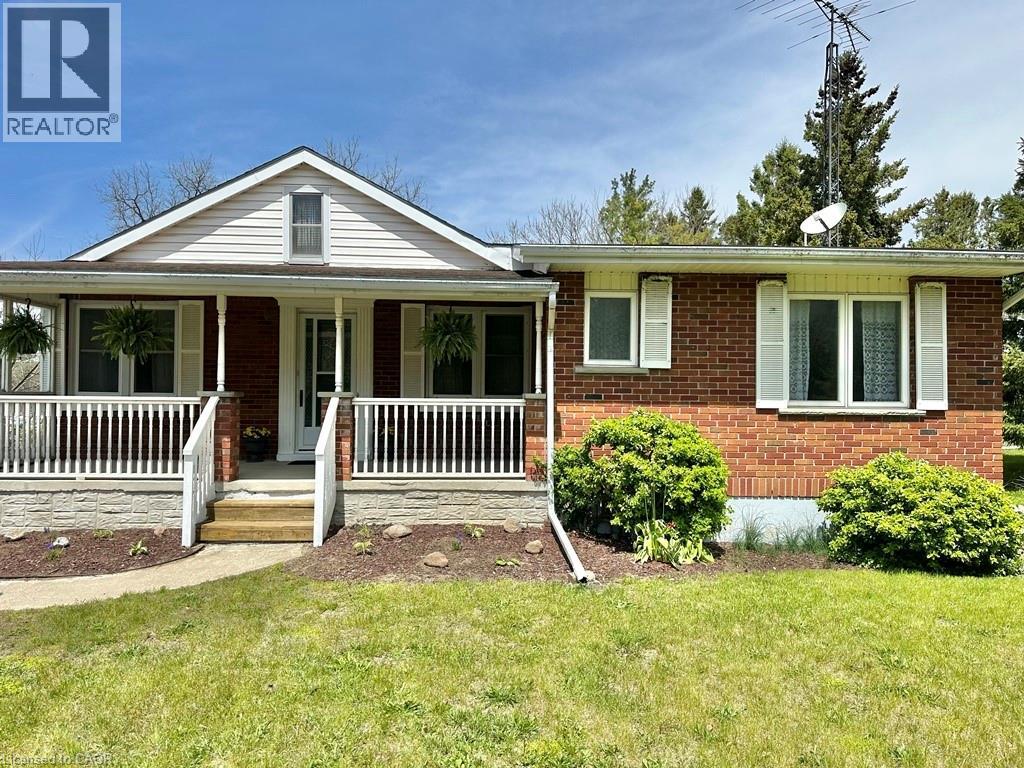
Charming 3-bedroom brick bungalow set on a spacious lot in a peaceful rural setting. This well-maintained home features two inviting porches—perfect for enjoying morning coffee or quiet evenings outdoors. Inside, you’ll find some hardwood flooring in two of the bedrooms adding warmth and character. The property offers a single detached garage and a large front yard framed by mature hedges, providing both privacy and curb appeal. Ideal for first-time home buyers, this home combines comfort, space, and country charm. Available for immediate possession—move in and make it your own! (id:50787)
4010 Park Street
Jarvis, Ontario
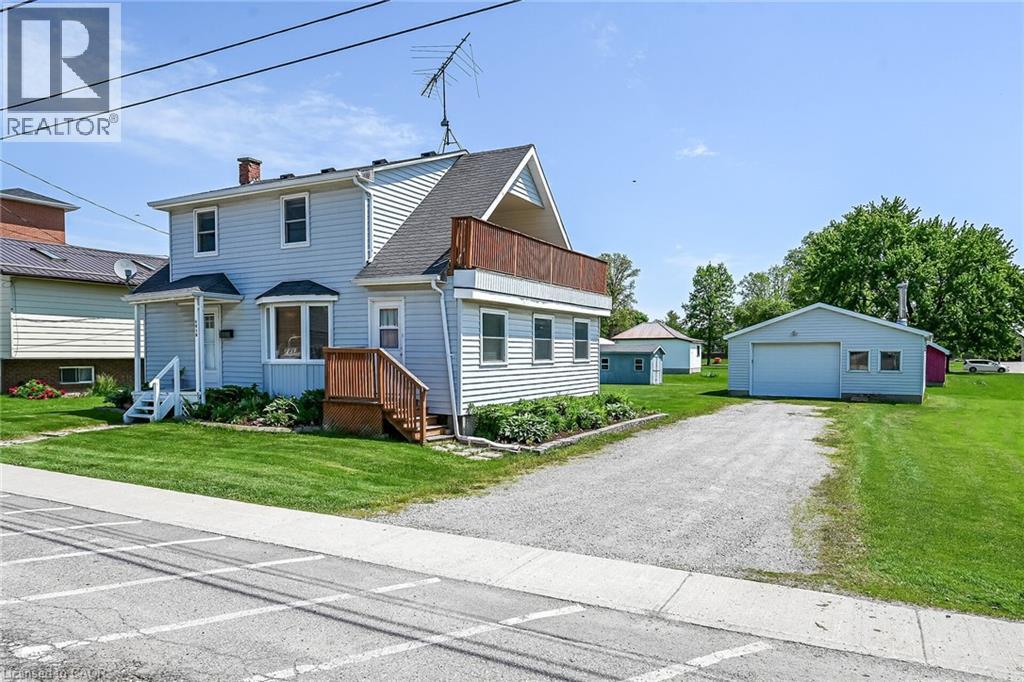
Affordable small town life-style is waiting for you in Jarvis - a close knit, rural rooted community area voted Canada’s nicest town in 2024 - where folks from all around gather for annual Christmas Light-up Night enjoying it’s fairytale ambience. Situated in heart of town - positioned proudly on manicured 73.50’x126.55’ (0.21ac) lot is beautifully maintained 1.5 storey home + 625sf detached garage ftrs matching (to house) vinyl siding. Walking distance to schools, quaint shops, eateries, bakery, butcher shop, craft brewery, community center, ball diamond, tennis courts & various store front theme venues in Lennie-land. Inviting, recently built 155sf tiered entertainment deck-2024 provides accesses thru side door & patio door to 1314sf open conc. living area showcasing comfortable living/dining room enhanced w/bay window & new kitchen-2024 sporting stylish white cabinetry, tile backsplash & quality SS appliances (stove & dishwasher-2024) - continues to south facing family/sun room offering wall to wall new windows-2024, 2 pc bath w/north & south door entries, multi-purpose office (poss. bedroom) & roomy front foyer ftrs large coat/misc. closet incs staircase ascending to spacious upper level. Sizeable primary bedroom highlights 2nd floor boasting patio door walk-out to full-length balcony overlooking open fields & southwestern ball diamond views - the perfect place to savor an early morning coffee or late night beverage before turning in for the night. Airy corridor leads past 2 additional bedrooms & lavish 4pc bath ftrs jacuzzi tub, separate shower incorporates laundry station. 638sf service-style basement houses n/g furnace-2013 equipped w/A/C, n/g hot water heater (rental) & 100 amp hydro (breakers) - loads of storage space Mechanic, Woodworker or Hobbyist can escape to recently rewired, insulated/drywalled garage ftrs concrete floor, insulated RU door & WETT approved wood stove. Extras -laminate & tile flooring & large double driveway. Authentic “Jarvis Jewel” (id:50787)
11 Greenbriar Court
Welland, Ontario
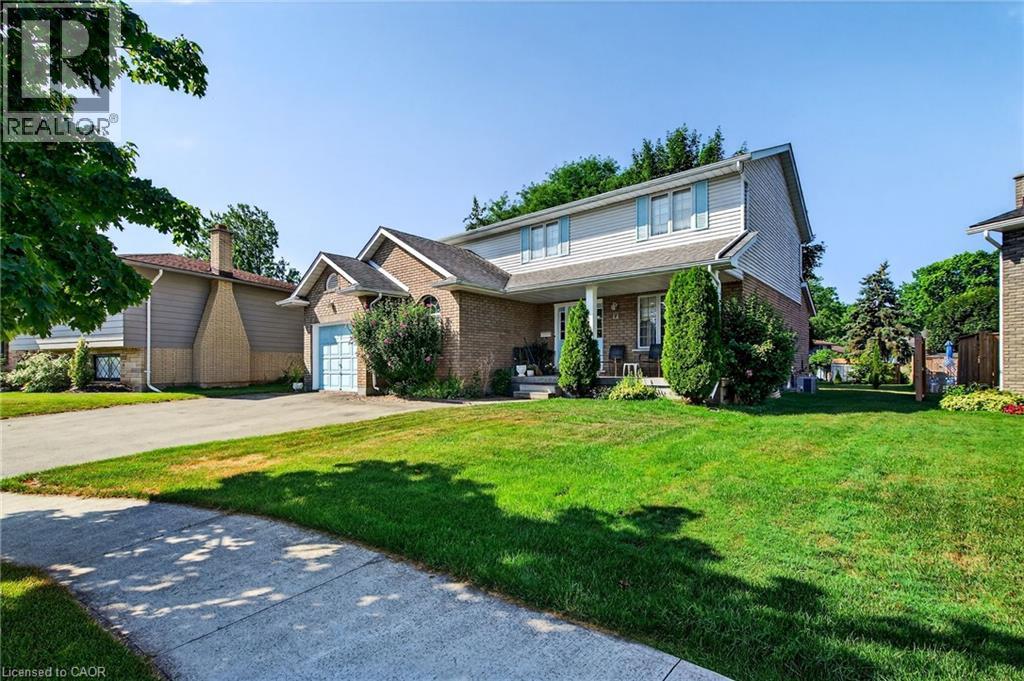
Welcome to 11 Greenbriar Court in Welland, a custom-built 2-storey home proudly offered for sale by the original owners. Nestled on a quiet, highly desirable court in a sought-after neighbourhood where neighbours have stayed for decades, creating a true sense of community that is hard to find. Situated on an impressive pie-shaped lot with an expansive backyard, this meticulously maintained home offers over 2,000 sq ft of above grade living space and exceptional pride of ownership throughout. Inside, you’ll find spacious principal rooms, beautiful mahogany trim and doors, and a warm, inviting layout designed for comfortable family living. The bright eat-in kitchen overlooks the backyard and opens into the welcoming family room featuring a cozy gas fireplace, creating the perfect gathering space for everyday living and entertaining. Upstairs features 4 generous bedrooms, including a spacious primary suite complete with a walk-in closet and private ensuite. The partially finished basement offers endless potential and includes a separate entrance through the garage along with a 3-piece bathroom rough-in, rec room, possible 5th bedroom, and ample storage. Additional highlights include 200-amp electrical service, central vac, attached 1.5 car garage with inside entry, and laundry hook up in the main floor mudroom. Located in the catchment for highly desirable schools, and close to parks, shopping, golf courses and more...this is a rare opportunity to own a lovingly cared-for family home in one of Welland’s most established neighbourhoods. (id:50787)
127 Catherine Street
New Hamburg, Ontario
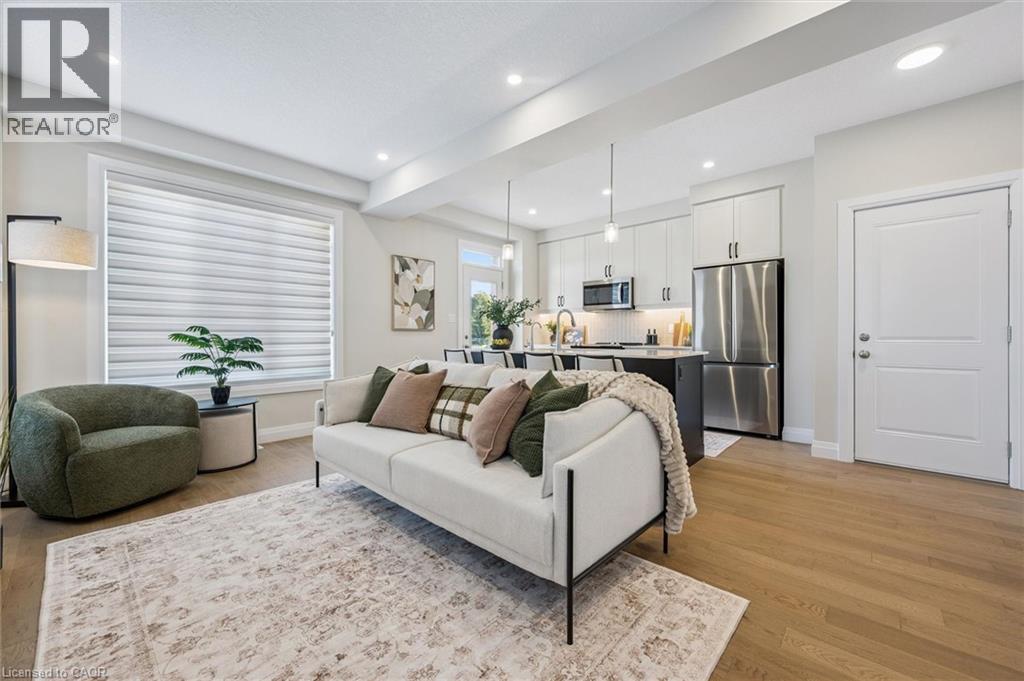
QUICK CLOSINGS AVAILABLE (move-in and avoid occupancy fees!). Welcome to New Hamburg's latest townhouse development, Cassel Crossing! Featuring the quality now under construction traditional street front townhouse The Park 3 bed layout interior unit by a local builder. PICK YOUR FINISHES WHILE YOU CAN; quartz countertops throughout, main floor luxury vinyl plank, 9ft main floor ceilings, central air & ERV and wood deck. Enjoy small town living with big city comforts (Wilmot Rec Centre, Mike Schout Wetlands Preserve, Downtown Shops, Restaurants) & much more! Conveniently located only 15 minutes to KW and 45 minutes to the GTA. BONUS: This unit comes with over $5,600 in extra upgrades already included (double sinks in main & primary bath, additional pot lights throughout, two piece basement rough-in and sanitary back flow preventer) and limited time offer (6pc appliance package) with purchase and $15,000 in additional FREE UPGRADES!!! (id:50787)