
73 Arthur Street S Unit# 402
Guelph, Ontario
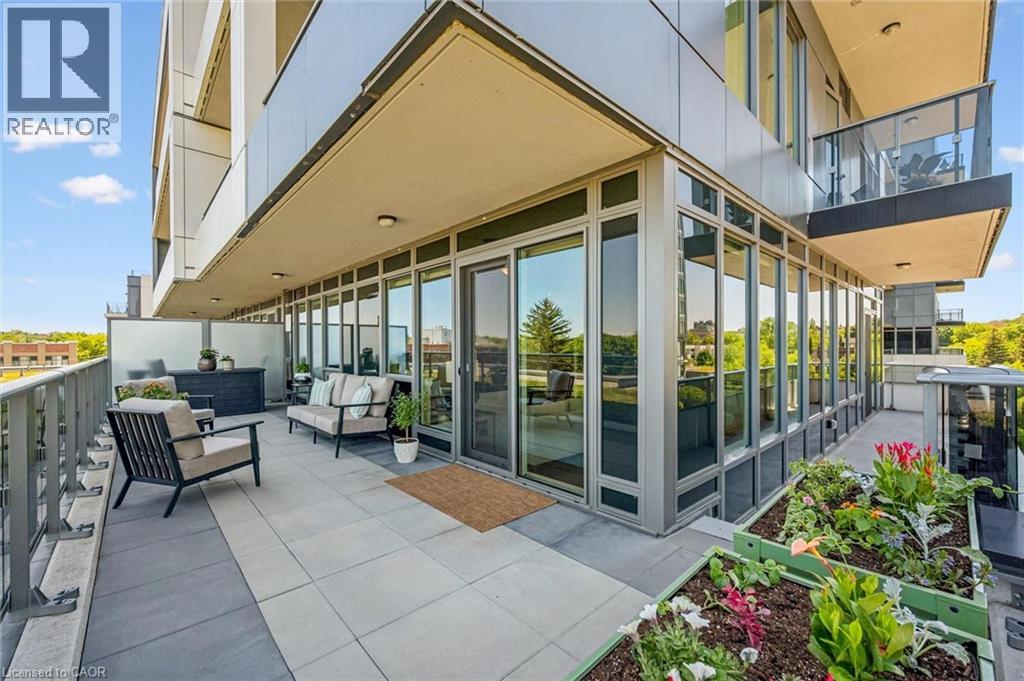
Remarkable 2-bdrm, 2-bath condo W/$40,000 worth of builder upgrades & exceptional 420sqft wraparound balcony in sought-after Metalworks community W/upscale amenities just steps from downtown! Spacious foyer creates lasting first impression opening to 1059sqft of open-concept living, dining & kitchen. Kitchen W/white cabinetry, quartz counters, backsplash, S/S appliances & ample storage. Kitchen flows into dining area where oversized windows create beautiful backdrop for morning coffee, casual meals & dinner W/friends. Adjoining living room is surrounded by windows filling space W/natural light while offering impressive views that make the home feel open & serene. Incredible wraparound balcony offers impressive outdoor living space rarely found in condo living. W/multiple access points & room for seating, dining, planters or lounge, this balcony feels like an extension of the home. Succulent-covered green roof adjacent to terrace provides beautiful natural backdrop & connection to nature. Enjoy views over surrounding neighbourhood, landscaped courtyard & city skyline. Primary bdrm W/2 large dbl closets & sliding doors that lead out to balcony. This seamless indoor-outdoor connection brings in lots of natural light. Ensuite W/oversized vanity, quartz counters & glass-enclosed shower. 2nd bdrm is versatile W/large window & lots of closet space. Whether used as guest bdrm, office or den it offers flexibility to suit your lifestyle. 4pc main bath W/vanity, quartz counters & shower/tub. 1 underground parking spot for convenience. Metalworks amenities: fitness, guest suite, pet spa, chef’s kitchen & dining, recharge centre, library W/speakeasy lounge & party spaces. Outside enjoy BBQs, firepits & landscaped River Walk. Beside Spring Mill Distillery offering handcrafted cocktails & stylish atmosphere. Stroll Downtown to restaurants, shops, bakeries & nightlife. Spend weekends at farmers’ market, River Run Centre & Sleeman Centre.GO station is 2-min walk away for easy travel (id:50787)
50 Grand Avenue S Unit# 1013
Cambridge, Ontario
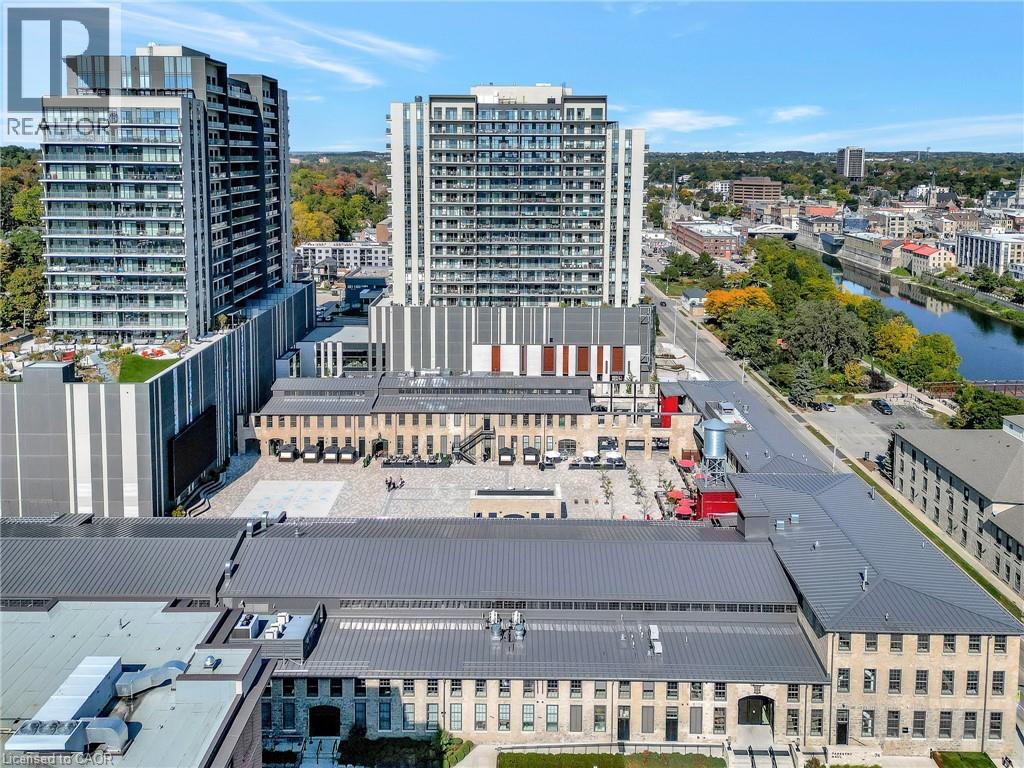
Perched directly along the river at 50 Grand Avenue South, this beautifully appointed two bedroom, two bathroom suite offers one of the most coveted waterfront positions in the building. Floor to ceiling windows frame unobstructed river views that fill every corner of the open concept living space with natural light and a sense of calm that is truly hard to replicate.The modern kitchen is thoughtfully laid out with quality cabinetry and generous counter space, flowing naturally into the living and dining areas, making everyday living and entertaining equally enjoyable. Step out onto the large private balcony and take in the panoramic river scenery morning, evening, or any moment in between.The primary bedroom is a comfortable retreat with generous closet space and a private ensuite, while the second bedroom adapts well to guests, family, or a dedicated home office. A second full bathroom adds everyday practicality to the layout.This unit also includes a premium oversized parking space on the main level, ideal for larger vehicles or convenient accessibility needs as well as a storage locker. Waterfront living at this address offers a wonderful balance of comfort, practicality, and views that make coming home something to look forward to. (id:50787)
73 Arthur Street S Unit# 103
Guelph, Ontario
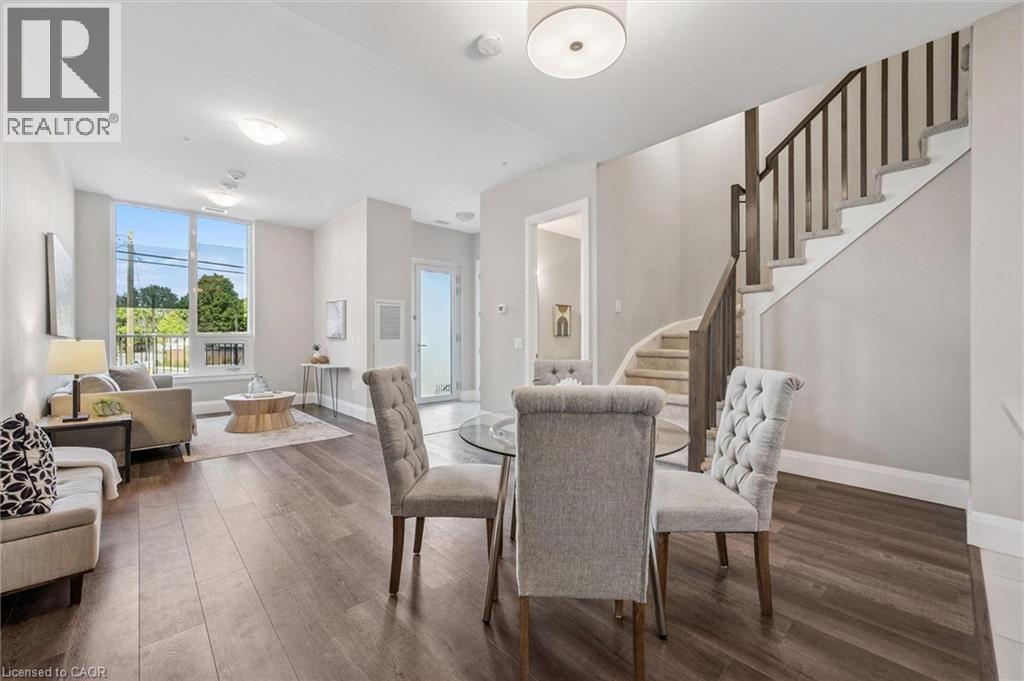
Sophisticated 3-bdrm, 3-storey townhouse nestled in sought-after Metalworks complex in vibrant downtown Guelph! Perfect blend of condo amenities W/privacy & space of a townhouse, this home promises a lifestyle of convenience & luxury. You’re welcomed by open-concept living space W/10ft ceilings. Living room W/laminate floors & expansive windows. The space seamlessly flows into dining area where fireplace sets the tone for family dinners & evenings W/friends. Eat-in kitchen W/white cabinetry, quartz counters & subway tile backsplash. High-end S/S appliances & centre island W/seating make the space ideal for casual dining & entertaining. For added convenience, adjacent mudroom provides direct access to underground parking garage. Completing this level is 2pc bath W/quartz counters & foyer W/dbl closet. 2nd level features 2 bdrms W/laminate floors, high ceilings, closet space & large windows. One bdrm has private balcony–ideal spot to enjoy morning coffee or unwind! This floor offers direct access to main building connecting you to Metalworks outdoor community spaces & amenities. On 3rd level you’ll find primary suite with W/I closet, wall of windows & balcony. Ensuite W/soaker tub, vanity W/quartz counters & W/I glass shower. This floor also features laundry W/storage & folding space. Add'l perk: suites private street entrance provides more convenience & privacy eliminating need to go through the main building. Luxurious amenities: fitness centre, pet spa, guest suite, chefs kitchen & dining room. Socialize in party lounge, recharge in firepit area or enjoy 7-outdoor BBQ stations W/dining areas. In Copper Club building discover secret entryway leading to speakeasy lounge & library. Landscaped Riverwalk is perfect for scenic walks! Steps from historic Spring Mill Distillery. Short walk to restaurants, boutiques, bakeries & nightlife. On wknds visit farmers market or catch a show at Sleeman Centre, River Run or Book Shelf.Close prox to GO Train makes commuting a breeze! (id:50787)
50 Grand Avenue S Unit# 903
Cambridge, Ontario
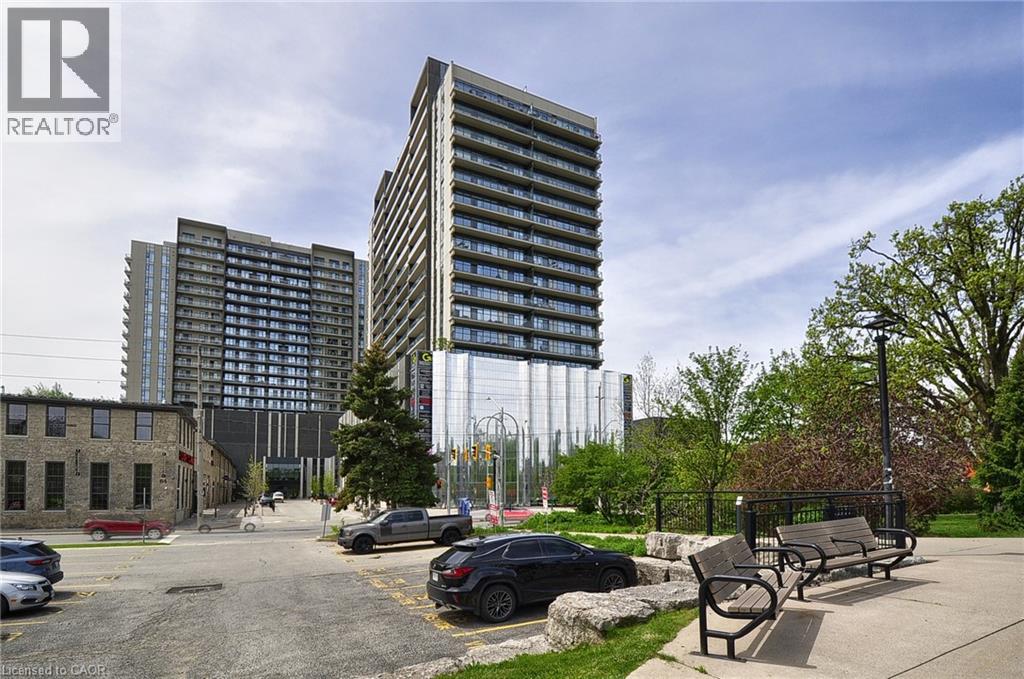
Luxury Living at 50 Grand Ave in Historic Downtown Galt! Discover this exquisite, bright & trendy 1-bedroom, 1-bathroom condo boasting 9 ft ceilings, quartz countertops, spacious walk-in closet, and an exceptional view of the Grand River & Gaslight District from your huge private balcony. Enjoy the convenience of ensuite laundry and underground parking with an EV charger included. Building amenities include a secured entrance with a stylish lobby, yoga studio, gym, party room, games room, and a rooftop terrace with BBQ. Steps away from amazing restaurants, shops, and schools. Experience downtown Galt at its finest! Call for your private showing today! (id:50787)
66 Casablanca Boulevard
Grimsby, Ontario
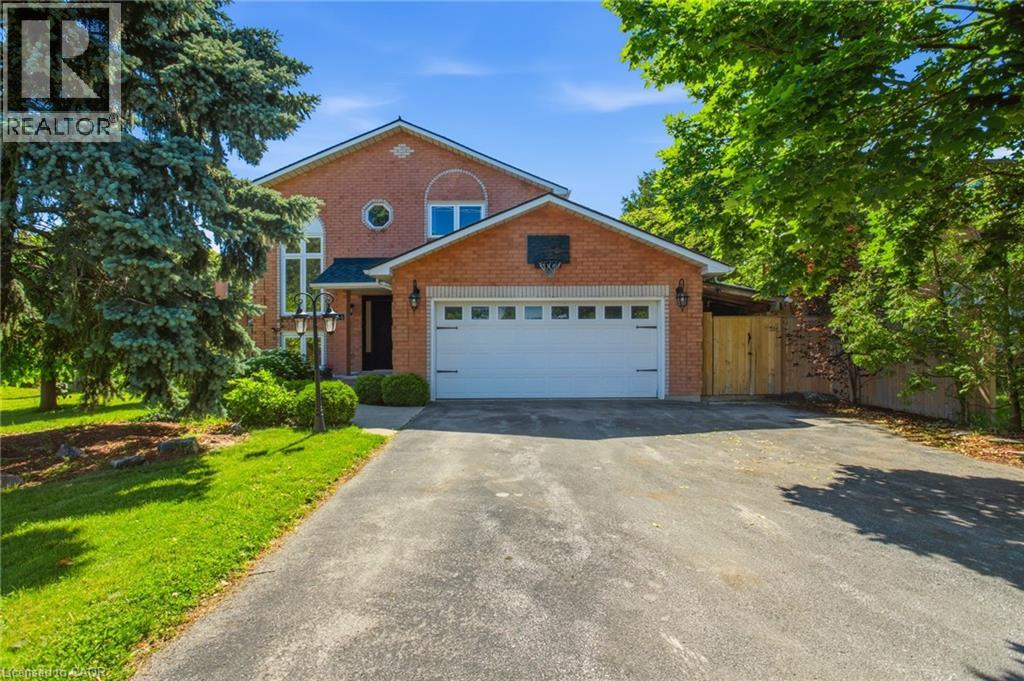
Welcome to 66 Casablanca Blvd, the total package in a premier Grimsby West location. This turnkey 3+1 bed, 4 bath detached home sits on an 8-car driveway. Out back, you'll fall in love with the expansive, fully fenced yard sitting on a huge 70x150ft lot, offering the privacy and space that's so hard to find. The main level features a bright kitchen flowing into a dining area, a sunken living room with a gas fireplace, hardwood/travertine floors, and a walkout to a restored cedar deck/pergola. Upstairs holds 3 bedrooms, including a primary suite with a walk-in closet and 3pc ensuite. The fully finished lower level includes a large rec room, 4th bedroom (roughed-in for kitchen conversion), 3pc bath with heated floors, laundry with gas dryer hookup, and a laundry chute from above. Premium upgrades: New Roof with transferable warranties, Furnace, Sump Pump/Drainage, whole-home fresh paint, waterproof basement flooring, and brand-new LG AI Smart laundry. Minutes to Downtown Grimsby, QEW, & future GO! (id:50787)
118 West Street Unit# 201
Port Colborne, Ontario
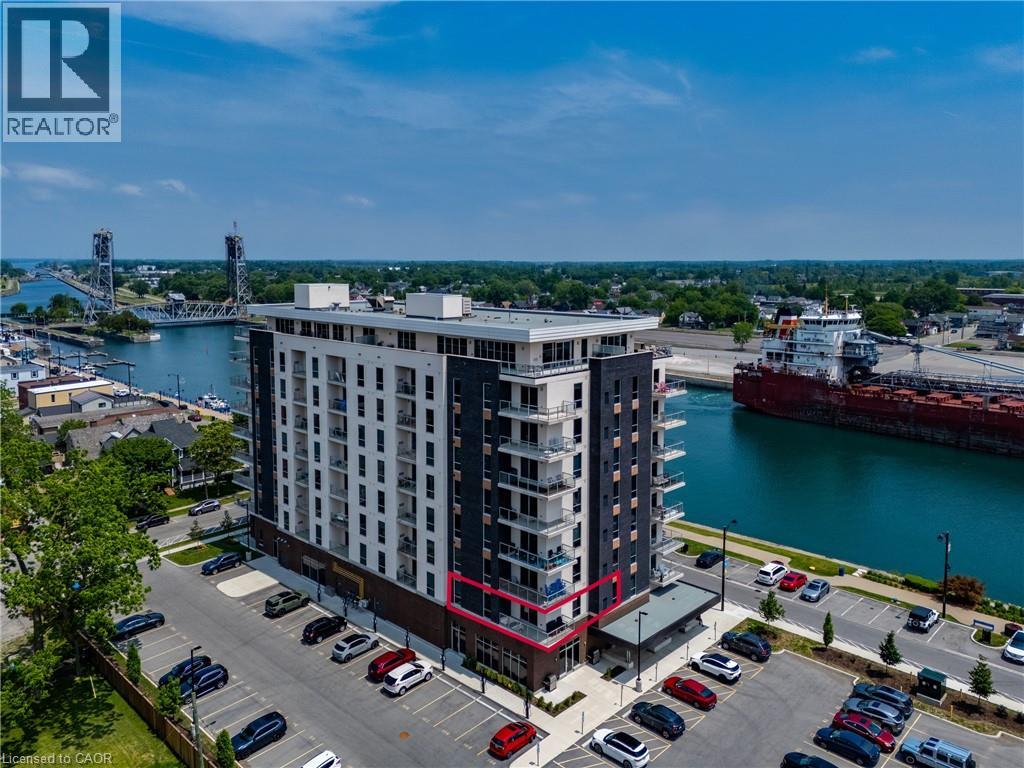
Bright and beautifully appointed condo offering an easy, low-maintenance lifestyle in the heart of Port Colborne. Located in the sought-after South Port Condos, directly across from the Welland Canal at the mouth of Lake Erie, this two-bedroom, two-bathroom suite is ideal for first-time buyers, downsizers, or anyone looking to enjoy walkable living near the water. This second floor residence is filled with natural light and thoughtfully designed for comfort and efficiency. The open-concept layout features stainless steel appliances, in-suite laundry, and a well-planned living and dining area that maximizes space while remaining functional and inviting. Step out onto your private balcony with epoxy finish — a perfect spot for morning coffee or fresh air after a day exploring the community. The suite includes two parking spaces and a storage locker, adding everyday convenience. Residents also enjoy access to excellent building amenities, including an exercise room, a party room with a community BBQ area, and a welcoming access to the café located on the main floor — a favourite place to relax and watch cruise ships pass by along the canal. Just steps to scenic walking trails, summer events like Canal Days, and the shops and restaurants of charming downtown Port Colborne, this location truly shines. With easy access to Welland (20 minutes), St. Catharines (30 minutes), and the Peace Bridge (40 minutes), this condo offers carefree living in a vibrant waterfront community. Book your showing today. (id:50787)
1285 Cockshutt Road
Simcoe, Ontario
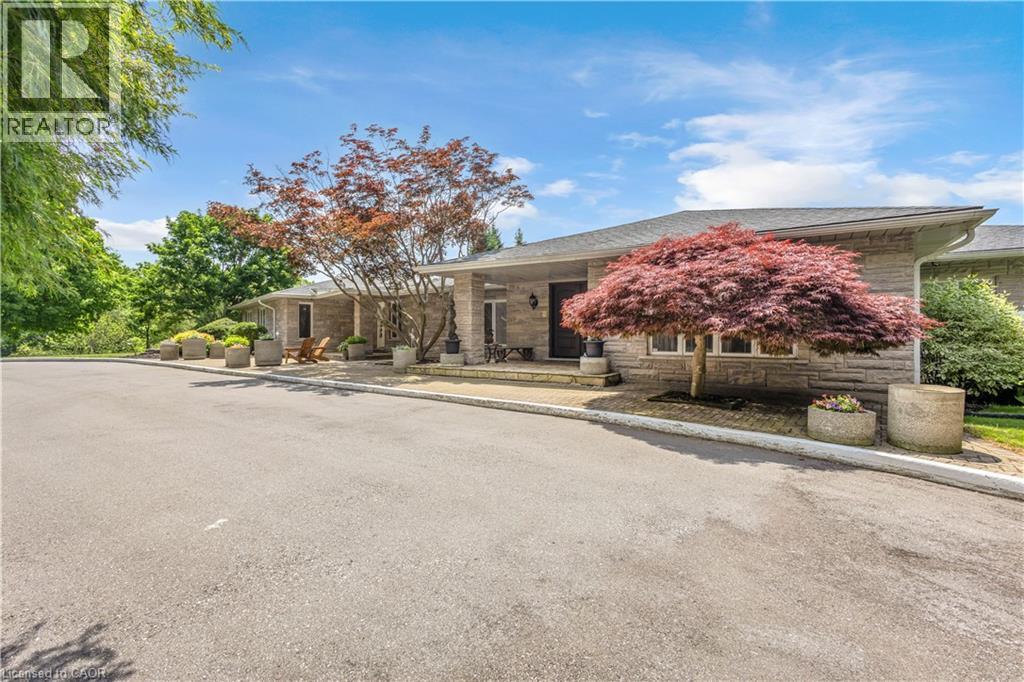
Welcome to this extraordinary custom-built estate set on more than 20 breathtaking acres, where luxury living meets exceptional opportunity. Backing onto a picturesque golf course and surrounded by two tranquil ponds, groomed walking trails, and beautifully maintained grounds, this remarkable property offers over 8,200 sq. ft. of thoughtfully designed living space. Featuring five spacious bedroom suites, each with its own private ensuite, plus a main-floor office that can serve as a sixth bedroom, this home is designed for both everyday comfort and grand-scale entertaining. The chef's kitchen showcases stainless-steel appliances, an oversized island, and a walk-in pantry, while a second fully equipped kitchen on the lower level provides exceptional flexibility for multigenerational living, extended family, or large gatherings.The impressive living room features soaring vaulted wood ceilings, expansive windows with panoramic views, two fireplaces, a custom bar and a luxurious primary suite with heated floors and a spa-inspired ensuite. Outdoors, enjoy three expansive decks, a gazebo a picturesque bridge and stunning natural surroundings. Hydro, water, and Wi-Fi have been extended to the outdoor entertaining area, and parking for 40+ vehicles makes hosting effortless. Flexible OS zoning offers outstanding potential for a boutique Airbnb, luxury glamping retreat, campground, wedding and event venue, banquet or catering, wellness retreat, corporate retreat or other hospitality ventures. Additional features include a heated three-car garage with bathroom rough-in, repaved driveway, updated roof with skylights, upgraded LED lighting, centralized lighting controls, a striking front entrance, and an ultraviolet water purification system. A truly rare offering that combines luxury, privacy, and exceptional investment potential in one remarkable estate. (id:50787)
66 Cittadella Boulevard
Hamilton, Ontario
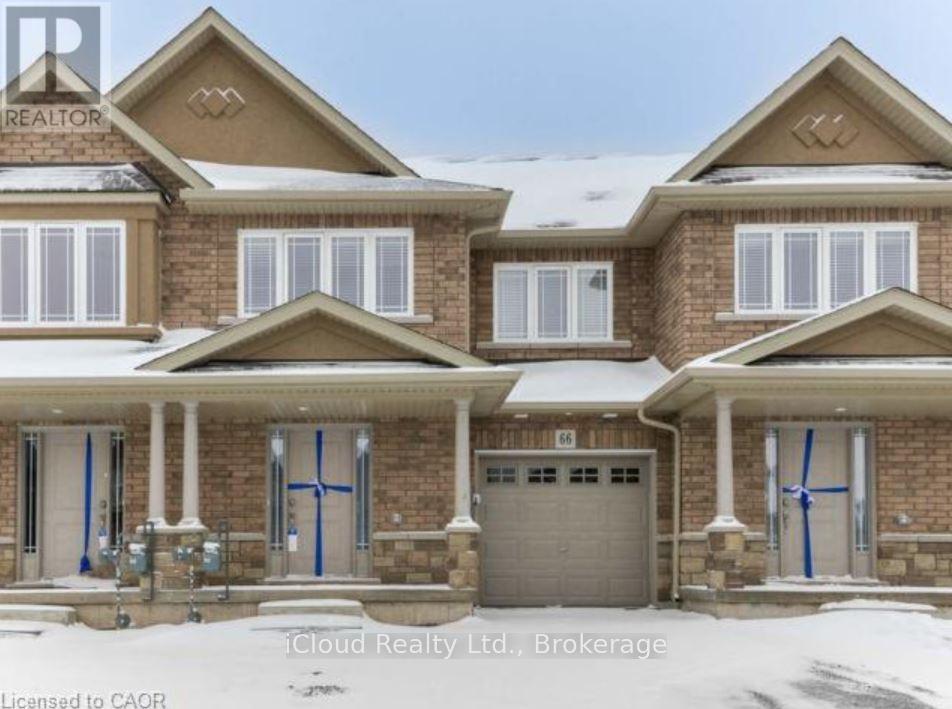
Bright and spacious 3 Bedroom Townhouse Conveniently located near schools, shopping centers, and other amenities; Beautiful Kitchen with S/S Appliances with a decent size Breakfast area. Large sized family room. Oak staircase takes you to the upper level which features a spacious master bedroom with an ensuite and 2 additional generously sized bedrooms. Open Space On 2nd Floor you can use it as Study room or kids area. S/S Fridge, Stove, Dishwasher, Washer, Dryer, Window Coverings, Ac Unit. (id:50787)
738 Airport Rd Road
North Bay, Ontario
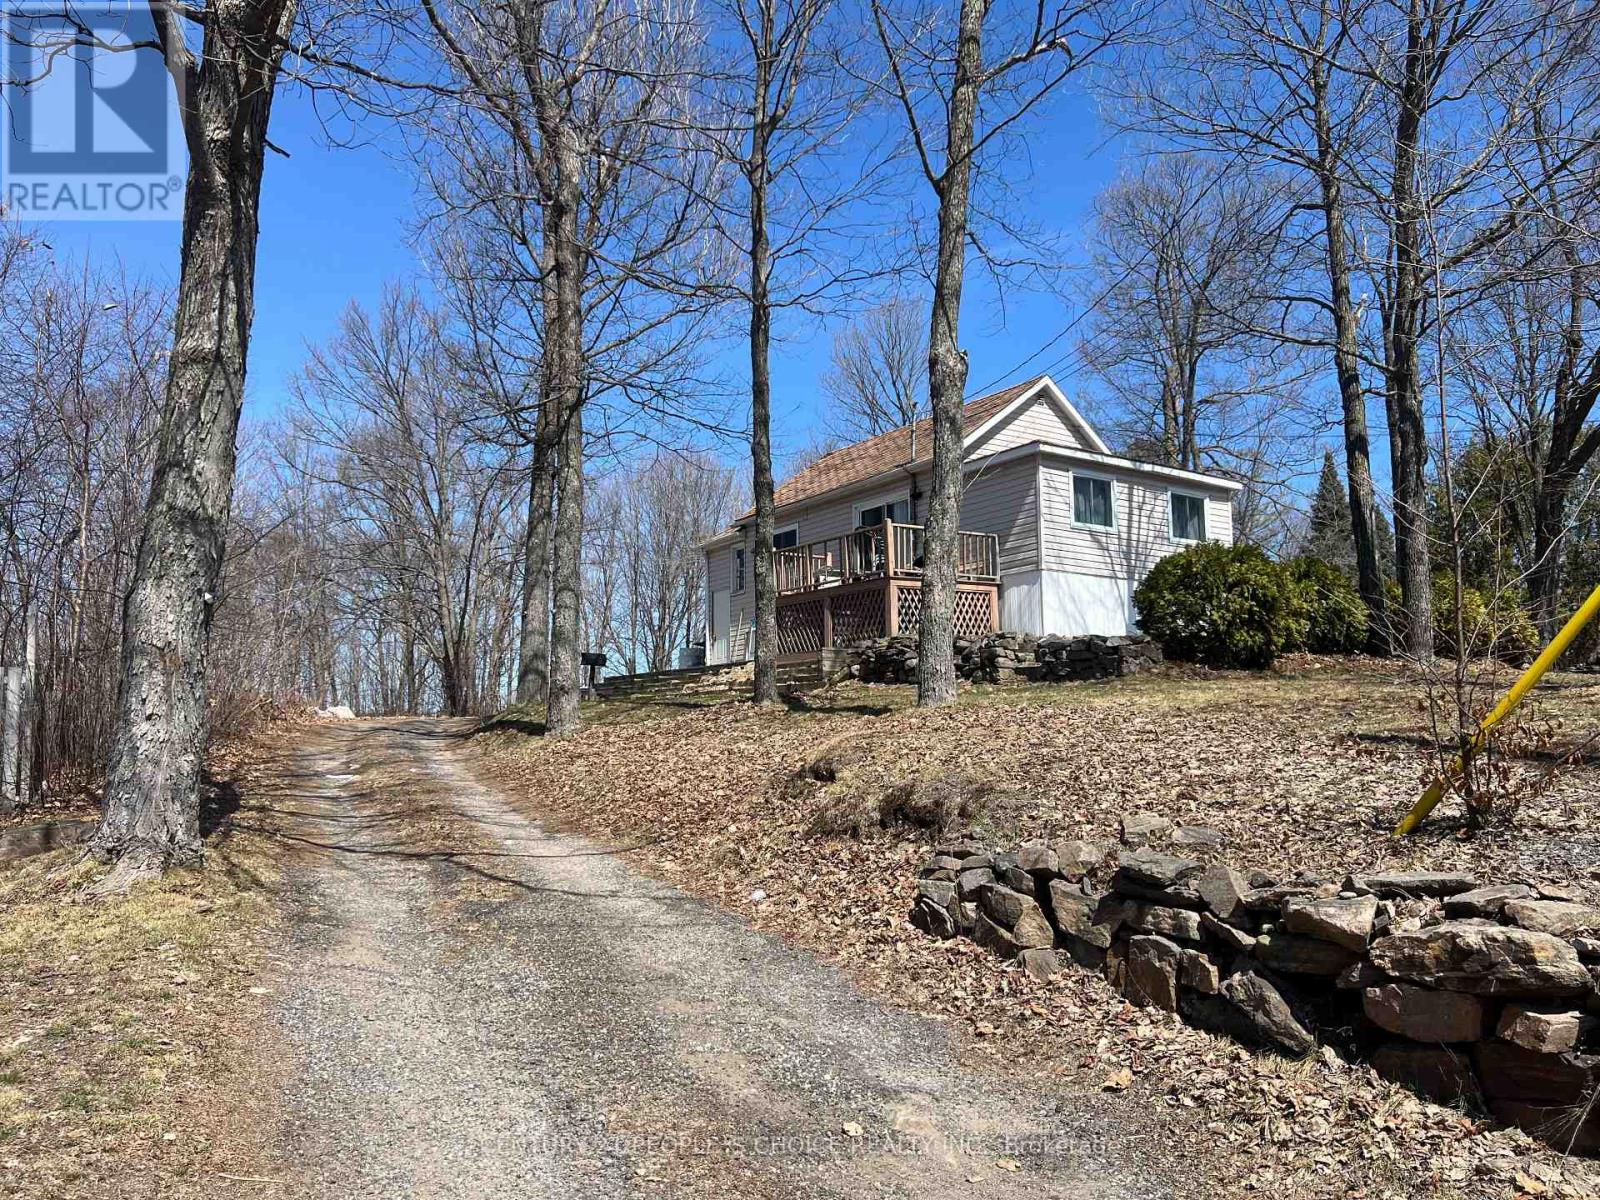
Fully renovated 2-bedroom with living room featuring 2 full washrooms, designed for modern living. Large Lot 90x214x89x201.The property includes a newly added spacious rec room and an additional full washroom in the basement-perfect for extended family or entertainment. Exceptional investment opportunity with significant development potential. Current zoning permits the construction of a new primary residence along with two Additional Dwelling Units (ADUs), offering the ability to maximize future rental income streams. The existing dwelling can be converted into an ADU, subject to a minor variance application with the City of North Bay. Ideal for investors or developers looking to unlock multi-unit potential in a growing market. (id:50787)

45 Lila Court
Kawartha Lakes, Ontario
Welcome to this exceptional waterfront retreat, where luxury, privacy, and functionality come together on 3.44 acres with a rare 430 feet of shoreline frontage. Offering stunning lake views and outstanding amenities, this property is perfectly suited for year-round living or an unforgettable waterfront escape. The oversized 26' x 36' heated garage, plumbed for radiant in-floor heating, is ideal for hobbyists and outdoor enthusiasts, while the expansive driveway accommodates 14+ vehicles including a 200-amp electrical service providing ample power for modern day living. A full-length front deck welcomes you into the home, where a cozy wood-burning fireplace sets the tone for the warm and inviting interior. The spacious kitchen features a large granite island, stainless steel appliances, and abundant cabinetry, flowing seamlessly into the open-concept living room with vaulted ceilings, rustic beams, and breathtaking lake views. Wake up to breathtaking water views in the spacious primary suite, complete with a dream-sized PAX wardrobe and a spa-inspired ensuite featuring heated floors, dual granite vanities, and a Roman shower. The fully finished lower level features heated laminate flooring throughout and a versatile in-law suite complete with a large bedroom, oversized closet, kitchenette, and a 3-piece bath with dual shower heads. An enclosed breezeway conveniently connects the basement walk-up to the garage. Outside, the property continues to impress. Enjoy An additional bunkie equipped with electricity and A/C, a 16' x 26' dock for endless days on the water, three storage sheds, and the added security of a GenerLink system for seamless generator connection. Rarely does a property offer this combination of expansive waterfront, luxury finishes, exceptional outbuildings, and multi-generational living potential. A truly remarkable lakefront property designed for comfort, recreation, and lasting memories. (id:50787)

147 Julie Crescent
London South, Ontario
This purchase price is the base price less HST. The HST rebate is subject to Buyers' eligibility and final approval by applicable government authorities. Buyers who do not qualify, or are unable to fulfil all eligibility requirements will be subject to all applicable additional HST on closing. READY TO MOVE IN - NEW CONSTRUCTION ! The Chatsworth functional design offering 1641 sq ft of living space. This impressive home features 3 bedrooms, 2.5 baths, and the potential for a future basement development. Ironstone's Ironclad Pricing Guarantee ensures you get: 9 main floor ceilings Ceramic tile in foyer, kitchen, finished laundry & baths Engineered hardwood floors throughout the great room Carpet on stairs to upper floors, upper areas, upper hallway(s), & bedrooms Hard surface kitchen countertops Laminate countertops in powder & bathrooms with tiled shower or 3/4 acrylic shower in each ensuite Stone paved driveway Visit our Sales Office/Model Homes at 999 Deveron Crescent for viewings Saturdays and Sundays from 12 PM to 4 PM. Pictures shown are of the model home. This house is ready to move in! (id:50787)
1710 - 75 James Street S
Hamilton, Ontario
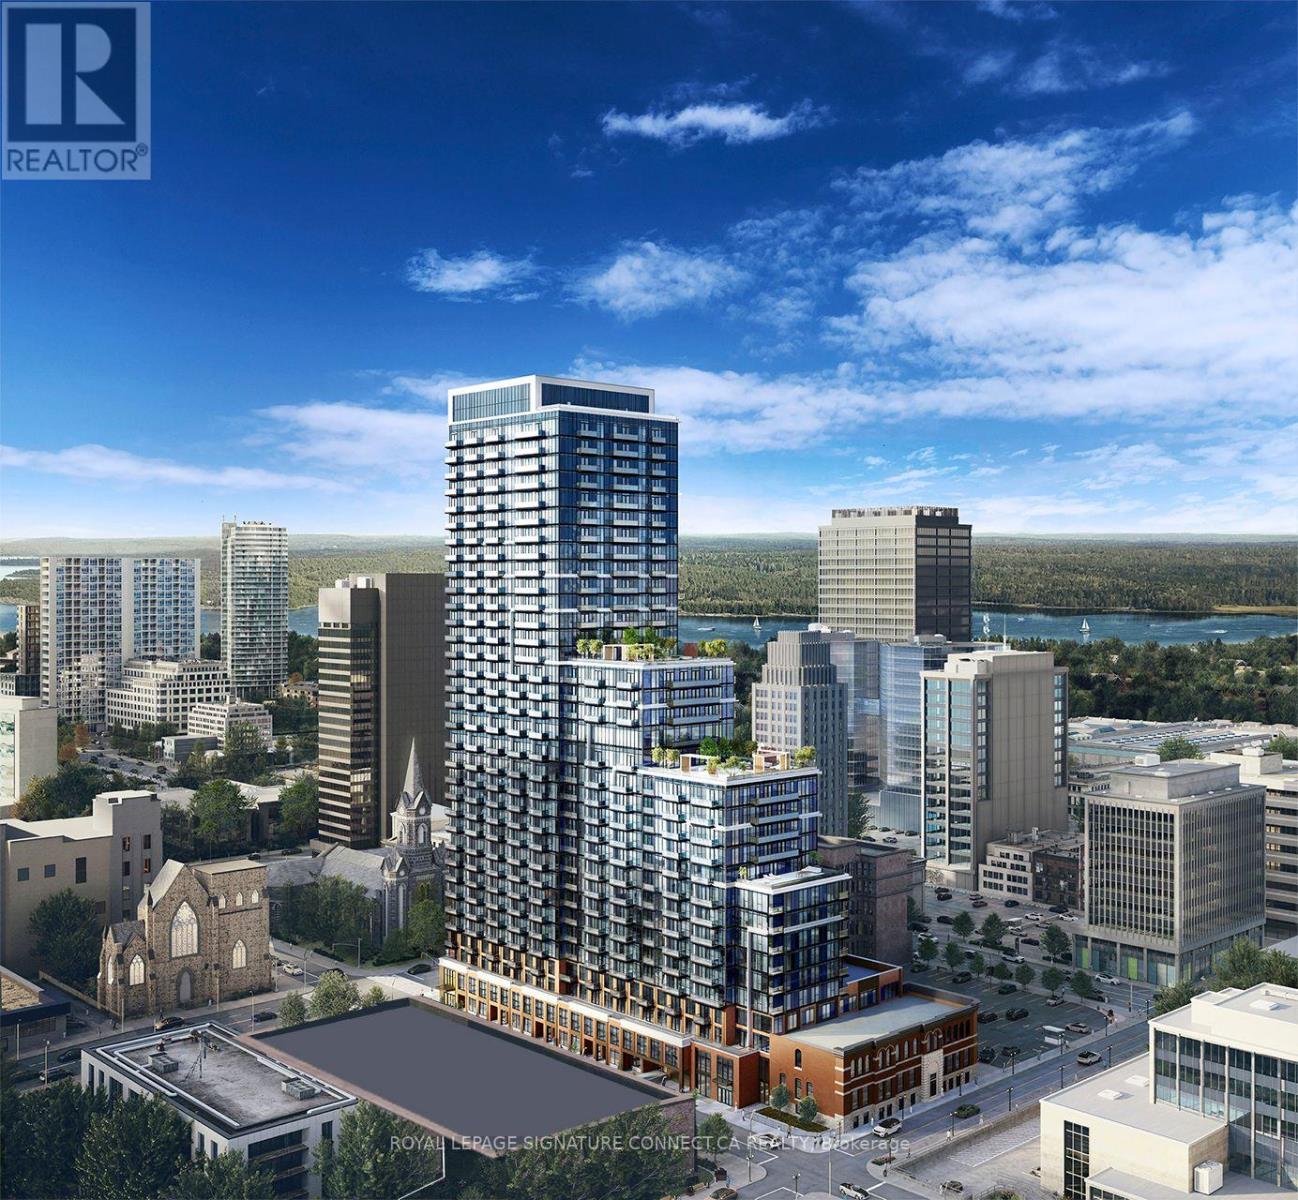
Landlord offering one (1) month free rent on a twelve (12) month lease term, subject to execution of a lease agreement acceptable to the Landlord. Most units at 75 James give you one balcony. Unit 1710 gives you two - and the entire amenity package is your neighbour. Welcome to one of the most desirable suites in the building - a bright, open-concept 2-bedroom, 1-bathroom unit on the 17th floor with dual private balconies offering both south and west exposures. Floor-to-ceiling windows flood the space with natural light, while laminate flooring and modern finishes carry throughout. The kitchen features contemporary cabinetry, stone countertops, a ceramic tile backsplash, and stainless steel appliances. In-suite laundry, one parking spot, and a storage locker are all included. Here's what sets this unit apart: the building's entire amenity package spans the 16th and 17th floors - and unit 1710 sits right between them. The 17th floor is a dedicated wellness level featuring a spin studio, yoga studio, cardio studio, meditation room, kickboxing area, full fitness centre, and juice and hydration bar. One floor below, the 16th floor is the social hub - theatre, tech lounge, co-working space, gaming room, private dining room, event spaces, and an amenity terrace.The location delivers too. You're steps from the Hamilton GO Centre, Jackson Square, the Hamilton Farmer's Market, and First Ontario Centre. The future King & James LRT stop is minutes away on foot, and Toronto is an hour down the 403. (id:50787)