
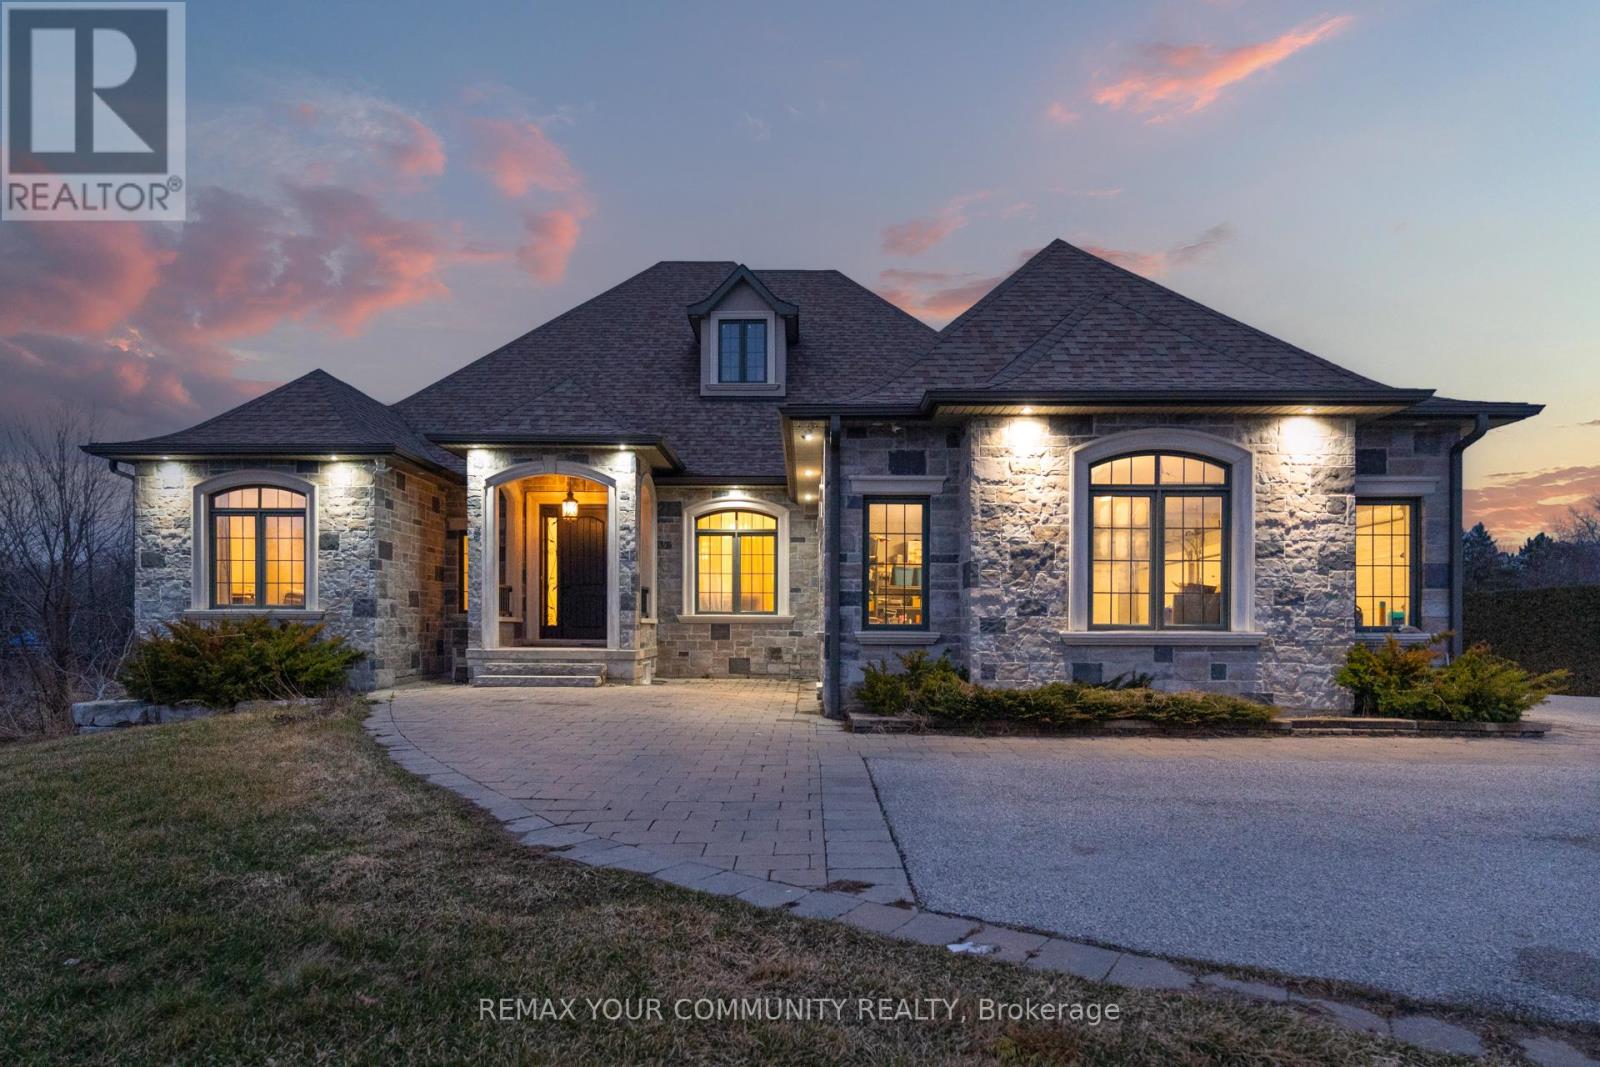
20111 Bathurst Street E
East Gwillimbury, Ontario
An Exceptional Opportunity To Own A Luxury Custom Built Bungalow! On A Private 131' x 825' Lot Offering Approximately 2.5 Acres With Ravine View.This Stunning Home Features 6 Bedrooms and 5 Bathrooms Hardwood Flooring Throughout, Soaring 10-Ft. And 9-Ft. Ceilings, Large Windows, And A Bright Open-Concept Layout. A Main-Floor Office, Spacious Bedrooms, And A Luxurious Primary Suite With A Spa-Inspired 6-Piece Ensuite And Heated Floors.The Above-Grade Walk-Out Basement With Separate Entrance Offers Incredible Potential For Additional Living Space, An In-Law Suite, Home Gym,Recreation Area or Rental Income. A 3-Car Garage And Large Workshop/Shed with over 1500sqft having extra storage and garage parking. This Property Offers The Perfect Blend Of Privacy, Space, And Convenience. (id:50787)
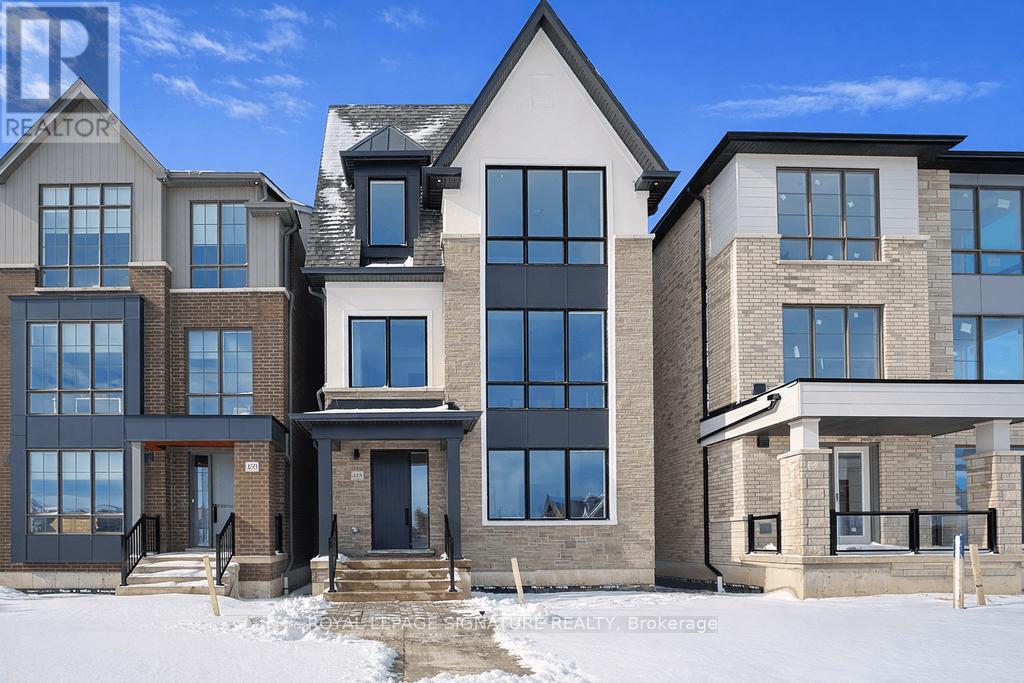
448 York Downs Boulevard
Markham, Ontario
Amazing opportunity! Brand New Stunning 'Loft' style 3 bedroom detached home by prestigious 'Kylemore Communities' in Premier 'Angus Glen South Village' neighbourhood. Boasting 9, 10 & 9' smooth ceilings with many pot lights, 8' doors on 2nd & 3rd floors & huge triple pane windows! Hardwood floors, hardwood stairs with black iron pickets throughout incl. stairs to basement. Open concept kitchen/breakfast/family rooms with walk out to BBQ. line on large terrace. Fabulous kitchen including Stainless steel integrated 'Sub-Zero' Fridge, 'Wolf' Gas range, 'Wolf' Microwave & 'Bosch' dishwasher. 'Grohe' faucets, Quartz counters and backsplash. Cabinets to ceiling. Large butler's panty includes bar sink, window & considerable extra cabinetry. Family room has gas fireplace & T.V. mount above. Living & Dining rooms have coffered ceilings & 2nd gas fireplace. Primary bedroom has a volume ceiling, walk out to balcony, 5 piece ensuite bathroom with oval stand alone tub, double sinks, high end 'Grohe' faucets, quartz counters, upgraded wall tiles in frameless glass shower. Upgraded wall tiles in main bathroom. Laundry room on bedroom level. Other features include: 2 car garage with upgraded 60amp EV charger & 2 car driveway, Front landscape package, Cat 6 network cables, R/I Central Vac, upgraded steam humidifier for furnace, Surge protector on electrical panel. Close to parks, walking trails, surrounded by protected land. Excellent schools, close to amenities. local buses, grocery store, Hwy 404, recreation centre, library & Angus Glen golf course. (id:50787)
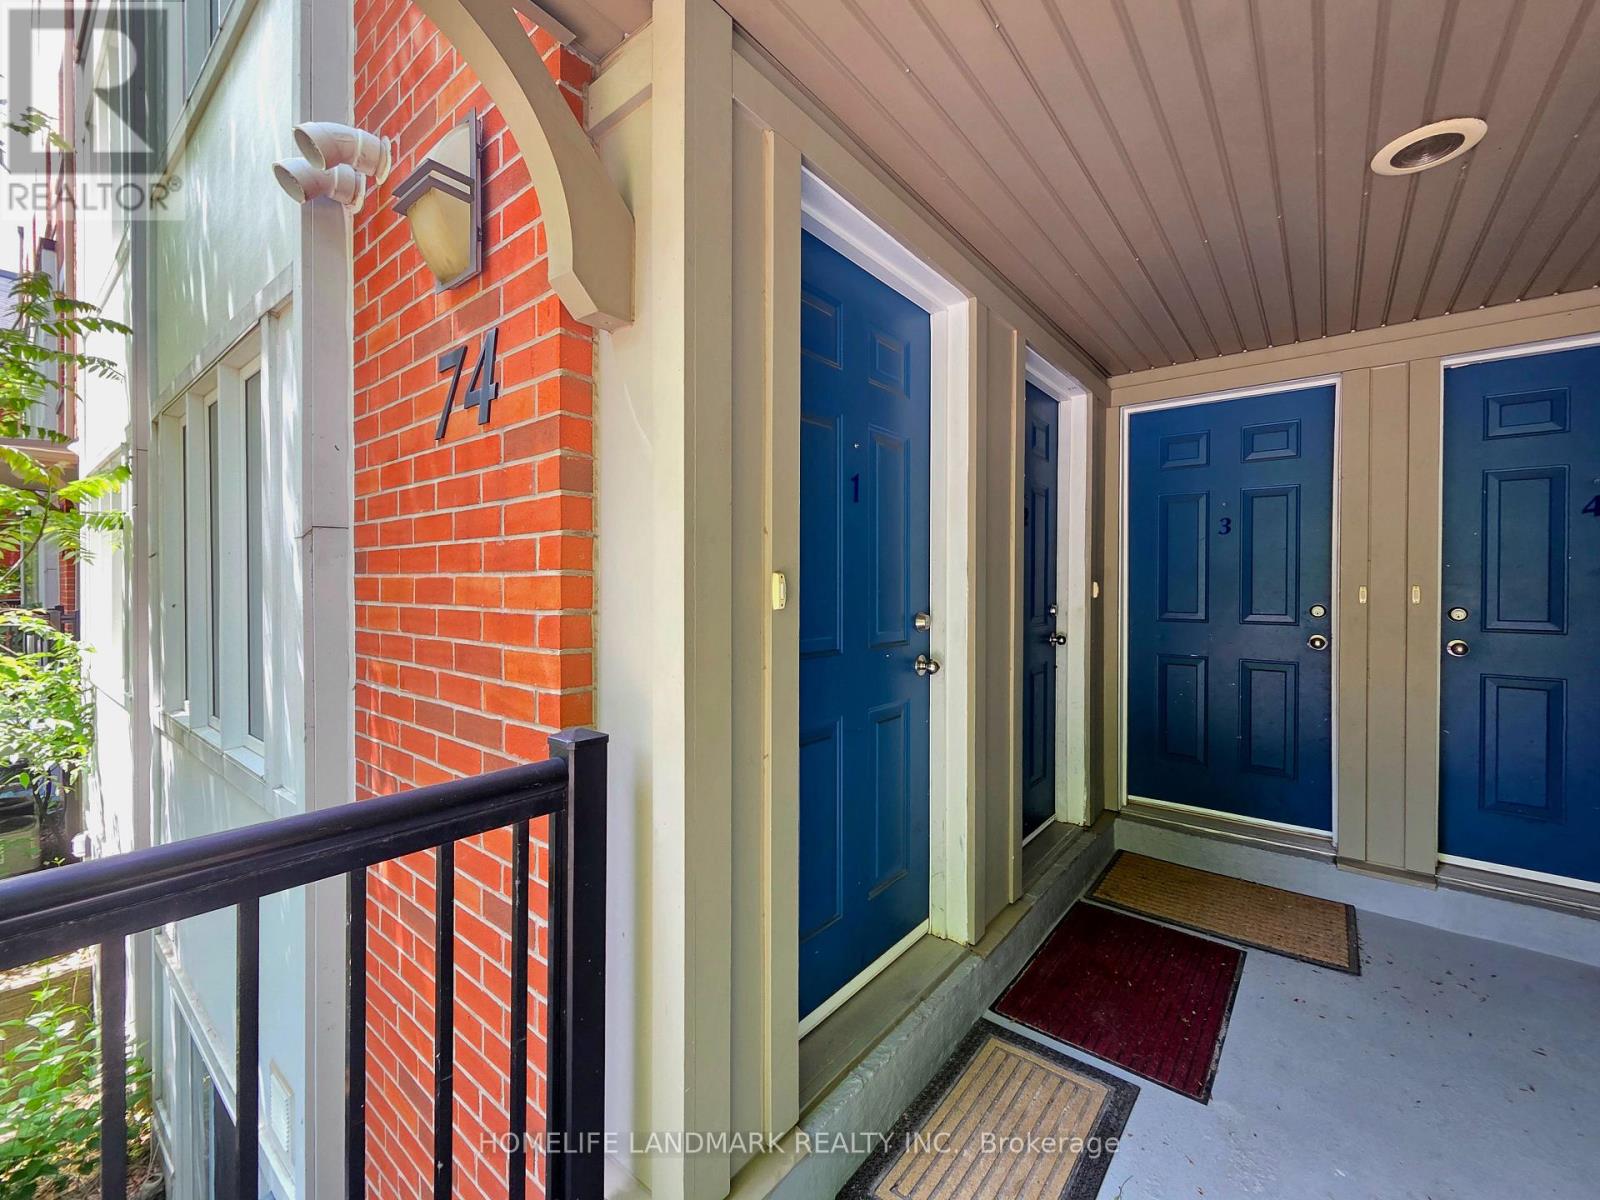
2 - 74 Munro Street
Toronto, Ontario
Welcome to 74 Munro Street #2 - a bright, modern 3-storey stacked townhouse in the heart of Toronto's vibrant, family-friendly Riverside community. This thoughtfully maintained home features two bedrooms, two washrooms, and a private rooftop deck complete with patio tiles and a gas BBQ hookup - perfect for summer evenings and entertaining. Inside, you'll find a modern kitchen with granite countertops, tile backsplash, and stainless steel appliances. The home offers carpet-free living, generous in-suite storage, and a sunny eastern exposure that fills the space with natural light. Live steps from everything you love: East Chinatown, local shops, cafes, restaurants, parks, and bike trails. Enjoy quick access to downtown, Leslieville, Greektown, The Distillery District, and The Beach, plus effortless commuting via TTC, DVP, and the Gardiner. A perfect blend of comfort, convenience, and urban lifestyle - this is Riverside living at its best. (id:50787)
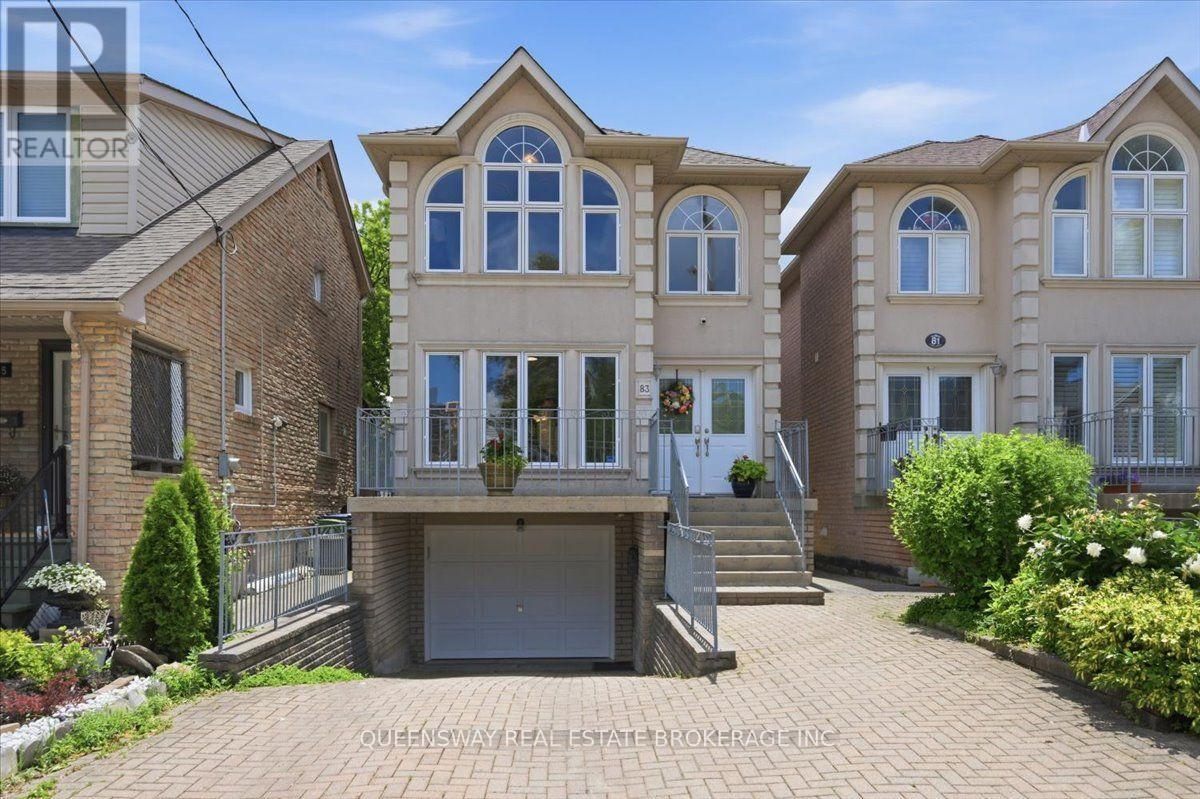
83 Floyd Avenue
Toronto, Ontario
Welcome To This Beautifully And Professionally Renovated Detached Home In The Heart Of East York! Completely Renovated In 2026, This Bright And Spacious Two-Story Home Features A Fully Finished Basement With A Separate Entrance, Second Kitchen, Fourth Bedroom, Full Bathroom, And A Second Set Of Washer And Dryer-Ideal For Extended Family, Guests, Or Excellent In-Law Suite Potential. The Open-Concept Main Floor Offers Spacious Living And Dining Areas, A Modern Kitchen With Quartz Countertops And Stainless Steel Appliances, A Cozy Family Room With A Gas Fireplace, And A Convenient Powder Room. Hardwood Floors And Large Windows Fill The Home With Natural Light. Upstairs, The Generous Primary Suite Features A Vaulted Ceiling, His-And-Hers Closets, And A Luxurious Ensuite With A Jacuzzi Tub. Two Additional Spacious Bedrooms, A Full Bathroom, And A Second Set Of Washer And Dryer Complete The Upper Level. Enjoy A Fully Fenced Backyard With A Large Deck, Built-In Garage, And A Private Driveway With Parking For Three Vehicles. Ideally Located On A Quiet, Family-Friendly Street Close To Excellent Schools, Parks, Shopping, Public Transit, Taylor Creek Trails, The DVP, And Downtown Toronto. Move-In Ready With Modern Finishes, Exceptional Flexibility, And An Unbeatable Location. (id:50787)

64 Keeble Crescent
Ajax, Ontario
Welcome to 64 Keeble Cres, Ajax. This spacious 2,240 sq. ft. family home in one of Ajax's most desirable neighbourhoods. Thoughtfully updated and beautifully maintained, it offers 4+1 bedrooms, 4 bathrooms, and a functional layout designed for everyday living. If you love to entertain, this home is sure to impress with its oversized dining room featuring a built-in bar and walk-out to the covered deck, creating the perfect space for gatherings indoors and out. The renovated kitchen offers quartz countertops, an island, pantry with pull-out drawers, hidden drawer storage, and quality stainless steel appliances. Relax in the family room with a wood-burning fireplace or retreat to the spacious primary suite with sitting area, walk-in closet, and ensuite. The finished basement adds a rec room, fifth bedroom, heated bathroom floors, workshop, and abundant storage. Furnace (2022), A/C (2021), no rental items. Minutes to schools, parks, GO Transit, Highways 401 & 407. (id:50787)
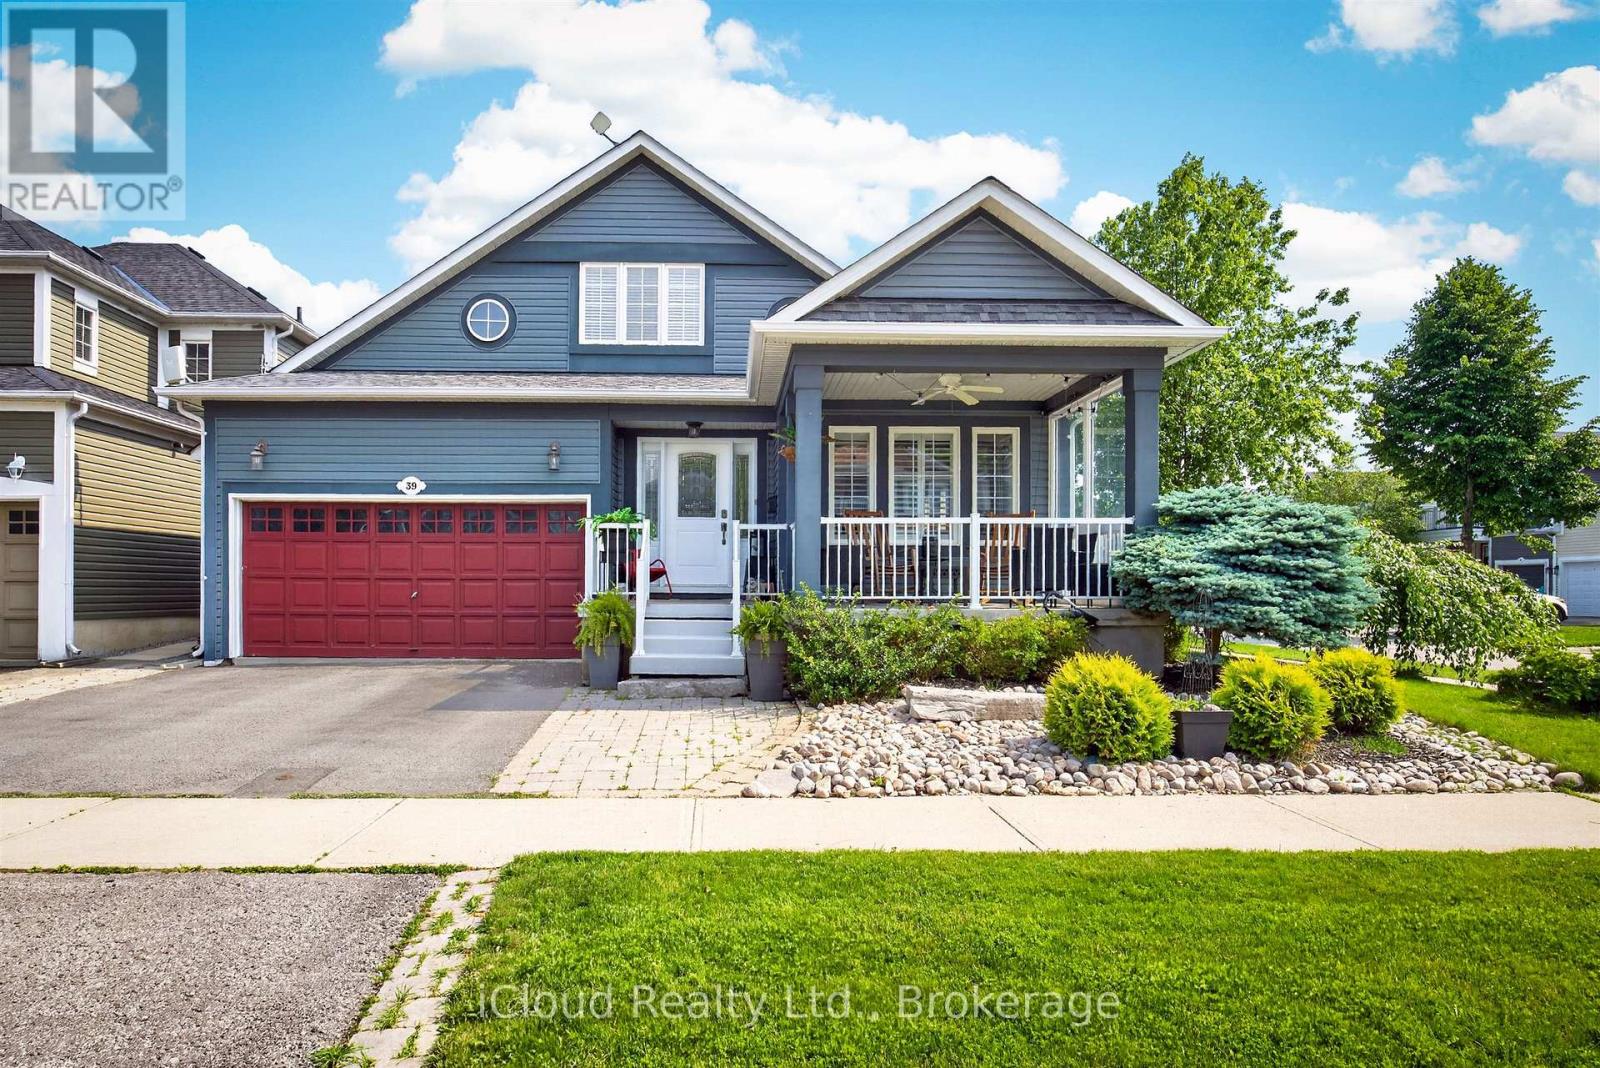
39 Milligan Street
Clarington, Ontario
Welcome to this Beautifully Maintained 3 Bedroom, 3 Bathroom Bungaloft. Perfectly situated on a Desirable Corner Lot in the Highly Sought-After Port of Newcastle Community. Thoughtfully Designed with an Open Concept Layout, Soaring Ceilings and an abundance of Natural Light. This Home offers an Exceptional Blend of Comfort, Style and Functionality. The Spacious Main Living Area flows seamlessly into a Bright Sunroom overlooking a Beautifully Landscaped, Low Maintenance Backyard creating an inviting space for Relaxing or Entertaining. Complete with a Charming Gazebo, this Private Outdoor Retreat is perfect for Summer Gatherings. A Spacious Double Car Garage provides ample room for Parking and Storage. The Expansive Finished Basement offers outstanding flexibility with a large open Recreation Area, ideal for Family gatherings, a Home Theatre, Games Room, Home Gym or additional living space. Meticulously cared for this Home features numerous Quality Upgrades including ** New Roof/2021 ** Professionally Finished Basement/2017 ** Front Porch Window and Ceiling Fan/2021 ** High Efficiency Furnace and Central Air Conditioning /2022 ** Gazebo /2021 ** Natural Gas BBQ Hookup/2022 ** New Refrigerator and Dishwasher /2023 ** . ** This is a linked property.** (id:50787)

1306 Fenelon Crescent
Oshawa, Ontario
Welcome to this charming semi-detached 2 storey home in the desirable Lakeview neighborhood of Oshawa! Nestled on a quiet street, 1306 Fenelon Crescent is the perfect place to call home for families, first-time buyers, or those looking to downsize without compromise. The main floor features a functional layout with bright living and dining room areas, ideal for everyday living and entertaining. Upstairs you'll find three good size comfortable bedrooms with plenty of natural light, perfect for growing families or a home office set up. This home boasts a finished basement area which adds valuable extra living space with endless potential. Whether you envision a recreation room, play area, home gym or additional work space, this versatile area can easily be redesigned to suit your lifestyle. The side entrance can be easily converted to a separate entrance to the basement that already contains a kitchenette. Situated in a family friendly community just minutes to Lake Ontario, Highway 401, Lakeview Park, Venus/Fenlon Park, and within walking distance to schools, and shopping, this home combines comfort, convenience, and great value. A fantastic opportunity to get into a great neighbourhood! Just move in and enjoy! (id:50787)
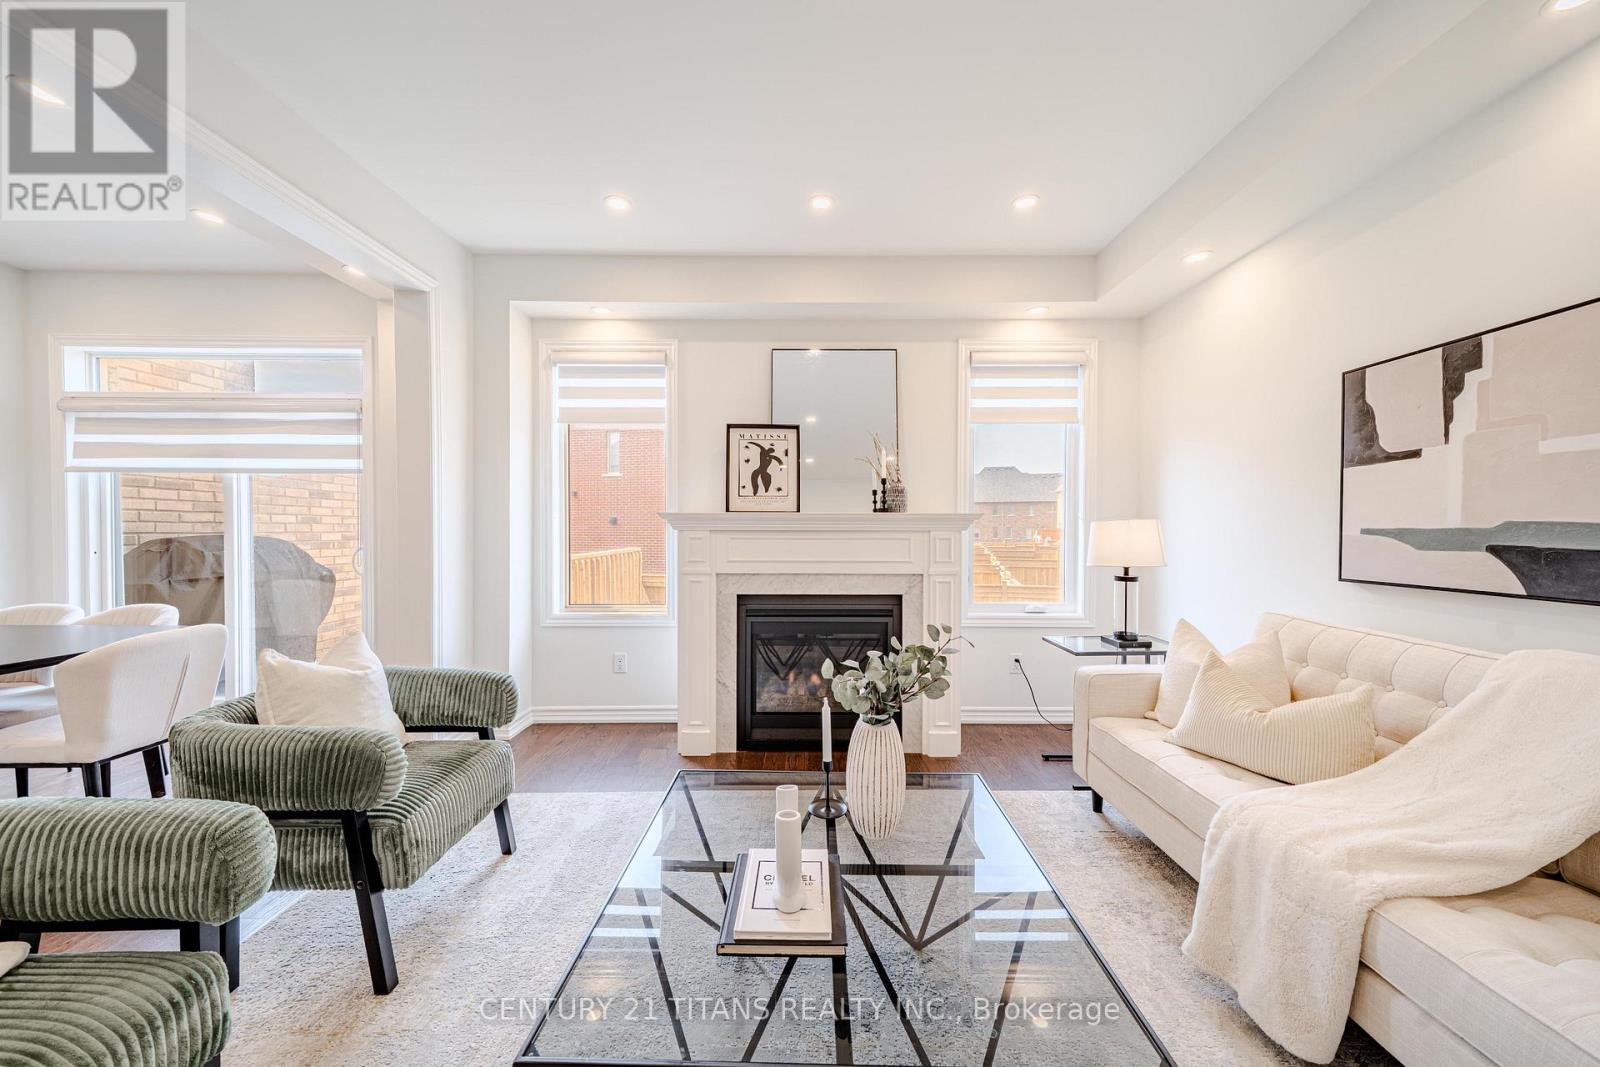
45 Cachia Lane
Ajax, Ontario
Welcome to this beautifully maintained freehold townhouse with low common element fees, ideally situated in one of Ajax's most sought-after family neighbourhoods. This bright and spacious home features elegant hardwood flooring throughout the main floor, a modern kitchen complete with quartz countertops and a custom backsplash, and a spacious primary bedroom designed for comfort. Enjoy the convenience of two parks just a one-minute walk away, along with two public schools and Pickering High School all within walking distance. Minutes to shopping, restaurants, public transit, Highway 401, and all essential amenities. A perfect opportunity for first-time buyers, growing families, or investors. Move in ready home is one you won't want to miss! (id:50787)
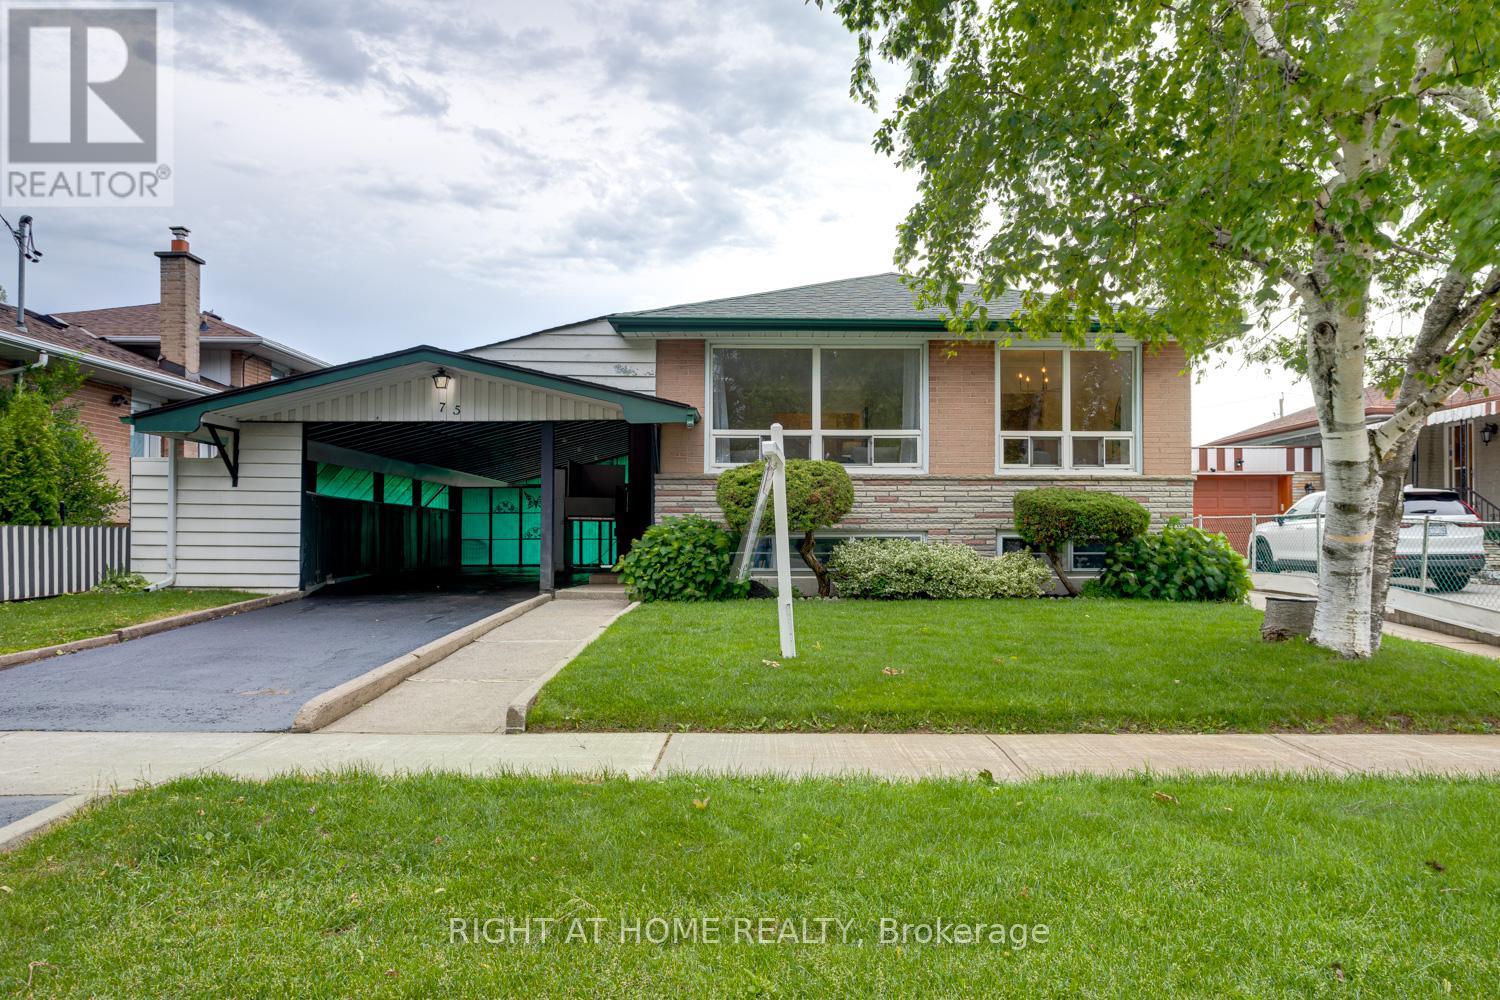
75 Milford Haven Drive
Toronto, Ontario
Solid brick raised bungalow offering exceptional value,versatility & pride of ownership in Toronto's established Malvern community. Located near schools, public transit,hospitals & Hwy 401, this well-maintained home is ideal for first-time buyers, growing families, downsizers, or those seeking multigenerational living opportunities. Attractive curb appeal highlighted by nicely maintained gardens,a freshly sealed driveway & a unique oversized carport.In the warmer mths, the rear portion serves as a fantastic covered outdoor entertaining space,while the sliding centre section allows for up to 2 vehicles deep of covered parking during the winter.Step inside to a bright & refreshed main floor with new vinyl flooring,updated lighting,fresh paint & an abundance of natural light thru-out.The living rm is filled w/ sunlight from oversized windows & flows seamlessly into the dining area,creating an inviting space for everyday living & entertaining.The eat-in kitchen offers room for family meals.Down the hall are 3 bdrms,each featuring large windows and closet space. The primary bdrm offers a double closet,while the updated 4-piece bath w/ an updated tub surround.A separate side entrance provides excellent flexibility for extended family living,an in-law suite,or future income potential.Wide open stairs lead to the lower level,has a two-piece bathroom,laundry area,workshop & a large open area ready for your finishing touches.The layout also offers the potential for a 2nd main floor laundry,providing add'l flexibility for multigenerational living or future suite possibilities.The fenced yard has been lovingly maintained and offers lush green space,perennial gardens,a dedicated vegetable garden,charming storage shed & a separate low-maintenance turf area.A perfect blend of move-in-ready comfort, multigenerational living & future value-add opportunities,this well-cared-for home presents an excellent opportunity to personalize & grow into while enjoying a fantastic neighbourhood! (id:50787)
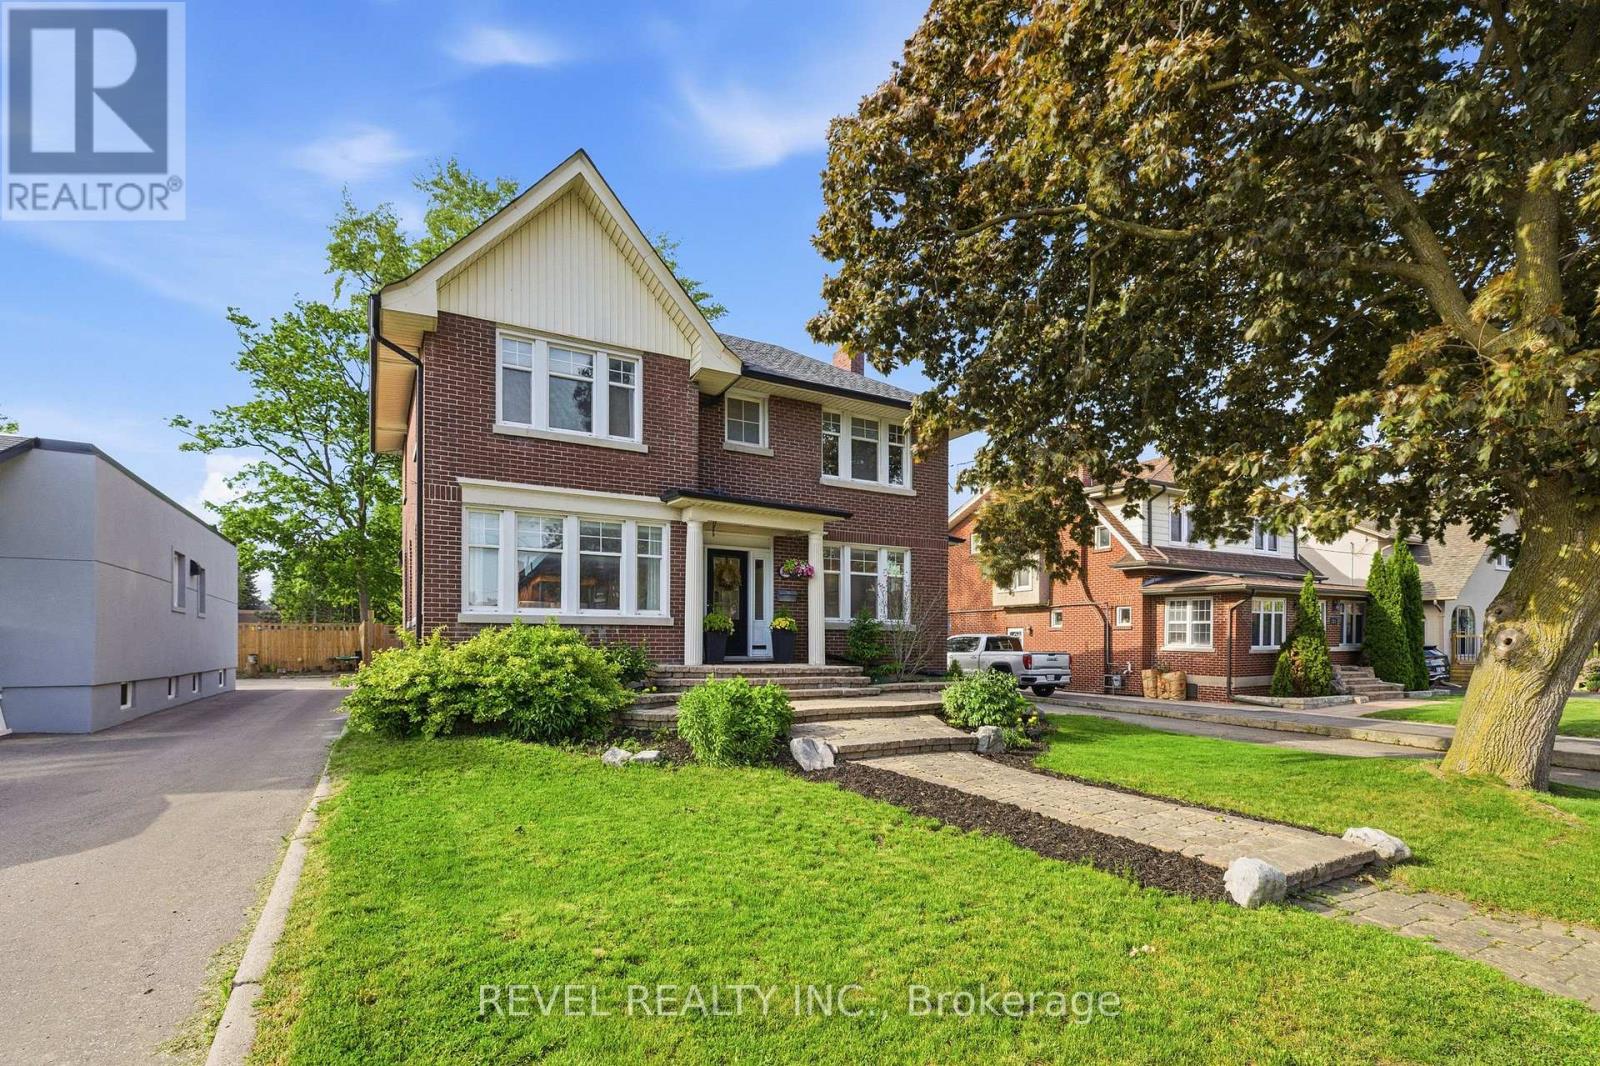
308 King Street E
Oshawa, Ontario
Welcome to this absolutely stunning and beautifully updated 4+1 bedroom family home, perfectly situated on an oversized 50 x 154 ft lot in one of Oshawa's most sought-after neighbourhoods. Blending timeless character with modern finishes, this home offers spacious principal rooms, a grand foyer with French doors, a sun-filled living and dining area with a cozy gas fireplace, and a renovated chef-inspired kitchen featuring a centre island and quartz countertops. The open-concept family room overlooks a true backyard oasis, complete with a heated inground saltwater pool and plenty of space for entertaining, relaxing, and making lasting family memories. Upstairs you'll find four generous bedrooms, while the newly renovated basement offers incredible additional living space with a separate entrance, second kitchen, bedroom, and in-law suite potential. Extensive updates provide peace of mind, including a complete basement renovation (2022), new roof and attic insulation (2022), upgraded shower panel system (2022), convenient second-floor laundry addition (2022), updated upstairs bathroom toilet (2022), and conversion of the pool from chlorine to a saltwater filtration system (2023). Exceptional indoor and outdoor living make this a rare opportunity to own a truly special family home. (id:50787)

569 Masson Street
Oshawa, Ontario
Welcome to 569 Masson Street - an exceptional circa 1920 character home nestled on one of Oshawa's most sought-after, tree-lined streets. Surrounded by charming century properties, this beautifully maintained 3-bedroom, 3-bathroom residence is far from your typical cookie-cutter home. Step inside to a bright, warm and inviting main floor featuring hardwood flooring throughout the living and dining rooms, perfect for entertaining. The spacious kitchen offers ample counter space and functionality, while the oversized family room boasts brand new broadloom, a convenient powder room, walk-in storage closet,and walk-out to a private backyard deck-ideal for indoor-outdoor living. Upstairs, you'll find three generously sized bedrooms, all with hardwood floors and closets, along with a bright and well-appointed 4-piece bathroom. The finished basement adds valuable living space with endless versatility-perfect as a recreation room, home office, or guest suite (walk-up)-complete with a 2-piece bathroom, laundry area, and additional storage. Enjoy your own private, fully fenced backyard oasis, a true gardener's delight featuring mature trees, a garden shed, and a laneway behind. Parking is a breeze with a detached 1-car garage plus a 4-car driveway-ideal for families and entertaining guests. Major updates include furnace and air conditioning (2021) and roof (2021). Located in the highly desirable Dr. S.J. Phillips Public School and O'Neill Collegiate district, and close to parks, amenities, and transit. Come fall in love. (id:50787)
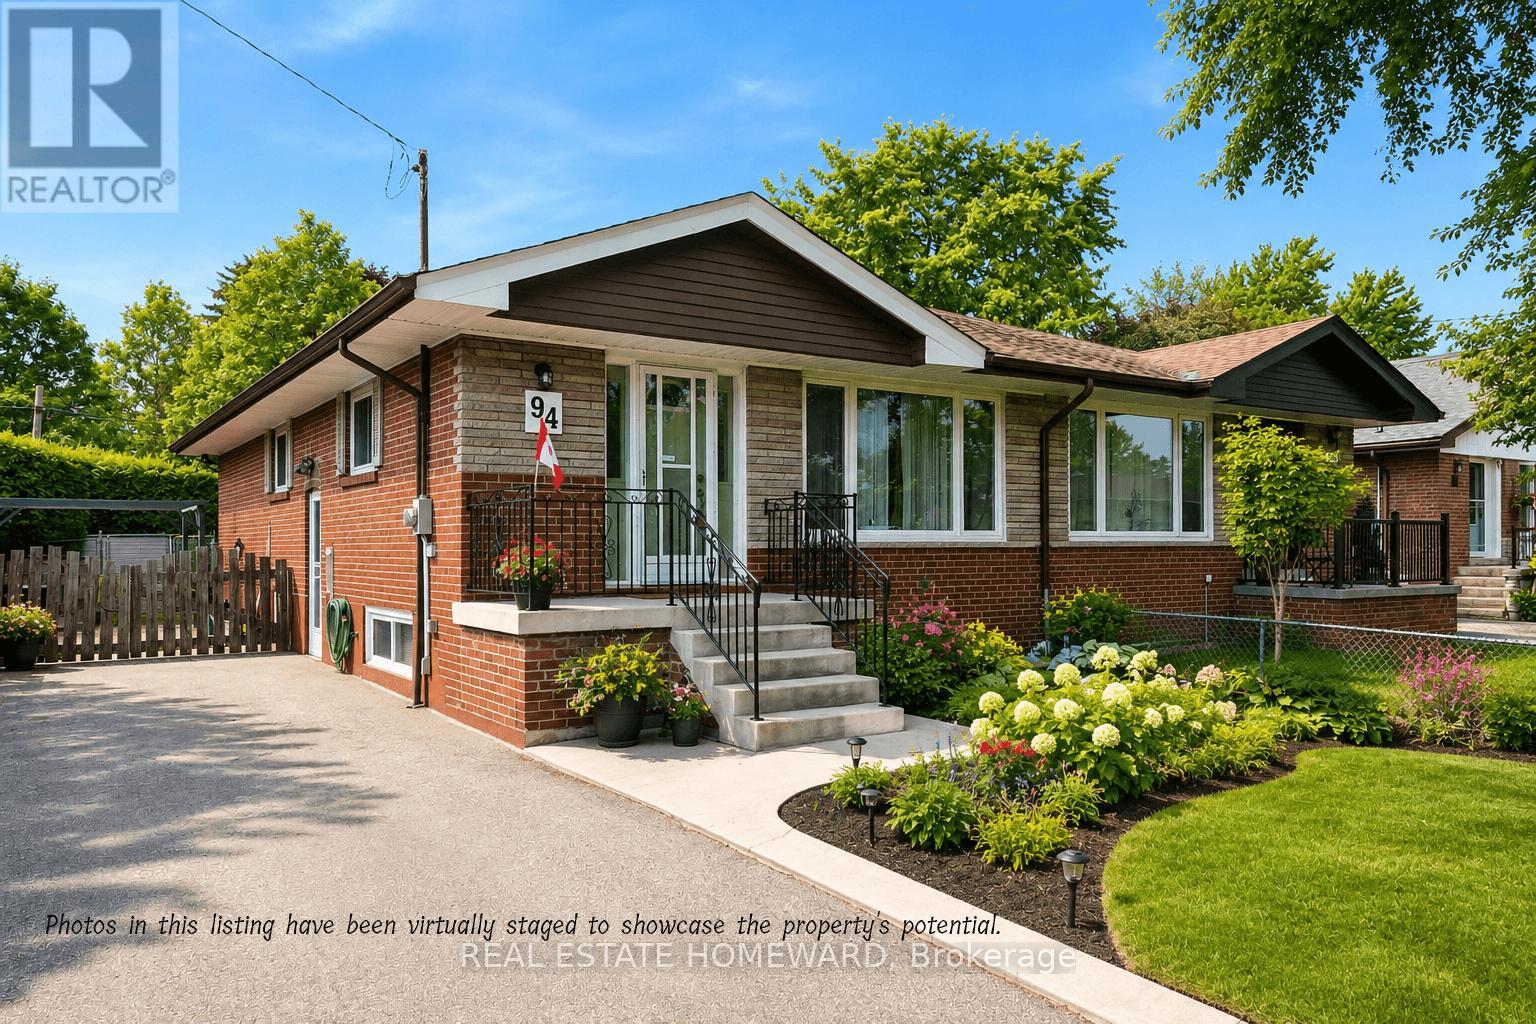
94 Rochman Boulevard
Toronto, Ontario
Lovingly maintained and exceptionally well cared for, this inviting family home offers three generous bedrooms plus a partially finished basement, providing plenty of space for growing families, a home office, or recreation. Situated on an extra-large, private lot backing directly onto Lusted Park, you'll enjoy beautiful green space, a children's playground, and no rear neighbours-creating the perfect setting for kids to play, family gatherings, or simply relaxing in your own backyard.Nestled on a quiet, family-friendly street in the sought-after Woburn community, this home is within walking distance of schools, parks, TTC transit, and everyday conveniences. You'll also appreciate the close proximity to Scarborough Town Centre, restaurants, shopping, Highway 401, and a wide range of recreational amenities, making commuting and daily living easy.With abundant storage inside and out, a private driveway, and pride of ownership evident throughout, this warm and welcoming home is ready for its next family to create lasting memories. (id:50787)