
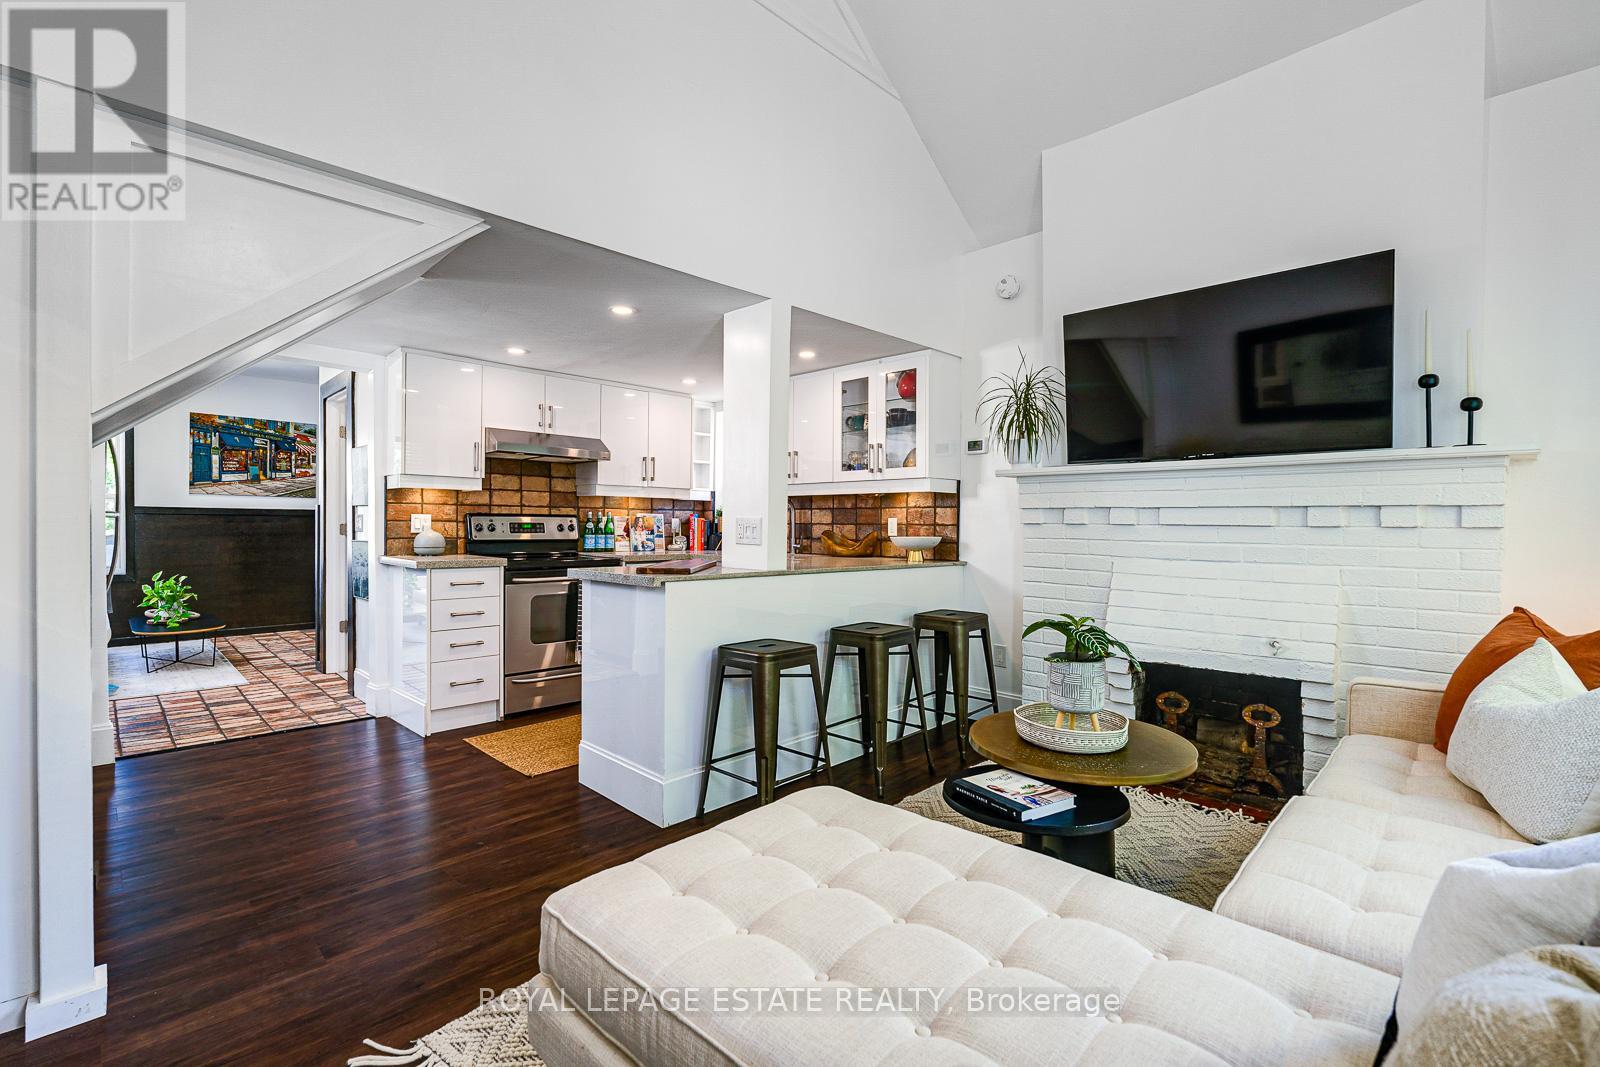
215 Pickering Street
Toronto, Ontario
This unique property is the perfect opportunity to own a solid brick Beach bungaloft with large private drive, lovingly upgraded and restored by the owner over the past year. Move right into this unique space and warm yourself by the wood burning fireplace, the perfect condo alternative with an option to expand. Just some of the recent improvements include, graded and new large interlock driveway and walkway, graded backyard with gravel drainage system, new hot tub platform, hard landscaping includes new pavers and walkway with new softscaping and lovely and lush gardens. A newly built outdoor landing, stairs, and railing to backyard. Complete chimney stack re-build (all new exterior brick). Eleven new double paned high efficiency windows. LED recessed pot lights installed throughout the home. Fully renovated loft and landing. Newly renovated full bathroom master ensuite with double sink and large fully tiled walk-in shower. Complete basement renovation including new stairs and railings throughout. New flooring throughout luxury vinyl and tile. Outdoor EV charger. Owned water heater, owned new furnace (2024), owned new air conditioning system, (2025) Trane, new large capacity Samsung washer and dryer (2025). The interior of the space lends itself to many uses, an amazing opportunity to dorm or expand the upper loft, the main floor could easily accommodate large home office, over 14 ft in the living room and the large open concept basement bedroom could also be used as a great primary suite with additional living space. Basement height is 6'9" everywhere. The possibilities are endless! Fab home inspection available. (id:50787)
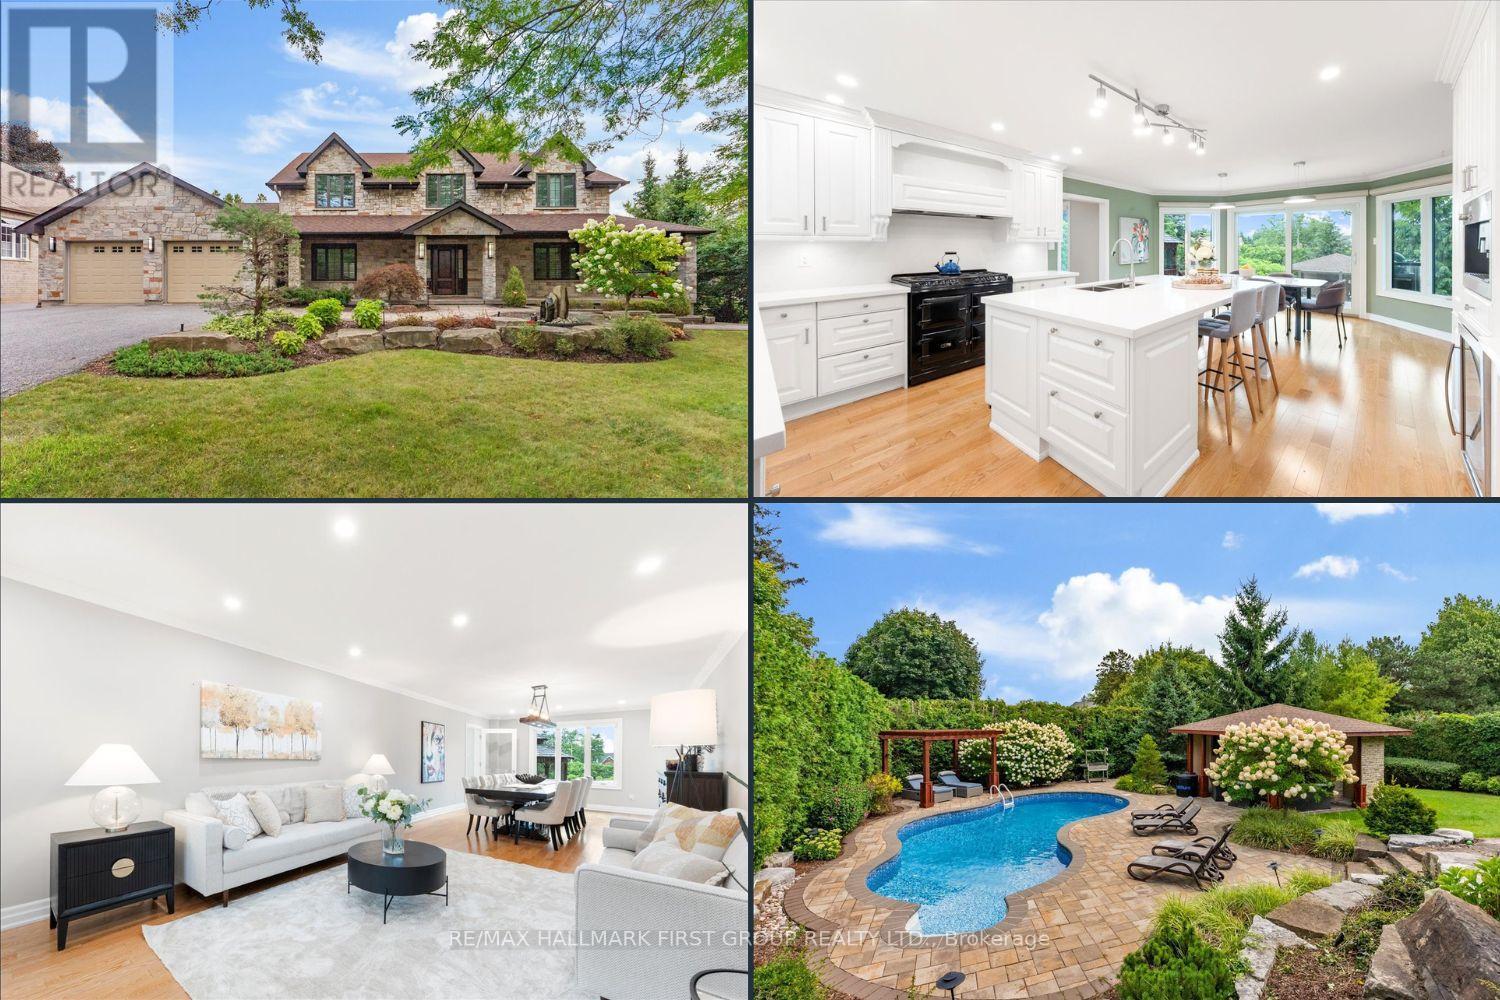
465 Rougemount Drive
Pickering, Ontario
Welcome to the home you've always dreamed of. Nestled among prestigious multi-million-dollar estates, this spectacular custom-built Cape Cod residence sits on an impressive half-acre lot w/109' of frontage & 205' of depth*, offering a rare combination of luxury, privacy & timeless design. A charming wraparound covered veranda welcomes you into the home where an oversized foyer & elegant principal rms create an inviting first impression. A private office w/ French doors overlooks beautifully landscaped perennial gardens, providing the perfect work-from-home setting. At the heart of the home is a stunning custom kitchen ft. premium appliances, a professional-grade gas range w/ custom hood, abundant cabinetry&counter space & an oversized centre island. The adjoining greenhouse-style breakfast area offers picturesque bckyrd views & access to the outdoor living spaces. The family room features a gas fireplace&custom built-ins, while the open-concept living & dining rooms provide seamless flow for everyday living. A thoughtfully designed mudroom/laundry area offers ideal functionality w/direct garage access, 2pc bath, bckyrd access & built-in storage. The upper level features a spacious primary rm w/ a beautifully renovated spa-inspired ensuite, complete w/ freestanding tub, glass walk-in shower & custom walk-in closet. The 2nd bdrm includes its own 3pc ensuite, while additional bdrms offer ample space, storage & share renovated main bath. The finished lower level expands living space w/ abovegrade windows, walkout, full bath, private office & versatile open-concept recreation areas. The true showpiece of this property is the extensively landscaped backyard oasis. Surrounded by mature trees for exceptional privacy the grounds have been meticulously designed to create a resort-inspired setting unlike any other. Features include a 2tier composite deck w/gazebo, multiple outdoor entertaining&relaxation areas, flagstone patio w/ fireplace, extensive stonework (id:50787)
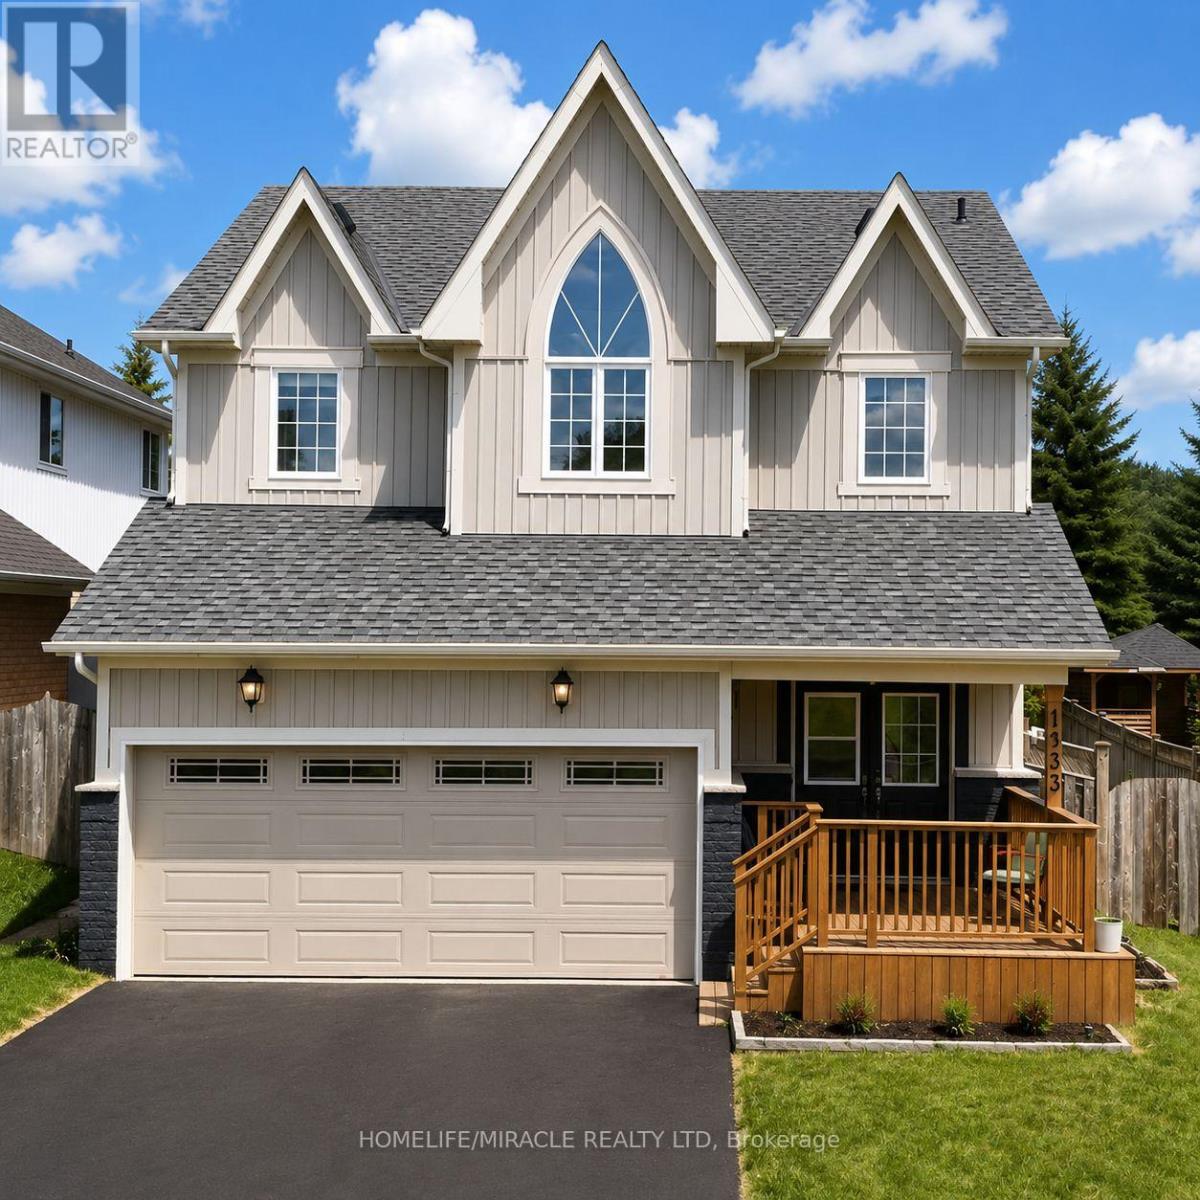
1033 Grandview Street N
Oshawa, Ontario
Nestled within Oshawa's peaceful Pinecrest neighborhood, this exquisite detached 50 foot wide lot, two-storey home welcomes you with a soaring foyer, setting the stage for elegance and comfort. The main level features a spacious layout, including a formal dining room and a large living room perfect for entertaining guests. The modern kitchen boasts stainless steel appliances, a breakfast area, and a walkout to a backyard oasis, ideal for summer gatherings. Upstairs, discover four bright and generously sized bedrooms, each offering ample natural light. The primary suite featuring his-and-hers walk-in closets and a large five-piece ensuite bathroom, promising relaxation and privacy. The finished basement includes 3-piece bath and separate entrance, perfect for additional living space. Double car garage plus parking for four more vehicles ensures convenience for the whole family. Location is unmatched: the school is just adjacent, steps to Harmony Valley Park, and minutes to Smart Centre, Home Depot, Best Buy, restaurants, shops, and banks. Easy access to Hwy 401 & 407, Costco, Durham College, Ontario Tech, and top-rated schools. This is a fantastic opportunity to a well-maintained, move-in-ready home. (id:50787)
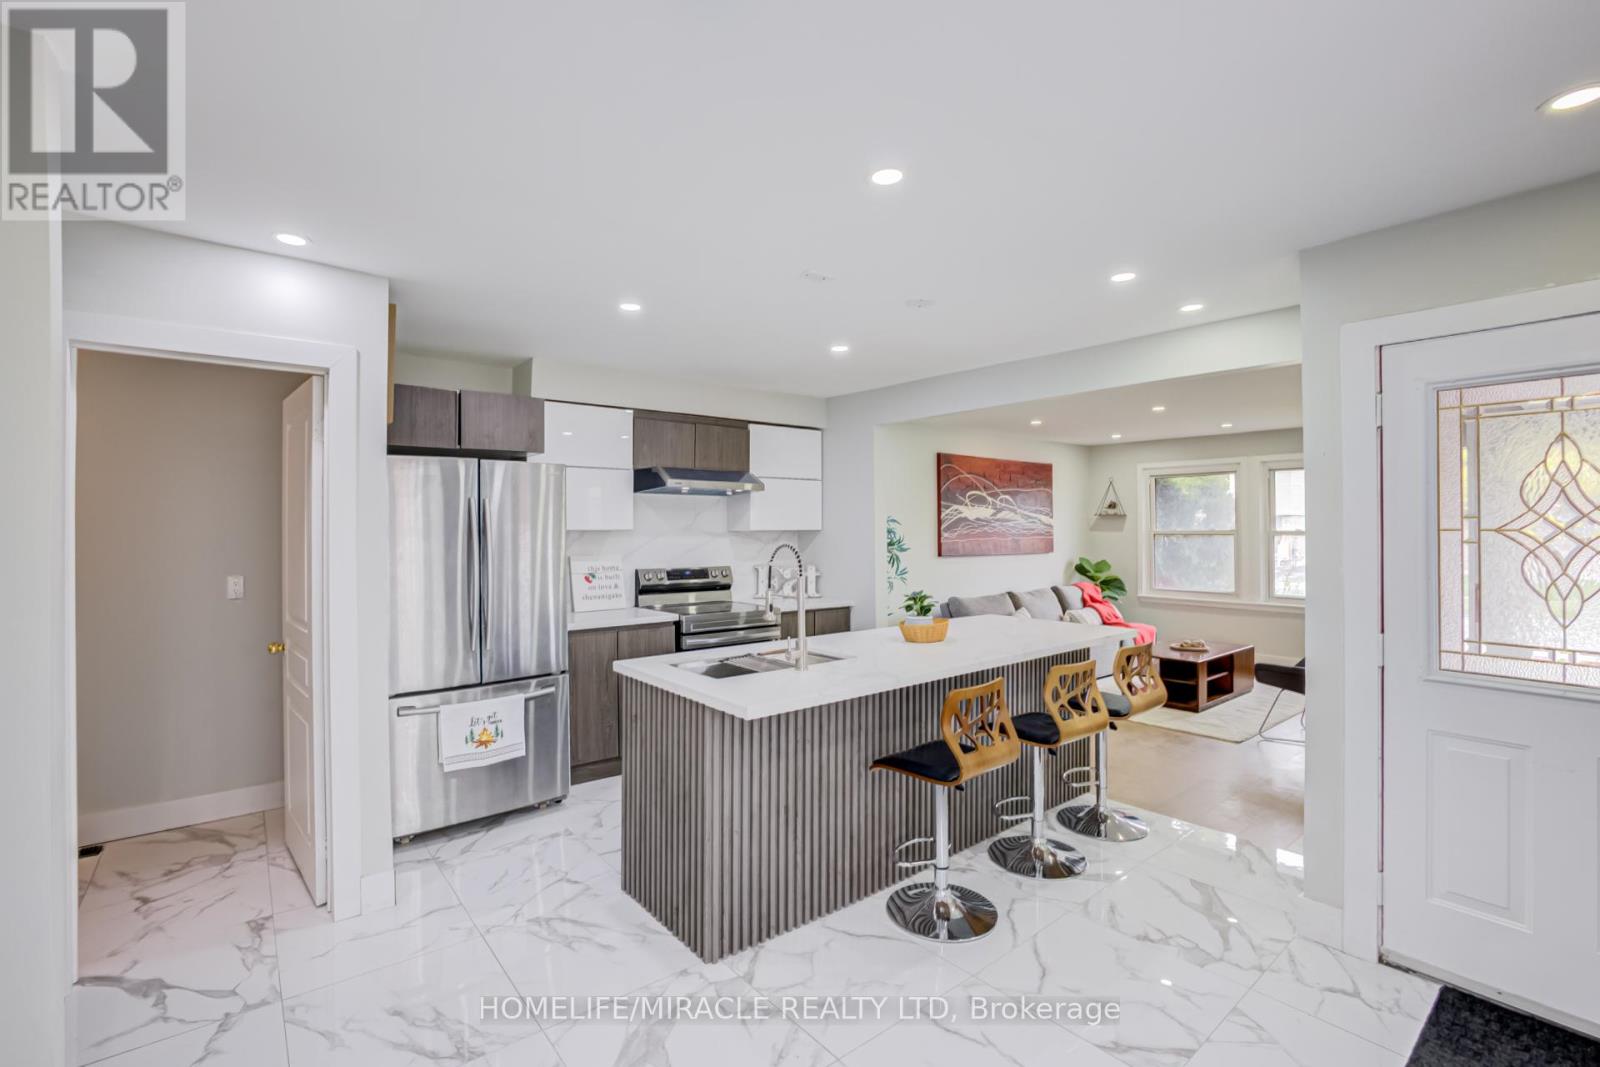
122 Ormond Drive
Oshawa, Ontario
Most affordable 3 bed, 3 bath Fully Freehold Semi Detached House in North Oshawa. Check out this fully renovated 3+1 bedroom, 3 bathroom semi-detached backsplit home located in the highly desirable North Oshawa area. From the moment you step inside, you are welcomed by a beautifully renovated dining area and a luxurious modern kitchen. This home features a bright open-concept layout, seamlessly connecting the kitchen, dining, and family rooms - creating the perfect space for entertaining guests, hosting family gatherings, or enjoying cozy nights at home. A conveniently located powder room on the main level adds both comfort and functionality. Just a few steps upstairs, you will find three spacious bedrooms along with a beautifully renovated full bathroom. The lower level offers an additional bedroom, a large open space ideal for a home office, library, or recreation area, and another full bathroom, providing flexibility for growing families or multi-generational living. The crawl space beneath the main living area provides ample storage space. Step outside to a huge backyard, perfect for summer BBQs, outdoor entertaining, and a safe open area for kids to play and enjoy. Conveniently located close to all major amenities including grocery stores, parks, schools, doctors' clinics, and major roadways, this home offers both comfort and accessibility. Freshly painted throughout and enhanced with new pot lights, the home feels bright, modern, and inviting. The property is also equipped with a heat pump, helping reduce heating and cooling costs while improving energy efficiency. Very Motivated sellers (id:50787)
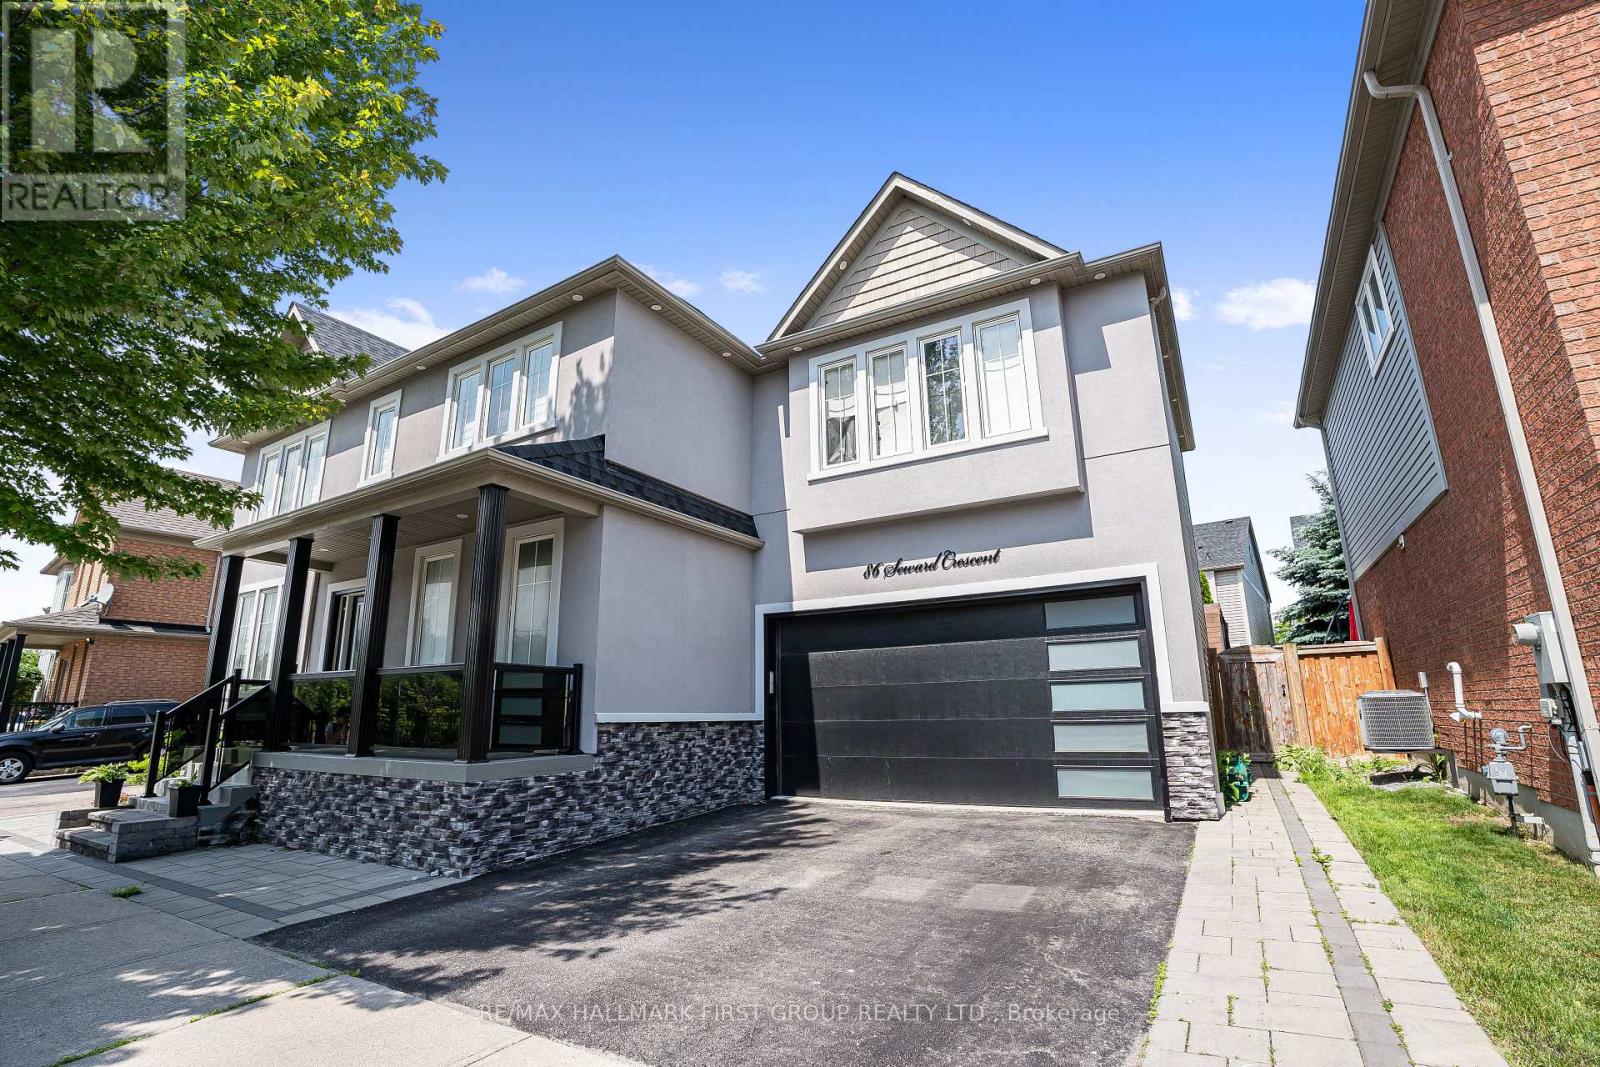
86 Seward Crescent
Ajax, Ontario
Welcome to this beautifully maintained, fully furnished 2-bedroom, 1-washroom basement apartment located in desirable Northeast Ajax. This spacious and move-in-ready unit offers excellent convenience with quick access to major highways - approximately 2 minutes to Highway 407, less than 1 minute to Highway 412, and about 5 minutes to Highway 401. Enjoy being close to nearby plazas, shopping, restaurants, transit, bus stops, parks, schools, and everyday amenities. This all-inclusive lease includes hydro, water, heat, gas, and internet, making it an excellent option for tenants looking for comfort, convenience, and predictable monthly living costs. The unit features a private entrance, its own laundry area with washer and dryer, and comes fully furnished with two beds, a dining set, living area furniture, and TV. The kitchen is equipped with a fridge, stove, full-size oven, microwave, and dishwasher, offering everything needed for comfortable day-to-day living. Ideal for tenants looking for a clean, comfortable, and well-located home without the hassle of moving large furniture. The landlords are professional, understanding, and take pride in providing a well-kept living space. A great opportunity to lease a fully furnished, all-inclusive home in one of Ajax's most convenient locations. (id:50787)
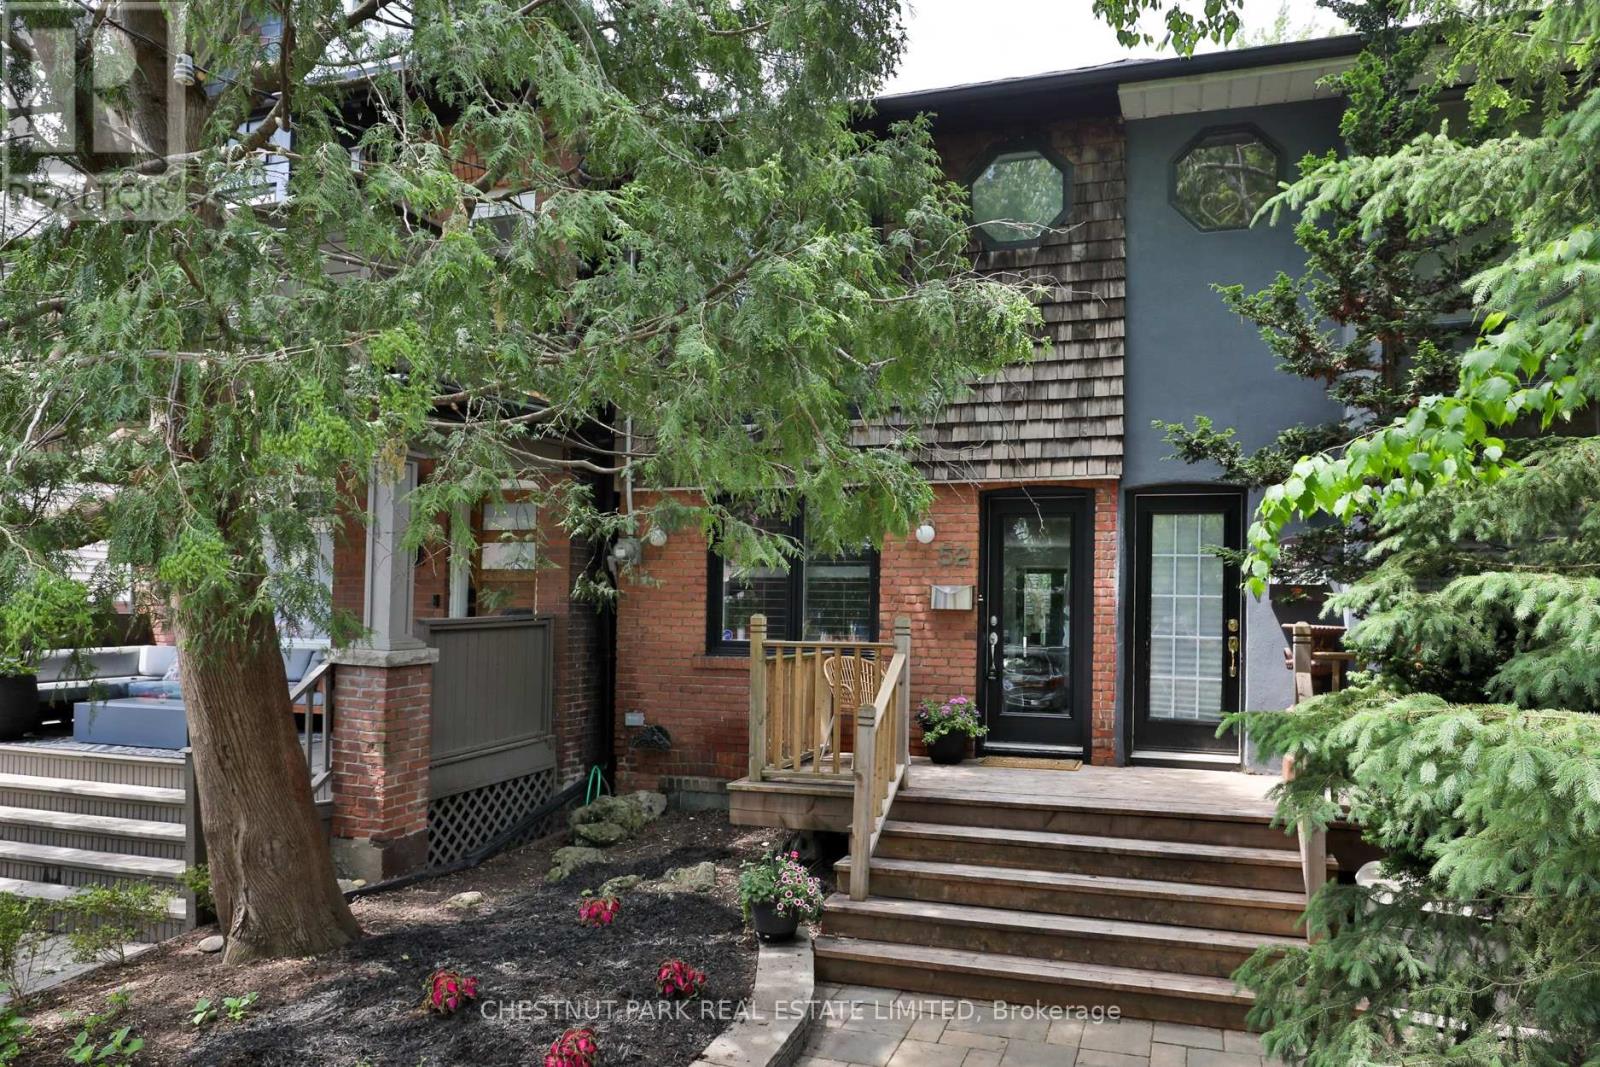
52 West Avenue W
Toronto, Ontario
Bright and beautifully appointed, this charming 2-bedroom home in desirable South Riverdale offers the perfect blend of comfort and convenience. Featuring an updated kitchen with stainless steel appliances and a gas stove with a walkout to a private sundeck and garden. A perfect spot for winding down after a long day or entertaining friends. Nestled on a quiet treed residential street, this home is just steps away from parks, biking trails, shops, cafés, and everyday amenities. Enjoy easy access to the DVP with a quick commute downtown or uptown. This home is an exceptional opportunity to be close to the bustle of Toronto urban living while being tucked away on a serene street in one of Toronto's most vibrant neighbourhoods. Easy street parking with city permit. (id:50787)
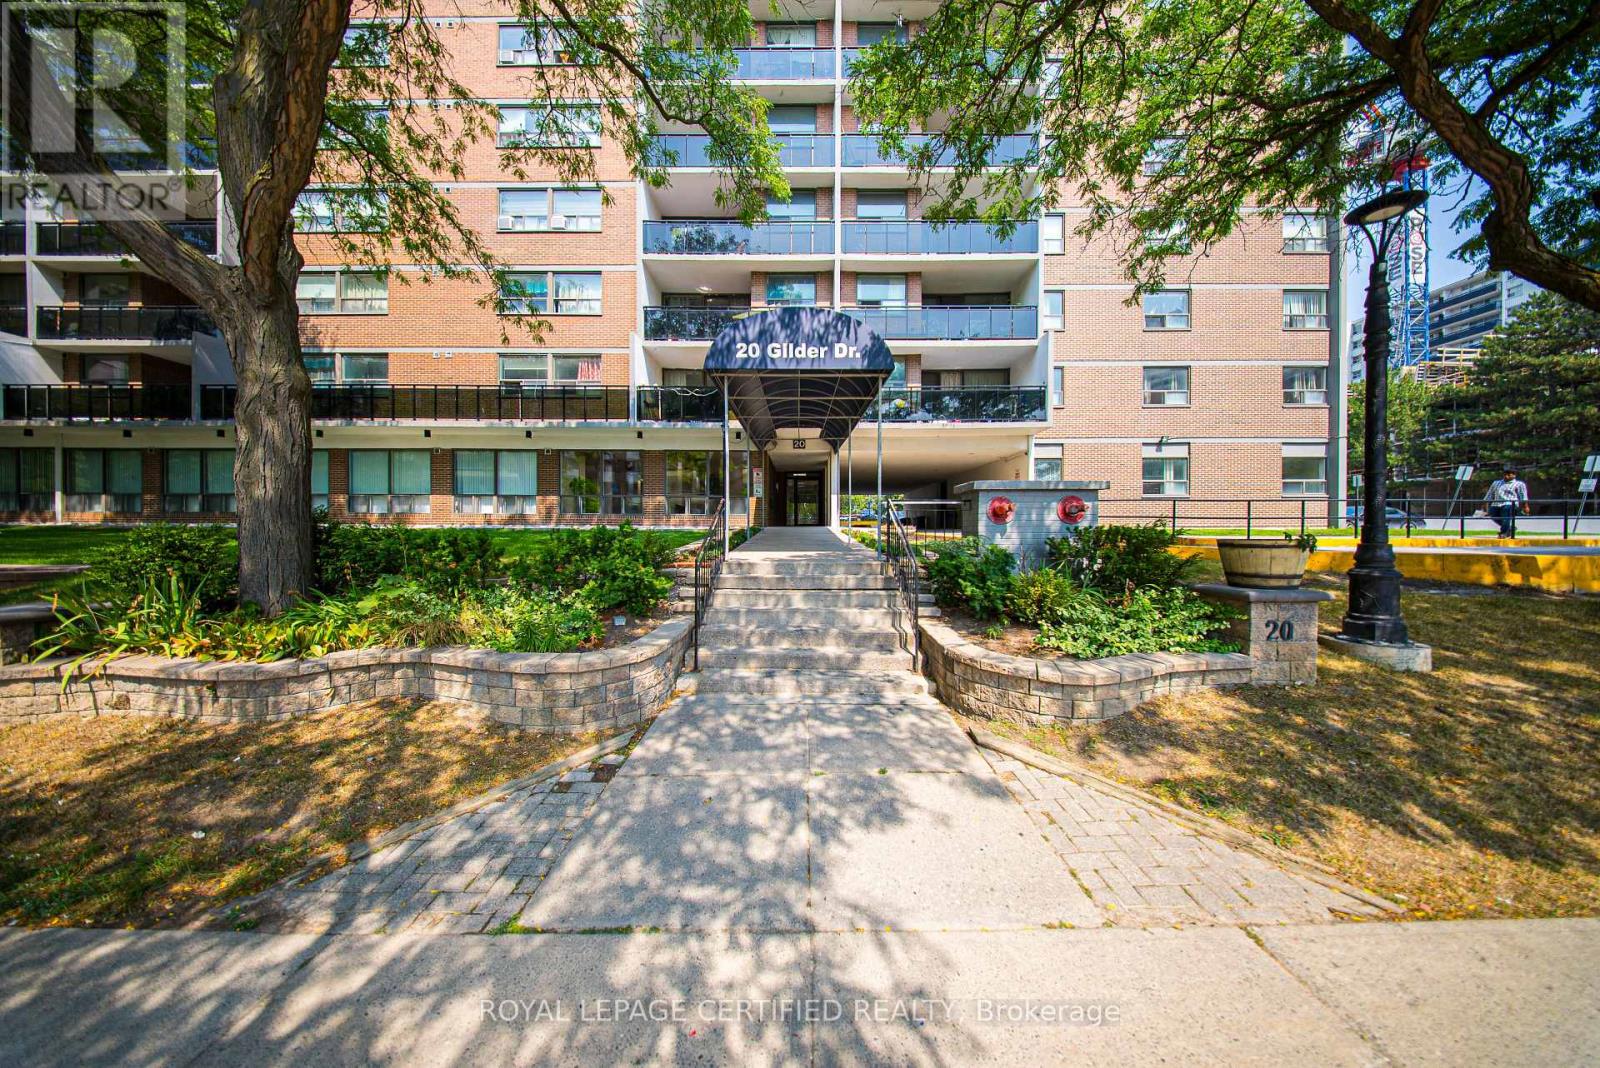
905 - 20 Gilder Drive
Toronto, Ontario
Welcome to Unit 905 at 20 Gilder Drive a beautifully updated 2-bedroom condo offering 1,015 sq ft of bright, spacious living in the heart of Scarborough. This freshly renovated home features a brand new kitchen with quartz countertops and sleek ceramic tile flooring, perfect for modern living. Enjoy the comfort of brand new laminate flooring and fresh paint throughout, giving the space a clean, contemporary feel. The open-concept layout includes a generous living and dining area that opens onto a large, private balcony ideal for relaxing or entertaining. Both bedrooms offer large closets and plenty of natural light. The updated washroom is spotless and move-in ready with brand new vanity with mirror and toilet. Additional conveniences include an ensuite storage locker and 1 underground parking space. Located in a prime area, you're just minutes from Scarborough Town Centre, Kennedy Subway Station, and the new LRT making commuting and shopping a breeze. The well-maintained building offers great amenities including an indoor pool, sauna, and gym. Perfect for first-time buyers or investors looking for value and location. Don't miss this opportunity to own a spacious, sun-filled condo in one of Scarborough's most convenient neighborhoods! Move-In Ready! (id:50787)
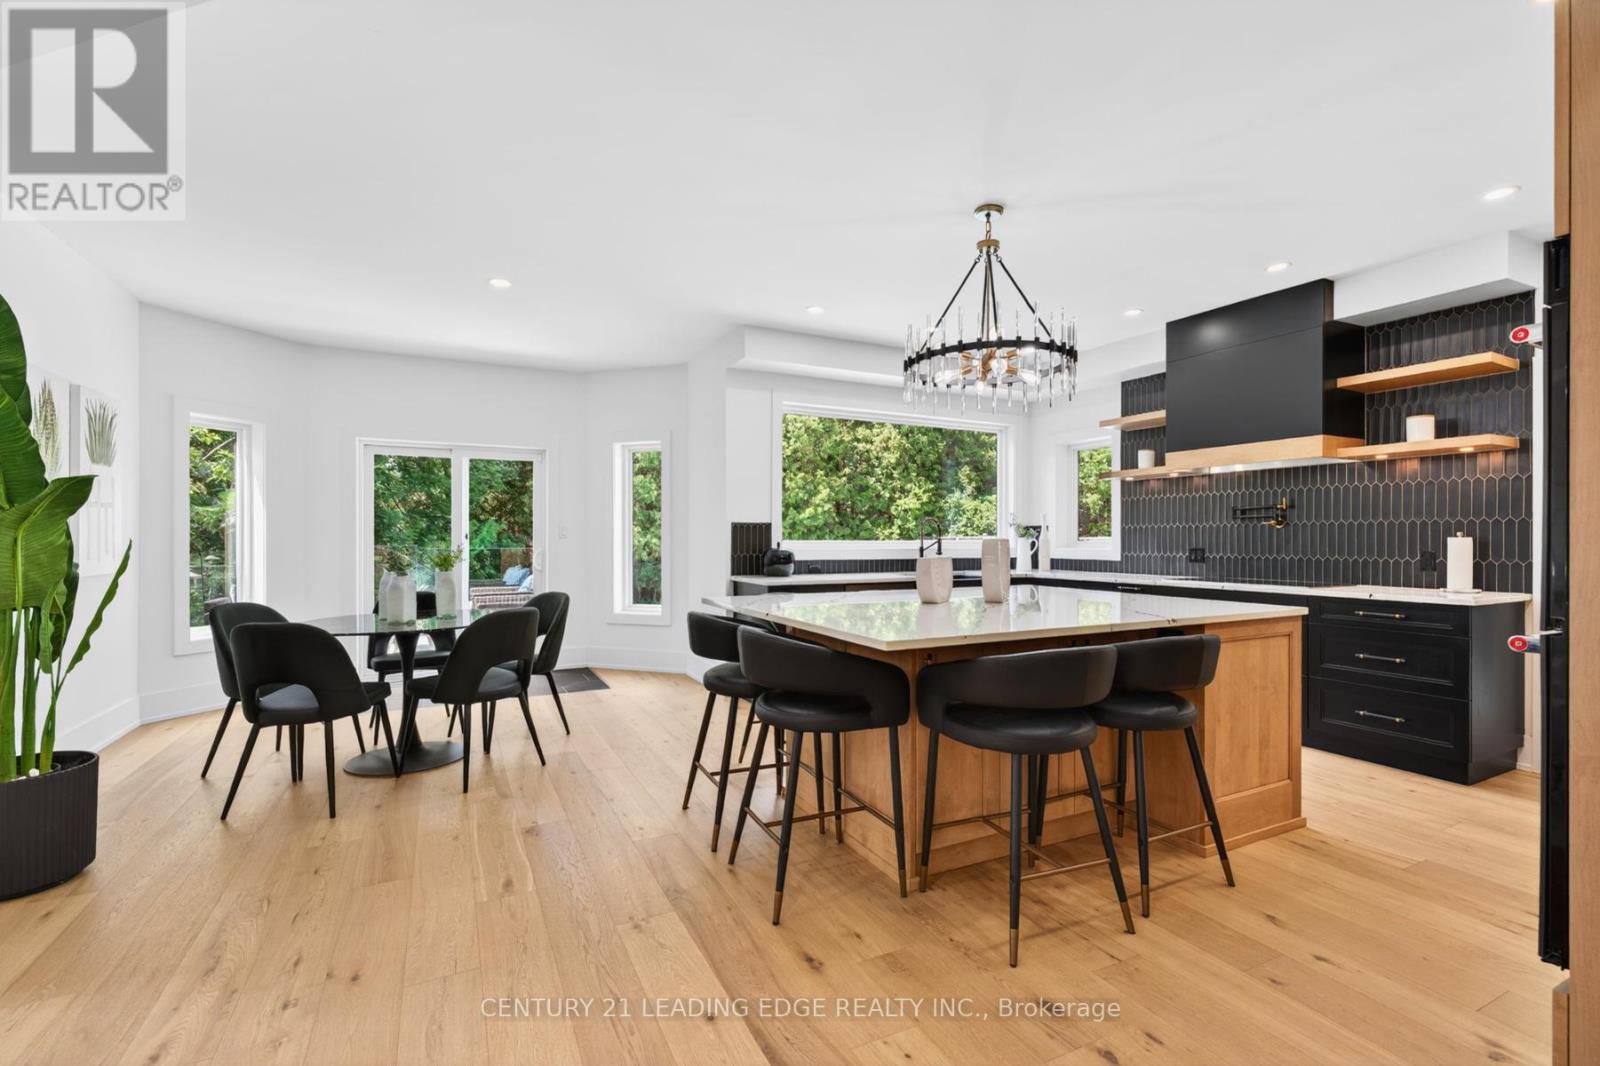
94 Roberson Drive
Ajax, Ontario
No Competition Compares - This is The Perfect Combination Of Custom Luxury Home, Amazing Lot Surrounded By Greenspace, And Fantastic Location * Backs Onto Forested Ravine Of Riverside Golf Course * FULLY Renovated, Custom Luxury Home Boasts Almost 5500 Sqft Of Living Space * Rare 3-Car, Climate-Controlled Garage, With Epoxy Flooring Coating And Custom Storage System * Home Looks And Feels Like It's Newly-Built * EVERY Room Has Great Energy, Looks Amazing, While The Custom Chef's Kitchen And Master Suite Are Absolutely Must-See * Both The Living And Family Rooms Have Custom Stone Fireplaces * Natural Light In Every Room On Main And 2nd Floor * Too Many Features To List * All Bedrooms Are Large, While The Master Suite Is Enormous, With A Chromotherapy Sauna (With Wifi-Controlled Tylo Combi Steaming Heater,) And Brand-New Dressing Room * Walk-Out Basement Is A Huge, Full In-Law Suite - With Plenty Of Natural Light * 1st Bedroom In Basement Used As Large Office, 2nd Bedroom Would Make A Perfect Theatre Room * Basement Also Has It's Own Laundry Room, A 2nd (Smaller) Office, And Heated Double-Door Entryway * Backyard Is One Of The Best In The Area, With A Heated Pool (Bran-New Heater, Pump, Chemical Feeder,) Waterfall, New Deck, Chromotherapy Hot Tub, Artificial Grass, And Incredibly Privacy * Check Out The Video And Come See This Home! (id:50787)

154 Admiral Road
Ajax, Ontario
***Stunning Pie-Shaped Corner Lot In Sought-After South Ajax*** Incredible Curb Appeal With A Charming Front Porch In A Family-Friendly Community. Sun-Filled Open Concept Layout Offering Over 2,500 Square Feet Of Living Space. New Three-Bedroom Design Featuring A Huge Primary Bedroom. Finished Basement With Lots Of Potential For In-Laws Or Extended Family. Extensive Renovations Completed In 2018 Including Brand New Windows Throughout, Brand New Roof, Brand New Vinyl Siding, And Fresh Paint Throughout. Move In And Enjoy. Shows Beautifully. Multiple Entrances Provide Added Flexibility. Fully Fenced Yard, Plenty Of Parking Space, And Conveniently Located Minutes To Schools, Highway 401, GO Transit, Shopping, Restaurants, And More. Just Minutes To The Waterfront And Scenic Walking Trails. (id:50787)
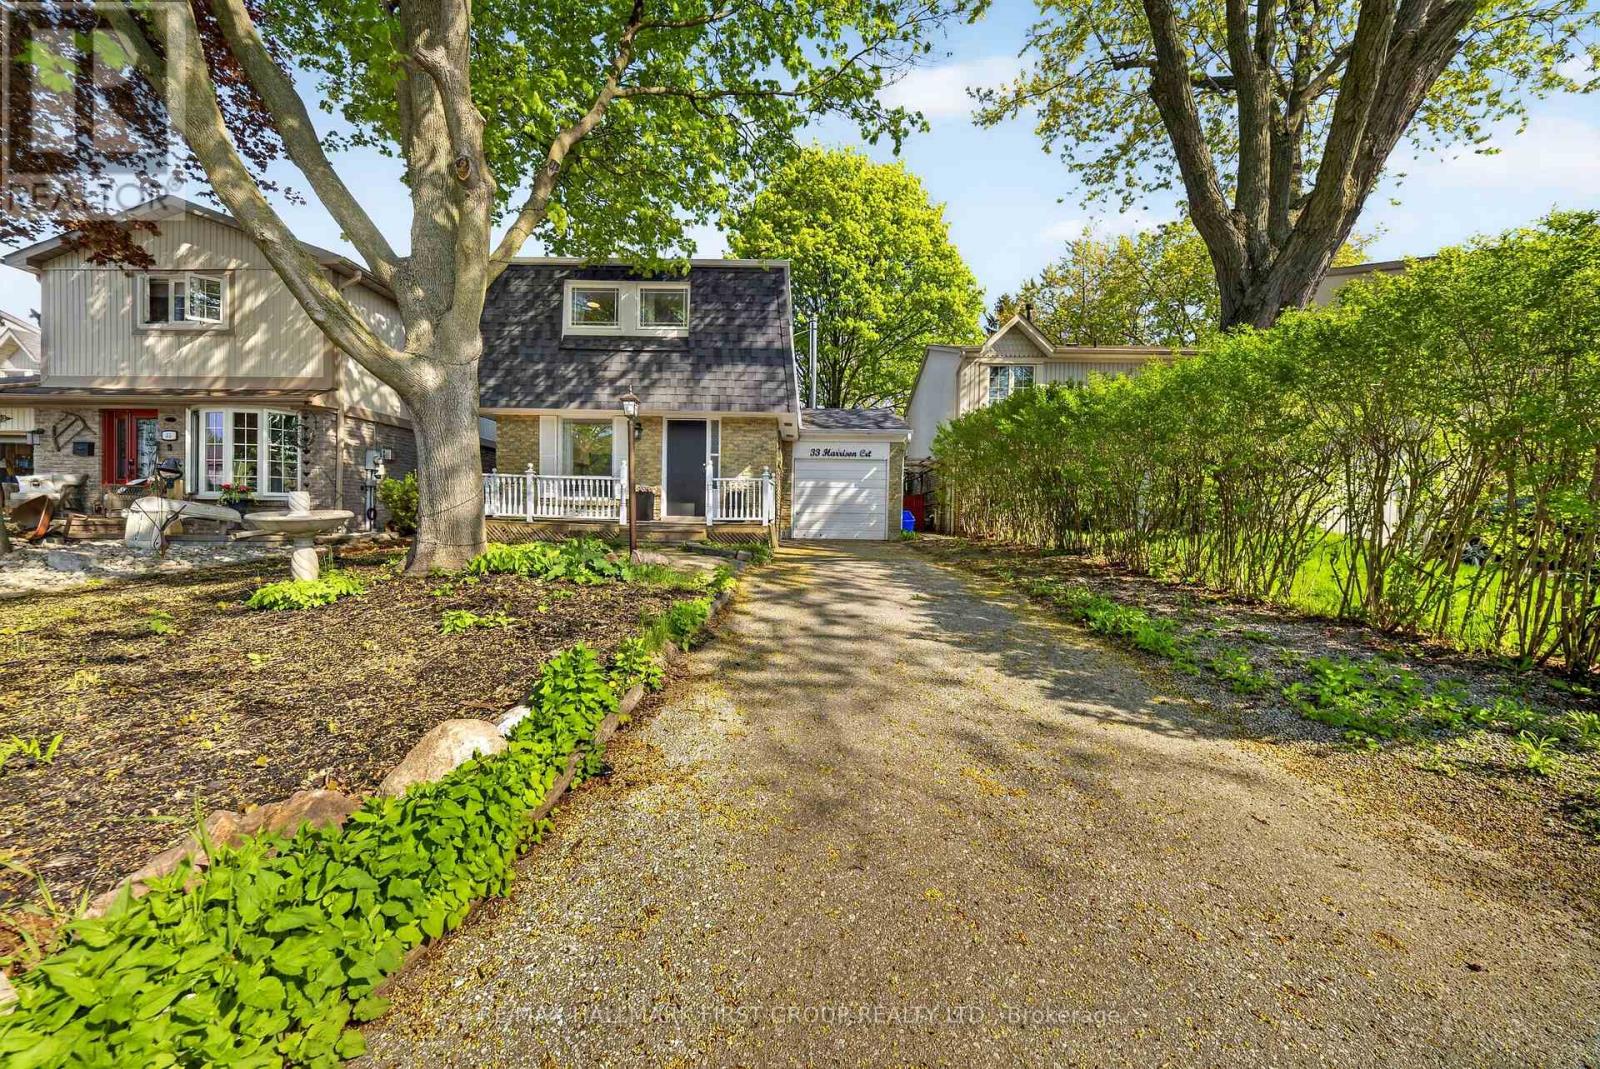
33 Harrison Court
Whitby, Ontario
Welcome to this delightful 3+1 bedroom, 3 bathroom home nestled in the highly sought-after Pringle Creek neighbourhood. Perfect for first-time buyers and growing families, this property offers a wonderful blend of comfort, charm, and thoughtful upgrades throughout.The upgraded kitchen features new countertops, a fresh backsplash, and a new sink - a bright and functional space ideal for cooking and entertaining. The inviting living area is anchored by a professionally installed wood-burning stove, providing warmth and ambiance on those chilly evenings.Upstairs, the spacious primary bedroom has been complemented by a fully renovated ensuite bathroom - a private retreat to start and end your day in comfort.Step outside to your private backyard oasis with charming cherry and apple trees. Whether you're gardening, hosting, or simply unwinding, this backyard is truly one of a kind. The basement has been finished with a kitchen and washroom added, offering excellent potential as an in-law suite or additional living space. Located in Pringle Creek, one of Whitby's most family-friendly communities, you're close to top-rated schools, parks, shopping, and quick access to Highway 401 and GO Transit - making the commute into Toronto a breeze. A move-in ready gem with character and upgrades to match - don't miss this one! ** This is a linked property.** (id:50787)
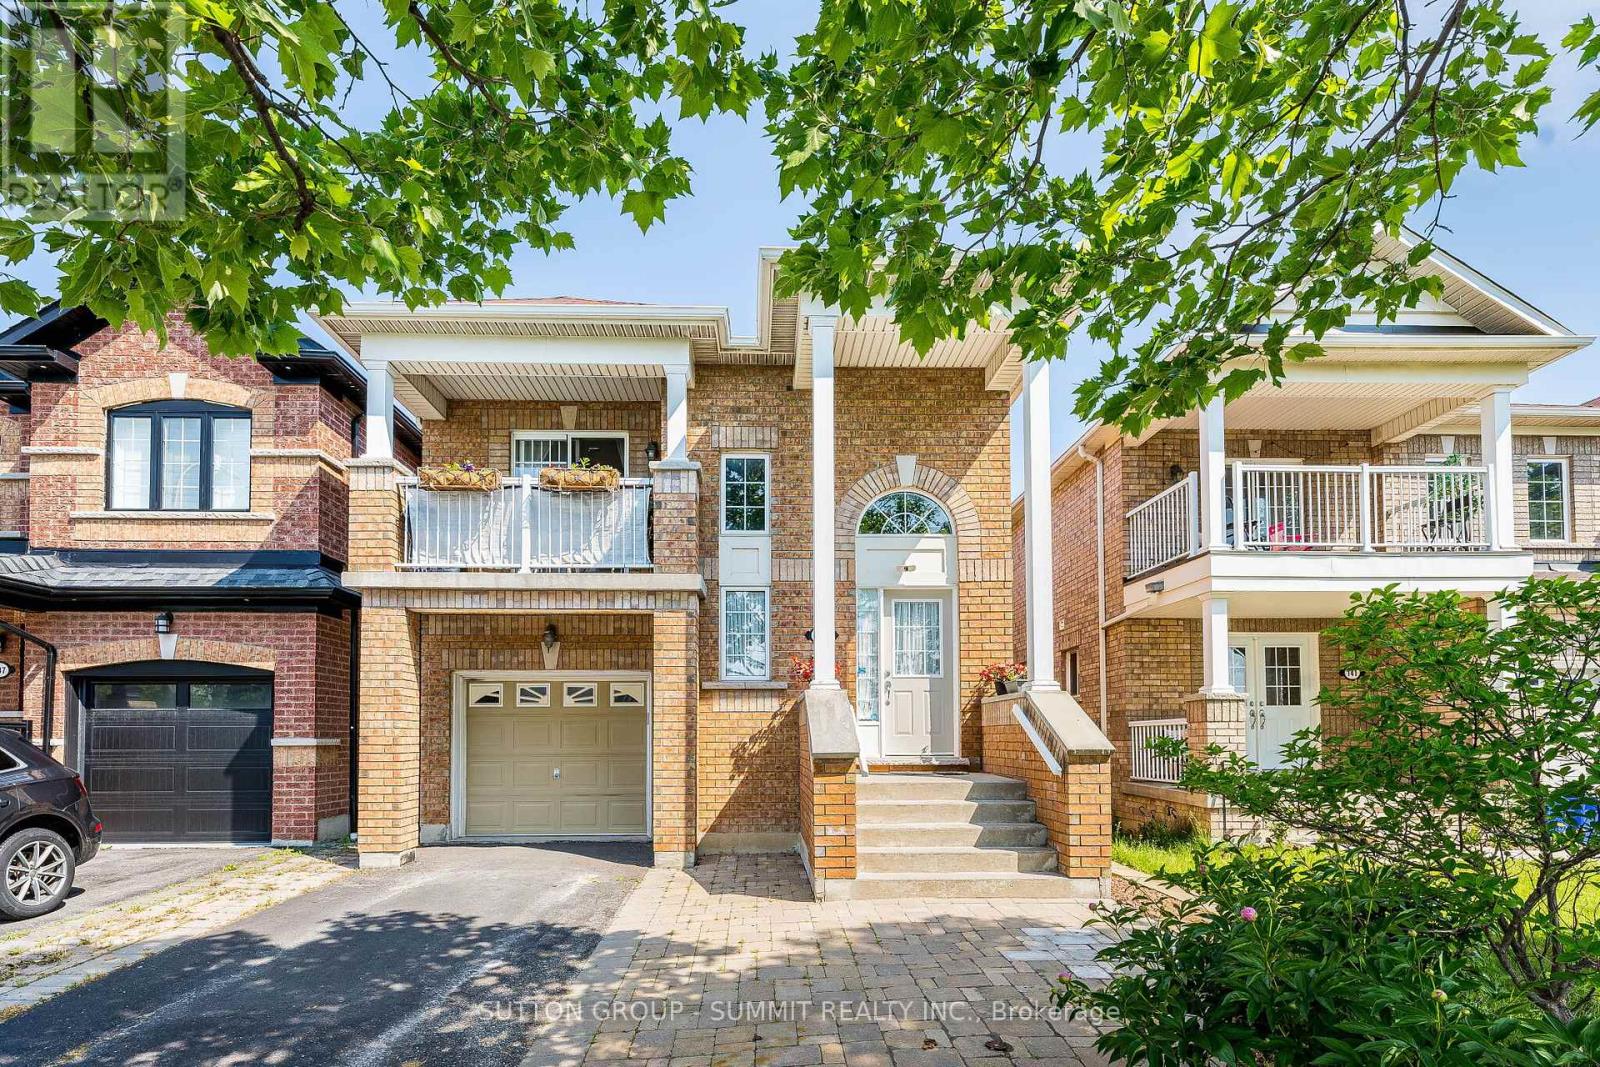
139 Oceanpearl Crescent
Whitby, Ontario
Beautiful Family Home located in quiet, desirable neighbourhood and move in ready! 3 bedroom 3 bathroom Raised Bungalow with walkout lower level to a pergola covered patio. Entering the main entrance of the home, The hardwood staircase takes you to the main floor where you find yourself in the open & spacious great room with Hardwood floors, great for entertaining. A large eat-in kitchen boasts Granite Countertops, Stainless Steel Appliances And Breakfast Bar. From the dining area of the kitchen there is a W/O to a relaxing south facing balcony over looking Oceanpearl Park with a pond, park and play area for the kids. In the Large Primary Bedroom you will find a walk-in closet, 4pc ensuite with Jacuzzi Tub & Separate Shower. A second bedroom overlooking the backyard & a second 4pc bathroom completes the main floor. The above grade lower level, which has in-law suite potential, consists of a over sized foyer W/separate entrance from the outside of the home along with another entrance from the B/I garage. This level also boasts the Third Bedroom of the house, a 4pc bathroom, separate laundry room and a large great room. Walkout from the great room leads to fully fenced backyard with pergola,relaxing outdoor TV viewing area for entertaining and a cedar tiki bar shed that is definitely worth viewing can be used as a garden shed, a bar or just a relaxing quiet place. Beautiful gardens and no maintenance artificial grass complete the backyard. Location can't be beat:Quiet Family friendly Street, Close to Whitby Mall, Groceries, Transit, Go Station & Oshawa Center. ** This is a linked property.** (id:50787)
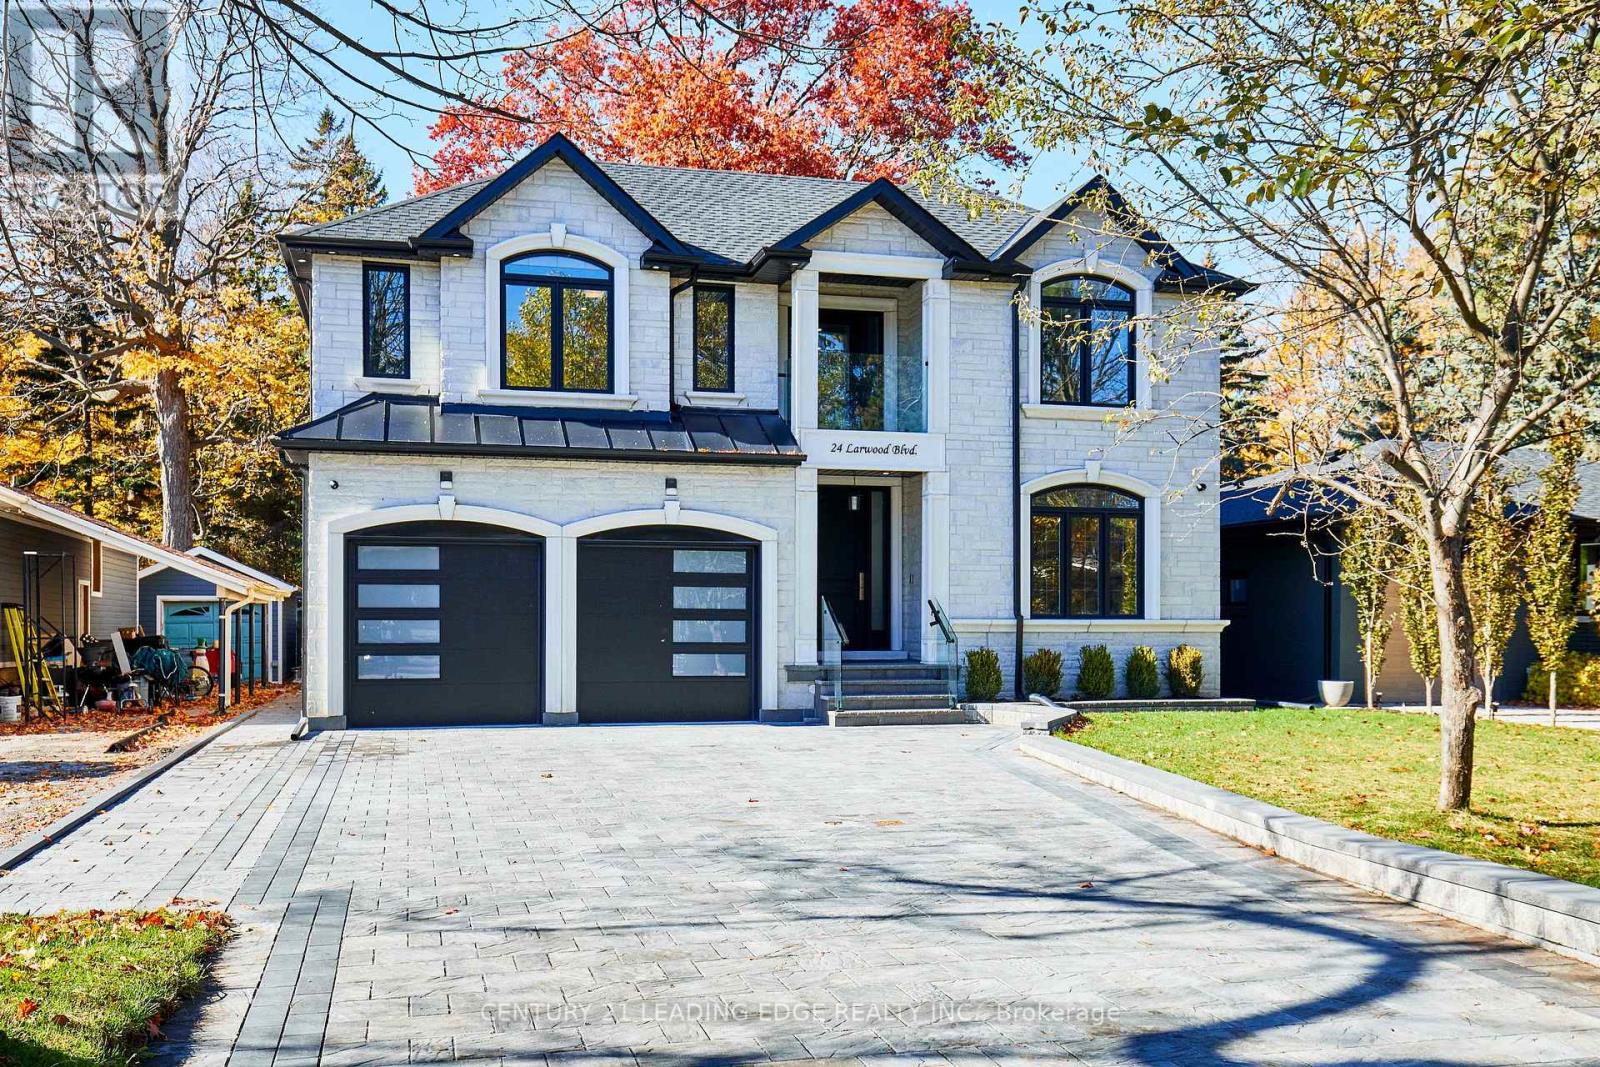
24 Larwood Boulevard
Toronto, Ontario
Exceptional custom Tarion built Luxury Home on Expansive Forest-Backed Lot in the quiet & desired neighbourhood of Cliffcrest! Set on an impressive 50x287 foot estate lot, this extraordinary property offers over 7,000 sq. ft. of beautifully finished living space, combining modern design, natural beauty, & meticulous craftsmanship. Step inside to find soaring 9-ft ceilings, a bright open-concept layout, & high-end finishes on every floor. The designer custom kitchen features premium appliances, a full walk-in pantry, a bonus butler's pantry for seamless entertaining. The kitchen opens onto a large back deck overlooking the lush, private forest. This stunning home offers 5 spacious bedrooms, including 4 with ensuite bathrooms each with glass-enclosed showers & elegant tile work. The primary suite is a serene retreat with picturesque forest views & spa-quality finishes. The large double garage provides convenient home access, complemented by a 2.5-car-wide interlocked driveway framed with a custom stone border wall & landscaped garden area. The custom stone-covered front porch features glass railings, pot lighting, & decorative hanging lanterns that enhance the home's impressive curb appeal. Smart home features include Cat6 hardwired connectivity, a built-in speaker system in the family room, 200-amp electrical service, & a comprehensive security camera system with LED soffit, motion, & garage lighting. The basement offers a rough-in for a second kitchen & laundry area, ideal for an in-law or nanny suite. A truly unique highlight is "The Bunker" - an accessory building nestled at the end of the property, complete with a flat rooftop deck overlooking the valley. Perfect potential as a studio, gym, office, or private retreat surrounded by nature. This home is located minutes from the Scarborough Bluffs, Lake Ontario, parks, trails, top-rated schools, & transit. This home offers the best of modern elegance & natural tranquility - this is Cliffcrest living at its finest. (id:50787)