
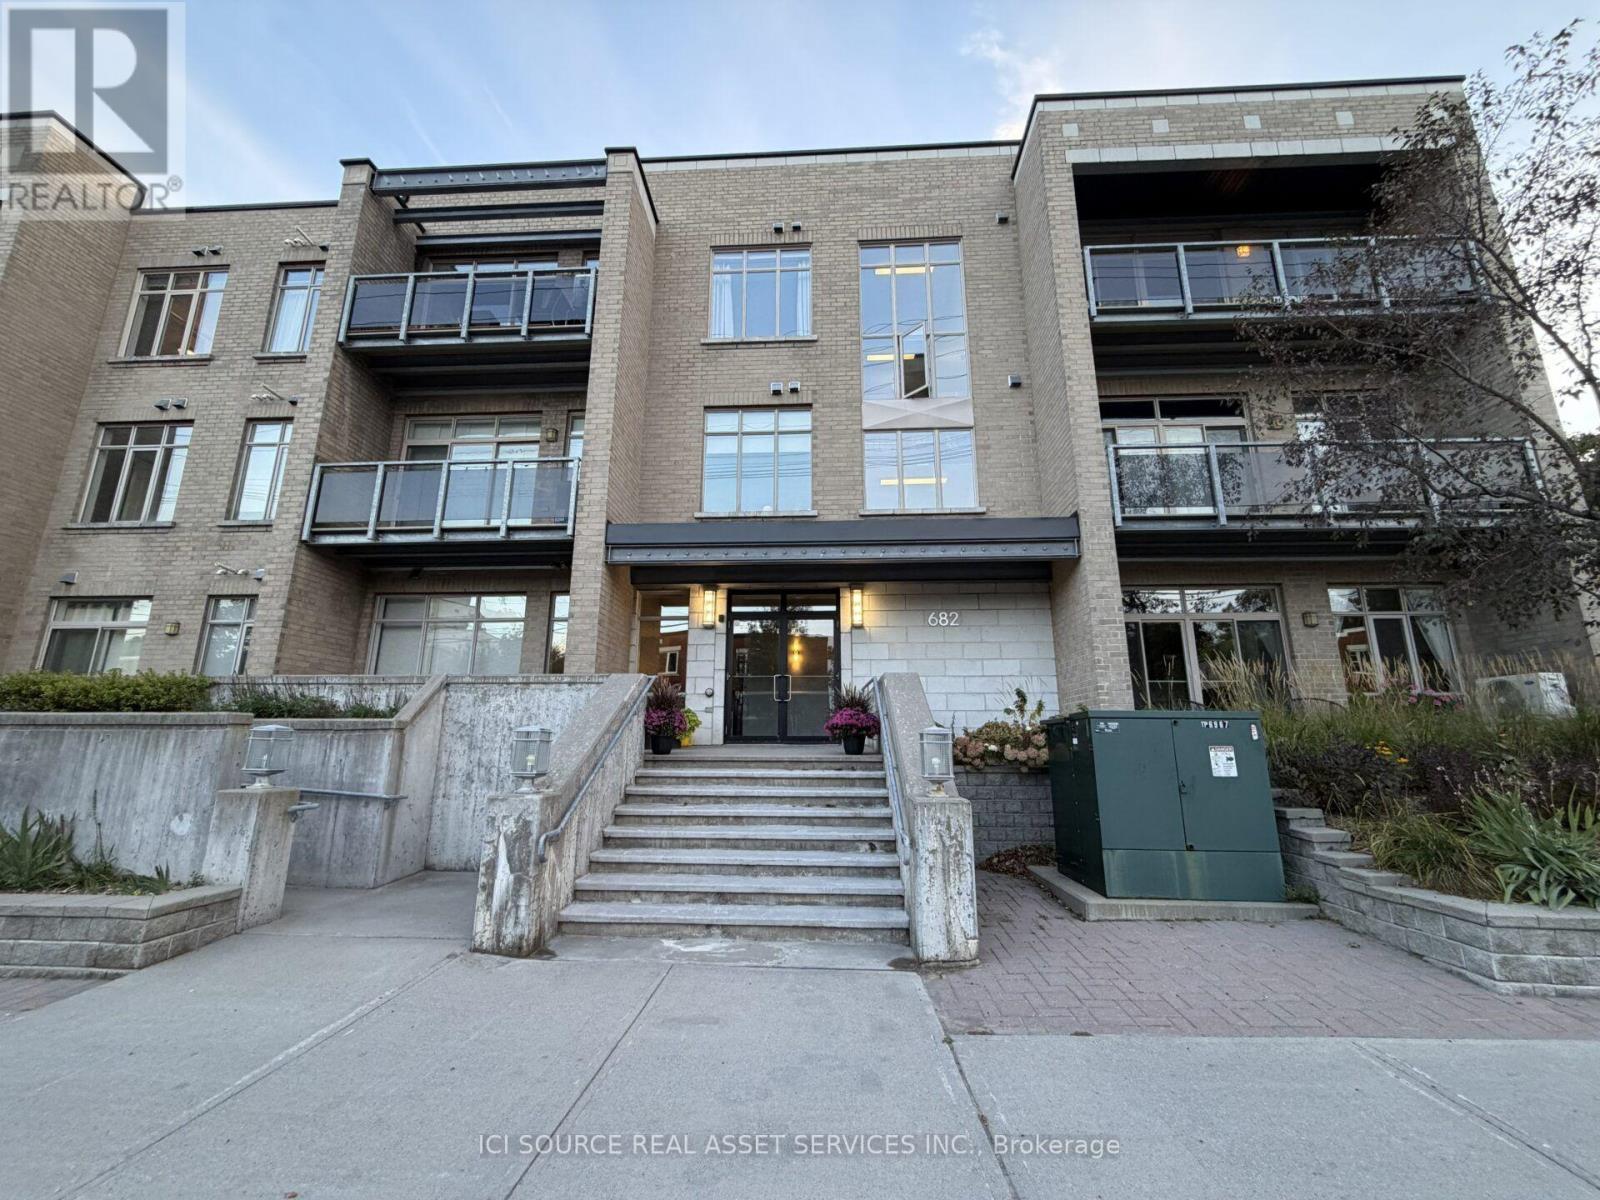
301 - 682 Churchill Avenue N
Ottawa, Ontario
Welcome to this stunning top-floor corner unit #301 in the heart of West boro. This open-concept condo boasts soaring 10-foot ceilings, freshly painted walls, and professionally refinished hardwood floors throughout - move-in ready! Enjoy your own private balcony, in-unit laundry, and a sleek kitchen with stainless steel appliances and elegant stone countertops. Includes a dedicated storage locker and one underground parking spot. Being a quiet, corner unit on the top floor, you'll enjoy extra peace and natural light from multiple exposures. This boutique building has only 3 floors and features a fitness room, secure fob entry with an intercom system, underground parking garage, common outdoor area, and elevator access. Easy access to transit and Highway 417. Don't miss this rare opportunity to live in West boro, one of Ottawa's most walkable neighborhoods. *For Additional Property Details Click The Brochure Icon Below* (id:67731)
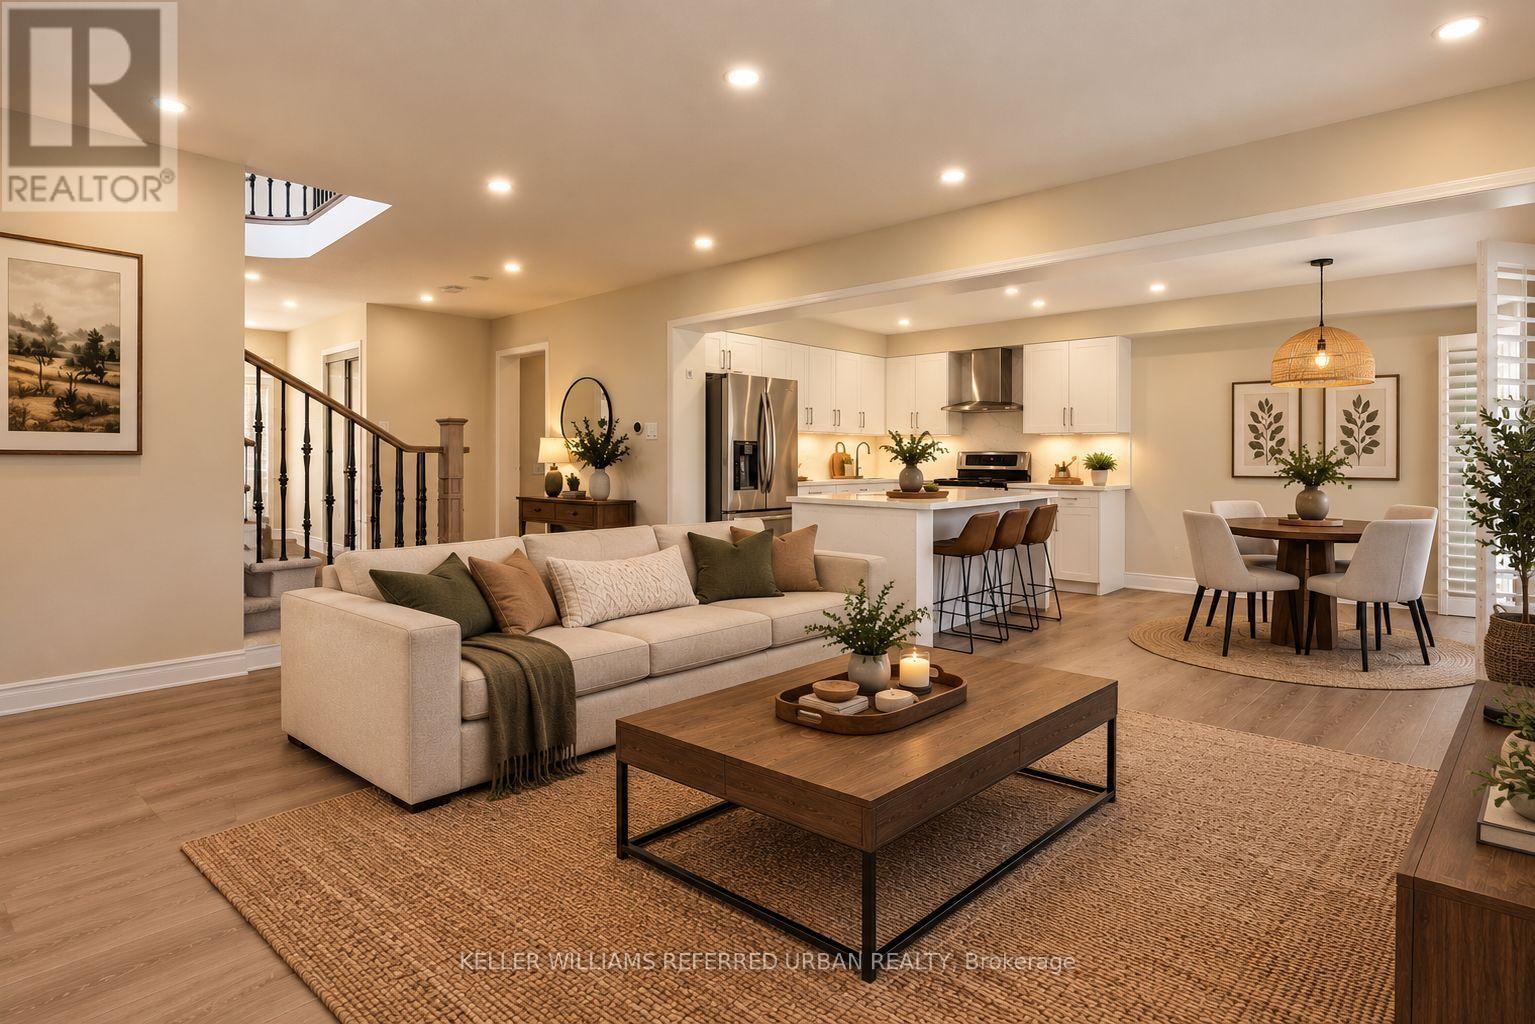
14 Andover Drive
Woolwich, Ontario
DETACHED UNDER $1M | MORTGAGE-HELPER POTENTIAL | BRESLAU! More home. More opportunity. More ways to make homeownership work for you!Welcome to this beautifully renovated, sun-filled 2-storey detached home on a premium private corner lot in desirable Breslau. Combining modern finishes, move-in-ready comfort, and exceptional potential, this property is an opportunity first-time buyers, investors, and multi-generational families won't want to miss!The bright, open-concept main levels feature a stunning updated kitchen, premium finishes, and convenient independent main-floor laundry. Enjoy stylish, functional living with room to grow.THE BIG BONUS? THE BASEMENT POTENTIAL!The expansive, pristine basement already features a brand-new, structurally complete separate side entrance, high-efficiency egress windows, kitchen and full-bathroom plumbing rough-ins, and separate laundry connections. These valuable features provide an excellent foundation for exploring a future 1- or 2-bedroom accessory apartment, subject to applicable permits and approvals.Imagine the possibilities: potential rental income to help offset your mortgage, private space for extended family, or an opportunity to build long-term equity. The separate access and corner-lot setting offer added flexibility and privacy.WHY SETTLE FOR LESS? Detached home under $1 million Premium private corner lot Renovated and move-in ready Modern kitchen and open-concept living Independent main-floor laundry Spacious basement with key preparations completed Separate entrance, egress windows, and plumbing rough-ins Convenient access to Kitchener-Waterloo, major tech employers, highways, shopping, and schoolsMOTIVATED SELLER - DON'T MISS YOUR OPPORTUNITY!Live beautifully upstairs. Unlock the potential downstairs. Breslau, Ontario Book your private showing today before someone else discovers the possibilities! (id:67731)
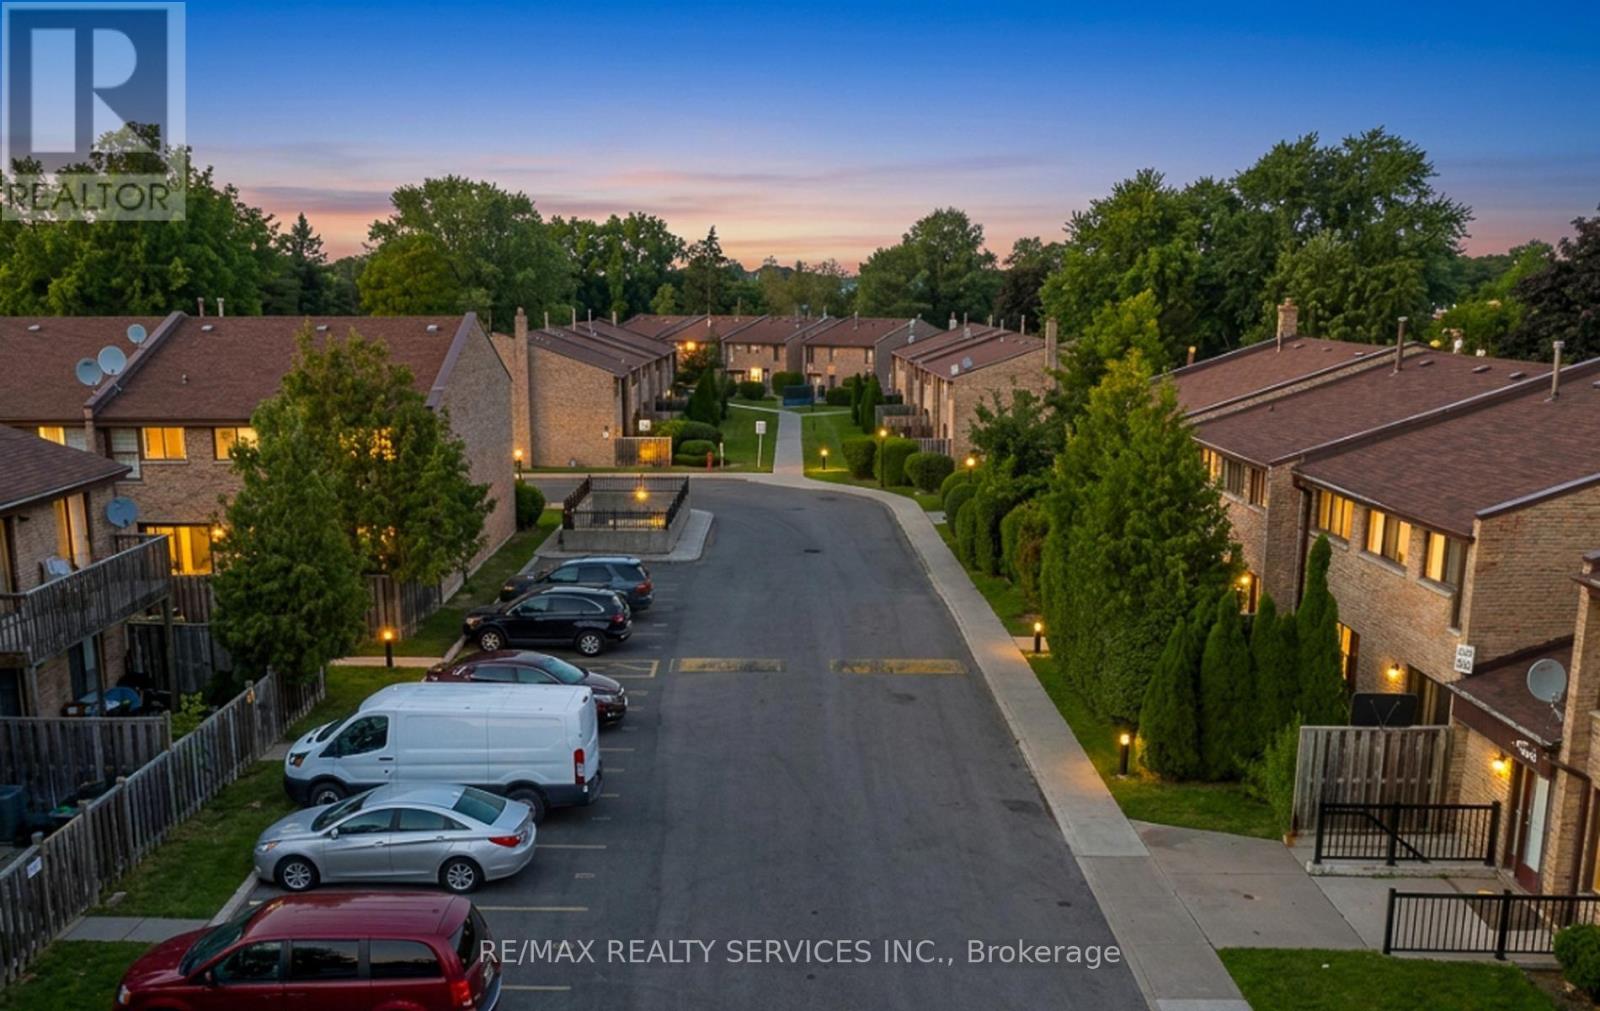
50 - 2605 Woodchester Drive
Mississauga, Ontario
*** RARE 4+1 BEDROOM TOWNHOME WITH IN-LAW SUITE PRICED TO SELL *** One of the largest townhomes in this established southwest Mississauga community. # 4+1 BEDROOMS: Four bedrooms upstairs, including a primary with ensuite and walk-in closet, plus 4 bathrooms and 2 Parkings # IN-LAW SUITE: The finished basement has a separate entrance, its own kitchen and a full bathroom, ideal for extended family or INCOME POTENTIAL # ROOM TO GROW: Approx. 1,648 sq ft above grade plus approx. 650 sq ft below grade, for nearly 2,300 sq ft of living space. # 2 OWNED PARKING SPACES plus ample visitor parking. # CAREFREE LIVING: No lawn mowing or snow shovelling. Maintenance fee includes water, roof, windows and landscaping. Walkout to a private patio, BBQs allowed, party room and playground. # UNBEATABLE LOCATION: 3-minute walk to groceries and coffee, 5 minutes to Costco, and 6 minutes to the QEW and Hwy 403. A direct bus runs to the subway station # GREAT SCHOOLS: Close to Erindale PS and Sheridan Park. # BEST VALUE: One of the best townhouse values in the area. Bring your personal touches and build equity from day one! *** BOOK YOUR SHOWING TODAY! (id:67731)
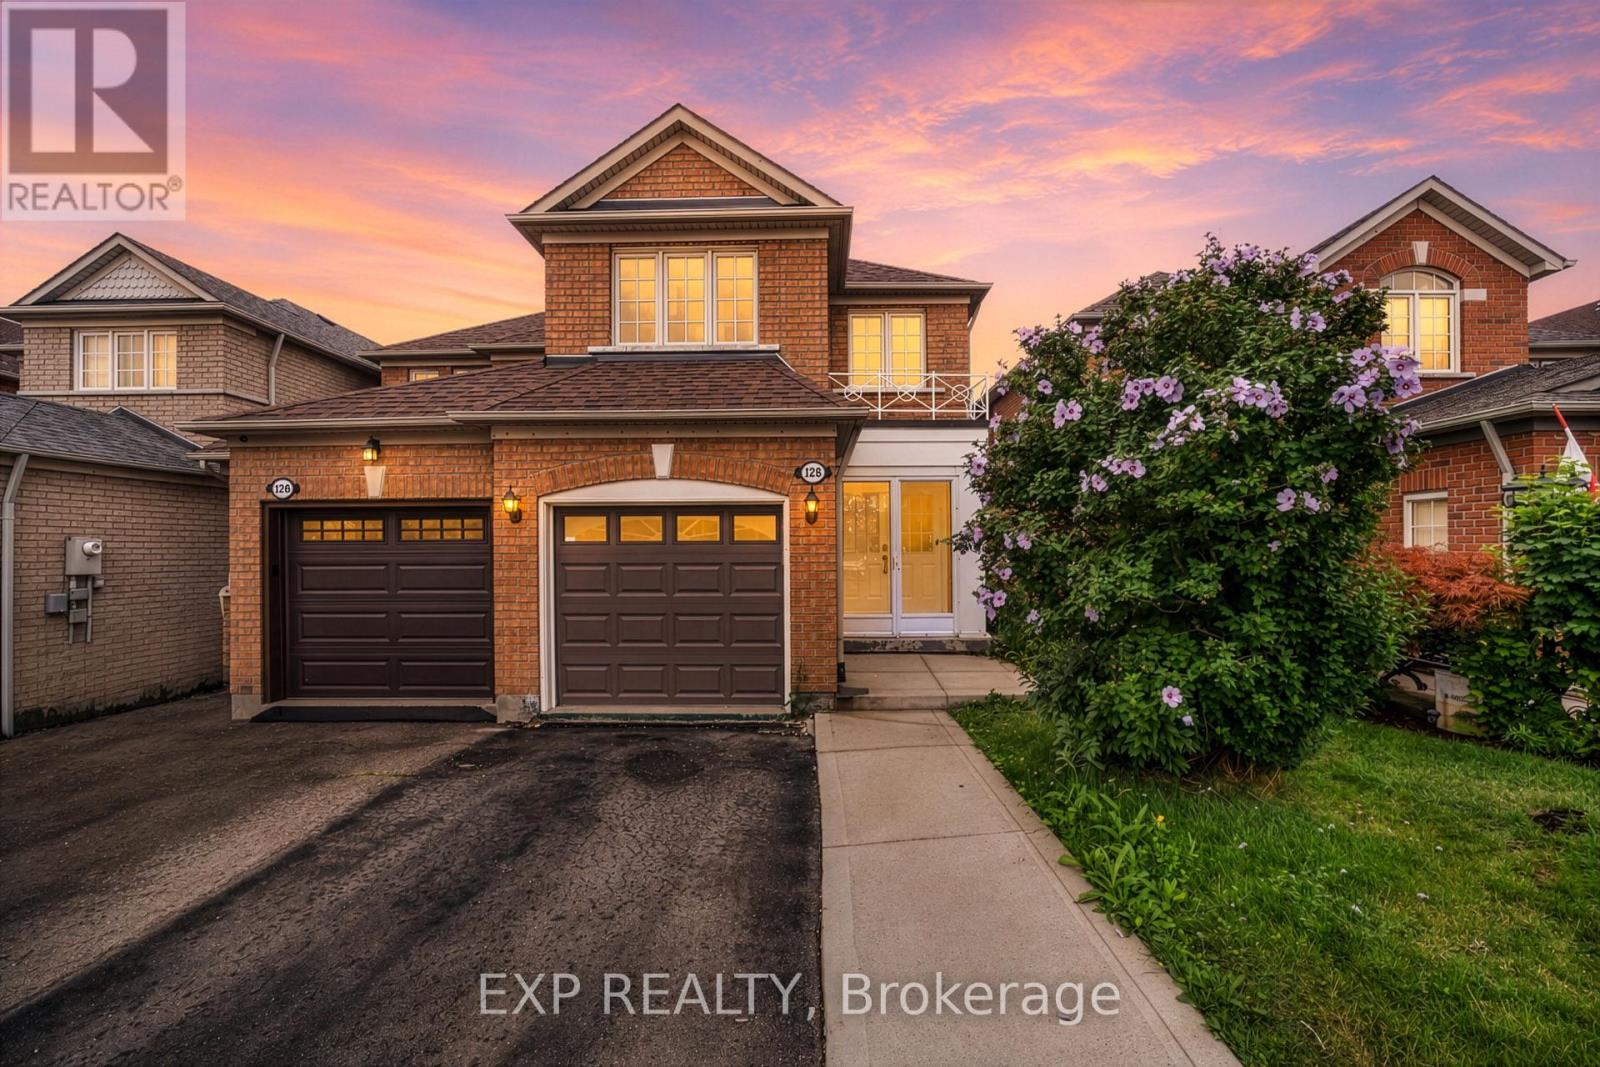
128 Olympia Crescent
Brampton, Ontario
EXCEPTIONAL VALUE! A MOVE-IN READY HOME WITH INCOME POTENTIAL AT THIS PRICE POINT IS A RARE FIND! Welcome to 128 Olympia Crescent in Brampton's desirable Fletcher's Meadow community! This beautifully presented, carpet-free, 3+1 bedroom, 4-bathroom semi-detached home combines comfort, functionality and exceptional versatility! Featuring a bright open-concept living and dining area, hardwood flooring, and a modern kitchen with granite countertops and stainless steel appliances. The finished 1-bedroom basement features its own kitchen, full bathroom and SEPARATE ENTRANCE THROUGH THE GARAGE, offering excellent potential for extended family living or supplemental rental income! Enjoy a generous backyard with a spacious deck and ambient lighting, perfect for entertaining! BUILT IN 2000! NEW A/C (2026)! ROOF (2021)! Attached garage plus parking for 3 additional vehicles! Conveniently located near schools, parks, shopping and transit. AN OUTSTANDING OPPORTUNITY FOR FIRST-TIME BUYERS, GROWING FAMILIES AND INVESTORS! SERIOUS SELLERS! ATTRACTIVELY PRICED AND READY TO MAKE A DEAL! DON'T MISS THIS OPPORTUNITY! BOOK YOUR PRIVATE SHOWING AND BRING YOUR OFFER TODAY! (id:67731)
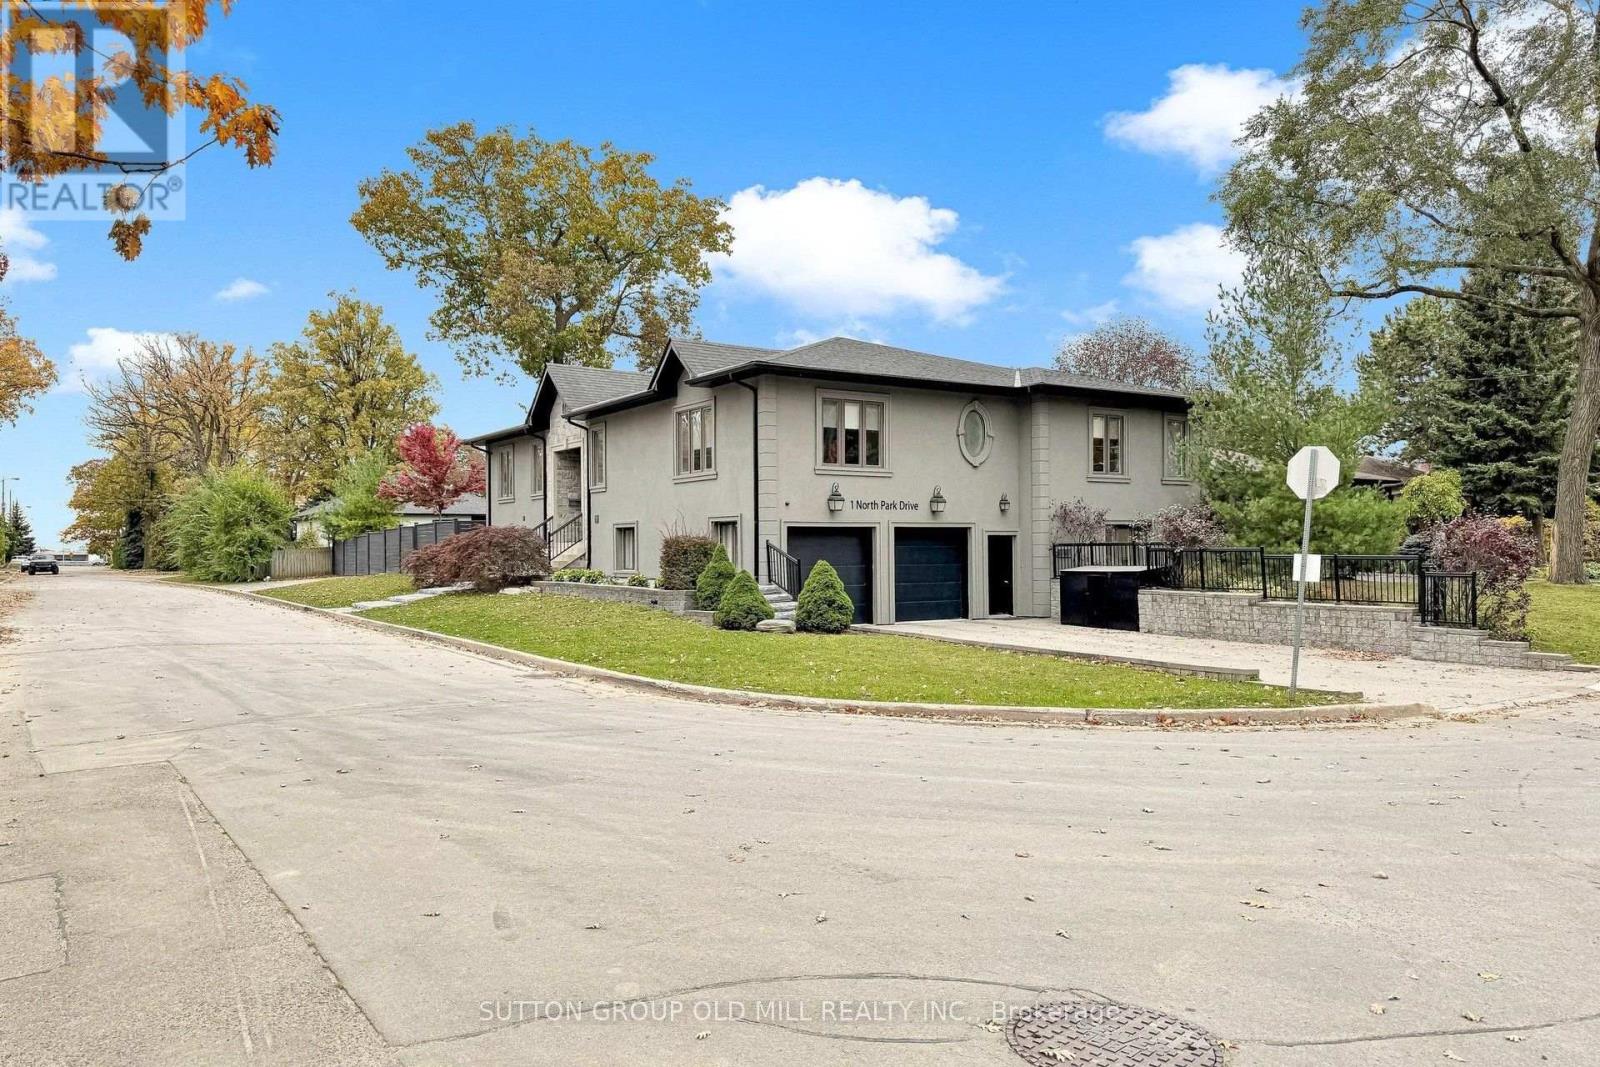
1 North Park Drive
Toronto, Ontario
Bright, spacious and inviting! This two-bedroom lower-level apartment in a raised bungalow features impressive 9-foot ceilings and large windows that create an airy, open feel. A private, ground-level entrance offers easy access with no stairs. The open-concept living area combines comfortable living and dining space with a generous, thoughtfully laid-out kitchen featuring white cabinetry, stainless steel appliances and ample counter and cupboard space. The spacious primary bedroom offers two closets, while the second bedroom features double doors and the flexibility to serve as a separate dining room or home office. A full bathroom with a walk-in shower and a dedicated ensuite laundry room with a sink add everyday convenience. Includes two parking spaces on a separate private driveway at the side of the house, exclusively for the tenant's use. Conveniently located near Gracefield Public School, Amesbury Middle School and St. Francis Xavier Catholic School, with nearby North Park offering neighbourhood green space. Enjoy convenient access to TTC bus service on Keele Street and Lawrence Avenue, along with shopping, restaurants and everyday essentials. (id:67731)
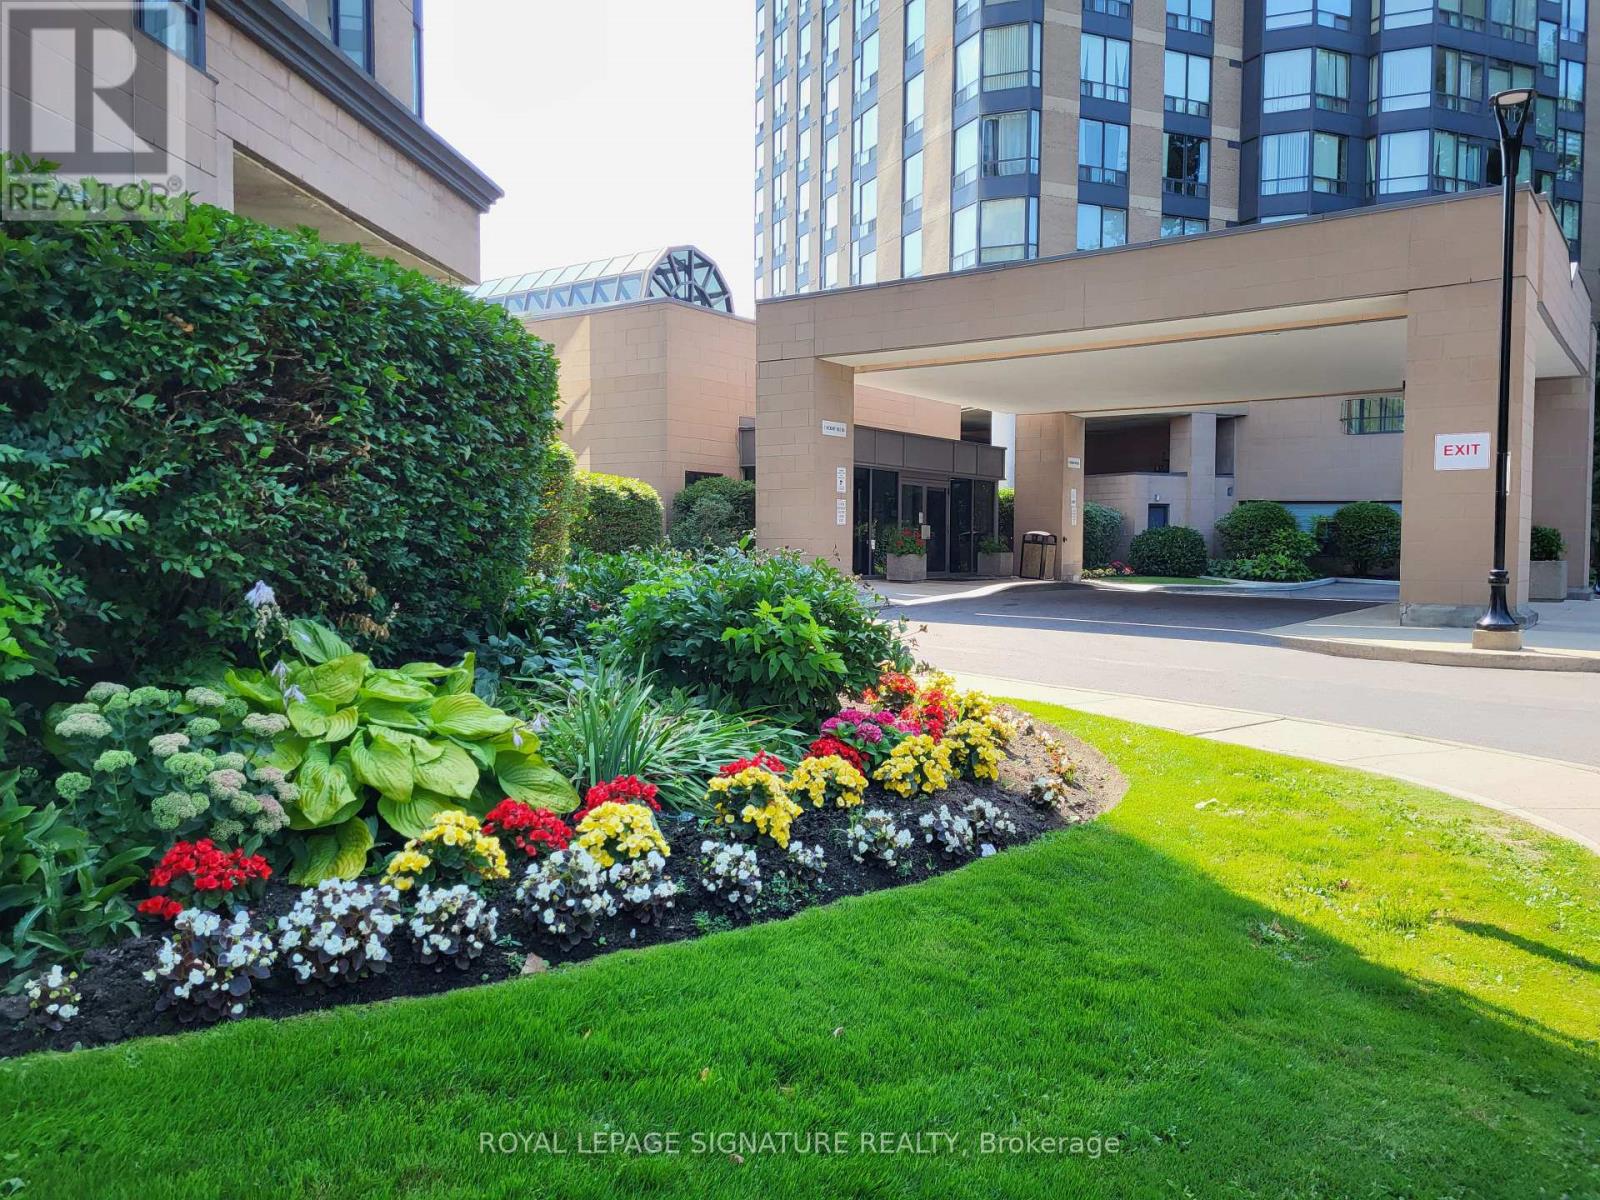
1207 - 1 Hickory Tree Road
Toronto, Ontario
RIVER ROUGE CONDO OVERLOOKING THE HUMBER RIVER! ENJOY THIS UPDATED SUITE - PROFESSIONALLY CLEANED. STAY FIT IN AMAZING REC FACILITIES. SOLARIUM WOULD BE PERFECT "WORK FROM HOME" OFFICE. WALK TO TTC + WESTON GO, 24 HR. SECURITY. OUTDOOR VISITOR PARKING. UNOBSTRUCTED SOUTH-WEST VIEW WITH HIKING TRAILS AT YOUR DOORSTEP. MOVE-IN READY!! (id:67731)
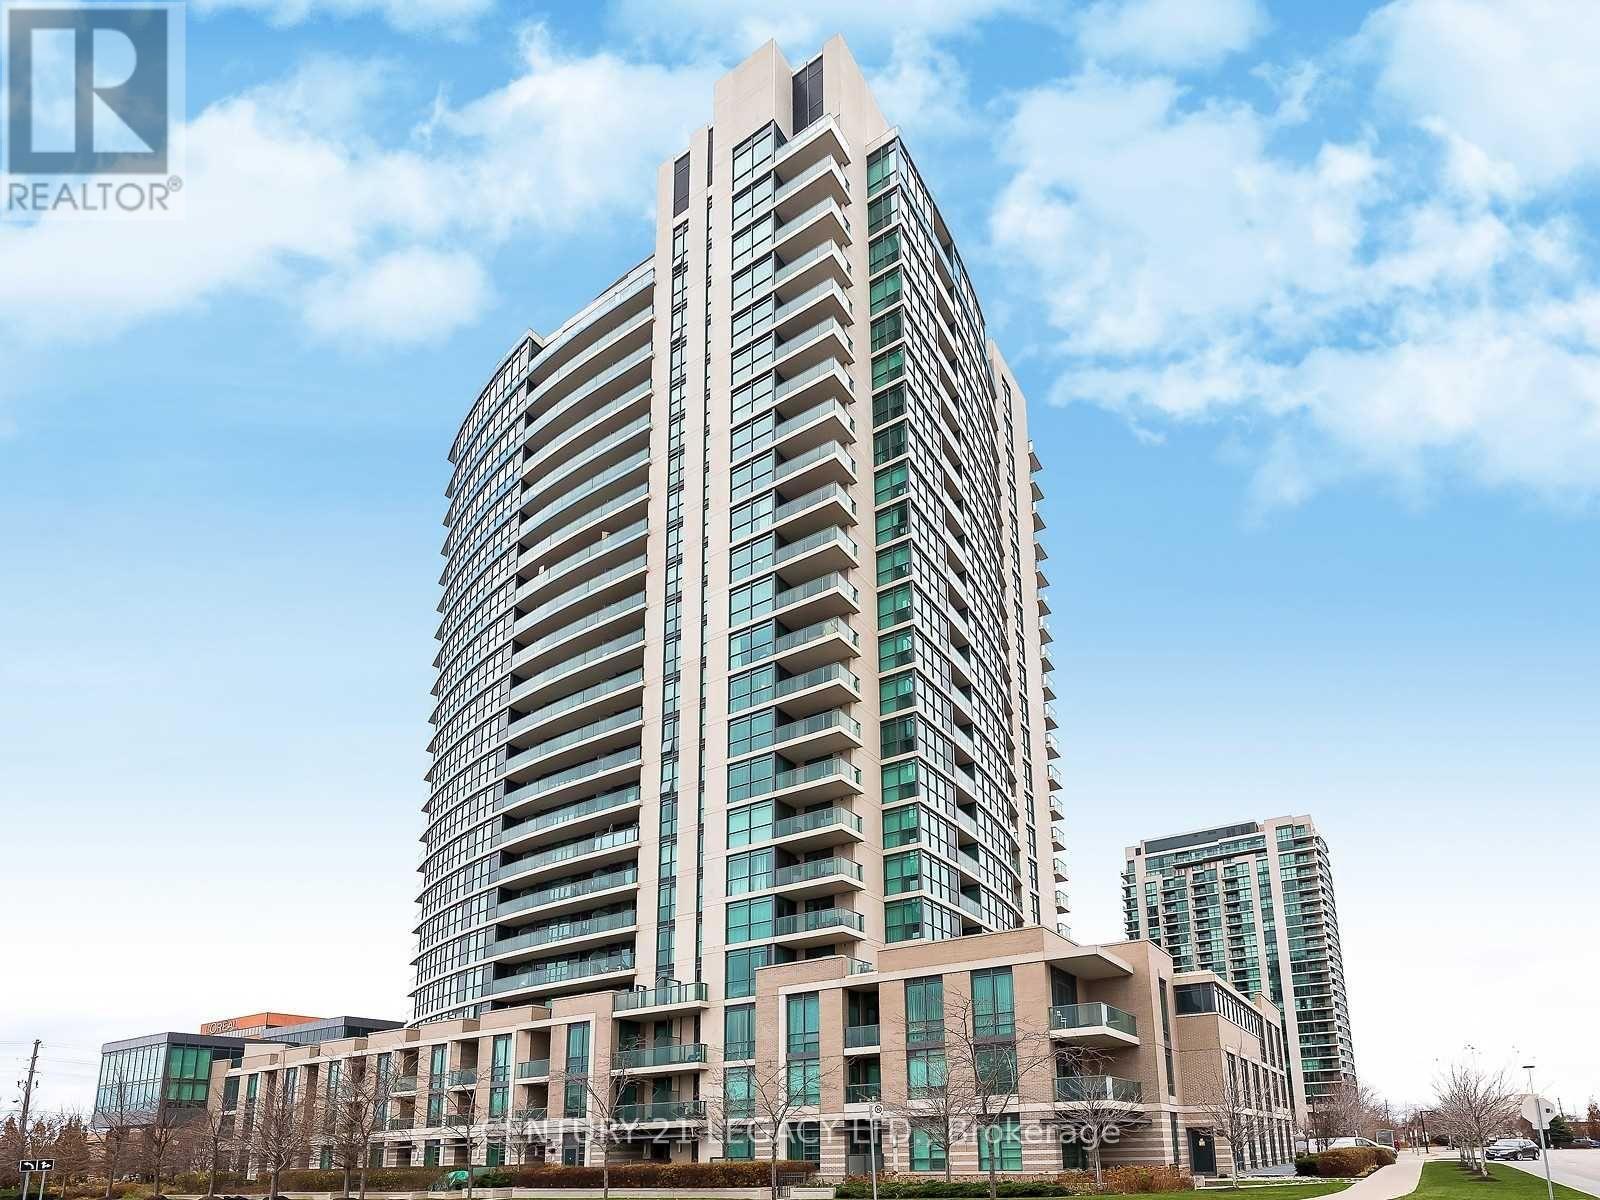
1507 - 205 Sherway Gardens Road
Toronto, Ontario
Welcome to this spacious and bright open-concept 1-bedroom plus den suite, where modern comfort meets exceptional convenience. Designed with a highly functional layout, this condo features laminate flooring throughout and receives an abundance of natural light.Open-concept floor plan flows seamlessly from the living area to a oversized den, which easily serves as a home office, or nursery. Newly renovated bathroom complete with modern fixtures, premium finishes, and clean, contemporary tiling. Enjoy a large kitchen equipped with full-size appliances, ample counter space, and integrated dining options. Ensuite laundry room. Step out to balcony to enjoy your morning coffee and look across the horizon to enjoy unobstructed, panoramic views of the Toronto skyline and Lake Ontario. 5-star building amenities including a 24-hour concierge, state-of-the-art fitness facility, indoor pool, relaxing sauna, party/meeting rooms, and visitor parking. Unbeatable location with everything at your doorstep. Located directly across from Sherway Gardens Mall, top-tier grocery stores, and trendy restaurants. Commuters will love the instant access to the QEW, Gardiner Expressway, Highway 427, and TTC routes for a quick trip into downtown Toronto. (id:67731)

145 Eaton Street
Halton Hills, Ontario
Welcome to 145 Eaton Street. A Georgetown Gem! Charming curb appeal welcomes you home to this beautifully updated 3-bedroom family residence, perfectly situated in the heart of Georgetown, Halton Hills. Move-in ready and thoughtfully refreshed throughout, this home offers the ideal blend of comfort, style, and location for growing families and downsizers alike. Step inside to discover a bright, updated interior featuring three spacious bedrooms and modern finishes throughout. The generous backyard is an entertainer's dream and a private retreat for kids and pets to play. Perfect for summer BBQs, gardening, or simply relaxing after a long day. Location is everything, and this home delivers. Situated just minutes from top-rated schools, making the daily school run a breeze for families. Commuters will love the easy access to the GO station and Highway 401/407, connecting you effortlessly to the GTA. Georgetown offers the perfect mix of small-town charm and big-city convenience. Wander historic Downtown Georgetown's Main Street, lined with boutique shops, cozy cafes, and locally-owned restaurants, or head outdoors to the Georgetown and Silver Creek Trails, Dominion Gardens Park, and the Georgetown Fairgrounds - home to the annual Georgetown Fair. Families are drawn to the area's excellent schools, community centre, library, and the Gordon Alcott Memorial Arena for hockey and skating. Golf enthusiasts have several courses nearby, while the Halton Hills Cultural Centre and local theatre keep the arts scene thriving. With easy access to Georgetown GO Station, commuting to Toronto and Mississauga is simple, making this an ideal location for professionals who want small-town living without sacrificing convenience. Don't miss your opportunity to own this move-in ready home in one of Georgetown's most desirable pockets. (id:67731)
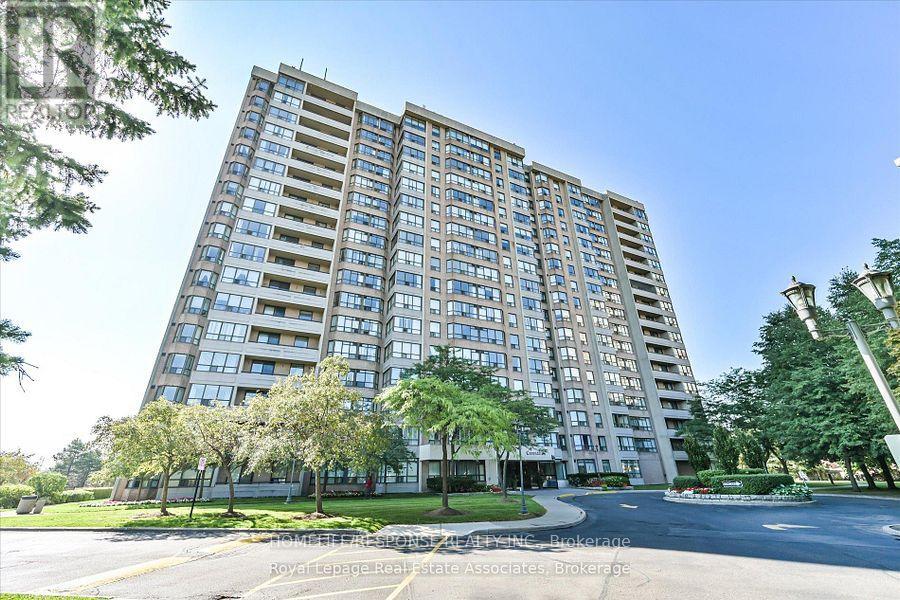
907 - 10 Malta Avenue
Brampton, Ontario
Most Sought After Layout!! Extra Large Living Space!! Extra Clean Condo Building!! Well Laid out Floor Plan. Huge Living and Dining Areas. Good Sized Ensuite Laundry Room. Large Master with 4pc Ensuite. Super Large Solarium that can be used as a Bedroom. Show and Sell!! (id:67731)
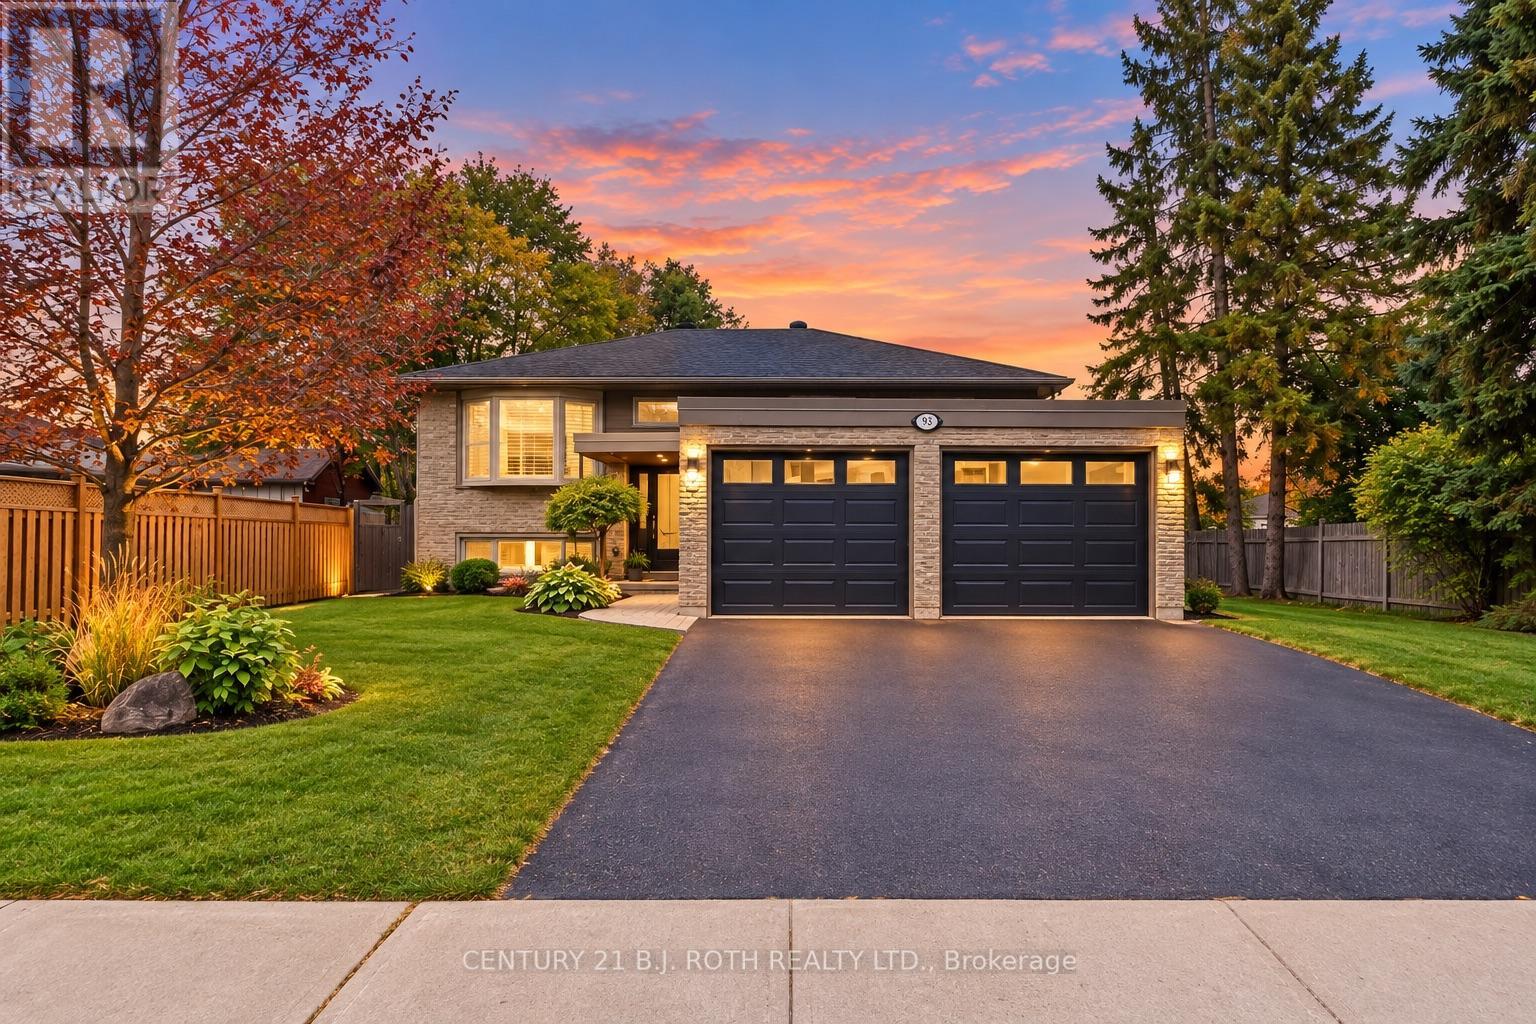
93 Grove Street E
Barrie, Ontario
Live in one suite and rent the other, keep family close, or rent both, all while enjoying the privacy of separate living spaces. This well-maintained legal duplex offers a bright 3-bedroom upper suite and a comfortable, renovated 2-bedroom lower suite, each with a private entrance, its own washer and dryer, parking and outdoor space. Enjoy the best of both spaces, from summer barbecues on the south-facing upper deck to cozy evenings by the gas fireplace downstairs. The lower suite also features a private floating deck in the fenced backyard, with well-kept gardens. Both kitchens feature quartz countertops and stainless steel appliances, while thoughtful accessibility features, including grab bars and exterior railings, add comfort and peace of mind. Ideally located within walking distance of schools, the library and downtown Barrie, with easy access to the Saturday Farmers' Market, local shops, Hwy 400, Royal Victoria Regional Health Centre and Georgian College. Major systems have been updated, including windows, furnace, A/C, plumbing and electrical, plus a new sump pump system with battery backup. The upper suite is tenanted, while the lower suite is vacant as of November 1, offering flexibility for personal use, extended family or rental income. A home that adapts as life changes. Photos virtually decluttered. (id:67731)
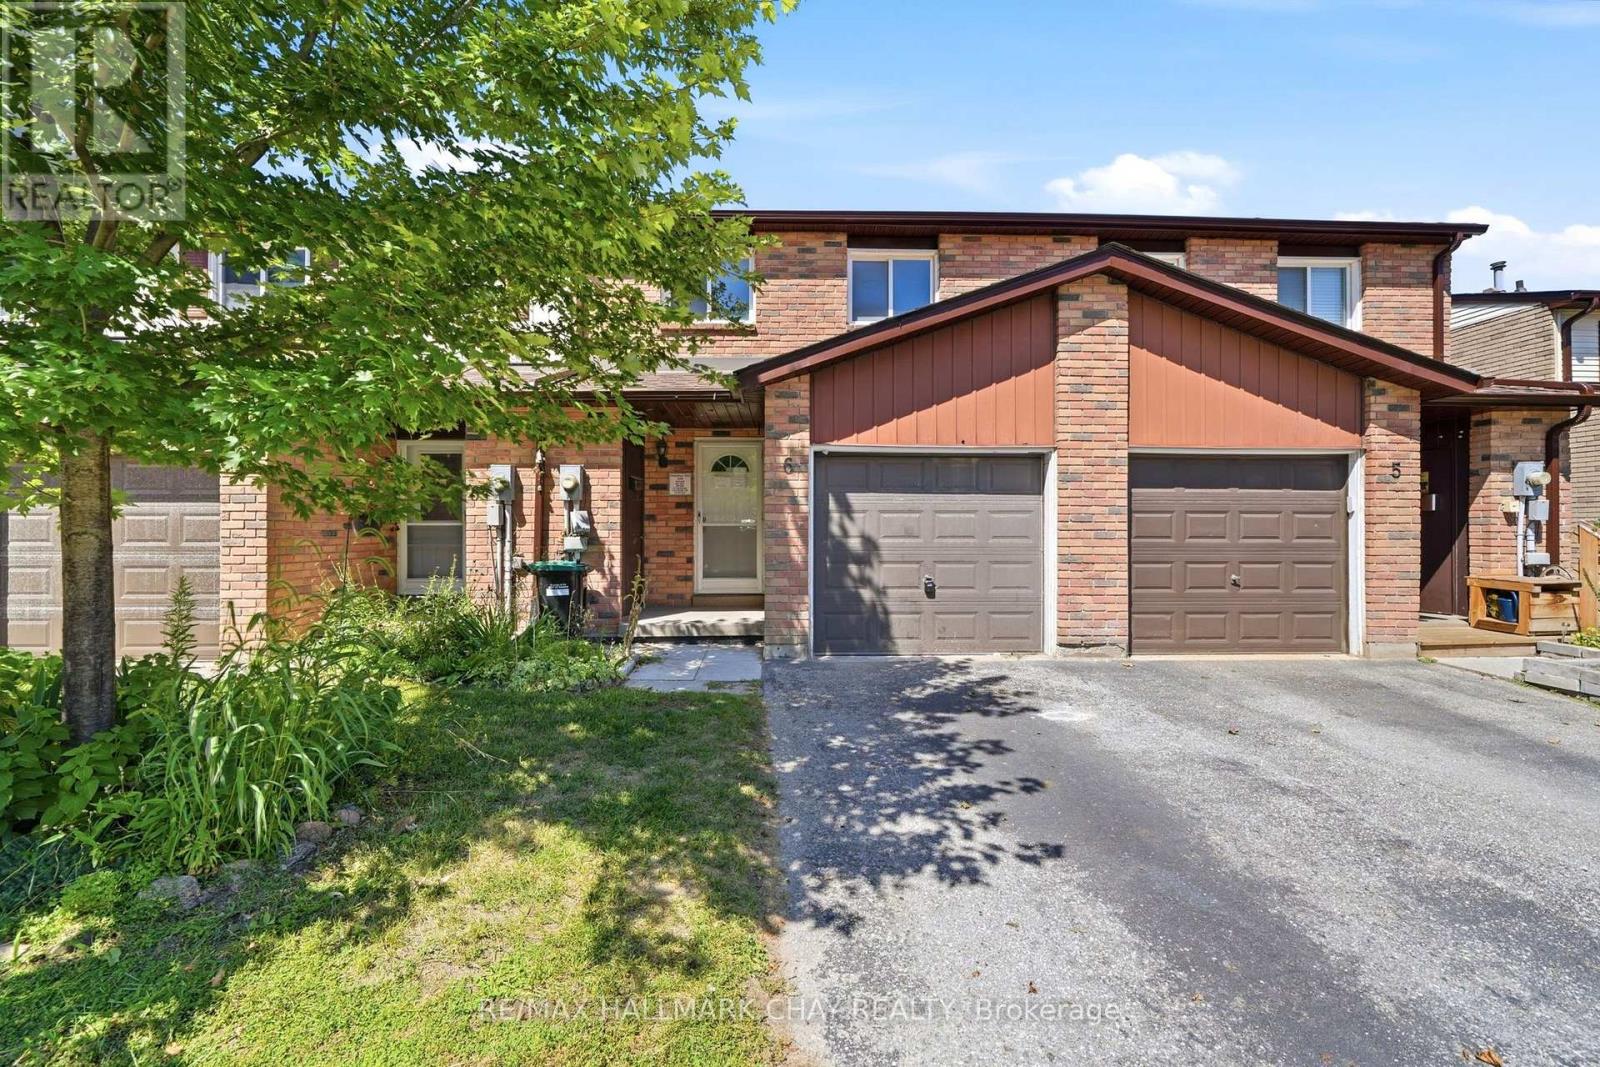
6 - 52 Adelaide Street
Barrie, Ontario
Welcome to modern, turn-key living in Barrie's highly sought-after Allandale neighborhood! This fully renovated 4-bedroom, 2-bathroom condo townhouse has been completely transformed from top to bottom with premium contemporary finishes. The open-concept main floor features a sleek, designer kitchen complete with brand-new, stainless-steel appliances, striking countertops, and stylish cabinetry.Upstairs, you will find spacious, sun-filled bedrooms and beautifully upgraded bathrooms featuring modern fixtures. The fully finished basement adds incredible bonus living space, perfect for a family room, home office, or gym. Step outside or pull into your private garage, offering rare convenience and extra storage.Located in a premium, mature area, this home sits just minutes away from the Allandale Waterfront GO Station, top-rated schools, gorgeous parks, and Barrie's stunning waterfront. Perfect for first-time buyers, growing families, or downsizers looking for a maintenance-free lifestyle without compromising on space or style. Simply move in and enjoy! (id:67731)
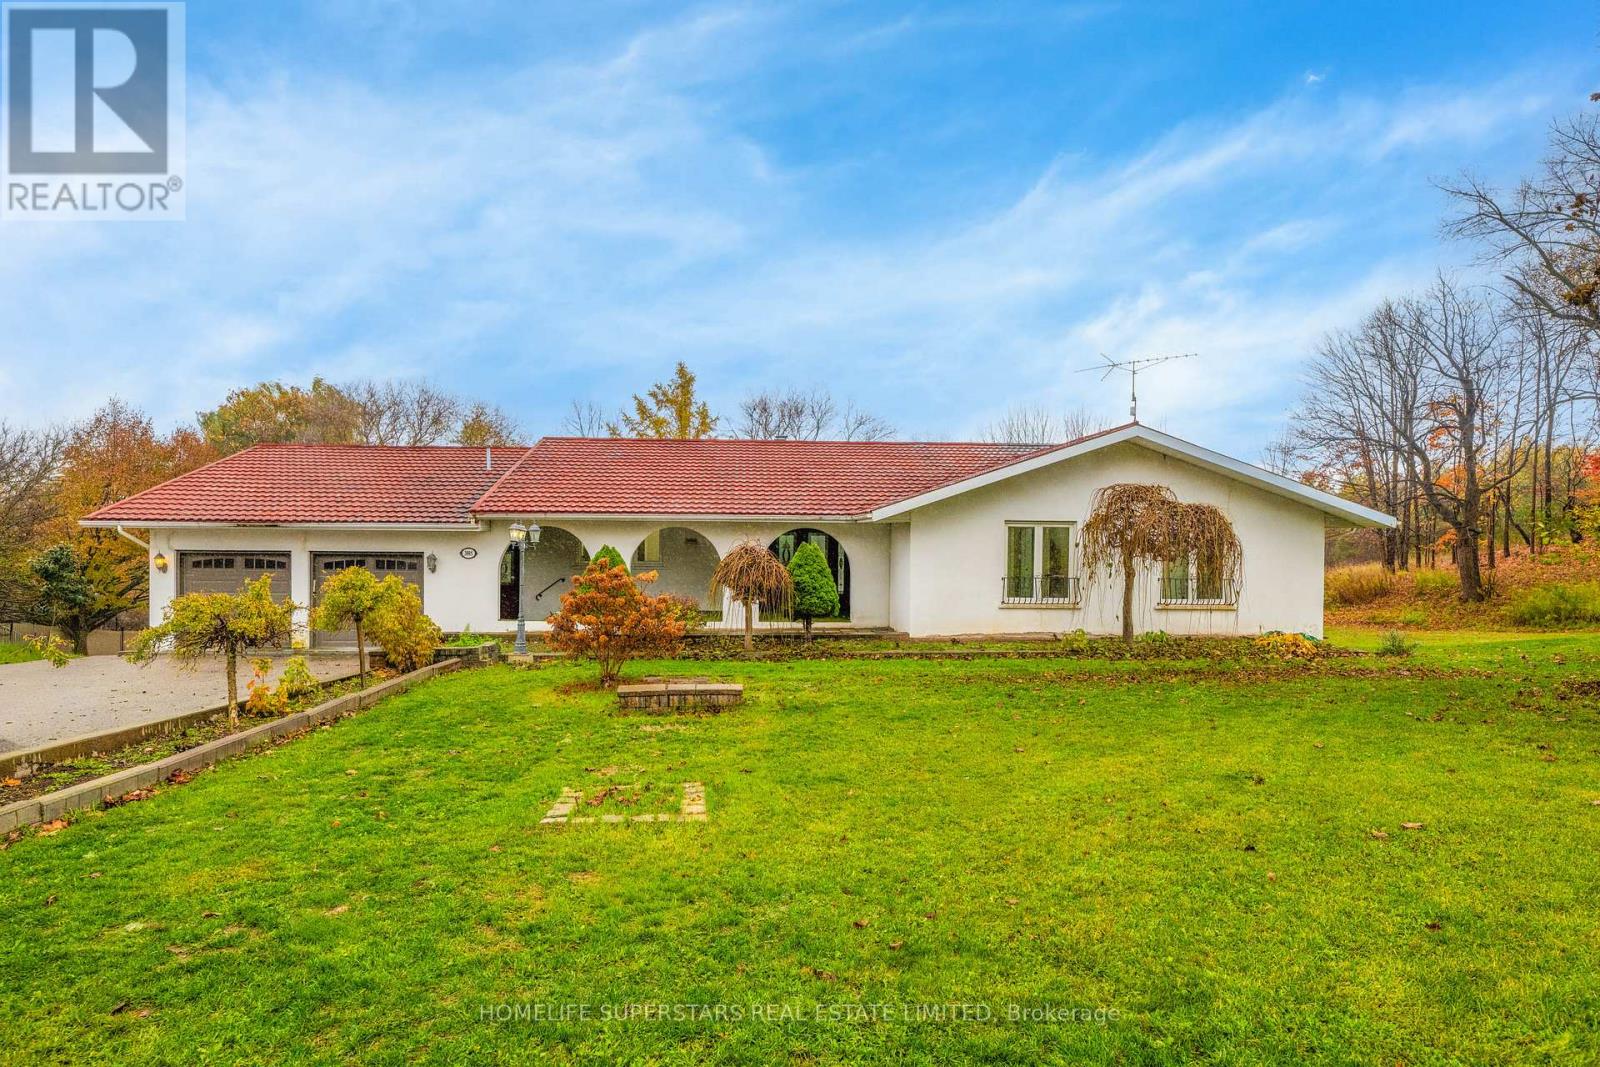
3885 89 Highway
Innisfil, Ontario
LUXURIOUS BUNGALOW ON 1.6 ACRES | APPROX. 4,500 SQ. FT. | TURNKEY, APPROVED GROUP HOME BUSINESS OPPORTUNITY. Rare opportunity to own a luxurious bungalow on a sprawling 1.6-acre property, offering approximately 4,500 sq. ft. of living space and an exceptional combination of upscale living and business potential.The home features expansive living, dining, and family rooms, a chef-inspired custom gourmet kitchen with high-end appliances, pot lights, and hardwood flooring throughout. Enjoy a spacious games room, bright sunroom, and private office with a separate entrance. Oversized windows fill the home with abundant natural light throughout the day.Additional highlights include a second primary bedroom with its own full ensuite, ideal for guests, extended family, or multigenerational living. The expansive walkout basement with a separate entrance offers exceptional flexibility and additional usable space. TURNKEY GROUP HOME - APPROVED AND READY FOR OPERATIONS! An outstanding opportunity for investors, healthcare operators, and entrepreneurs seeking to establish or operate a group home or senior care residence. The property has completed the required fire and building inspections, and a Notice of Completion has been issued by the Town of Innisfil. Significant preparation has already been completed, offering a valuable opportunity for buyers looking to enter the group home and senior care sector.The generous 1.6-acre lot offers additional possibilities for future expansion or storage, subject to applicable permits and approvals. Buyers may also explore the potential for a zoning by-law amendment for commercial use, subject to municipal approval.Recent upgrades include a new furnace and heat pump. Conveniently located minutes from Highway 400 and Tanger Outlets, with access to major transportation routes and the proposed Highway 413 corridor. (id:67731)