
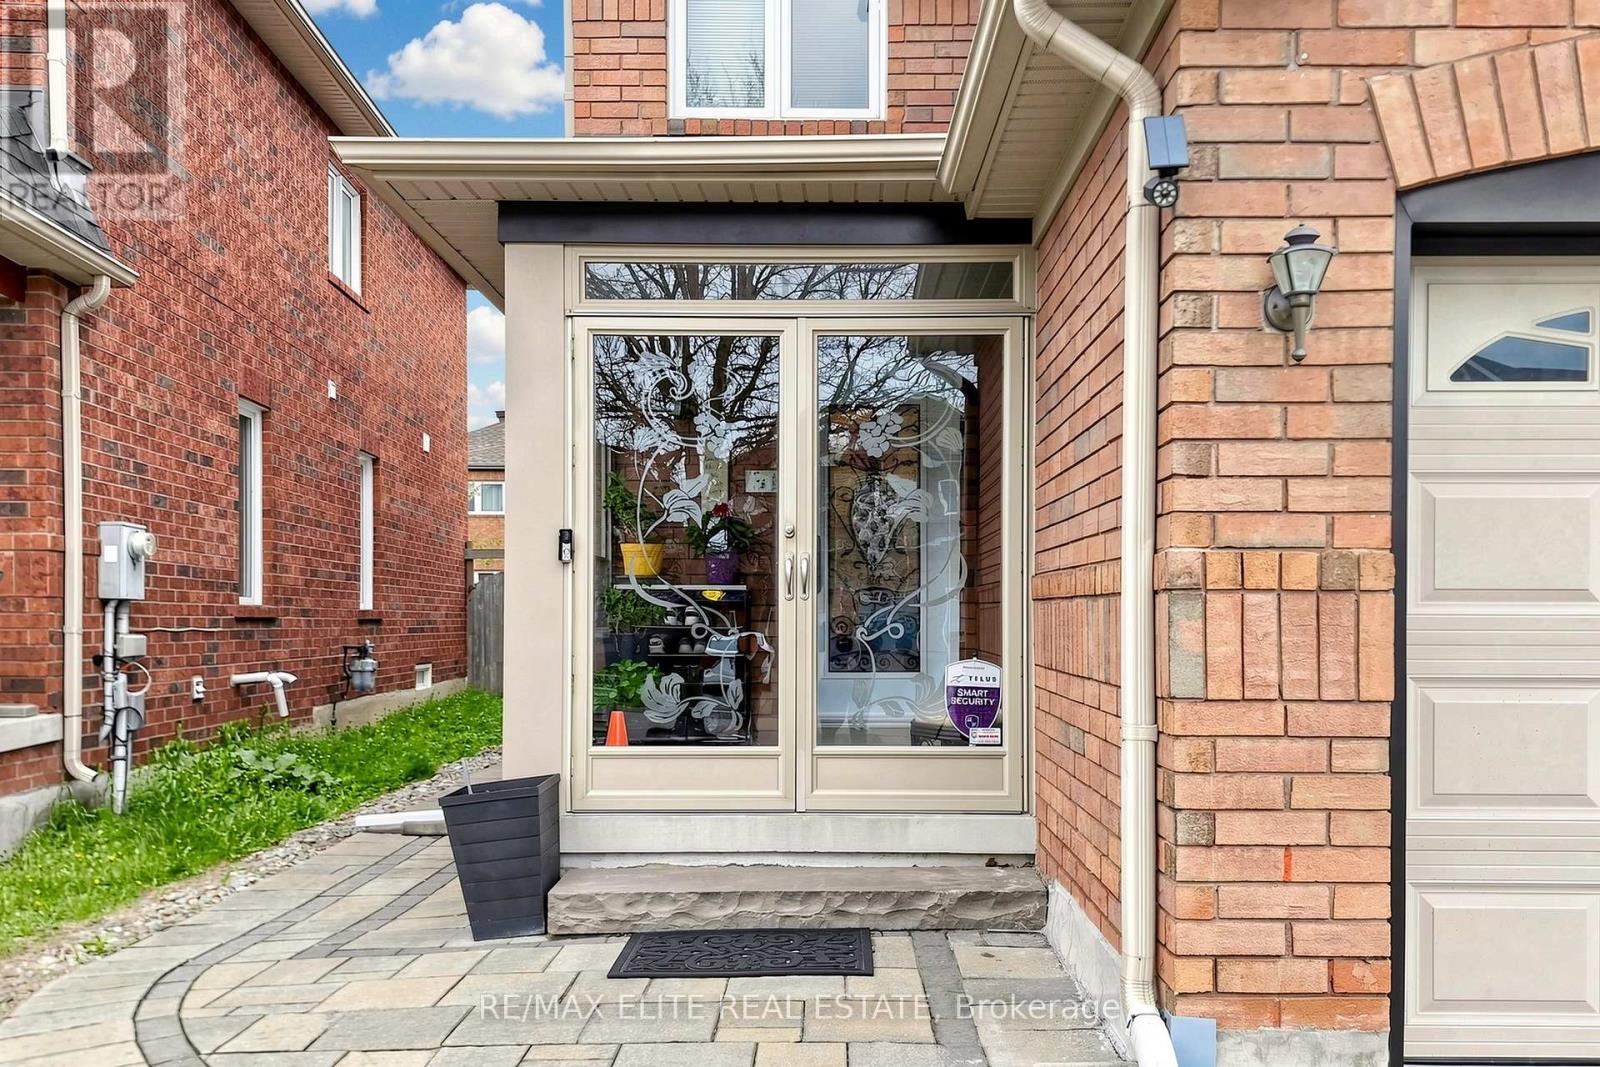
54 National Pine Drive
Vaughan, Ontario
Fantastic Spacious Family Home! This Impressive Semi-Detached Offers Approximately 1,600 sq. ft. Above Ground, Functional Layout, 9 Foot Ceilings on Main Floor. Kitchen Showcases High End Stainless Appliances, Centre Island! B/I Bosch Dishwasher! W/O To Yard! Master Suite Features Walk In Closet &Ensuite W/Separate Soaker Tub & Shower! Bsmt Rough In For Further Bath! Mins To Top Ranking Schools, Vaughan Mills Mall, the Vaughan Transit Terminal, and Rutherford GO. (id:50787)
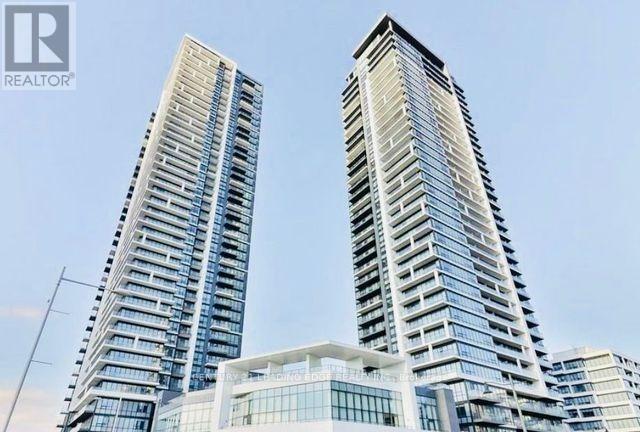
1101 - 8 Water Walk Drive
Markham, Ontario
Welcome to Riverview - Building A in the heart of Markham. This Rare-Found Suite Offers Approx. 1201 Sq.Ft. of Living Space with 3 Bedrooms 3 Ensuite-Baths and Boasts Breathtaking Panoramic View of Downtown and Uptown Markham. Steps onto the Large South East Exposure Facing Wrap-Around Balcony (298 sf) to indulge in the Unobstructed Beautiful Views. The Open-Concept Living Area Seamlessly Flows Into a Modern & Upgraded Kitchen Featuring an Extra-Large Centre Island, Two-Tone Upper Cabinetry, and Top-of-the -Line Built-In Appliances, including JENN-AIR 30" iNDUCTION cOOKTOP, Quartz Finishing in Kitchen Countertops & Backsplash, Upgraded Engineered Vinyl in Kitchen Flooring, Upgraded Charcoal Floor Tiles (12"x24") in all Ensuite-Baths, Powder Room & Laundry Room. The Building Features Indoor Pool, 24/7 Security, 2-Storey Amenity Pavilion & A Roottop Terrace, Auto Parcel Pick-Up & Smart System. Walking Distance to No Frills and Whole Foods Supermarkets, LCBO, Gourmet Restaurants & Cinema. Close to Go Station, Highways 407 & 404. Move-in Condition and Experience Luxury Living at its Finest. (id:50787)
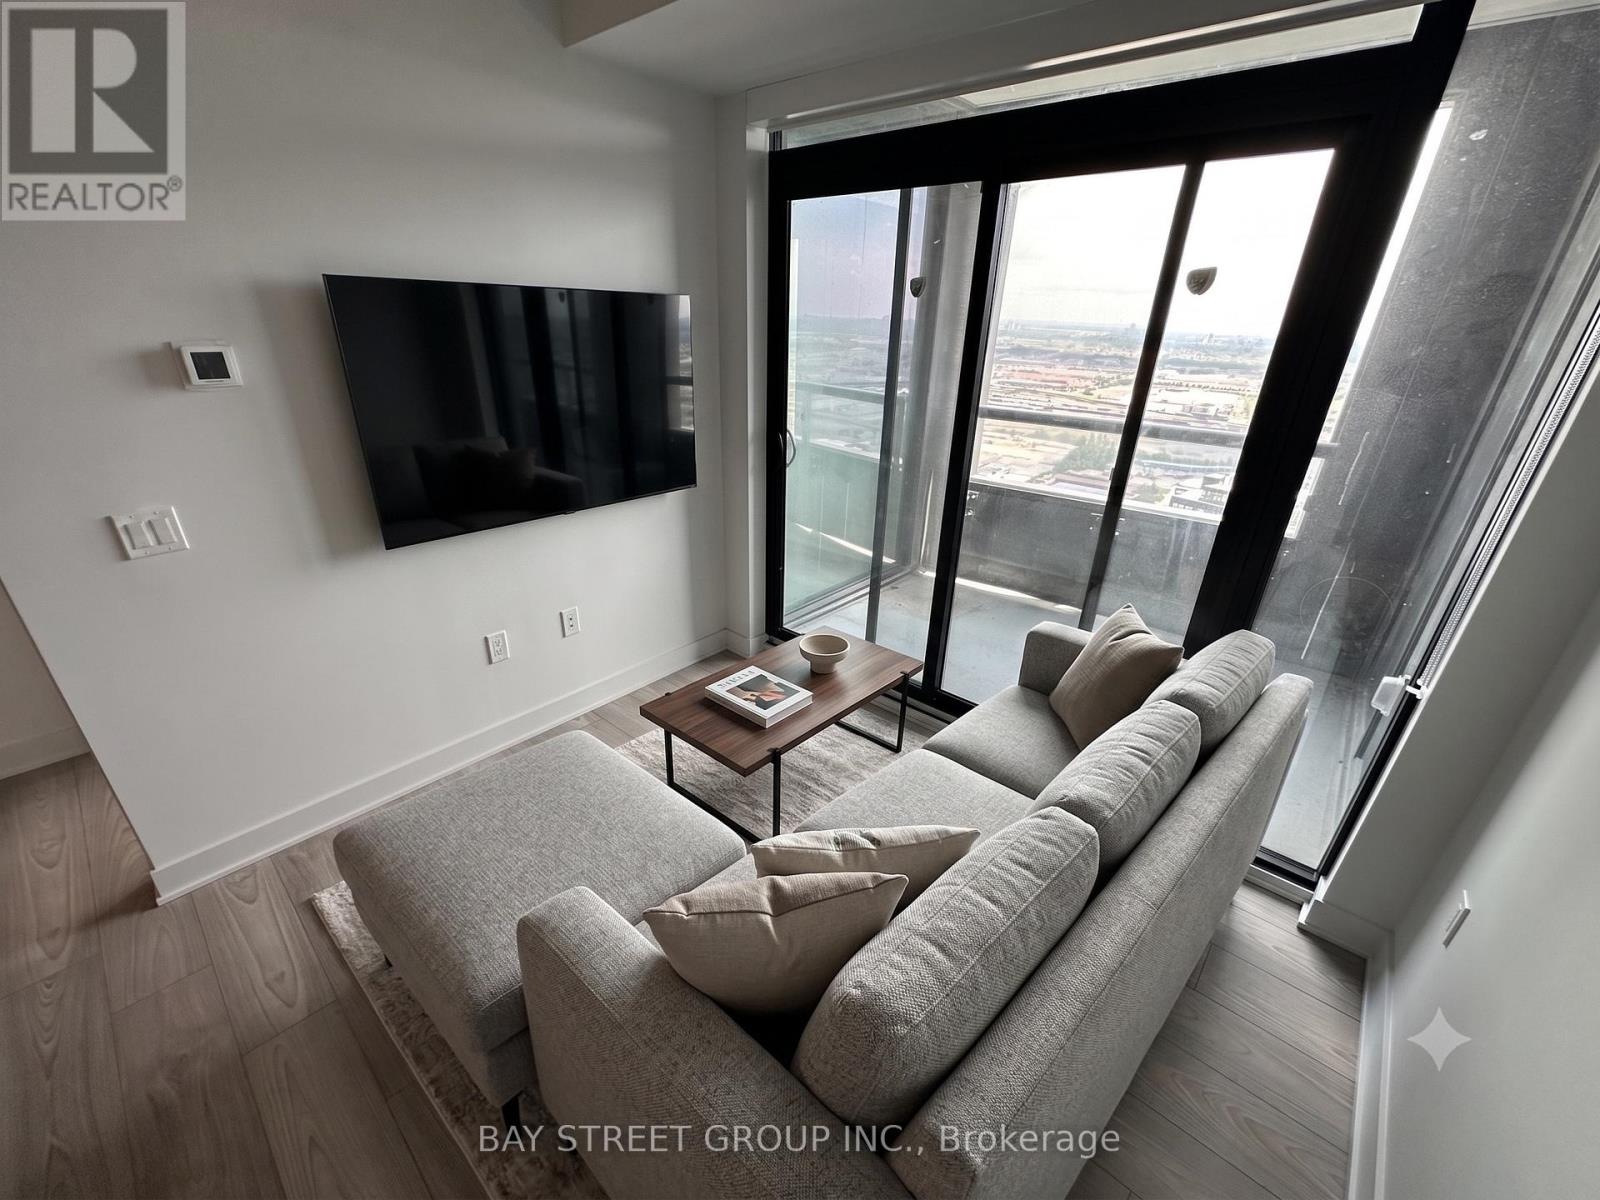
4701 - 2920 Highway 7 Road
Vaughan, Ontario
Welcome to CG Tower! Step into this 1-bedroom, 1-bathroom condo featuring a bright, contemporary layout with floor-to-ceiling windows, sleek builtin appliances, and modern countertops that exude style and functionality. Located in the heart of Vaughan, you're just steps from the Vaughan Metropolitan Centre (VMC) Subway, TTC, York University, and Highway 407 ensuring unbeatable connectivity. Enjoy the convenience of nearby shopping, dining, and entertainment, all within easy reach. Whether you're a professional, student, or simply seeking vibrant city living, this suite offers the perfect blend of luxury, comfort, and location.Visitor Visa,Working Permit And Study Permit Are Welcomed (id:50787)

507 - 39 Upper Duke Crescent
Markham, Ontario
Downtown Markham close to shopping malls, supermarkets, restaurants, entertainment, highways 7/407. York transit steps away. Bright south facing 2 bedroom unit, 2 full baths, large balcony with unobstructed view. Floor to ceiling windows, 9 ft ceiling, carpet free. Includes 1 underground parking space close to the elevator entrance, 1 bike locker. Approx. 835 sq.ft. plus 145 sq.ft terrace like balcony. Amenities include a party room, billiards, gym, guest suite, visitor's parking. Photos are of the unit when vacant. (id:50787)
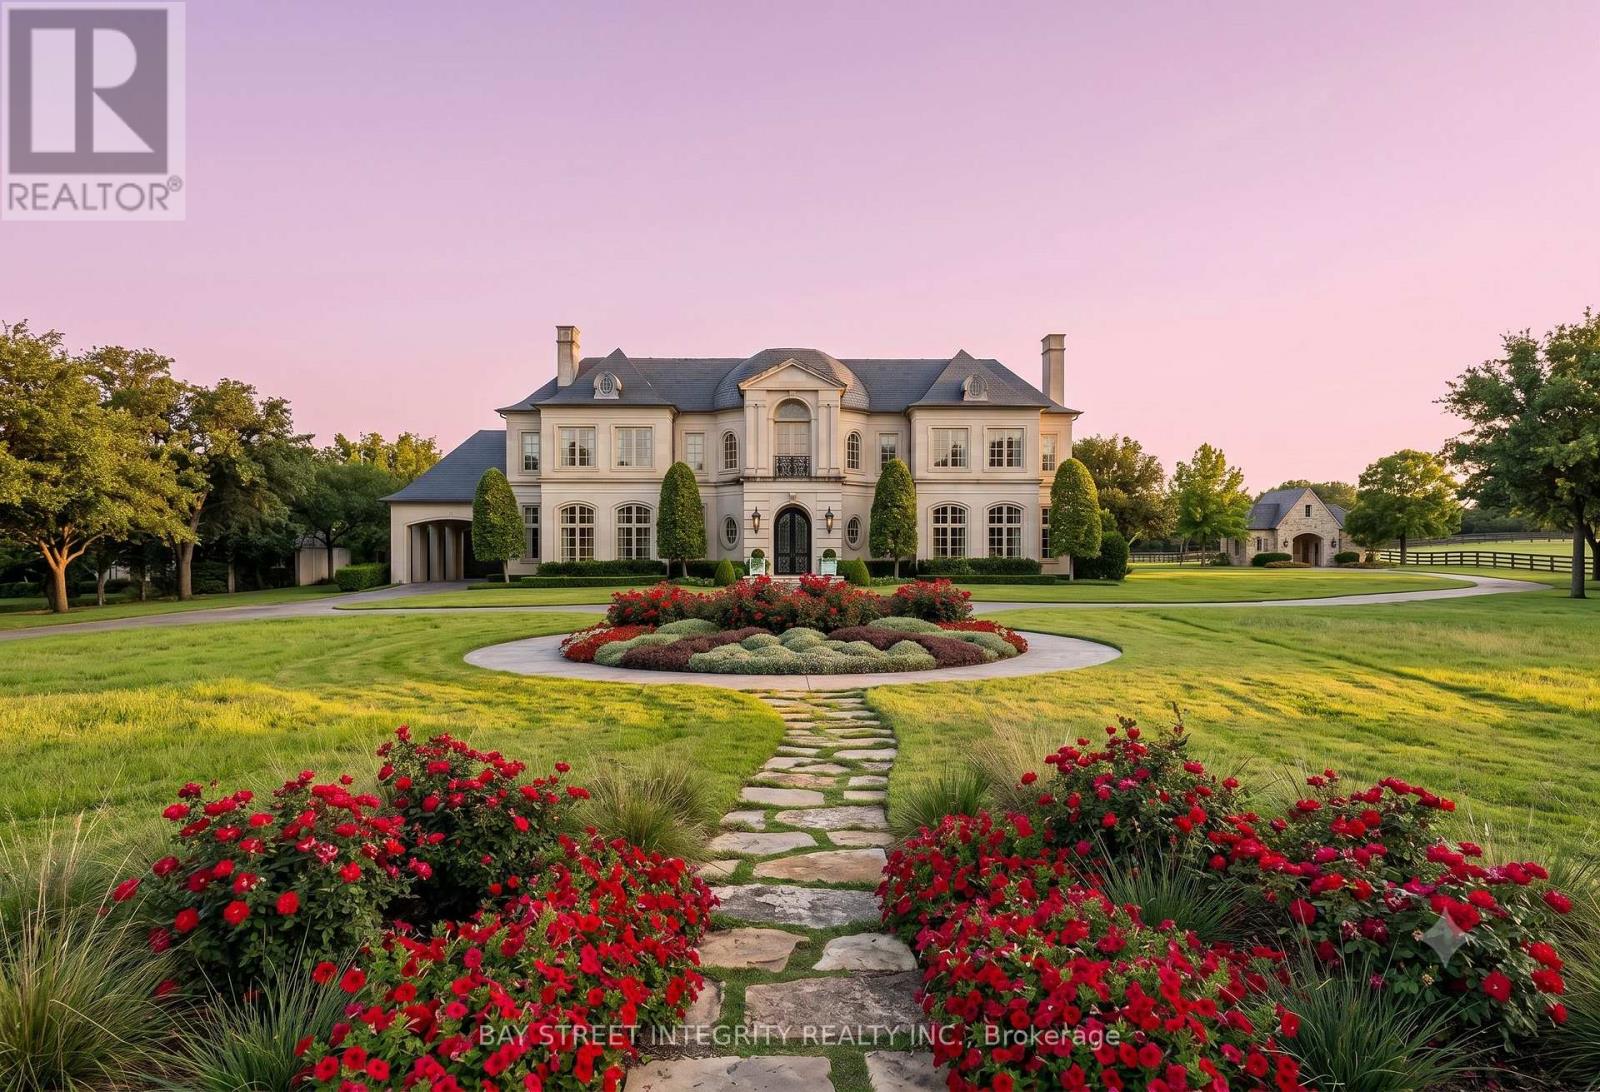
Lot 12 Provence Court
Richmond Hill, Ontario
RARE 1.56-ACRE ESTATE LOT - 7 REASONS TO BUY: (1) THE LAST OF ITS KIND: One of the final remaining vacant lots in one of Richmond Hill's most prestigious estate enclaves. In an established luxury community, land is the one thing they aren't making more of. (2) A GRAND CANVAS: Approx. 68,103 sq ft with 231 ft frontage x 289 ft depth - wide, deep, and perfectly proportioned for a landmark estate. (3) THE HIGH GROUND - EXCEPTIONAL FENG SHUI: The lot sits at the highest elevation on the court, overlooking all neighbouring estates. A commanding, elevated position prized in feng shui for prosperity and prominence - plus the practical benefits of natural drainage, privacy, and views. (4) ULTRA-PRIVATE COURT: Tucked at the end of a quiet, exclusive cul-de-sac with no through traffic. Mature, tree-lined setting of exceptional tranquility. (5) PROVEN LUXURY ADDRESS: Surrounded by some of Richmond Hill's finest custom-built estates - the neighbourhood has already set the standard and the value. (6) SKIP THE TEARDOWN: No demolition costs, no compromise. Design and build your legacy home exactly as you envision it. (7) CONNECTED CONVENIENCE: Minutes to top-ranked schools, golf, shopping, and major routes. Build your dream - the address is waiting. NOTE: Illustrated home photos are artist's conceptual renderings for illustration only; the property offered is vacant land. Any future construction is subject to purchaser's design, municipal approvals, zoning, permits, and applicable regulations. All showings must be approved by listing agent - do not walk the property without a confirmed appointment. (id:50787)
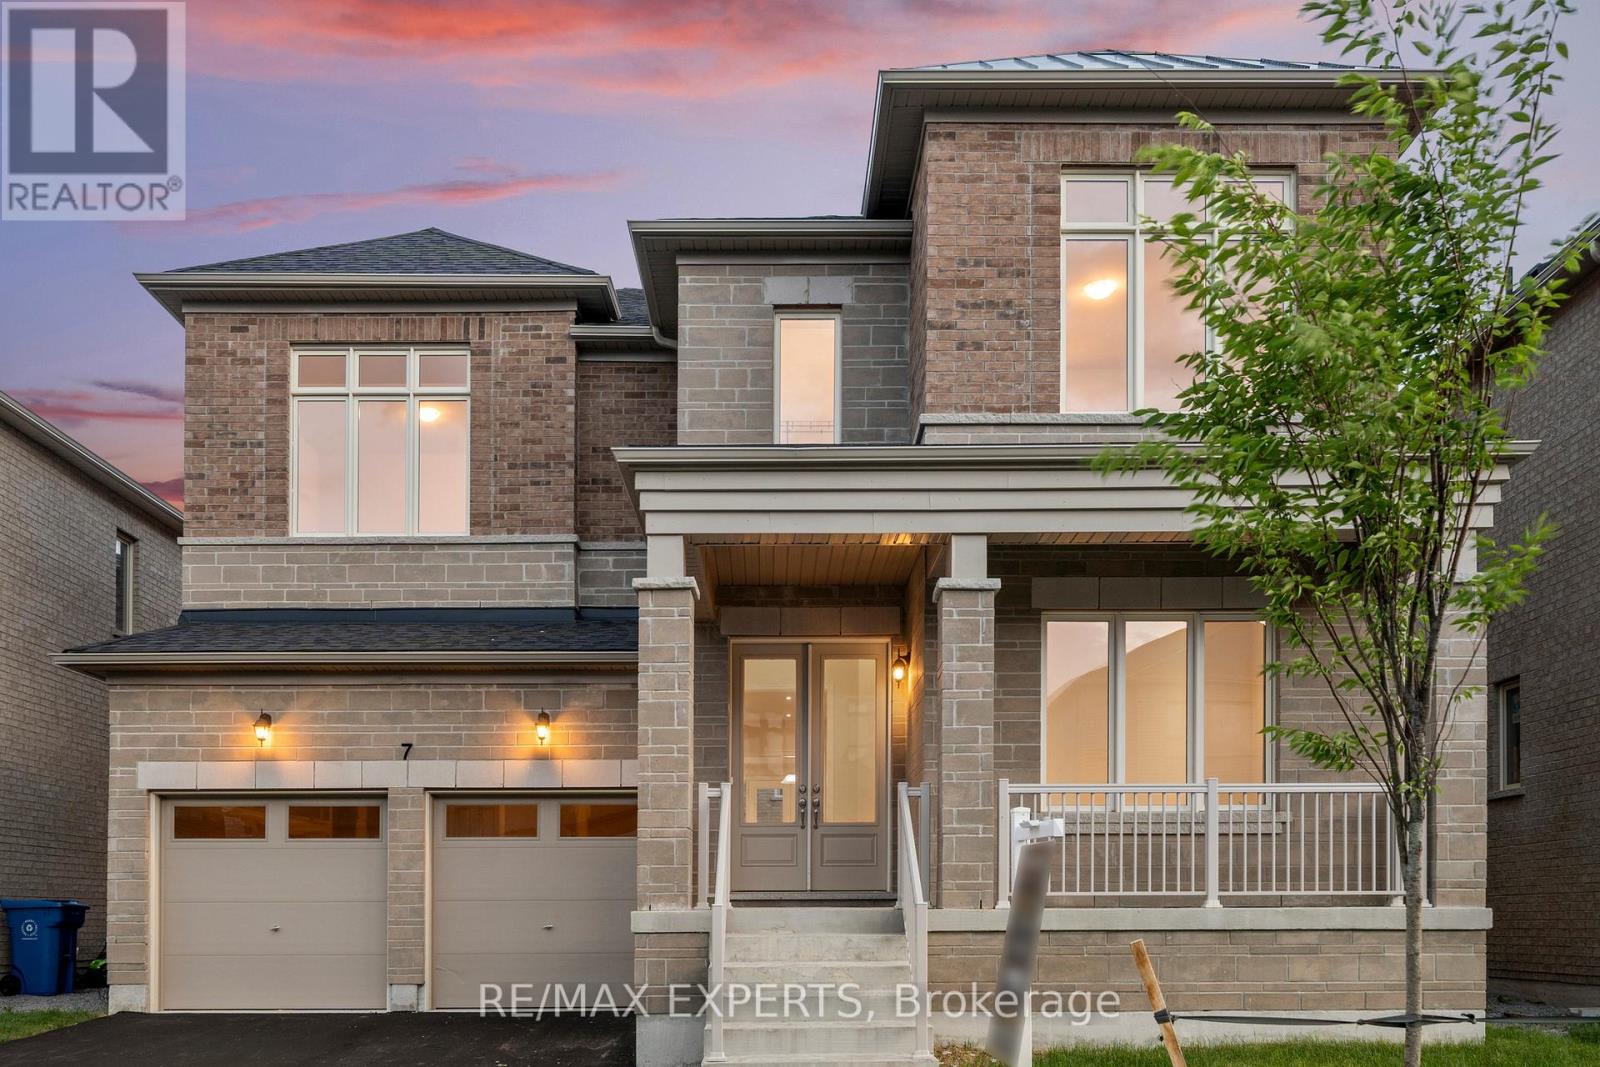
7 Lorraine Hand Crescent
Georgina, Ontario
Beautiful brand new never been lived in! 4 bed PLUS LOFT 4 bath built by Aspen Ridge Homes. This home comes with a full tarion warranty and appliance package +a/c included in price! Bright and spacious layout with tons of natural sunlight and neutral tones thru out.Aprx 3500 sq ft with a walk up basement! 10ft ceilings on main 9ft on the upper and basement! Great size bedrooms. Prim bed has his and her walk in closets 5 pc ensuite, soaker tub glass framed shower and more.Main floor laundry/mudroom with walk out to garage and side of home! Inviting double door entry to the home. Double car garage! Great location just minutes to the 404 and a 30 min straight drive into the city and walking distance to blue water beaches !! Enjoy the best of both worlds !! Quiet living with an easy drive into the city !! Dont miss this one! (id:50787)
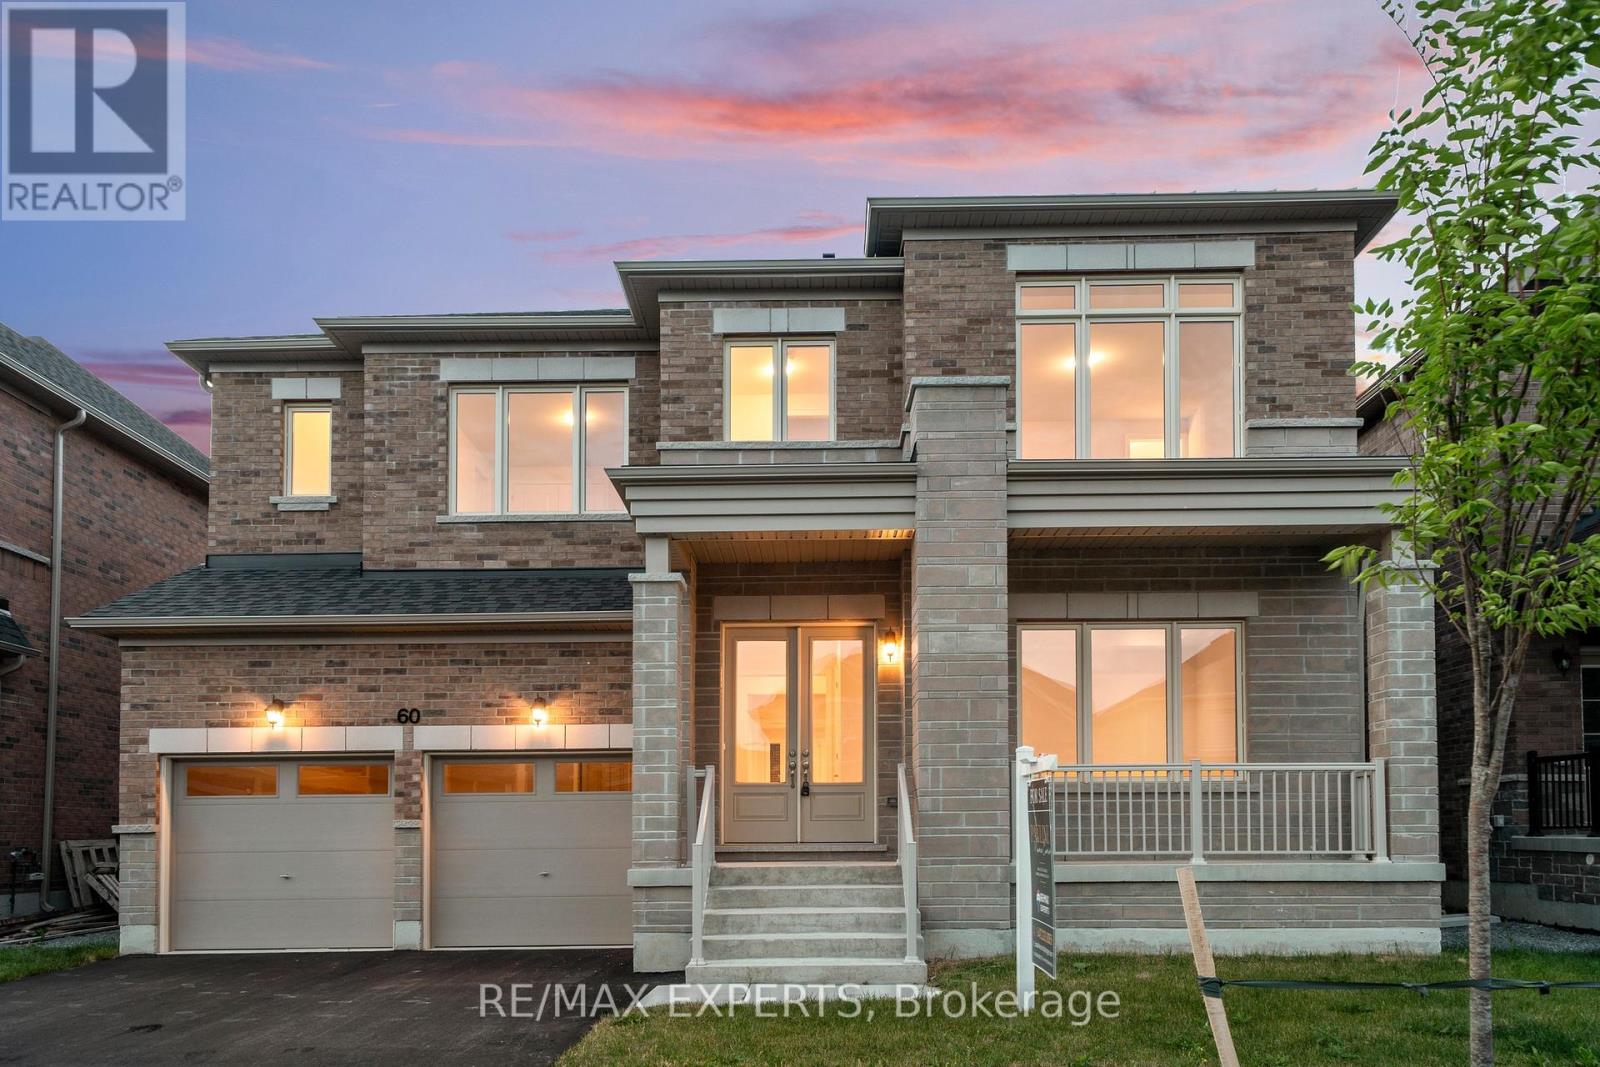
60 Bud Leggett Crescent
Georgina, Ontario
Beautiful brand new never been lived in! 5 bed 5 bath built by Aspen Ridge Homes. This home comes with a full tarion warranty and appliance package + a/c included in price! Bright and spacious layout with tons of natural sunlight and neutral tones thru out.Aprx 3700 sq ft with a walk up basement! 10ft ceilings on main 9ft on the upper and basement! Great size bedrooms each with its own ensuite or semi ensuite. Prim bed has his and her walk in closets 5 pc ensuite, soaker tub glass framed shower and more.Main floor mudroom with walk out to garage. Inviting double door entry to the home. Double car garage! Great location just minutes to the 404 and a 30 min straight drive into the city and walking distance to blue water beaches !! Enjoy the best of both worlds !! Quiet living with an easy drive into the city !! Dont miss this one! (id:50787)
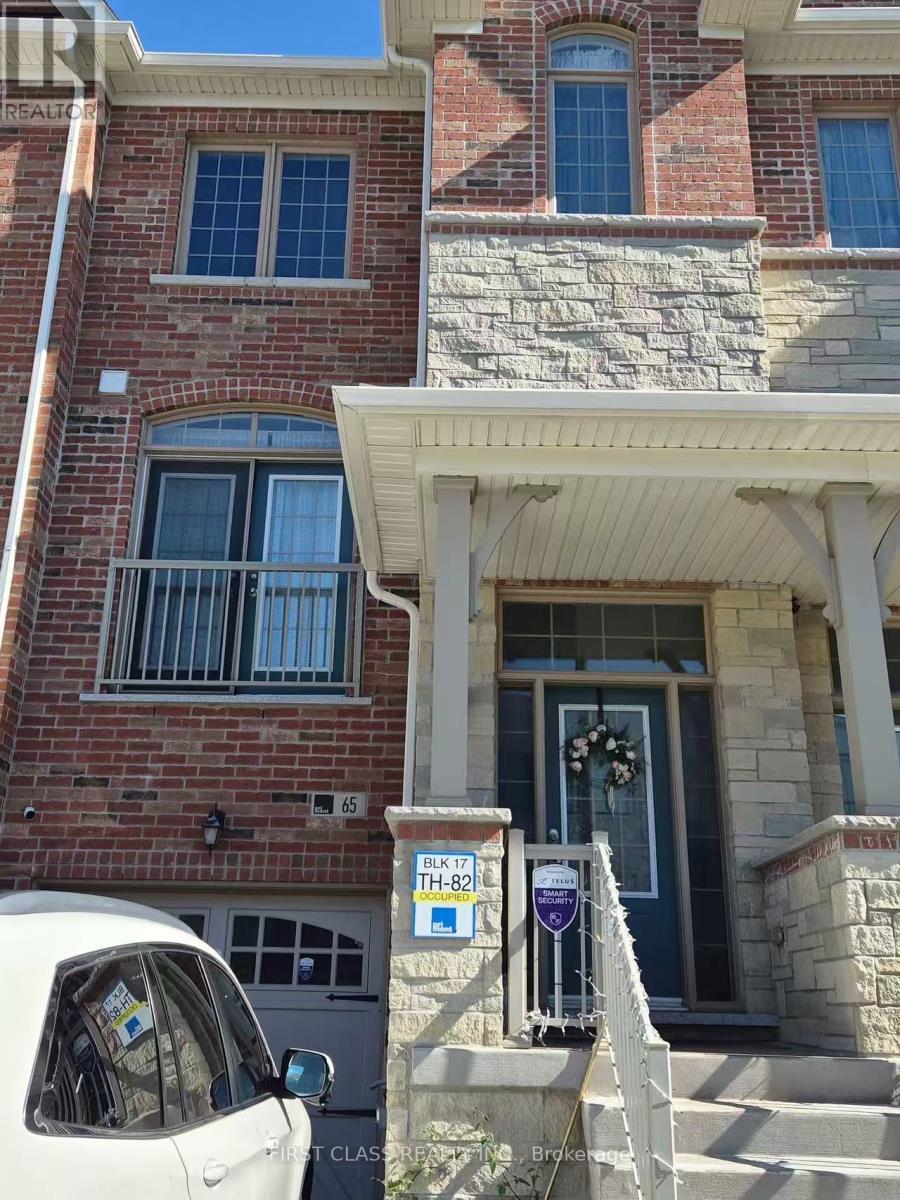
65 Allegranza Avenue
Vaughan, Ontario
Beautiful and well-maintained home offering 4 bedrooms and 4 bathrooms. The upper level features 3 spacious bedrooms, while the updated walk-out basement includes 1 private bedroom and 1 full bathroom.The main floor offers a bright open-concept living and dining area, a modern kitchen with stainless steel appliances, and plenty of natural light throughout. The primary bedroom features a walk-in closet and a private ensuite. Enjoy the convenience of an attached garage, private driveway, central air conditioning, and ensuite laundry.Located in a highly sought-after family-friendly neighbourhood, close to top-rated schools, parks, shopping, restaurants, Vaughan Mills, Canada's Wonderland, public transit, and Highways 400 & 407. Move-in ready (id:50787)
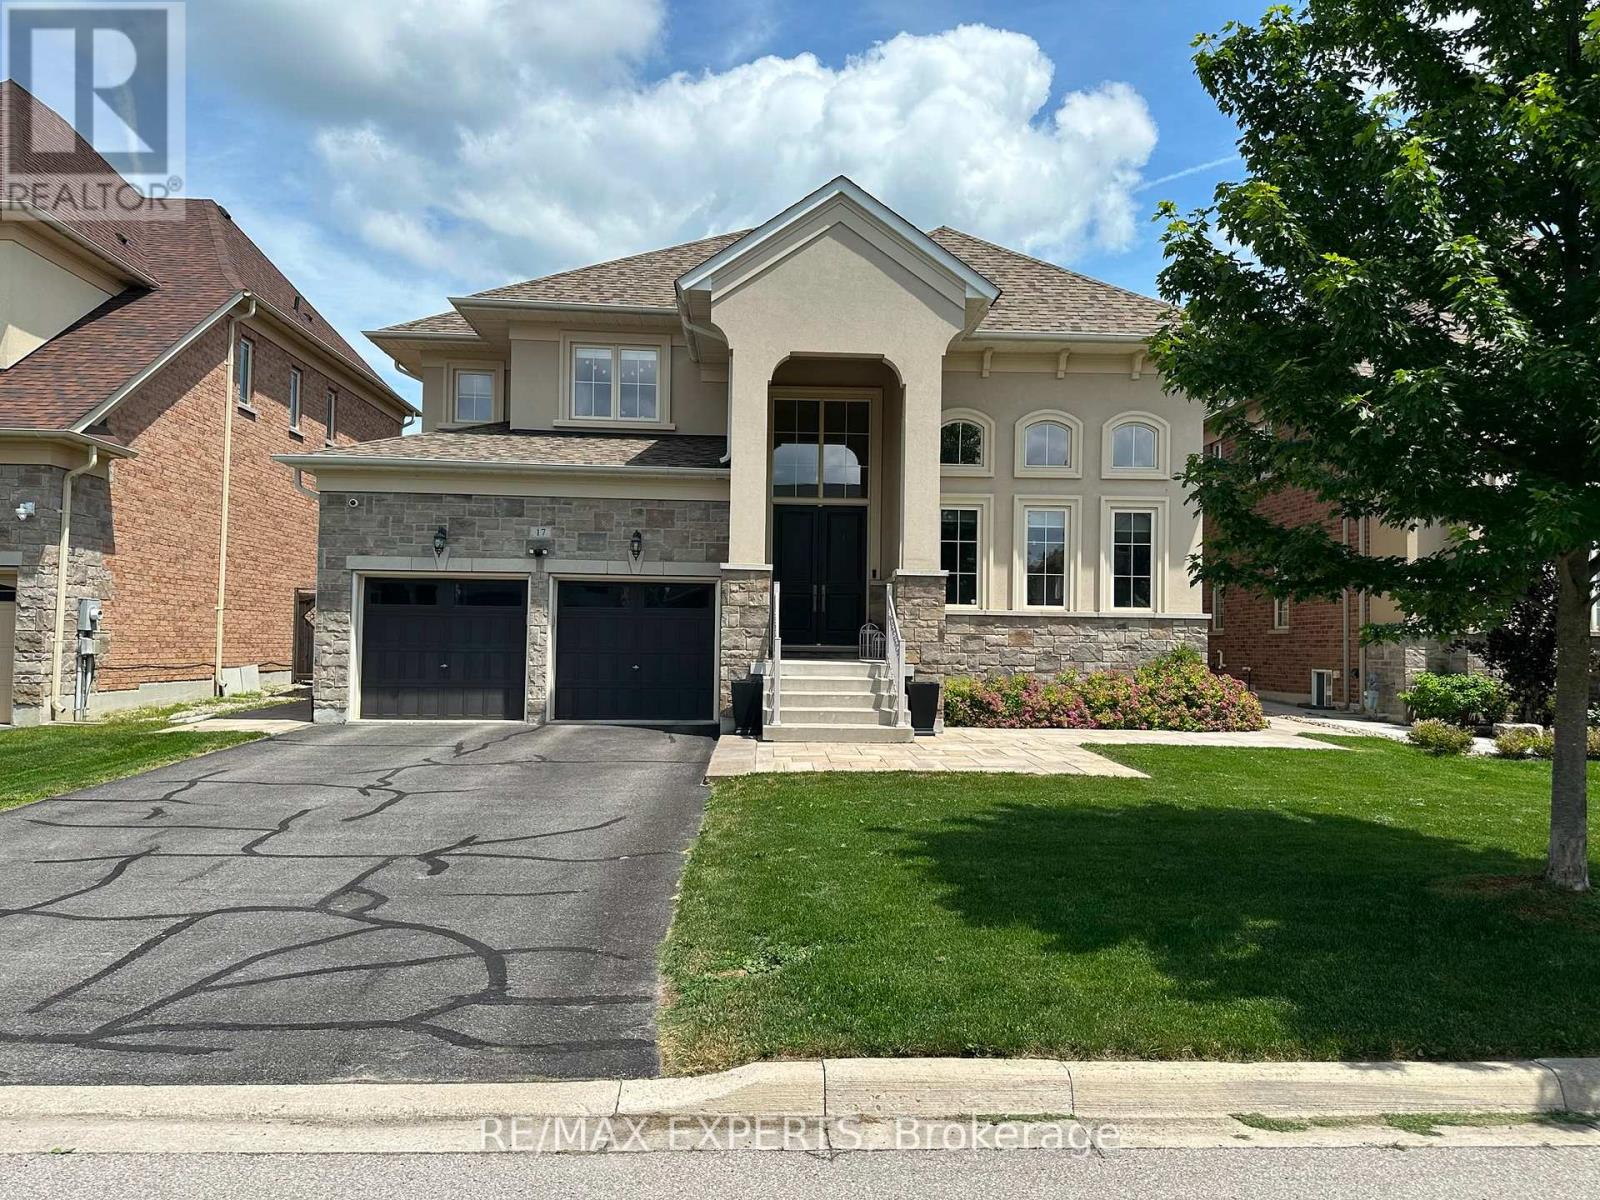
Basement - 17 Anderson Cove Trail E
King, Ontario
Welcome to King Country Estates in Nobleton's most sought-after community! This bright and spacious 2-bedroom + den suite offers approximately 1,793 sq. ft. of well-designed living space in a quiet, family-friendly neighbourhood. Featuring elegant 8-ft ceilings, a functional layout, and partial furnishings, this home is ideal for comfortable everyday living. The den can be used as a kids' bedroom or home office, offering added flexibility. Includes two driveway space. internet are included for added convenience. Located close to top-rated schools, parks, and scenic nature trails, this property offers the perfect balance of comfort, lifestyle, and location. (id:50787)
30 Willowgate Drive
Markham, Ontario
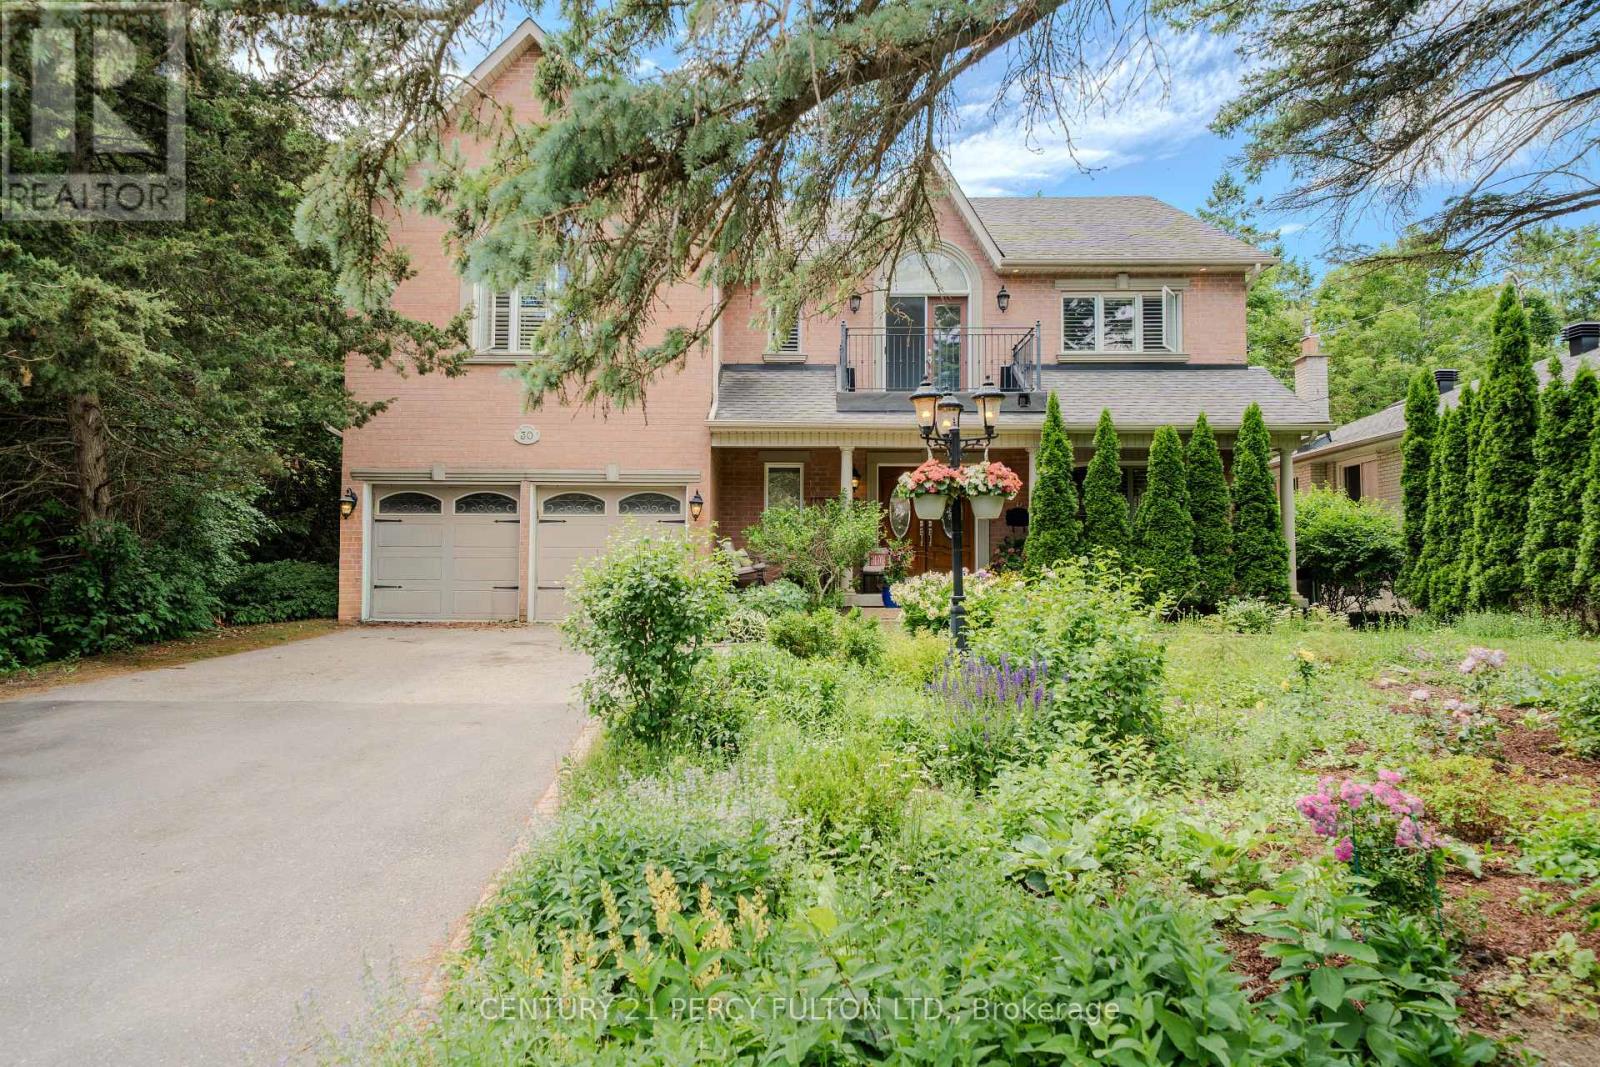
Welcome to this extraordinary custom-built residence offering coveted indirect waterfront living beside Milne Dam Conservation Park - a breathtaking 305-acre natural sanctuary in the heart of Markham, where the serenity of nature blends seamlessly with urban convenience. This expansive 5-bedroom, 4-bathroom home presents a rare opportunity to own a private retreat in one of Markham's most sought-after neighbourhoods. Inside, impressive architectural details, gleaming hardwood floors, a soaring cathedral ceiling, and an operable skylight create an elegant first impression. The chef-inspired kitchen features a large centre island, granite countertops, and under-cabinet lighting, while the inviting family room showcases a stunning floor-to-ceiling stone wood-burning fireplace. Formal living and dining rooms, a private office, laundry room, side entrance, interior garage access, and newly installed Carrier A/C complete the main level. The luxurious primary suite offers a vaulted ceiling, sitting area, spa-inspired ensuite with skylight, and a private balcony overlooking the park. Four additional spacious bedrooms each feature a private vanity with direct access to an ensuite bathroom. The expansive lower level offers endless possibilities and includes a rough-in for a fifth bathroom. Outside, enjoy a beautifully landscaped perennial front garden and a backyard with a gas hook-up for effortless outdoor entertaining. Experience birdwatching, cycling, canoeing, skating, and cross-country skiing just steps from your door, with scenic trails and nature all around. Conveniently located minutes to top-rated schools, shopping, hospitals, community centres, dining, and major commuter routes.A rare offering where timeless craftsmanship, refined living, and the beauty of nature come together in perfect harmony. (id:50787)
253 Charlton Avenue
Vaughan, Ontario
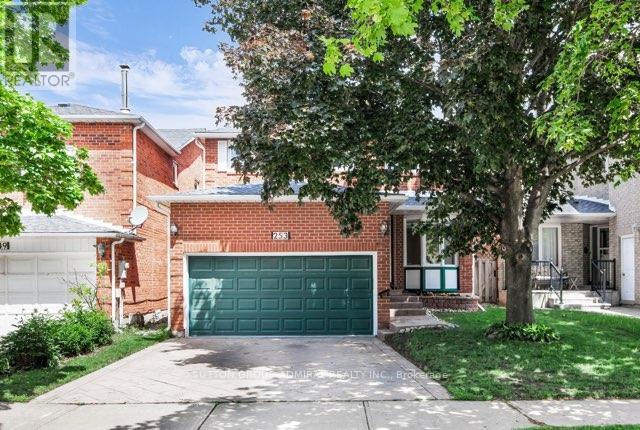
Nestled on a quiet street in the highly sought-after Brownridge neighbourhood, this beautifully renovated 4+1 bedroom, 4 bathroom family home offers the perfect blend of style, comfort, and functionality. Thoughtfully updated with quality finishes, this move-in-ready residence features a bright and spacious layout designed for modern family living. The fully finished basement adds valuable living space, complete with an additional bedroom and bathroom ideal for guests, extended family, or a home office. Generously sized principal rooms and upgrades throughout enhance the home's exceptional appeal. Enjoy an outstanding backyard that backs directly onto a park offering a rare combination of privacy and serene views. The expansive primary retreat features a walk-in closet, private ensuite bathroom, and a dedicated vanity/makeup area. Additional highlights include a convenient main-floor laundry room, direct access from the garage, gas line and meticulous upkeep throughout. Located in the heart of established Thornhill, this exceptional property is just minutes from top-rated schools, parks, shopping, transit, and everyday amenities. A rare opportunity to own a turnkey family home in one of Thornhill's most desirable and family-friendly communities. (id:50787)
103 Arden Avenue
Newmarket, Ontario
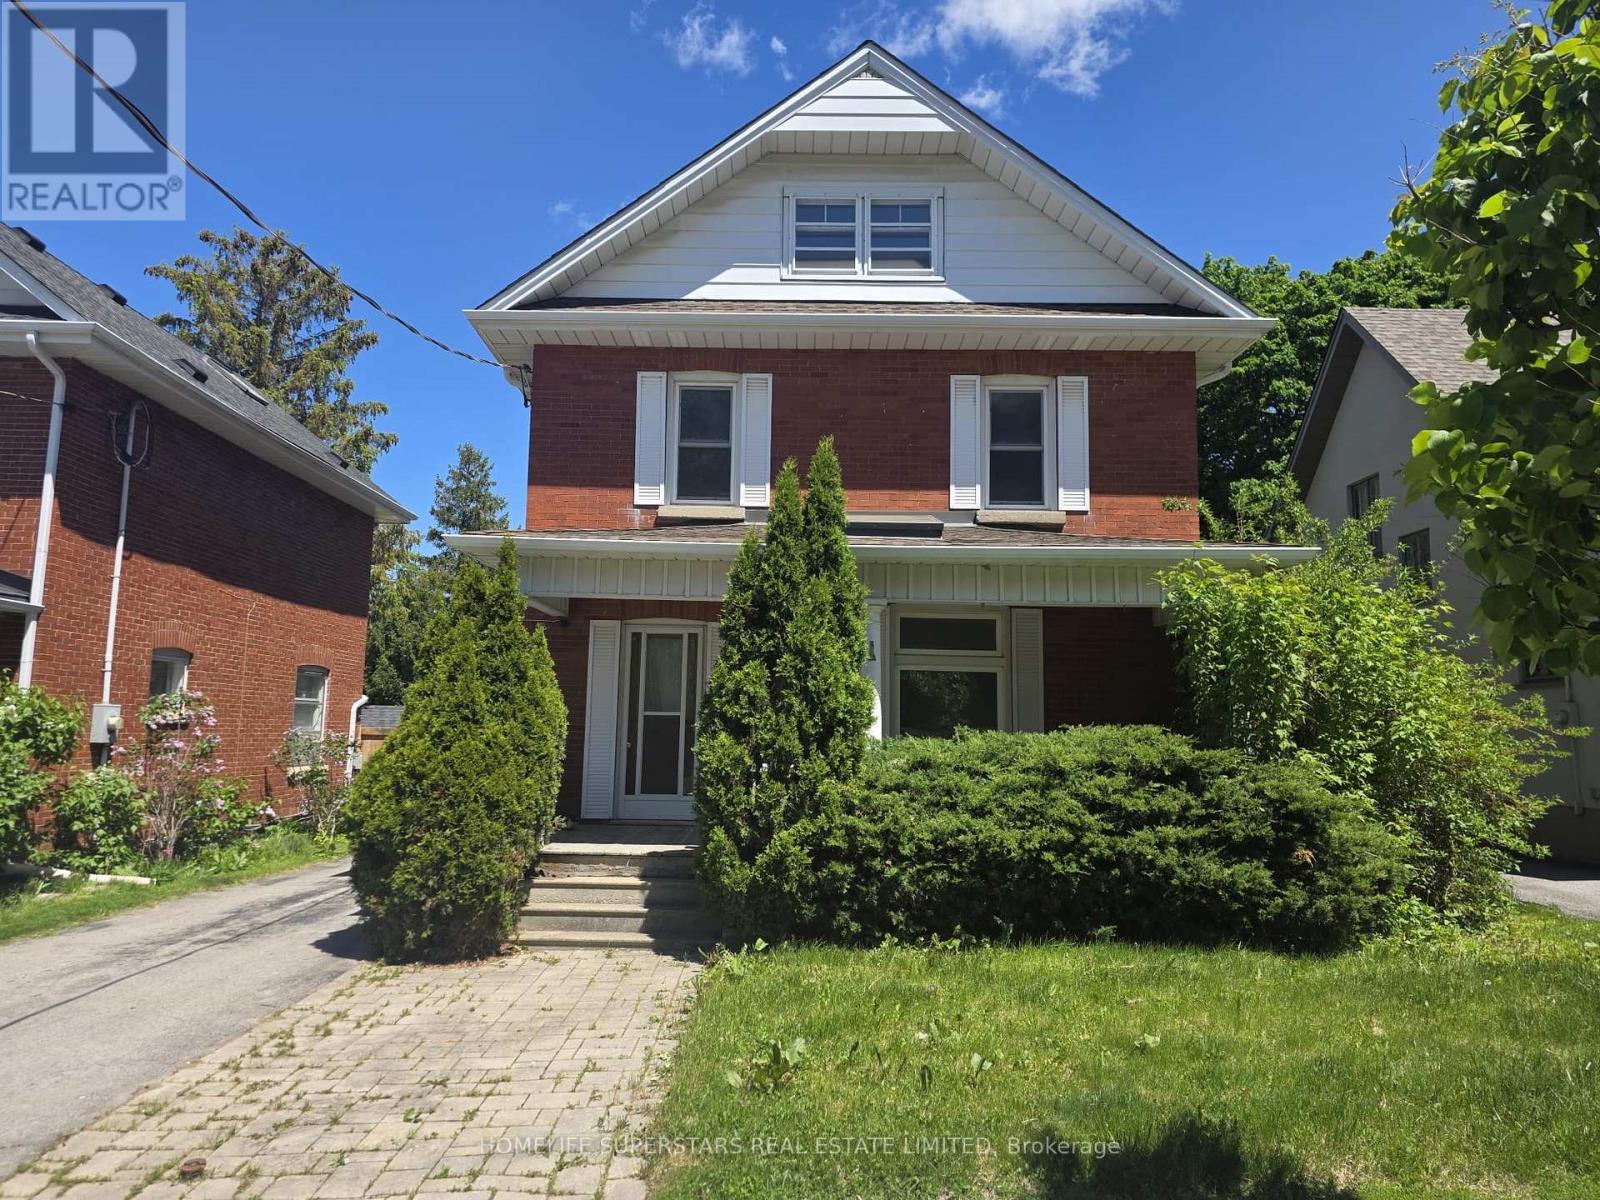
Welcome To 103 Arden Avenue. A Detached 2.5-Storey Century Home Situated On A Generous 43' x 98' Lot In Central Newmarket. Offering Over 2,270 Sq Ft Above Grade Plus A Finished Third-Floor Loft, This Spacious Home Features 4 Bedrooms, A Covered Front Porch And A Long Private Driveway. The Versatile Loft Space Is Perfect For A 5th Bedroom, Home Office, Playroom, Or Additional Living Area. Enjoy An Updated Kitchen With Modern Appliances, Along With Updated Electrical Completed With ESA Permit. A Unique Opportunity To Own A Character-Filled Home With Modern Updates In A Prime Location. *Washer/Dryer To Be Installed. Heat Pump, A/C To Be Installed On 3rd Floor.* (id:50787)