
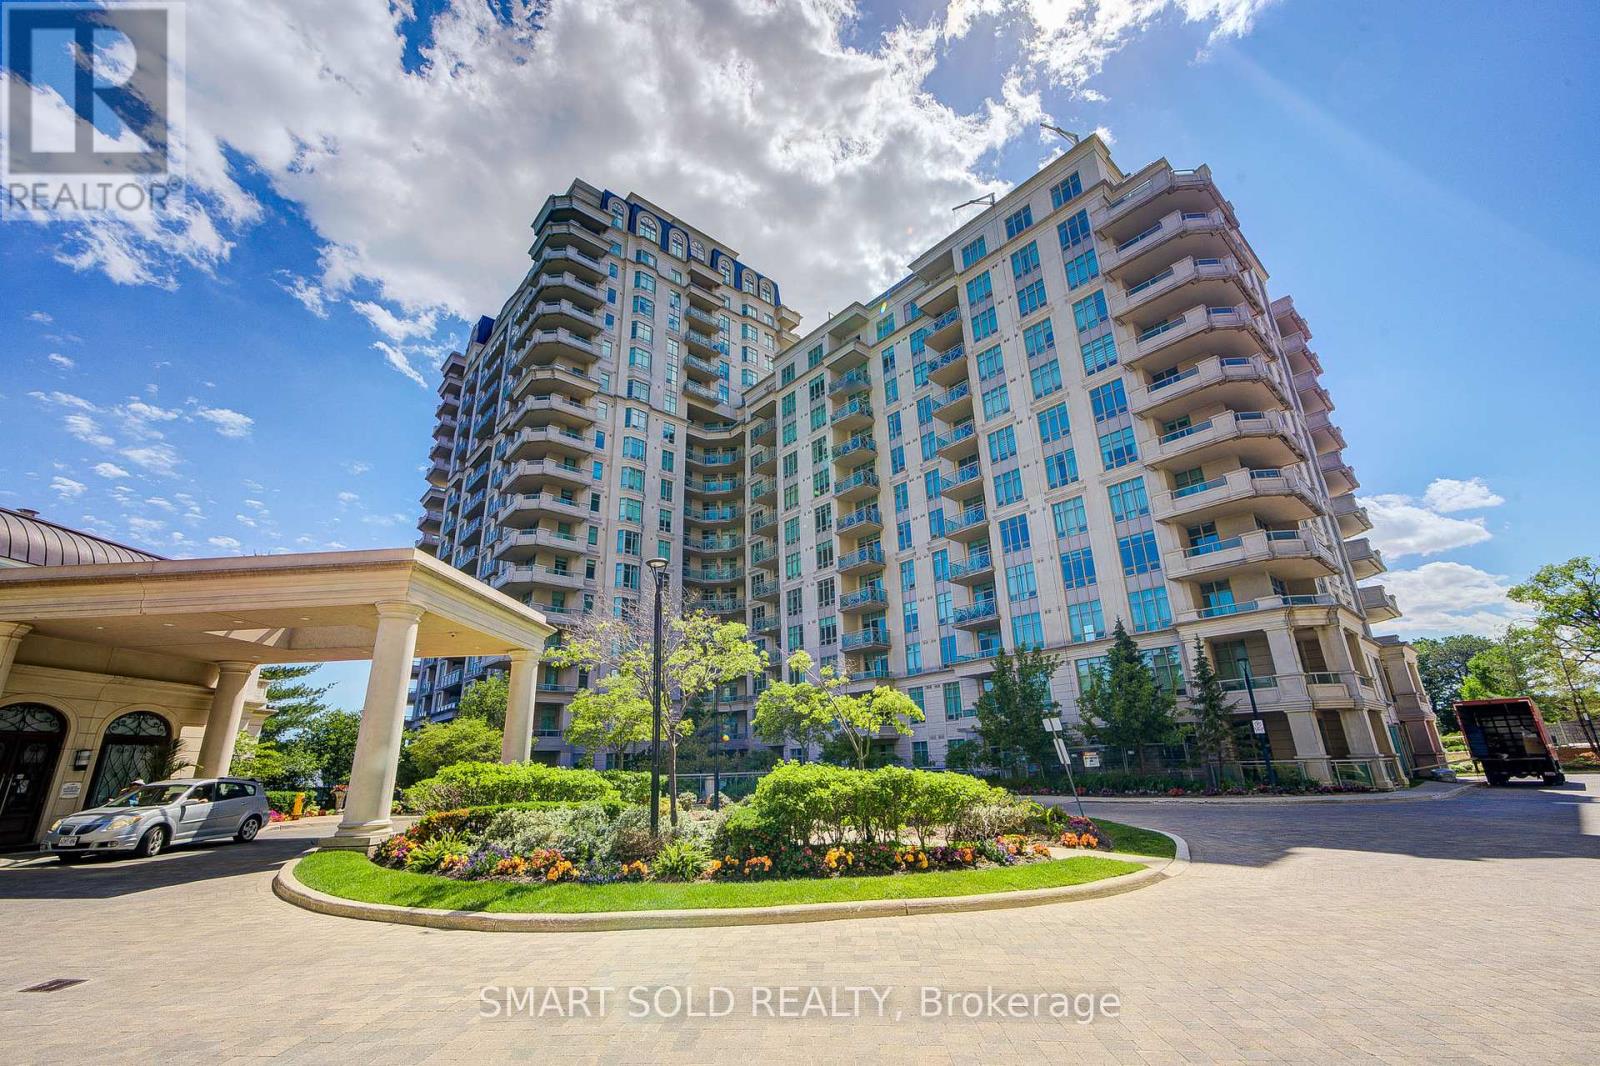
1514 - 10 Bloorview Place
Toronto, Ontario
Rarely Offered A Truly Customized Luxury 2-Storey Suite Featuring 2 Beds 2 Parking 2 Lockers, Boasting Over $80K In Premium Builder Upgrades: Floor-To-Ceiling Extended Kitchen Cabinetry, Marble Finishes, Expansive Terrace, Built-In Bar Fridge, Waffle Ceiling, Smooth Ceilings Throughout, Crown Moulding, Built-In Vacuum System With Central Vac, Full Laundry Room, Electrical Blinds, Night Blinds, And Rough-In Water Line For A Future Wet Bar. The Main Level Welcomes You With A Warm And Inviting Living Room, Filled With Natural Sunlight Through Expansive Floor-To-Ceiling Windows Showcasing Unobstructed City Views. The Private Upscale Chef's Kitchen Features High-End Stainless Steel Appliances, Upgraded Countertops, Backsplash, And Extended Pantry Cabinetry Offering Ample Storage. Adjacent A Bright Breakfast Area. One Secondary Bedroom And A Fully Upgraded Bathroom Also Add To Its Functionality. Upstairs, A Versatile Study Area With Direct Access To An Extraordinary Approx. 700 Sq. Ft. Private Terrace Complete With Gas And Water Connections, Perfect For Outdoor Dining, Entertaining, And Gatherings With Family And Friends. The Private Primary Retreat Features A Walk-In Closet And A Luxurious 5 PC Ensuite With Frameless Glass Shower, Full-Height Mirror, And Separate Private Toilet. Adding To The Convenience Are 2 Side-By-Side Parking Spaces Located Closest To The Elevator, Along With 2 Lockers Situated In The Most Accessible Locker Room Location Near The Entrance.Residents Enjoy Access To Exceptional Resort-Style Amenities Comparable To A Five-Star Hotel, Including An Indoor Swimming Pool, Whirlpool, Party Room, Games Room With Billiards, Fully Equipped Fitness Centre, And Outdoor Sundeck With BBQ Area.Nestled In One Of North York's Most Private And Tranquil Enclaves, Minutes From Everyday Conveniences, Including Hwy 401, Bayview Village, North York General Hospital, And A State-Of-The-Art Community Centre. (id:50787)
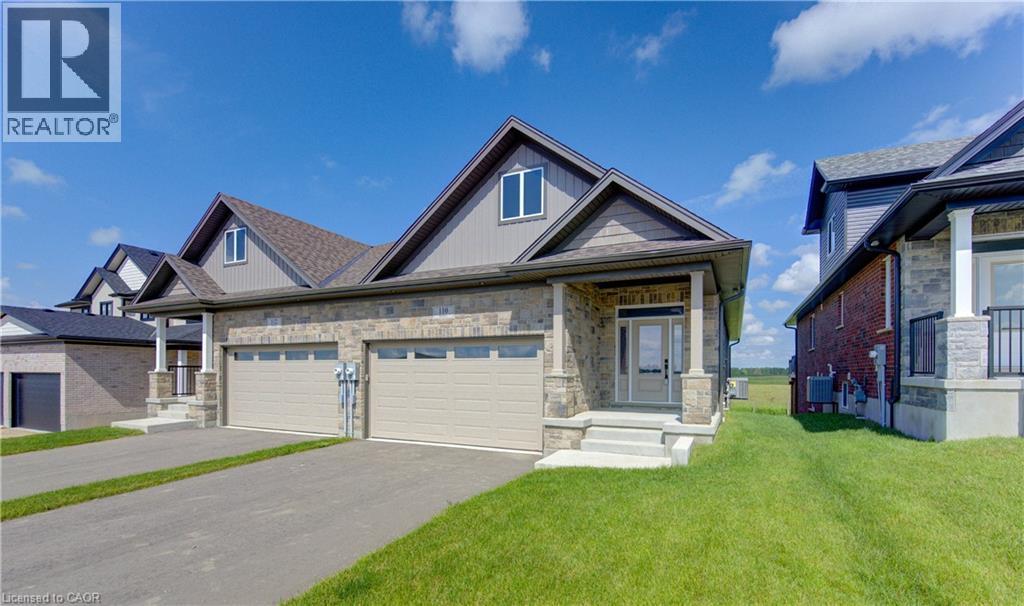
110 Bedell Drive
Drayton, Ontario
WHERE MODERN LUXURY MEETS PEACEFUL COUNTRY LIVING. Welcome to this exceptional custom-built semi-detached bungalow on the edge of Drayton, where quality craftsmanship, elegant finishes, and breathtaking rural views create a home you'll love coming back to every day. The bright, open-concept main floor is designed for effortless living and entertaining, featuring a stunning chef-inspired kitchen with quartz countertops, timeless white cabinetry, stainless steel appliances, and a large centre island overlooking the spacious dining area and great room. A soaring tray ceiling and oversized windows flood the living space with natural light while framing picturesque countryside views. Step through the patio doors onto the elevated walkout deck, the perfect place to enjoy your morning coffee, entertain friends, or simply soak in the peaceful scenery. The main level offers a generous primary retreat complete with a beautiful ensuite featuring double vanities and a walk-in shower, plus a second bedroom, an additional full bathroom, and convenient main-floor laundry. The professionally finished walkout basement adds incredible versatility with a spacious recreation room, 2 additional bedrooms, a third full bathroom, and direct access to a covered patio and private backyard currently backing onto open farmland. With 4 bedrooms, 3 full bathrooms, a double-car garage, premium finishes throughout, and a peaceful setting just 35 minutes from Kitchener-Waterloo and Guelph, this home offers the perfect balance of luxury, comfort, and convenience. Enjoy morning coffee on the elevated deck, quiet evenings overlooking the countryside, and the ease of bungalow living in the welcoming community of Drayton. Price has been adjusted to reflect the proposed HST rebate if applicable. Some rooms are virtually staged. (id:50787)
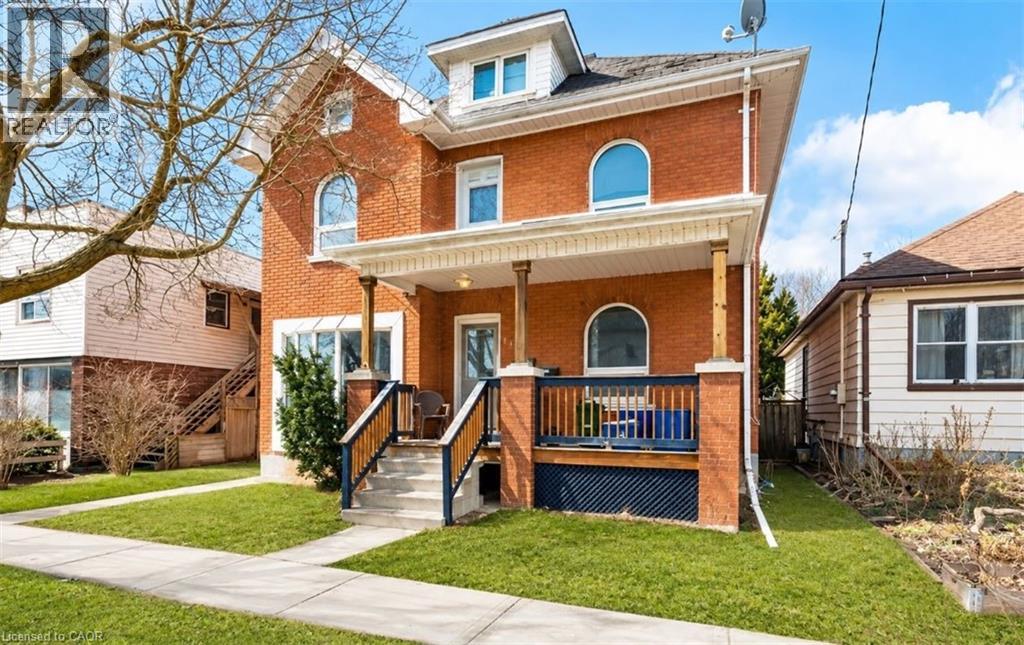
219 Erie Avenue
Brantford, Ontario
Welcome to 219 Erie Ave in Brantford's sought-after Eagle Place! This massive 3,000+ sq ft duplex offers two self-contained units, each with a separate entrance and separate hydro meter—ideal for investors or owner-occupiers. Main level: kitchen, living room, 2 bedrooms, with finished basement with additional 2 bedrooms full bath—currently rentable at $2,400/month. Upper level: 2 bedrooms plus a spacious third-story loft—currently rentable at $2,100/month. Combined rents of $4,500/month ($54,000/year) generate an estimated cap rate of approx. 6.4%* at the $549,000 asking price. Bonus value-add: the fully finished basement already has its own separate entrance in place, offering excellent potential to convert into a third income unit (subject to municipal approval)—perfect for investors looking to maximize returns. Set your own rents! 3 parking spots at the rear. Located in family-friendly Eagle Place, steps to Grand River trails, walkable to schools (Princess Elizabeth PS, Jean Vanier Catholic Elementary), and served by Brantford Transit Route 12 right on Erie Ave. Minutes to downtown Brantford shops, restaurants & Laurier Brantford campus. Endless possibilities in this rare investment opportunity—don't miss out! Sold As Is. All appliances As Is. *Cap rate estimate based on est. 35% expense ratio; (Pictures are virtually staged) (id:50787)
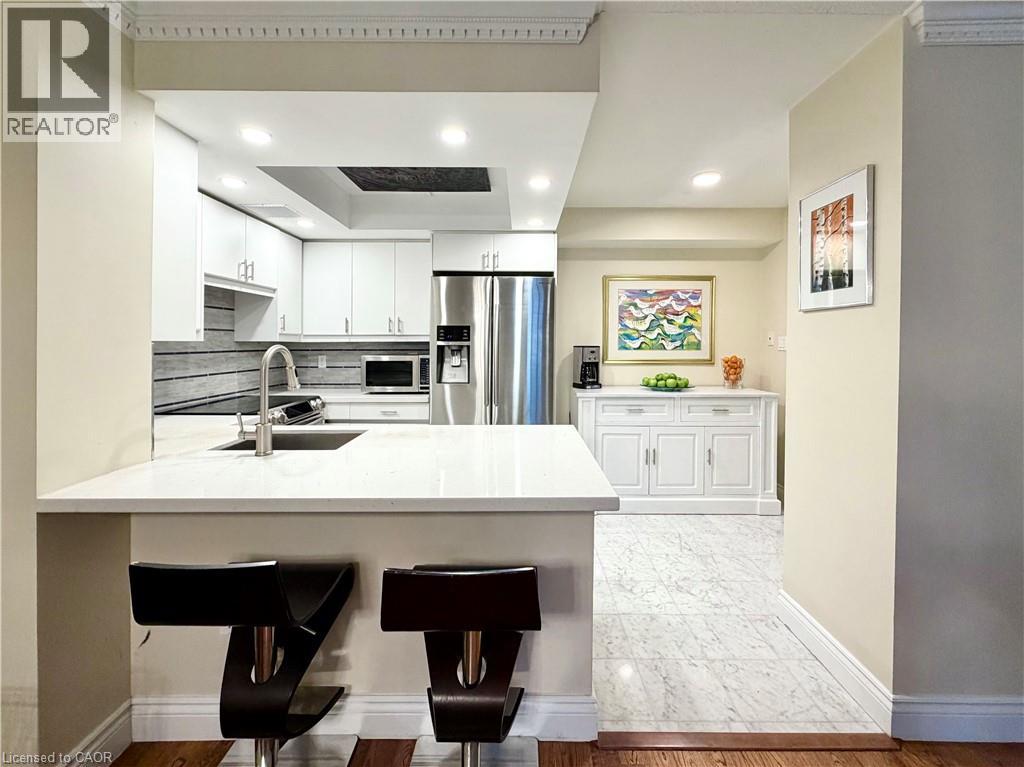
130 Carlton Street Unit# 602
Toronto, Ontario
Welcome to Suite 602 at Carlton on the Park: a rarely available opportunity in one of downtown’s most established Tridel communities, directly across from iconic Allan Gardens. Offering 1357sqft, this updated 2+1 bedroom, 2 bathroom residence combines generous proportions, quality finishes, and an exceptionally functional layout that’s increasingly difficult to find. Unobstructed north-facing city views and an open-concept design create a bright, airy feel throughout. Natural white marble flooring extends through the foyer, kitchen, and guest bath, while solid hardwood carries through the principal living spaces. The thoughtfully designed kitchen features ample cabinetry, a pantry, breakfast bar, and premium appliances, including a Samsung Flex Duo range with convertible dual ovens. The spacious living and dining areas are equally suited to everyday living and entertaining. A separate den offers exceptional flexibility with a floor-to-ceiling stone feature wall and built-in electric fireplace: ideal as a home office, library, or quiet retreat (could also be deconverted into a balcony with building approval). The oversized primary suite includes dual closets, a separate dressing area, and a marble-clad ensuite, while the generous second bedroom comfortably accommodates family, guests, or downsizers seeking space without compromise. In suite laundry with premium full-size Samsung washer & dryer too! A standout feature rarely found in the building: TWO side-by-side parking spaces. Residents enjoy 24-hour concierge service, an indoor pool, whirlpool, sauna, fitness centre with lockers, rooftop terrace with BBQs, gardens & jacuzzi, squash & racquet courts, party & multiple meeting rooms, billiards lounge, and visitor parking. Steps to Loblaws at Maple Leaf Gardens, TMU, U of T, transit, restaurants, cafés, and everyday conveniences, this is refined downtown living in an updated building known for its exceptional management, welcoming community, and enduring reputation. (id:50787)
1807 - 1 Bloor Street E
Toronto, Ontario
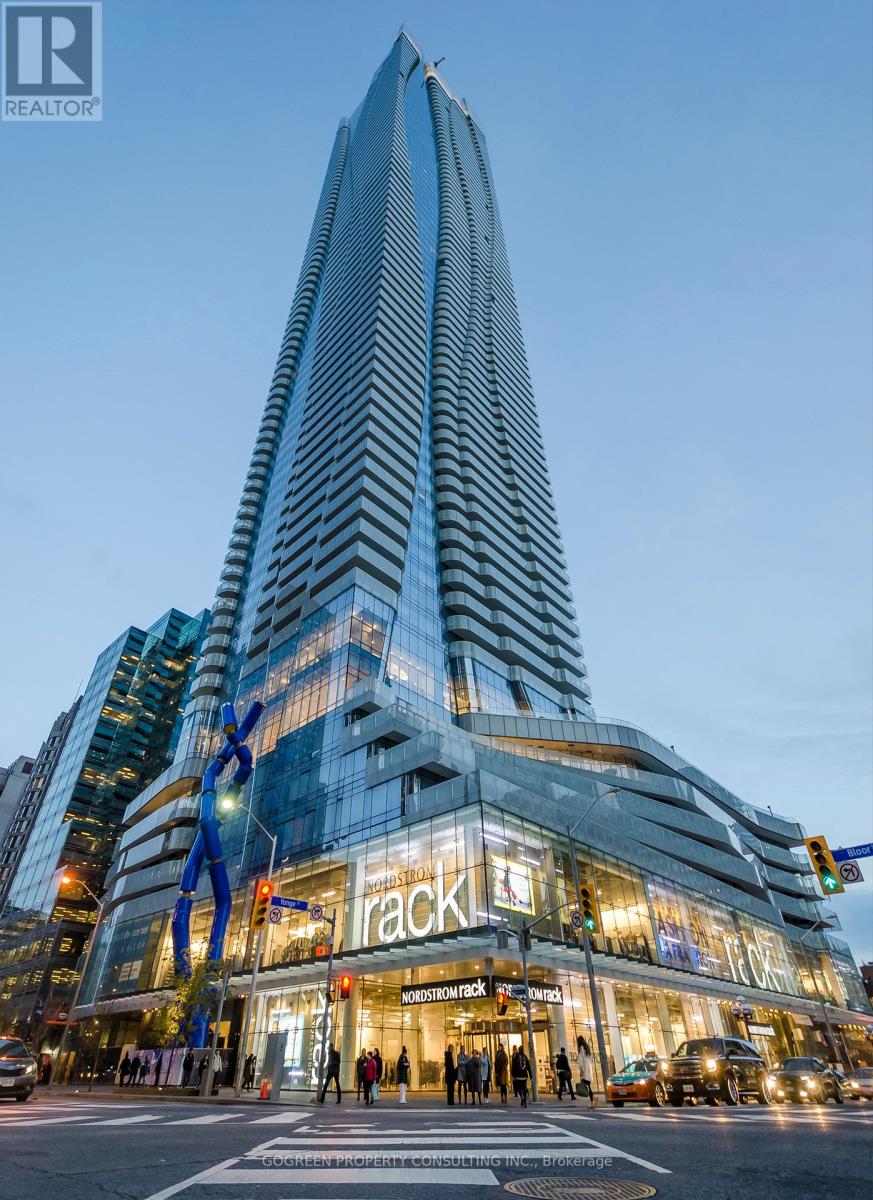
Fully Furnished. South-West Corner Suite in the Iconic One Bloor, Downtown Toronto! Direct Access to Yonge/Bloor Subway Station (2 Lines). 9' ceiling, open concept, modern finished , Wrap-around Balconies . No carpet . Modern Kitchen With Centre Island & Dining Table. Functional Split Layout with 2 Bedrooms, 2 Bathrooms, Ceiling to floor windows bring a lot natural lights. Stunning Unobstructed City view. Steps to University of Toronto, luxury shopping, restaurants, 5-Star Amenities: 24/7 Concierge, Gym, Yoga Room, Party Room, Meeting/Conference Room, Sauna, Spa, Indoor/Outdoor Pools. Welcome international Students. (id:50787)
376 Wedgewood Drive
Oakville, Ontario
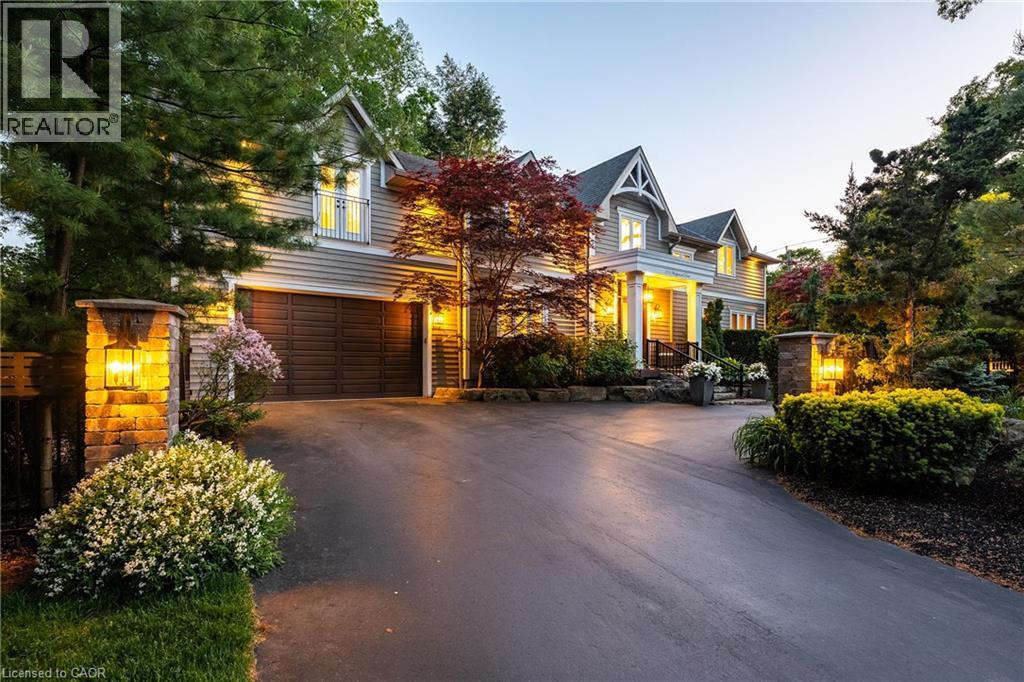
Set on a pristinely landscaped lot in coveted Morrison, this refined family residence blends timeless architecture w/everyday livability in one of Oakville’s most prestigious neighbourhoods. Positioned w/in a supreme school catchment, steps to Oakville Trafalgar HS, & moments to parks, Edgemere Promenade + local amenities, the location is as exceptional as the home itself. Traditional detailing, steep gables + crisp architectural lines lend a classic presence, while mature trees, curated gardens + layered natural stone frame the polished exterior. The resort-inspired rear grounds with a glistening pool, stone lounges + tranquil gardens are ideal for family fun. With over 5500sf of living space, 4+1 beds & 4.5 baths this home space + privacy when needed. Expansive glazing + elevated ceilings define bright, airy principal spaces. The dining room anchors the main level, seamlessly connecting the great room + expansive kitchen for effortless entertaining. The great room is centred around a fireplace + opens through double French doors to a private lounge with concrete gas fire bowl. The oversized kitchen island creates a natural gathering place, while a tucked-away home office overlooks the lush front gardens.The upper level offers four generously sized bedrooms with elevated ceilings, walk-in closets + expansive glazing. Privately positioned, the primary suite features vaulted ceilings, a marble fireplace, fully outfitted dressing room + hotel-inspired ensuite.The LL extends the home’s polished living spaces w/a spacious rec room, wet bar, games area, additional bedroom + full bath. Outdoors, multiple lounge + dining areas surround the resort-style pool beneath a canopy of mature trees, creating a private setting designed for both relaxed living + effortless entertaining. This is a refined home with a polished exterior in one of Oakville’s most established neighbourhoods. (id:50787)
101 Shoreview Place Unit# 129
Stoney Creek, Ontario
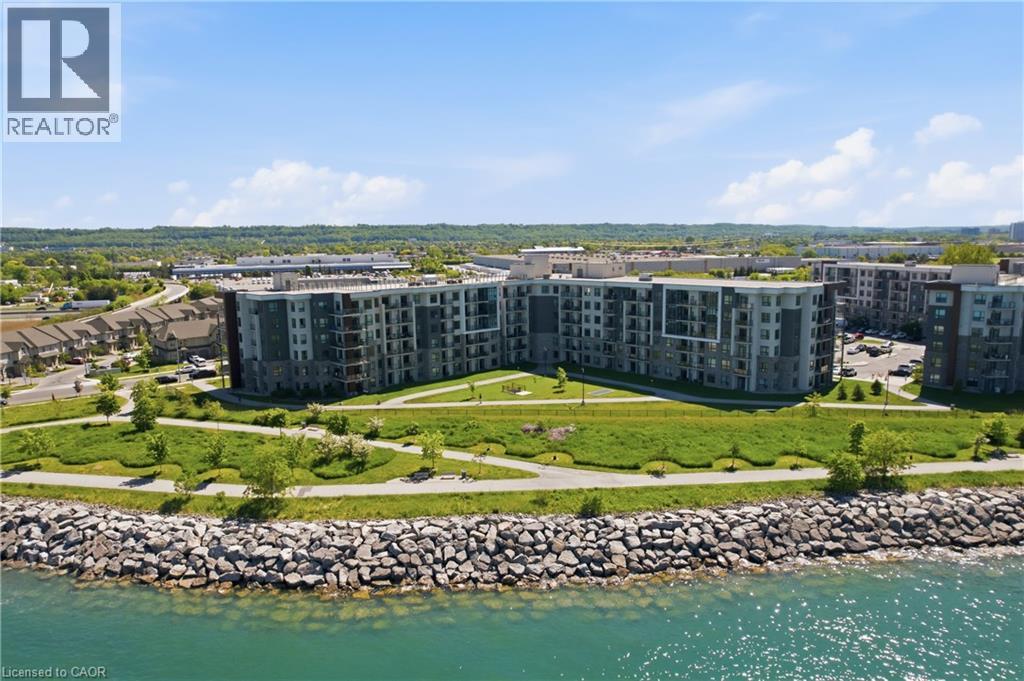
Welcome to Unit 129 at 101 Shoreview Place - waterfront living at its finest in the highly sought-after Sapphire Condominiums in Stoney Creek. This beautifully positioned ground-level 2-bedroom, 1-bath suite offers an unbeatable lifestyle just steps from the shores of Lake Ontario. Walk directly from your back door to the Waterfront Trail and enjoy morning strolls, cycling, or peaceful sunsets along the lake. Facing the water, this unit delivers a rare blend of convenience, tranquility, and natural beauty. Inside, you'll find a functional and inviting layout with two spacious bedrooms and modern condo living designed for comfort and ease. Perfect for first-time buyers, downsizers, professionals, or anyone looking to enjoy low-maintenance living in a prime lakeside community. Ideally located close to major highways, shopping, dining, parks, and the renowned Confederation Beach Park and sports complex, this is your opportunity to enjoy waterfront condo living without compromise. (id:50787)
13 - 3975 Eglinton Avenue W
Mississauga, Ontario
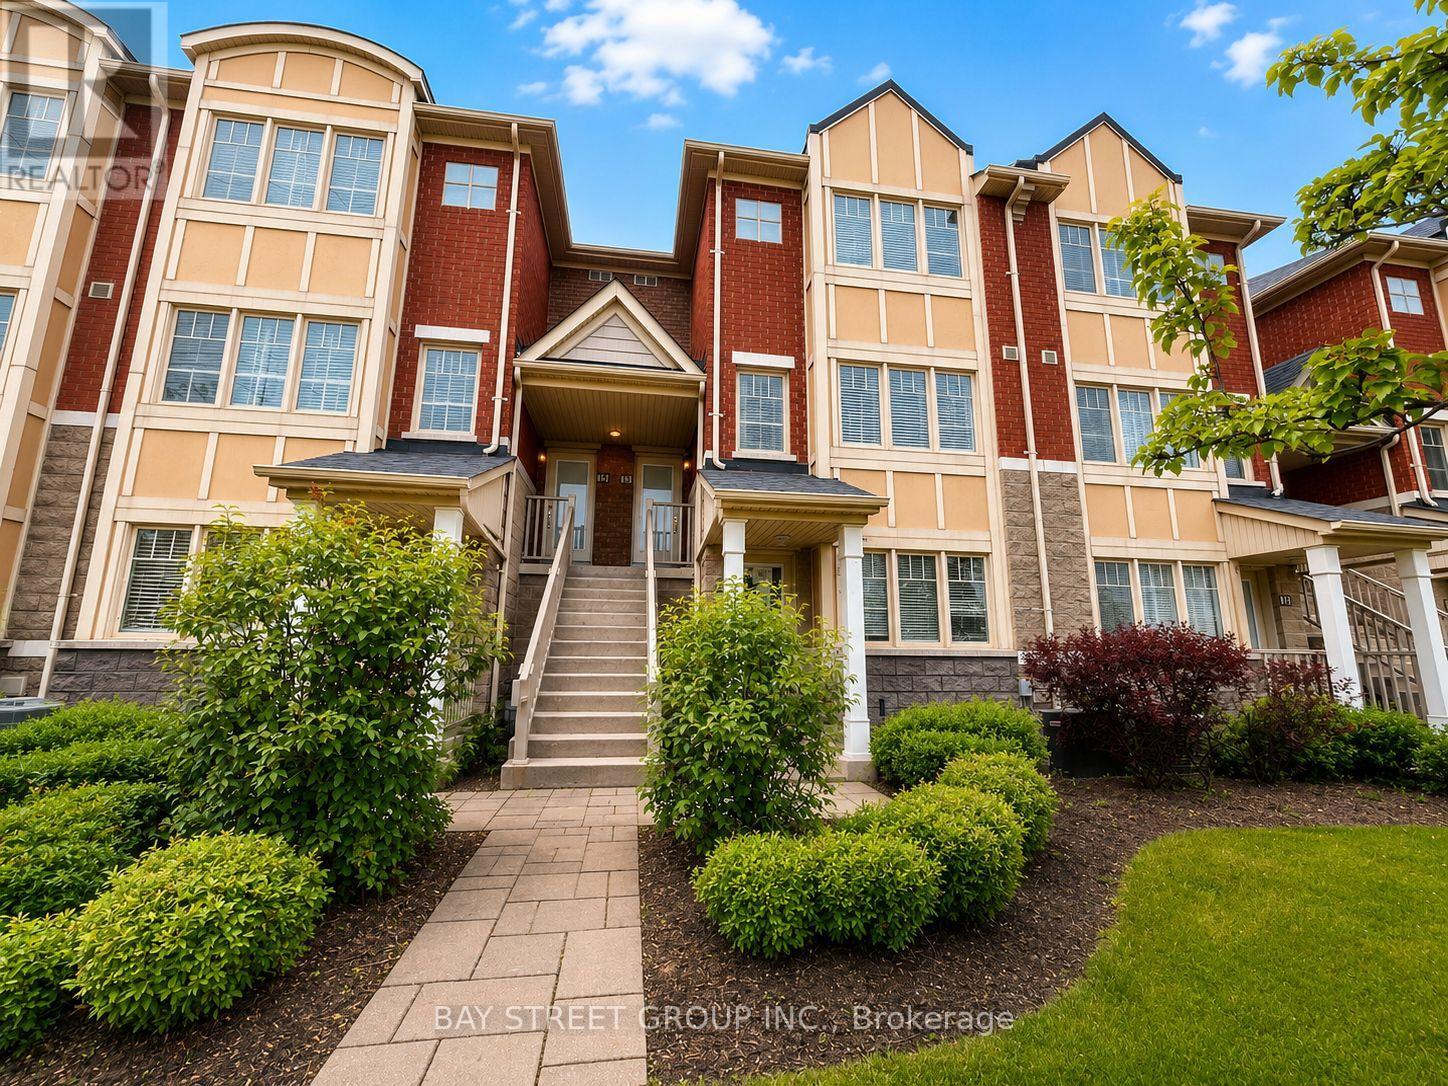
Rare Executive End-Unit Style Townhome with Nearly 1,700 Sq Ft, 2 Parking Spaces and a Spacious Main Floor Den.Top-Ranked Schools and Everyday Amenities. Featuring 3 Spacious Bedrooms, 3 Bathrooms, Large Terrace, Private Balcony, One Garage Space And One Surface Parking Spot. The Bright Main Level Has Laminate Flooring Throughout With An Open-Concept Kitchen Featuring Stainless Steel Appliances, Quartz Countertops, Breakfast Bar, Upgraded Double Sink And Pot Lights. The Primary Bedroom Includes a Large Ensuite And Walk-In Closet. Convenient Second-Floor Laundry. Close To Top-Rated Schools, Shopping, Parks, Credit Valley Hospital, Major Highways 403/401/407 And Transit At Your Doorstep. Across From Popular Ridgeway Plaza. (id:50787)

308 - 101 Erskine Avenue
Toronto, Ontario
Welcome to this Bright Unit with a Functional layout. Built by the reputable Tridel and managed by Del Properties. This unit is move in ready, kept in immaculate condition, with great layout (no wasted space). 1 bedroom unit with floor to ceiling windows, 9ft ceilings, west facing with lots of natural light, ensuite laundry, stainless steel kitchen appliances, Juliette balcony. Great space for a potential kitchen island and has a functional living room. Freshly painted and cleaned. Good storage space with multiple closets, an oversized laundry room and 1 locker included. Well managed building with low monthly maintenance fees that include Water, Heat, AC and more! Amazing building amenities - Fitness Centre, Sauna & Steam, Outdoor Pool, Outdoor terrace & BBQs, 24/hr Concierge/Security, Theatre, Billiards Room, Party & Dining Room. Great location, in the heart of Mid Town/ located right next to Yonge and Eglinton but tucked away on a quieter street. TTC Subway access just mins walking away/ future Cross town LRT, plenty of restaurant/ bars/ shopping/ parks/ cafes, and more more near by. (id:50787)
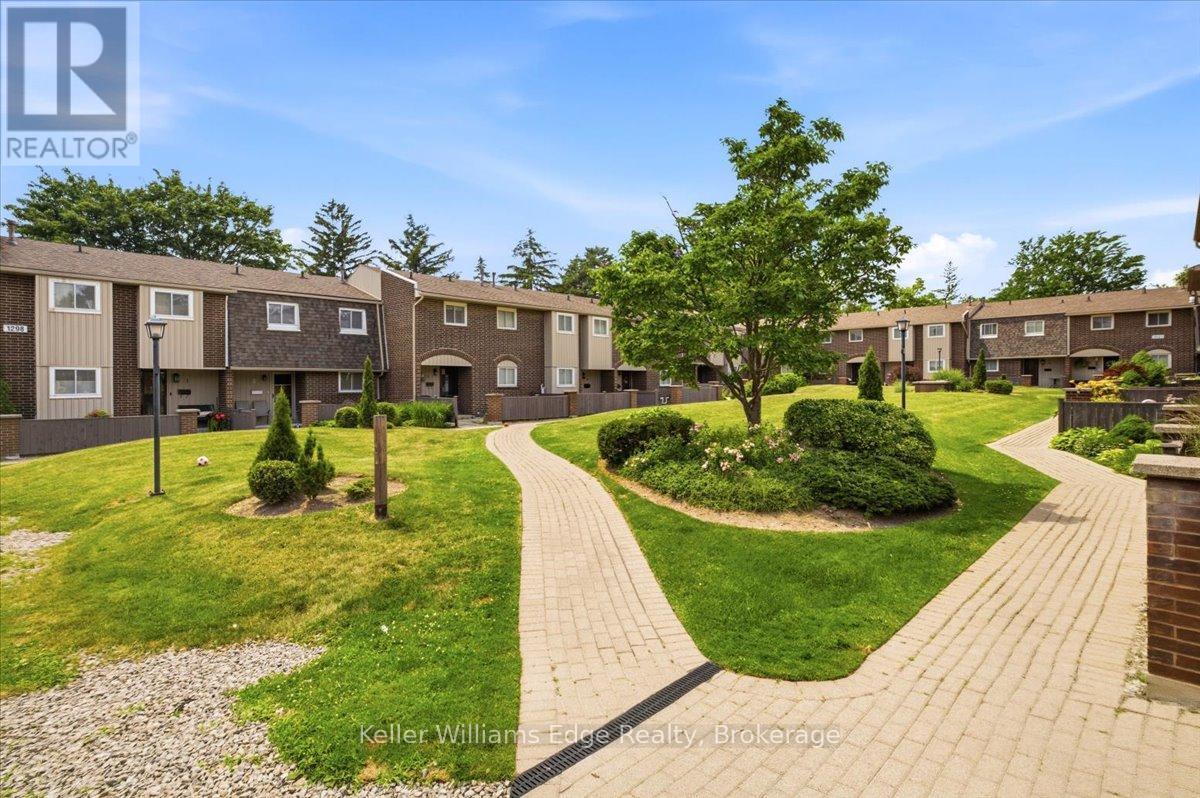
4 - 1294 Guelph Line
Burlington, Ontario
Excellent value & location in Burlington! Lovely 1,354.52 sq ft, 3 bed/3 bath condo townhome, nestled in the desirable Mountain Gardens Parkette neighbourhood. Excellent location for commuters and priced for first time buyers willing to put in some work to bring out this home's full potential. Open concept main floor with kitchen (updated s/s appliances), dining and living rooms + 2 pc powder room. A walk out patio door leads to your private back garden. Upstairs offers 3 generously sized bedrooms with large windows & 4 pc bath. The lower level features a rec room (renovated '24), laundry/mudroom & entrance to your parked cars underground. Safe & secure for anyone wanting a great starter townhouse. Close to schools, shopping, transit, parks, QEW, 407. 1 parking is included, an additional spot is $30/month added to maintenance fee. (id:50787)
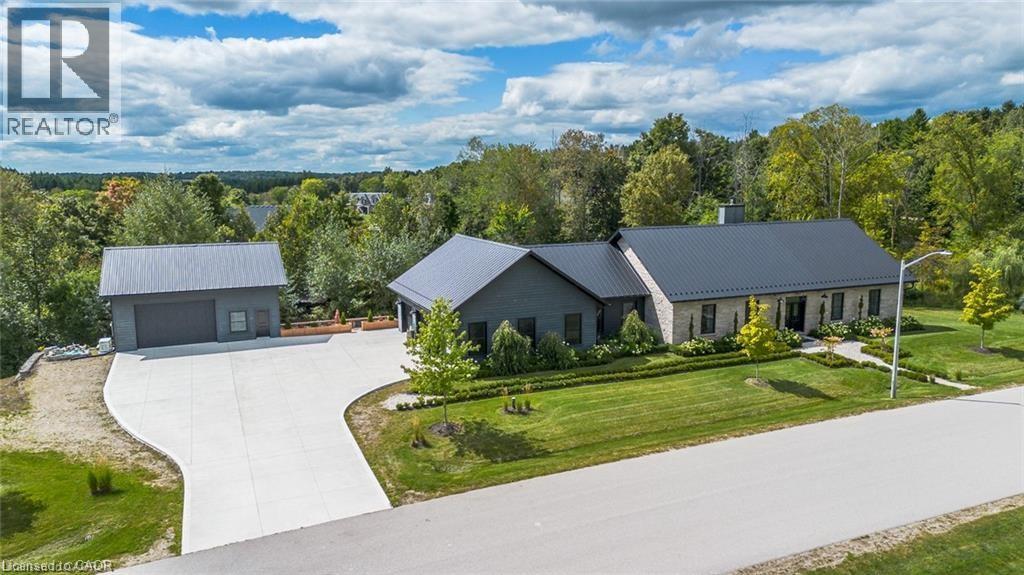
141 Ruth Anne Place
Moorefield, Ontario
Spectacular Custom-Built Bungalow with Walk-out Basement, Triple Car Garage & Detached 2-Storey Garage & Shop on Two Acres-just 35-45 min from Waterloo! Nestled in an exclusive enclave of executive homes in Moorefield, this property offers a peaceful country setting with easy city access. Built like no other, it showcases structurally superior ICF (insulated concrete form) construction & a lifetime metal roof-the same quality extends to the det garage. Inside, the open-concept layout features exposed timber-frame details, soaring vaulted ceilings & 2 glass garage doors that open onto a 3-season porch. The kitchen, dining & living area impress w/ a stone f/p, concrete counters, oversized island & fantastic walk-in pantry w/ floor-to-ceiling storage. At its heart: an 8-burner Wolf gas stove, double ovens & upgraded range hood-over $40,000 in luxury appliances! Entertain year-round w/ the screened porch, complete w/ outdoor kitchen, brick hearth & fume hood for your bbq. The main floor also boasts a stunning primary suite w/ walk-in closet, spacious dressing rm & spa-inspired ensuite. A 2nd bedroom, currently an office, offers lovely treed views. A stylish mudroom, laundry rm & powder rm w/ live-edge barn door complete the main level. The fin w/o basement features heated floors, 2 bedrooms, 4-pc bath & expansive rec spaces-perfect for family gatherings or games night. 2 more w/o garage doors lead to the backyard & patio. For hobbyists, the 3-car gar is wired for an EV, while the sep insulated 2 storey workshop w/ electrical & wood stove provides endless options for projects, vehicles or gym. The nearly 2-acre property incl a pool-sized lot, new tiered deck, firepit area, treehouse & almost an acre of forest w/ a creek running through it. Your own private retreat! (id:50787)
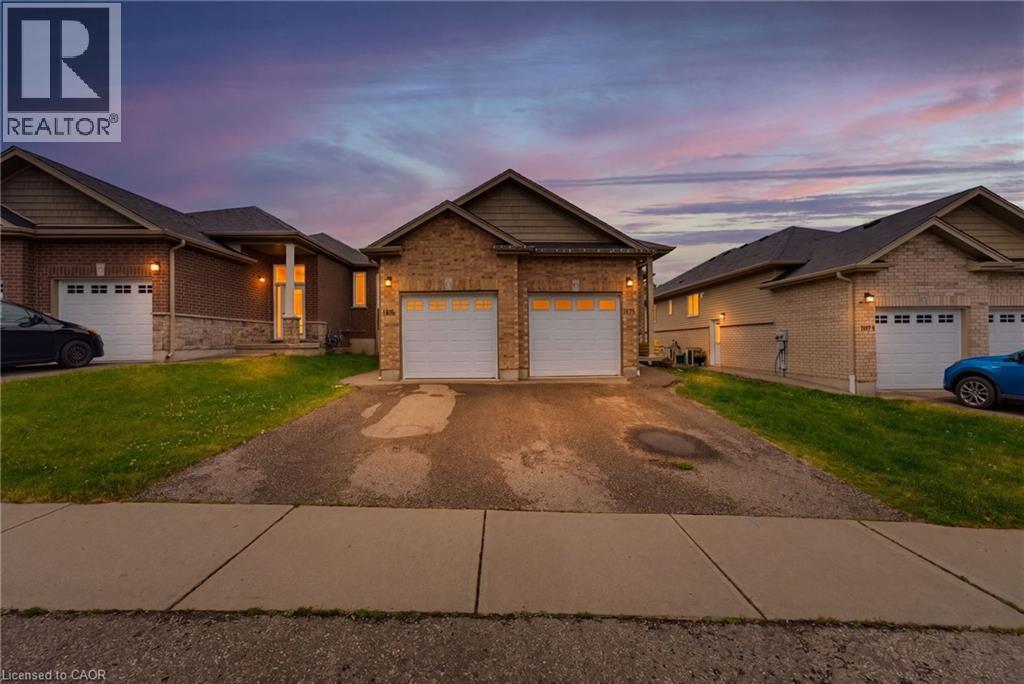
185 Wedgewood Drive
Woodstock, Ontario
Welcome to this exceptional 2800 sq.ft. bungalow duplex (up and down) ideally situated in a desirable family-friendly neighbourhood in Woodstock. Whether you're searching for a home with a mortgage helper or a turnkey investment property, this well-maintained duplex offers outstanding versatility and income potential. The bright and spacious 1400 sq.ft. main-floor unit features a large living room, three generous bedrooms, including a primary suite with a private 4-piece ensuite, plus an additional 4-piece bathroom. The carpet-free layout includes a spacious kitchen with three appliances, a peninsula with breakfast seating, and a separate dining area. Sliding doors lead to a private deck overlooking the backyard, creating the perfect space for outdoor entertaining. This unit also offers in-suite laundry, a utility room with additional storage, and the convenience of a single-car garage. The 1500 sq.ft. lower unit has its own private entrance and is equally impressive, offering a bright open-concept living, dining, and kitchen area designed for comfortable everyday living. This carpet-free suite features three spacious bedrooms, including a primary bedroom with a 4-piece ensuite and walk in closet plus an additional 4-piece family bathroom, in-suite laundry, five appliances, and its own deck in the backyard. A single-car garage completes this unit. Located close to schools, parks, shopping, and everyday amenities, this property is perfectly suited for multi-generational living, owner-occupants looking to offset their mortgage with rental income, or investors seeking a quality income-producing property. The home is currently occupied by excellent tenants who would be happy to stay, making this a fantastic opportunity to enjoy immediate rental income in one of Woodstock's sought-after neighbourhoods. (id:50787)