
67 Carlson Street
Hamilton, Ontario
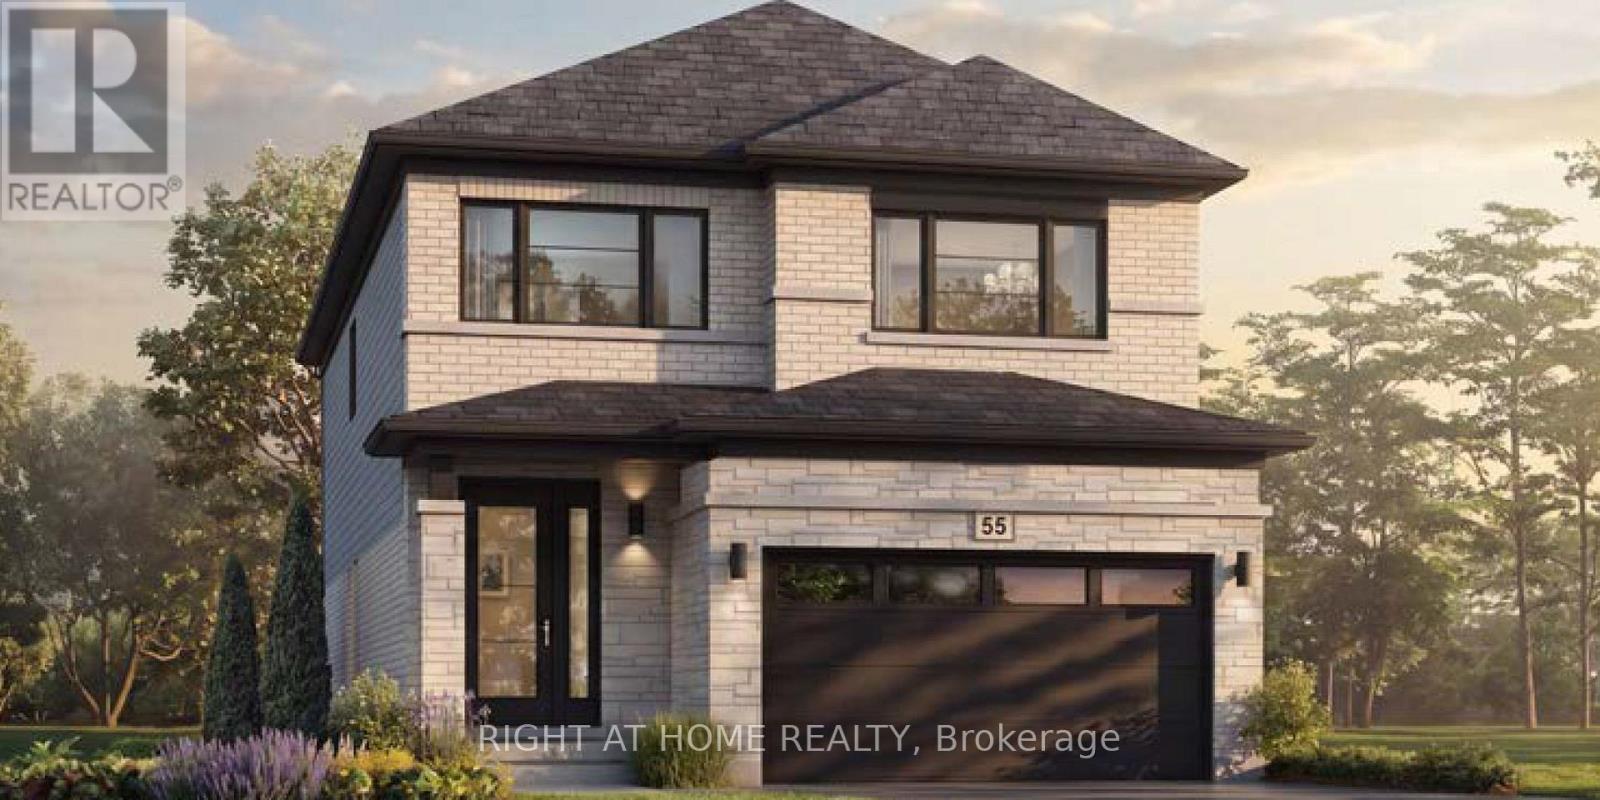
Welcome to the Juniper Modern by Losani Homes, an expertly crafted brand new detached home in Stoney Creek's highly sought-after Maplewood Park community. Offering 2,291 sq. ft. of thoughtfully designed living space, this 4 bedroom, 2.5 bathroom home features a bright, open-concept layout ideal for both everyday living and effortless entertaining. Showcasing over $60,000 in designer upgrades, the chef-inspired kitchen is the heart of the home, featuring a large extended centre island, quartz countertops, abundant cabinetry, and premium finishes, flowing seamlessly into the spacious dining area and great room. A patio slider extends the living space outdoors, creating a seamless transition to the private backyard retreat - perfect for relaxing, entertaining, and enjoying the warmer months. Upstairs, the spacious primary suite offers a generous walk-in closet and spa-inspired ensuite, while the additional bedrooms are generously sized. Elegant finishes continue throughout, with quartz countertops in bathrooms, vinyl flooring throughout the main floor and upper hall, upgraded tile in the mud room and powder room, oak stairs from the main to the second level, and a 3-piece basement rough-in offering excellent potential to extend your living space further. Move-in ready in approximately 120 days, this exceptional home is ideally situated just minutes from parks, schools, shopping, downtown Hamilton, and convenient commuter access to Toronto. (id:67731)
1139 Canuck Trail
Minden Hills, Ontario
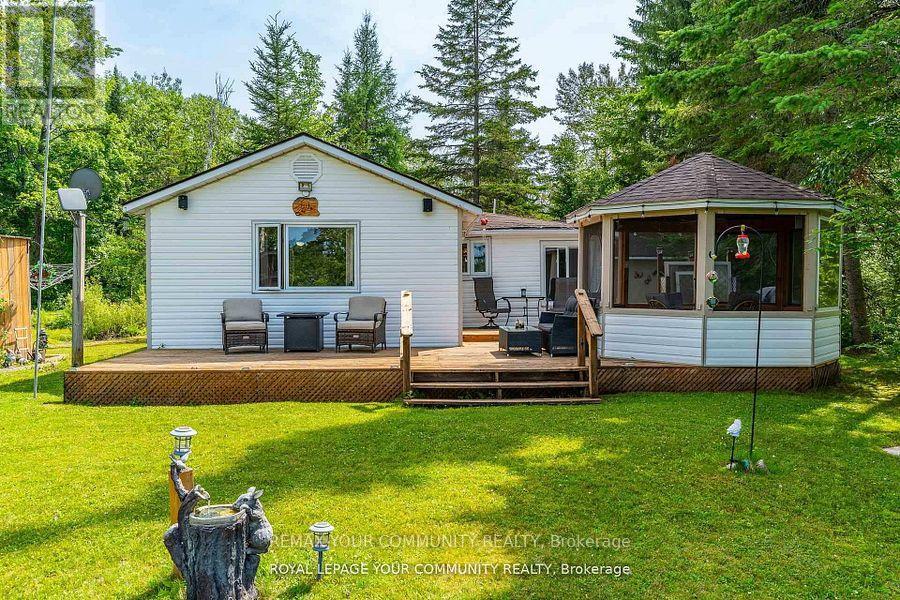
Welcome to your year-round family cottage on Davis Lake, where family memories are waiting to be made! This cozy 4-season cottage boasts 3 bedrooms, and a large living and eating area. Davis Lake, is a well sought after Lake, spring fed, and a great size for all your families desires, such as swimming, boating, water skiing, fishing and paddling. Enjoy morning coffee in the stylish gazebo, or out on the large deck, while watching beautiful sunrises, or just to have the relaxation time you've been waiting for. Walk out to an island dock, to swim, boat, or sit to further enjoy the lake view. Additional guest or family accommodations are provided in the (10' x 8') bunkie, complete with electrical service, for light, heat and all your family gadgets. Another building hosts a 15' x 10' insulated room, for further sleeping, lounging or office use, with a 2-piece seasonal bathroom. There is a carport with a concrete pad to fit one vehicle, plus 3 workshop / storage areas, with interior space for small vehicles such as an ATV and snowmobile, and a 3-season washer and dryer area. All of this on a rare to have, large flat lot suitable for family fun activities, or gatherings, with plenty of parking space. Enjoy winter from this cozy cottage. Skating, snow shoeing and cross-country skiing are just out your door, or head to downhill skiing at Sir Sams Inn Ski Resort. For snowmobilers, you are in the heart of snowmobile trails! The village of Minden is less than a 15 minute drive away, providing access to all essential amenities and restaurants. Experience the ultimate in family-friendly cottage living at this Davis Lake Cottage. (id:67731)
41 Laidlaw Street
Wasaga Beach, Ontario
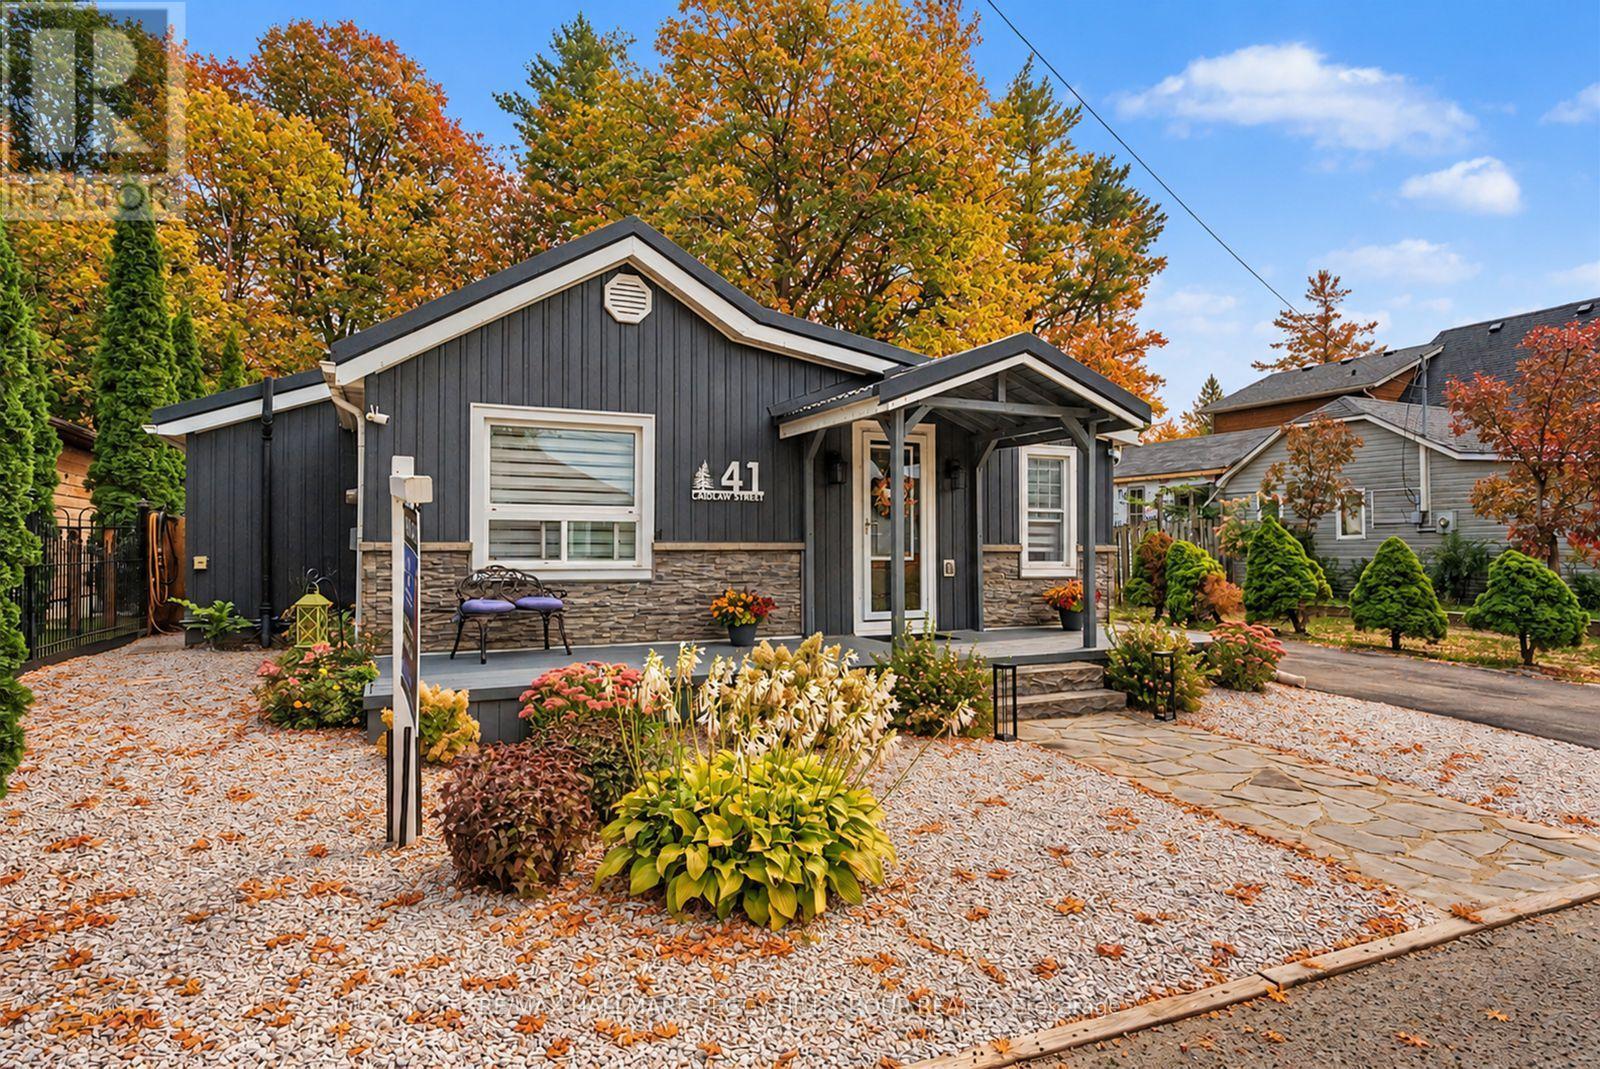
TURNKEY WASAGA HOME WITH WALKABLE BEACH ACCESS, A RARE BACKYARD RETREAT WITH NO REAR NEIGHBOURS, & A FLEXIBLE LAYOUT WITH A BONUS MULTI-USE BUNKIE! Turnkey living awaits in this beautifully situated Wasaga Beach home on a quiet street just a short stroll from Beach Area 1, shops, restaurants, cafés and local entertainment in one of Ontario's most sought-after beach communities. The fenced backyard backs onto a peaceful stretch of forest with no direct rear neighbours, creating a private outdoor escape designed for full summer enjoyment with a hot tub, fire pit, BBQ gazebo, deck with pergola cover, garden beds and lush greenery. Curb appeal shines with low-maintenance landscaping and a welcoming front porch, paired with a generous driveway offering parking for up to four vehicles. Natural light fills a bright open-concept main living space where the kitchen, dining and living areas connect effortlessly, anchored by a cozy gas fireplace and a flexible sitting area. The updated kitchen presents freshly painted cabinetry, newer countertops, and a sliding glass walkout to the deck. A 4-season sunroom adds another layer of living space, bathed in natural light and offering a year-round retreat to enjoy morning coffee or sunset views. The home continues with two comfortable bedrooms, a versatile den that was formerly a third bedroom and is perfectly suited for a Murphy bed or could easily be converted back if additional sleeping space is needed, a stylish 3-piece bathroom with a sleek tiled glass shower, and a detached bunkie with hydro. Peace of mind comes with thoughtful updates, including a new steel roof (2025), upgraded plumbing, and newer siding. Set within a growing area supported by ongoing Beach Area 1 redevelopment, this #HomeToStay offers not only an inviting place to live today, but also strong long-term potential in a truly desirable lakeside location. (id:67731)
8410-8408 Highway 3
Haldimand, Ontario
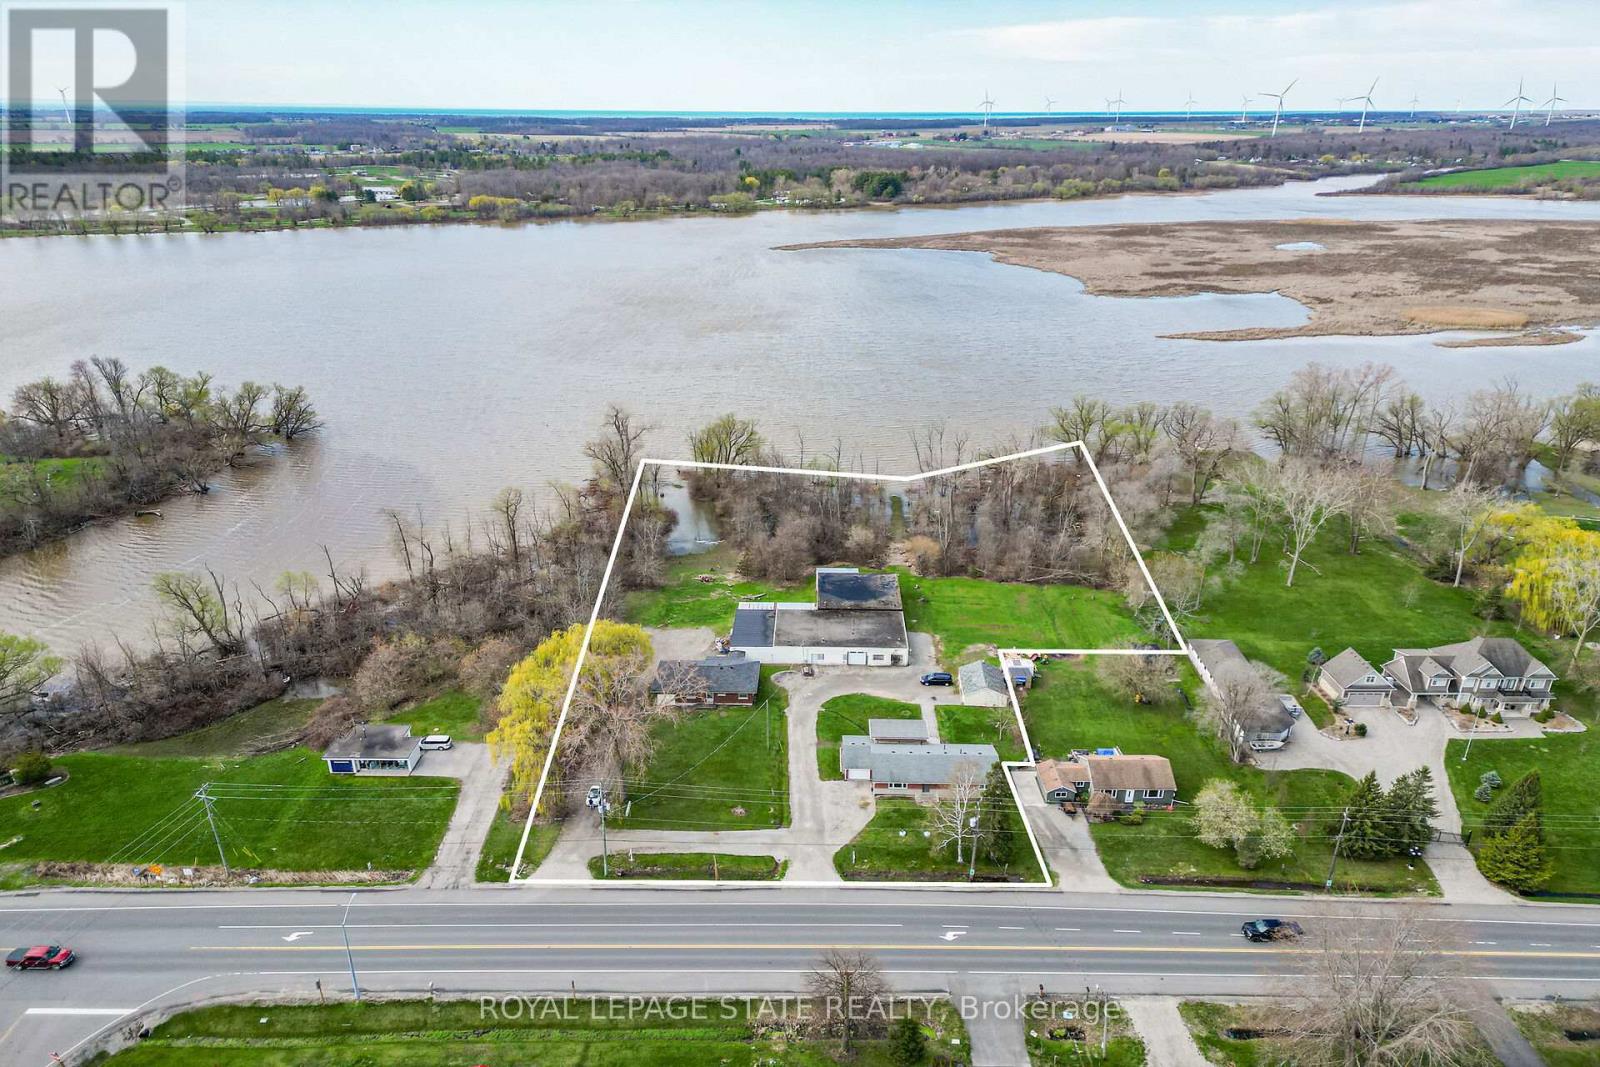
A rare "triple threat" on the Grand River! This incredible package includes two properties (8408 & 8410 Hwy 3) sold together, featuring two homes and a massive 4,265 sq ft detached shop. This is the ultimate setup for a home-based business, car enthusiast, or serious hobbyist. The main residence offers incredible potential with a newer kitchen and hardwood flooring on-site, ready for your finishing touches. The second home is a "fixer-upper" blank canvas, perfect for a guest house or rental income. All of this is situated on a sprawling lot that backs directly onto the Grand River. Whether you need the unparalled shop space, a multi-generational living solution, or a waterfront retreat, this property delivers scale and opportunity that is nearly impossible to find elsewhere. (id:67731)
705 - 88 Palace Pier Court
Toronto, Ontario
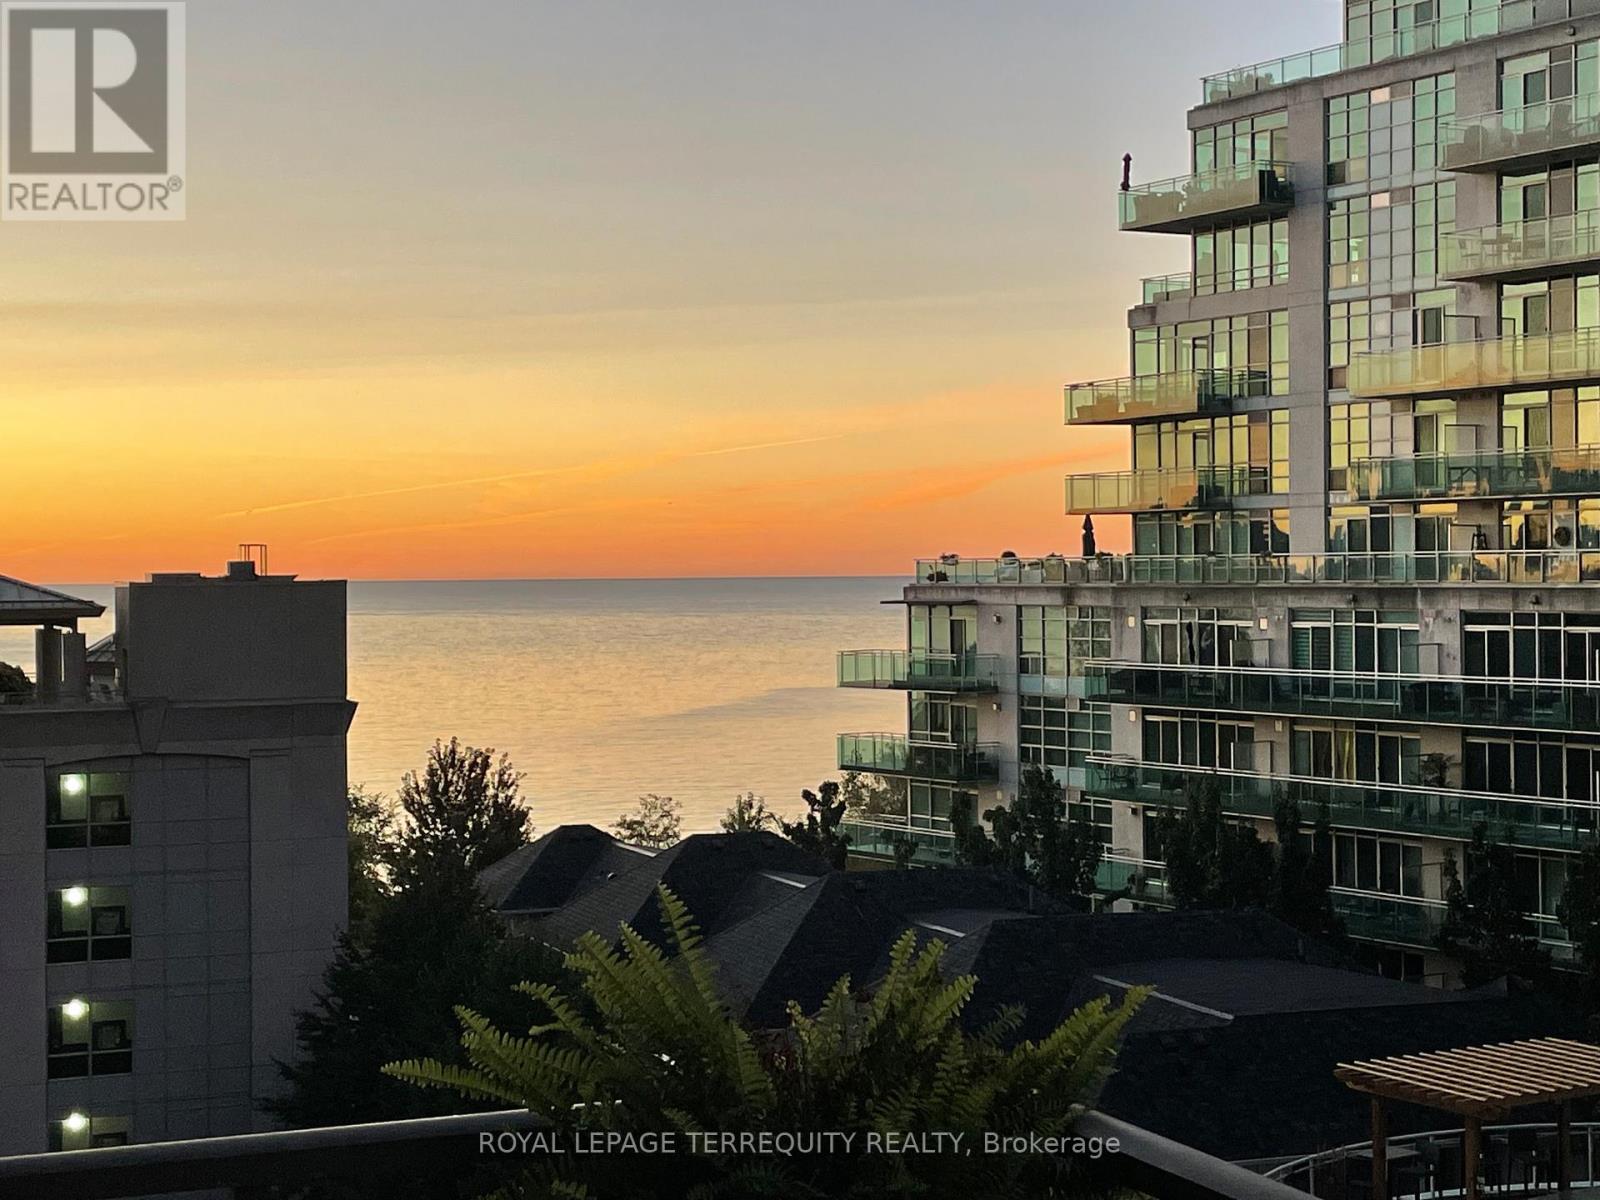
A South West facing, True 2 Bedroom, 2 Full Baths with Lake view! Fabulous Split Layout, Customized and Upgraded by Builder. Granite Counters, Glass Backsplash, S/S Appliances, Double Undermount Sinks, Custom Lighting, 3/4" Oak Hardwood Floors, Custom Walk-in Closet in Primary Bedroom, 2 sets of French Doors and Double Mirrored Closets in 2nd Bedroom. Boutique Building located in the Prestigious, Quieter and more Mature Area of Humber Bay Shores, beside Palace Place, at the Mouth of the Humber River. Incredible 3,000 SqFt Sky Club Overlooking the Lake, Humber River and City Skyline featuring a Huge Outdoor Roof-top Terrace with BBQ and Fireplace and a Large Tasteful Party Room, Bar, Dining Area and Billiard Room. An Impressive Place to Entertain your Guests. 24 hr Concierge, Fitness Center, Sauna, Guest Suites, Meeting Room, Visitor Parking and Car Wash. Miles of Walking, Running and Bike Trails at your Door Step. Walk to Large Lakefront Parks and Humber Bay Farmers Market. Close to Downtown, High Park, Bloor West Village, Easy Gardiner access, minutes to Sherway, Airport or Downtown. Public Transit, School Bus, Medical Services, Restaurants and Shops all Within Walking Distance. (id:67731)
73 - 601 Shoreline Drive
Mississauga, Ontario
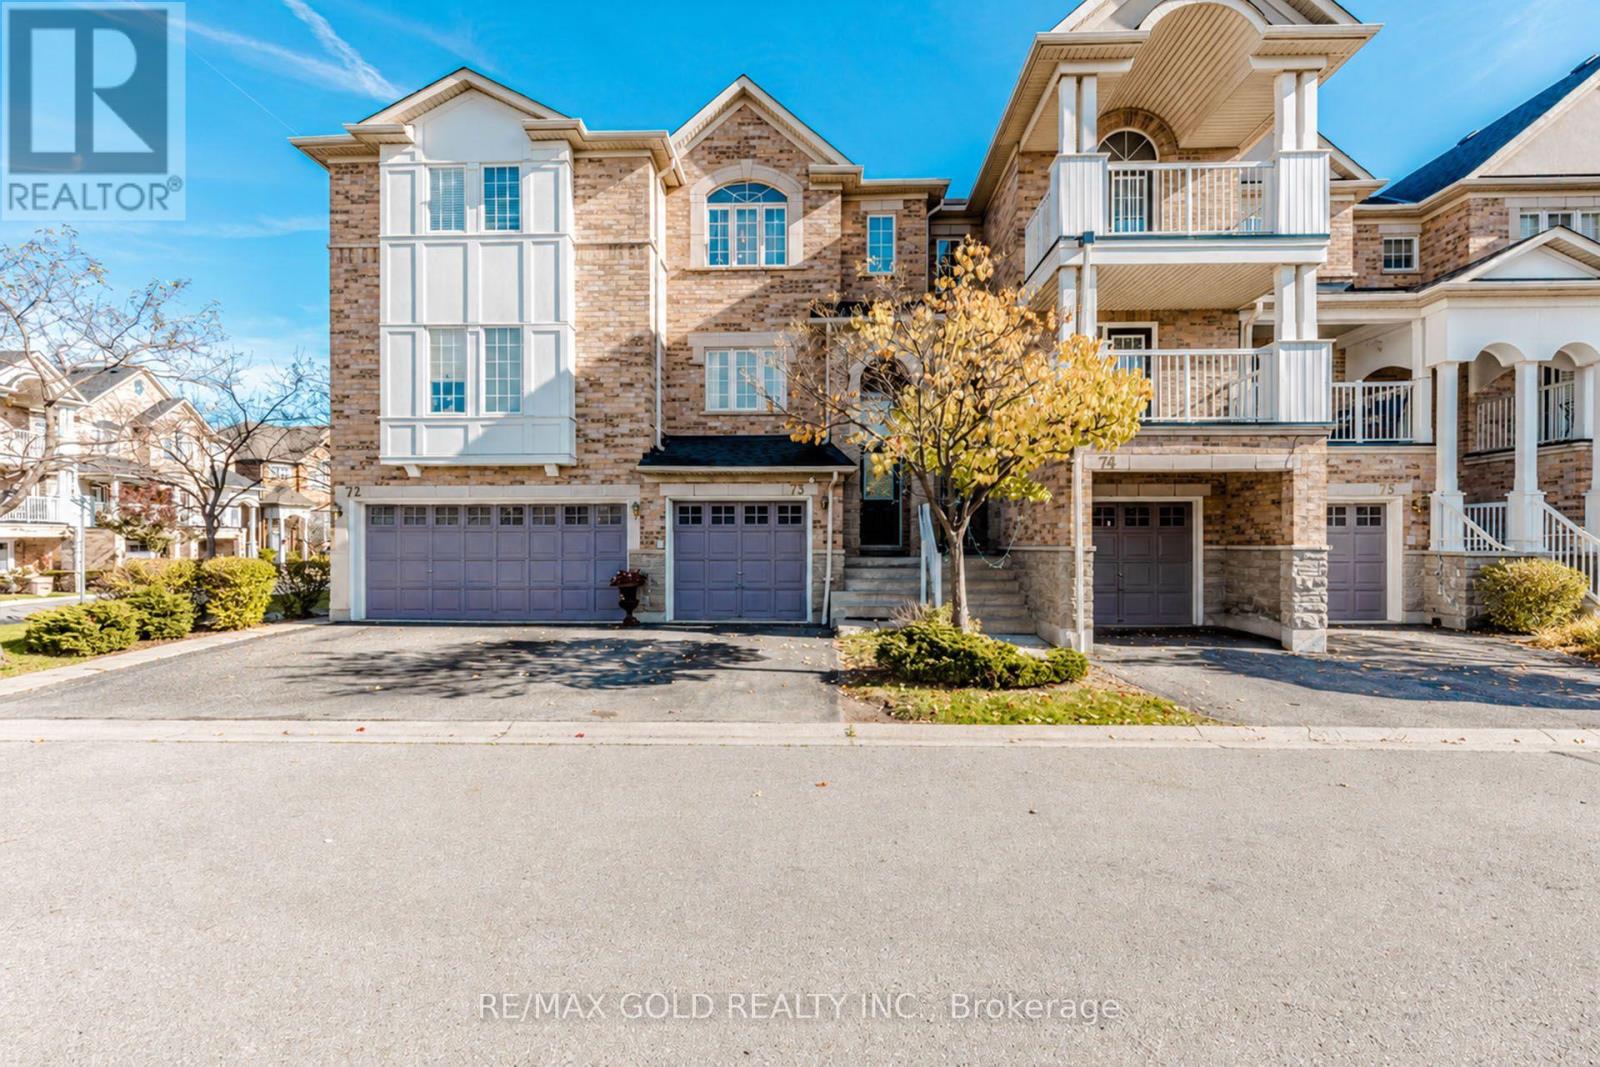
Style, Space & convenience in the Heart of Mississauga! Welcome to this beautifully updated, move-in-ready townhouse in the sought-after High Park Village neighbourhood of Cooksvilles. Featuring 3+1 bedrooms, 2 full bathrooms and a convenient powder room, this bright and spacious home offers an inviting blend of comfort, style and everyday convenience. Enjoy welocming living spaces perfect for relaxing with family or entertaining friends, along with the flexiblilty of an additional bedroom to suite your needs. Whether you're a first-time buyer, a growing family, a downsizer or an investor, this home deserves a place on your must-see list. Ideally located close to schools, Univeristy of Toronto, shopping, parks, hospitals, place of worships and community amenities, you'll have everything you need within easy reach. nearby Cooksville Go Station and Port Credit Go, convenient access to Highways 403, 402 and the QEW keep you connected across the GTA beautifully presented and ready for its next chpter-make this Cooksville gem youro new home! (id:67731)
59 Pellegrino Road
Brampton, Ontario
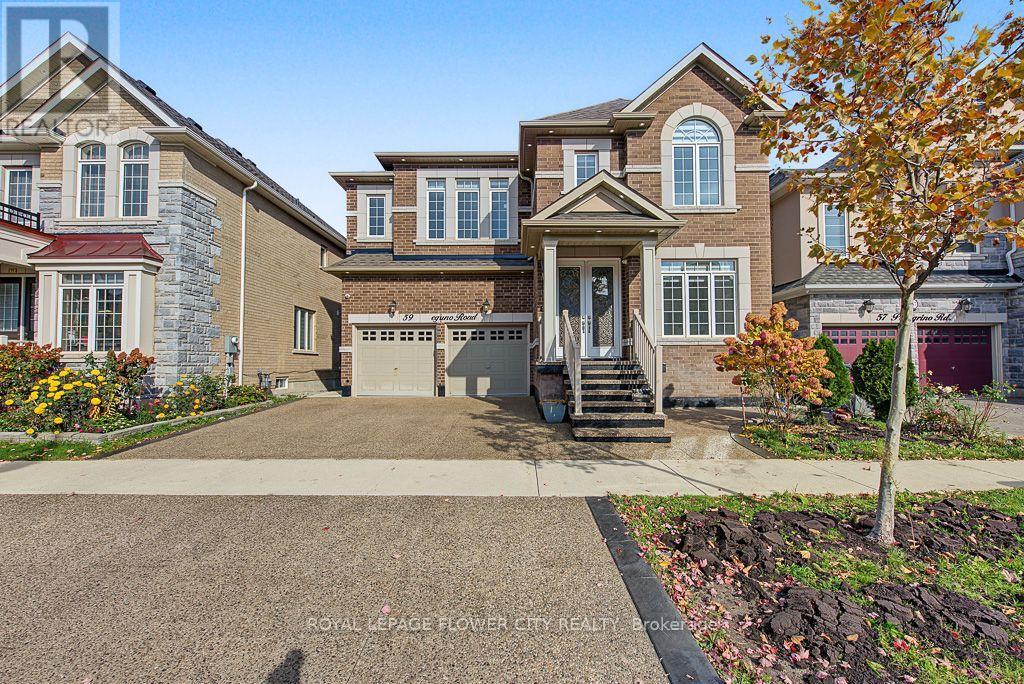
Welcome to a truly exceptional, fully upgraded home top to bottom invested in major renovations and premium upgrades! Thoughtfully transformed with quality craftsmanship, modern finishes, and attention to every detail, this property must be seen in person to be truly appreciated. The level of upgrades, elegance, and care throughout makes this home stand out from the rest. Conveniently located close to schools, parks, shopping, and everyday amenities, with easy access to major roads and transit. A remarkable opportunity to own a beautifully upgraded home where quality and style come together. You must come and see it in person to truly appreciate everything this home has to offer! (id:67731)
82 Beechwood Avenue
Toronto, Ontario
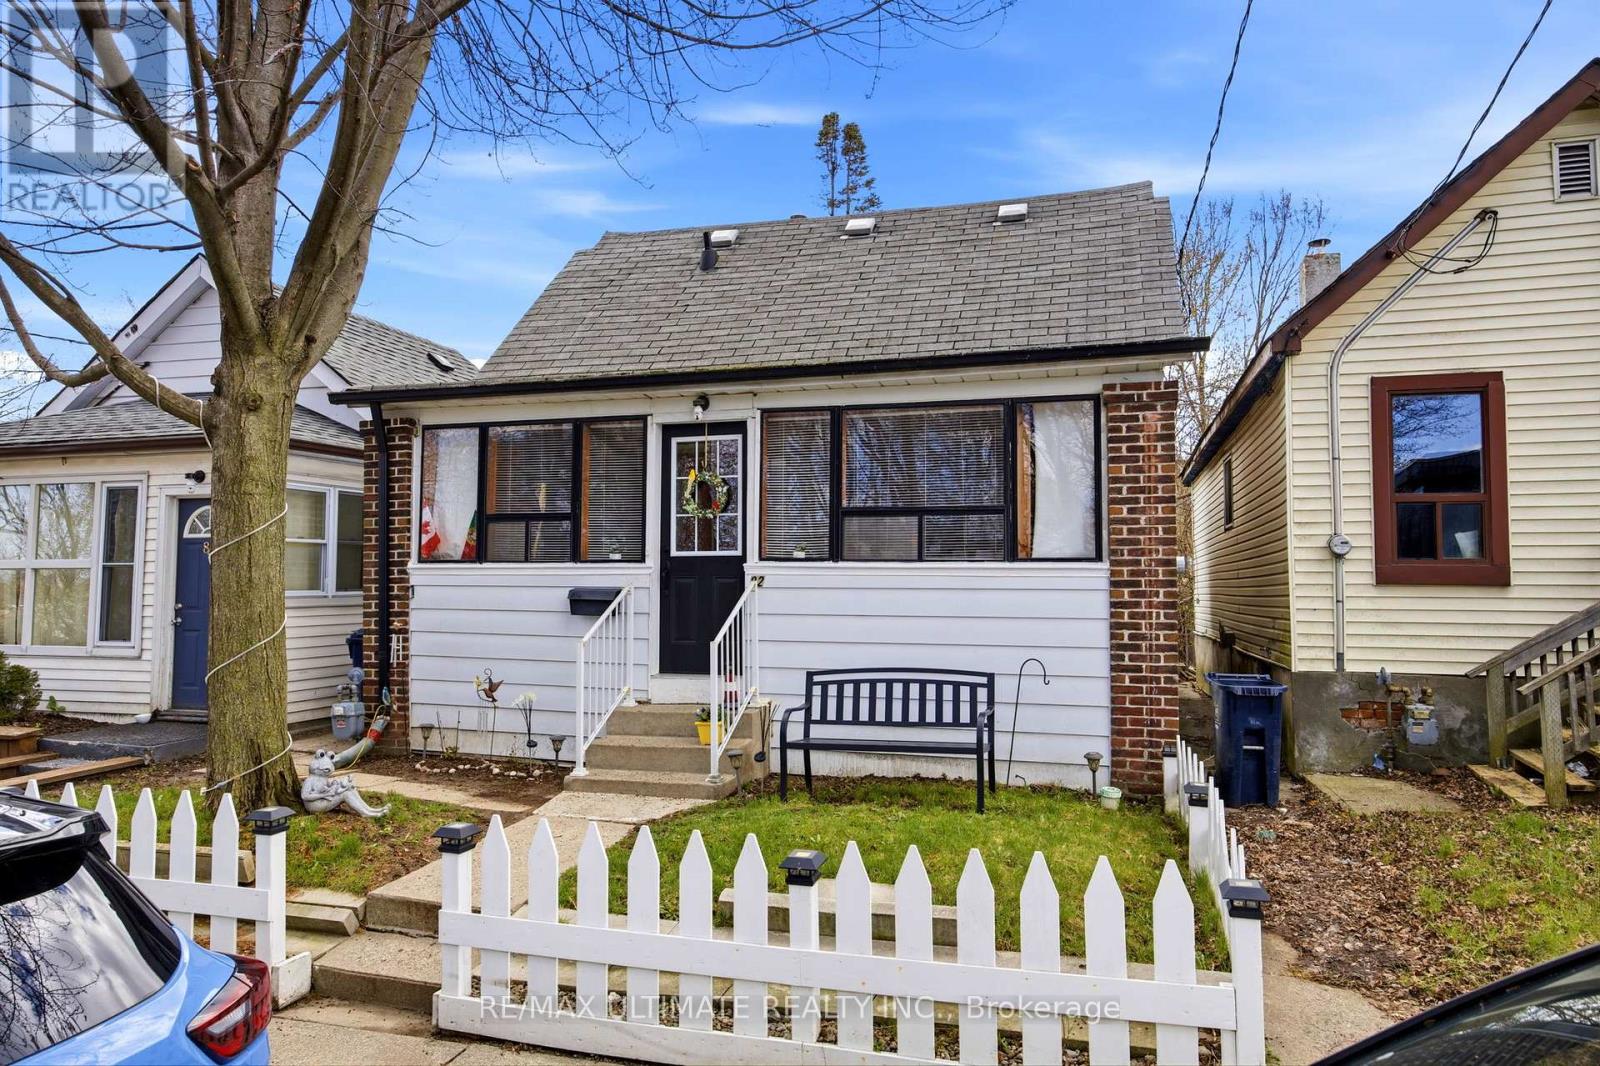
Fantastic Opportunity town a charming detached 1.5-story home on a quiet dead-end street in a family-friendly neighbourhood. This well-maintained property offers 2 bedrooms and is an ideal fit for first time buyers or those looking to transition from a condo living into a detached home. Enjoy a functional layout with comfortable living space and a private backyard, Perfect for family gatherings , summer BBQs, or simply relaxing outdoors. Unbeatable location just steps to the mount Dennis transit Hub, Providing convenient access to the Eglington LRT , Up express, and TTC , making commuting across the city simple and efficient. Street parking available with City of Toronto parking permit. A great opportunity to enter the market and own a detached home in a growing , well-connected community. (id:67731)
62 Wright Crescent
Caledon, Ontario
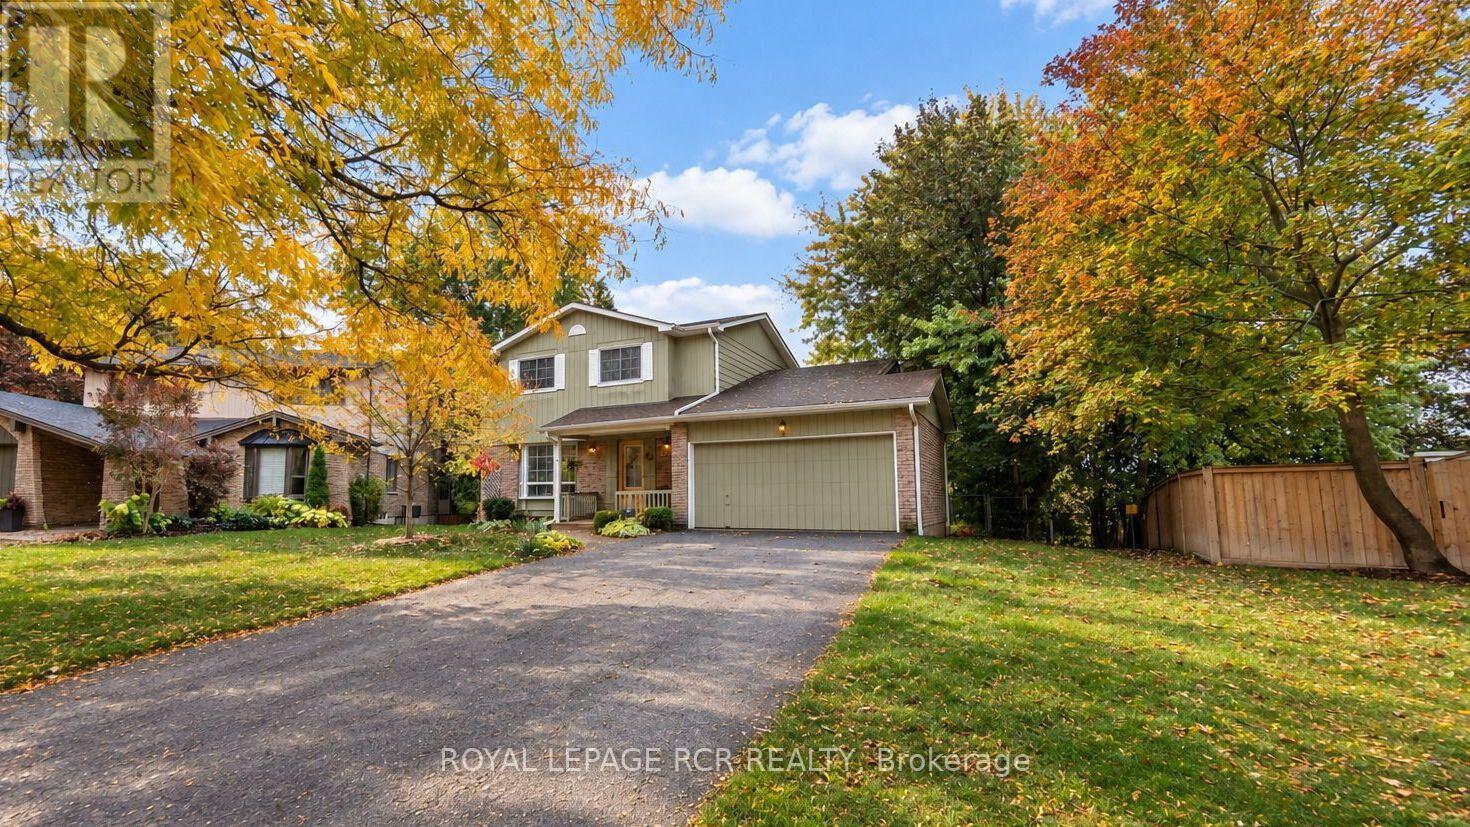
Welcome to this beautifully maintained family home in desirable Bolton North! Reflecting true pride of ownership, this inviting home is nestled on a quiet family-friendly Crescent/Street surrounded by mature trees and backing onto peaceful green space with no homes directly behind. Set on a premium, irregularly shaped lot with an impressive 124-ft rear width and depths of approximately 168 ft on one side and over 217 ft on the other, this exceptional property offers a beautiful natural setting and outstanding potential. Enjoy the convenience of being just minutes from downtown Bolton, parks, schools and everyday amenities. The welcoming main level features a sun-filled living room with a beautiful bay window, a formal dining room with walk-out access to the expansive upper deck, and a spacious eat-in kitchen with a breakfast area overlooking the backyard. The cozy family room, complete with fireplace, provides the perfect place to relax and gather with family. A convenient two-piece powder room and direct access to the double garage complete this level. The second floor offers a generous primary bedroom with a three-piece semi-ensuite, a second well-sized bedroom with access to the same semi-ensuite, a third bedroom, and an additional four-piece main bathroom. The finished walk-out lower level adds exceptional living space, featuring a fourth bedroom with its own three-piece ensuite, an open-concept recreation room with walk-out access to the beautiful backyard, a workshop, laundry closet and ample storage. An ideal space for an in-law suite, nanny suite, or multigenerational family living. Step outside to enjoy the expansive deck, lush green surroundings, pretty gardens and raised vegetable garden. Backing onto green space and offering a generous lot, this property presents a wonderful opportunity to enjoy comfortable family living, outdoor entertaining and the potential to make this special home your own. (id:67731)
2605 - 225 Sherway Gardens Road
Toronto, Ontario
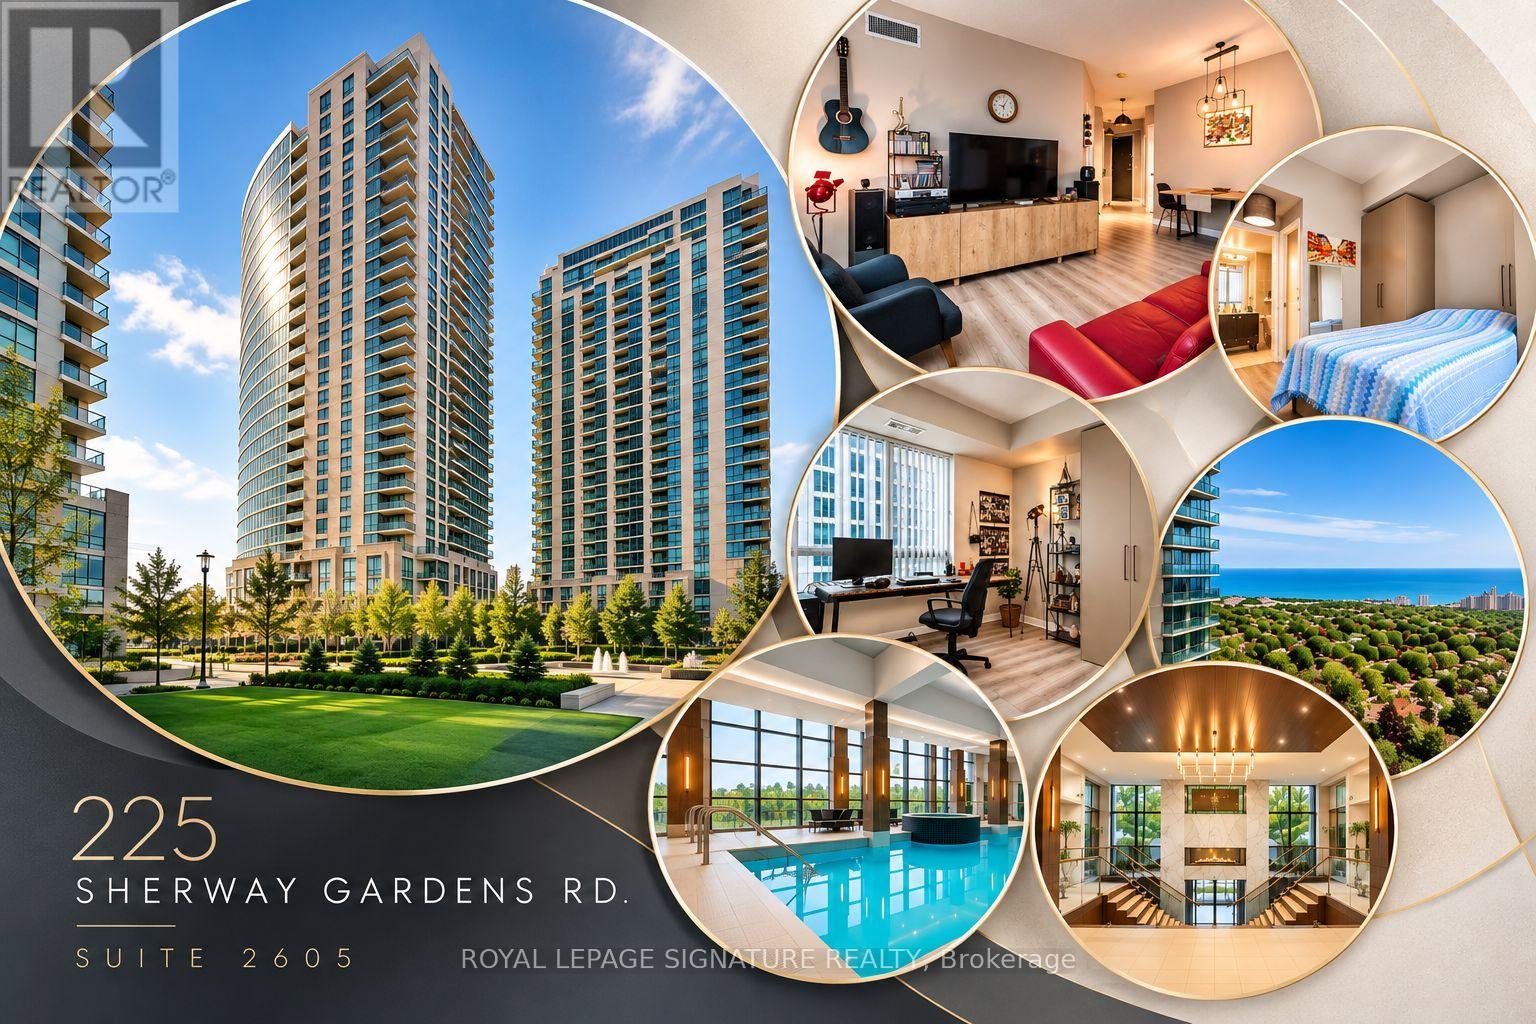
Corner 2 split bedroom suite with 2 full washrooms. Comes with 1 Parking and 1 Locker. Thoughtfully updated with additional storage,custom-built closets in both bedrooms, kitchen and foyer, tons of storage for a family. Natural light pours into the suite from 26th floor, unobstructed views from both directions.Residents enjoy a well-managed building with excellent security,beautifully maintained grounds, a fitness centre, indoor pool, golf simulator, party room, guest suites and much more. Upscale Sherway Gardens Mall is just a 3-minute walk away, making shopping, dining,and everyday errands incredibly convenient. Popular restaurants including Joey, Cactus Club, and Eataly are moments from your doorstep, while Costco, IKEA, Walmart, Home Depot, and countless other amenities are all nearby.With quick access to Public Transit, Highway 427, the Gardiner Expressway, and downtown Toronto, this is a rare opportunity to enjoy modern living, exceptional convenience. (id:67731)
1007 - 2825 Jane Street
Toronto, Ontario
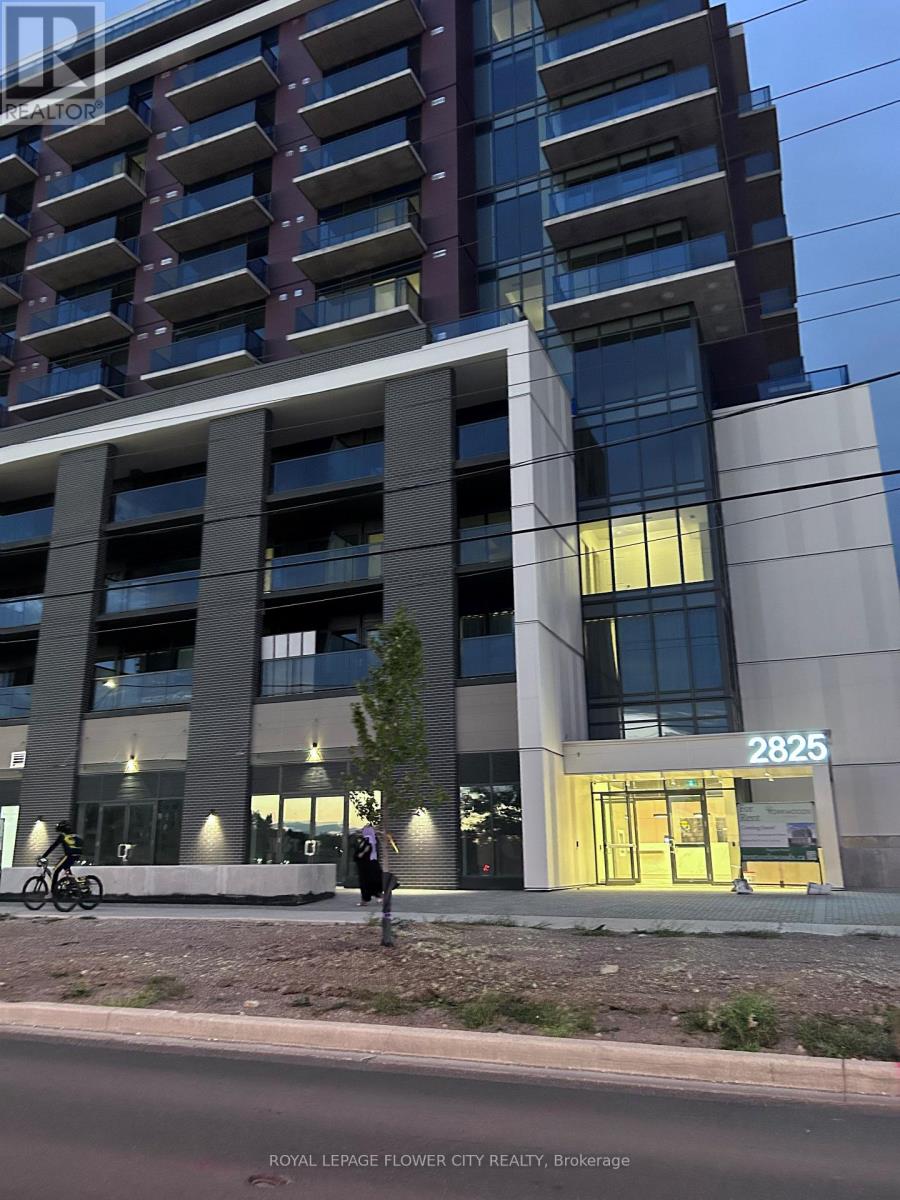
Never be any one !!! Modern new luxury one bedroom with a den, Parking and locker coming with this unit, its located in york-wood conds which located in 2825 Jane st, bright and fully sun light covered suite 1006, available for right-now move in, open concept kitchen-living-dining area all over 9' ceilings, 24 hrs concierge, fully equipped fitness centre, party-room, meeting room, rooftop terrace with BBQ area, kids entertainment area, step to jane st transit. very perfect for professional or new couple, good location for york university students, PLEASE come and see the unit. Key deposit required. Also add disclosure. (id:67731)
1006 - 2825 Jane Street
Toronto, Ontario
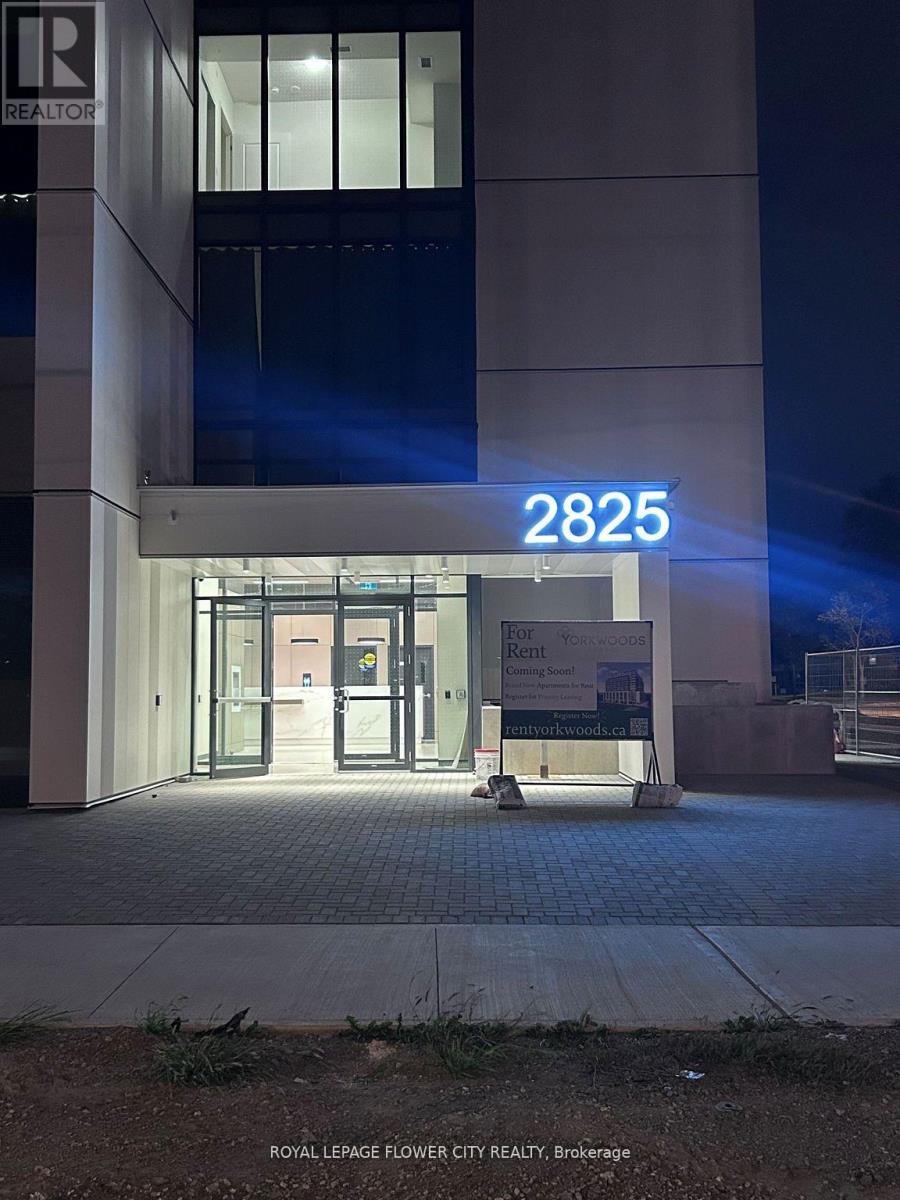
Never be any one !!! Modern new luxury one bedroom with a den, its located in york-wood condos which located in 2825 jane st, bright and fully sun light covered suite 1006, available for right-now move -in, open concept kitchen-living-dining area all over 9' ceilings, 24 hrs concierge, fully equipped fitness centre, party-room, meeting room, rooftop terrace with BBQ area, kids entertainment area, step to jane st transit. very perfect for professional or new couple, good location for york university students. This unit is coming with a parking and a locker, PLEASE come and see the unit. Key deposit required. Also add disclosure. (id:67731)