
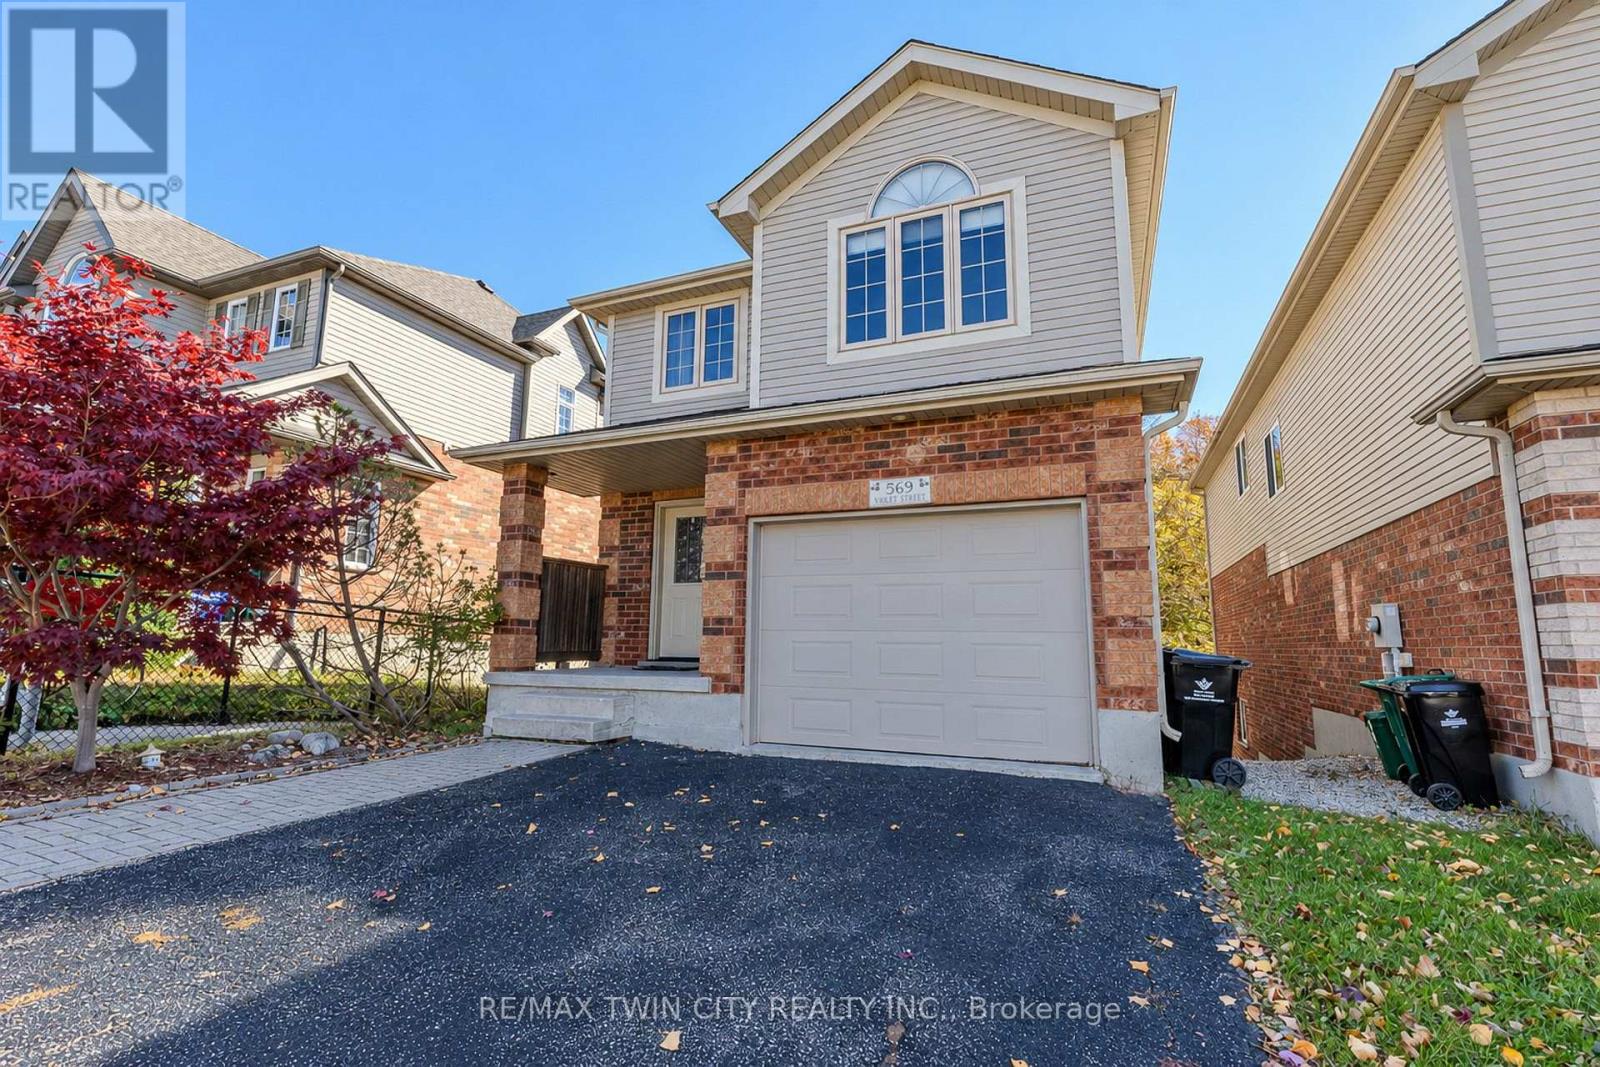
569 Violet Street
Waterloo, Ontario
Welcome to 569 Violet Street, where comfort, space, and an incredible family-friendly location come together in one of Waterloo's most sought-after neighbourhoods. This beautifully maintained 4-bedroom home offers the flexibility today's families are looking for, with an additional upper-level room that can easily serve as a fourth bedroom, home office, playroom, or be converted back into a spacious family room. The primary suite is a true retreat, featuring a stunning brand-new ensuite and a generous walk-in closet designed for everyday comfort. The bright, functional main floor is perfect for both entertaining and daily living, with the kitchen (redone in 2022) opening onto a spacious deck overlooking the peaceful green space behind the home. Whether you're enjoying your morning coffee, hosting summer barbecues, or simply unwinding at the end of the day, the private backdrop of the Columbia Forest trail system creates a setting that's hard to beat. Downstairs, the finished walkout basement adds exceptional versatility with direct access to the backyard as well as a separate entrance through the garage, making it an excellent opportunity for multi-generational living or future in-law suite potential. Location is everything, and this home delivers. You're just a short walk to Abraham Erb Public School and Laurel Heights Secondary School, with scenic walking trails, parks, a newer splash pad, shopping, restaurants, the YMCA, public library, transit, and both universities all within easy reach. This is a neighbourhood known for its outstanding schools, beautiful green spaces, and welcoming community atmosphere. (id:67731)

602 - 100 John Street
Brampton, Ontario
Welcome to luxurious urban living in the heart of Downtown Brampton! This exceptional 2-bedroom, 2-bathroom corner suite offers nearly 1,100 square feet of bright, light-filled living space that is completely move-in ready. Freshly painted in modern neutral tones, the unit has been upgraded with stylish luxury vinyl plank (LVP) flooring, adding a modern and refreshed look throughout. This home blends turn-key convenience with premium comfort. The airy, open-concept layout flows effortlessly into the standout primary bedroom retreat, featuring a spacious walk-in closet and private ensuite bath. The absolute highlight of this condo is the expansive wrap-around balcony-complete with a rare gas outlet for your BBQ-creating the ultimate outdoor setup for grilling and relaxing with panoramic views. Situated just steps from Gage Park, local cafes, boutique shopping, and the Brampton GO Station, this turn-key gem delivers an unbeatable walkable lifestyle in a vibrant central location. (id:67731)
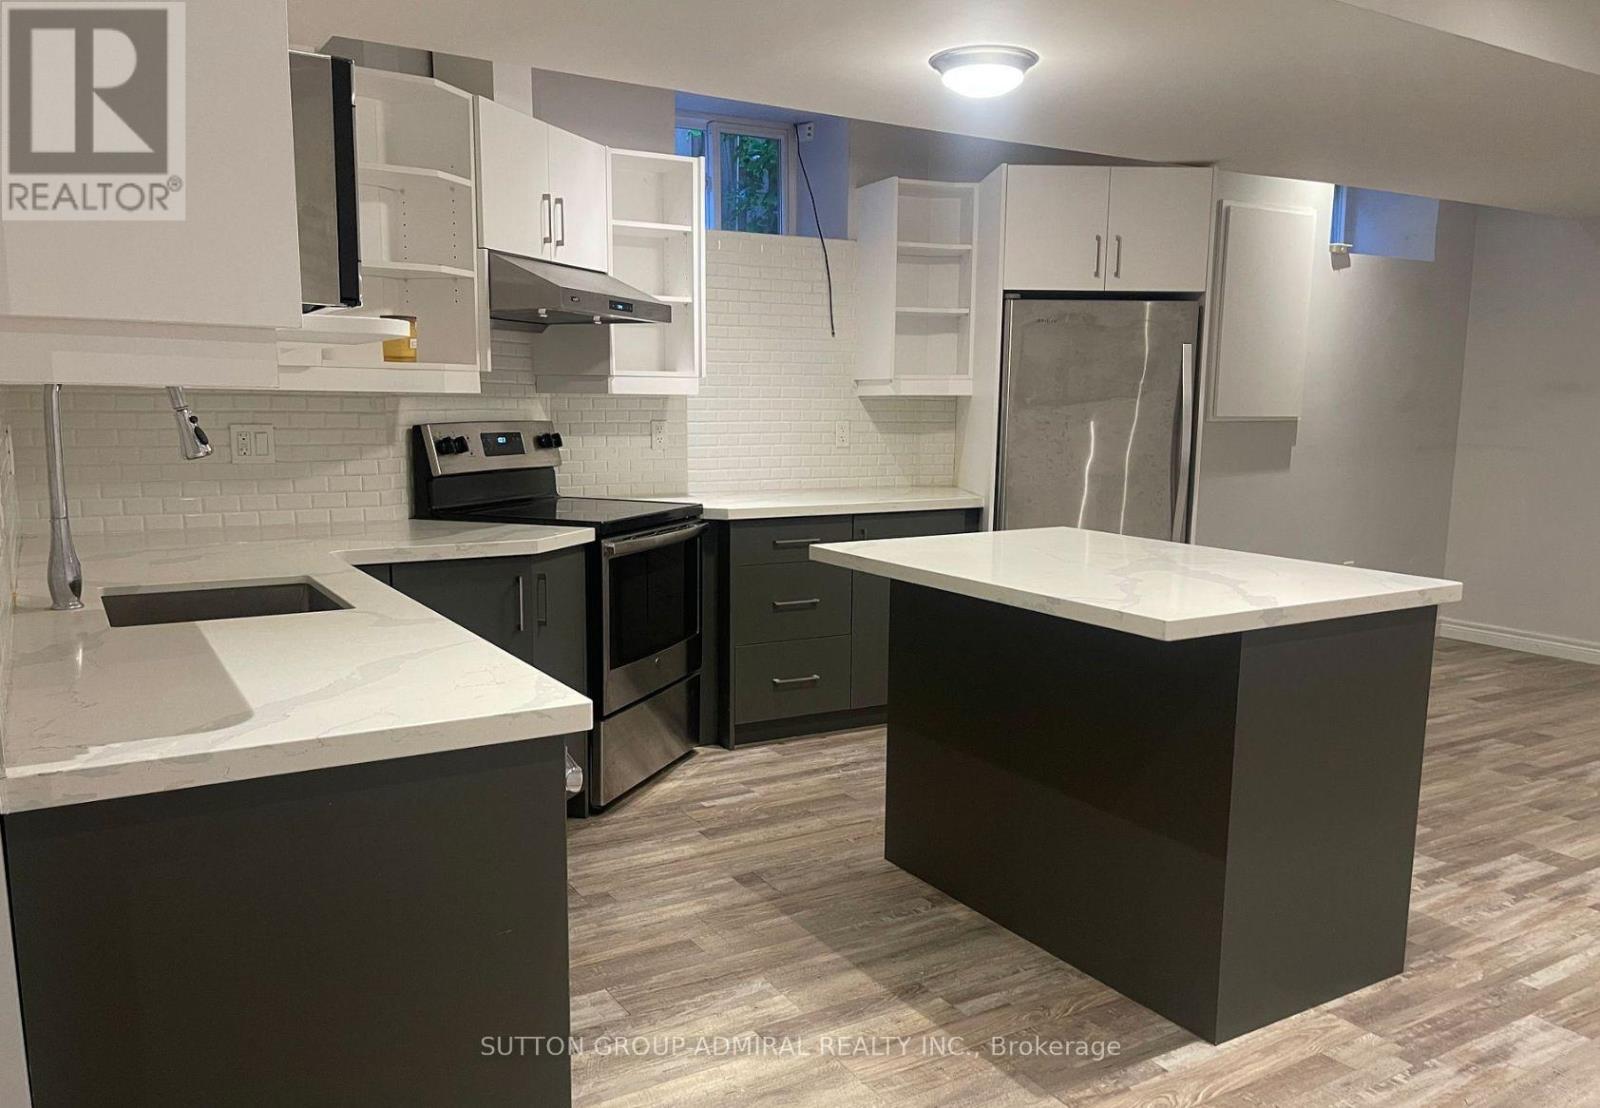
Bsmt - 1367 King Street W
Toronto, Ontario
Welcome to 1367 King! This spacious, open concept, and beautifully finished 1-bedroom basement apartment offers comfort, convenience, and style, all in one of Toronto's most sought-after neighbourhoods! This massive apartment features a large primary bedroom with exposed brick, laminate flooring and a walk-in closet, providing plenty of storage space. The modern kitchen is a highlight, complete with a centre island, quartz countertops, backsplash, and stainless steel appliances - perfect for everyday cooking or entertaining. With the TTC right at your doorstep, commuting around the city is easy and efficient. You're also just minutes from shopping, schools, restaurants, and a variety of local amenities. An ideal choice for anyone seeking a spacious, modern, and well-connected rental in the heart of the city! Tenant to pay utilities and hot water tank ($15/Monthly). (id:67731)

18 - 6650 Falconer Drive
Mississauga, Ontario
Welcome to #18-6650 Falconer Drive in Mississauga's charming Streetsville neighbourhood! This 2-storey condominium townhome offers 3 bedrooms and comfortable living spaces to enjoy. The spacious living room opens onto the backyard deck, creating a welcoming setting for entertaining or summer barbecues. A finished basement provides additional space for a recreation room, home office, or movie nights. Enjoy the convenience of nearby parks, including Pathfinder Way Park, along with local shopping, dining, and everyday essentials. Explore the shops and restaurants of historic Streetsville, with Heartland Town Centre a short drive away. Access to Highway 401 and Streetsville GO Station adds to the appeal of this convenient location. A wonderful opportunity to enjoy townhome living in an established Mississauga community! Property is being sold under Power of Sale. Sold as is, where is. (id:67731)
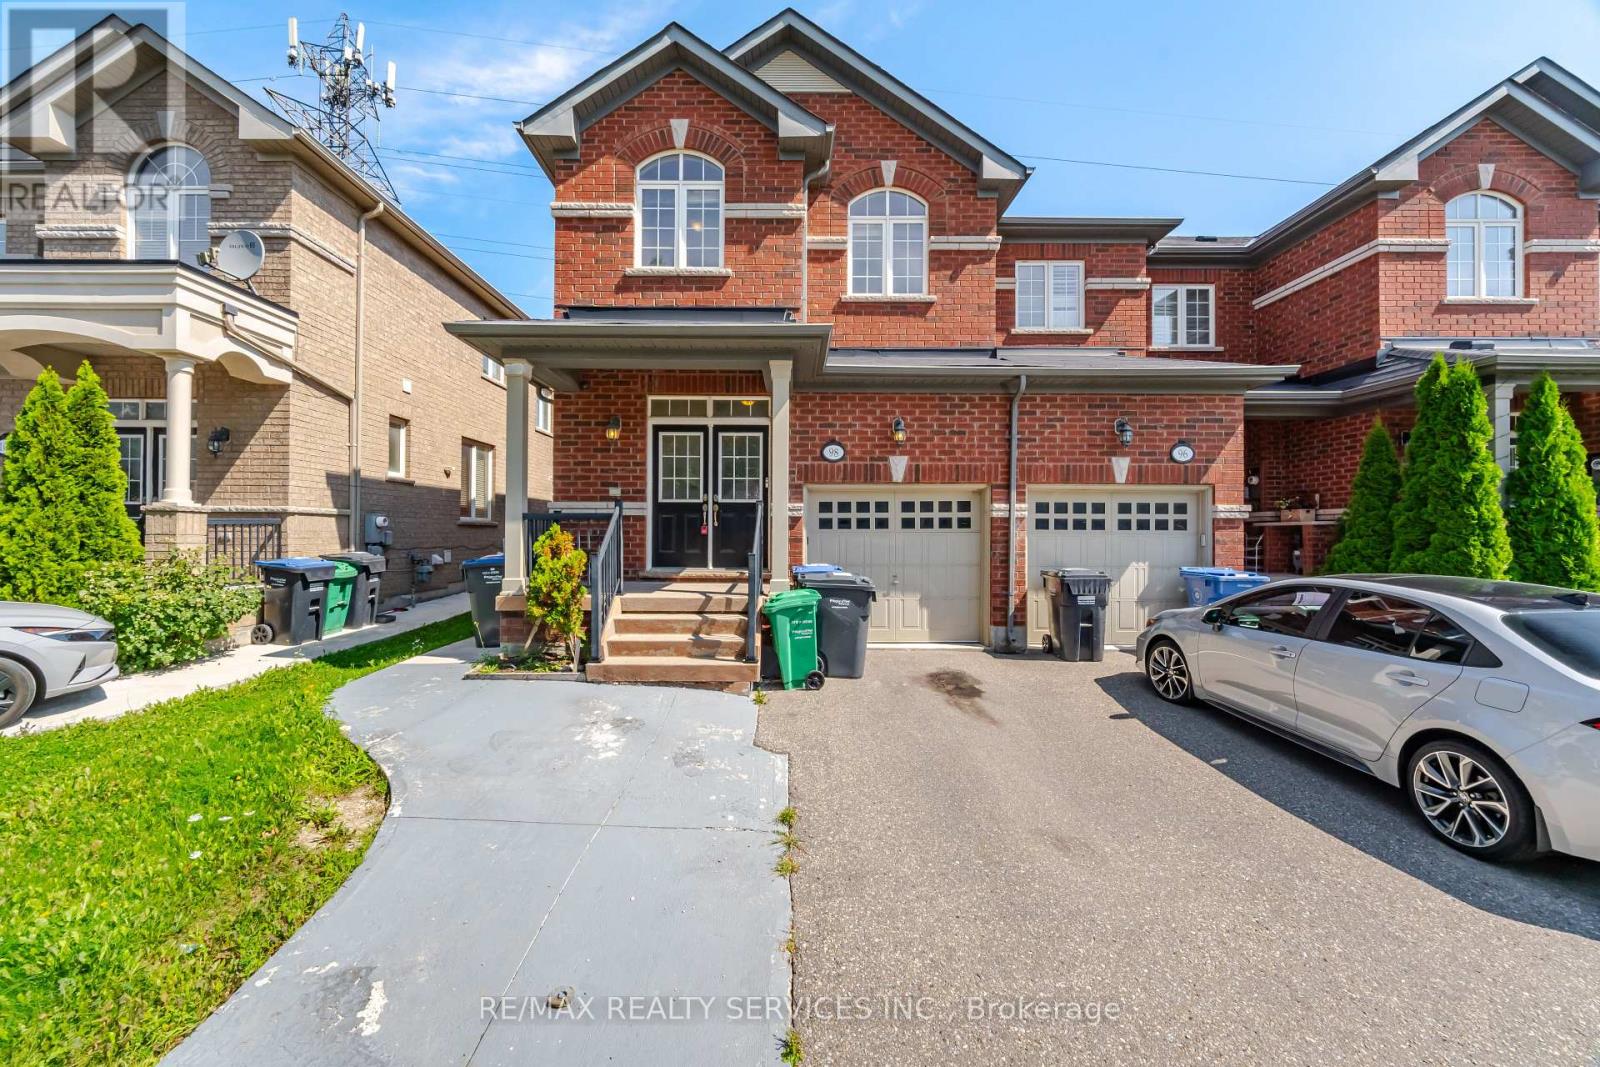
98 Teal Crest Circle
Brampton, Ontario
Elegant Executive Townhome In The Prestigious Credit Valley Community Of Brampton! Surrounded by million-dollar homes, this impressive 3+1 bedroom, 4-bathroom residence offers a perfect blend of style, space, and functionality. The main level features a bright, open-concept design with a spacious living area, an upgraded kitchen with ample room for meal preparation, and a dining area with a walk-out to the backyard-ideal for entertaining and family gatherings. The upper level boasts a generous primary bedroom complete with a walk-in closet and 4-piece ensuite, along with two additional well-sized bedrooms. The finished basement provides valuable extra living space, perfect for a recreation room, home office, or guest accommodation.Conveniently located close to grocery stores, restaurants, banks, parks, and everyday amenities, with access to highly regarded Springbrook Public School and David Suzuki Secondary School. An excellent opportunity for families, first-time buyers, or downsizers seeking a spacious home in one of Brampton's most desirable neighbourhoods! (id:67731)
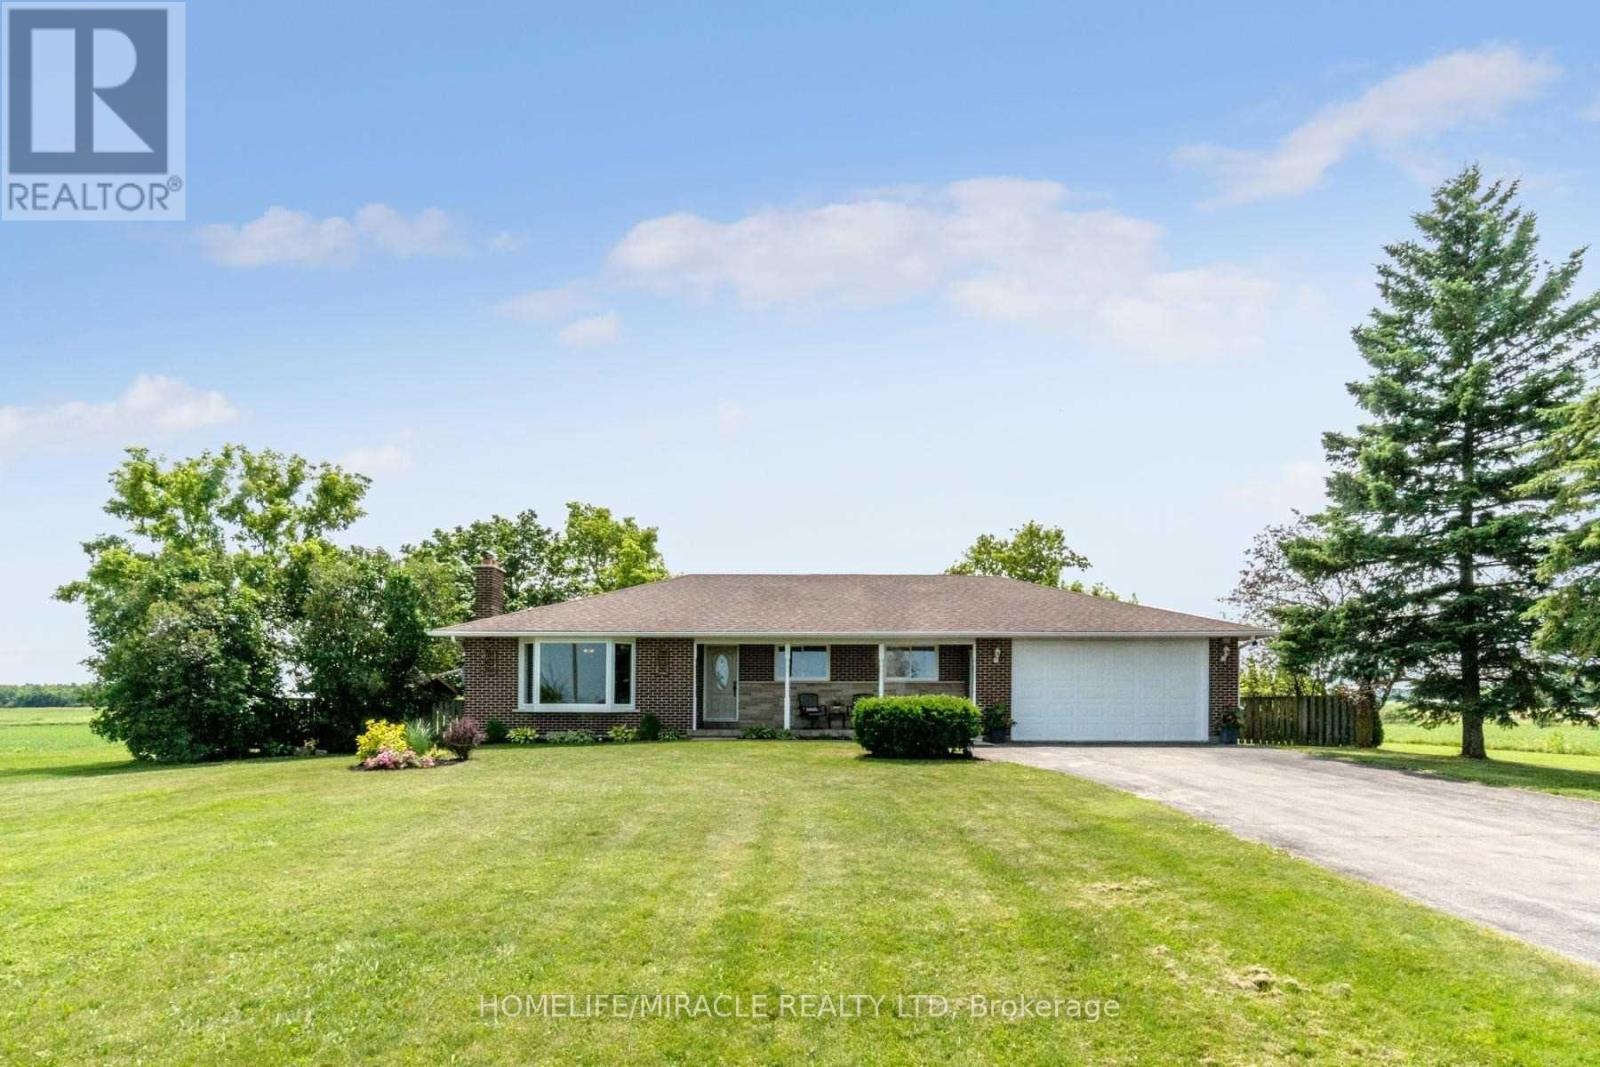
13946 Mclaughlin Road
Caledon, Ontario
Stunning Bungalow on half Acre in Prime Caledon Location! Private Lot On Paved Road, 10 Mins To Brampton, Georgetown And Cheltenham! All The Work's Been Done Here With Hardwood Floors, Renovated Kitchen & Bath, Bay Windows on main floor, Roof, Furnace & A/C, Baseboards & Trim!. Finished Basement W/Sep. Ent. And 2nd Kitchen, 2nd Laundry, Rec Room, Games Room, Beautiful 3 Pc Bath, Big Cantina! 16'X15' Workshop And A Garden Shed! Bonus Storage Room At Back Of Garage. (id:67731)
89 Upper Canada Court
Halton Hills, Ontario
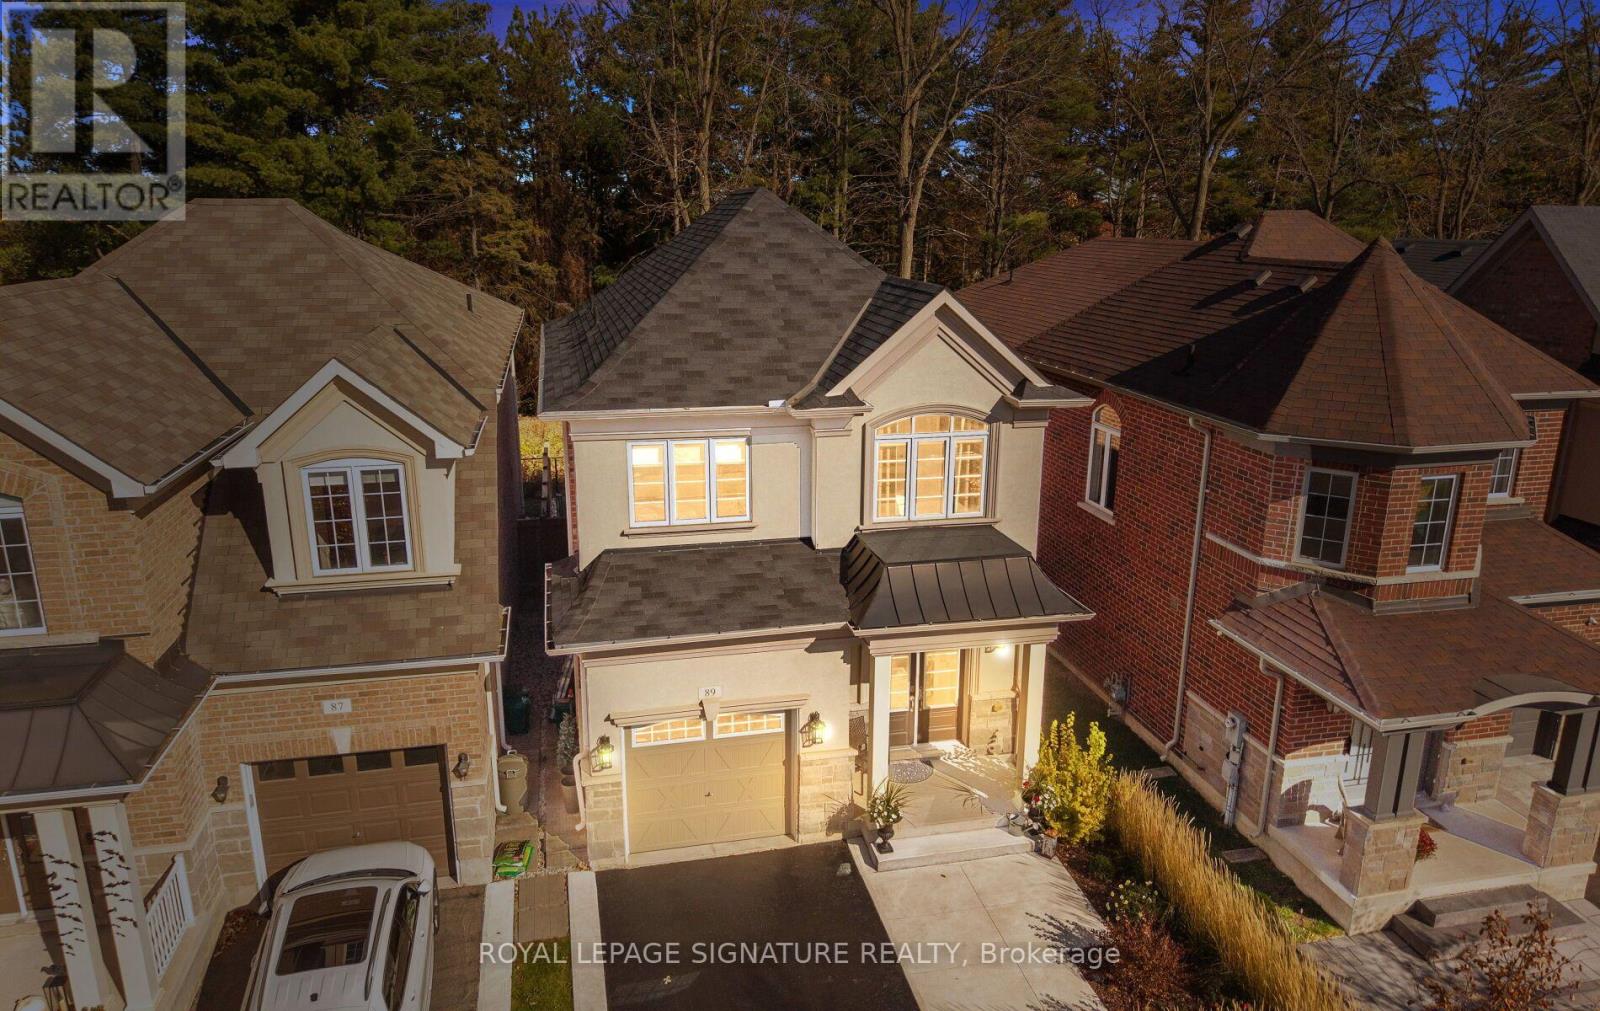
Meticulously maintained, 3 bedroom, 3 bath Menkes-built home in the sought-after Enclaves Of Upper Canada! A rare opportunity to own a home loved and cared for by its original owners from day one, with pride of ownership evident in every detail. Backing onto forest on a quiet court with no sidewalk, deer are often seen from the yard, offering peaceful nature-filled mornings & evenings. Inside, smooth ceilings grace the main and upper levels, with no carpet and engineered hardwood throughout. Upgraded doors, handles and mouldings, custom window coverings including blackouts, pot lights, numerous upgraded light fixtures and ceiling fans in all bedrooms create a finished feeling. The kitchen features soft-close cupboard doors and custom pull-out shelves in the pantry & lower cupboards. A Honeywell Tuxedo smart-home system, hard-wired alarm and front camera, roughed-in central vac, in-wall family-room TV conduit & basement-to-attic conduit add smart, future-ready convenience. The primary bedroom boast trayed ceilings, custom walk-in closet, a 5 pc bathroom with a clear view of the forest. Enjoy whole-home audio with five great room speakers w/ subwoofer and speakers in the ensuite bath. A rough-in 3-piece basement bath, water softener, electric garage door opener with two remotes and pre-wiring complete the package. Outside, fully landscaped and hardscaped front and rear grounds, a motorized awning over the deck, Leaf Filter rain gutters, pre-wiring for four additional exterior cameras and two external speakers make outdoor living effortless. Georgetown offers small-town charm with modern convenience: stroll historic Main Street shops, cafes and restaurants, enjoy farmers' markets, community events, parks, playgrounds, sports facilities, scenic trails and the Credit River valley, while GO transit and major highways put Toronto and the GTA within easy reach for commuters and families alike. A special place to call home, where nature, comfort and convenience meet. (id:67731)
3543 Kingbird Court
Mississauga, Ontario
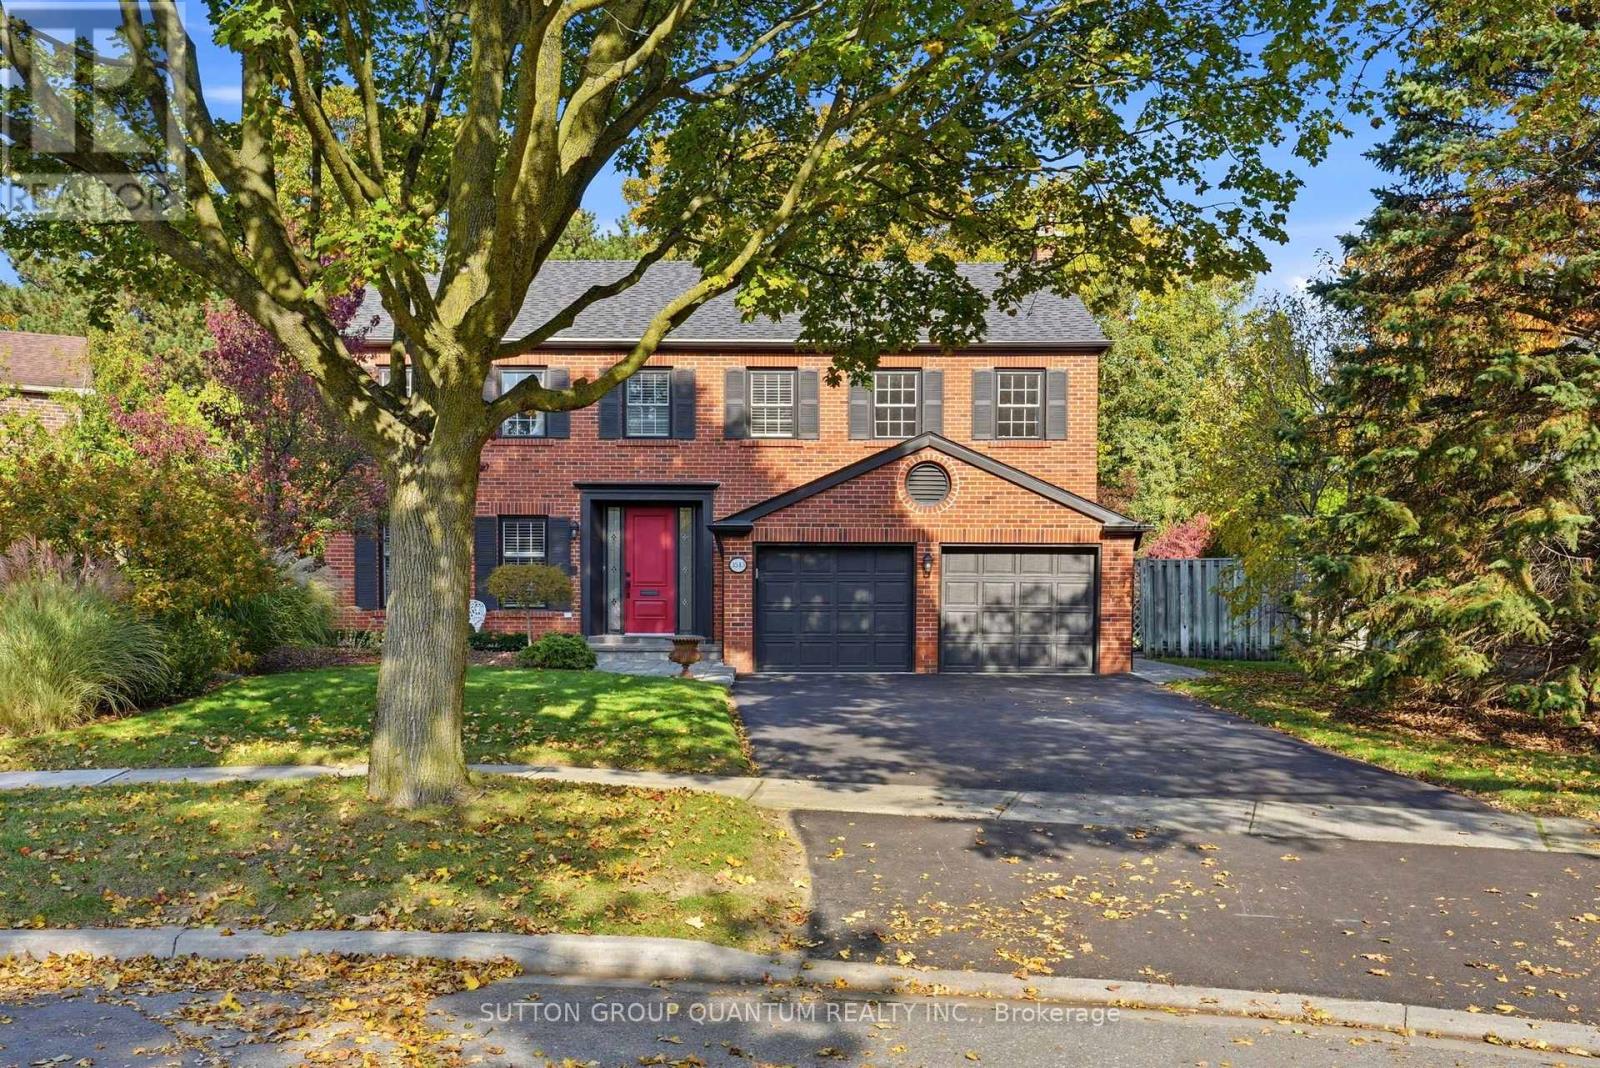
Outstanding Curb Appeal !!! Lovely Family 4 Bedroom, 3 Bathroom Executive Home In One Of Erin Mills/Sawmill Valley's Most Sought After Areas. This Arthur Blakely Built Home Consists Of 2649 Square Feet (As Per GeoWarehouse) And Is Located On A Private And Secluded Lovely 47.95 Ft By 142.30 Ft By 144.11 Ft And 115.98 Ft Across The Rear Property Line. Enjoy Beautiful Views Of The Tree Lined Street While Sitting On The Front Porch (24.5 Ft By 6 Ft) That Overlooks The End Of A Child-Safe Cul-De-Sac With A Centre Island. Very Private Rear Yard Setting With Numerous Tall Pine Trees, Perennials And A 20 Ft By 14 Ft Patio With Cultured Stone To Be Enjoyed As You Walk Out From The Family Room. The Current Sellers Are Original Owners That Have Enjoyed Raising Their Family In This Home. A Formal Home With Extensive Use Of Hardwood Flooring, Oak Staircase With Carpet Runners, Painted White Pickets And Oak Handrail. 800 Series Colonial Doors Throughout. An Open Concept Partially Finished Lower Level Presents Many Opportunities To Add Your Finishes For Your Family. Very Close To All Amenities. Great Parks And Trails, Excellent Schools Including A Short Walk To UTM. Major Highways And Erindale GO Station, Public Transportation, Restaurants. Don't Miss This Opportunity. (id:67731)
19 Highland Trail
Brampton, Ontario
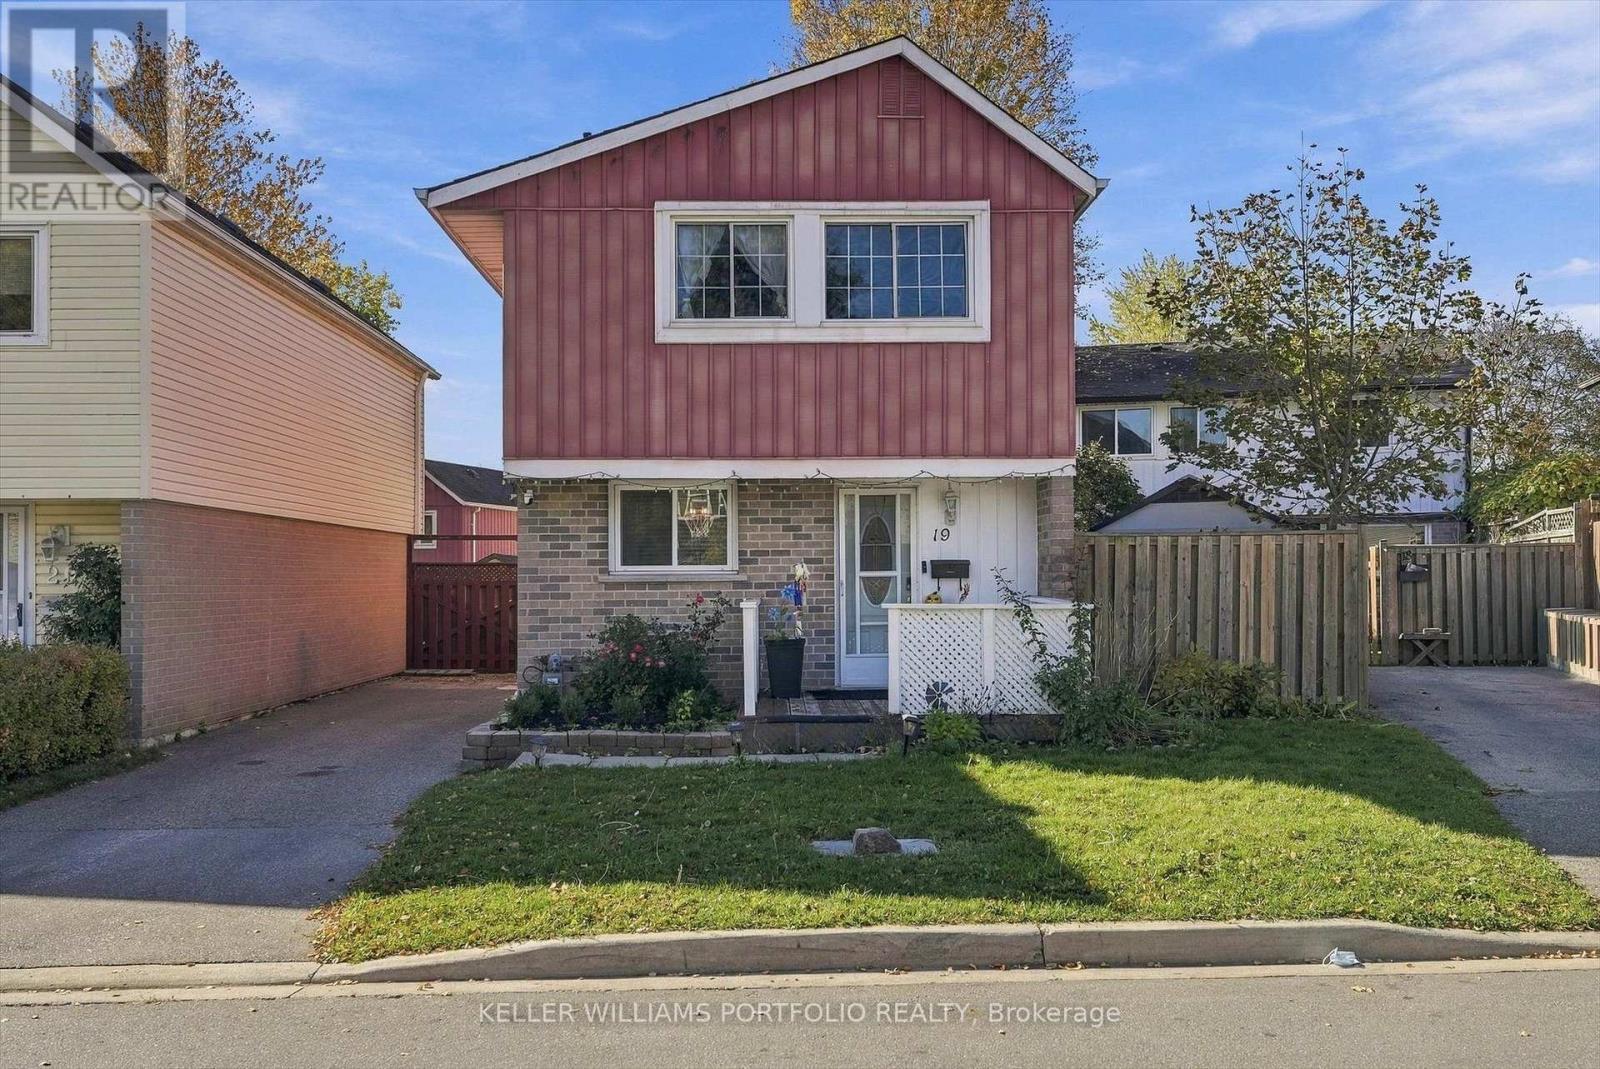
Lovely 3+2 bedroom home with 3 washrooms. Lower level boasts 2 bedrooms, 3pce washroom plus kitchenette which provides a perfect space for overnight guests or additional family members. Family oriented mature neighborhood offers all amenities with shopping, transit, restaurants and major highways nearby. Short walk to schools and parks too! Don't miss out on this perfect place to call home! (id:67731)
20 Melmar Street
Brampton, Ontario
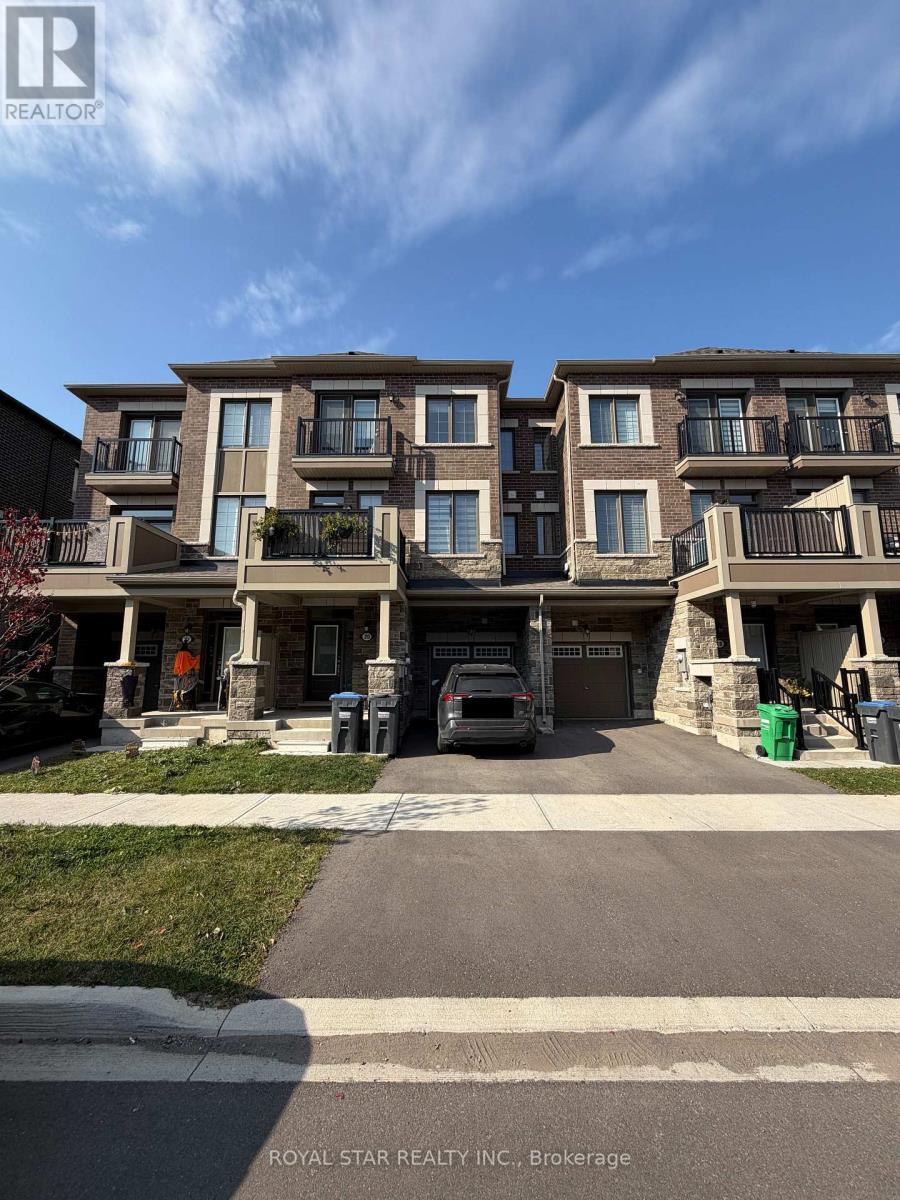
Beautiful Mattamy built townhouse in the desirable Northwest Brampton community, built in 2024 and available for lease. This modern home features 3 spacious bedrooms and 2.5 bathrooms, a well appointed kitchen with stainless steel appliances and granite countertops, and large windows that fill the space with natural light. Conveniently located near the GO Station and everyday amenities, this property offers a great combination of comfort, style, and convenience. (id:67731)
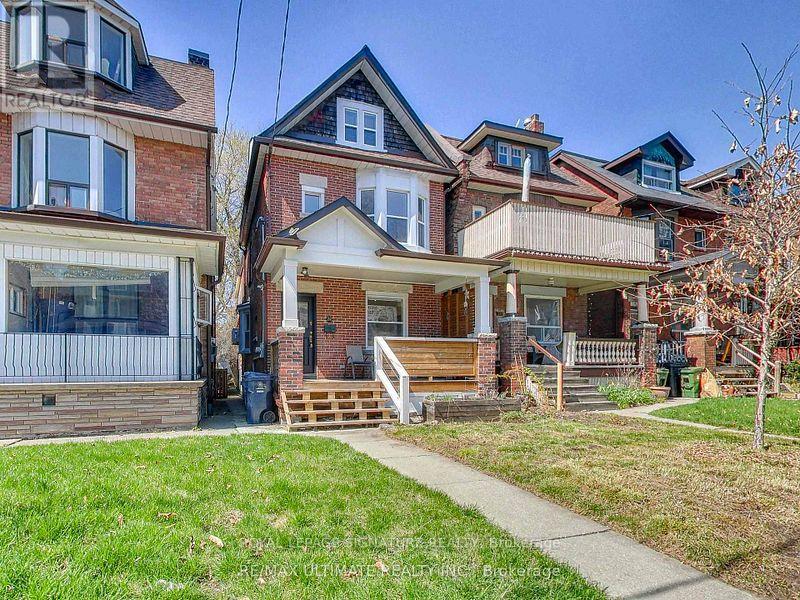
Bsmt - 24 Pauline Avenue
Toronto, Ontario
Spacious and inviting 1-bedroom basement apartment nestled in the heart of Toronto's vibrant Bloordale-Wallace Emerson neighbourhood! Featuring a functional layout, generous living space, ample storage throughout, a separate entrance and a 4-piece bathroom. Enjoy the convenience of an unbeatable location just steps to Dufferin Subway Station, GO and UP Express connections, Gladstone Library, Burdock Brewery, Sugo, Dufferin Mall and Dufferin Grove Park, complete with its popular farmers' market, wading pool and skating rink. A fantastic opportunity to enjoy comfortable living in one of Toronto's most exciting and convenient neighbourhoods! (id:67731)
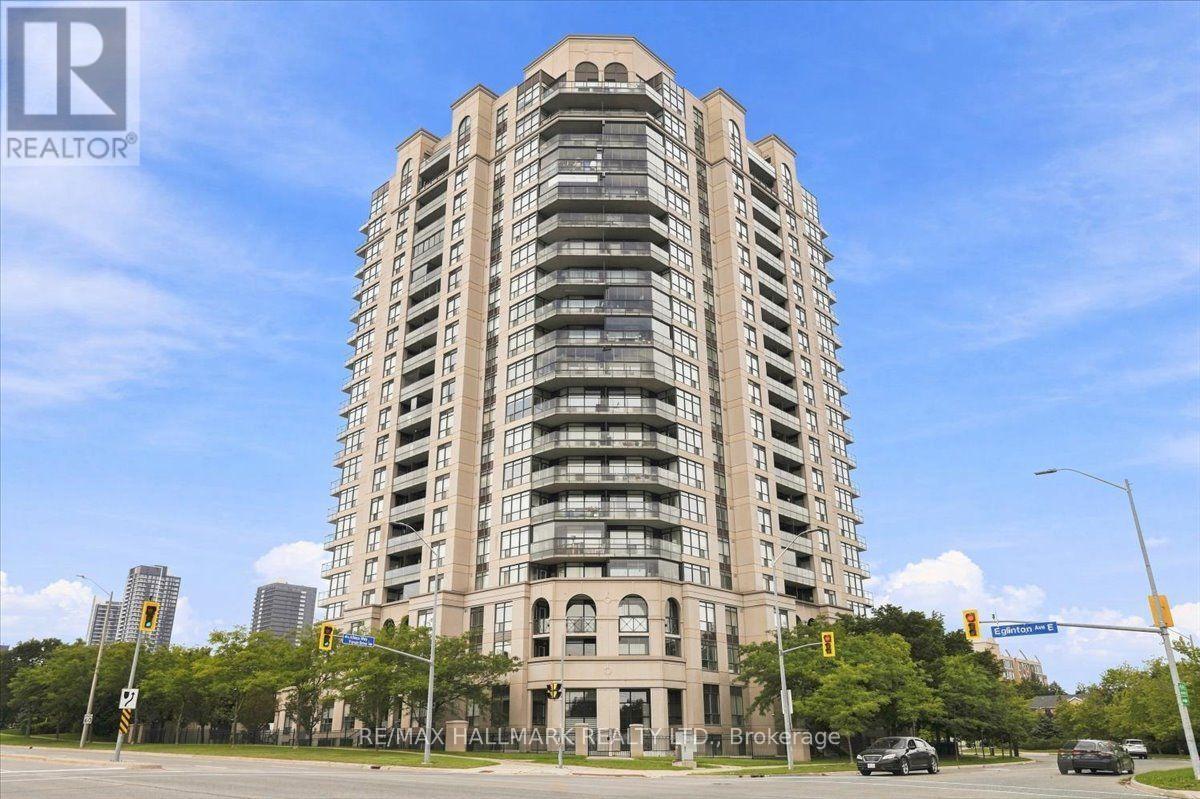
412 - 220 Forum Drive
Mississauga, Ontario
THE FORUM AT TUSCANY GATE, BRIGHT 1-BEDROOM + DEN Welcome to The Forum at Tuscany Gate, a beautiful and well-maintained building offering this bright 1-bedroom + den suite on the 4th floor, with approximately 632 sq. ft. of thoughtfully designed living space. Featuring a desirable southern exposure, the suite is filled with natural light and offers a peaceful view. The versatile den is ideal as a home office, guest space, study or additional storage. The property also includes 1 parking space and 1 locker. Residents enjoy an excellent selection of amenities, including an outdoor pool, BBQ area, children's playground, workout area, event room/recreation room with pool table. The building is quiet, attractive and well built, creating a comfortable environment for both homeowners and tenants. Conveniently located close to transit, shopping, restaurants and major highways including the 403 and 410, with easy access to the Square One area and the Hurontario LRT corridor. A high-quality building, bright and functional floor plan, excellent amenities and strong investment potential make this a wonderful opportunity for a first-time buyer, downsizer or investor.632 sq. ft. | 1 Bedroom + Den | 4th Floor | Southern Exposure | 1 Parking | 1 Locker (id:67731)