
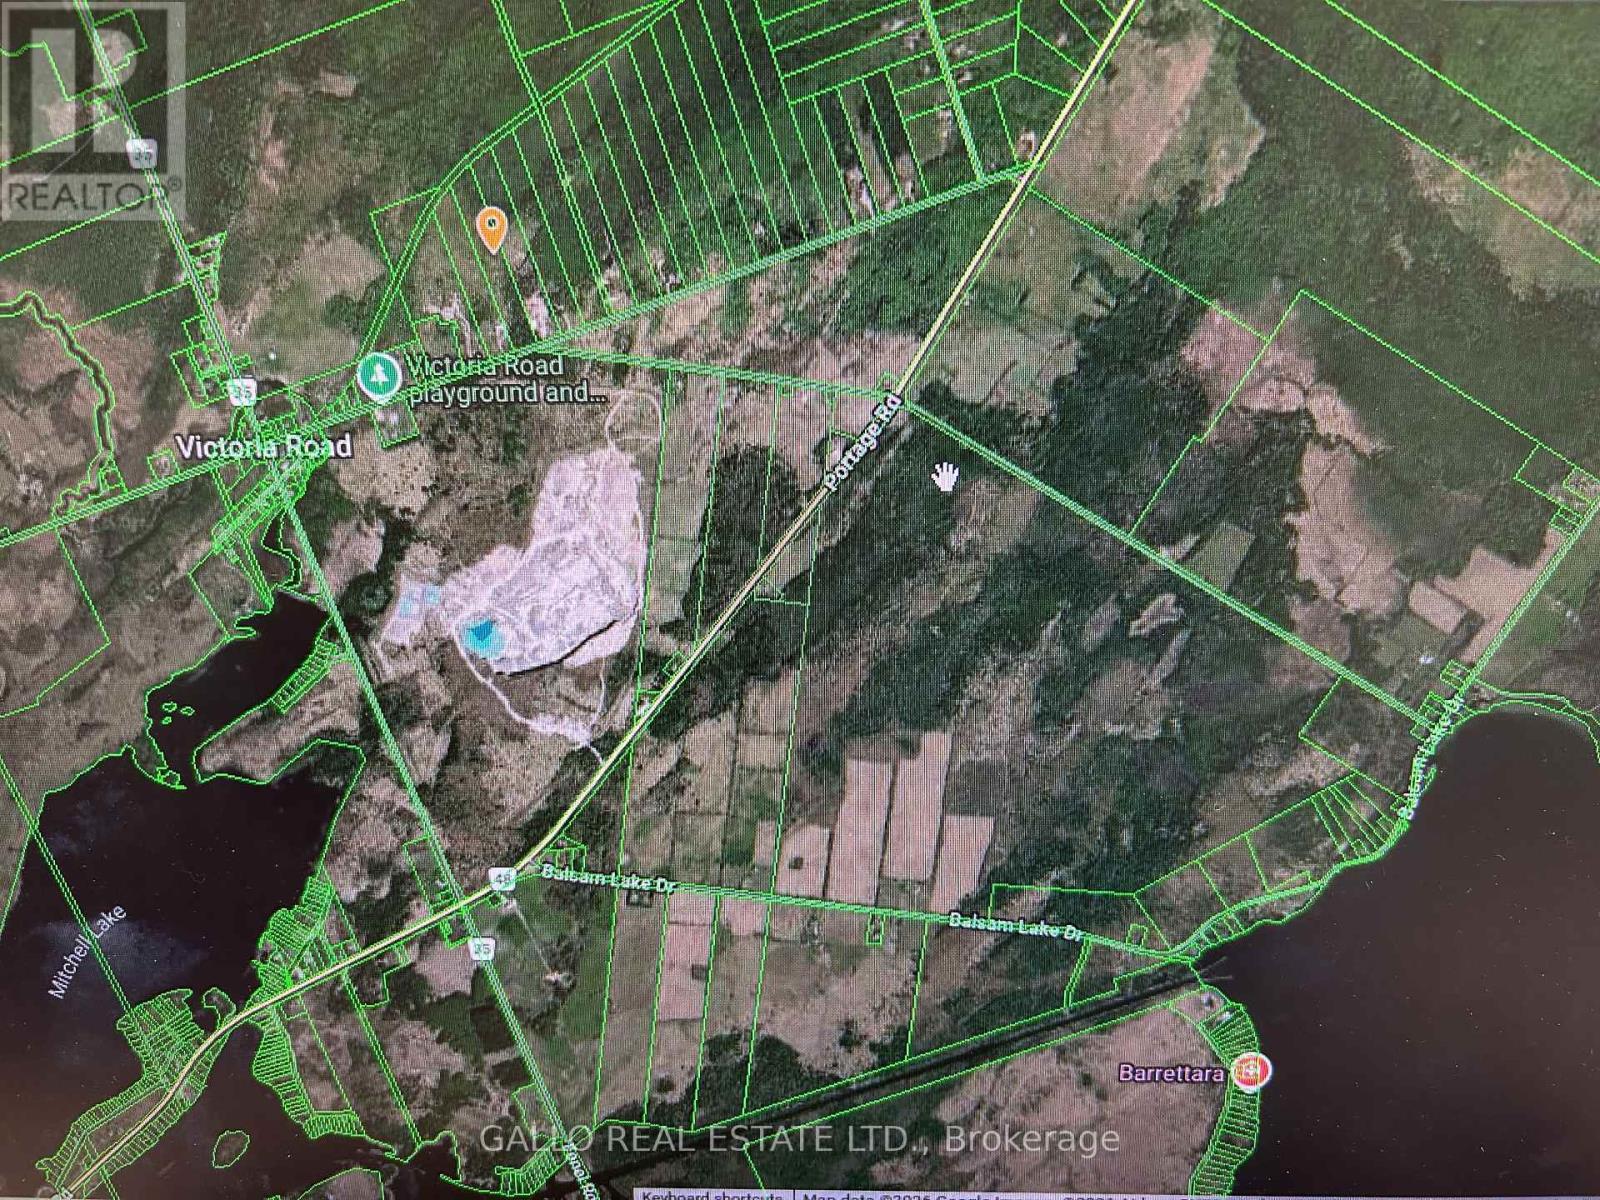
0 South Mountain Road
Kawartha Lakes, Ontario
Own a piece of cottage country 14.21 acres with small 10 ft x 10 ft bunkie. Off Highway 48, paved road close to Balsam, Mitchell & Raven lake & Trent Canal. Backs to Ravenwood trail. Driveway entrance. Part cleared & part treed. Ideal building lot or commercial uses, such as seasonal fruit, vegetable, flower or farm produce outlet. Nurseries or greenhouses! Market garden farms, riding &/or boarding stables & forestry. Boundaries are marked. 300 ft of frontage. Great sunset views. (id:50787)
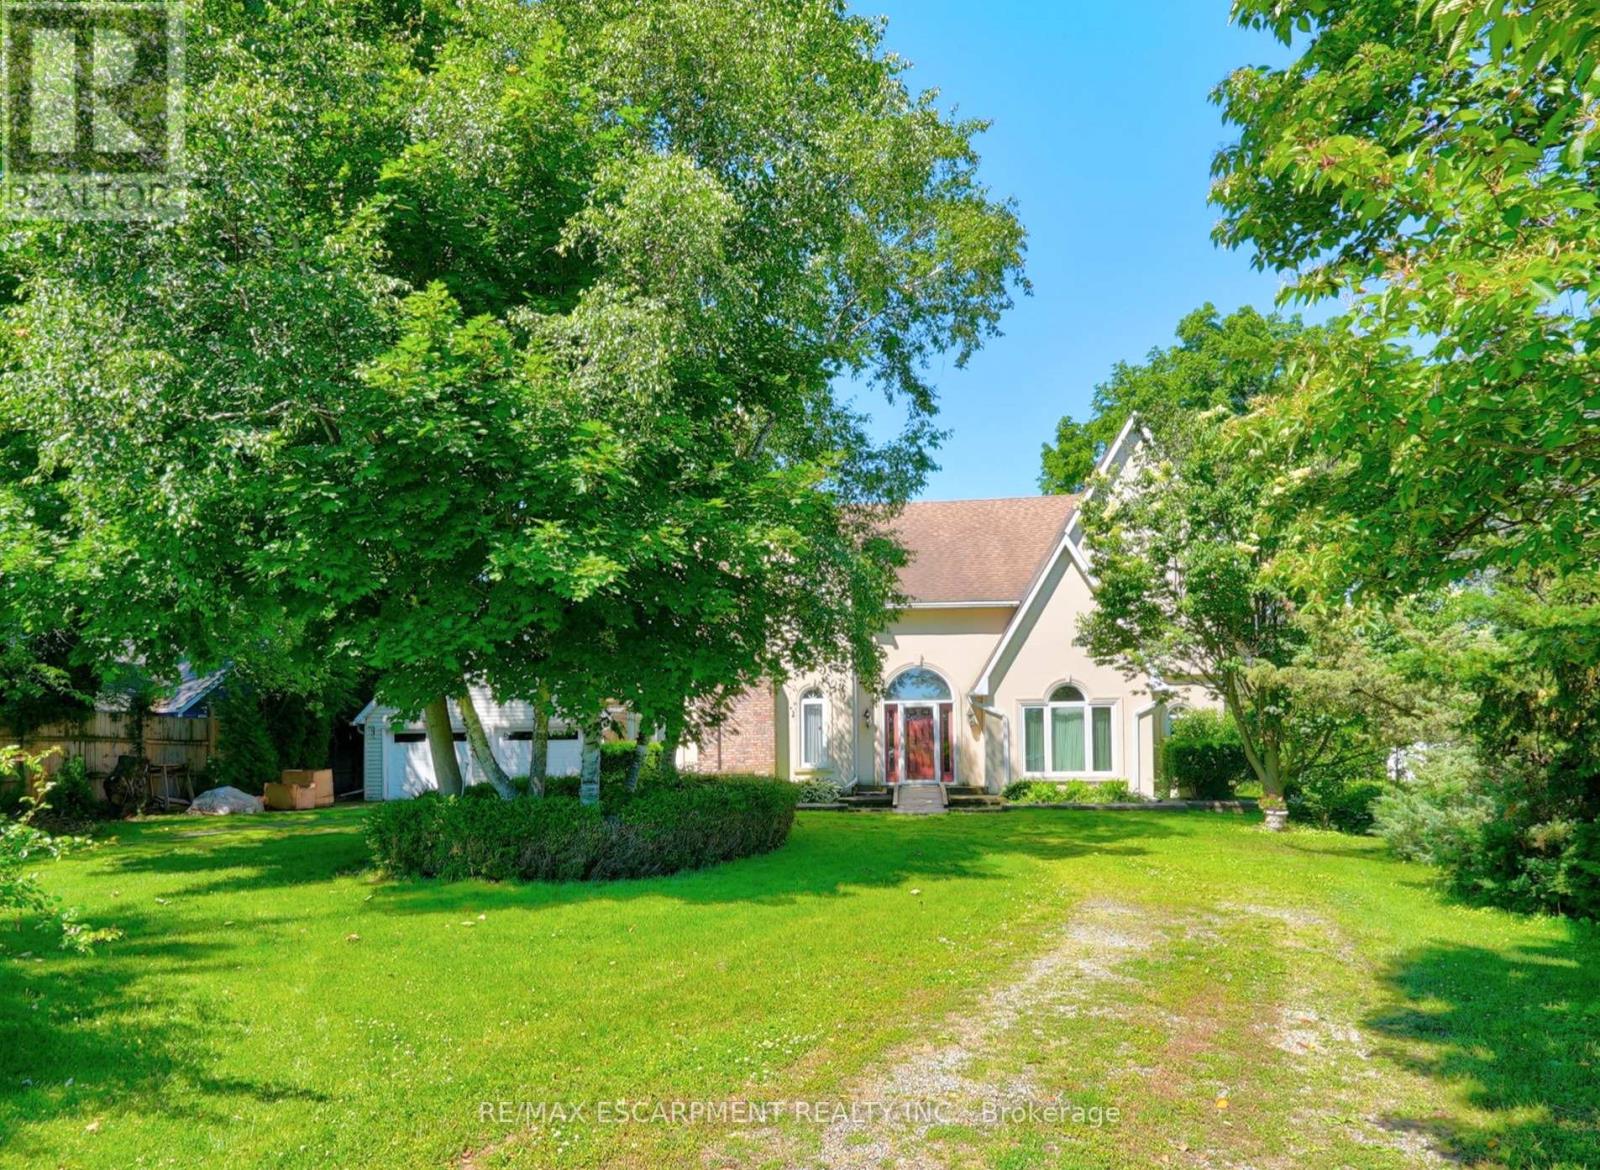
4956 Sann Road N
Lincoln, Ontario
TIMELESS ELEGANCE, GRACEFUL DESIGN... Set on a mature 100' x 235.1' lot in a desirable Beamsville location, just STEPS to the LAKE, 4956 Sann Road North offers over 3,100 sq ft of thoughtfully designed living space w/exceptional character & charm. This stately 2-storey home opens to a soaring foyer & GRAND split staircase that immediately sets the tone for the spacious interior. So many GREAT DETAILS ~ Palladian windows, French doors, arched doorways, and multiple entry points create a bright, inviting atmosphere filled w/natural light throughout. The main level is designed for both everyday living & entertaining. A formal living room w/gas fireplace and separate dining room w/hardwood flooring provide elegant gathering spaces, while the eat-in kitchen offers practical functionality w/walk-through pantry leading directly to laundry area. The kitchen flows into a comfortable family room w/WALKOUT access to private patio & greenhouse, creating an ideal connection between indoor & outdoor living. An office, 3-pc bathRm & mudRm complete the main floor. Upstairs, a unique split staircase design creates a PRIVATE RETREAT for the primary suite, featuring an OVERSIZED W/I CLOSET & 4-pc ensuite bathRm. On the opposite side of the upper level are three additional bedRms & second 4-pc bathRm, offering excellent space for family or guests. Outside, the property is equally impressive w/shady trees, established gardens & private patio surrounded by mature landscaping. A circular driveway provides a welcoming approach, while a detached DBL GARAGE offers hydro, attic storage & is conveniently connected to the home by a breezeway. Combining generous room sizes, distinctive architectural details, and an exceptional lot, this is a property that offers both character and potential in a sought-after Beamsville setting. Easy highway access for commuting throughout Niagara and beyond. Images have been virtually staged. CLICK ON MULTIMEDIA for drone photos & more. (id:50787)
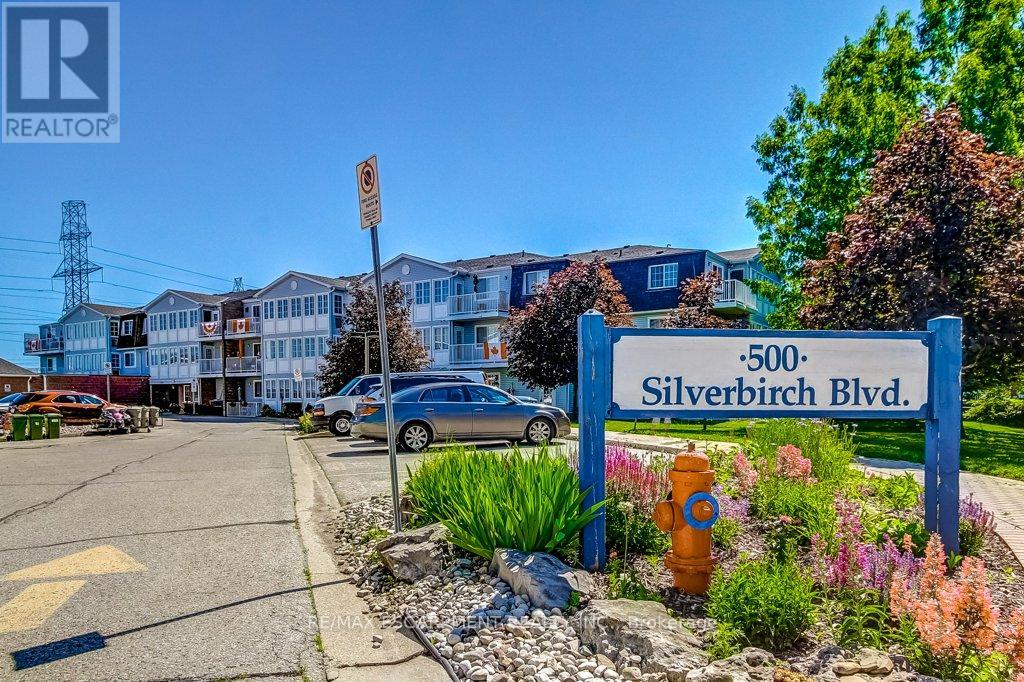
203 - 500 Silverbirch Boulevard
Hamilton, Ontario
Welcome to The Villages of Glancaster, a wonderful opportunity for those looking to simplify, downsize and enjoy a more carefree lifestyle without giving up comfort or convenience. This 2-bedroom, 2-bathroom suite is approximately 1,000 sq. ft. of comfortable living space and is proudly offered by the original owner. Clean and cared for, this inviting home provides the ease of one-level living with spacious principal rooms, plenty of natural light and attractive laminate flooring throughout the living/dining room and kitchen. New fridge, stove and dishwasher installed in June 2026. The bedrooms feature comfortable and cozy carpeting. Perfect for those ready to leave the upkeep of a larger home behind, this suite offers thoughtful features designed for easy living, including a private balcony and the rare convenience of in-suite laundry. No need for trips to shared laundry facilities or extra elevator rides. Both bathrooms are full-sized, adding comfort for residents and guests. Enjoy the ease that comes with garage parking and an oversized storage locker that is truly exceptional. More like a private storage room than a typical locker, it offers the extra space downsizers appreciate for seasonal items, hobbies, and belongings you still want close by. The Villages of Glancaster offers an impressive clubhouse and a welcoming community atmosphere with amenities including a heated indoor pool, exercise room, sauna, library, card room, craft room, snooker room, shuffleboard and an auditorium with stage. Beautifully maintained grounds feature walking paths, a gazebo, BBQ area, tennis/pickleball court, horseshoe pit, putting green, and outdoor shuffleboard. Just a short drive to shopping, restaurants, banking, Upper James, Rymal Road, Limeridge Mall and Ancaster Meadowlands. A rare chance to enjoy the freedom of condo living while staying active, social and comfortable in one of this area's desirable lifestyle communities. (id:50787)
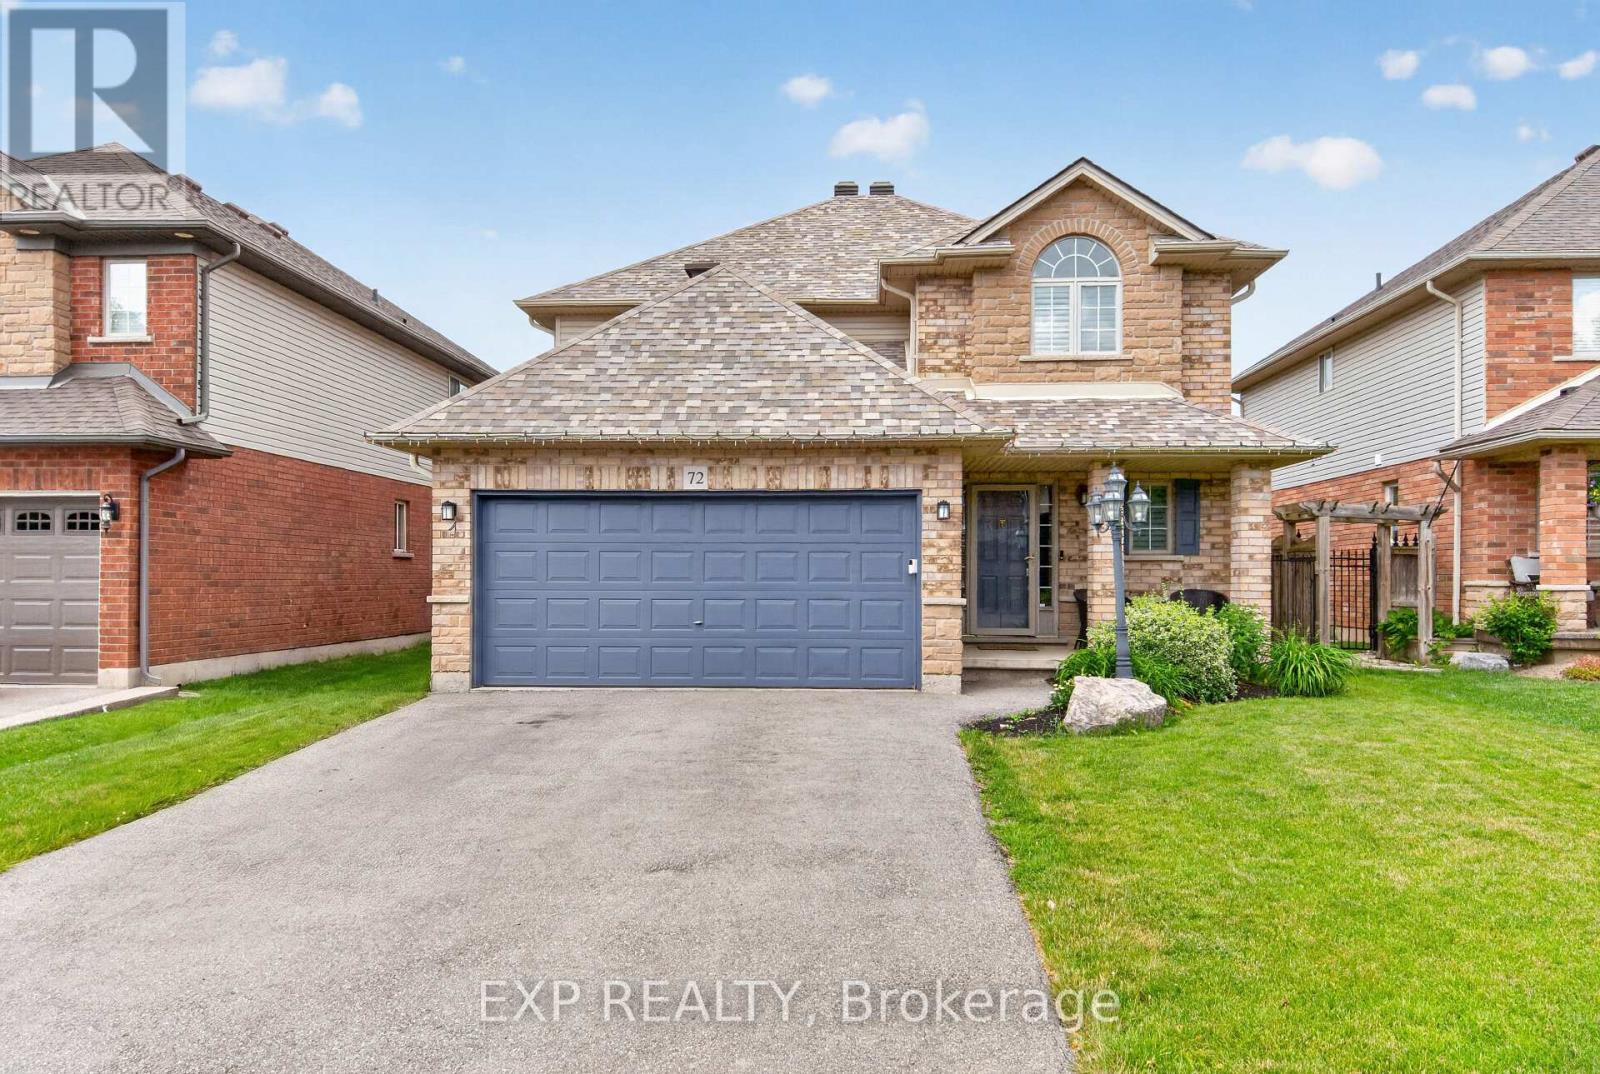
72 Etherington Crescent
Hamilton, Ontario
Fresh paint, new carpet, brand-new appliances, and a backyard you'll enjoy all summer long. Welcome to 72 Etherington, a spacious 4-bedroom, 2.5-bath home in one of Binbrook's established family-friendly neighbourhoods. Offering approximately 2,400 sq ft of total living space, this well-maintained home features a carpet-free main floor, finished basement, double garage, and parking for 4 additional vehicles. Upstairs, you'll find four generous bedrooms, while the finished basement provides valuable extra space for a rec room, home office, gym, or growing family. Step outside to a low-maintenance composite deck, gazebo with hot tub, separate dining area, and plenty of room to relax or entertain. Conveniently located close to parks, schools, and everyday amenities, this home offers the perfect balance of comfort, space, and outdoor living. (id:50787)
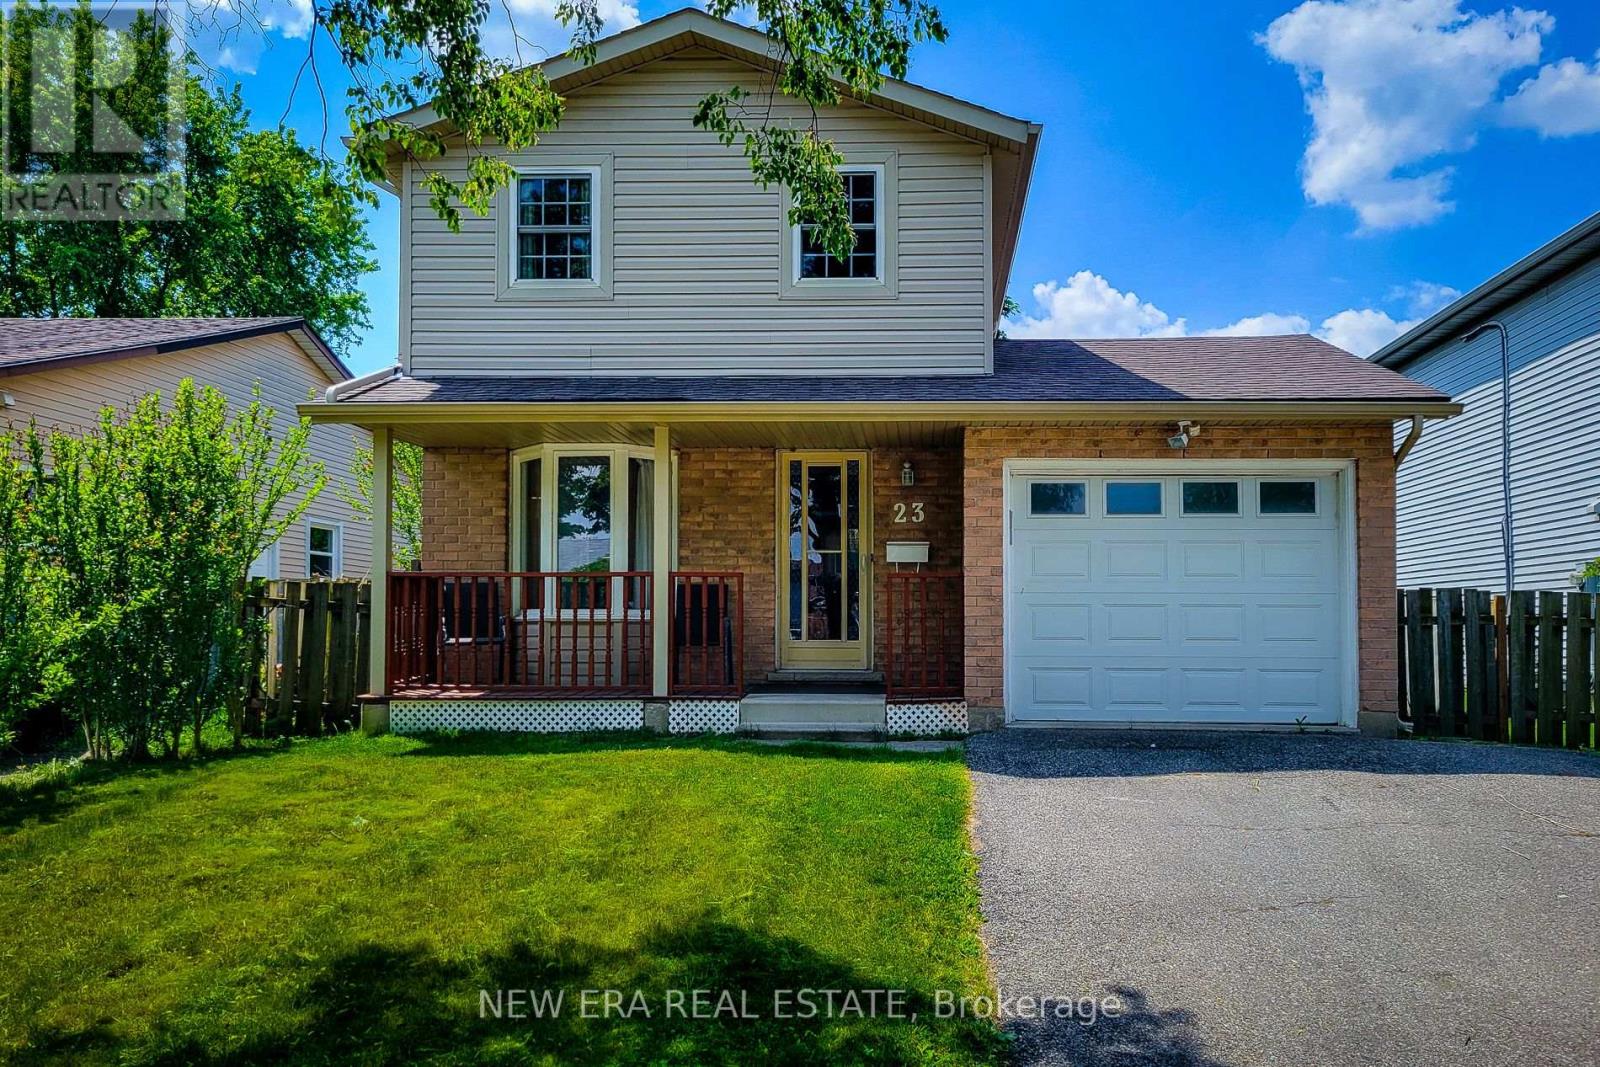
23 Sulky Road
Brantford, Ontario
Welcome to this beautifully maintained 2-storey home, ideally situated in a quiet, family-friendly neighbourhood close to schools, parks, public transit, major highway, and every convenience you need. Offering 3 bedrooms, 3 bathrooms, and plenty of finished living space, this home is perfect for growing families, first-time buyers, or anyone seeking comfort and functionality in a desirable location. The main floor features a spacious living room, providing the perfect setting for everyday living and entertaining. The large eat-in kitchen offers an abundance of cupboard and counter space, a stylish tiled backsplash, over-the-range microwave, and plenty of room for family meals. A convenient walk-out leads directly to the backyard, making outdoor dining and summer gatherings a breeze. Completing the main level is a practical 2-piece powder room. Upstairs, you'll find three generously sized bedrooms, along with a well-appointed 4-piece main bathroom designed to accommodate the needs of a busy household. The finished basement adds valuable living space and versatility, featuring a spacious recreation room that can serve as a family room, play area, home office, or media space. This level also includes a 4-piece bathroom, laundry area, and additional storage space for all your organizational needs. Step outside to enjoy the fully fenced backyard, offering privacy and room for children and pets to play. The wooden deck provides an ideal space for barbecues, outdoor entertaining, or simply relaxing with family and friends. A storage shed adds extra convenience for tools, gardening equipment, and seasonal items. With its functional layout, multiple finished living areas, and excellent location near schools, parks, shopping, transit, and commuter routes, this move-in-ready home presents the perfect opportunity to enjoy comfortable family living in a sought-after neighbourhood. (id:50787)
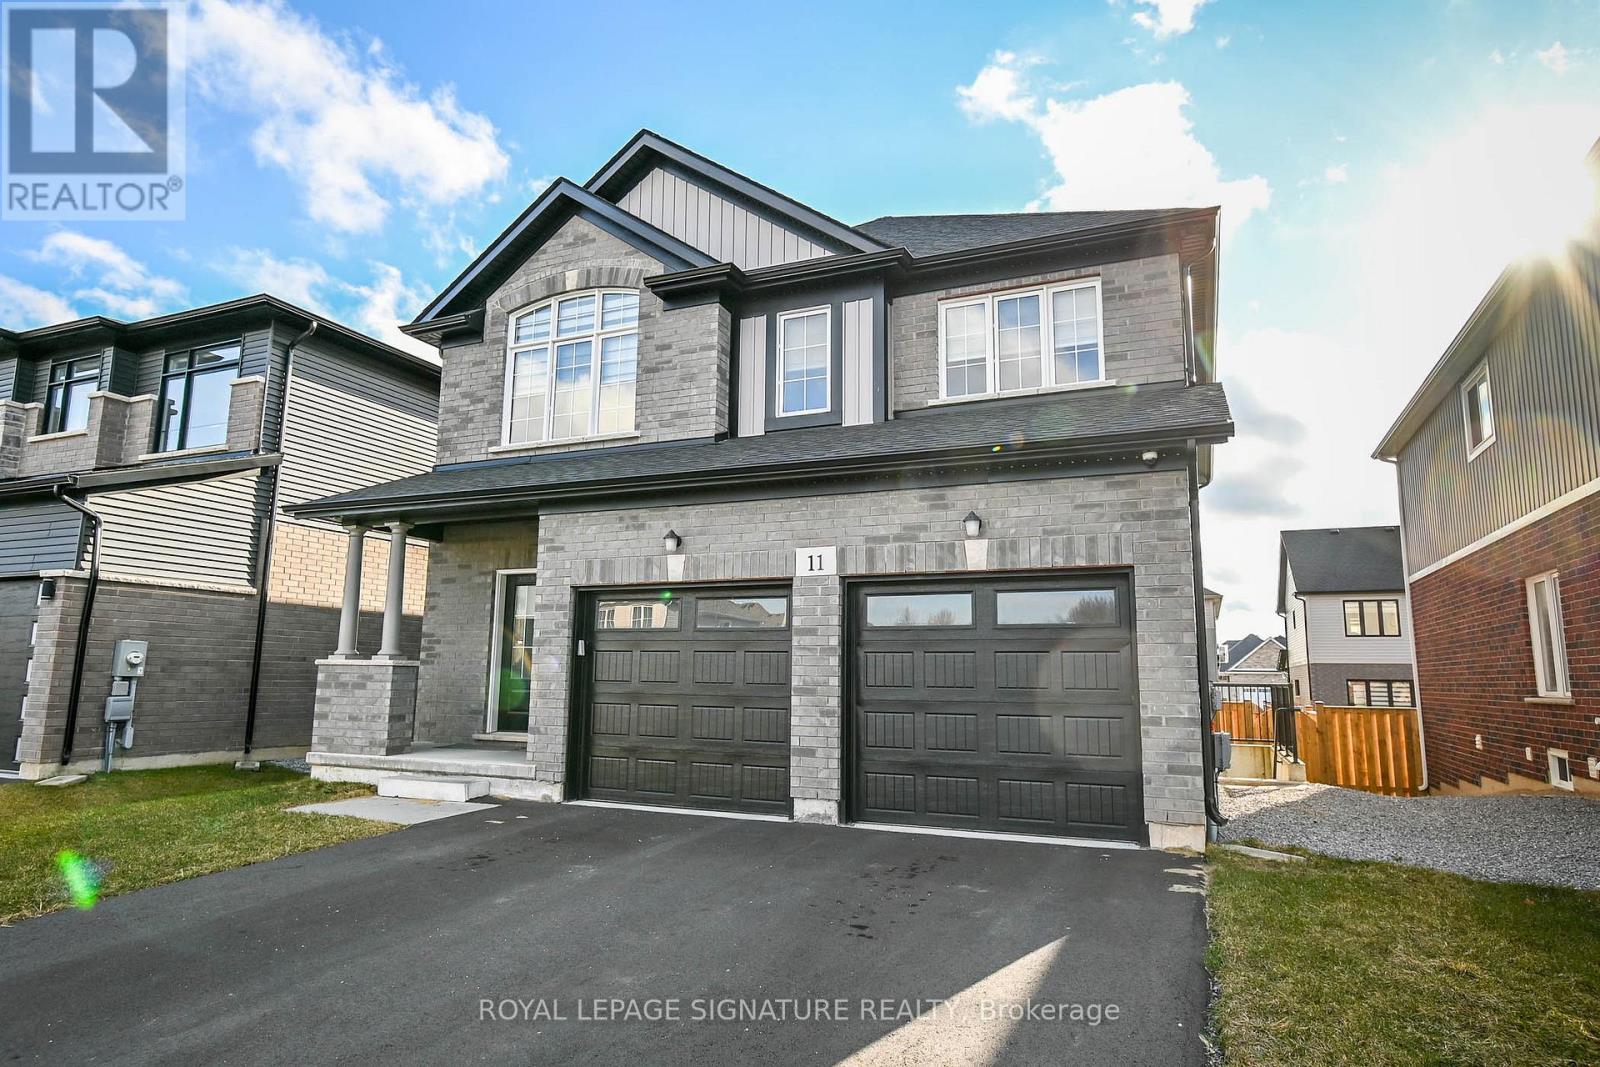
Lower Level - 11 Overholt Drive
Thorold, Ontario
Fully functional basement apartment with 2 bedrooms, 2 full baths, separate side entrance, open concept kitchen with S/S Refrigerator, Stove, B/I Dishwasher, living/dining area, laminate flooring, separate laundry, convenient location, close to Hwy 406, groceries, schools, many local amenities, non smoking, no pets, landlords looking for young family with one child or two professionals who will take care of the property and enjoy their living. Comes with one garage and one driveway parking.Tenant pays 30% utilities, energy efficient heat pump, hot water tank rental, proof of 2M tenant liability insurance before key exc. Employment Ltr, 3 latest paystubs, Full Equifax Credit Report w Score, 1st & last month rent deposit. Tenant Landlord meet. (id:50787)
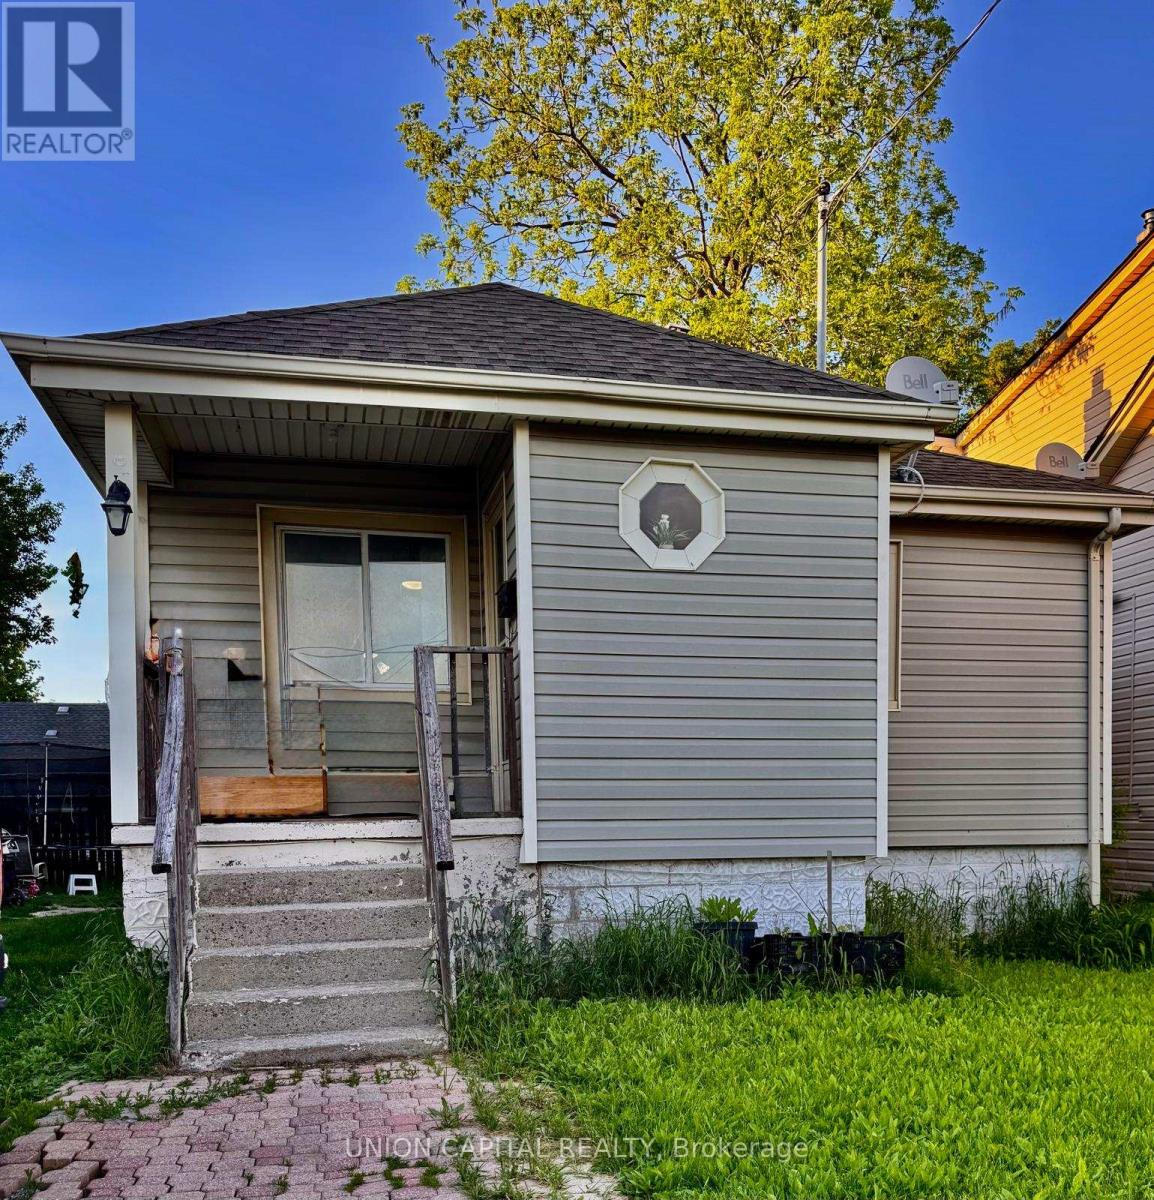
16 Cumming Street
St. Catharines, Ontario
Welcome to a first time home-buyer's home with potential for rental income or a quick renovation face-lift to turn into a rental income of 2 separate units. The back entry door can easily be sectioned off from the main floor to turn it into a separate rental of 3 bedrooms downstairs. Situated right on the St. Catharine's bus route that will take you to the Brock University exchange, less than 10 minutes to the hospital, 2 elementary schools, Edith Cavell Public School and St. Anthony's Catholic School. Pet-free and smoke-free home. The property allows for 2 cars to park tandem. A spacious backyard allows for a growing family or a gardener's paradise. Property being sold as in condition. Easy closing with flexibility on closing date. (id:50787)
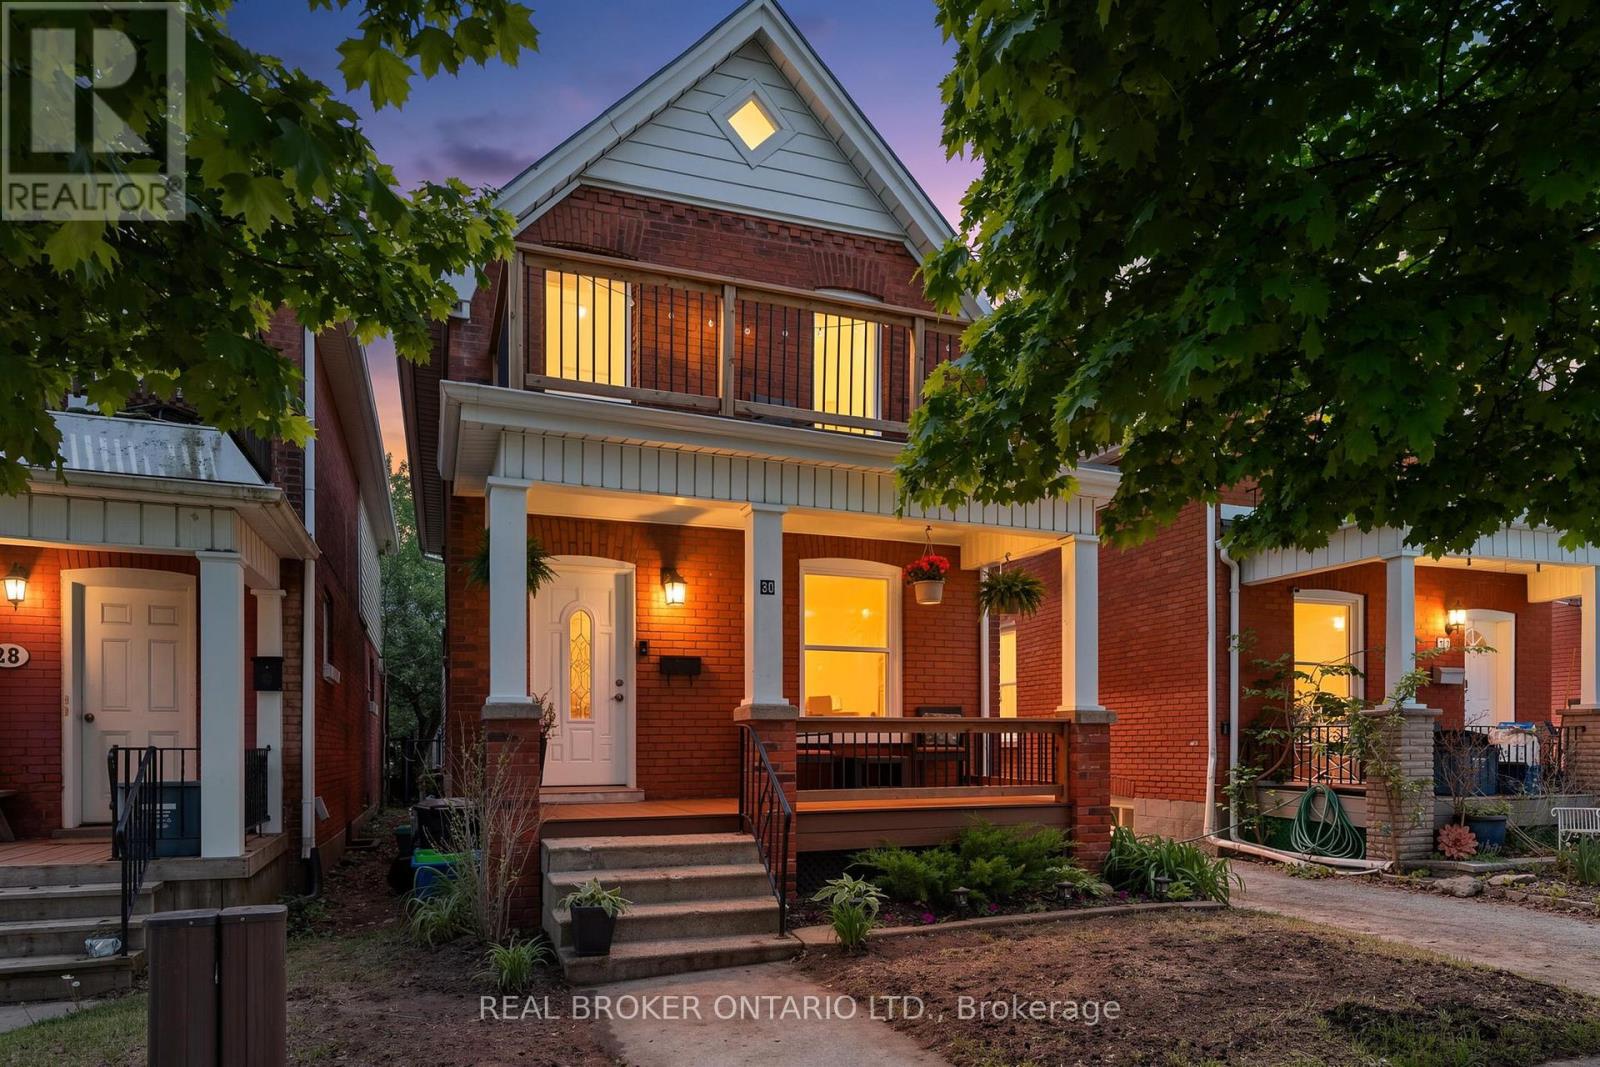
30 Dundas Street
Brantford, Ontario
Welcome to 30 Dundas Street, a charming brick two-storey home located in the sought-after Terrace Hill neighbourhood of Brantford. Full of character and thoughtfully maintained throughout, this inviting home offers the perfect blend of timeless charm and everyday convenience. Ideally situated close to schools, parks, shopping, and transit, it's a fantastic opportunity for first-time buyers, families, or anyone looking for a move-in ready home in a great location. Step inside to discover a bright and spacious main floor featuring an open living and dining area, perfect for entertaining or cozy family nights in. The updated eat-in kitchen showcases modern cabinetry, ceramic flooring, and plenty of space to gather, while the adjoining mudroom/laundry area adds everyday functionality. A convenient 2-piece bathroom completes the main level. Upstairs, you'll find three generously sized bedrooms along with an updated 4-piece bathroom, offering plenty of room for growing families, guests, or a home office setup. Outside, enjoy a private fenced backyard ideal for summer BBQs, kids, or pets, plus rear parking for added convenience. Recent updates including the front porch and back deck provide peace of mind and enhance the home's welcoming appeal. A warm and inviting property with character, comfort, and a location you'll love! (id:50787)

750 - 115 Christopher Drive
Cambridge, Ontario
Great opportunity to own a well established "Thisel Cannabis" store and licensed Specialty Vape Store in a busy shopping plaza, Cambridge. No competitors within 5kms. Good income and lease. RSA expiry 2028. Financial information can be provided to serious buyer(s) (id:50787)
20 Harrison Island
The Archipelago, Ontario
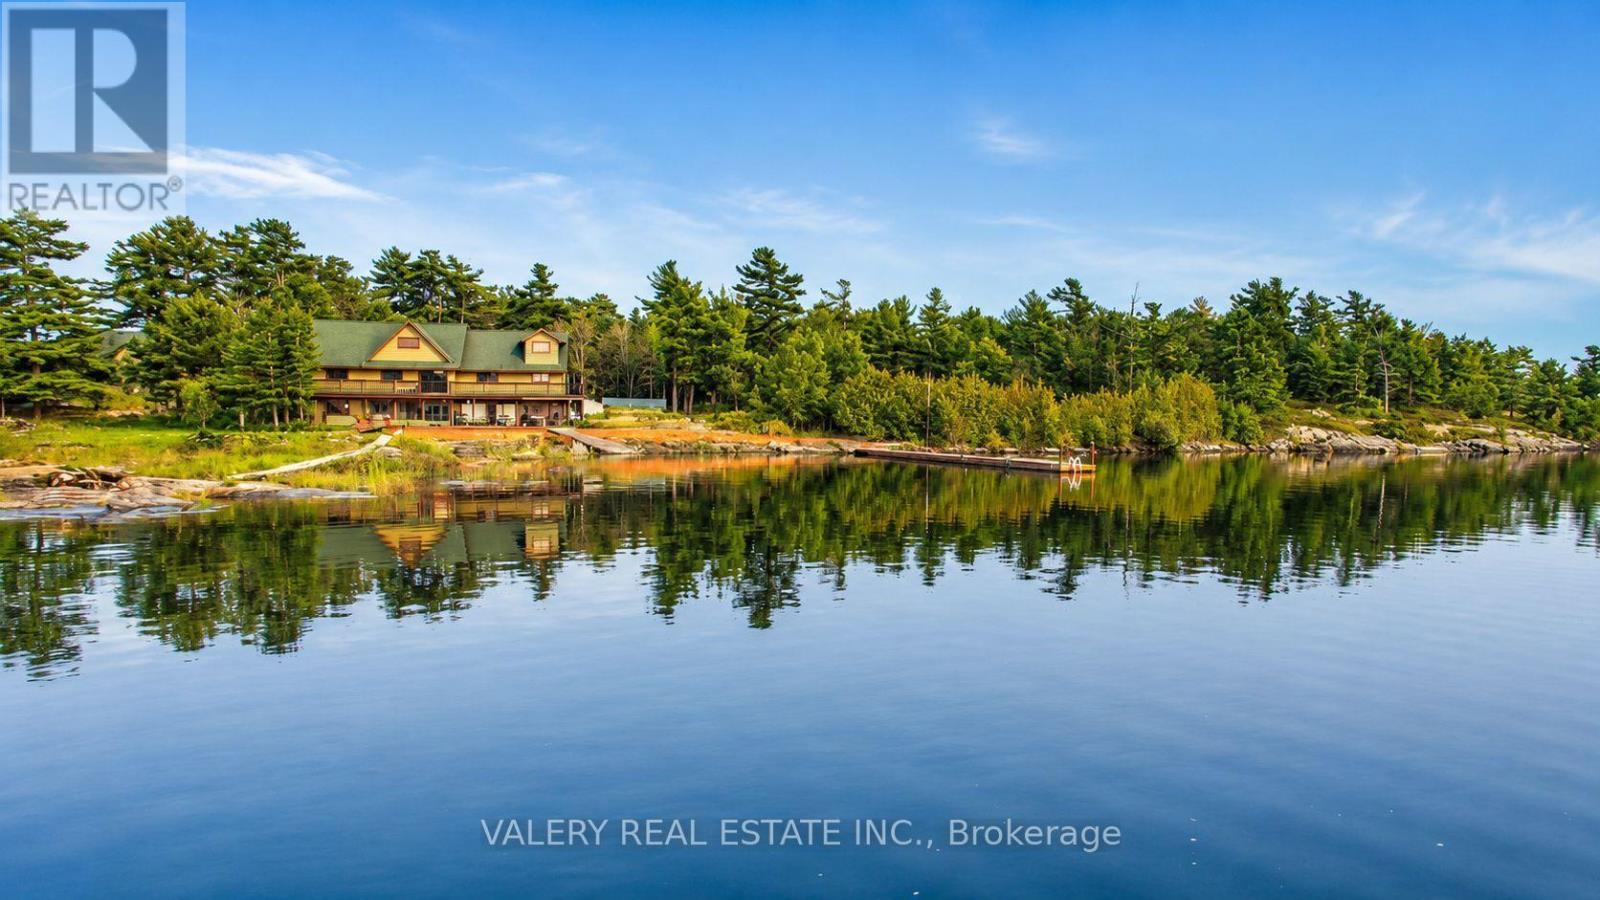
Private Island Retreat - Pointe au Baril, Georgian Bay. A rare opportunity to own a compound-scale island property with year-round capability in the heart of The Archipelago. Over 5 acres of land-surrounded shoreline - 846 feet of west-facing Georgian Bay waterfront with a sandy beach, rocky point, and spectacular sunrise-to-sunset views that are yours alone. The main residence spans 5,392 sq ft across 2.5 storey's: 6 bedrooms, 4 bathrooms, and an indoor sauna. Windows flooding the great room with panoramic bay views, anchored by an 18-ft dining table that seats 20 - built for gathering at scale. Primary suite with walk-in closet, spacious ensuite, and private office mezzanine. Chef's kitchen with double ovens, sinks, and dishwashers. Laundry on both levels. The fully self-contained guest house adds 3,200 sq ft: 4 bedrooms each with a private ensuite, plus powder room, full kitchen, living space, and its own laundry. Combined: 10 bedrooms, 9 bathrooms, with over 8,000 sq ft above grade combined - a full estate footprint designed for multi-generational ownership or multiple short term rental opportunities. Outside, one of the largest private docking systems in The Archipelago accommodates multiple watercraft. A two-level dive tower and recreation zone anchor the waterfront. The screened outdoor kitchen is fully equipped - BBQs, grills, pizza oven, farmhouse sink, refrigerator, and dishwasher - built to entertain without going inside. Hot tub, beach volleyball court, sand beach, and observation deck complete the picture. Generator-wired, fully winterized, 200 AMP, drilled well with Reverse Osmosis filtration system, septic, and an insulated workshop. Rebuilt today, this compound exceeds $4M in construction cost alone. This is a legacy estate - not a weekend getaway. Your Georgian Bay legacy awaits. (id:50787)
21 Lakeview Lane
Haldimand, Ontario
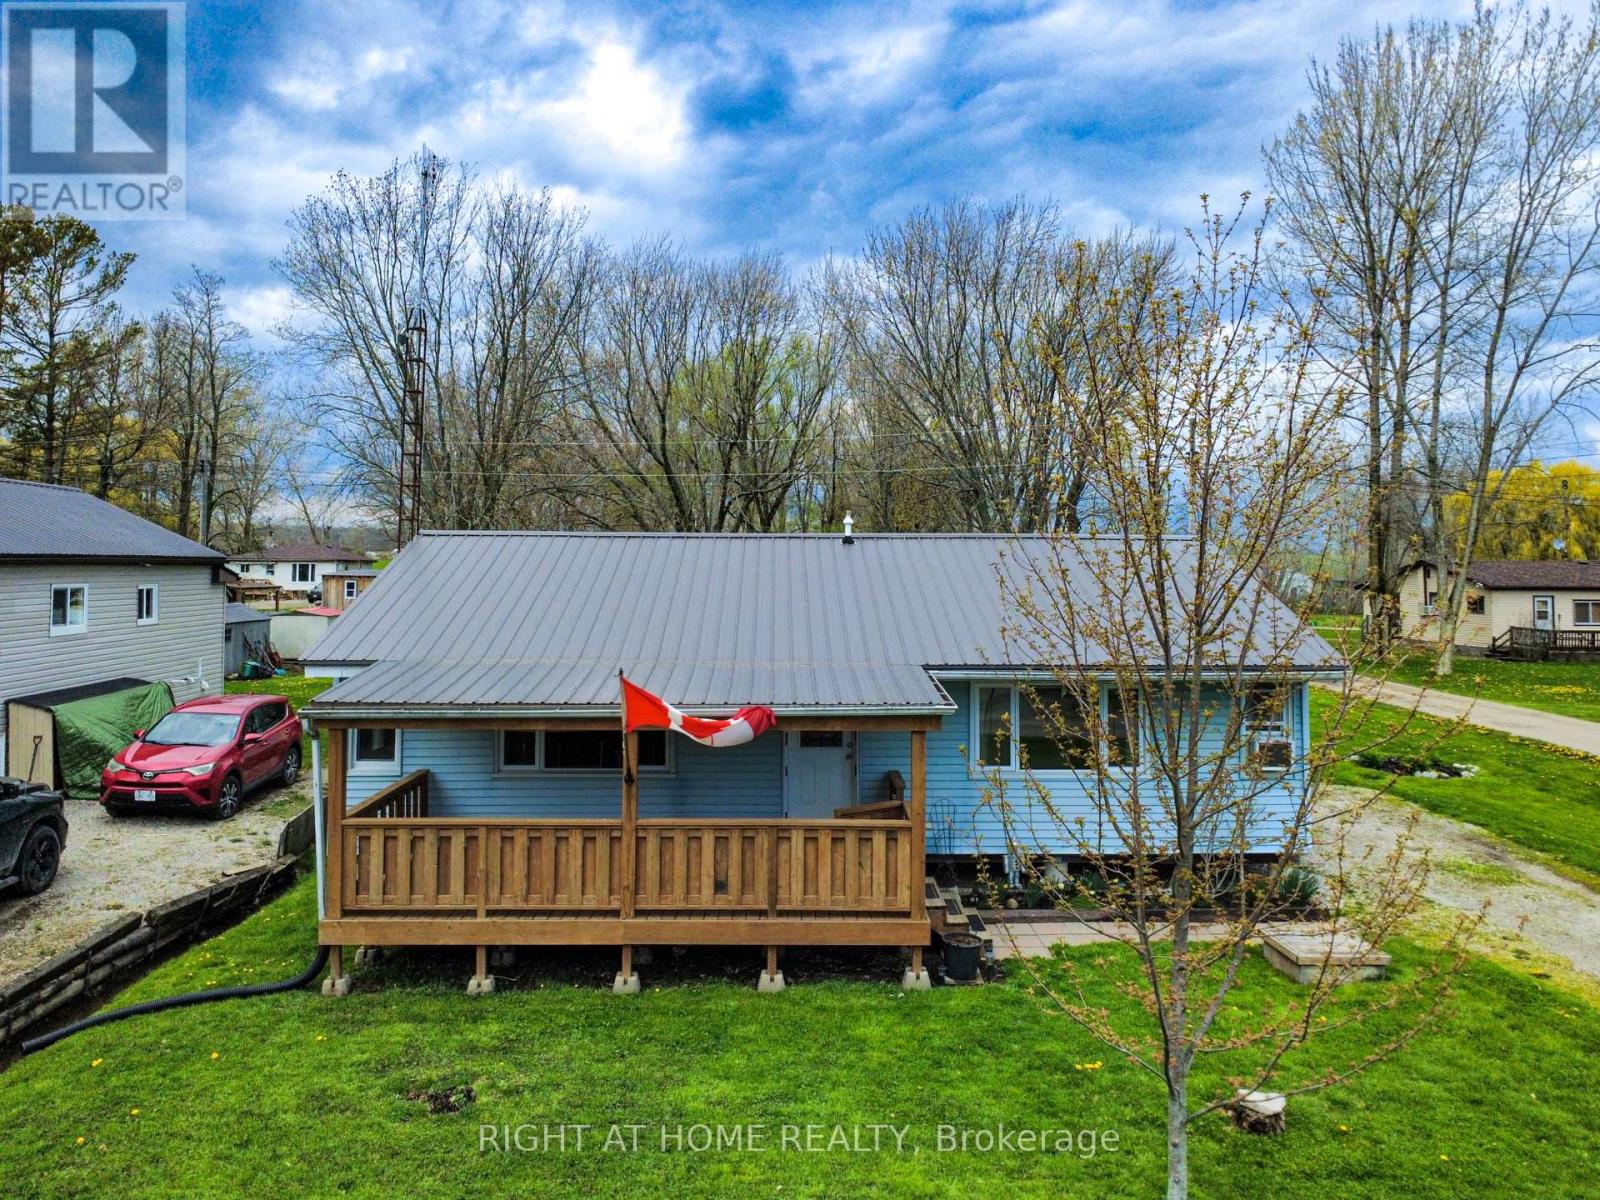
Steps from the sandy shores of Lake Erie! Discover relaxed lakeside living in this inviting 2 bedroom, 1 bathroom cottage property. Nestled on a desirable corner lot in the heart of Selkirk Cottage Country, this opportunity offers a short, pleasant walk to the sandy beach access and sparkling waters of Lake Erie. The home greets you with a covered front porch that is ideal for morning coffee while soaking in the partial lake views. Finished with a durable metal roof and vinyl siding, the home sits on a mature, low-maintenance lot with plenty of parking. Out back, the yard is made for enjoyment - relax on the spacious deck, gather around the fire pit on cool evenings, play a friendly game of horseshoes, or simply unwind in the peaceful surroundings. A handy shed provides convenient storage for all of your cottage accessories. Inside, the bright and flowing 960 sq. ft. layout features a refreshed eat-in kitchen that overlooks the backyard, a generous living room with a large picture window, hardwood flooring, two spacious bedrooms, and a 3-piece bathroom. Updates include the metal roof, vinyl windows, 100-amp electrical service, water filtration system, pressure tank, and hot water heater giving you peace of mind for years to come. Just minutes from beaches, golf, restaurants, and Port Dover, this affordable year-round home or weekend getaway lets you fully embrace the Lake Erie lifestyle. Whether you're watching sunsets, hosting family and friends, or enjoying quiet lakeside days, this property delivers. Shows beautifully - book your private viewing today and make this cottage yours! (id:50787)
836081 4th Line E
Mulmur, Ontario
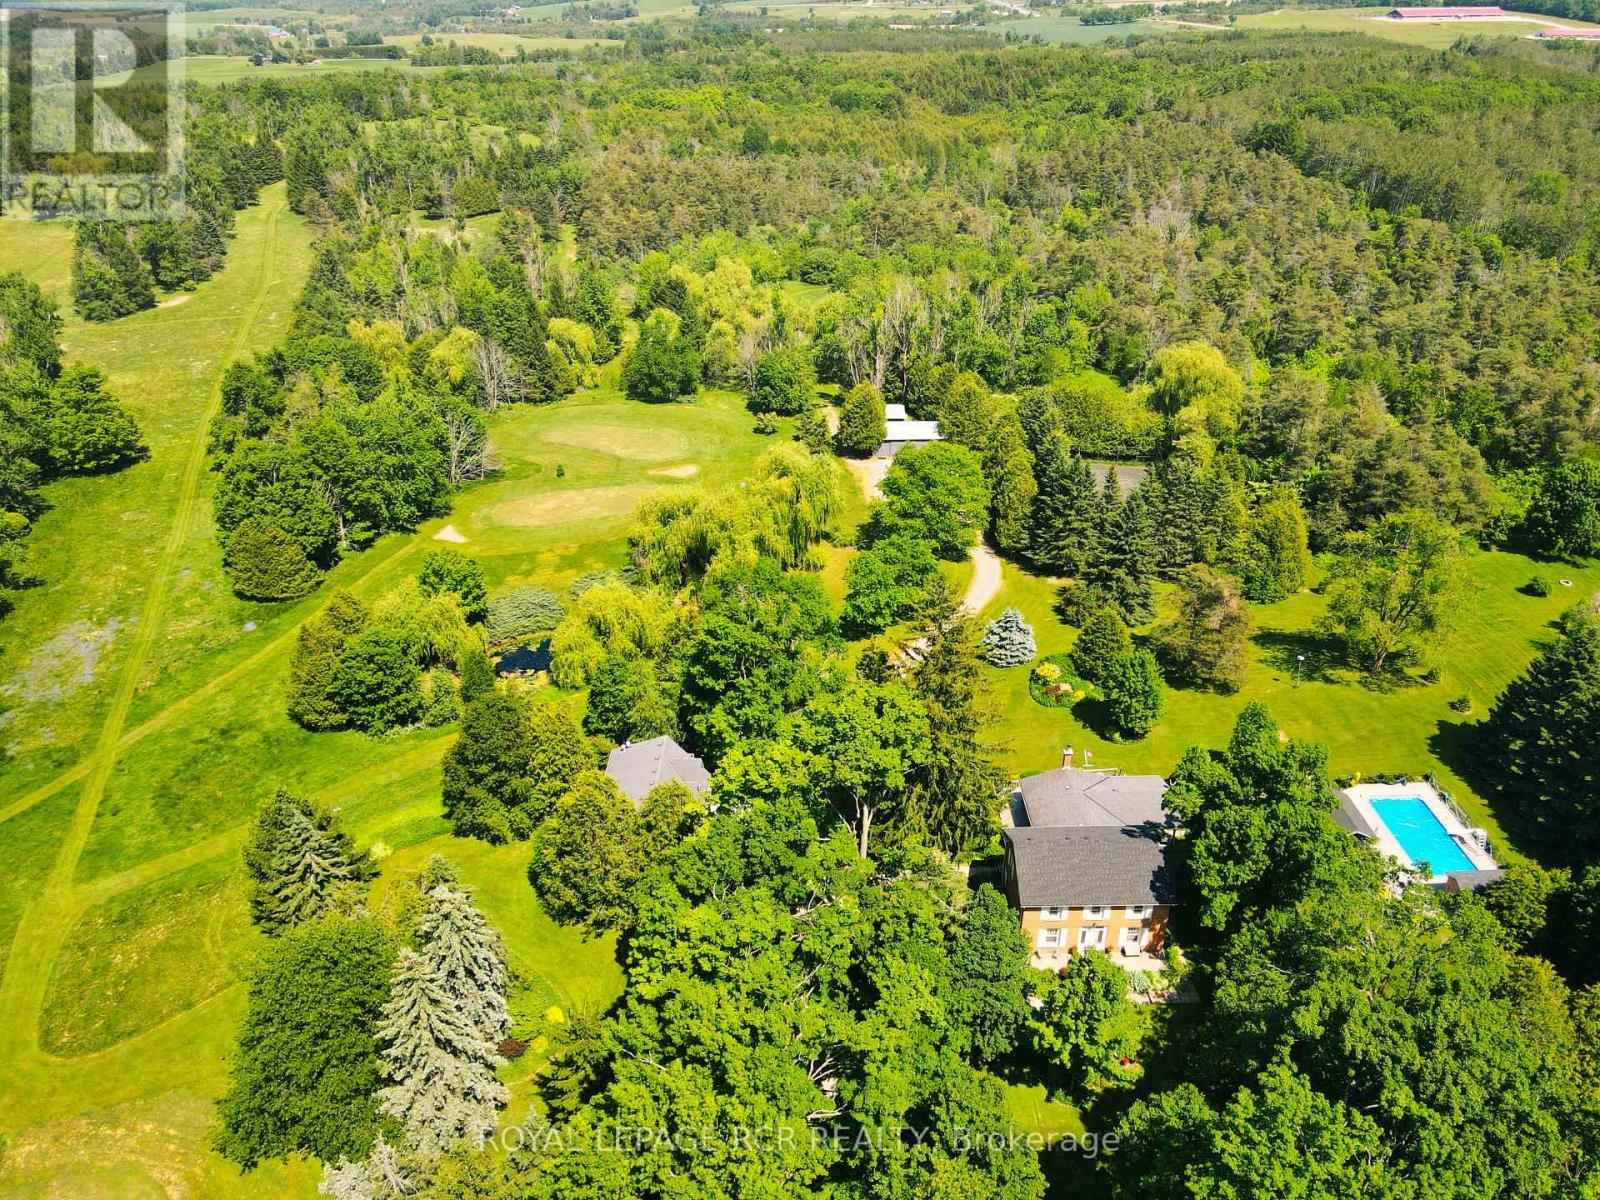
A maple tree lined driveway welcomes you to a 65 acre park setting in the rolling hills of Mulmur. This is Baie Manor, a fabulous country retreat with beautiful walking trails, ponds, and a variety of mature trees throughout the property. The century home offers four bedrooms, country kitchen, living room with wood-burning fireplace and a covered porch overlooking the tennis court and swimming pool. The family room off the back offers a wood-burning insert to warm you up after a gorgeous country walk in the fall. There are two out buildings 40' x 24' and 20' x 20' on the property to store your equipment and hobby activities. The property also offers a coach house with two bedrooms, bathroom, kitchen, living area with a gas fireplace and gorgeous views, situated over the three car garage. Conveniently located on a paved road, the property is close to local favourites like Mrs. Mitchell's restaurant and nearby amenities at Maple Grove Farm. Outdoor enthusiasts will appreciate easy access to Mansfield Outdoor Centre, Mansfield Ski Club, Mad River Golf Club and Mono Cliffs Provincial Park - the area is perfect for gravel bike riding, mountain biking, hiking, snowshoeing, and skiing. Come and see this wonderful four-season property! (id:50787)