
16 Concord Place Unit# 201
Grimsby, Ontario
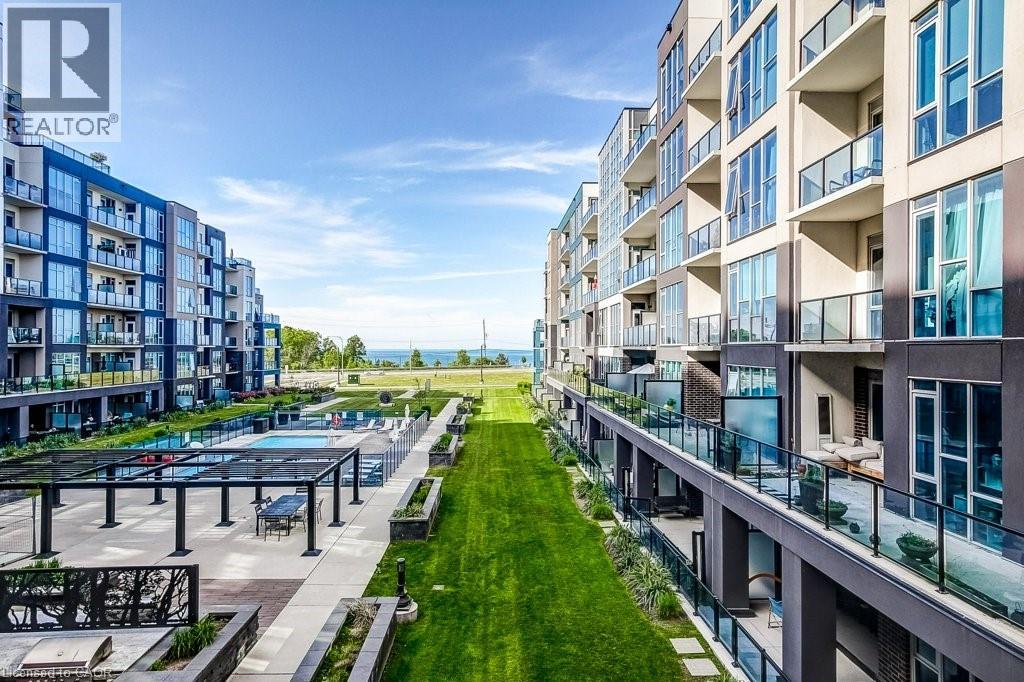
Wake up to resort-style living in the heart of Grimsby-On-The-Lake. This bright and inviting 2-bedroom condo at AquaZul Waterfront features a modern open concept layout with stunning floor-to-ceiling windows. Life here feels like a year-round getaway. Enjoy morning walks along the waterfront trails, afternoons at Casablanca Waterfront Park, and evenings dining at the local cafés and restaurants just steps from your door. Residents have access to an impressive courtyard, steps to Lake Ontario, complete with an outdoor in-ground pool, pergola-covered seating areas, and multiple BBQ stations for easy entertaining with family and friends. The resort-inspired amenities continue indoors with a fully equipped fitness centre, party room, media room, games room, pool table, and more! A state-of-the-art playground, beach areas, and scenic trails are just across the road. Complete with one underground parking space and a storage locker, this exceptional condo also offers unbeatable convenience with quick access to the QEW, Niagara wine country, and Fifty Point Conservation Area. Whether you're seeking a low-maintenance lifestyle, a weekend retreat, or a place to call home, this is lakeside living at its finest! (id:50787)
39 Sister Varga Terrace Unit# 201
Hamilton, Ontario
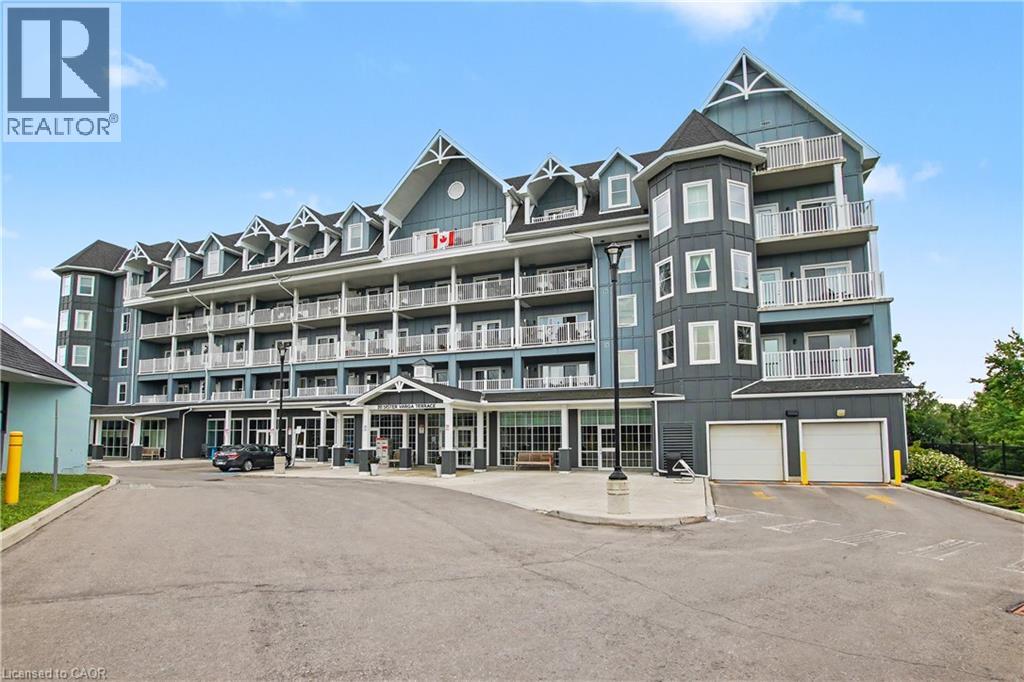
Welcome to Upper Mill Pond in St. Elizabeth Village, where comfortable living and an active community come together. This bright and spacious 1,152 sqft. suite offers 2 bedrooms, 2 full bathrooms, and a thoughtful carpet free layout that is perfect for enjoying retirement. The open concept kitchen overlooks the living room, creating an inviting space for everyday living and entertaining. Large patio doors lead to the private northwest facing balcony, while a second patio door from the primary bedroom brings in even more natural light and creates a bright, airy atmosphere throughout the home. The generous primary bedroom features a spacious walk in closet and a private ensuite complete with a walk in shower. A second full bathroom provides comfort and convenience for guests or family. This suite also includes exclusive underground parking and a storage locker. Residents of Upper Mill Pond enjoy private access to the beautiful courtyard lounge with peaceful greenspace views, along with exceptional amenities including the indoor heated pool, gym, saunas, and golf simulator. Located beside the clubhouse where friends gather for social events and activities, this home is also just a short walk to the medical clinic, pharmacy, cafe, hair salon, massage clinic, woodworking shop, and hobby spaces available to all Residents. This is a wonderful opportunity to enjoy a carefree lifestyle in one of the Village's most desirable buildings, surrounded by friendly neighbours and everything you need just steps from your front door. (id:50787)
622 - 280 Howland Avenue
Toronto, Ontario
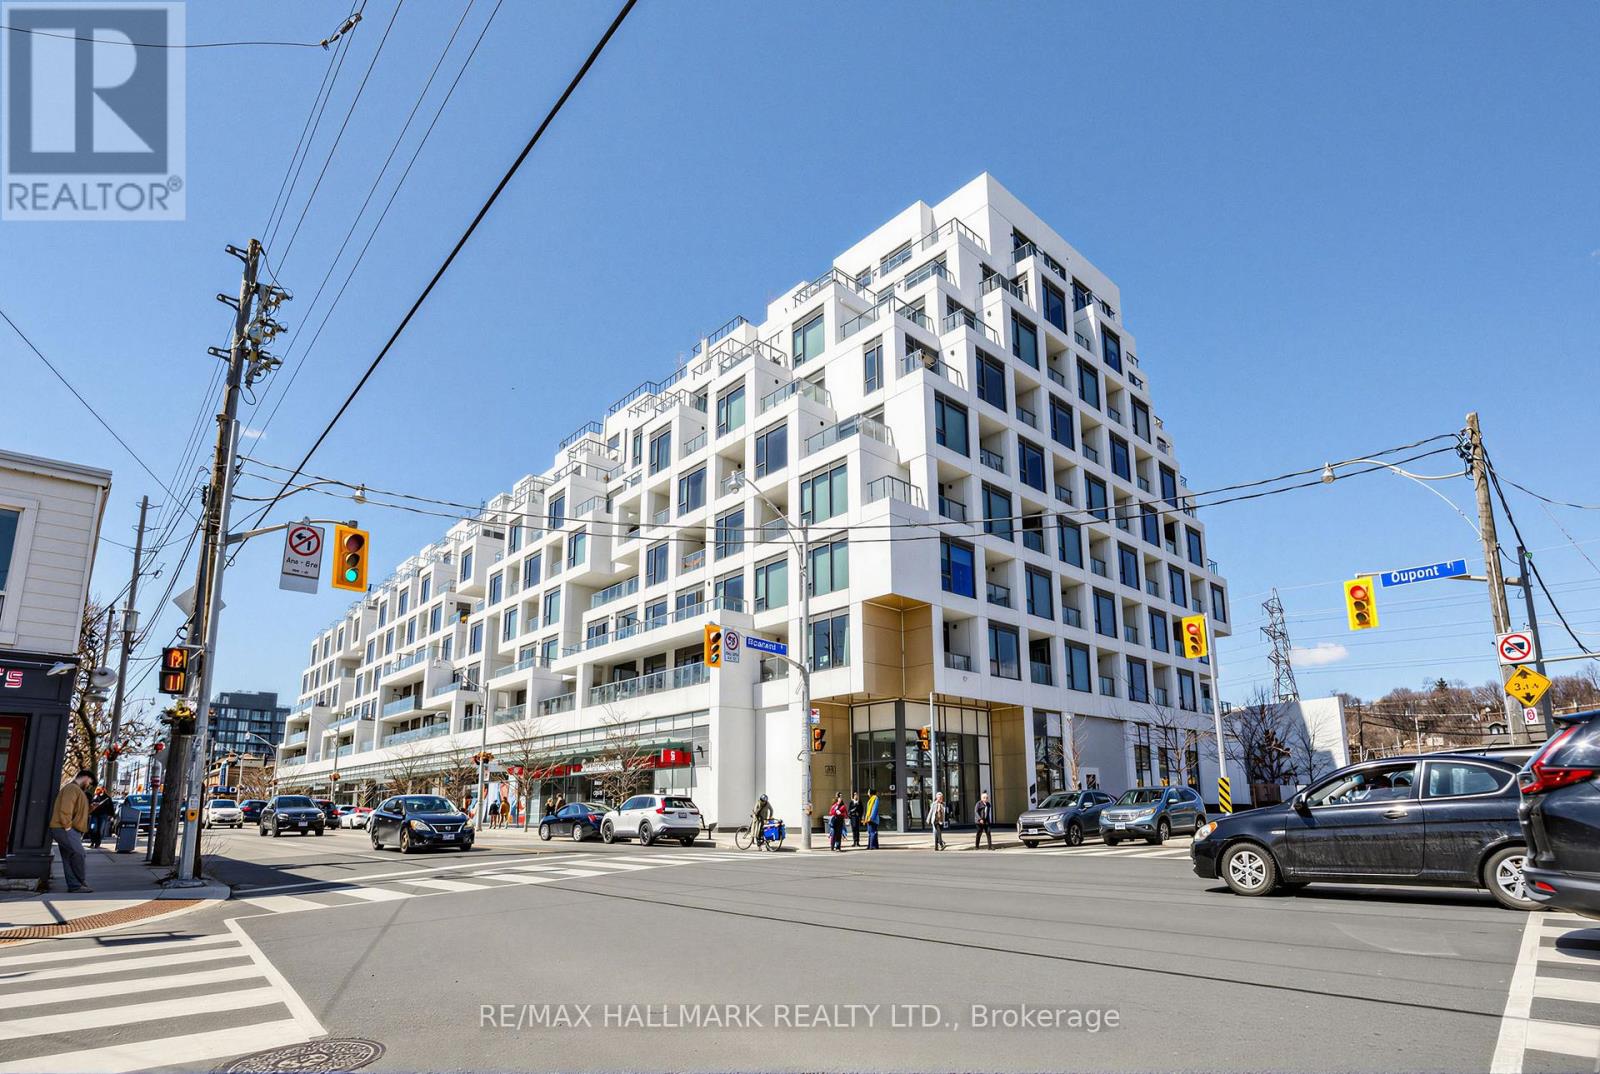
An Amazing Tridel condo in a 5 Star building! This magnificent condo is 1 BR + Den & 2 Full Baths! The condo boasts 687 sqf. open concept interior living space, with 10ft ceilings! There is no wasted space! The Primary Bedroom includes a 3 PC Ensuite with a large closet and a floor to ceiling window. The living room boasts a bright & airy setting with a walkout to spacious 39 sq ft balcony. Time to relax and enjoy the rest of your day, go to the roof top, take in the city skyline while swimming in the infinity pool! The amenities in this building are superb - Amenities include: 24 hour concierge, Roof Top Terrace with BBQ's, Roof Top Infinity Pool w/ Loungers, Party Room, Dining Room, Gym, Yoga Room, Guest Suites, Bike Storage. Package Storage System. Keyless Smart Locks With Valet Smart Home Technology. Your internet is included in the maintenance fees. Walking distance to Summerhill Market, Fiesta Farms & Farm Boy. The area boasts Fabulous Coffee Shops & Restaurants. Steps to TTC including Dupont & Bathurst Stations, Casa Loma, George Brown College, U of T & Destination Parks. Walk Score 93, Transit Score 95. Do not miss out on this condo! (id:50787)
234 Thunderbird Drive
Cambridge, Ontario
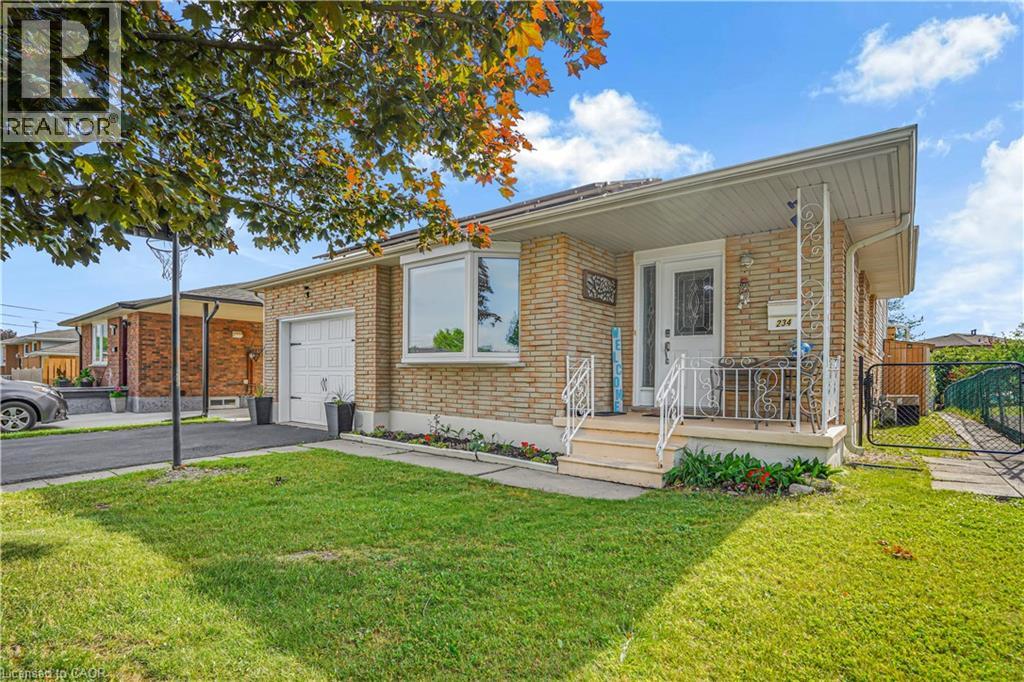
Tucked into a quiet, family-friendly neighbourhood in North Galt, Cambridge, this meticulously maintained 4-level backsplit delivers the rare combination of generous living space, serious entertaining capability, and built-in income, offering approximately 1,350 square feet above grade and over 2,500 square feet of total finished living space with a large eat-in kitchen, generous dining area, and inviting family room anchored by a gas fireplace, while the lower level provides versatile space ideal for a man cave or additional recreation; the true standout is the recently transformed backyard on the large private lot, featuring a spacious covered concrete patio with a built-in outdoor kitchen that turns hosting into an effortless pleasure, complemented by thoughtful updates including a refreshed kitchen and bathrooms in 2010, all new windows and doors, shingles replaced in 2017, and a high-efficiency furnace, along with fully owned solar panels generating approximately $3000-$4000 in annual income — a powerful financial advantage that offsets ownership costs and adds meaningful long-term value in a way few properties can match, all while being conveniently close to schools, parks, and everyday shopping in one of Cambridge’s most desirable pockets. This turnkey opportunity is ready for a family that wants space to grow, room to entertain, and a home that actually contributes to the bottom line (id:50787)
10 Collier Road
Thorold, Ontario
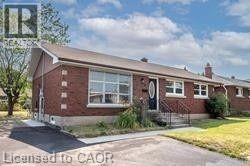
rare Welcome to main floor Detached Bungalow in the lovely town of Thorold! With Rfound 4 Bedrooms, 1 Baths, 1 Eat In Kitchens, Plus Parking For 3. This Spacious Property Has A Huge Backyard, Mature Trees And Is Situated In A Very Desirable Neighborhood In The Niagara Escarpment. Located Near All Major Amenities: Public/Catholic Schools, Brock University, Ridley College, Conservation Park, Pen Centre, Shopping, Library, Places Of Worship, Hospital, Transit, Highway And More. Available Immediately for LEASE. (id:50787)
336 Melrose Avenue
Toronto, Ontario
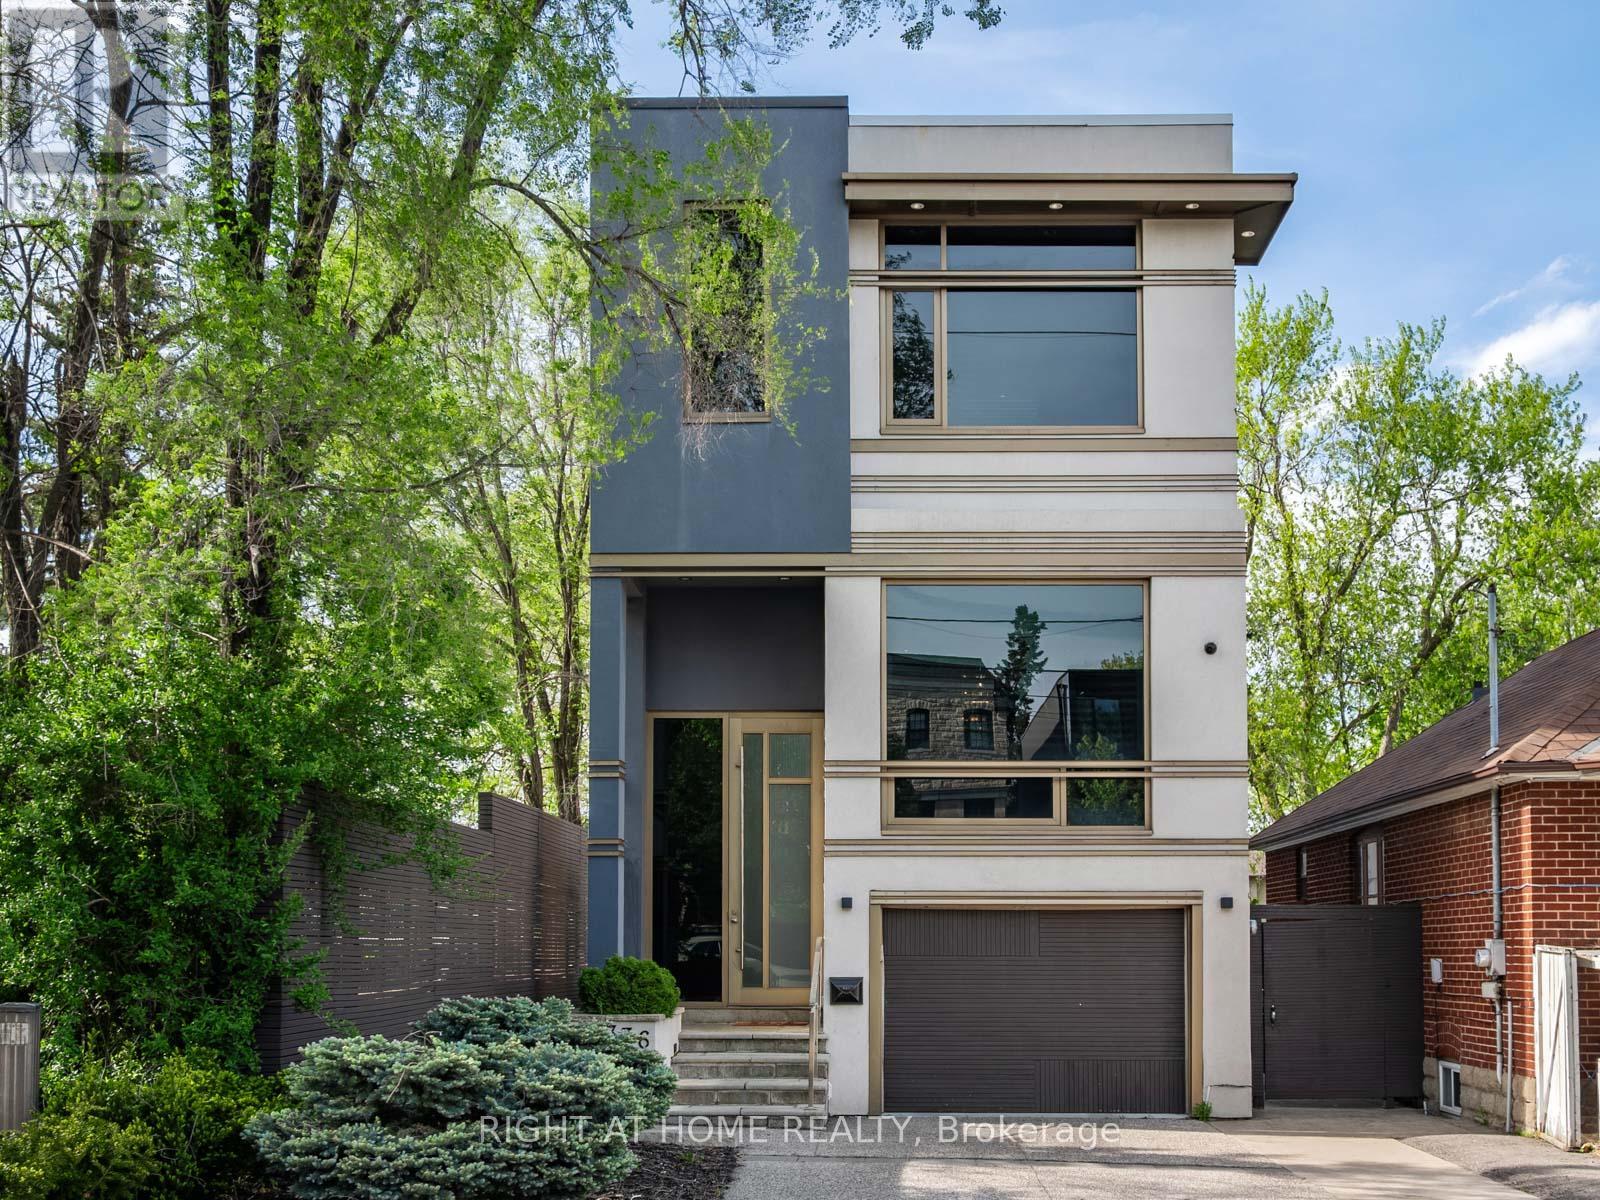
Welcome to 336 Melrose Ave ! This Beautifully Designed Home Showcases Split Level Hardwood Stairs with Glass Railings, Floor to Ceiling Stone Accents, and Impressive Ceiling Height. The Open Concept Design Feels Bright and Spacious, While the Combination Of Warm Wood, Modern Finishes and Statement Lighting Creates a Sophisticated yet Welcoming Atmosphere. A Secluded Outdoor Oasis Nestled Among Mature Trees and Lush Landscaping is Designed for Both Intimate Evenings and Stylish Gatherings. (id:50787)
308 - 5791 Yonge Street
Toronto, Ontario
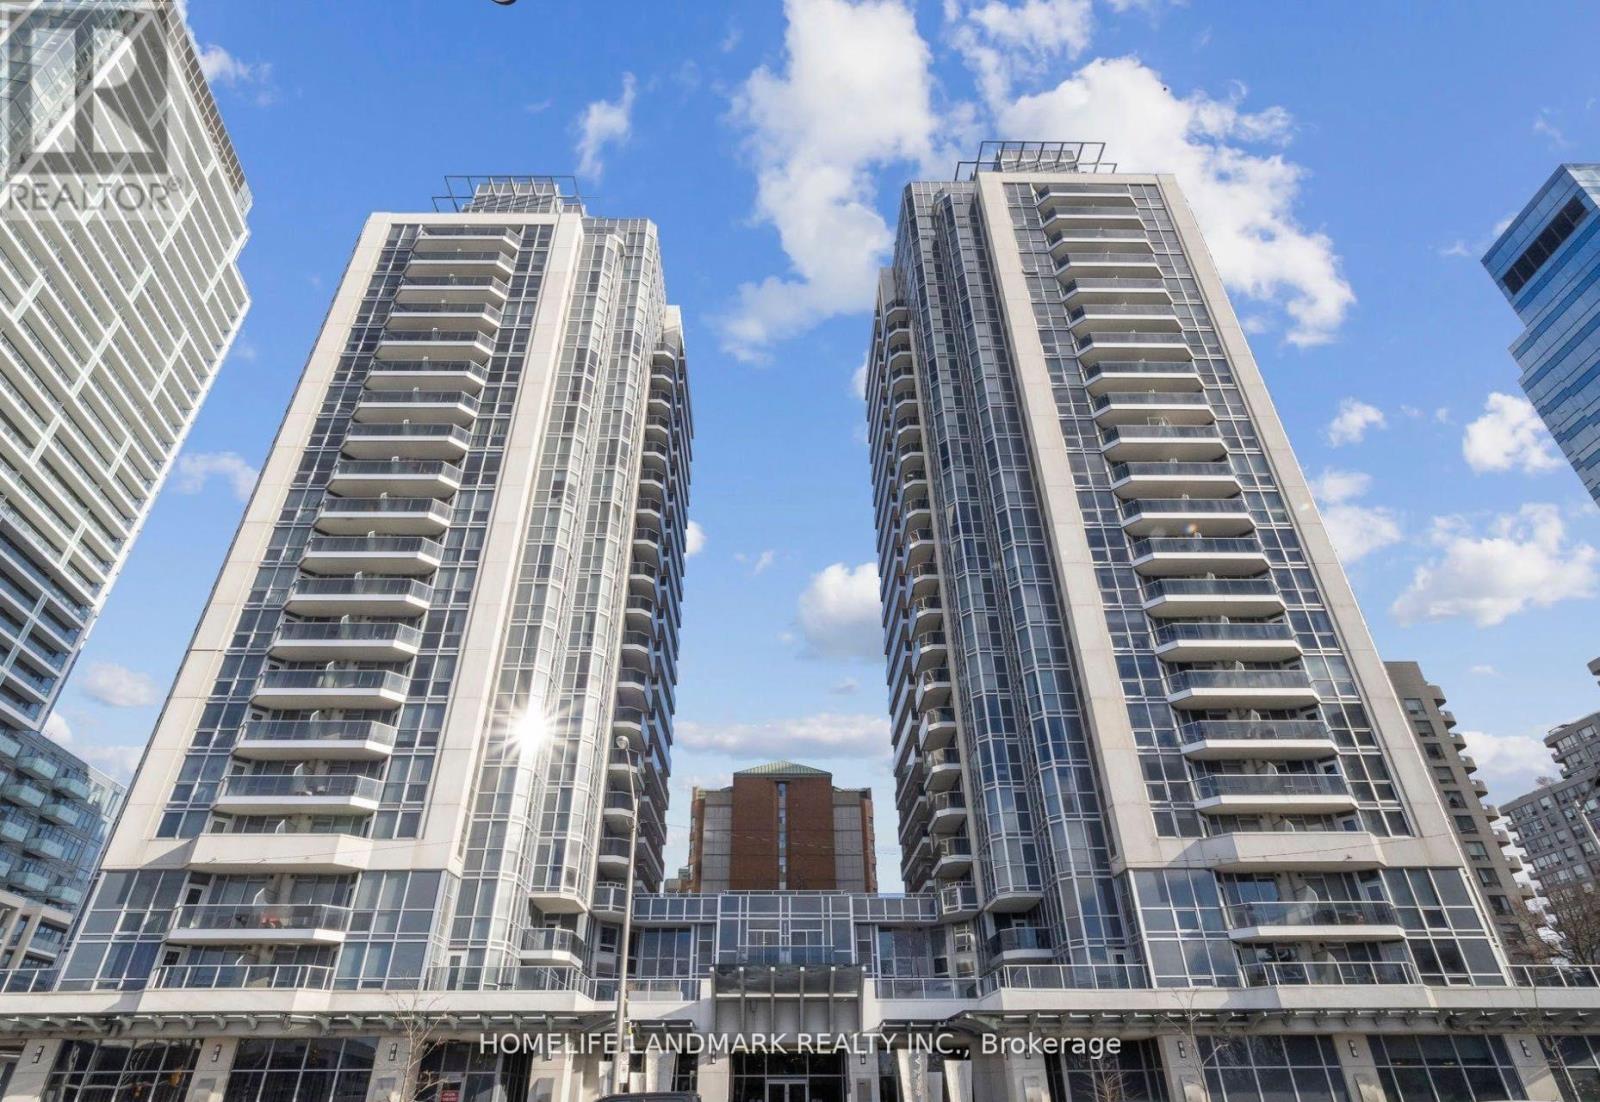
Luxe Condo by Award Winning Builder Menkes@Finch/Yonge, Walk to Finch Subway Station, Bright and Spacious corner unit, 2 Bedroom W/2 Full Size Baths, Unobstructed South East View, Open Concept Kitchen with Granite Countertop, Backsplash and Breakfast Bar. Steps to shops, Transit Bus Terminal and Viva bus. Condo has excellent Amenities, Indoor Pool, Party Room, Exercise Room, Media Rooms, Games Room, Sauna and Guest Suites, Visitors Parking, 24 HR Concierge. One Parking and one locker is included. (id:50787)
434 Westmount Avenue
Toronto, Ontario
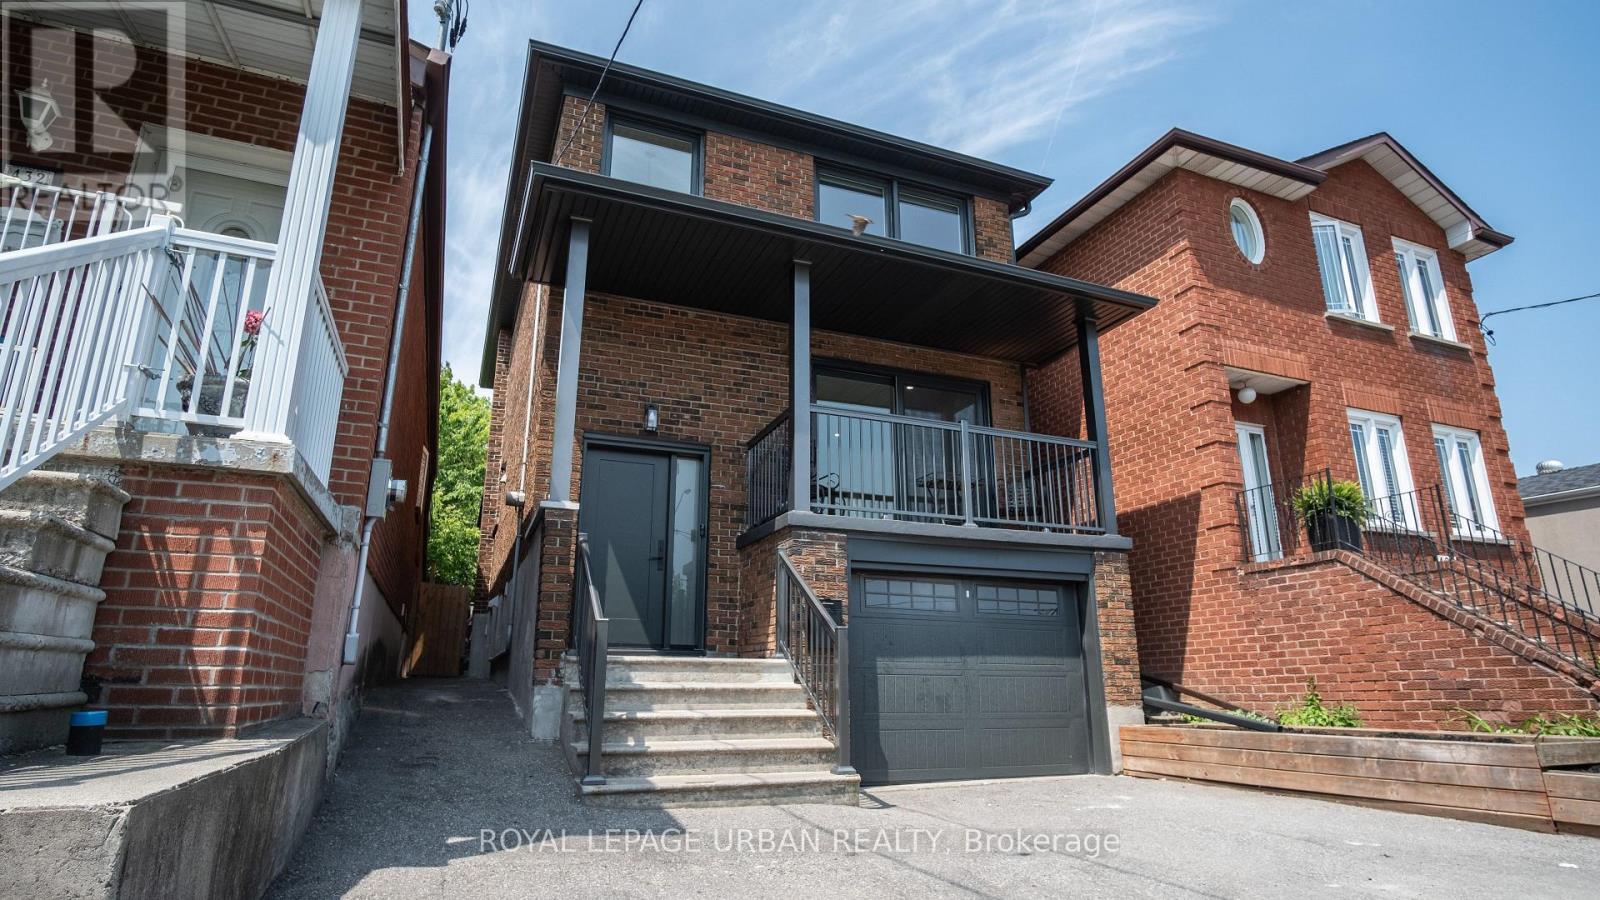
Welcome To This Stunning 3-Bedroom, 3-Bathroom Detached Home Offering A Warm And Inviting Ambiance, This Home Is Nestled In One Of Torontos Most Desirable Neighbourhoods. Offering A Thoughtfully Crafted Layout That Seamlessly Blends Style And Function Plus A Fully Finished Basement With A Separate Entrance And Kitchenette, This Residence Combines Original Character With Modern Conveniences.The Bright, Open-Concept Main Floor Features Hardwood Flooring, Pot Lights, And A Contemporary Kitchen Equipped With Stainless Steel Appliances . Upstairs, Three Spacious Bedrooms And An Updated Full Bathroom Provide Comfortable Family Living. The Finished Basement Includes A Kitchenette, 3-Piece Bath, And Above-Grade Windows, Perfect For In-Law Accommodation Or Rental Potential. Step Outside To Your Large, West-Facing Deck And Private Garden/Play Area Ideal For Entertaining Or Relaxing. Additional Highlights Include A Built-In Garage, Private Driveway With Parking For Up To Five Vehicles, Low-Maintenance Landscaping, And A Charming Covered Front Porch. Perfectly Situated With Easy Access To The Upcoming Eglinton Crosstown LRT, Allen Road, Local Parks, Schools, And Vibrant Shops And Restaurants Along Dufferin And Rogers Road. Don't Miss This Incredible Opportunity. Please see the attached list of renovations that were completed within the past year. Your Dream Home Is Just A Showing Away. Lets Turn Dreams Into Keys Today! (id:50787)
48 Shaftesbury Avenue
Toronto, Ontario
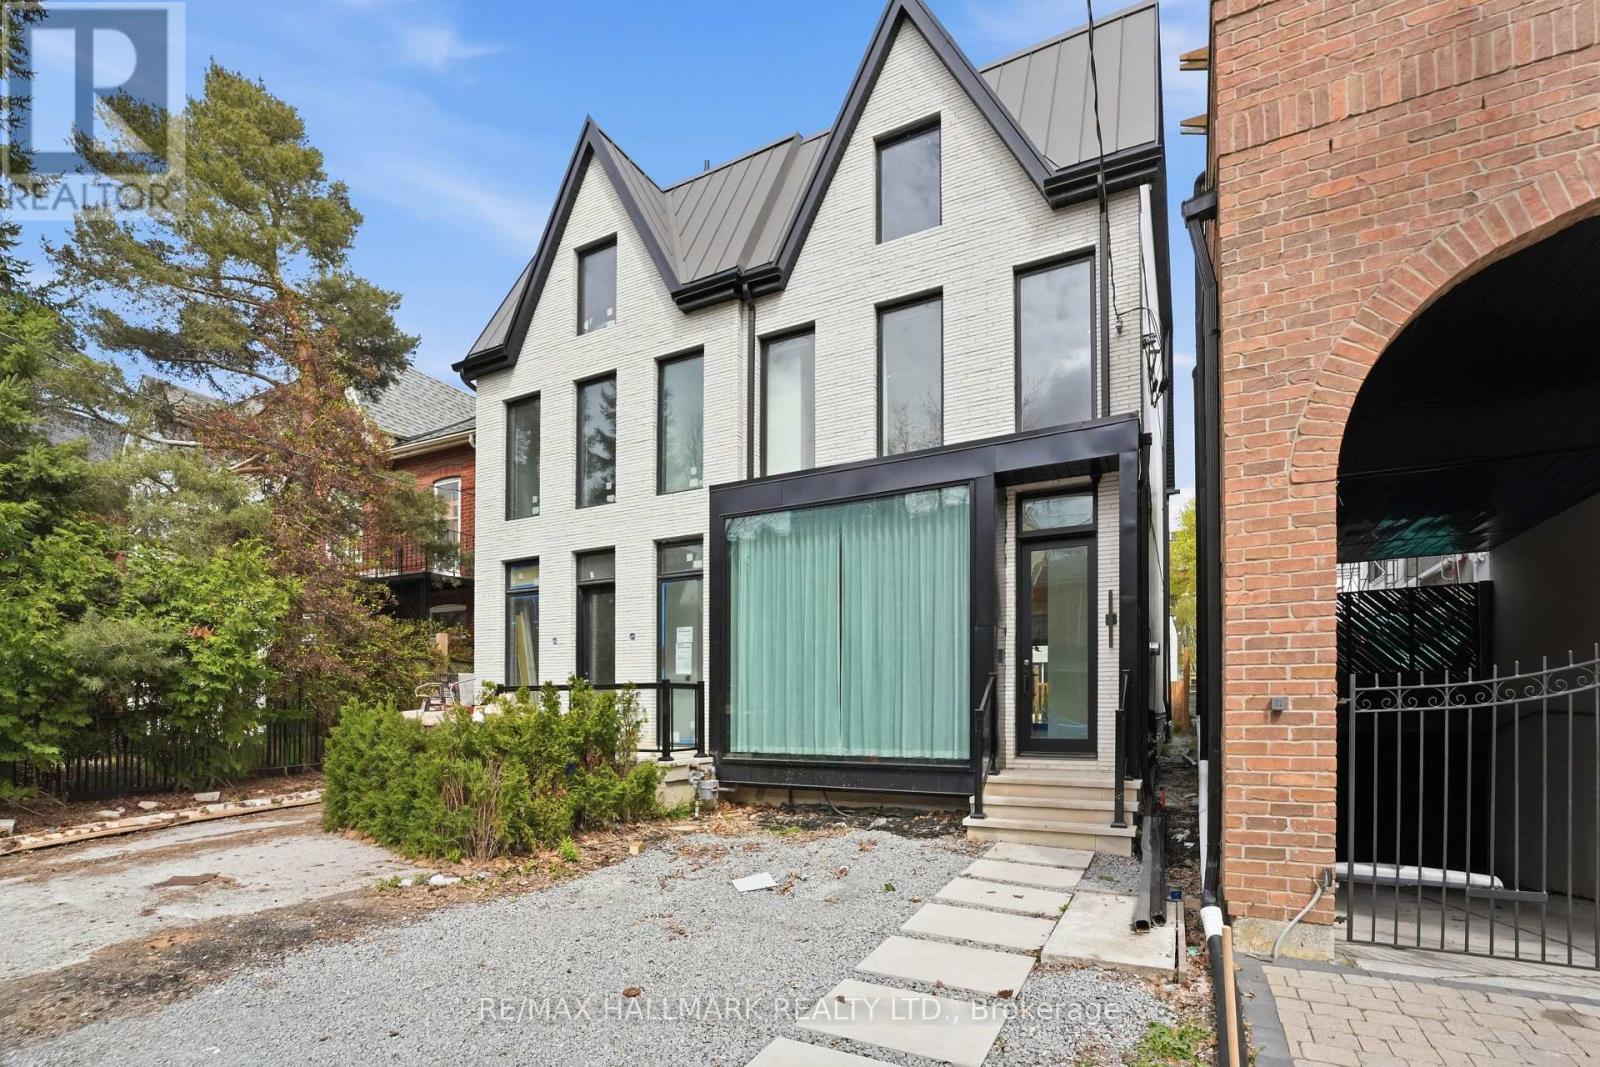
A rare opportunity in Toronto's established Summerhill neighbourhood, this custom-built semi-detached residence offers over 2,700 square feet of thoughtfully finished living space, defined by a clean architectural approach and a highly functional layout. Just steps to Yonge Street, boutique shopping, dining, and transit, the location supports a well-connected urban lifestyle. The home features 3+1 bedrooms, each with its own ensuite, along with 4.5 well-appointed bathrooms. The main level is designed for both everyday living and entertaining, with polished concrete floors, floor-to-ceiling windows, and a seamless open-concept layout that connects the kitchen, living, and dining areas. A direct walkout extends the interior to the rear patio, reinforcing the natural flow of the space. Upper levels are thoughtfully arranged, with two bedrooms on the second floor and a full-floor primary suite above, complete with a skylight, walk-in closet, and five-piece ensuite. The lower level adds flexibility with a fourth bedroom, full bathroom, and a media or recreation space. The exterior presents a composed brick façade with expansive glazing, while inside, Venetian plaster walls and custom millwork introduce warmth and texture, creating a cohesive and well-executed residence. (id:50787)
# 324 - 15 Wellesley Street W
Toronto, Ontario
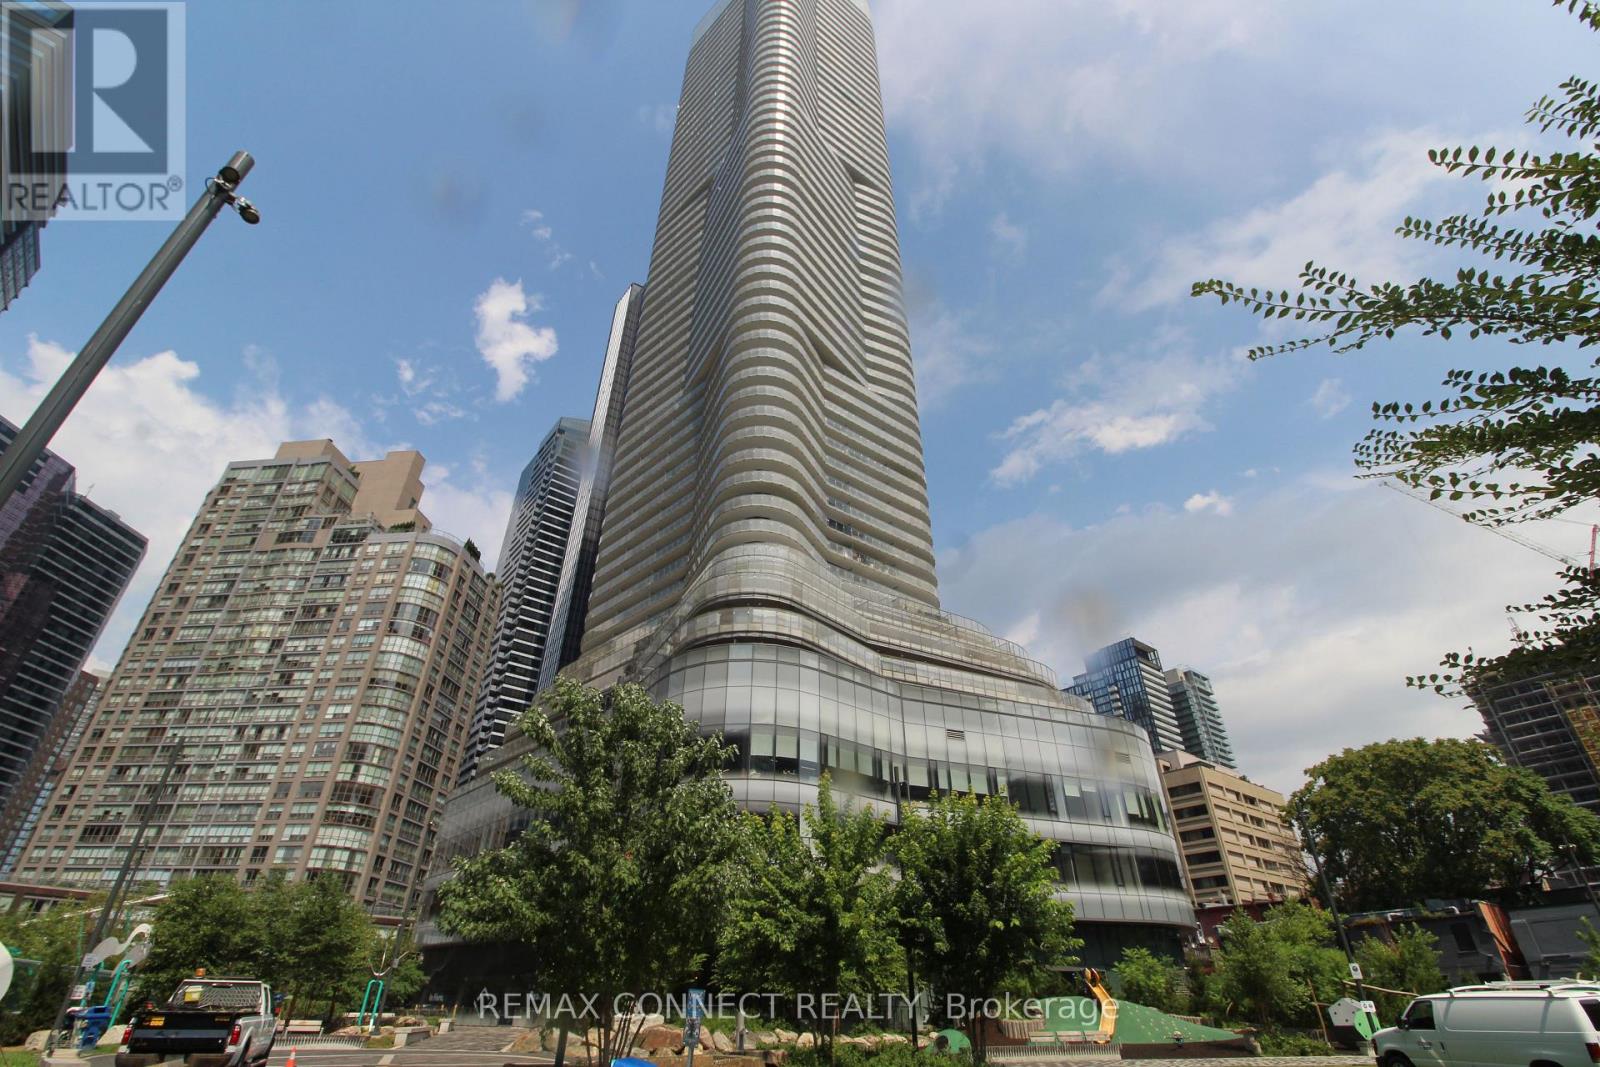
Amazing LOW LOW NET rent of only $1000.00 per month plus TMI......... AVAILABLE NOW. For This Exceptional Office Space in Prime Downtown Location! Located on the third floor at the prestigious intersection of Wellesley Street West and Yonge Street, this bright, open-concept office features floor-to-ceiling windows that flood the space with natural light, creating an inspiring work environment. The building has underground parking space for your and your clients' convenience and offers unbeatable accessibility just minutes from Downtown Toronto, Yorkville, the Bay Street Financial District, premier shopping, dining, and a wealth of amenities. With TTC just steps away from the building and easy in-and-out access, this is the perfect location for your business to thrive. Utilities and parking are extra (2 parking spaces). Rent Escalation In Place. TMI is extra to be on top of the Net rent and is at $29.00/SQFT/YR currently. (id:50787)
Room1 - 45 Pineway Boulevard
Toronto, Ontario
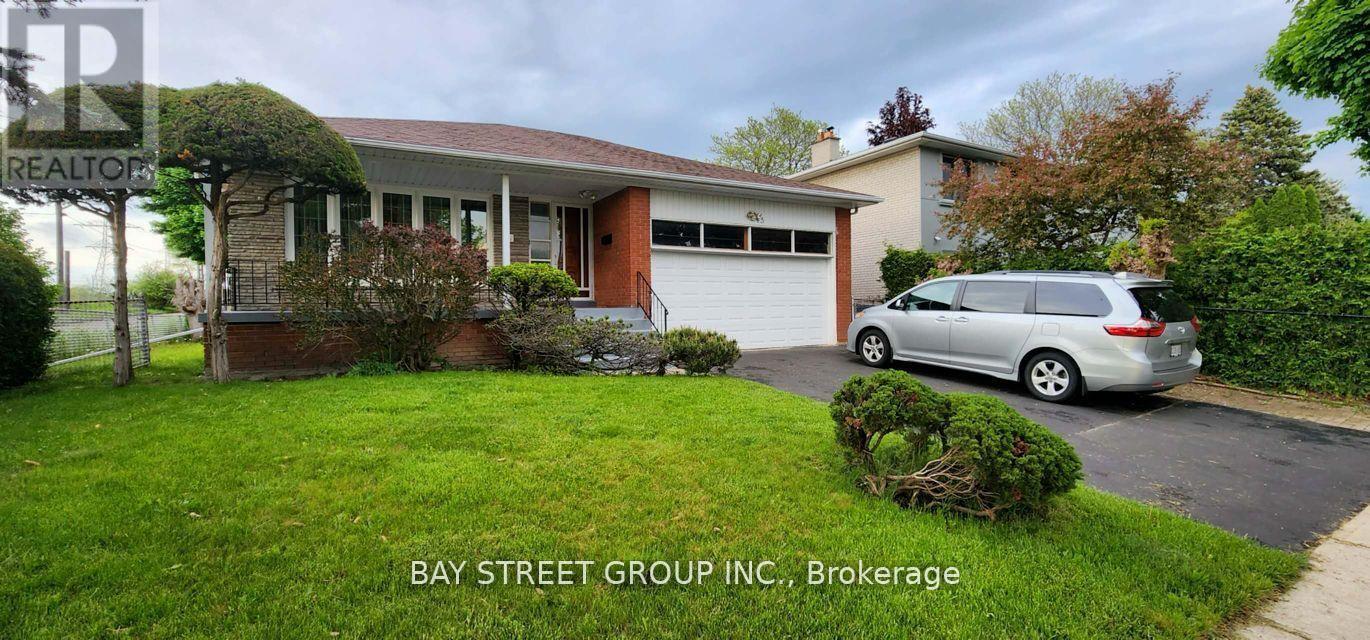
*Room locate at Second floor with ensuite washroom**Totally renovated property* *Shared kitchen and Landry room*,Discover a cozy and private ensuite roommate in a well-maintained home, Excellent Location ! One of A Kind, Large Backsplit Home in the High Demand Leslie/Finch Location,. Close to All Amenities , Shops, Supermarket, Restaurant and HWY 404,Top Ranked Schools, Steps to Park & Walking Trail, Open Concept, Large Prime Bedroom with ensuite 3 pcs washing room, shared Kitchen and washer and dryer, Clean , Bright & Spacious , Quiet and Mature Neighborhood. *This inviting space is perfect for a single tenant, student, professional* *lease term is flexible, long term or short term* **EXTRAS** Fridge. Stove, Washer & Dryer (id:50787)
1401 - 50 Lombard Street
Toronto, Ontario
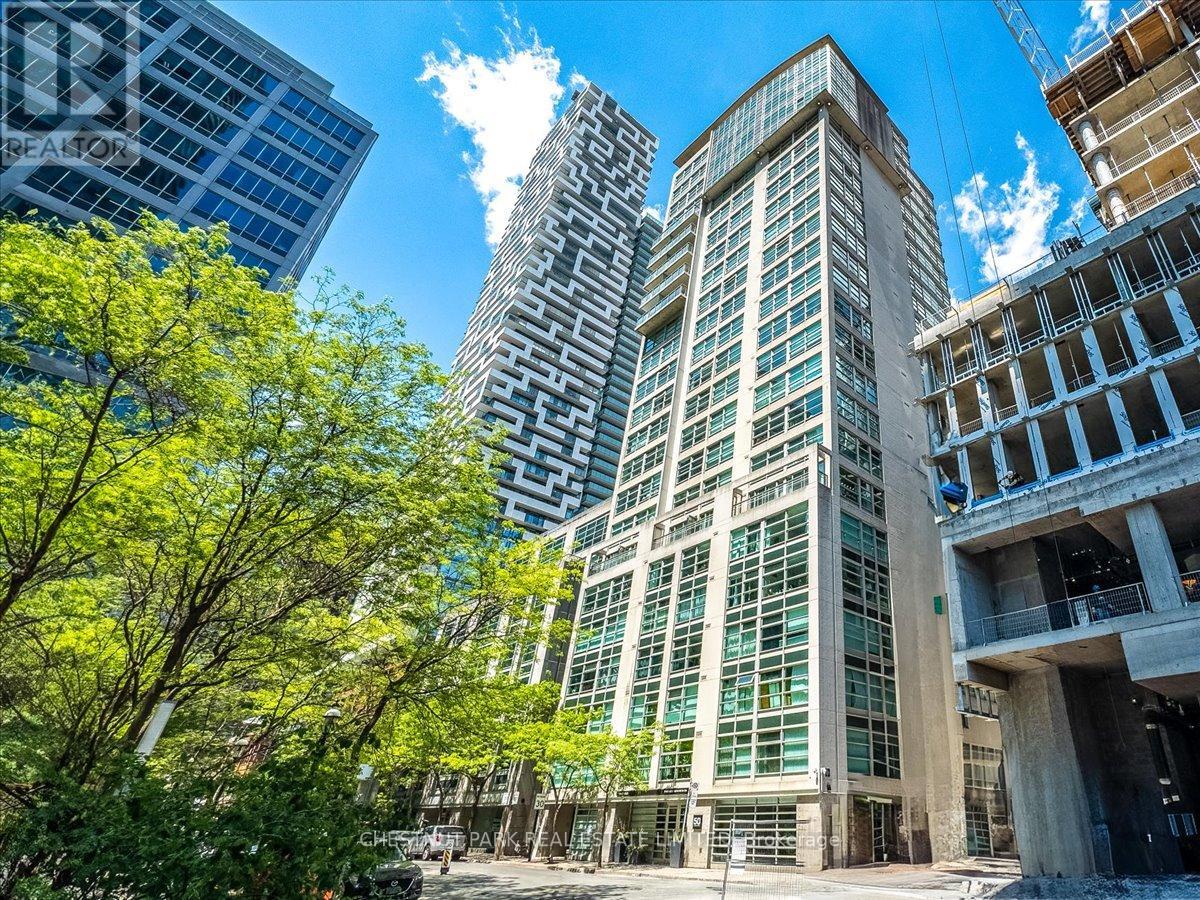
Check out this 14th floor suite in a boutique building with an indoor parking space. It's a 936 sq. ft., 2-bed, 1-bath condo for the price of a much smaller unit in downtown Toronto! With oversized rooms that transition effortlessly, your home will be bathed in natural light and provide ample space for both relaxation and entertaining. This timeless structure offers residents fantastic amenities, such as a fitness centre, a double-level party room, a rooftop terrace, and a guest suite. Location elevates this property even further. The St. Lawrence Market district is steps away for easy grocery runs. Union Station is a 15-minute walk, connecting you to GO Transit and VIA Rail. The building is within a block of two subway stations. You'll appreciate the nearby green spaces such as St. James Park and Berczy Park. George Brown, TMU, and U of T. are minutes away. Heating and cooling, as well as water, are included in maintenance fees, representing good value, including 24/7 security. On-site property management is available five days weekly, while cleaning services operate six days a week. Book a viewing today! (id:50787)