
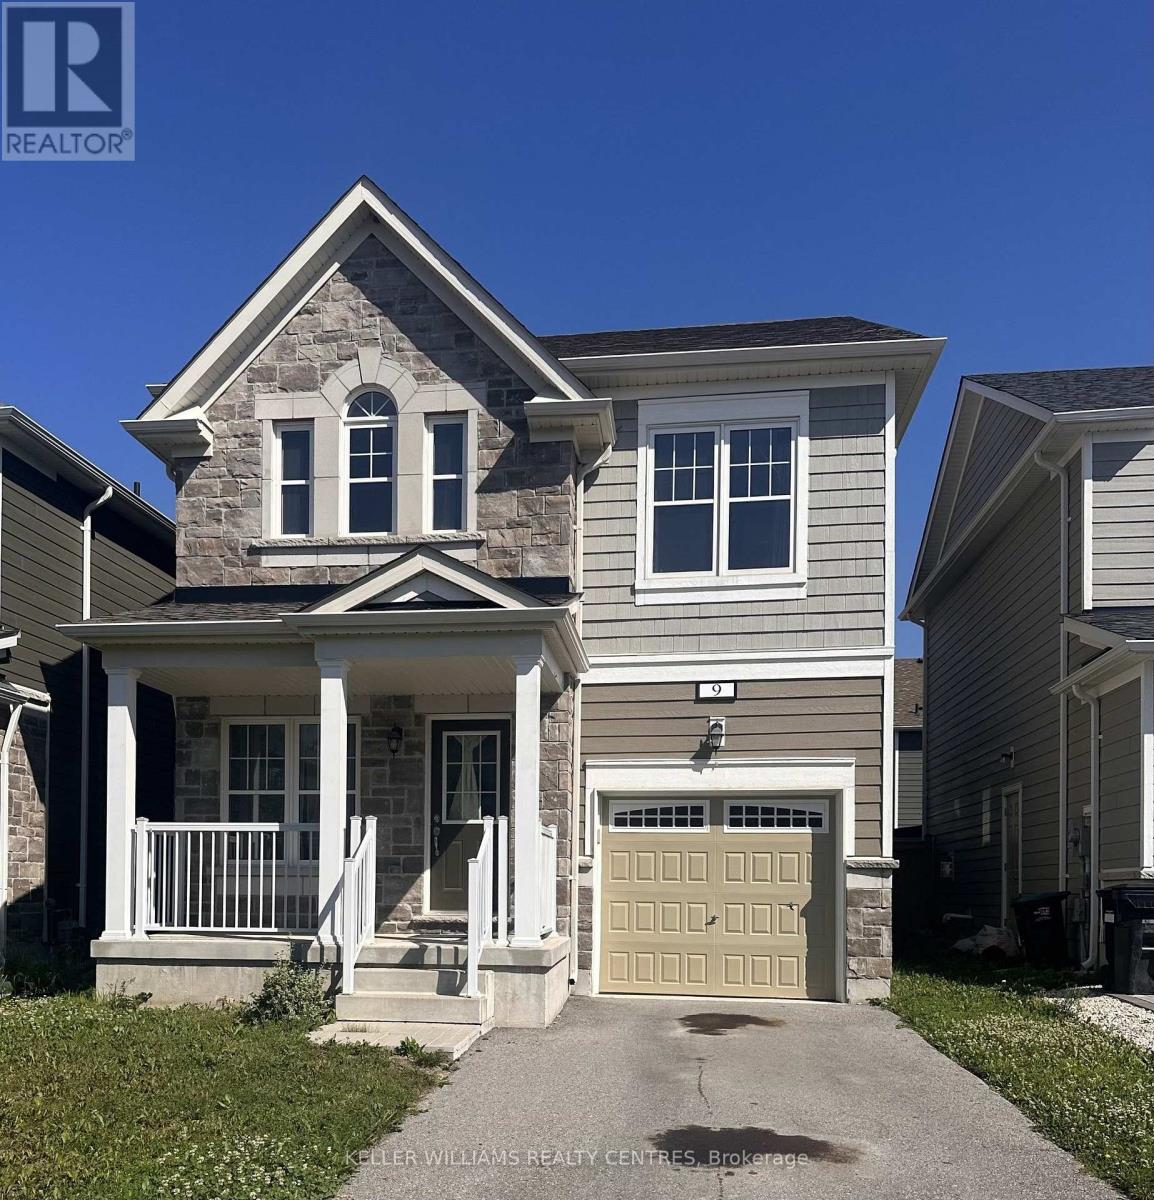
9 Catamaran Drive
Wasaga Beach, Ontario
Annual Lease - Beautiful newer home in the east end of town offering generous 4 sized bedrooms inlcuding a spacious primary bedroom with ensuite bathroom and walk in closet. Laundry is on the upper floor for added convenience. Three other bedrooms and another full bathroom offer space for a large family or offices for those working from home. The main level features an open concept kitchen, dining and family room with a cozy gas fireplace and a 2 piece powder room for ease. Inside entry to the garage and a full unfinished basement are great for storage. And if that wasn't enough, the fully fenced backyard is perfect for private entertaining or mining those kids. Lease is plus utilities. (id:50787)

345 Quebec Street
Clearview, Ontario
Take Advantage of The New Proposed H.S.T. Rebate if applicable *** Buy Direct From Builders Inventory!! Discover Modern Living In This 1849 Sq. Ft. Brand-New Home on extra deep lot, Situated In The Charming Town of Stayner. The Main Floor Welcomes You With Hardwood Flooring, Creating A Warm And Inviting Atmosphere. Retreat To The Comfort Of The Carpeted Bedrooms, Each Featuring A Spacious Walk-In Closet. The Stylish Kitchen Is Designed With Quartz Countertops, Offering Both Elegance and Functionality. In The Cozy Family Room, Relax by The Fireplace and Enjoy Quality Time With Loved Ones. The Property Boasts Ample Parking Available and a Large Yard Perfect For Outdoor Enjoyment. Upstairs, The Bathrooms Include Convenient Linen Closets, Providing Additional Storage Space. A Separate Entrance Leads To The Basement, Which Is Already Roughed In For A Bathroom. Don't Miss The Opportunity To Call This Beautiful House Your New Home In The Friendly Town Of Stayner! Very long driveway!! **LISTED MLS Pricing is PURCHASE PRICE NET OF HST REBATE. Please note Agreement of Purchase and Sale price is $677,989. Rebate to be adjusted on closing if applicable** (id:50787)

327 Quebec Street
Clearview, Ontario
Take Advantage of The New Proposed HST Rebate if applicable*** of Buy Direct From Builders Inventory!! Discover Modern Living In This 1849 Sq. Ft. Brand-New Home on extra deep lot, Situated In The Charming Town of Stayner. The Main Floor Welcomes You With Hardwood Flooring, Creating A Warm And Inviting Atmosphere. Retreat To The Comfort Of The Carpeted Bedrooms, Each Featuring A Spacious Walk-In Closet. The Stylish Kitchen Is Designed With Quartz Countertops, Offering Both Elegance and Functionality. In The Cozy Family Room, Relax by The Fireplace and Enjoy Quality Time With Loved Ones. The Property Boasts Ample Parking Available and a Large Yard Perfect For Outdoor Enjoyment. Upstairs, The Bathrooms Include Convenient Linen Closets, Providing Additional Storage Space. A Separate Entrance Leads To The Basement, Which Is Already Roughed In For A Bathroom. Don't Miss The Opportunity To Call This Beautiful House Your New Home In The Friendly Town Of Stayner! Very long driveway!! **LISTED MLS Pricing is PURCHASE PRICE NET OF HST REBATE. Please note Agreement of Purchase and Sale price is $677,989. Rebate to be adjusted on closing if applicable** (id:50787)
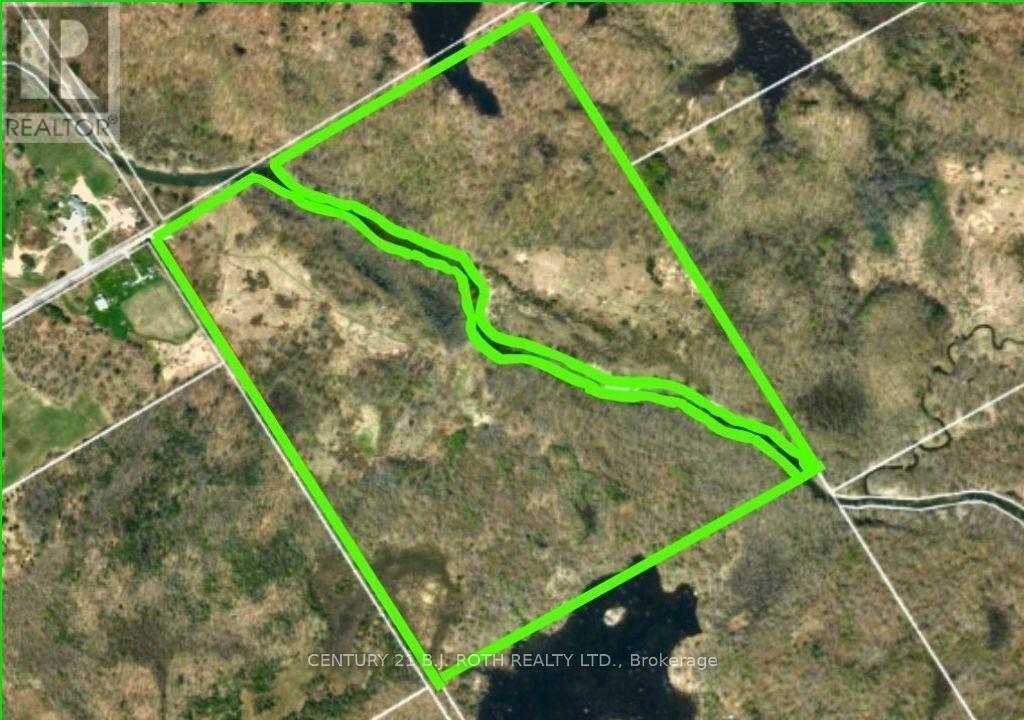
1007 Mount Stephen Road NE
Severn, Ontario
Two exceptional parcels of land await at the quiet end of a township road in Severn, offering a rare blend of privacy, natural beauty, and potential. Divided by the gentle flow of the North River, these properties create a unique opportunity to own both sides of a picturesque landscape.Each parcel features a rich mix of mature hardwood and softwood trees, providing a well-established forest canopy, seasonal color, and a sense of timeless tranquility. Towering maples, pines, and cedars create natural shelter and privacy, while open fields offer space for building, recreation, or agricultural use. The varied terrain lends character and flexibility, whether you envision a secluded retreat, a family estate, or a long-term investment. Positioned at the very end of the road, the properties benefit from minimal traffic and a peaceful, undisturbed setting. The North River serves as both a scenic centerpiece and a natural boundary, enhancing the sense of separation while offering opportunities for enjoyment of the waterfront environment.These parcels present a rare chance to secure sizable, well-treed land with open clearings in a desirable rural setting-ideal for those seeking space, quiet, and connection to nature without sacrificing accessibility. This beautiful piece of nature is located 20 minutes from the City of Orillia with a hospital, university and a Costco. (id:50787)
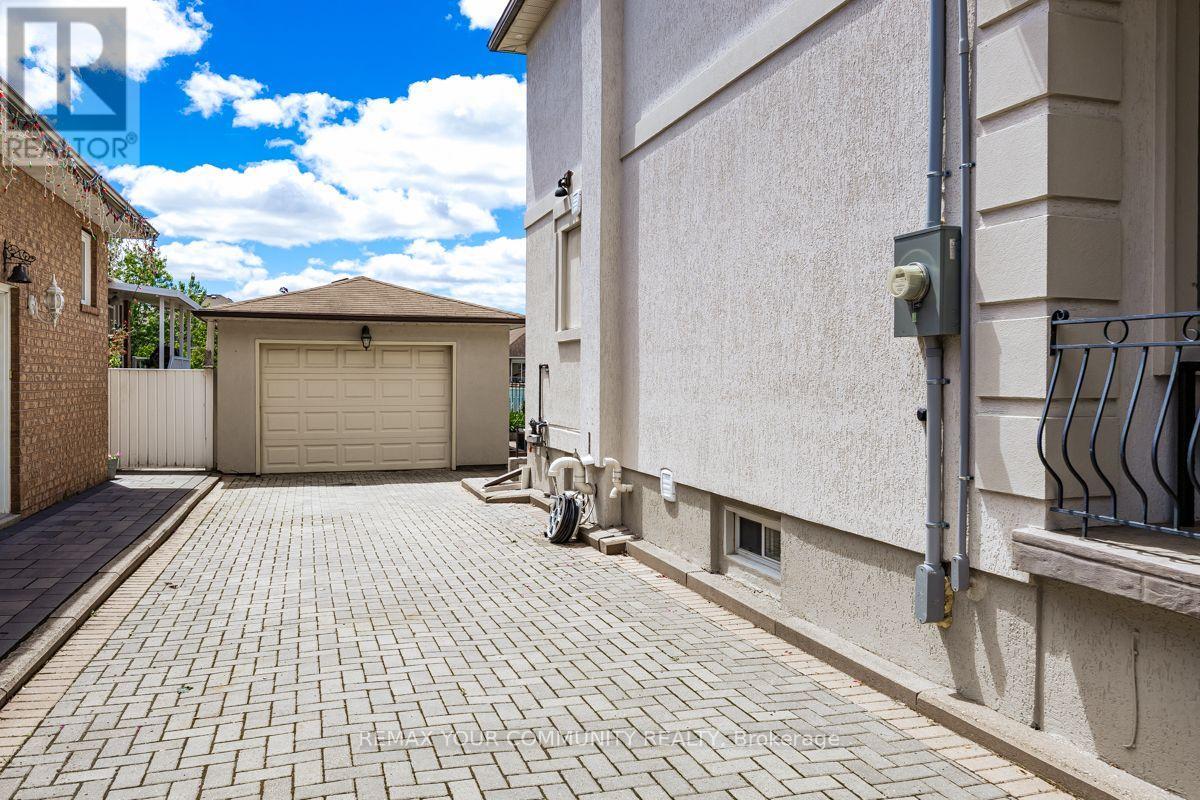
71 Hawman Avenue
Vaughan, Ontario
bright clean 2 bedroom unit , with 1 washroom and 1 parking spot . Located in the peaceful and desirable neighborhood of Vaughan Grove . On suite cloths washer and dryer . (id:50787)
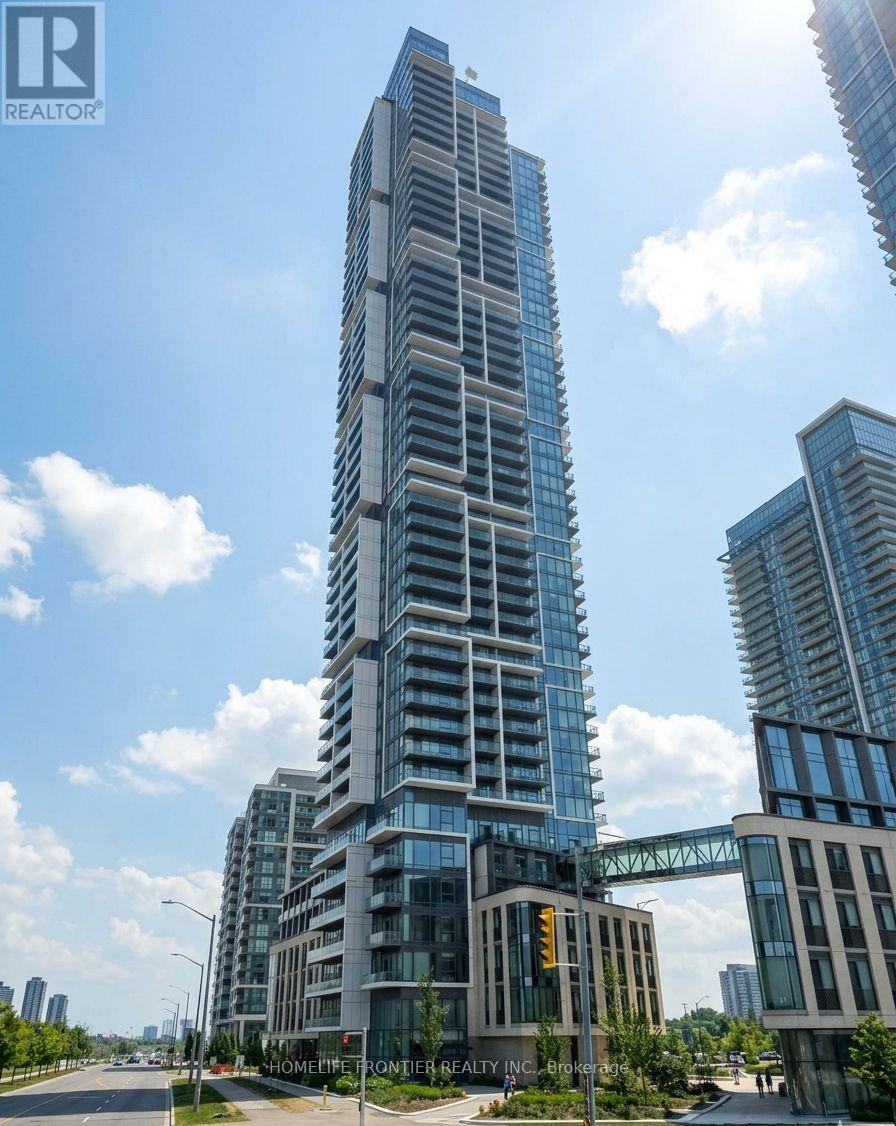
1607 - 7890 Jane Street
Vaughan, Ontario
Welcome to this bright and modern condo in the heart of Vaughan Metropolitan Centre. This well-designed suite features a functional open-concept layout with two full bathrooms and a versatile den with sliding glass doors-perfect as a home office or guest room. Enjoy stylish finishes throughout, a contemporary kitchen with integrated stainless steel appliances, ensuite laundry, and a spacious north-facing balcony with open views. One parking space equipped with EV charging is included for added convenience. Residents enjoy access to over 24,000 sq. ft. of exceptional amenities, including a fully equipped fitness centre, indoor running track, racquetball courts, swimming pool, party and entertainment spaces, and 24-hour concierge service. Ideally located just steps to the Vaughan Metropolitan Centre Subway Station, transit hub, YMCA, shopping, restaurants, and everyday conveniences, with quick access to Highways 400 and 407. Perfect for professionals or small families seeking stylish, connected urban living. Photos were taken prior to the current tenancy. (id:50787)
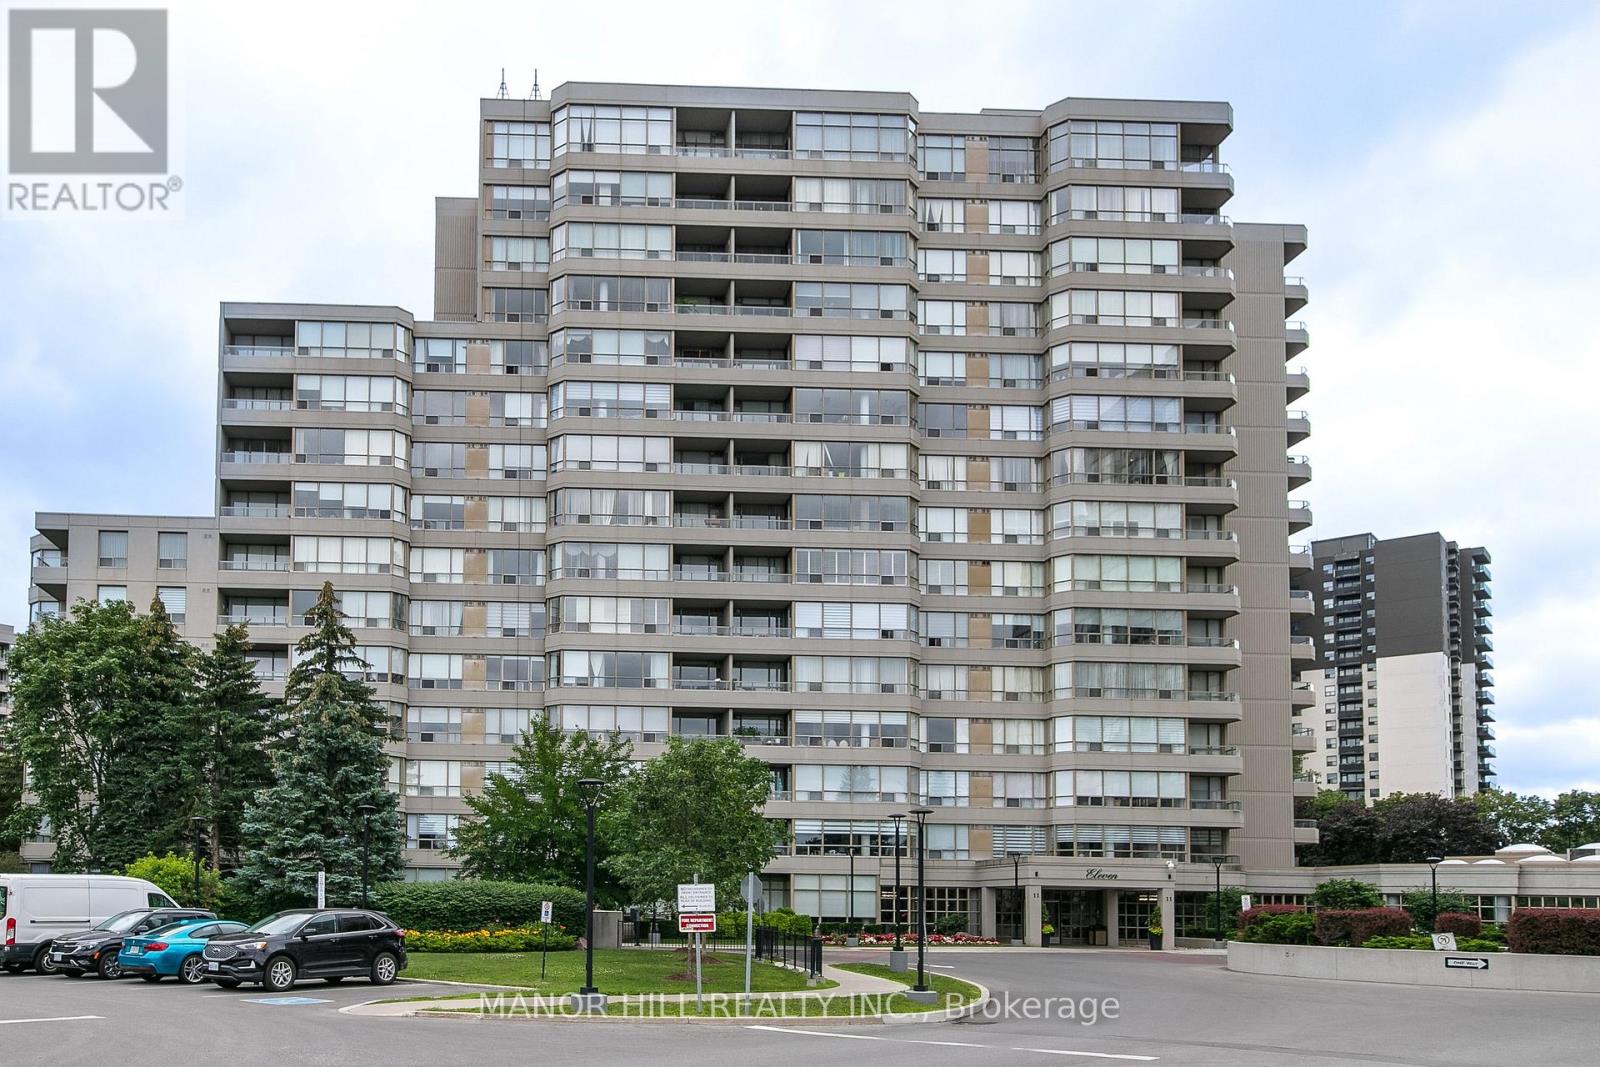
814 - 11 Townsgate Drive
Vaughan, Ontario
Welcome Home To This Well Appointed And Bright 2 Bed 2 Bath Unit. Freshly Painted With Brand New Flooring. Kitchen Features Timeless White Cabinetry and Stainless Steel Appliances. Bedrooms Are Spacious With Wall To Wall Windows And Closets With Ample Space. 2 Full Bathrooms Including A 4 Piece Master Ensuite Allows For Privacy And Convenience. Unit Features 1 Parking and 1 Locker. Building Features World Class Amenities With Gym, Indoor Pool, Outdoor Pool, Sauna, Tennis Courts, Billiards, Party Room, 24/7 Security And Unheard Of Conservatory. Enjoy The Benefit Of All Utilities Included In The Maintenance Fees Heat, Hydro, Water, A/C, Parking, and More Providing Excellent Cost Certainty And Affordability Enjoy nearby schools like St. Elizabeth Catholic High School, Newtonbrook High School, Fisherville Public School, Louis Honore Frechette French Emersion School, Hodan Nalayeh Secondary School, Brownridge Public School. Conveniently located in the Bathurst & Steeles area with access to shopping centres, grocery stores, Promenade Mall & Centrepoint Mall, Bathurst & Clark Resource Library & Goulding Community Recreation Centre. The location offers easy access to the TTC, Viva/YRT busses & Highways 407 & Highway 7. (id:50787)
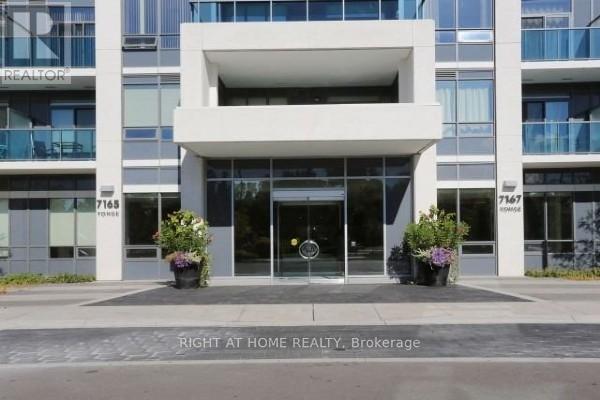
1901 - 7165 Yonge Street E
Markham, Ontario
Great exposure , very Bright & Spacious !, Well maintained , One Of The Best At Luxurious World On Yonge., Direct Access To Shopping Mall And Food Court, Modern, Open Concept Kitchen, Den Can Be Used As 2nd Bedroom Or Office, Indoor S/S Appliances, Fridge, Stove, Washer, Dryer, Dishwasher, Microwave, One Parking Is Included. Pool, Gym, Party Room, Visitor Parking And Much More ! (id:50787)
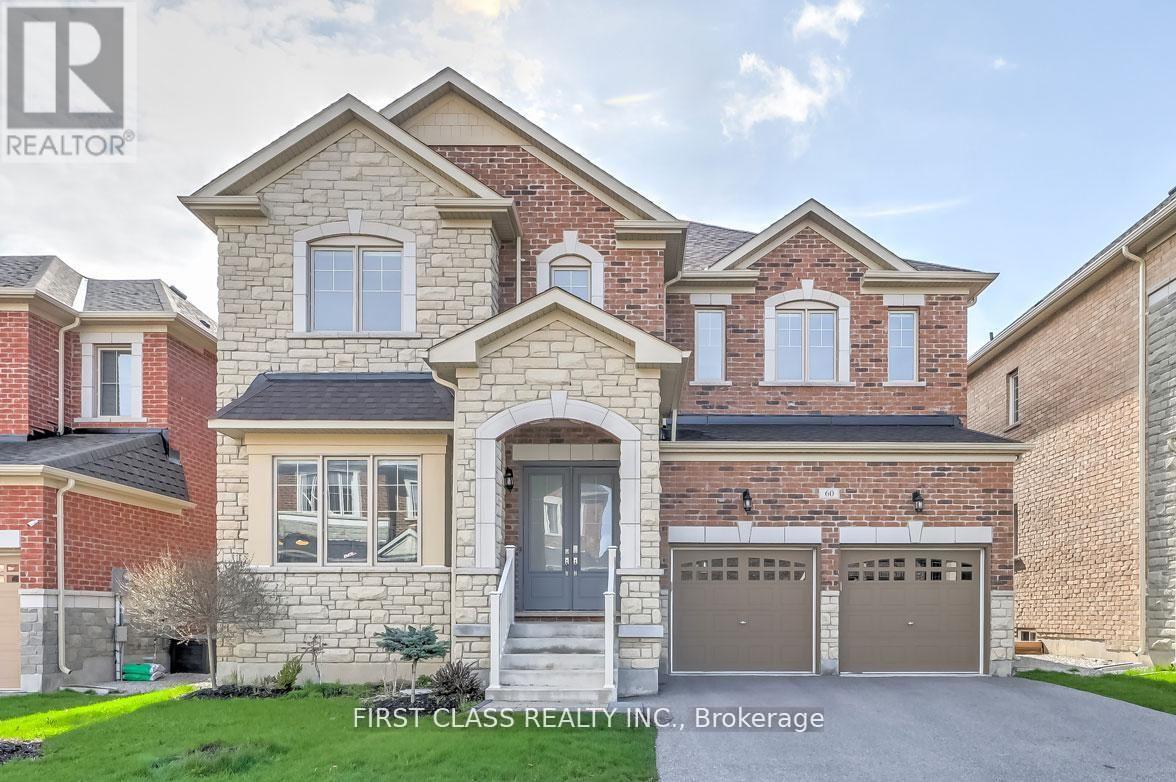
60 Match Point Court
Aurora, Ontario
arely Offered Luxury Dream Home on a Premium Ravine Lot in an Exclusive Gated Community! Built by Brookfield Homes, this exceptional residence offers over 3,300 sq. ft. above grade with a highly desirable layout featuring 10-ft ceilings on the main floor and 9-ft ceilings on the second floor and basement. Boasting over $150,000 in premium upgrades, this home features hardwood flooring throughout the main and second levels, a luxurious primary suite with a spa-inspired ensuite complete with heated floors, and elegant finishes throughout.The gourmet kitchen offers an oversized layout with a spacious breakfast area, quartz countertops, premium cabinetry, and ample storage. LED pot lights, designer light fixtures, and modern window coverings create a bright and sophisticated living space. (id:50787)
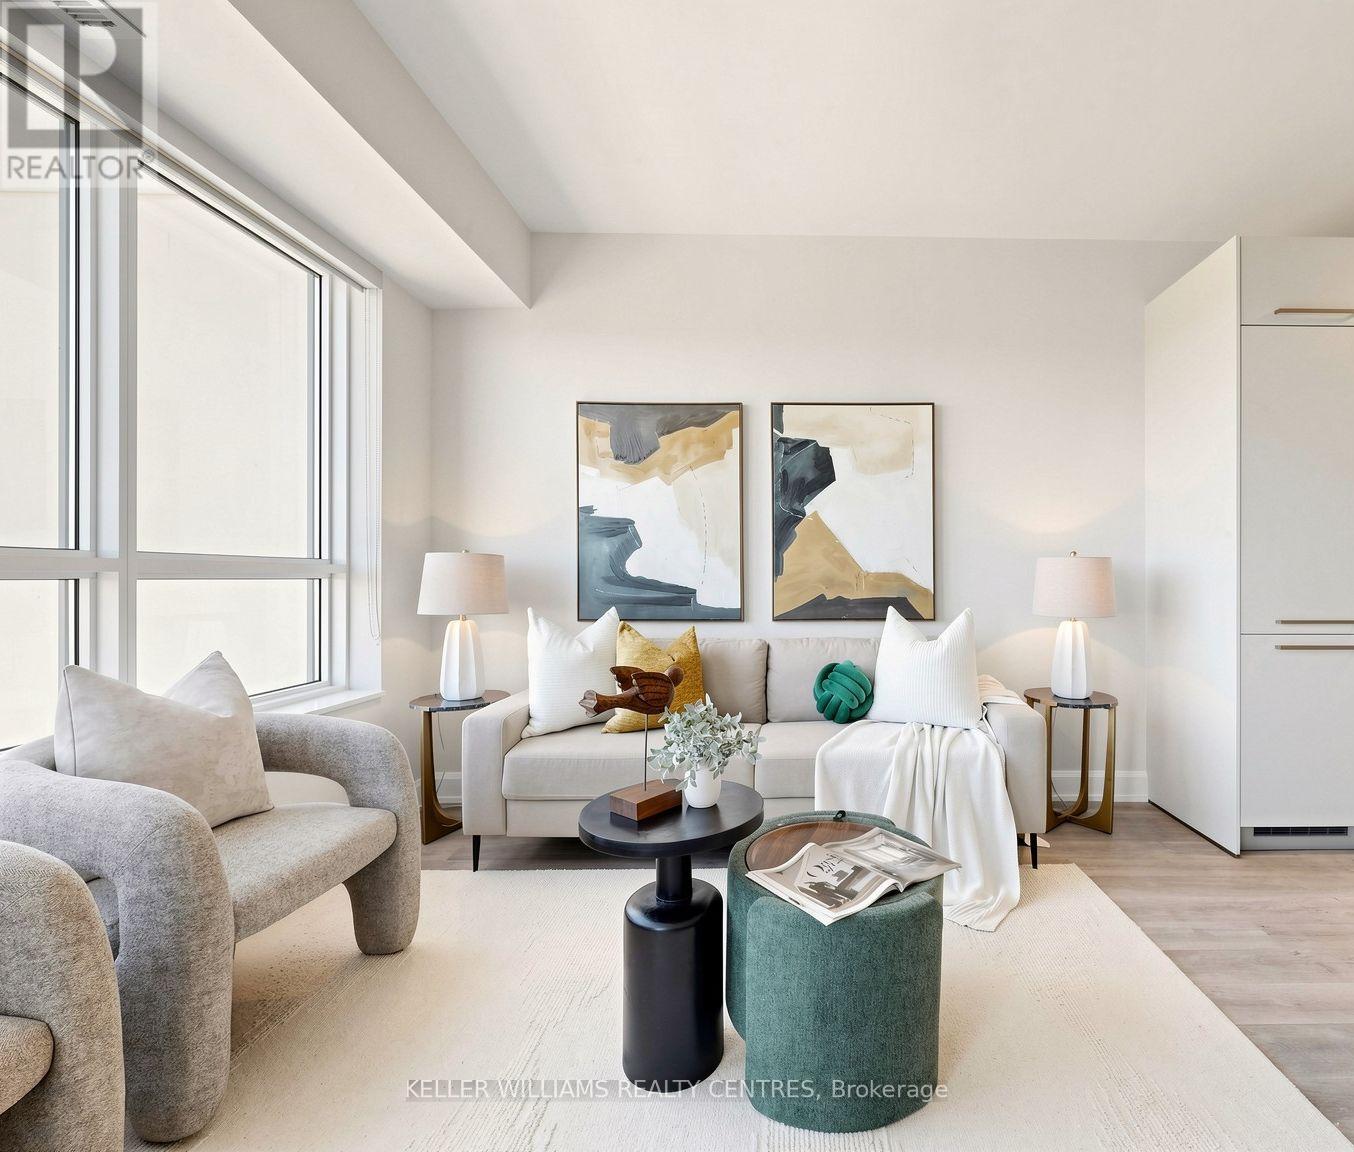
2701 - 12 Gandhi Lane
Markham, Ontario
Welcome To Pavilia Towers By Times Group - A Highly Sought-After Condo On Highway 7 In Thornhill (Between Leslie & Bayview). Bright, Spacious And Move-In Ready 1 Bedroom +1 Den With 2 Bathrooms, Recently Professionally Painted, 9' Ceilings And Large Windows. Functional Open-Concept Layout With Modern Kitchen Featuring High-End Built-In Appliances, Quartz Countertops And Tiled Backsplash. Great-Sized Den With Frosted Sliding Glass Door Ideal As A Home Office Or Second Bedroom; Primary Bedroom With Semi Ensuite. Extra Large Laundry Room For Extra Storage. Walk-Out From The Living Area To A Private Balcony With Clear Views No Obstruction. Premium Building Amenities Include An Impressive Fitness Centre, Stylish Lounge, Indoor Pool And 24-Hr Concierge. Ultra-Convenient Transit And Commuting: VIVA At Your Doorstep, Close To Langstaff GO And Richmond Hill Centre Bus Terminal, Only 3 Minutes To Hwy 407 And 5 Minutes To Hwy 404. Shopping And Dining Nearby - Walmart, Canadian Tire, Loblaws, Best Buy, Home Depot, PetSmart And Popular Plazas Like Golden Plaza, Jubilee Square, Commerce Gate And Times Square. Walking Distance To The Future TNT Supermarket. A PERFECT Blend Of Location, Lifestyle And Value. Locker and Parking Included. (id:50787)
2305 - 7890 Jane Street W
Vaughan, Ontario
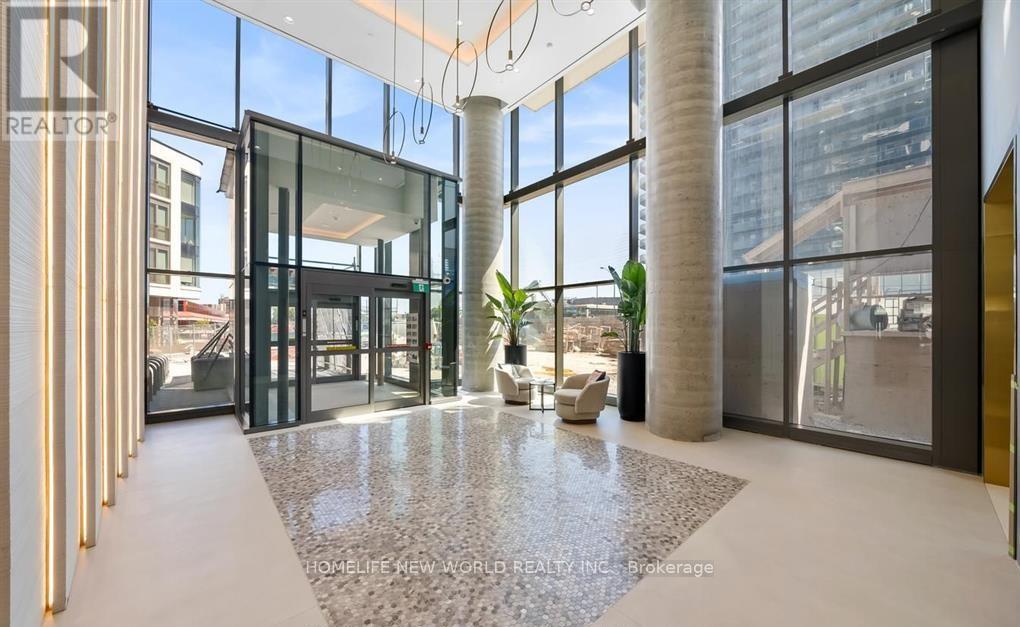
Welcome to Transit City 5! This stunning high-floor unit offers breathtaking views and a highly functional layout designed for modern urban living. Featuring 1 bedroom plus a spacious den and 2 full bathrooms, the versatile den includes a door and can easily be used as a home office, guest room, or second bedroom. Offering 597 sq. ft. of interior living space plus a 106 sq. ft. balcony (as per builder), this bright and airy suite showcases floor-to-ceiling windows and a walk-out to a private balcony. The contemporary kitchen features integrated appliances, stylish cabinetry, and a modern backsplash. The primary bedroom includes a 3-piece ensuite bath for added comfort and convenience. Residents enjoy access to over 24,000 sq. ft. of world-class amenities, including a state-of-the-art fitness centre, spa facilities, squash and basketball courts, games room, party lounge with full kitchen, outdoor infinity pool with cabanas and BBQs, library, and an impressive grand lobby. A 1-acre park is located just outside the building. Ideally situated steps from Vaughan Metropolitan Centre Subway Station, with easy access to shopping, dining, entertainment, fitness facilities, IKEA, Vaughan Mills, Canada's Wonderland, and major highways. An exceptional opportunity to enjoy luxury living in the heart of Vaughan's vibrant city centre. (id:50787)
305 - 68 Main Street N
Markham, Ontario
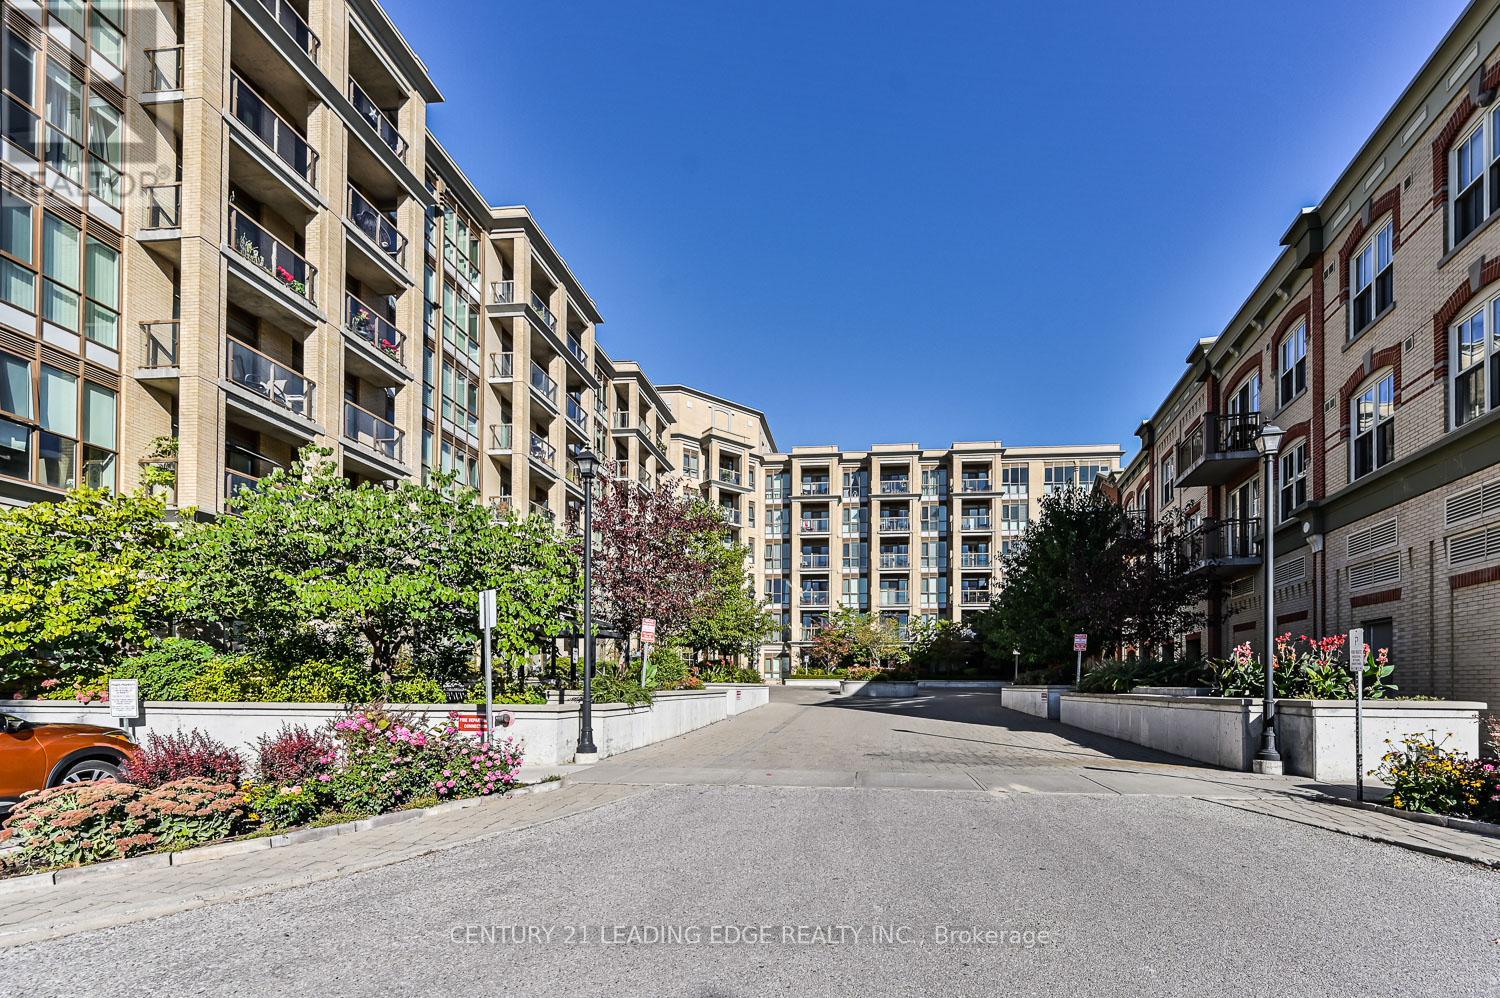
Rarely offered 2+1 bedroom corner suite with 2 full bathrooms, additional powder room, 2 parking spaces & locker. An exceptional opportunity in one of Markham Village's most sought-after boutique condominium residences. Offering a spacious split-bedroom layout, abundant natural light, premium finishes, and an oversized private balcony, this beautifully designed home delivers the perfect blend of luxury, comfort, and everyday convenience. Experience the perfect blend of style, comfort, and convenience in one of Markham Village's most desirable boutique condominium residences. This beautifully appointed split-bedroom suite offers a thoughtfully designed layout that maximizes space, privacy, and natural light, ideal for professionals, downsizers, or those seeking a vibrant urban lifestyle. The welcoming open-concept design is enhanced by 9-foot ceilings, upgraded engineered hardwood flooring, Hunter Douglas blinds, and a versatile den featuring a custom built-in desk and bookcase, creating the perfect work-from-home space. The sleek contemporary kitchen showcases modern white cabinetry, granite countertops, a stylish backsplash, breakfast bar, stainless steel appliances, and generous prep space, seamlessly overlooking the spacious living and dining areas. Two walk-outs lead to an oversized private balcony with ample room for both lounging and outdoor dining. The bright primary retreat features windows on two sides, a walk-in closet, and a private 4-piece ensuite. A well-separated second bedroom offers a large closet and convenient access to the additional bathroom, providing comfort and privacy for family or guests. Residents enjoy the peace of mind of concierge service and building security, along with exceptional amenities including a fully equipped fitness centre and a rooftop terrace, perfect for relaxing or entertaining. (id:50787)