
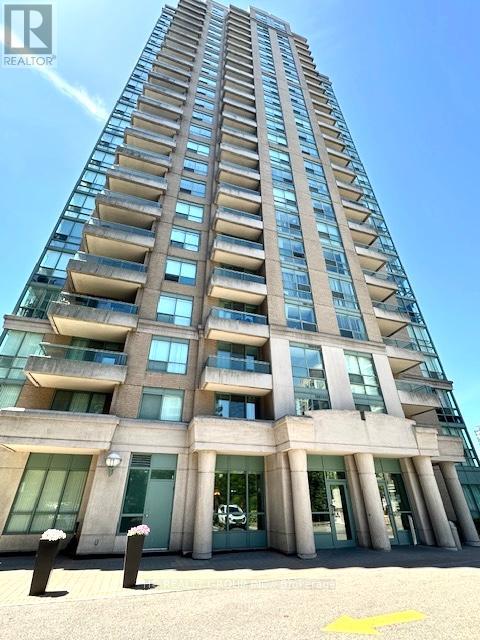
805 - 1 Pemberton Avenue
Toronto, Ontario
Excellent Location, Bright & Spacious 1 Bedroom Condo In The Heart Of North York, Building With Direct Access To Subway Sought After Yonge/Finch Area. New Laminate Flooring Throughout , New Paint , Large Windows, Private Balcony With Garden Views. Steps To Shops, Restaurants, Entertainment, Schools , Parks And More. Included 1 Parking p3/64 And 1 Locker #121 (Utilities included in price) (id:50787)
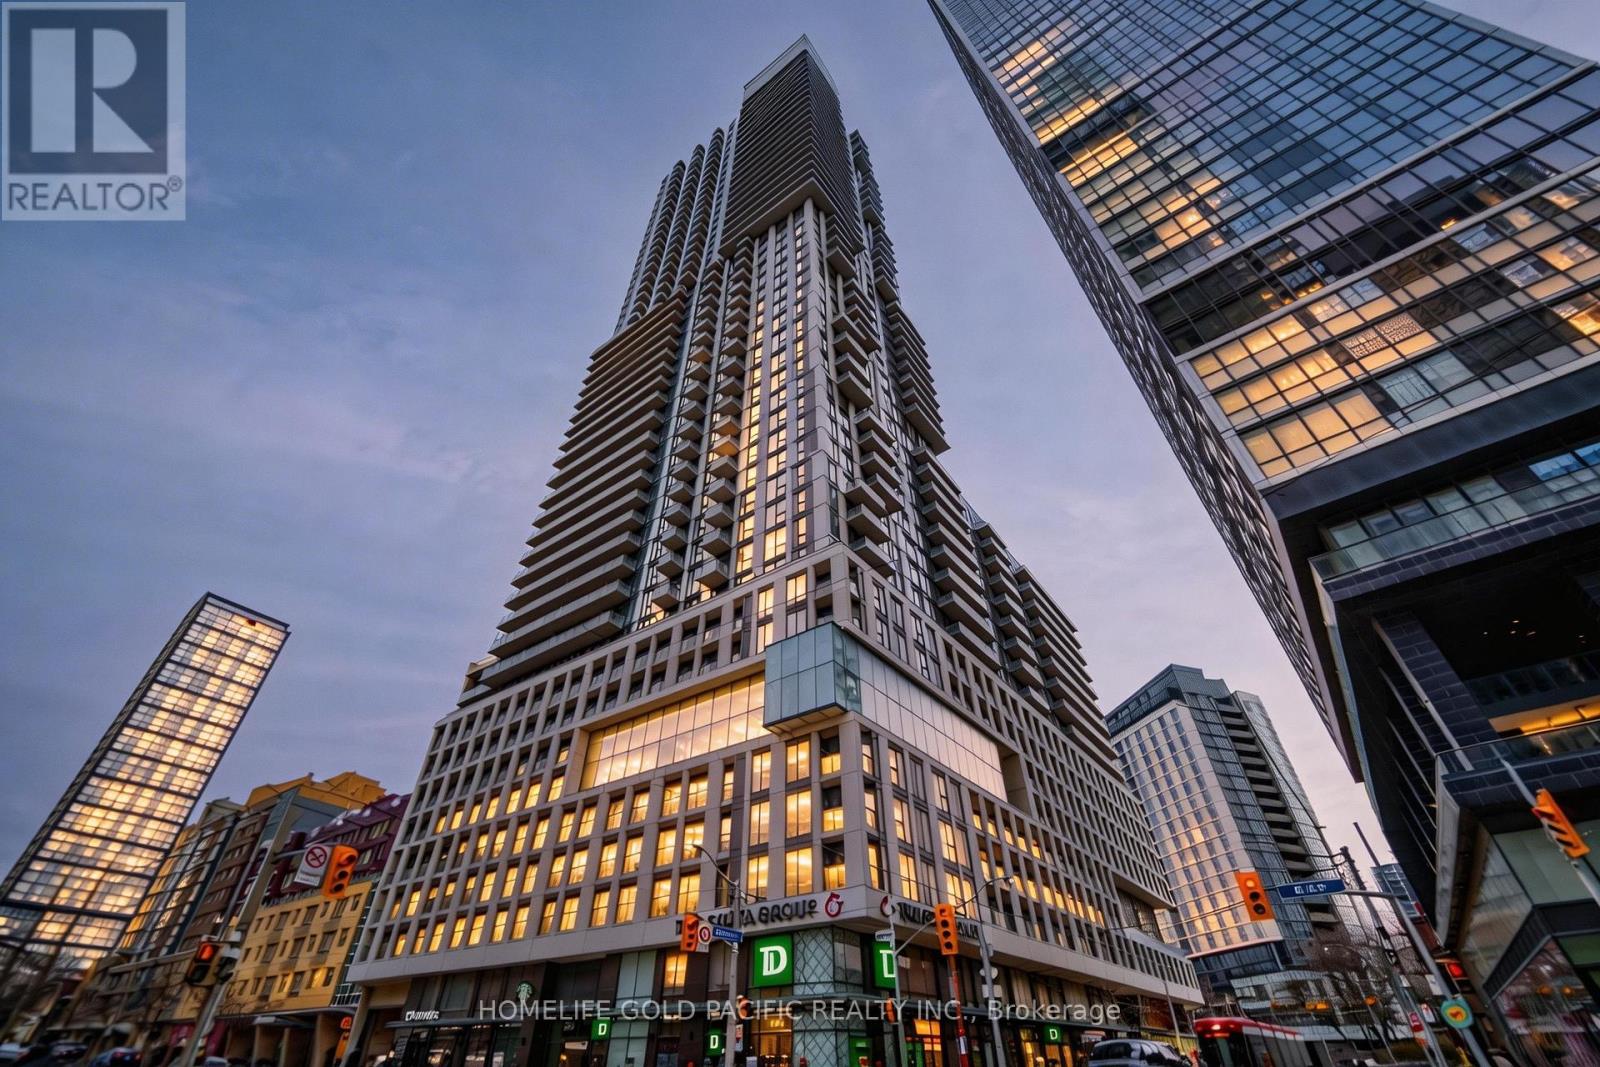
925 - 251 Jarvis Street
Toronto, Ontario
Prime and highly convenient location in the heart of downtown Toronto, just steps (approx. 500m) to CF Toronto Eaton Centre and with TTC access right at your doorstep. This bright and well-appointed 2 bedroom, 2-bathroom suite offers approximately 751 sq ft of interior living space, featuring an efficient layout with a primary bedroom complete with a private ensuite and walk-in closet. Both bedrooms are enhanced by large windows, allowing for abundant natural light throughout the day. Ideally positioned within the building, the unit enjoys exceptional exposure with east, south, and west views, creating a sun-filled and comfortable living environment.Step outside to a rare wraparound terrace (approx. 272 sq ft) showcasing stunning southwest city views-perfect for relaxing or entertaining. Currently leased to an Airbnb management company at a net monthly rent of $3,180. Tenant is willing to stay or can provide 60 days' notice to vacate, offering flexibility for both investors and end-users. The unit includes one parking space and a conveniently located same-floor locker. Situated close to major amenities including Toronto Metropolitan University, George Brown College, hospitals, banks, and the financial district. Residents enjoy premium building amenities, including a spectacular 16,000 sq ft rooftop terrace, 24-hour concierge/security, visitor parking, and BBQ facilities.A fantastic opportunity to own a bright, spacious unit in one of downtown Toronto's most desirable and connected locations. (id:50787)
Joynet Realty Inc.
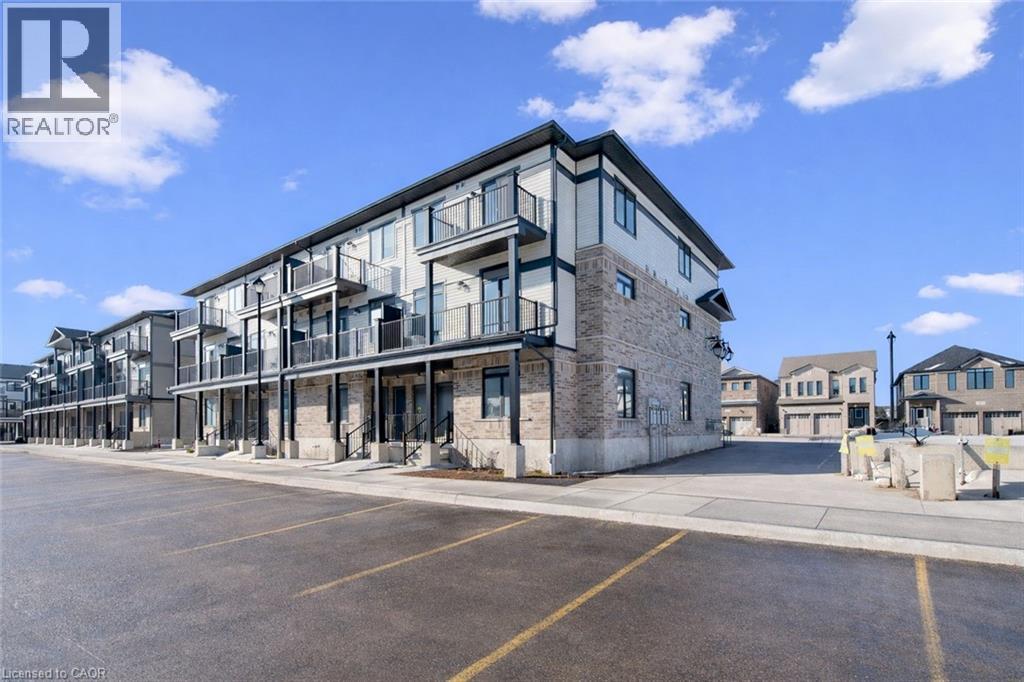
51 Lomond Lane
Kitchener, Ontario
Welcome to 51 Lomond Lane in Kitchener: a beautifully upgraded Ruby floor plan Built by Fusion Homes, offering modern finishes, carpet-free living, and exceptional comfort throughout, nestled in the highly desirable Huron Village community, one of the city’s most family-friendly and rapidly growing neighborhoods! Designed for both style and functionality, this bright and inviting 2-bedroom, 2-bathroom home features a thoughtfully laid-out open-concept design that maximizes space and natural light. The contemporary kitchen is a true highlight, complete with quartz countertops, an upgraded backsplash, soft-close cabinetry, a sleek flush breakfast bar, and an upgraded kitchen faucet, perfect for everyday living and entertaining alike. The full 6-piece stainless steel electric appliance package adds both elegance and convenience. Enjoy seamless, carpet-free living with durable tile and laminate flooring throughout, complemented by upgraded interior door hardware that adds a refined touch. Both bathrooms continue the elevated feel with quartz counters and soft-close cabinets, offering a cohesive and modern aesthetic. The home’s exterior showcases a classic combination of brick and vinyl, delivering curb appeal with low-maintenance durability. Additional features include air conditioning, a water softener, and 1 dedicated parking stall for added convenience. With a flexible closing available in 60–120 days, this move-in ready home presents an excellent opportunity for first-time buyers, downsizers or investors. Located in the sought-after Huron Village area of Kitchener, this home offers unbeatable convenience: Minutes to Highway 401, Close to top-rated schools, Walking distance to parks, trails & playgrounds, Nearby shopping plazas & restaurants, Public transit access, Community centres and recreational facilities, Everything you need is just moments away. Don’t miss your chance to own this beautifully upgraded home, Book your showing Today! (id:50787)
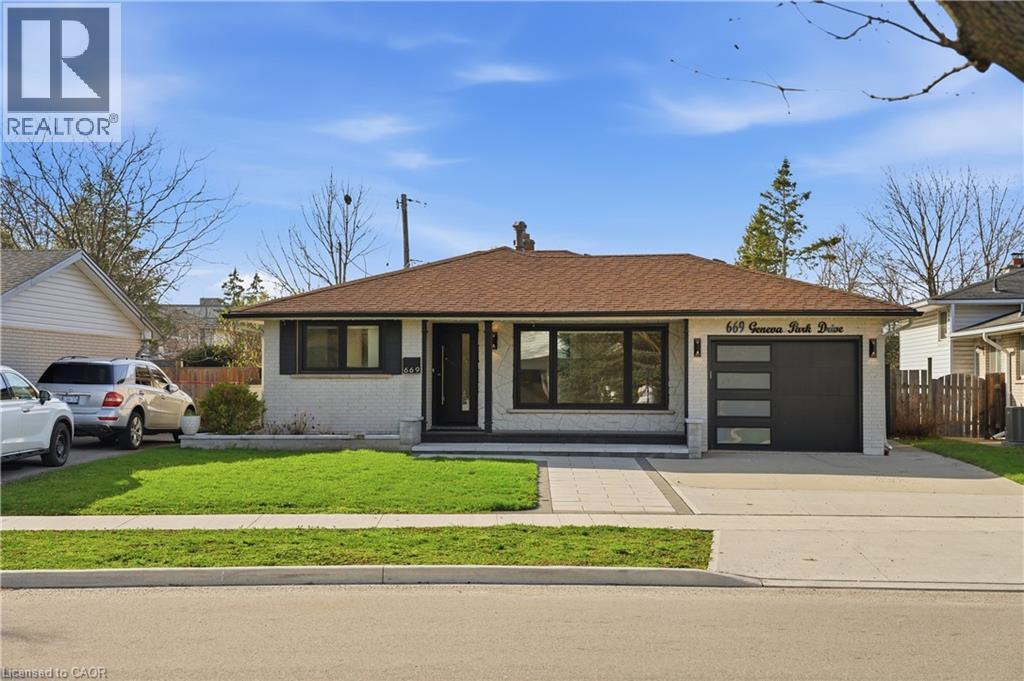
669 Geneva Park Drive
Burlington, Ontario
Set on a quiet street in sought-after South Burlington, this fully renovated home offers a perfect blend of modern style and everyday comfort. Upon entry, guests are welcomed into a bright sitting and dining room combination, an inviting space ideal for both everyday living and entertaining. The main level additionally offers a contemporary kitchen that serves as the heart of the home, complete with a large island and sleek quartz countertops and backsplash, all seamlessly connected within an open-concept layout. Upstairs, you'll find three spacious bedrooms along with a 4pc bathroom, creating a comfortable retreat for the family. Just a few steps down, the bright family room provides a warm and relaxed setting, featuring a striking stone accented fireplace and pot lighting throughout. This level also includes a fourth bedroom, a convenient 3-piece bathroom, and walk-up access to the backyard. Engineered hardwood flooring runs throughout, while large windows bring in an abundance of natural light. The finished basement adds even more versatility with a spacious rec-room, laundry room, and a 3pc bathroom. Outside, the home continues to impress with beautiful curb appeal and a private backyard oasis featuring an in-ground pool. Located in a top-rated school district and close to parks, trails, everyday amenities, and with convenient access to the QEW, this home offers an exceptional lifestyle in a prime location. (id:50787)
Exp Realty Of Canada Inc
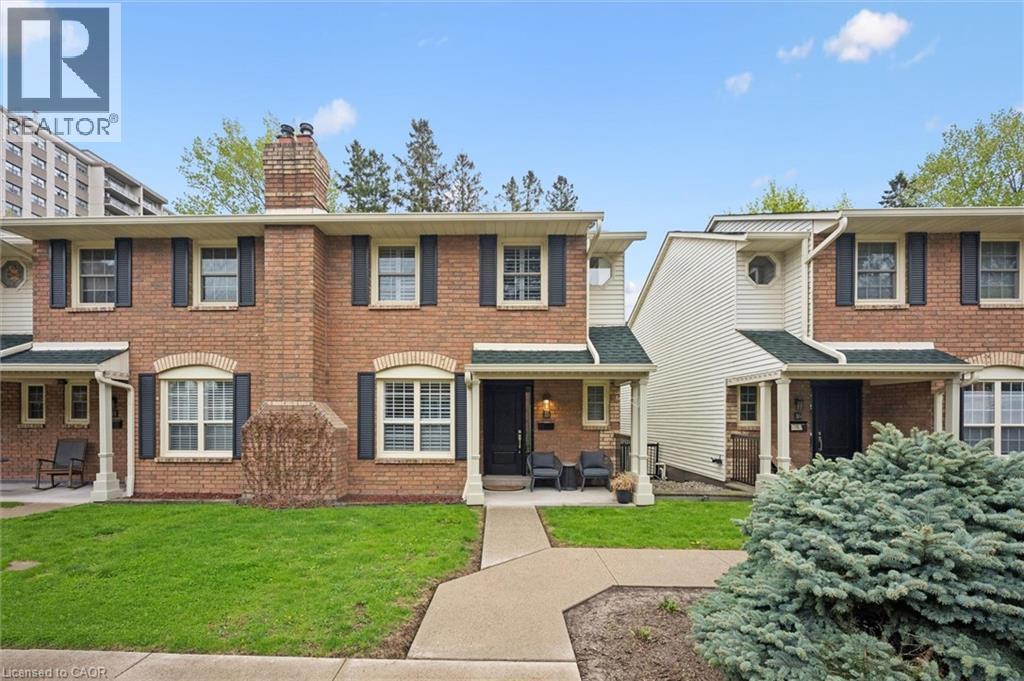
955 King Road Unit# 15
Burlington, Ontario
Exceptional investment opportunity in the exclusive townhome enclave of King Arthur’s Court in south Burlington, offered with a AAA tenant already in place—an ideal turnkey addition to any real estate portfolio. This impeccably maintained and updated multi-level residence offers a unique design, generous living space, and quality finishes throughout. Private front porch entry leads to an oversized foyer and welcoming main level featuring spacious living and dining areas with a cozy gas fireplace, along with a convenient powder room. The beautiful gourmet Kitchen features abundant cabinetry, granite countertops, centre island with pendant lighting, and a separate Breakfast area, perfectly designed for everyday living and entertaining. Overlooking the main level, the upper living area offers additional flexible living space with double door access to a private balcony. The upper bedroom level features a spacious primary suite complete with walk-in closet and an ensuite with soaker tub. The lower level offers a comfortable Family Room with walk-out to a private patio, an additional Bedroom, 3-piece Bath, and separate Laundry area. Direct interior access to underground parking with two owned spaces adds exceptional convenience. Located in a well managed, highly sought-after complex close to amenities, transit, shopping, parks, and highway access. A rare opportunity to secure a premium Burlington investment property with stable, high-quality tenancy already in place. THIS AMAZING TENANT MUST STAY FOR A MINIMUM OF 2 YEARS. TENANT WILL VACATE AFTER 2 YEARS. ONE DOG PERMITED. (id:50787)
530 Benninger Drive
Kitchener, Ontario
***FINISHED BASEMENT INCLUDED**** Welcome to this exceptional brand-new home by Sunlight Homes in the highly sought-after Trussler West community in Kitchener. Thoughtfully designed for modern living, this stunning 5-bedroom residence features two luxurious primary suites, each with its own private ensuite-perfect for multi-generational families or those seeking extra comfort and flexibility. From the moment you step inside, you'll appreciate the 9-foot ceilings on the main floor, creating a bright and open atmosphere. The home is finished with engineered hardwood flooring throughout the main level and staircase, complemented by upgraded trim and impressive 8-foot doors that add a touch of elegance throughout. The chef-inspired kitchen is a true highlight, featuring SPICE KITCHEN, extended upper cabinetry, quartz countertops, a stylish quartz backsplash, and soft-close drawers and cabinets-perfectly blending function and design. Pot lights enhance the space, adding warmth and modern appeal. Upstairs, spacious bedrooms provide comfort for the entire family, while the dual primary suites offer a rare and highly desirable layout. The home also includes upper-level laundry cabinetry for added convenience. The finished basement adds incredible value and versatility, complete with a rec room, additional bedroom, and full bathroom-ideal for extended family, guests, or future rental potential. Additional premium features include central air conditioning, quality finishes throughout, and the opportunity to personalize certain design elements to suit your style. (id:50787)
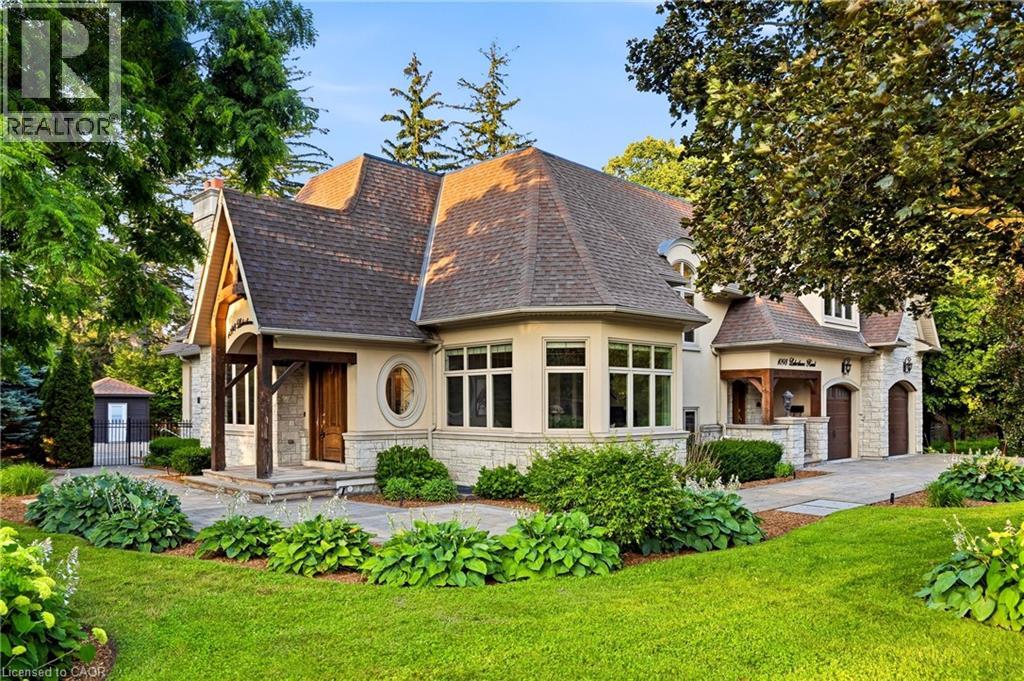
1098 Lakeshore Road W
Oakville, Ontario
Set on a rare and private 1/2+ acre estate lot in one of South West Oakville's most coveted lakeside neighbourhoods, this stunning custom designed home offers over 6,500 sq. ft. of luxurious living space just steps from Lake Ontario and within minutes to esteemed Appleby College. Thoughtfully designed for both everyday living and grand-scale entertaining, the home features 10' ceilings on the main level, 9' ceilings on the upper and lower levels, extensive custom millwork, rich hardwood flooring, and exceptional craftsmanship throughout. The Hampton-inspired custom kitchen and butler's pantry serve as the heart of the home, complemented by luxurious ensuite bathrooms and high-end finishes at every turn. The main floor primary retreat offers the convenience of single-level living, complete with a custom walk-in closet, spa-inspired 5-piece ensuite, gas fireplace, and serene backyard views. The fully finished lower level is ideal for multigenerational living, featuring a second kitchen, two additional bedrooms, a gym, wet bar, games area, and expansive recreation room. Step outside to your own private resort, where mature landscaping surrounds a saltwater pool, waterfall feature, and covered outdoor living area. A truly exceptional opportunity to own a custom estate property on one of Oakville's most prestigious streets, surrounded by luxury homes, steps to the lake, and moments to top-ranked schools, parks, and downtown Oakville. Some opportunities are measured in sq footage, others are measured in land, location and the life you'll build there. 1098 Lakeshore Rd is not to be missed. (id:50787)
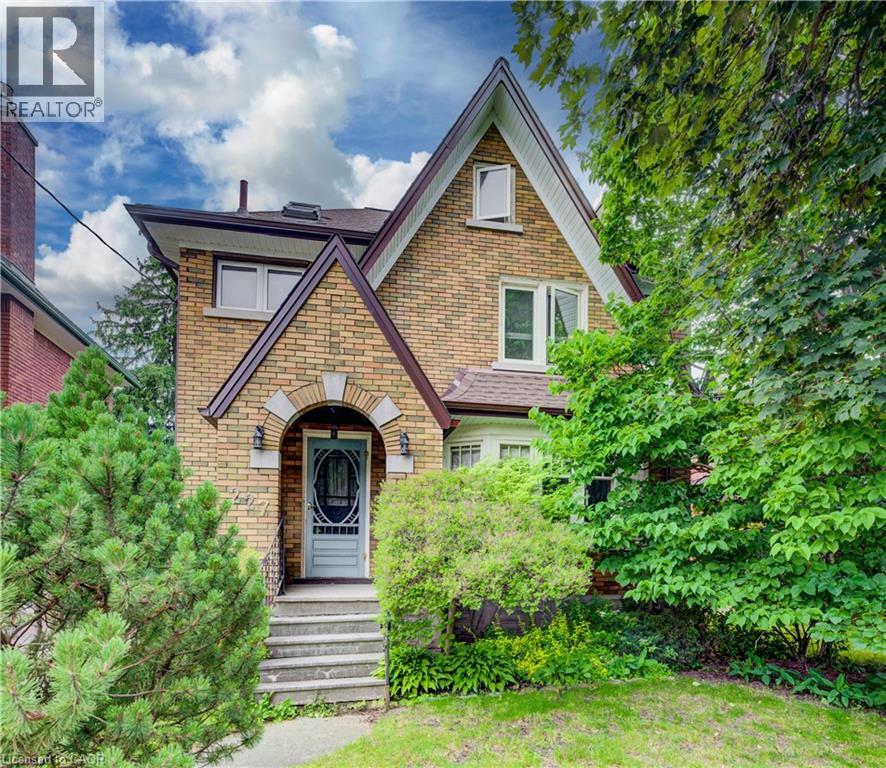
227 Lydia Street
Kitchener, Ontario
Welcome to 227 Lydia Street, a spacious and character-filled home in Kitchener's highly sought-after Historic East Ward. Rich in original charm and timeless appeal, this inviting home offers 3 generous bedrooms, 2 bathrooms, and a finished loft/attic space—perfect as a home office, playroom, guest retreat, or additional living area. Nestled in one of Kitchener's most desirable family-friendly neighbourhoods, the Historic East Ward is known for its mature tree-lined streets, beautiful character homes, and strong sense of community. Enjoy the convenience of being just minutes from vibrant downtown Kitchener, with excellent shopping, restaurants, cafés, entertainment, and everyday amenities nearby. Public transit is easily accessible, making commuting simple, while nearby parks, walking trails, and excellent schools make this an ideal location for families and outdoor enthusiasts alike. Combining historic character with an unbeatable location, 227 Lydia Street is a wonderful opportunity to own a charming home in one of Kitchener's most established and desirable neighbourhoods. Don't miss your chance to make it yours! (id:50787)
2 Brunswick Street
Brantford, Ontario
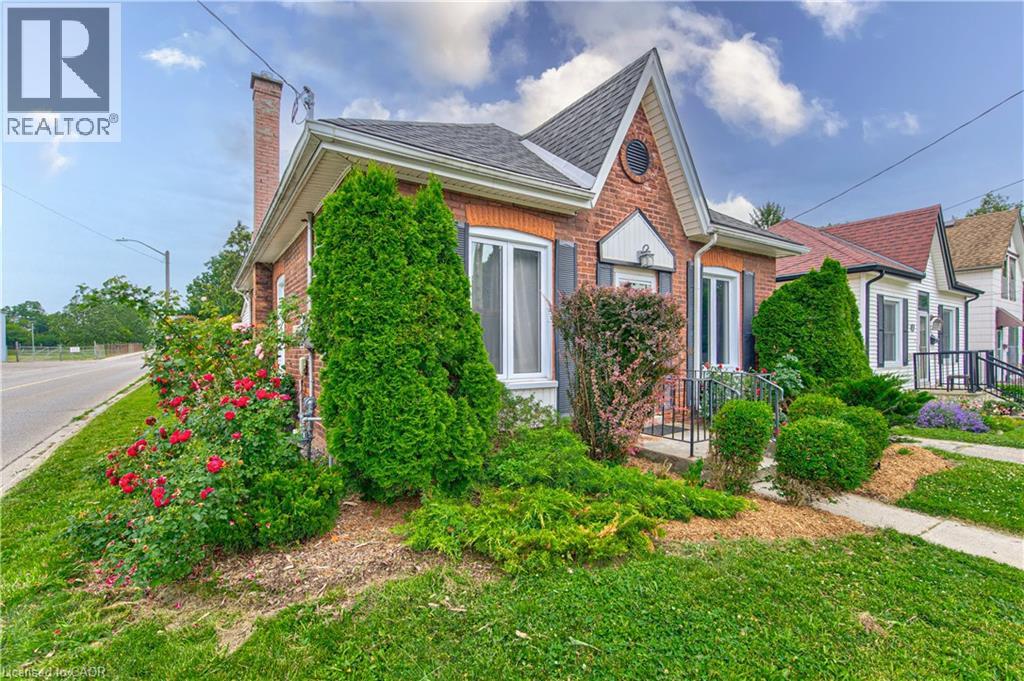
Welcome to 2 Brunswick Street in desirable Old West Brant!.... This charming bungalow sits on a large corner lot and features an open-concept living space with high ceilings, newer windows, and updated pot lights throughout.... The bright eat-in kitchen offers refreshed cabinetry and ample storage..... Offering 2 bedrooms with potential for a 3rd bedroom or office on the main floor, an updated full bath (2023), a sunroom, and a full unfinished basement ready for your personal touch..... Enjoy the fully fenced backyard complete with a garden shed and plenty of room for family, pets, and entertaining...... Conveniently located close to schools, parks, shopping, walking trails, and the Grand River..... An excellent opportunity for first-time buyers, investors, or downsizers. (id:50787)
2605 Binbrook Road Unit# 208
Binbrook, Ontario
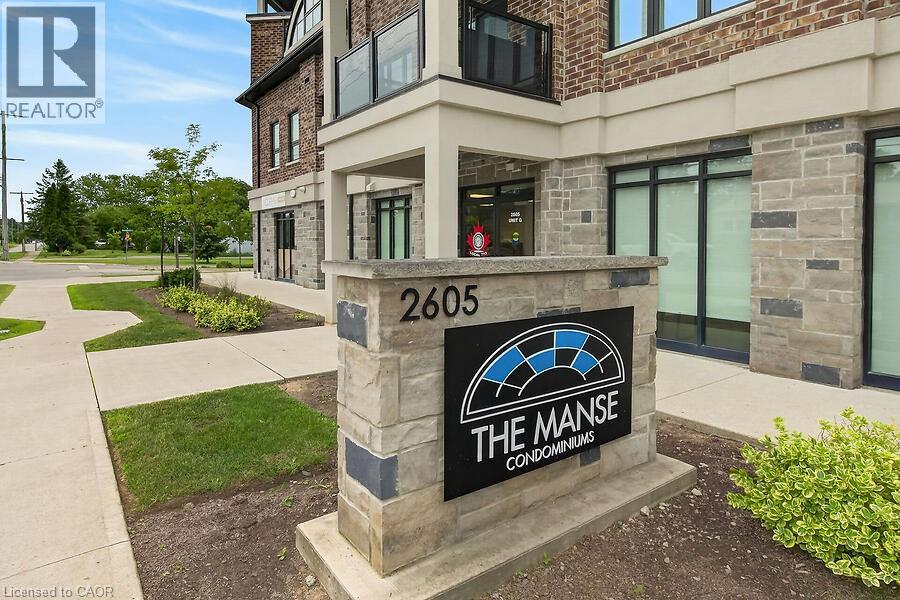
Welcome to The Manse! This handicap-friendly, open-concept one-bedroom condo feat white kitchen w/crown moulding, upgraded stainless steel appliances, a quartz countertop, upgraded undermount sink, open to the spacious living room with sliding doors leading to an oversized north-facing patio. Bright primary bedroom incl sliding closet doors, while the 3-piece bath is equipped with a walk-in shower & tile floors. Designed with accessibility in mind, this unit offers wider doorways, lowered light switches, and spacious turning areas throughout. Bonus: engineered hardwood flooring throughout, one designated outdoor parking space, and locker located on the same floor as the unit. Ideally situated just steps from shopping, restaurants, and everyday amenities, and only 10 minutes from Southbrook Golf & Country Club. Condo fees of $426/month include heating, water, parking, and common elements. (id:50787)
41 Elgin Street
Brantford, Ontario
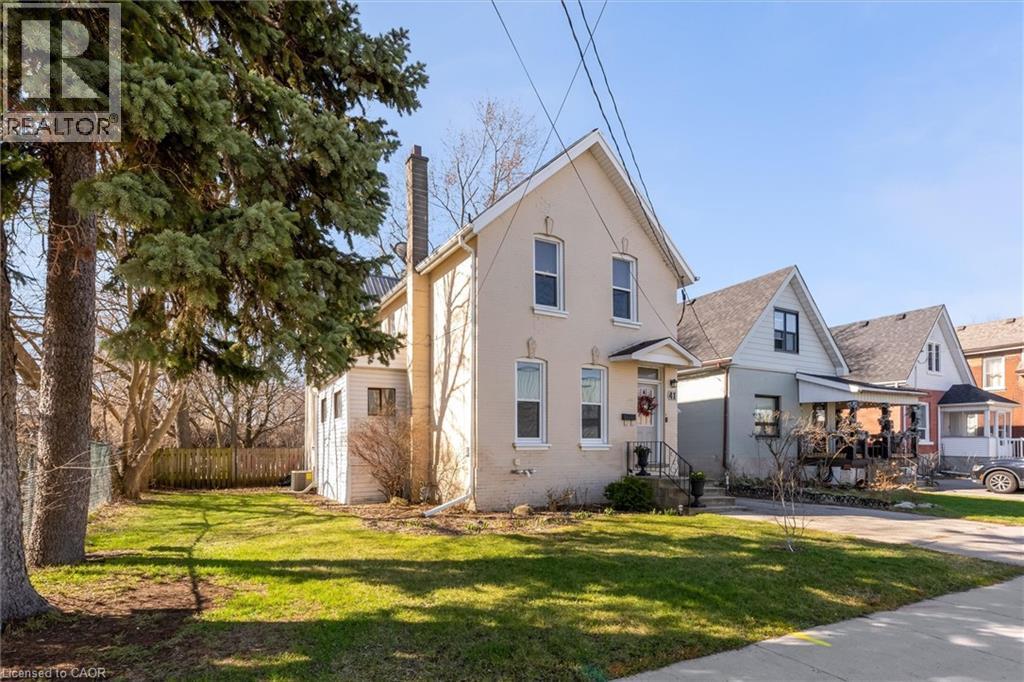
Features and upgrades create immediate peace of mind with a metal roof, updated main sewer line, newer windows, updated flooring, stainless steel appliances, quartz countertops, and a custom built entertainment unit. This move in ready freehold detached home in Brantford’s East Ward offers 3 bedrooms, 2 bathrooms, and over 1,700 sq ft of functional living space. The bright main floor features a warm layout with a central living room that connects naturally to the dining area. The kitchen is clean and efficient with modern finishes, while a flexible main floor space can serve as a home office, extra bedroom, or study area. Upstairs, three large bedrooms provide room to grow. The 780 sq ft unfinished basement with backyard access offers excellent storage for bikes, sports gear, and more. Outside, enjoy a deep private yard and rare 4 car parking. Located steps to a newly updated park on Elgin and close to schools, shopping, and Highway 403, this home offers comfort, convenience, and long term value. (id:50787)
690 Guelph Street
Kitchener, Ontario
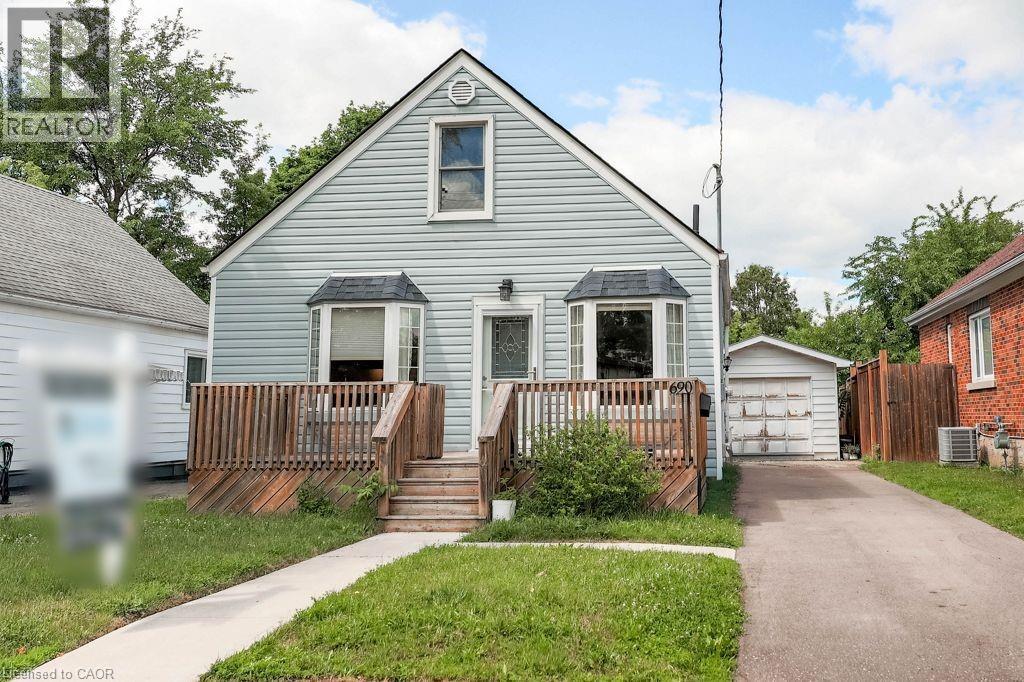
Welcome to 690 Guelph Street, a spacious and versatile detached home perfectly situated for modern living. Boasting a rare 4+1 bedroom layout and 2 full bathrooms, this property offers incredible space for growing families, multi-generational households, or a dedicated home office. The main floor features bright, open living spaces, while the separate detached garage provides excellent storage or workshop potential. Location is everything here, enjoy ultimate convenience with lightning-fast access to highways, and find yourself just minutes from premier grocery stores, gas stations, dining, and vibrant local entertainment. Whether you are commuting across the Region or exploring the downtown core, this Midtown gem hits every item on your wishlist! Enjoy total peace of mind with extensive recent updates throughout the home! The mechanical and structural components have been excellently maintained, featuring recently updated exterior doors (under warranty), newer basement windows, and a fully updated 100-amp circuit breaker panel with newer wiring servicing the top two floors. The main kitchen is ready for the home chef with a premium 2-year-old gas stove, a brand-new dishwasher (2026), and a newer refrigerator. With a second electric stove and a highly functional layout, this home is as turn-key as it gets! (id:50787)