
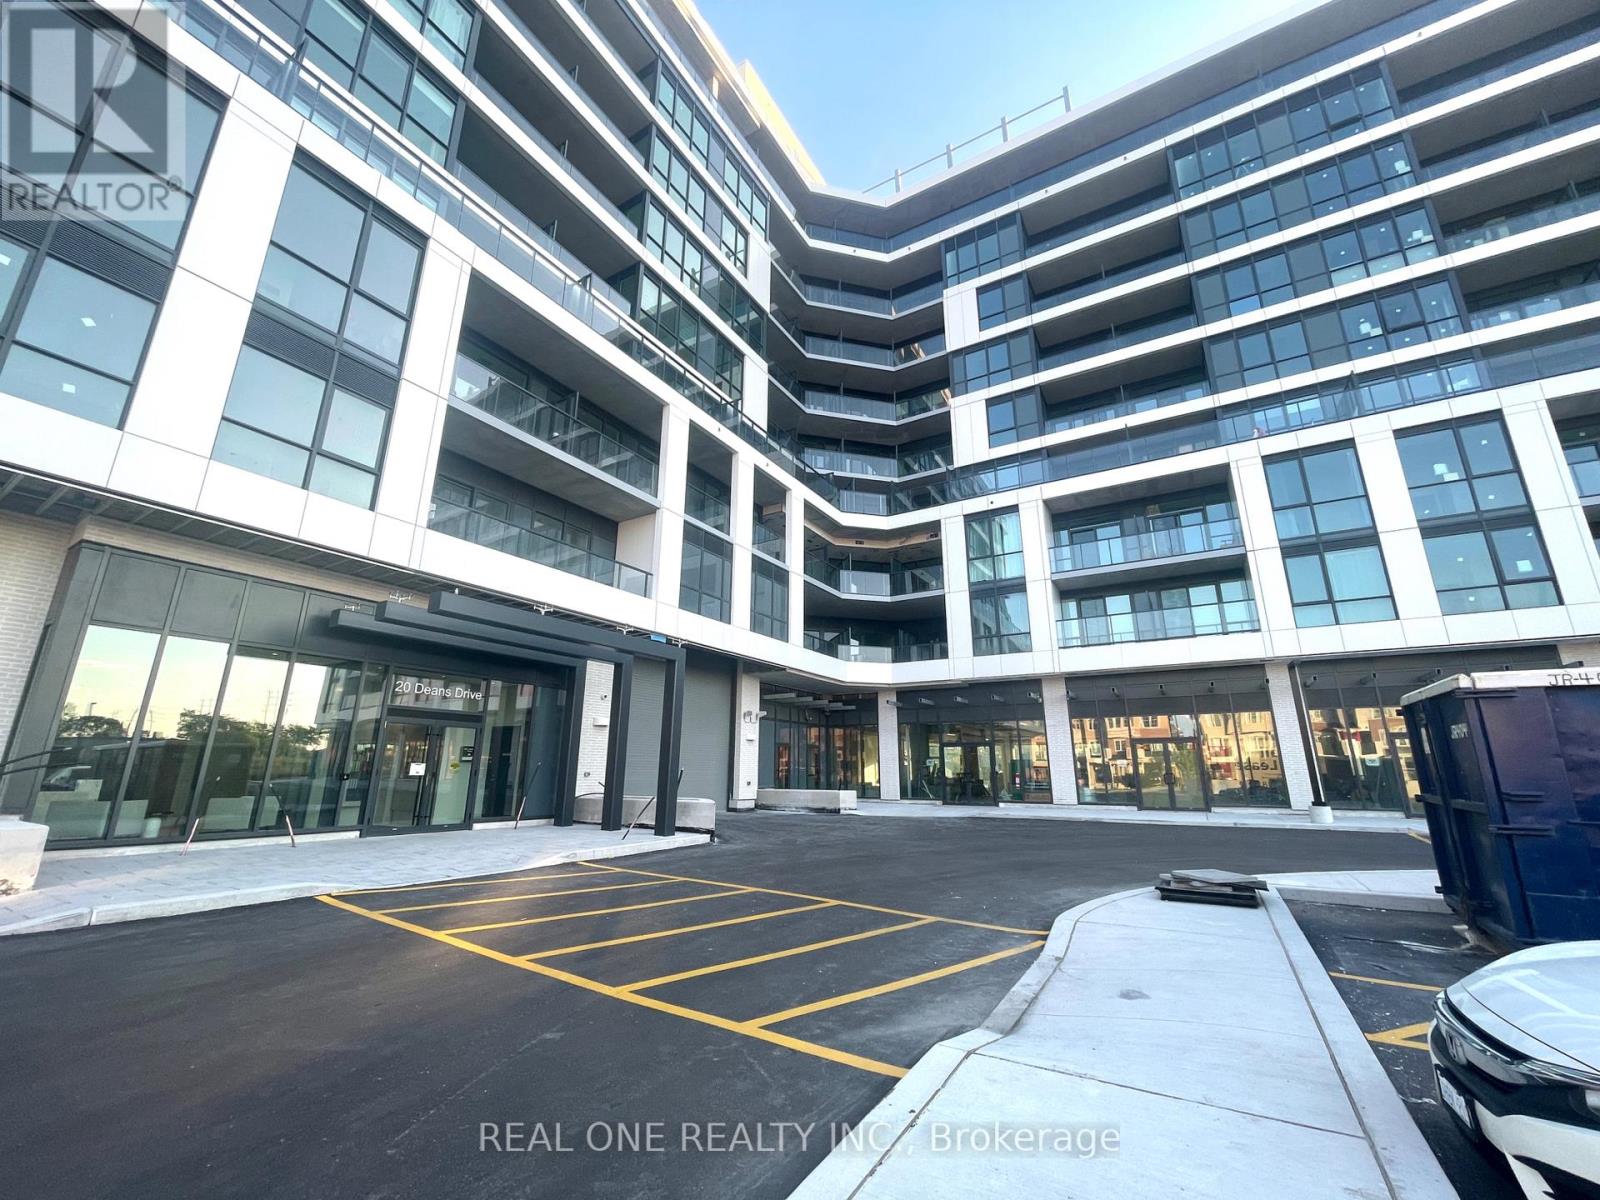
327 - 20 Deans Drive
Toronto, Ontario
Brand New, Never Lived-In 1+Den, 2-Bathroom Condominium. This bright and contemporary suite offers a thoughtfully designed open-concept layout, highlighted by modern finishes and exceptional functionality throughout. The den is perfectly suited as a second bedroom, making it ideal for couples, small families, or students.The stylish kitchen showcases premium quartz countertops, stainless steel appliances, and sleek cabinetry, seamlessly flowing into the spacious living and dining area. Laminate flooring extends throughout the suite, enhancing its modern appeal. Step out onto the private balcony.Ideally situated within walking distance to Warden Subway Station, TTC transit, shopping, restaurants, parks, schools, walking trails, and a wide array of everyday amenities, this exceptional location offers effortless urban living with outstanding connectivity.Students are welcome. (id:50787)
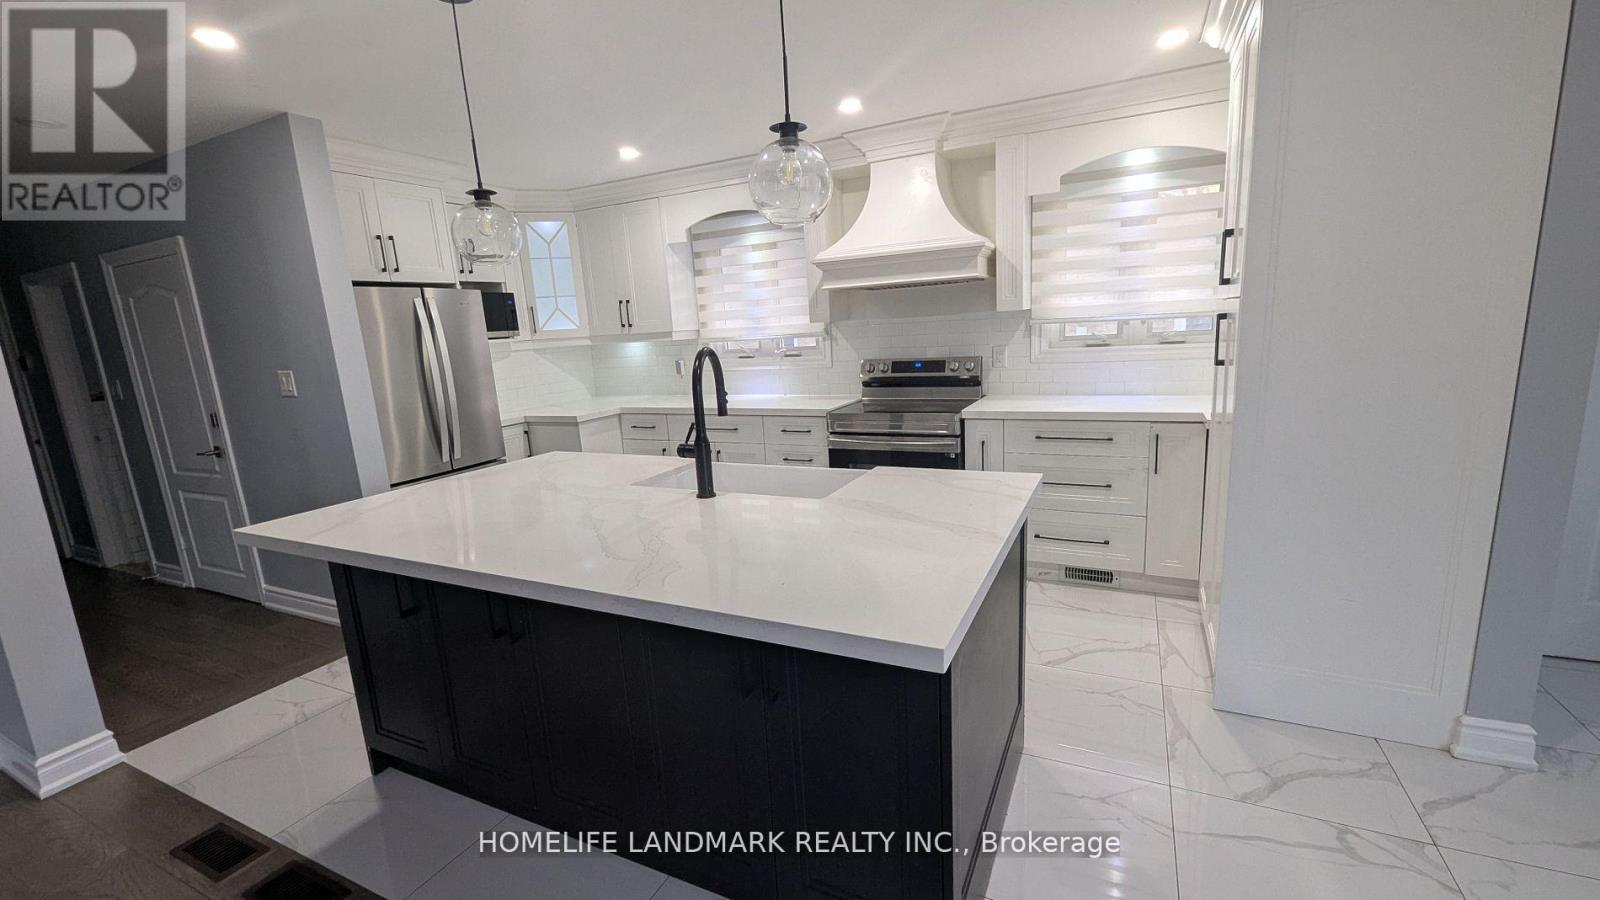
3 Chopin Avenue
Toronto, Ontario
Spacious and bright 3-bedroom main floor unit with a generous living area. Features large windows that bring in abundant natural light. Newly upgraded kitchen with brand-new appliances. Conveniently located near highways, TTC, schools, supermarkets, and parks. Parking included. (id:50787)
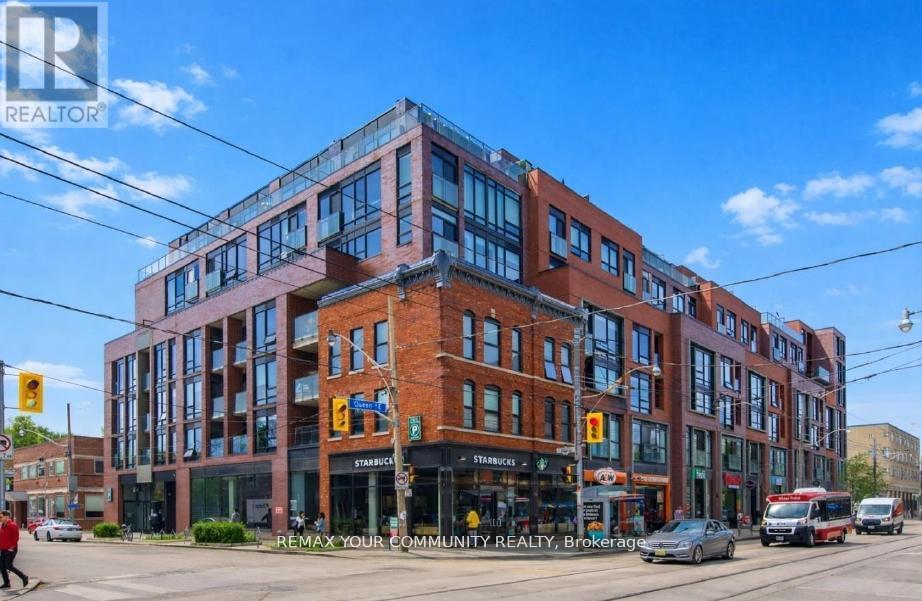
503 - 246 Logan Avenue
Toronto, Ontario
Welcome to this upgraded 1-bedroom soft loft, offering the perfect blend of style, function, and exceptional value in one of Toronto's most sought-after neighbourhoods. Customized from preconstruction with thousands invested in premium upgrades, this move-in ready suite features an expanded U-shaped kitchen with Corian countertops, glass tile backsplash, full-height cabinetry, a gas stove, full-sized appliances, and outstanding storage. Complete with underground parking and an oversized locker, this home is thoughtfully designed for comfortable everyday living.Inside, you'll find 9-foot smooth ceilings, fully drywalled interiors, upgraded lighting and fixtures, and floor-to-ceiling south-facing windows with roller shades that flood the space with natural light. The extra-wide open-concept layout easily accommodates both living and dining areas, while the spacious bedroom offers a custom closet and highly functional design. The bathroom features a soaker tub with a sleek glass shower partition, combining style and practicality. Step onto your private south-facing balcony overlooking a tranquil green roof, providing a quiet, leafy retreat with added privacy, while the unit's location on the quiet side of the building enhances everyday comfort.This boutique, professionally managed low-rise building is maintained by Icon Property and features an on-site superintendent, nightly security, a party room with terrace, conference space, and low resident turnover that reflects strong owner satisfaction.Perfectly situated in the heart of Leslieville, you're just steps from vibrant cafés, acclaimed restaurants, parks, artisanal shops, and TTC access, offering the ideal balance of neighbourhood charm and urban convenience. With very reasonable maintenance fees and property taxes, this turnkey loft represents an outstanding opportunity for first-time buyers, professionals, or investors seeking long-term value in an exceptional location. Any respectable offer will be considered. (id:50787)
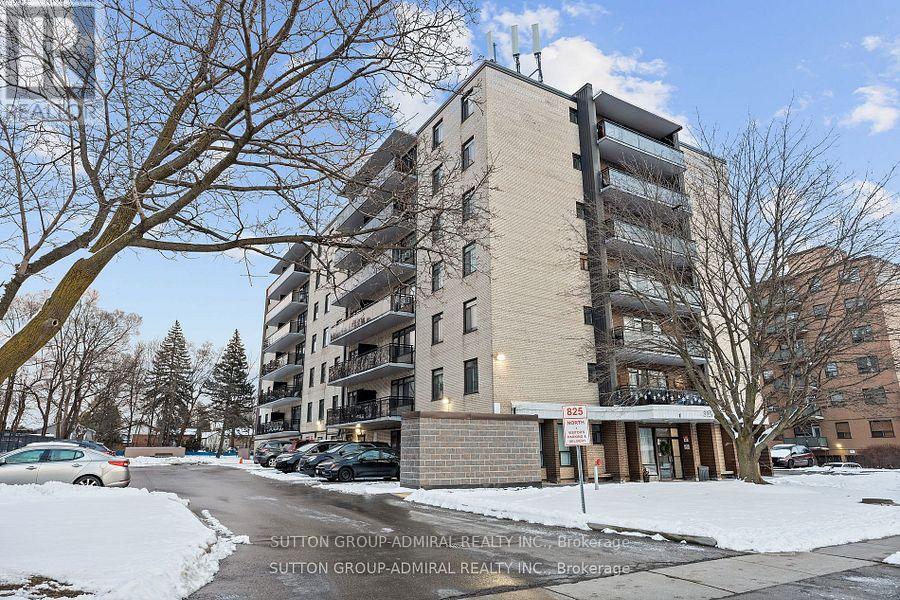
406 - 825 Kennedy Road N
Toronto, Ontario
Welcome to your new home at 825 Kennedy Road, Unit 406! Location, Location, Location! A very short stroll over to Kennedy Subway Station, Kennedy Go Station, and the New Eglinton LRT coming soon, connecting you to the whole city of Toronto! This beautifully renovated 2 bedroom home with an excellent layout is a perfect home for small families, first time home buyers, or investors. Maintenance fees cover most utilities. Yearly Property taxes are amazingly low! 1 Parking spot included. There is an option to rent a 2nd or 3rd parking spot for a low monthly fee if needed. Lots of storage space inside, additional locker rental available. Enjoy the convenience of nearby schools, shopping centers and a great community! VIP Rogers Cable and high speed internet is included. (id:50787)
4 Sunicrest Boulevard
Clarington, Ontario
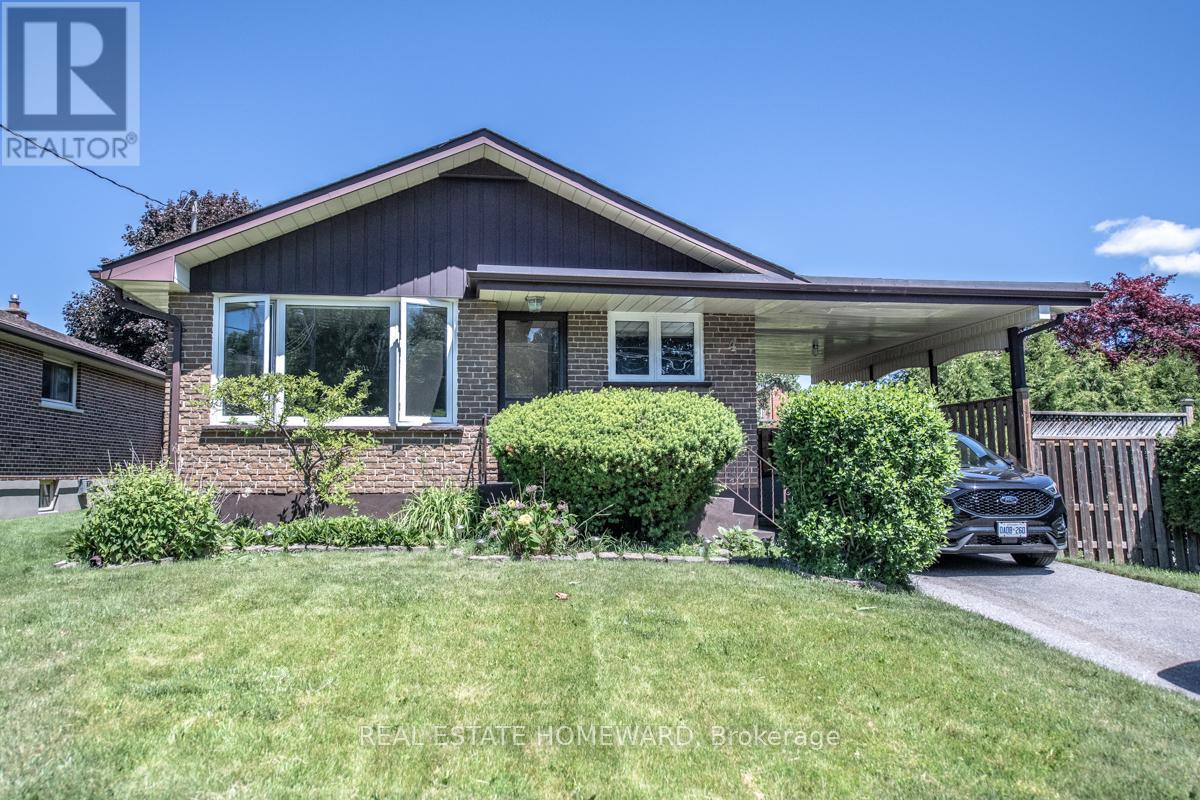
Welcome to 4 Sunicrest BLVD, Bowmanville, a super clean and beautifully maintained bungalow offering exceptional value both inside and out. Featuring 3 spacious bedrooms on the main floor and a 4pce washroom, this bright and sunny home has been thoughtfully updated for comfortable family living.The renovated kitchen is the heart of the home, complete with elegant granite countertops and ample workspace, perfect for preparing meals and entertaining guests. Rich 30-year premium laminate flooring flows throughout the main living areas, adding warmth, style, and durability to the inviting interior.The finished basement expands your living space and includes a second kitchenette, 2nd 3pce washroom, creating excellent potential for a family suite or nanny suite. Whether you're accommodating extended family, guests, or simply seeking additional flexibility, this lower level offers endless possibilities.Step outside to enjoy the huge extensively landscaped backyard, beautifully manicured with established perennial gardens and a mostly fenced yard with a huge cedar hedge on the east side, offering both privacy and plenty of space for children, pets, gardening, or outdoor entertaining. Practical features include a convenient carport and parking for up to three vehicles.Move-in ready and meticulously cared for, this charming bungalow is the perfect place to call home in a desirable Bowmanville neighbourhood!Comes with BBQ and outdoor gas hook up. (id:50787)
1249 Leacock Court
Oshawa, Ontario
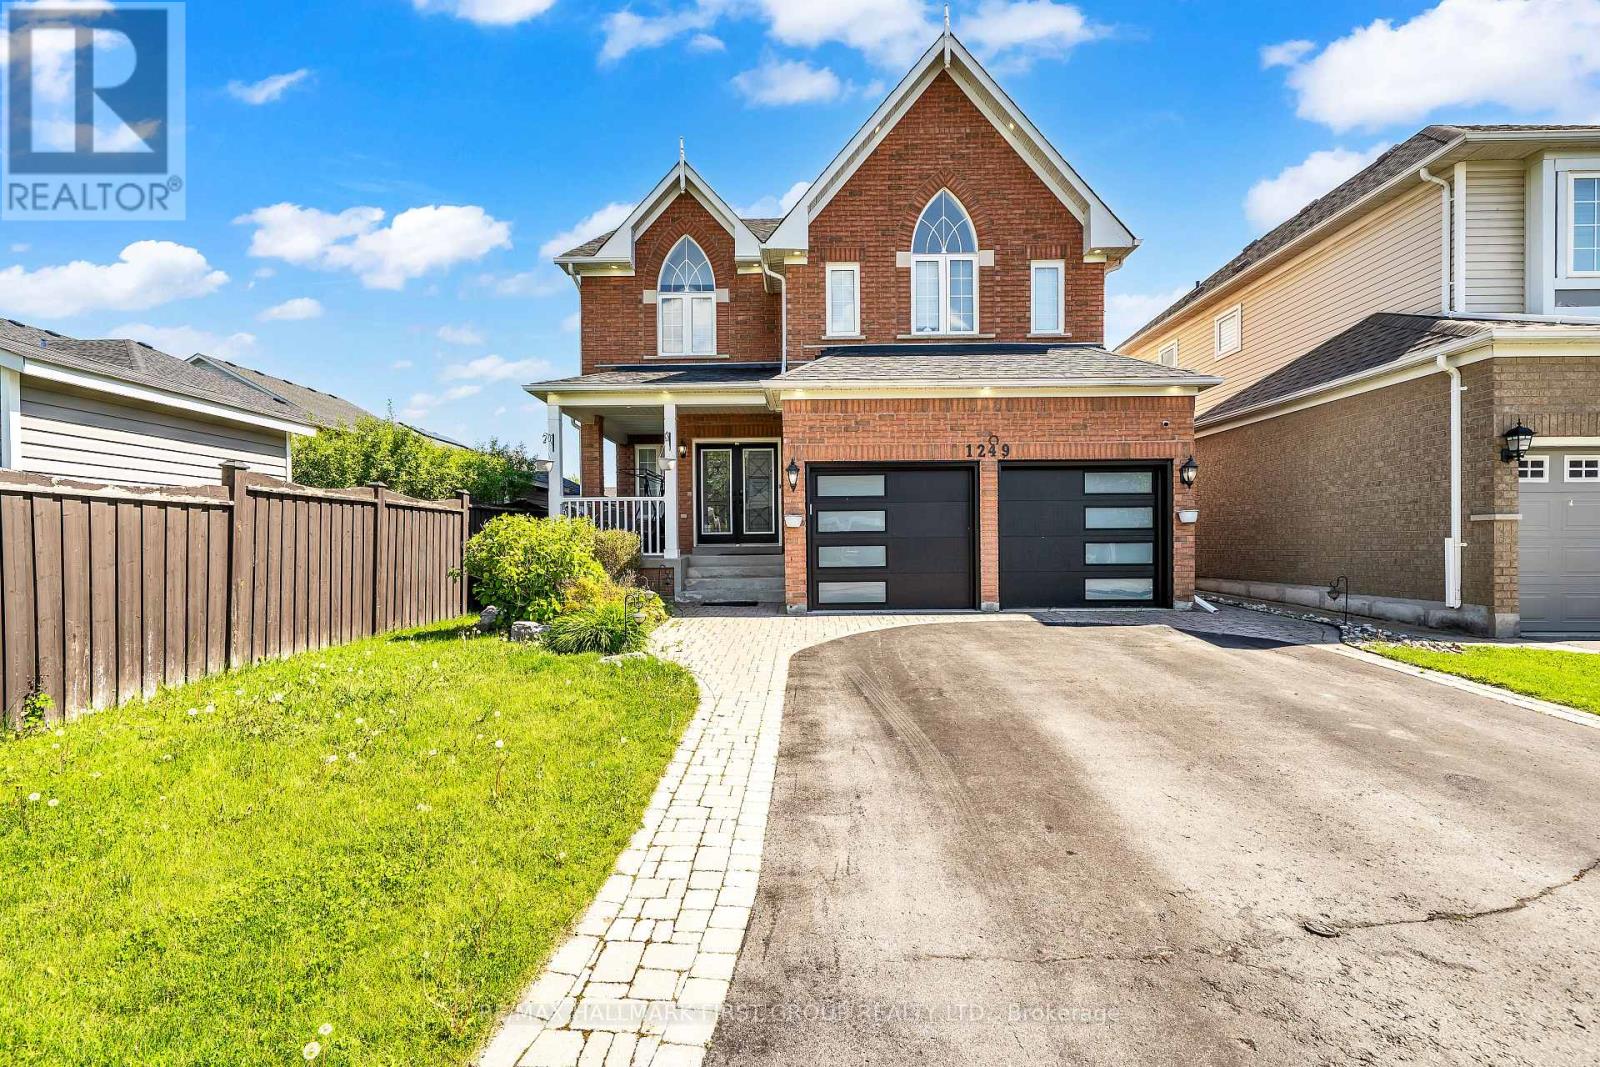
Welcome to this stunning 4-bedroom, 4-bathroom home with a double car garage, located on a quiet cul-de-sac in the highly sought-after Taunton neighbourhood of Oshawa. Set on a deep, premium lot, this property truly stands out with an above-ground pool, hot tub, a large tiered deck, and a spacious patio with an awning perfect for entertaining or relaxing with family.Inside, the home has been beautifully renovated from top to bottom. Enjoy 9-foot smooth ceilings, elegant crown moulding, and open riser staircases with sleek glass railings that give the space a modern and open feel. The kitchen is a showstopper, featuring quartz countertops, a matching backsplash, and plenty of space for cooking and gathering.Hardwood floors run throughout the main and upper levels, adding warmth and style. Downstairs, the finished basement includes vinyl flooring laid over a Dricore subfloor membrane, offering both comfort and durability. You'll also find a spacious recreation room, a custom-built pub-style wet bar, and a dedicated exercise room ideal for entertaining or staying active at home. New Garage doors and Front entrance doors.This home is tucked into a friendly, family-oriented community close to top-rated schools, parks, shopping, restaurants, and major highways, not to mention that there's no sidewalk to shovel the snow. From the beautifully finished interior to the thoughtfully landscaped backyard, every detail has been considered. Don't miss your chance to own this incredible home in one of Oshawa's most desirable neighbourhoods. (id:50787)
209 - 3650 Kingston Road
Toronto, Ontario
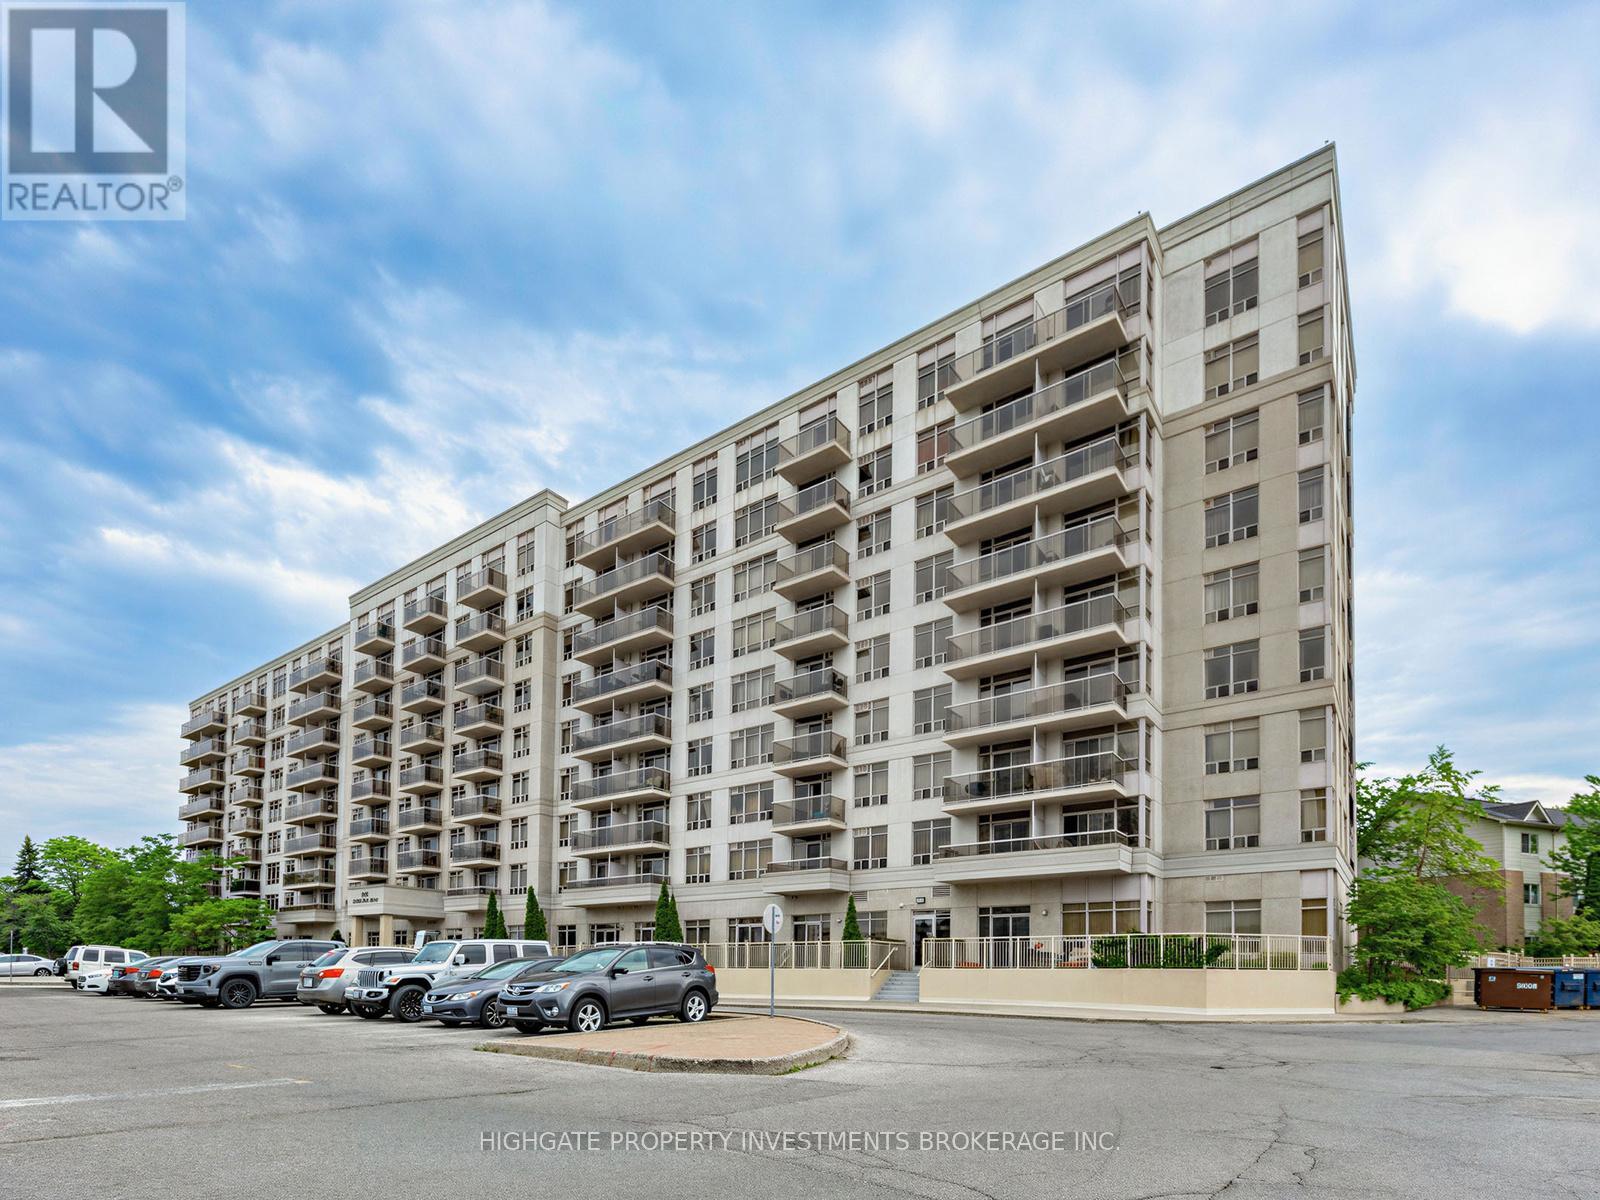
Absolutely Stunning & Rarely Offered Corner Unit Boasting 1180 Square Feet. Bright & Spacious With An Abundance Of Natural Light. Optimal & Free Flowing Floorplan. The Kitchen Features Tile Flooring, Double Counter, Ample Cabinetry & Breakfast Area With A Window. Combined Living & Dining Spaces With Soft Broadloom, Large Windows & Walk-Out To Balcony. Primary Bedroom Includes Large Window, Walk-In Closet & Soft Broadloom. Secondary Bedroom With Large Window & Large Closet. Spacious Foyer Features Walk-In-Closet - Great For Storage! Full-Sized Modern Baths. Well Maintained. Move-In Ready! Minutes to Goodlife, TTC, Go Train, Bluffs, Restaurants. Shops & More. (id:50787)
856 Audley Road N
Ajax, Ontario
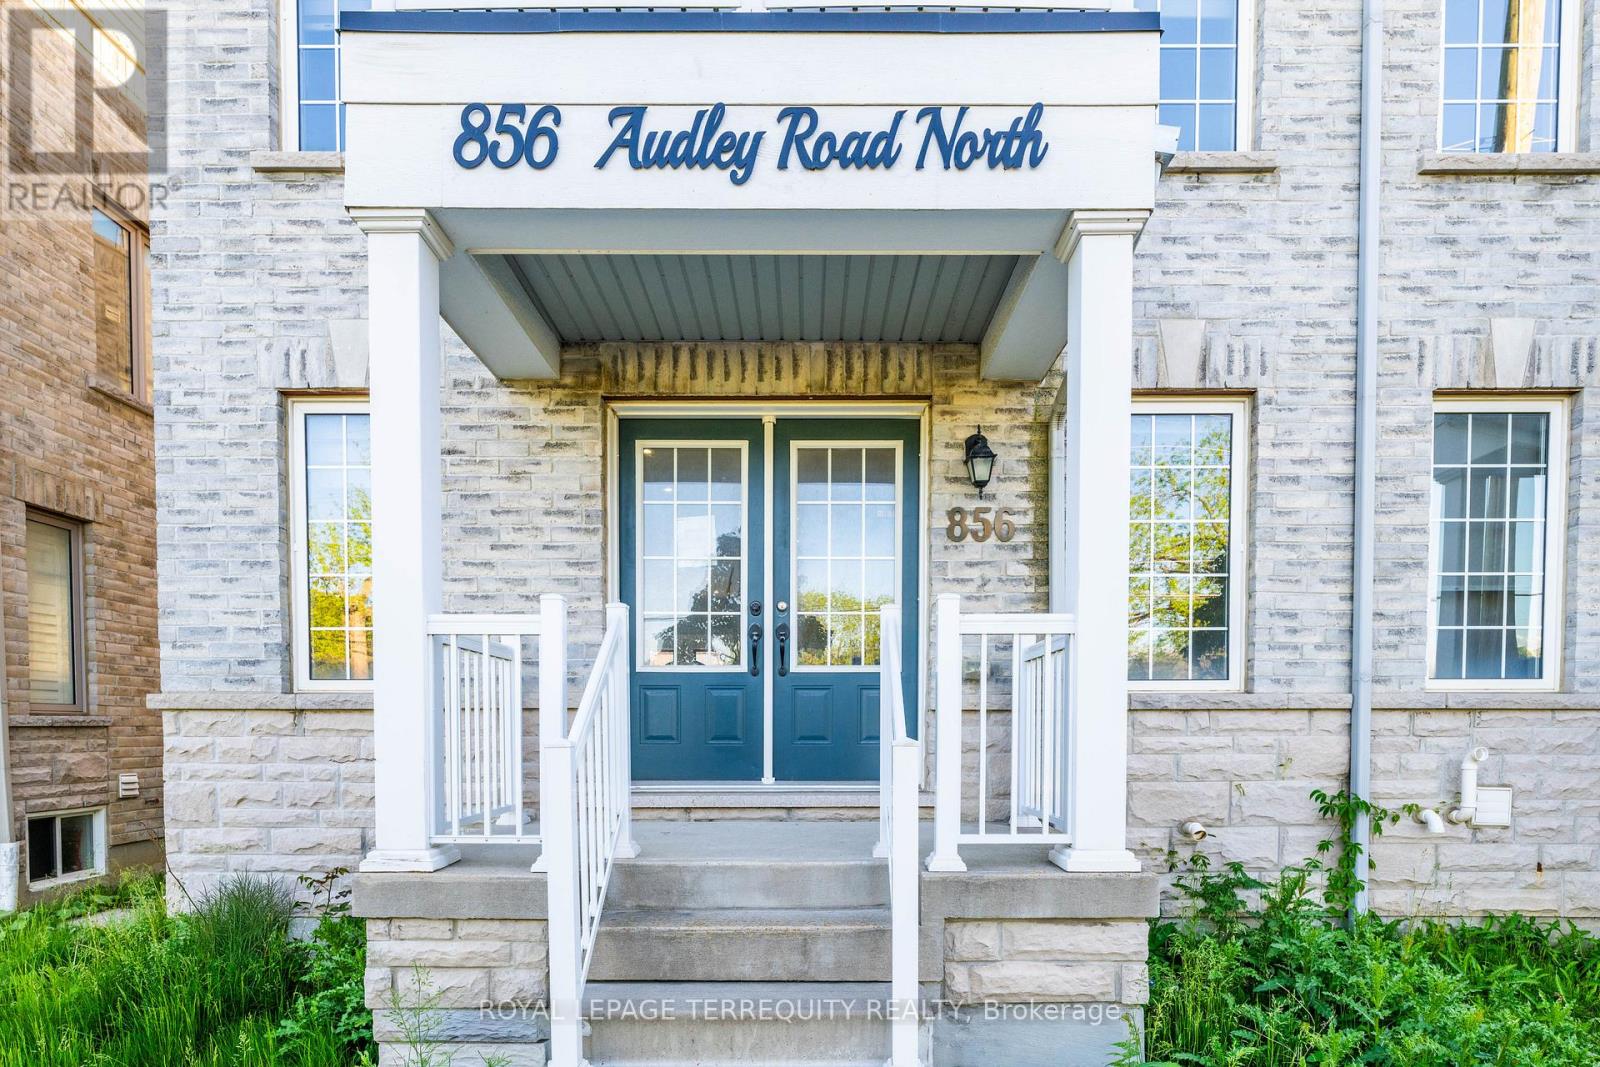
Double Door Entry, Bright & Spacious Semi-detached Home. Ground Floor Offers Spacious Family Room/Office With A W/o To The Front Porch, Garage Access And A Powder Room. Oak Staircase, Smooth Ceiling, Walk Up To An Ideal Open Living/Dining Room On The Second Floor That Leads To A W/O Terrace, Small Room Can Be Used As Pantry, Fully Upgraded Kitchen W/Backsplash, Gas Stove And Breakfast Area. Large Primary Bdrm With 4Pc En-suite And A Walk-In Closet. Hardwood Floors Throughout The House. Upgraded Baseboards And Door Trims. Superb Location In A Family-Friendly Neighborhood, Minutes To School. Quick Access To Hwy 412 & 401, Numerous Stores & Big Box Stores, Places Of Worship, Audley Rec Centre, Amazon, GO Station & Much More! Property will be sold "as is where is" condition. (id:50787)
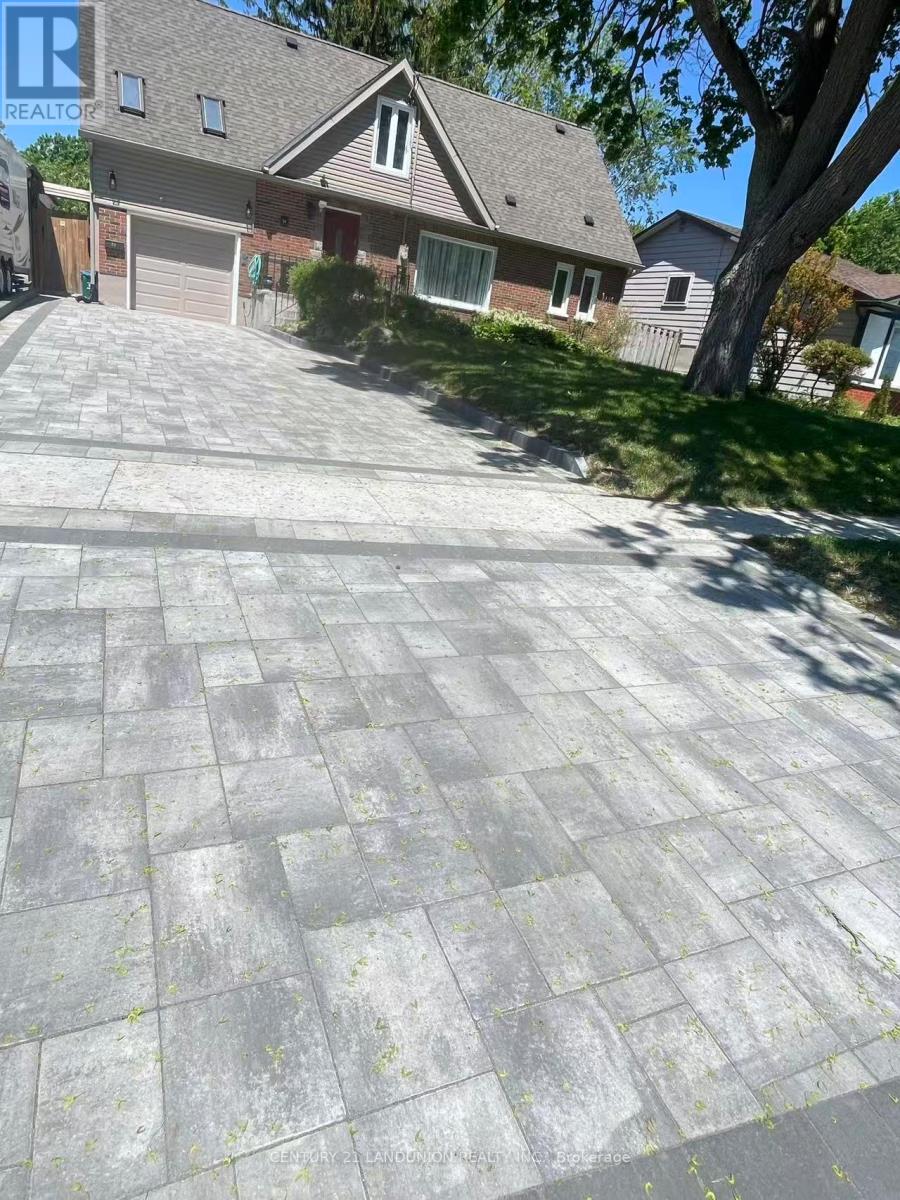
34 Grassmere Court
Oshawa, Ontario
Fabulous 2-Storey Family Home, Great Layout With 3 Bdrms, 4 Baths, Upper Level Living Room With Tons Of Natural Light And Skylights. Formal Dining Room With W/O And Hardwood! Master Boasts Gorgeous Double Closets With Built In Storage. Close To 401, Schools, Beach And Shopping! Mature Neighborhood With Very Low Turn Over Speaks To The Incredible Neighborhood. (id:50787)
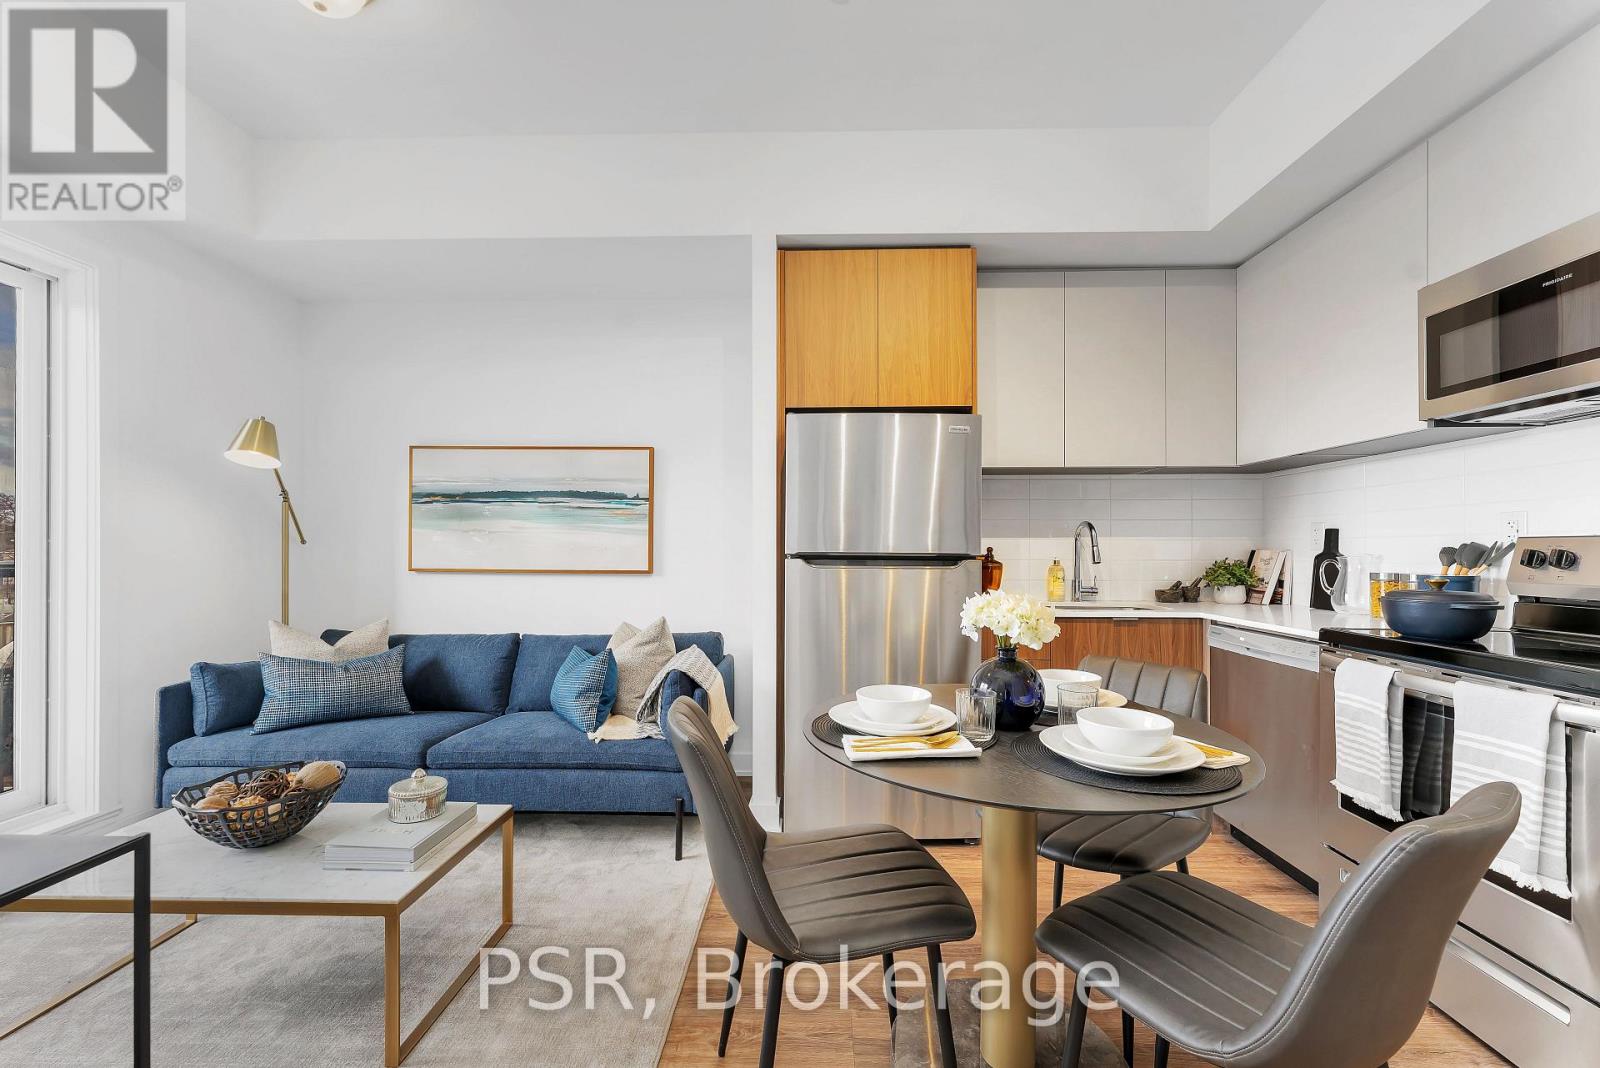
350 - 37 Danforth Road
Toronto, Ontario
RENTAL INCENTIVES - $200 DISCOUNTED FROM RENTAL RATE FOR 12 MONTHS + $1,000 MOVE IN BONUS!! Say Hello To Suite 350 At The Towns On Danforth, Where Urban Energy & Diverse Culture Inspires An Enviable Way Of Life. Thoughtfully Finished, Stacked Townhome Boasts 2 Bedrooms, Separate Room Den &2 Full Bathrooms. Open Concept Layout Spans Just Shy Of 1,000 Sf. Boasting A Functional Interior Living Space - Did We Mention The 290 Sf Private Rooftop Terrace And 2 Balconies?! Beautiful, Modern Kitchen Equipped With Full-Sized Stainless Steel Appliances, Stone Countertops, & Ample Storage. All Light Fixtures & Window Coverings Included [Roller Blinds]. Primary Bedroom Generous In Size W/ 4 Pc Ensuite. In-Suite Stacked Laundry. Tenant To Pay: Water, Gas, & Hydro. A Short Distance To Victoria Park Station And Main Street Station Connecting You To The Bloor-Danforth Subway Line. As Well, Danforth Go Is A 6-Minute Ride Away. (id:50787)
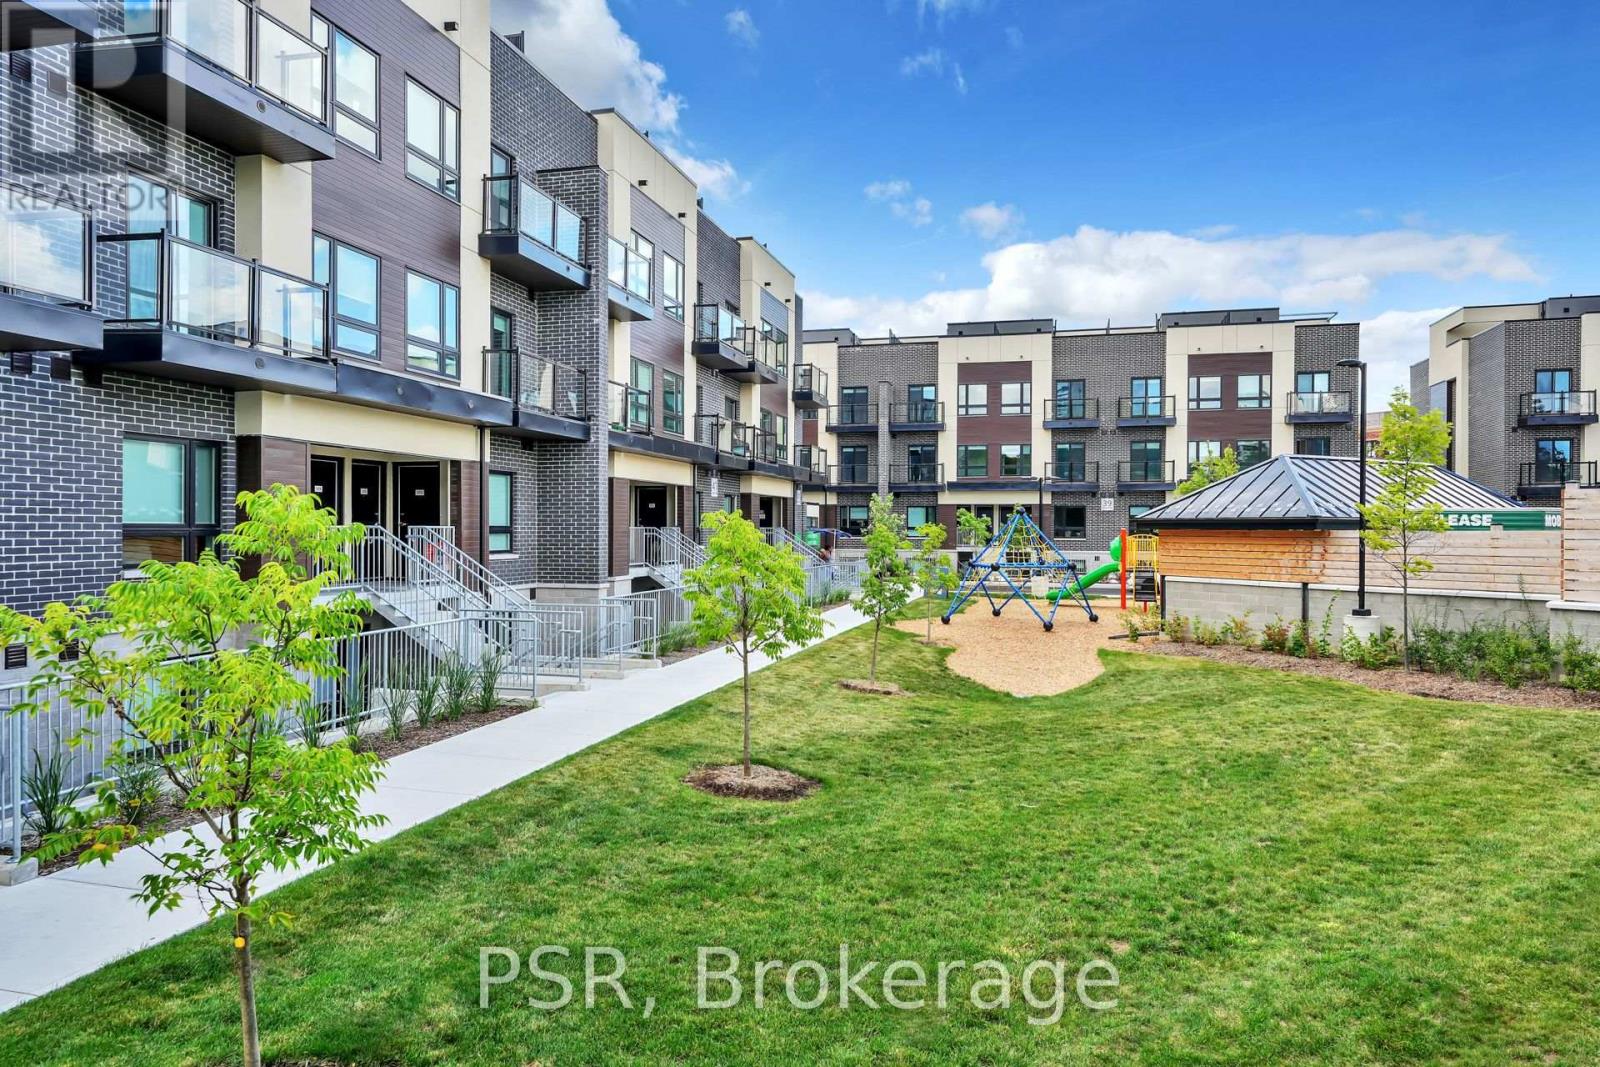
210 - 41 Danforth Road
Toronto, Ontario
RENTAL INCENTIVES - $200 DISCOUNTED FROM RENTAL RATE FOR 12 MONTHS + $1,000 MOVE IN BONUS! Say Hello To The Towns On Danforth, Where Urban Energy & Diverse Culture Inspires An Enviable Way Of Life. Thoughtfully Finished, Spacious Suite Boasts 2 Bedrooms, Large Den & 2 Full Bathrooms. Open Concept, Functional Layout Spanning Just Shy Of 750 SF. Beautiful, Modern Kitchen Offers Full Sized Stainless Steel Appliances, Stone Countertops, & Ample Storage. Primary Bedroom Generous Size With 3Pc. Ensuite, Suitable Closet Space & Walkout To Private Balcony. Separate Rooms Den Doubles As The Perfect Home Office. In-Suite Stacked Laundry. Tenant To Pay: Water, Gas, & Hydro - All Separately Metered. A Short Distance To Victoria Park Station And Main Street Station Connecting You To The Bloor-Danforth Subway Line. As Well, Danforth GO Station Is A 6-Minute Ride Away. (id:50787)
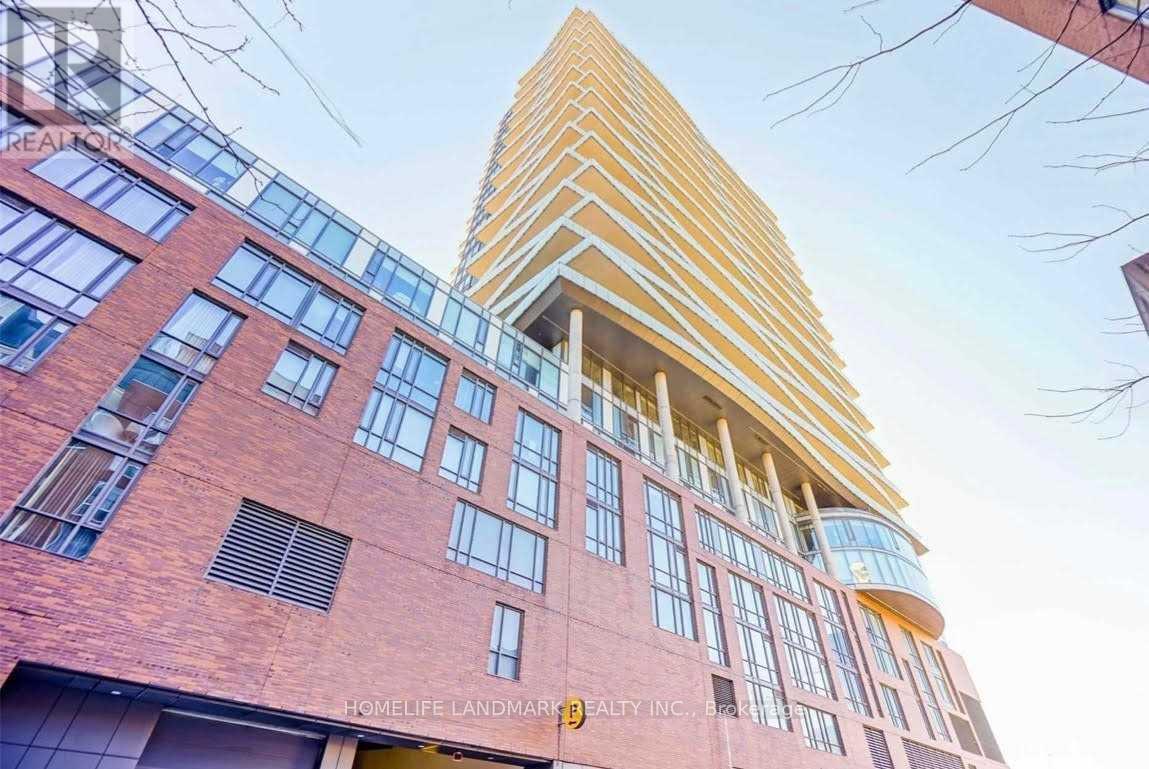
1105 - 1 Market Street
Toronto, Ontario
Short Term And Furnished Options Available. One Of The Most Sought After Building In St Lawrence Market. Functional Condo That Has It All. Beautiful Day And Night Views With A Large Balcony To Enjoy Quite Personal Outdoor Space. Beautiful Quite Mornings Without The Sound Of Highway And Trains Waking You Up. Steps To Historic St. Lawrence Market For Groceries, 2 Min. To Esplanade, Union Station And Financial District, Restaurants And Shopping. Convenient Access To The Gardiner And Dvp (id:50787)