
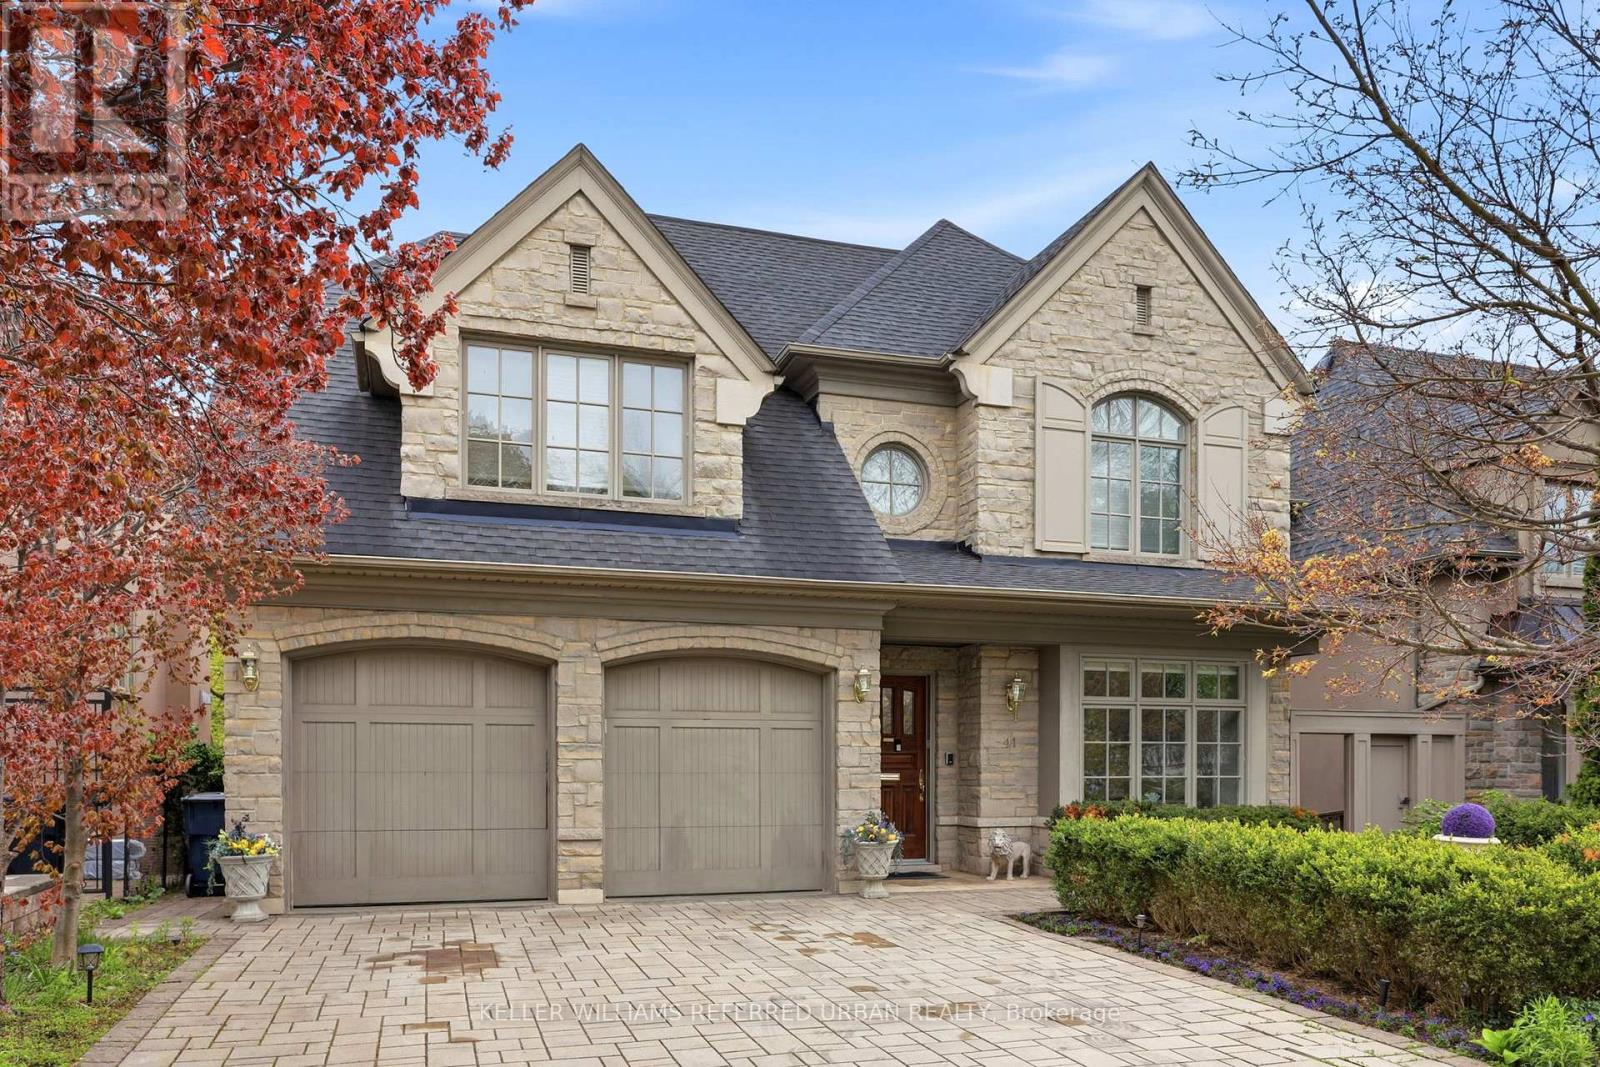
41 Wentworth Avenue
Toronto, Ontario
TAKE A CLOSER LOOK! Once in a lifetime home on the Ravine and tucked within a quiet enclave, discover a rare blend of natural beauty, architectural integrity and quality craftsmanship. Designed by renowned architect Richard Wengle, this Custom Home was carefully planned to enjoy natures best! Inside, gracious principal rooms with rich millwork, wainscoting, designer trims, solid core doors and high ceilings. Marble, natural stone, Quartz and solid Wood finishes speak to a level of quality typically found in North Toronto custom Homes. Feel the warm vibe through the entire home - a glow from hosting holidays and memorable gatherings. Natural Stone wood fireplace plus 3 gas fireplaces. Upstairs, the primary bedroom wing is a peaceful sanctuary with fireplace, private balcony over the ravine, and a spa-inspired ensuite with double vanities, steam shower, and two walk-in closets plus A kitchenette for Morning Coffee! Additional bedrooms are gorgeous and have vaulted ceilings and ensuite baths. Finished lower level is filled with natural light! A huge 2nd kitchen, two bathrooms, 2 bedrooms, wall-to-wall windows, gorgeous wet bar and sliding doors that lead to a private terraced backyard. **Natural stone patios and pathways meander thru this urban retreat oasis. Hot tub and custom outdoor bar create the perfect home to staycation or entertain** Steps to Burnett Woods, Subway, Cameron PS, this is a home built for today and generations to follow **Designed for Aging in Place with Level Entrance and a planned Elevator shaft from basement to second floor** INCLUDED: All appliances, Electric Awning/Infrared Heater/Gas hook up, Hot Tub, Security/Cameras, 2 Furnaces, 2 A/C, Bsmt kitchen appliances, TV's/mounts, B/I Speakers, Custom Bar, 3 Gas Fireplaces, Steam Bath, Electric Toilet, 2 Laundry Rms +++ Way Too much to list. (id:50787)
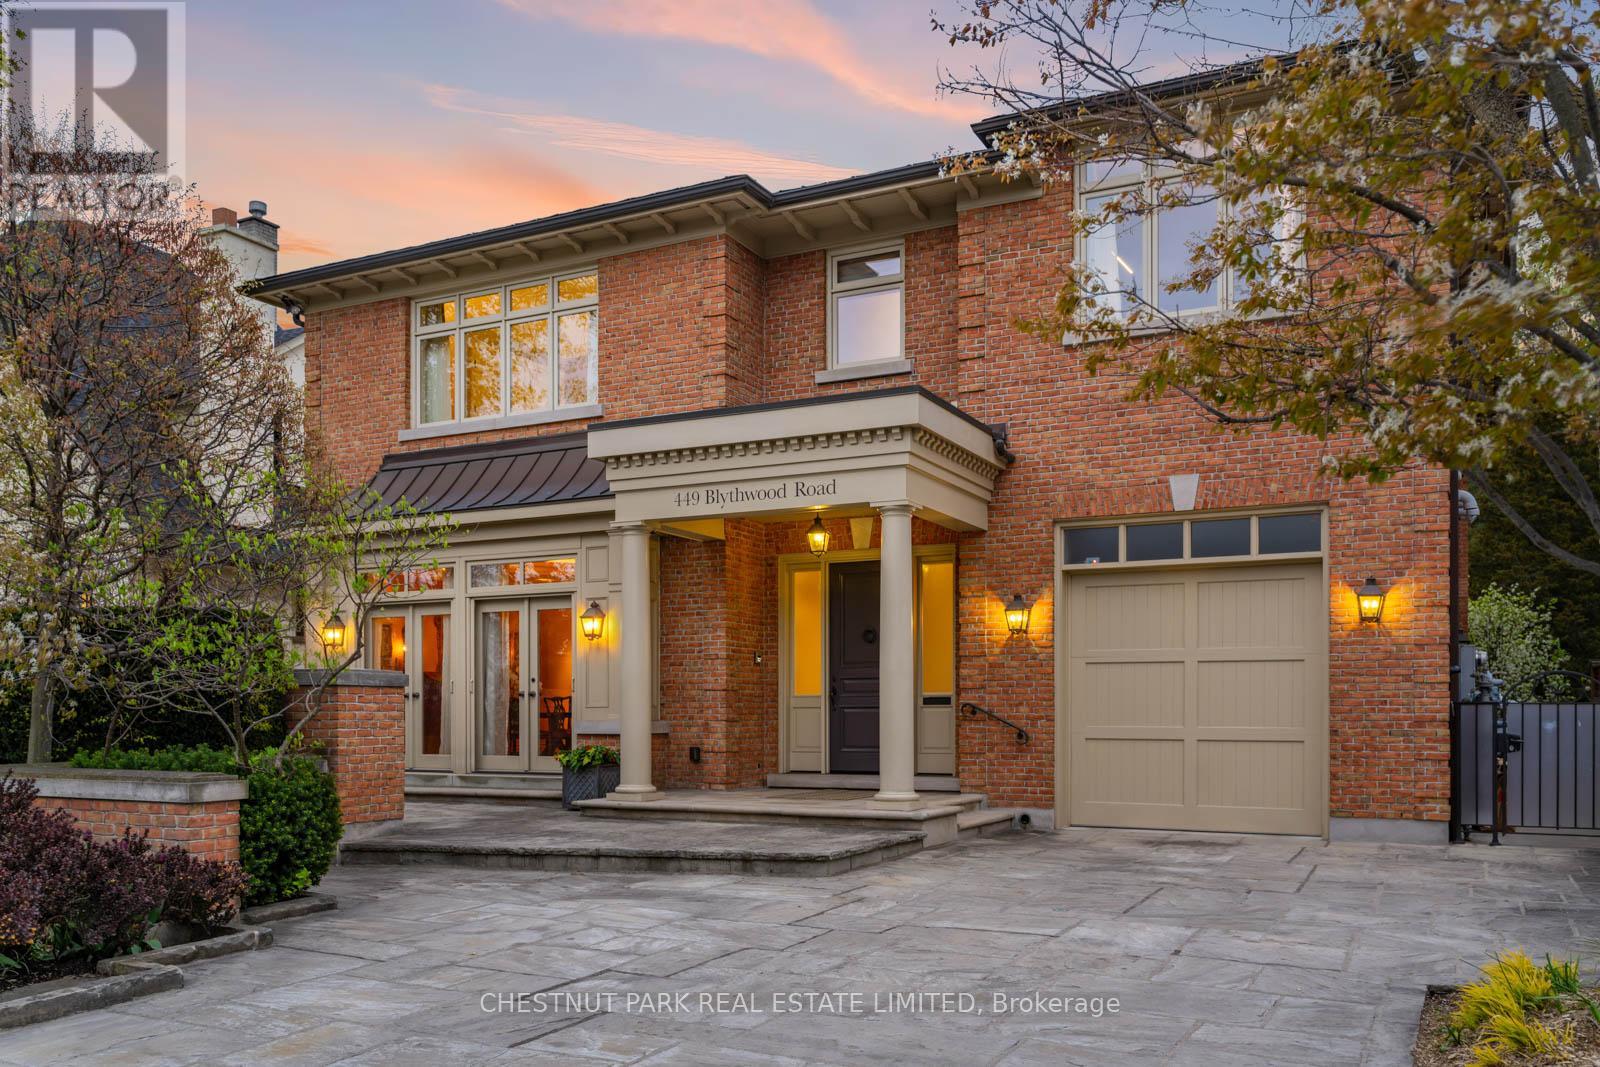
449 Blythwood Road
Toronto, Ontario
A once in a lifetime offering in Toronto's coveted Lawrence Park! Set on an extraordinary 56 x 259-foot ravine lot, this custom-built family home evokes the peace and quiet of the countryside, in the heart of the city. Designed with intention and executed with exceptional craftsmanship, 449 Blythwood is a true love note to Mother Earth. Live amongst a breathtaking ravine tree canopy, surrounded by lush grounds and exquisite perennial gardens, in a home powered by the geothermal energy beneath your feet. Each living space was designed to live in constant conversation with the outdoors.The gracious principal rooms are perfect for both elegant entertaining and the function and fun of family life.The main floor living room and walnut panelled library are each anchored by gas fireplaces. The chef's kitchen is exceptionally well appointed, offering expansive counter space, beautifully organized cabinetry and pantry storage, all centered around a generous island with stool seating. Enjoy casual meals overlooking the back gardens, or gather for large, lively dinners in the home's formal dining room.The spectacular skylight fills the space with natural light. The primary suite features a sitting area, balcony overlooking the gardens, two custom dressing rooms, and a generous 5 piece ensuite with deep soaker tub. Each of the additional bedrooms offer its own ensuite and excellent closet space. The lower level spans over an additional 2600 square feet of above grade living. The Garden Room provides a warm and inviting living space with a wood burning fireplace(w/ gas conversion potential), and walks out to the patio and garden. Enjoy daily swims in the swim spa and workouts in the gym, both set against the tranquil backdrop of the gardens. The lower level also features a private home office, wine storage, second wet bar, and a generous games room with flexibility to evolve alongside your family's needs (potential 5th bedroom). A custom elevator services all levels of the home. (id:50787)

38 Fifeshire Road
Toronto, Ontario
A rare legacy estate awaits! Seize the opportunity to build your dream home on one of Toronto's most prestigious streets. Nestled in the heart of the coveted Bayview and York Mills enclave, 38 Fifeshire Road presents an exceptional offering to create a bespoke masterpiece in one of the city's most distinguished neighbourhoods. Spanning nearly 1/2 an acre, this expansive ravine lot is a canvas of serenity and prestige, framed by lush greenery, mature trees, and the tranquil beauty of its natural surroundings. With exceptional frontage, depth, and breathtaking ravine vistas, this property is a dream for visionary architects and discerning homeowners. The existing residence, boasting nearly 5,000 square feet of well-appointed living space, provides a foundation of grandeur, yet the true allure lies in the lands potential. Imagine a custom-designed estate with sweeping outdoor terraces, infinity pools, or private gardens all tailored to your unique vision of luxury. Located just moments from Toronto's finest offerings, including Bayview Villages upscale shopping, elite private and public schools, gourmet dining, exclusive clubs, and seamless access to Highway 401 & DVP, this address marries tranquility with connectivity. 38 Fifeshire Road is not merely a home its a legacy in the making, a rare chance to define timeless elegance on one of Toronto's most iconic streets. (id:50787)
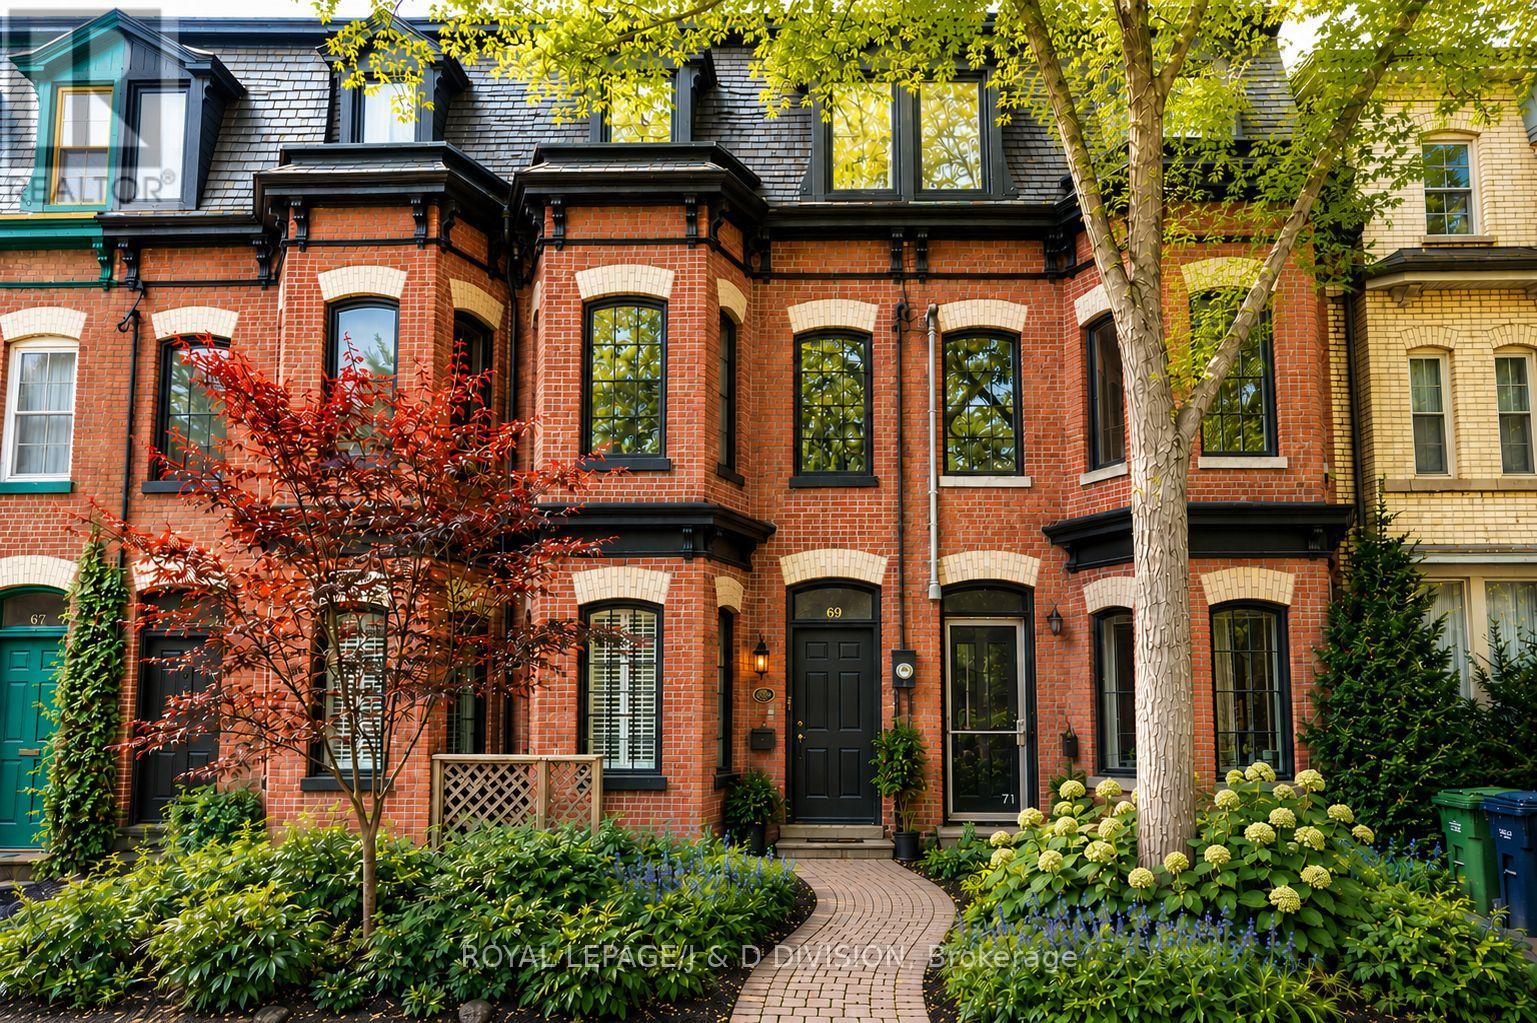
69 Sullivan Street
Toronto, Ontario
This impeccably renovated 3-storey Victorian blends timeless architecture with elevated modern design. A classic entry foyer opens to the elegant living and dining rooms anchored by 2 fireplaces, soaring ceilings, herringbone hardwood floors, custom media cabinetry and expansive windows that flood the space with natural light. The Scavolini kitchen features Calacatta marble counters, professional-grade gas range, premium appliances and oversized pantry. Open-concept family and breakfast areas offer flexible living beneath 2 skylights, with double sliding doors to a tranquil city garden with Ipe/teak deck and garage access. The 2nd floor offers 2 spacious bedrooms, open study adaptable as a 4th bedroom, renovated marble bath with heated floors and soaker tub, and serene treetop deck with CN Tower views. The 3rd floor primary retreat includes a 5-piece ensuite, Italian Poliform walk-in closet and dressing area, custom full-height privacy door, built-in cabinetry and Juliette balcony. The finished lower level adds a media room with window seat, additional bedroom, office or fitness space, 3-piece bath, laundry and abundant storage. 6 integrated flat-screen TVs with Sonos are included. Live in luxury or lease strategically - generating over $550,000 in rental income over the past 6 years. Beautifully situated in the Grange Park neighbourhood and steps to Queen West, Kensington Market, AGO, TTC and the Financial and Entertainment Districts. An exceptional offering for buyers valuing architectural distinction, cultural vibrancy and understated privacy. (id:50787)
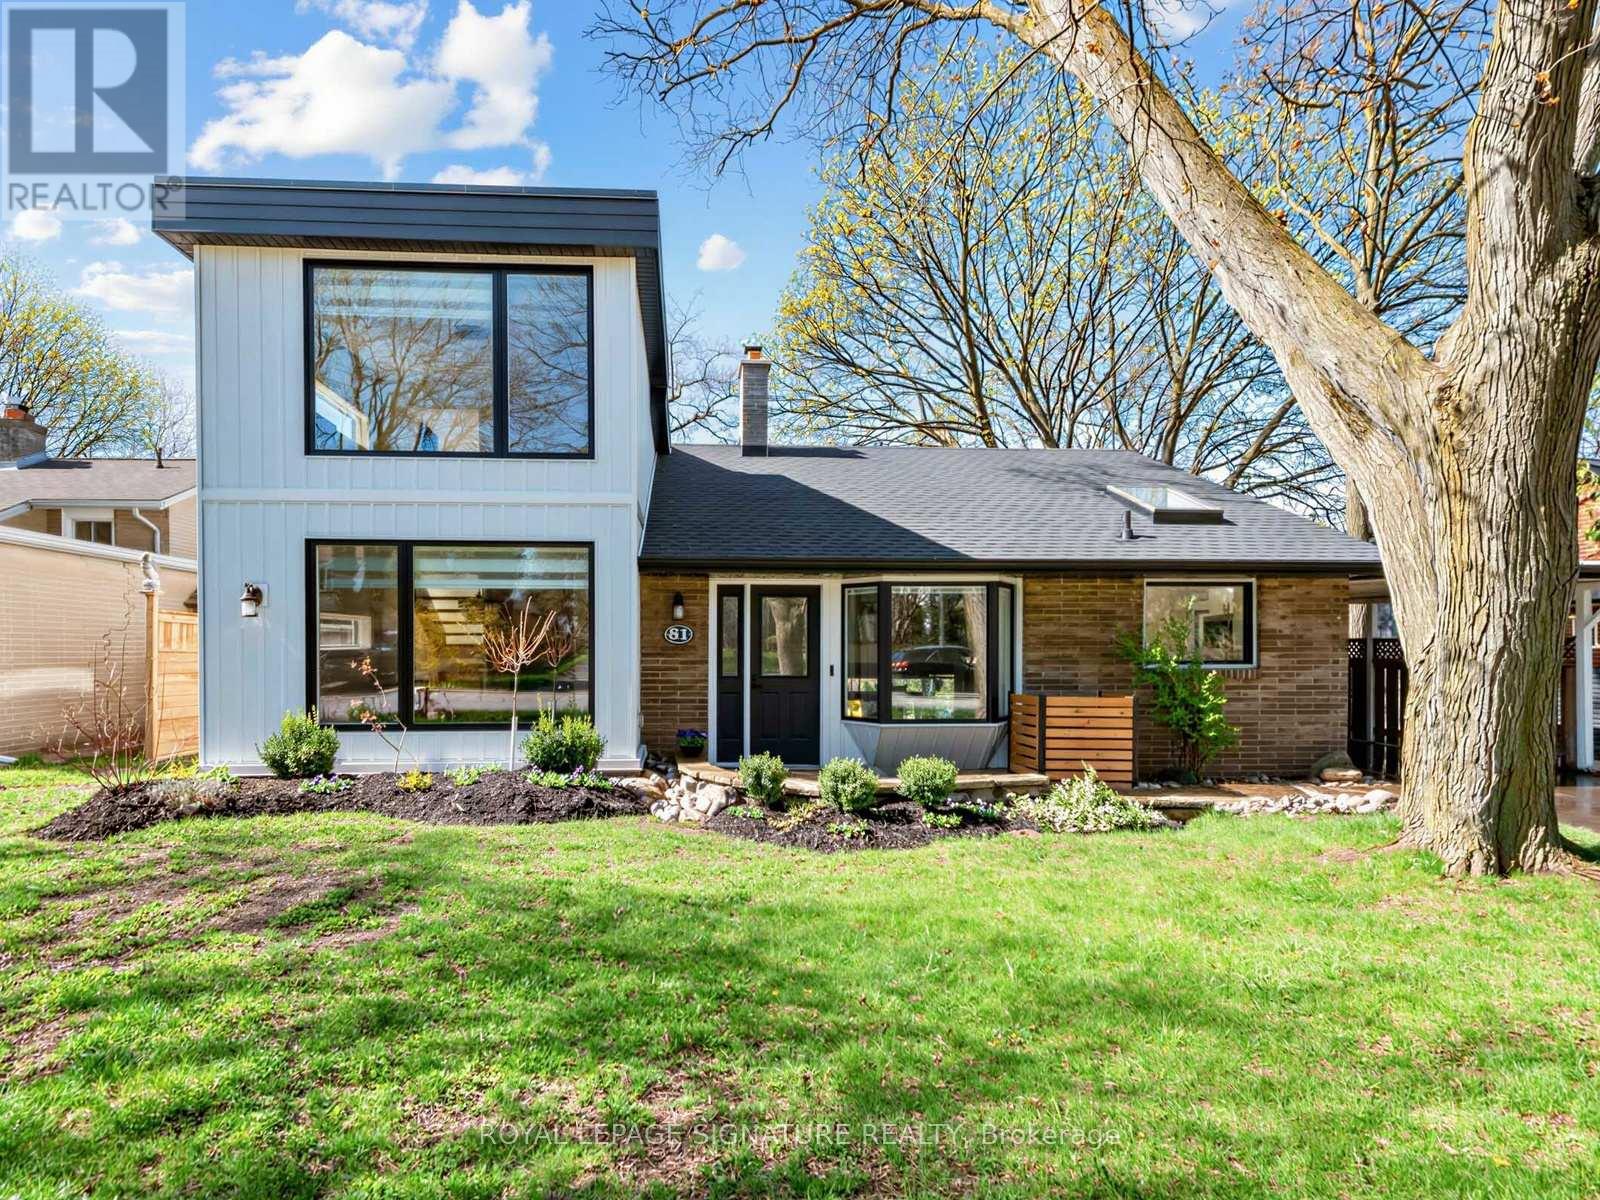
81 Cottonwood Drive
Toronto, Ontario
This home was completely transformed in 2023 - a significant addition that brought it to nearly 2,650 square feet across five levels, with modern renovations throughout. You're greeted by a grand foyer with a custom glass staircase, soaring ceilings, and a layout that opens up in every direction. The living room anchors the lower level with a wood-burning fireplace, exposed brick, and floor-to-ceiling windows that walk out to a south-facing backyard built for real family life. Two primary suites - each with private ensuites and oversized windows. A fully finished flex level. A wall-to-wall mirrored closet system. A four-piece ensuite. 4 +1 bedrooms across all levels. And a backyard with a pergola terrace, mature trees, and a children's playscape with a patio deck on top .Premium 60 x 105 ft lot. Steps to Shops at Don Mills, top-rated schools, parks, walking trails, and transit. (id:50787)
438 Wellesley Street E
Toronto, Ontario
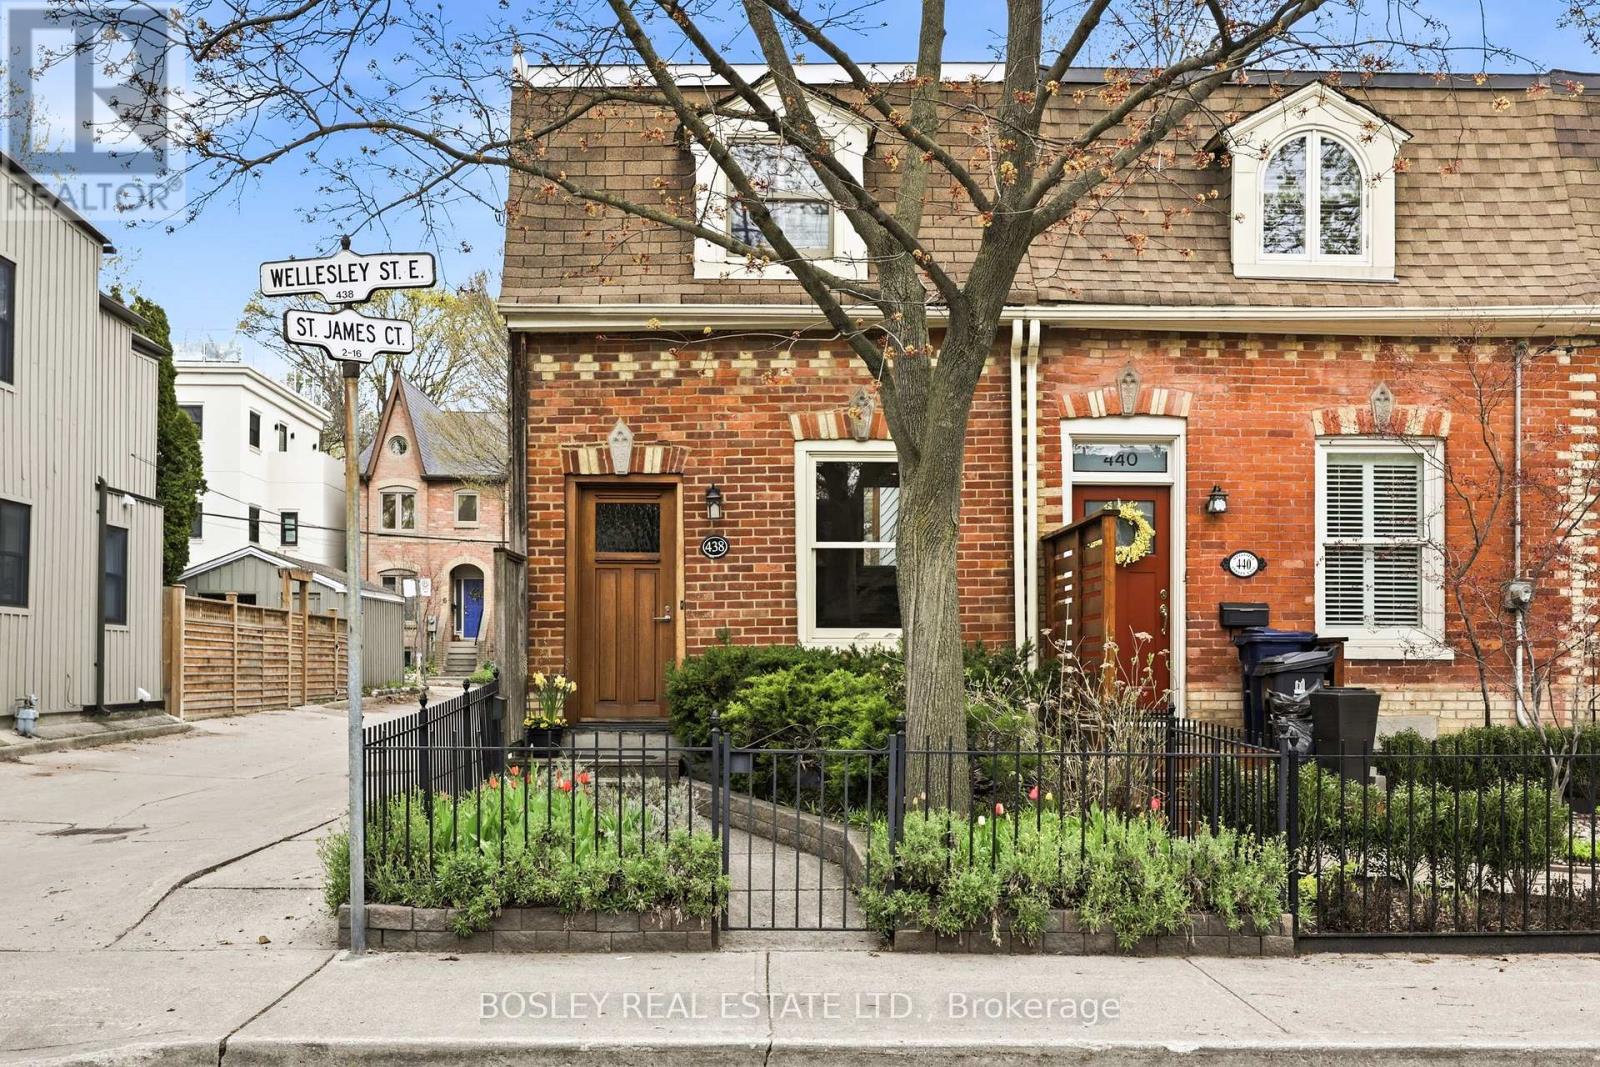
Absolutely charming 2nd Empire Victorian worker's cottage. In 1980 this house was completely rebuilt, retaining only the front brick wall, the side walls and some joists. The basement was lowered and the staircase re-located. The subsequent owner re-did the kitchen and the bathroom. The result is an exceptionally solid, well-built house that just has a feeling of quality. This is a perfect couple's house or an ideal pied-a-terre in the city. 2 spacious bedrooms up; large high-ceilinged basement room is a possible 3rd. Great location in the better part of Cabbagetown, steps to both Wellesley Park and Riverdale Park East. Minutes to the shops and restaurants of Parliament Street, transit options and all the excitement of the core of the city! *** Possible parking: 438 enjoys a ROW through the lane on the west side of the property. There is a high likelihood that parking is possible coming in at an angle from the west lot-line. *** (id:50787)
211 - 188 Redpath Avenue
Toronto, Ontario
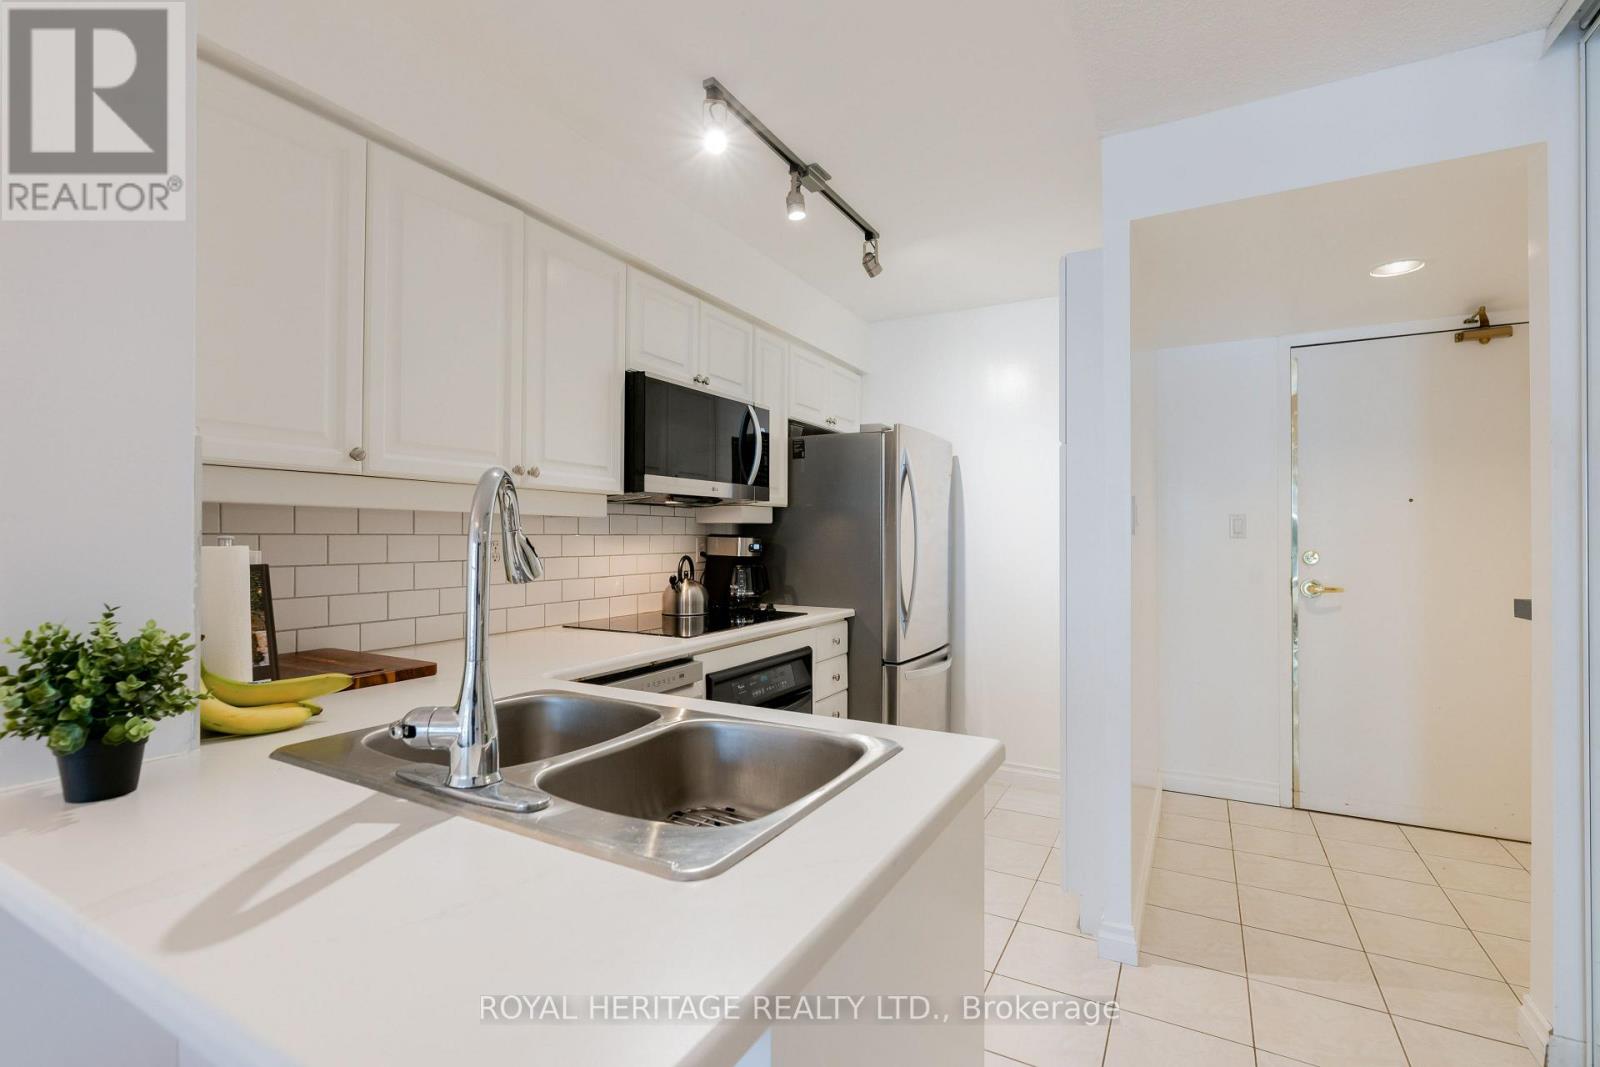
Welcome to The Redpath Residences. A Quiet Boutique Building In Prime Yonge/Eglinton Area, Boasts West Exposure, Open Concept, 2 bedroom Split Plan, Juliette Balcony and Parking. Vibrant Midtown Location with easy access to highways. Steps To Subway, LRT Crosstown, Restaurants, Shops, Cafes And All Area Amenities. Perfect Space for The Growing Family or Young Professionals. On Site Amenities include: Large Party Room, Billiards/Ping Pong/Library, Outside BBQ Area. (id:50787)
Th6 - 94 Crescent Road
Toronto, Ontario
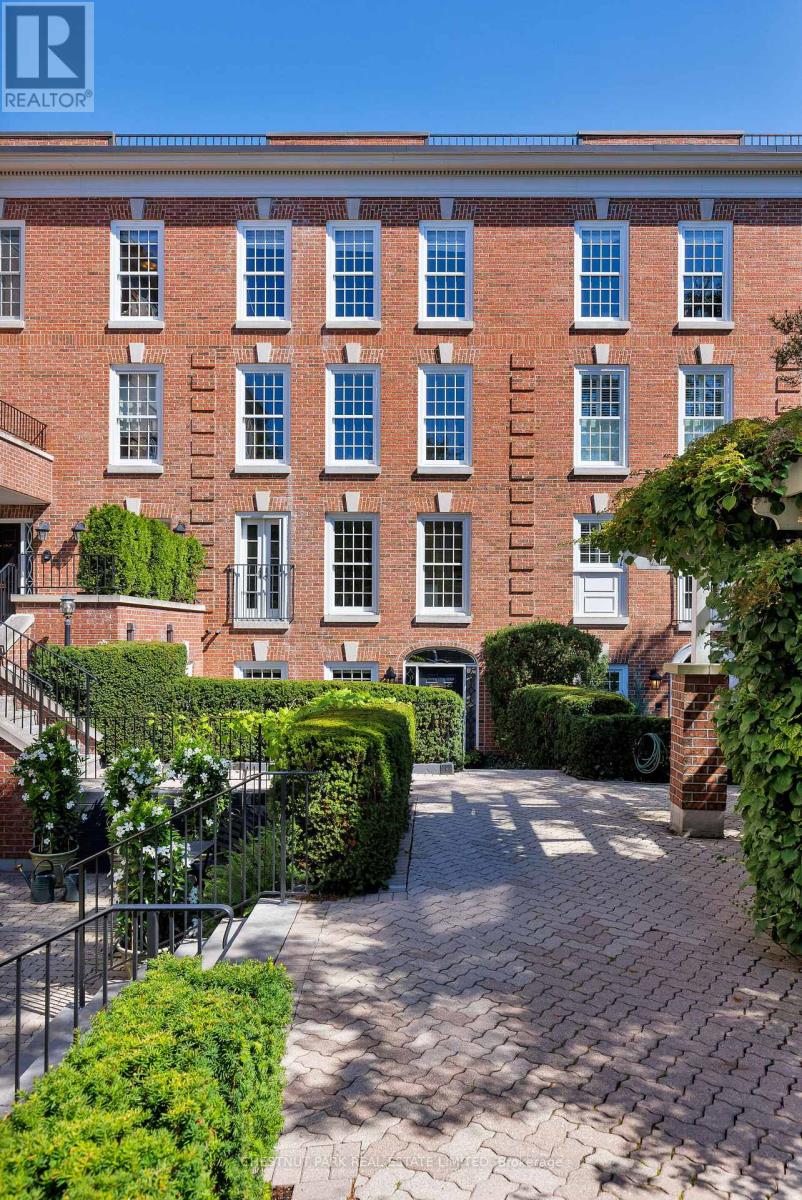
Enchanting South Rosedale boutique townhouse featuring over 2,300 square feet, just steps from Yonge Street. Perfectly tucked away, this bespoke residence, one of only ten exclusive suites, offers the very best that Rosedale has to offer in a truly serene setting. Step inside from your gorgeous front terrace, perfectly framed with lush garden beds and foliage, into a spacious and meticulously appointed ground-floor family room that allows for easy indoor/outdoor flow and includes a 2-piece powder room, plenty of closet space and a secondary entrance that takes you directly to your garage parking. Upstairs, you'll find an open concept main floor featuring an oversized living room with gas fireplace and window seating, a nicely proportioned dining room, a chef-inspired kitchen that includes beautifully upgraded appliances and a galley-style pantry providing ample storage with an aesthetically pleasing design, plus an additional 2-piece bathroom. Continuing upstairs, you'll find the residence is currently configured with a large primary bedroom with 4-piece ensuite bath plus an additional family room, office nook and additional bathroom. Previously a three-bedroom home, the floor plan offers great versatility that could see future owners easily add additional bedrooms as they see fit. Every detail of this finely crafted residence has been thoughtfully considered, making the space feel warm and inviting while highlighting the grandeur and elegance of the home. One car garage parking plus one storage locker are included. Experience the very best that South Rosedale has to offer with every amenity imaginable just a short walk away, including transit, Yonge Street shopping, restaurants and entertainment plus beautiful park space and easy access to downtown for commuters. (id:50787)
39 Burton Road
Toronto, Ontario
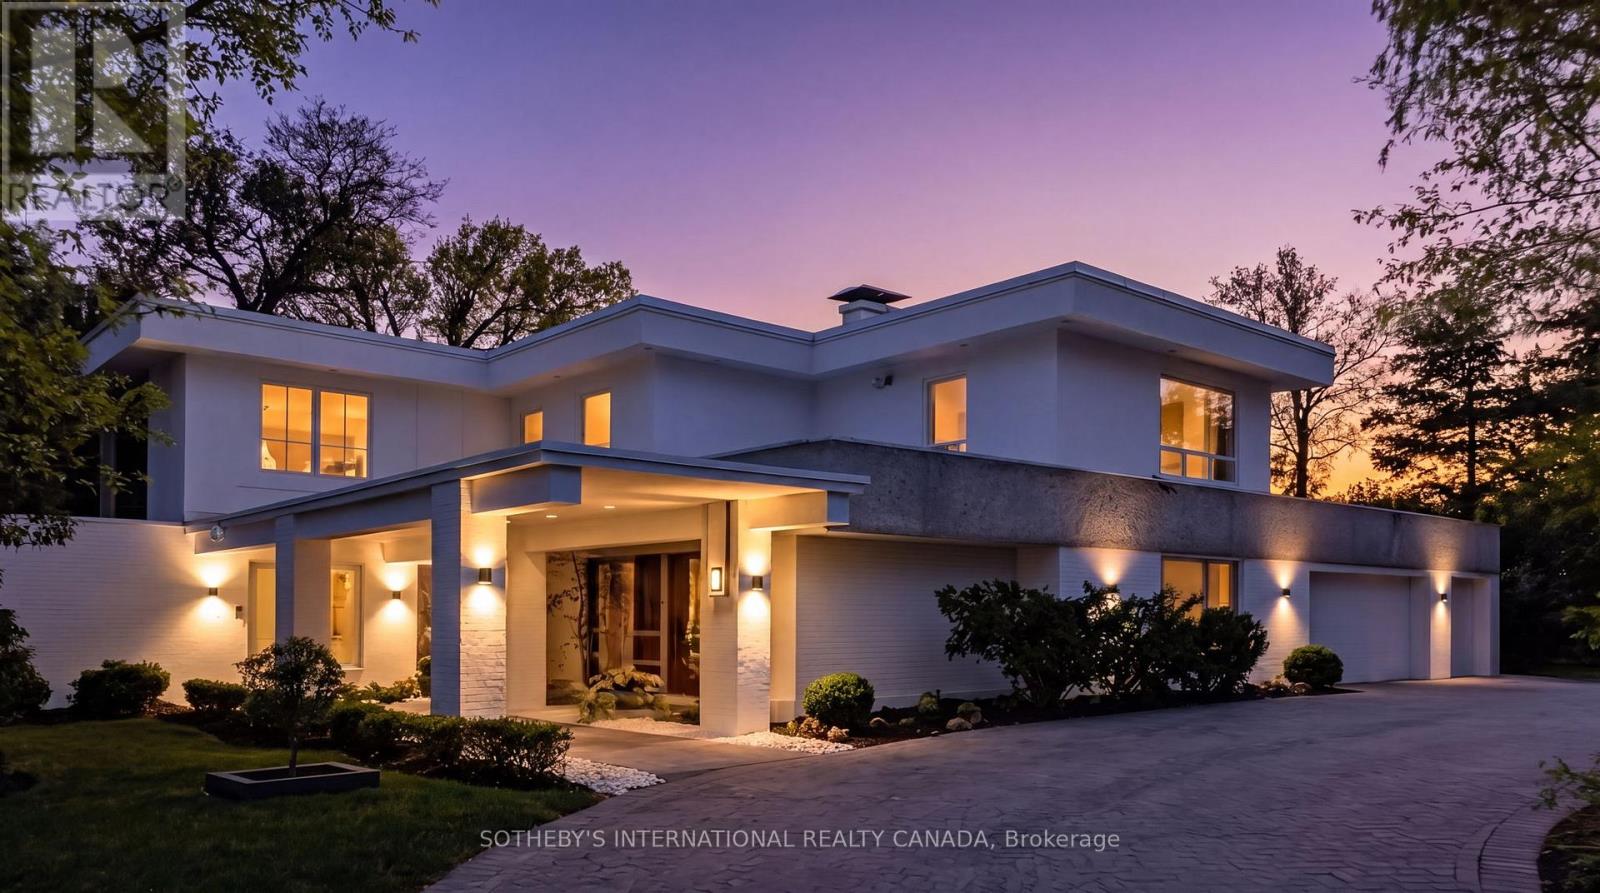
39 Burton Road is a landmark residence, gracefully positioned within one of the most exclusive and prestigious enclaves in Forest Hill. Set on a rare 100x170.5 FT lot, this extraordinary estate offers appx 5,982 SF above grade plus partially renovated lower level, presenting a remarkable opportunity for both luxury living and scarcity investment. The expansive 17,000 SF grounds are nestled with a dense canopy of mature trees and exquisitely landscaped gardens that provide a private and sensational oasis. Approved severance allows two premium lots, effectively transforming one prominent residence into two and maximizing land value on one of the finest streets. The current mansion was built for an exceptional luxurious lifestyle that balances sumptuous entertaining and personal relaxation. Indulgence recreational amenities highlight an indoor saltwater pool, a circular hot tub, and a sauna that opens to a serene alfresco retreat for maximum comfort and wellness. Originally a Georgian, the mansion was reimagined by acclaimed architect Stanley Shenkman and interior designer Robert Dirstein into an epic modernist statement, defined by bold geometry, sweeping curves, and flat rooflines. Recognized for its distinctive aesthetic, once-famous black-changing-to-white exterior, the residence became a design icon after the radical redesign. Today, the home reflects a celebrated eclecticism and modernism, starring a teak paneled foyer, retro mid-century details, wall-to-wall windows and extensive use of skylights that bathed interiors with natural light. This excellent location is also known for its extreme proximity to walkable social hubs, places of worship, and top-tier schools such as UCC, BSS, Holy Rosary, St Michael's, Robbins, Bialik, Leo Baeck, Forest Hill CI and more. Rich in architectural significance and cultural character, the legendary residence is a rarity offering in a highly coveted row renowned for its affluent scale, influential prestige, and enduring grandeur. (id:50787)
281 Lisgar Street
Toronto, Ontario
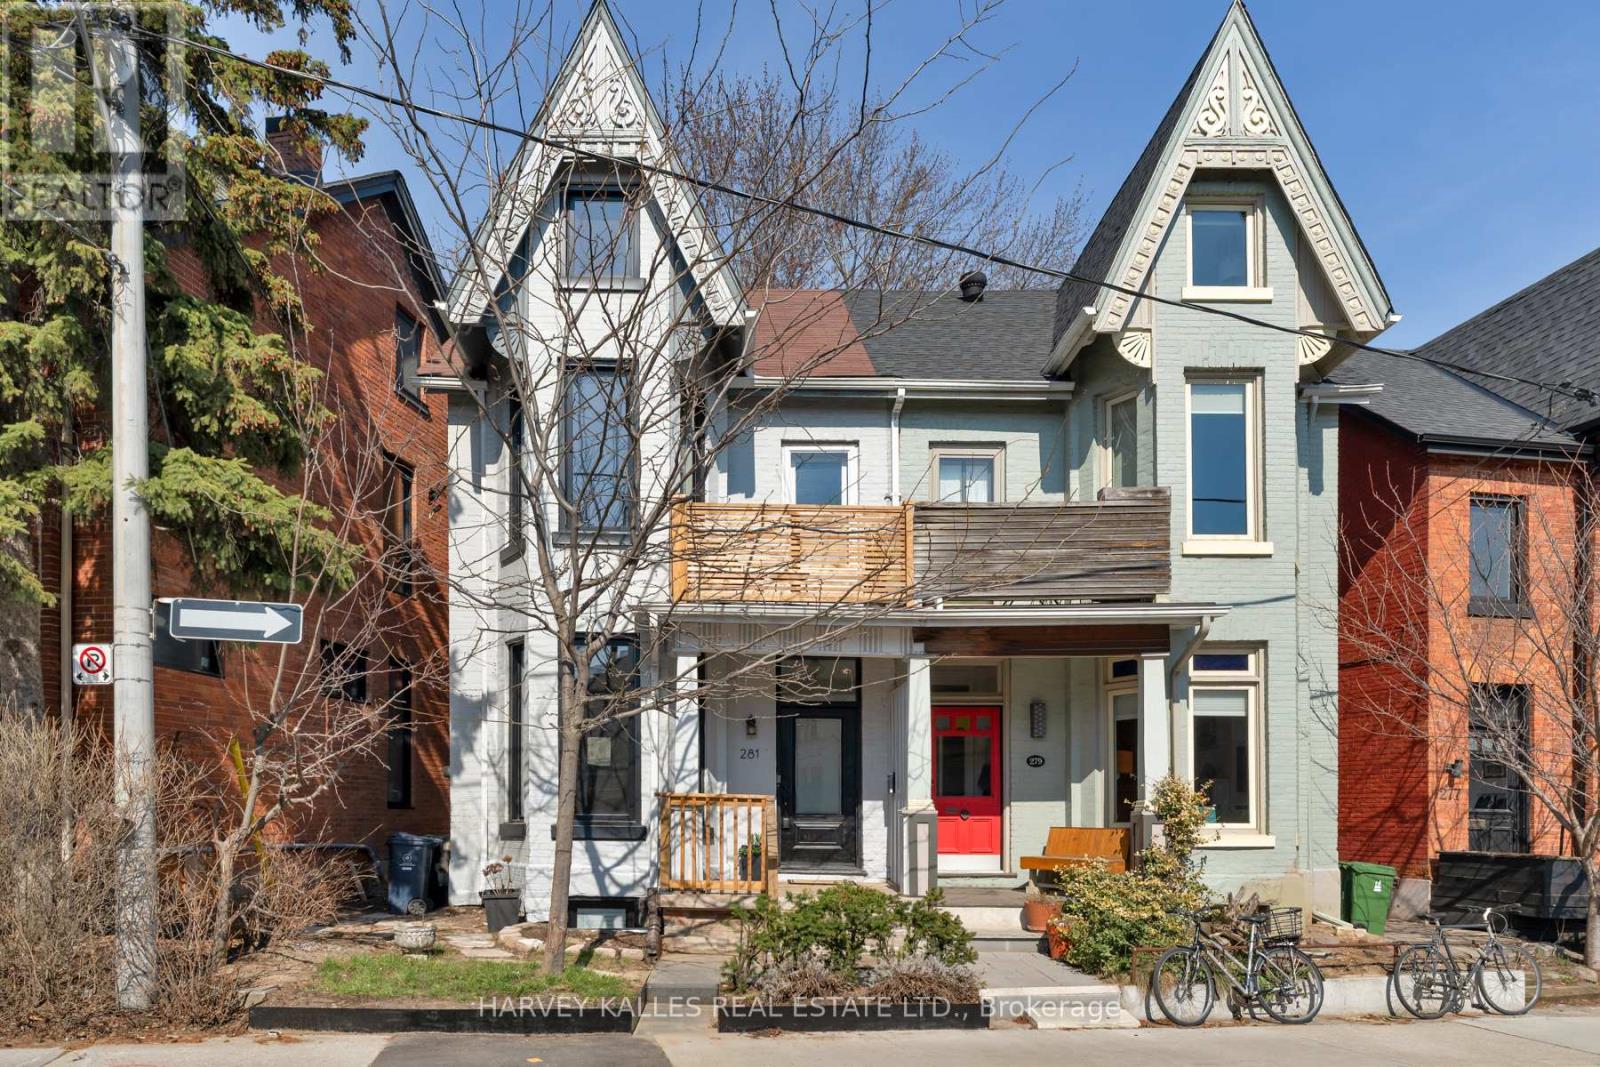
Where Victorian architecture meets inspired modern design - 281 Lisgar Street is a residence of rare distinction. Positioned on the beautiful Lisgar bend - unobstructed views, west-facing light - this 2 1/2 Storey semi has been reimagined through over $450,000 in reno's that respect its heritage bones while introducing luxurious contemporary finishes.Grand high ceilings crown the open main floor, drawing the eye through the space & out through double sliding glass doors to the charming backyard beyond. The dining room is a moment unto itself- original white-washed brick fireplace, bay window, built-in banquettes w/storage, & a Schonbek crystal chandelier that casts mini rainbows at sunset - flowing into a chef's kitchen w/black waterfall tile (continuous vein, counter through backsplash), pot filler, & gas range. Three new bathrooms, each its own statement. On the main, a striking black & gold powder room - the one guests photograph. Upstairs, a combined tub-wet-area shower & Japanese bidet toilet. Below, a modern rain shower in black stone. All-new electrical, plumbing, HVAC & AC throughout, including a ductless unit in the attic. Thoughtful storage throughout - a rare luxury in a Victorian home.The third floor surprises: vaulted 10.5-ft ceilings, full kitchenette w/glossy warm walnut butcherblock, & a brand-new terrace w/CN Tower views. Below the main floor, a walk-in canteen w/deep freeze, wine fridge, and inset tool storage. Outside: a private back deck w/Edison lighting & garden shed; a west-facing second-floor balcony off the primary suite. Below, a legal basement apt - 7'10" ceilings, private walkout, separate street access - 5-star rated at $165+/night, providing income or versatile living. Fully underpinned & waterproofed, the lower level is a substantial investment in comfort and peace of mind. 4+1 bedrooms, 3 bathrooms. Steps to Pizza Badiali, Trinity Bellwoods Park, the Ossington Strip. Streetcar 60 seconds from the door. Little Portugal at its finest. (id:50787)
21 Kirkdale Crescent
Toronto, Ontario
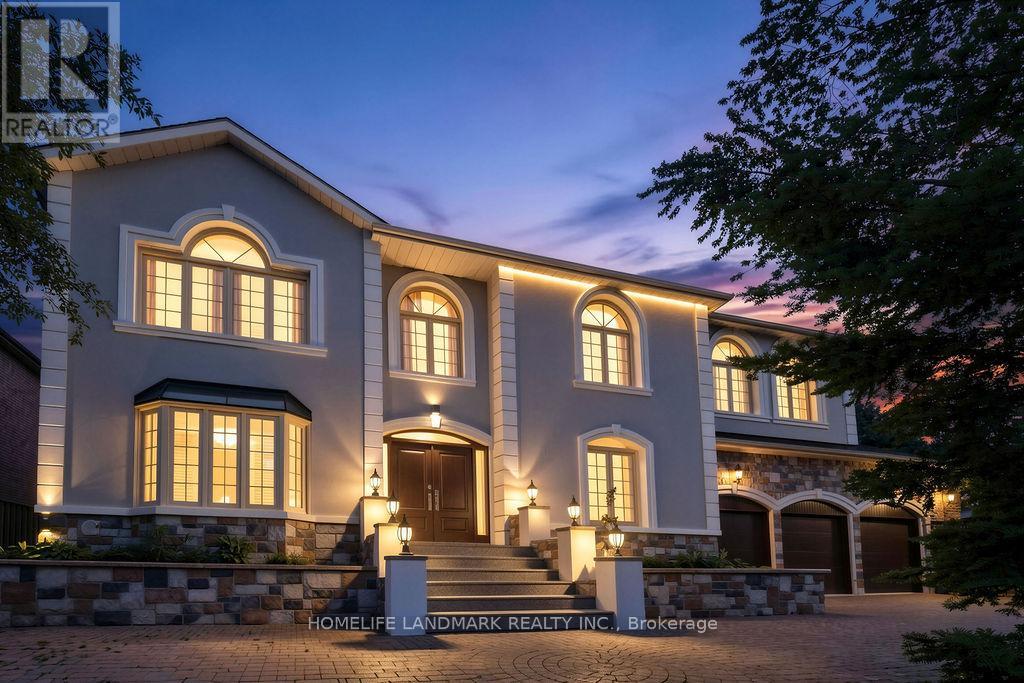
Spacious luxury residence located in the prestigious C13 Banbury-Don Mills neighbourhood, surrounded by parks, ravines, and scenic bicycle trails. Just a few minutes' walk to Edwards Gardens and close to the Bridle Path. Features an extra-wide frontage with a circular drive-through driveway and a three-car garage with direct interior access.Enjoy an indoor pool and a professionally finished nanny/in-law suite with separate entrance, easily convertible back to a recreation room. Two story grand foyer with skylight and soaring ceilings.Situated within top-ranking school districts, including Windfields Middle School, York Mills Collegiate Institute, French, Catholic, and private schools. One of Toronto's most desirable neighbourhoods. Minutes to highways, Midtown, and approximately 20 minutes to Downtown Toronto. (id:50787)
Century 21 Mypro Realty

35 Geraldton Crescent
Toronto, Ontario
Stunning fully renovated side-split in the heart of Bayview Village. Rebuilt with closed permits, this 4+1 bedroom home offers a bright, open-concept layout designed with architectural plans. Featuring soaring ceilings up to 10 ft on the main floor and custom designer LED lighting throughout. Approx. 2,550 sq. ft. of usable living space (as per owner). The entire home has been spray-foam insulated, including full insulation in all walls and ceilings, with all-new framing, windows, and doors. Major upgrades include a new roof and skylight (2025), a 200-amp electrical panel with new wiring throughout, completely updated plumbing with new underground drainage, a new 50-gallon hot water tank, and a waterproofed foundation with damp proofing, weeping tile, sump pump, and backflow prevention valve. This home offers two kitchens and two laundry areas with a separate entrance, ideal for in-law living or additional income potential. Set on a rare wide lot expanding to approximately 69 ft at the rear, the property also features a new asphalt driveway, a new deck, a fully redesigned backyard with fresh landscaping, and a private outdoor seating area with a gas line for BBQ and fire pit. Easily accessible to major highways, and close to excellent schools, hospitals, libraries, and shopping. with just minutes' walk to ravine trails-offering and Tennis court, the perfect combination of convenience and lifestyle. (id:50787)