
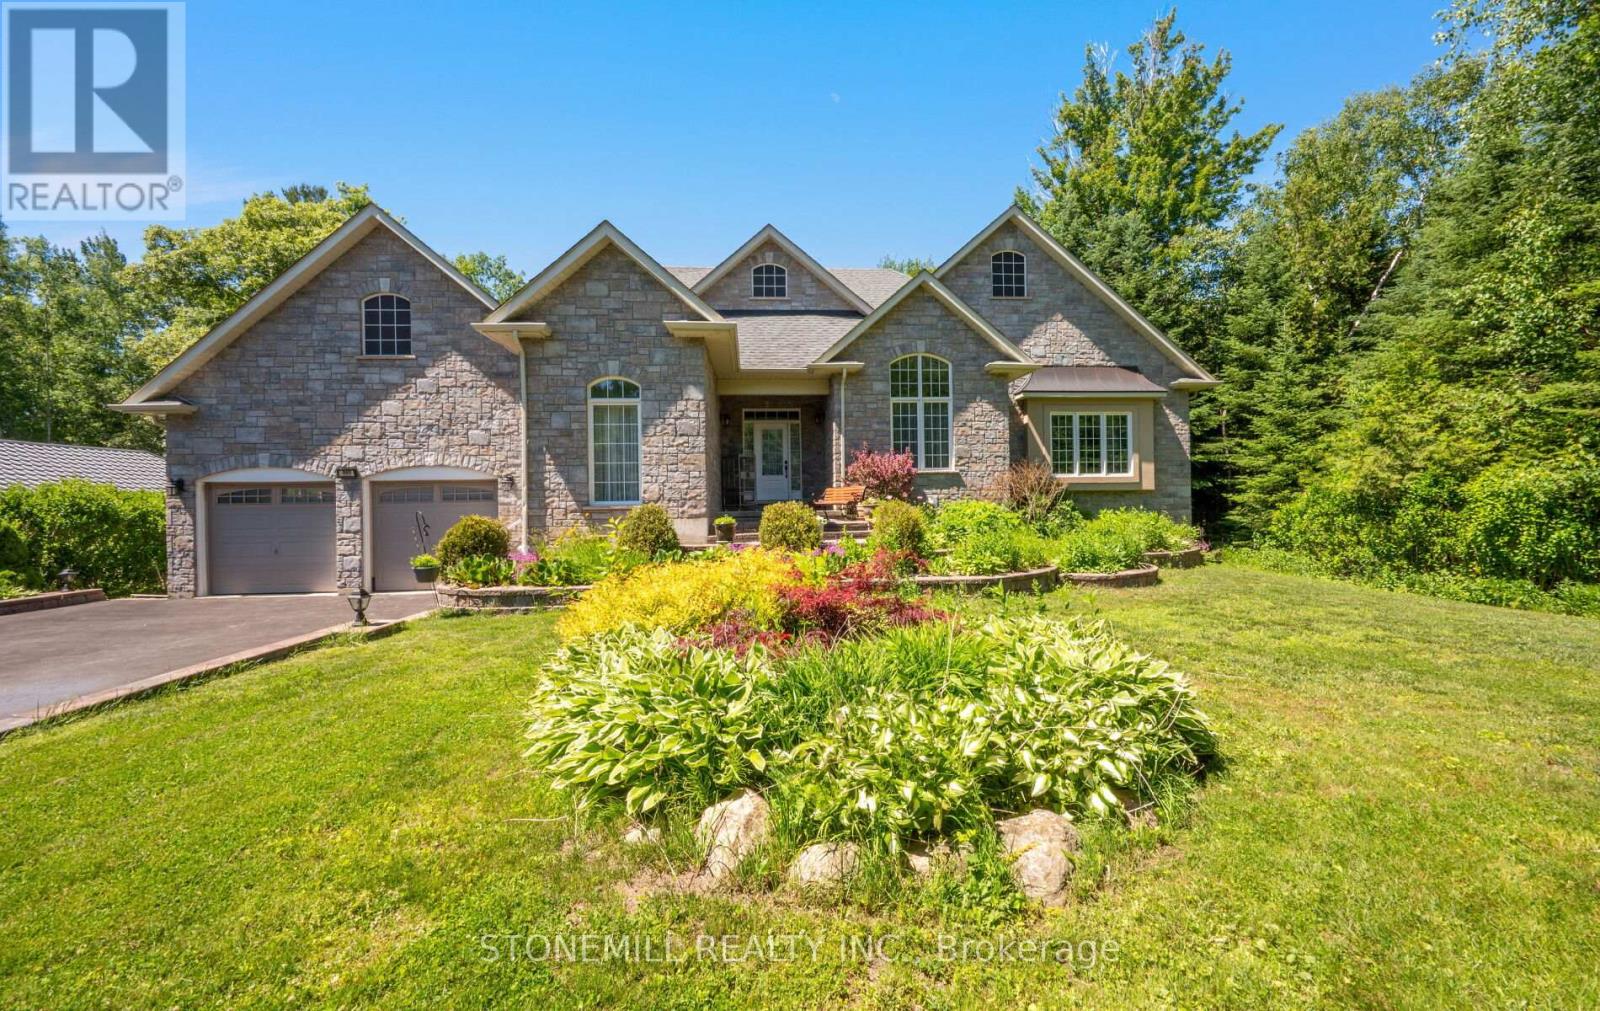
868 Eastdale Drive
Wasaga Beach, Ontario
Welcome to this spacious bungalow offering over 3,000 sq. ft. of living space, just a 5-minute walk to the beach. This bright, open-concept home features large windows, hardwood flooring throughout both the main and lower level, and a beautifully appointed kitchen with granite countertops, stainless steel appliances, double built-in ovens, a built-in cooktop and pantry. The inviting living room features a stunning stone wood-burning fireplace, adding warmth and character to the heart of the home, while a separate den provides the ideal space for a home office, study, or cozy reading room. The generous primary suite includes a walk-in closet and luxurious 5-piece ensuite with a Jacuzzi tub. Connecting doors lead directly to the recreation room, complete with a hot tub, gas fireplace, and walkout to the deck-perfect for year-round enjoyment and entertaining. 2 Additional spacious bedrooms on the main level are serviced by a well-appointed 4-piece bathroom. The fully finished lower level showcases hardwood flooring throughout, stunning exposed wood beam ceilings, a custom-built bar, kitchen, bedroom, and separate walkout entrance, offering excellent in-law suite potential for extended family or multi-generational living. Outside, enjoy the private backyard complete with a spacious deck and two garden sheds, providing ample storage for tools, outdoor equipment, and seasonal items . A rare opportunity to enjoy spacious family living, exceptional entertaining space, and a sought-after beachside location. Don't miss this opportunity to own a truly unique home with endless possibilities. (id:50787)
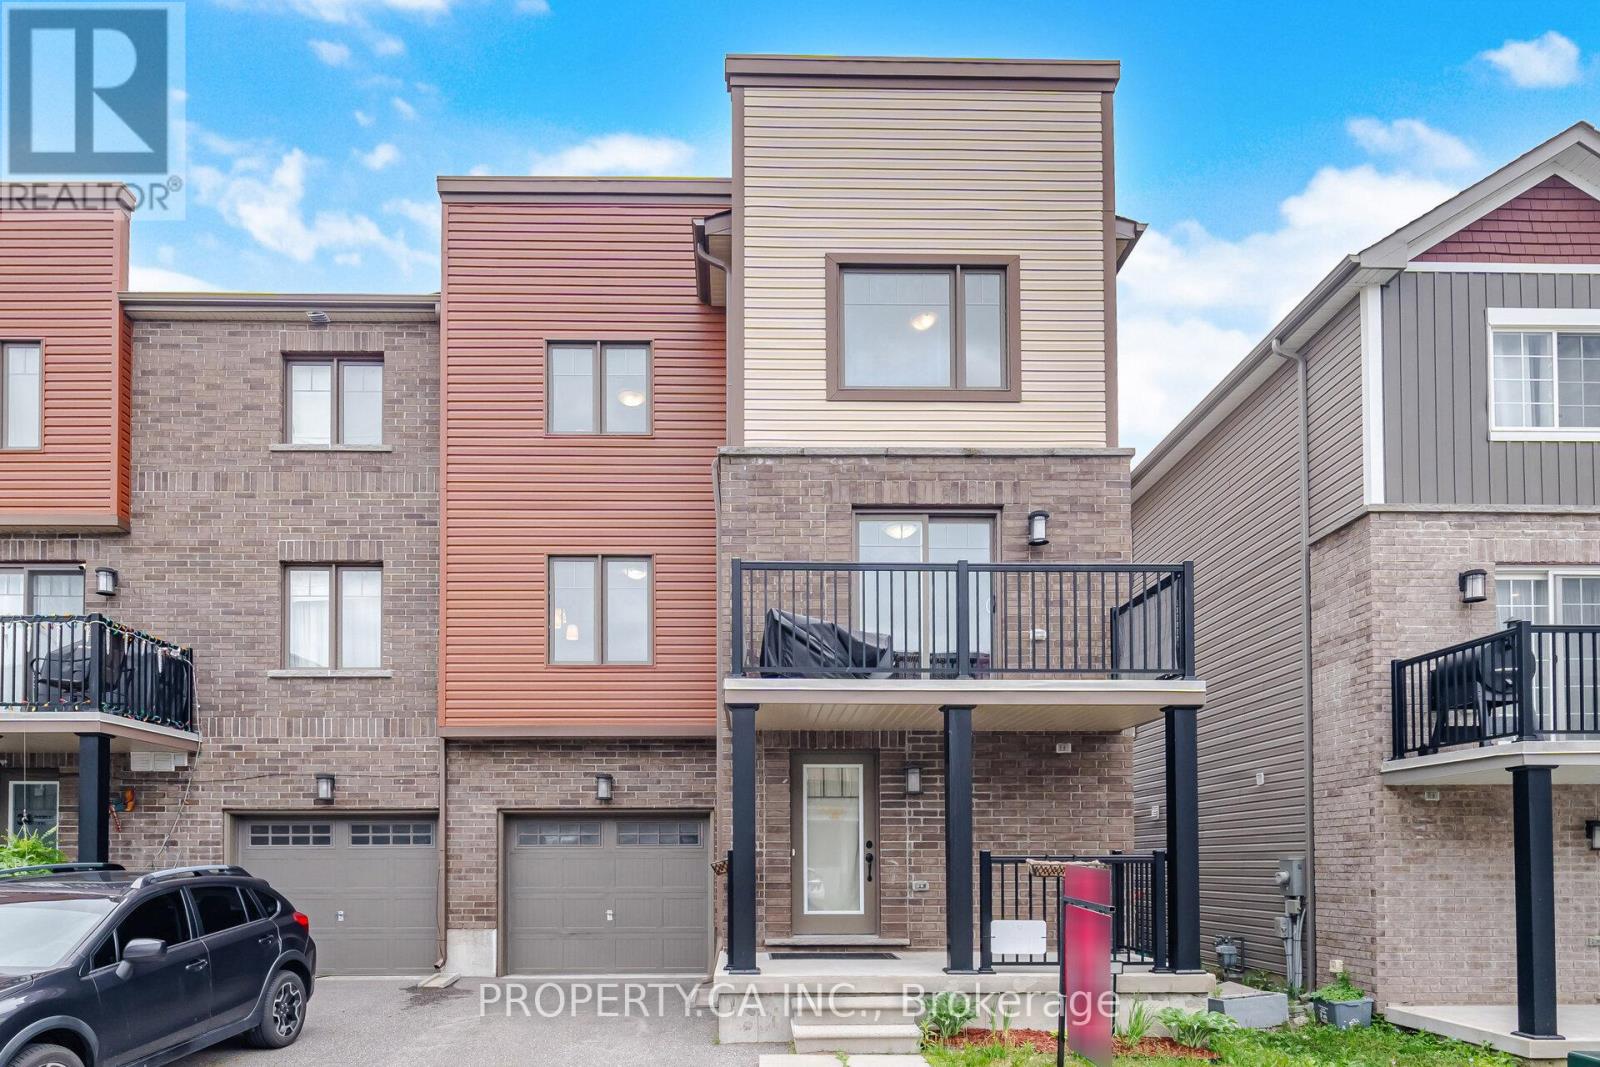
36 Andean Lane
Barrie, Ontario
Welcome to this beautifully maintained freehold townhome by Pratt Homes, ideally located in one of South Barrie's most sought-after family-friendly communities. Built in 2020 and offering three thoughtfully designed levels of living space, this modern 3+1 bedroom, 2.5 bathroom home combines style, functionality, and convenience with no monthly maintenance fees.The bright and open-concept main living area is designed for both everyday living and entertaining, featuring large windows that fill the space with natural light, a spacious living room seamlessly connected to a versatile den, and a walk-out from the den to a private deck, perfect for enjoying your morning coffee or relaxing outdoors on warm summer evenings. The contemporary kitchen is complete with stainless steel appliances, ample cabinetry, and a large centre island that serves as the heart of the home for gathering with family and friends. Upstairs, you'll find three well-appointed bedrooms, including a spacious primary retreat, along with a full bathroom designed for comfortable family living. On the main level, a flexible office space is currently being used as a fourth bedroom, offering excellent versatility for growing families, guests, remote work, or additional living space to suit your needs. The lower level features convenient laundry facilities, additional storage space, and direct access to the garage. Enjoy the benefits of freehold ownership with a private garage, driveway parking, and no condo fees. Perfectly situated in desirable South Barrie, you're just minutes from Highway 400, GO Transit, Park Place Shopping Centre, Costco, restaurants, schools, parks, walking trails, and everyday amenities. Whether you're a first-time home buyer, growing family, investor, or someone looking for a low-maintenance lifestyle without sacrificing space, this move-in-ready home offers exceptional value in a thriving neighbourhood. (id:50787)
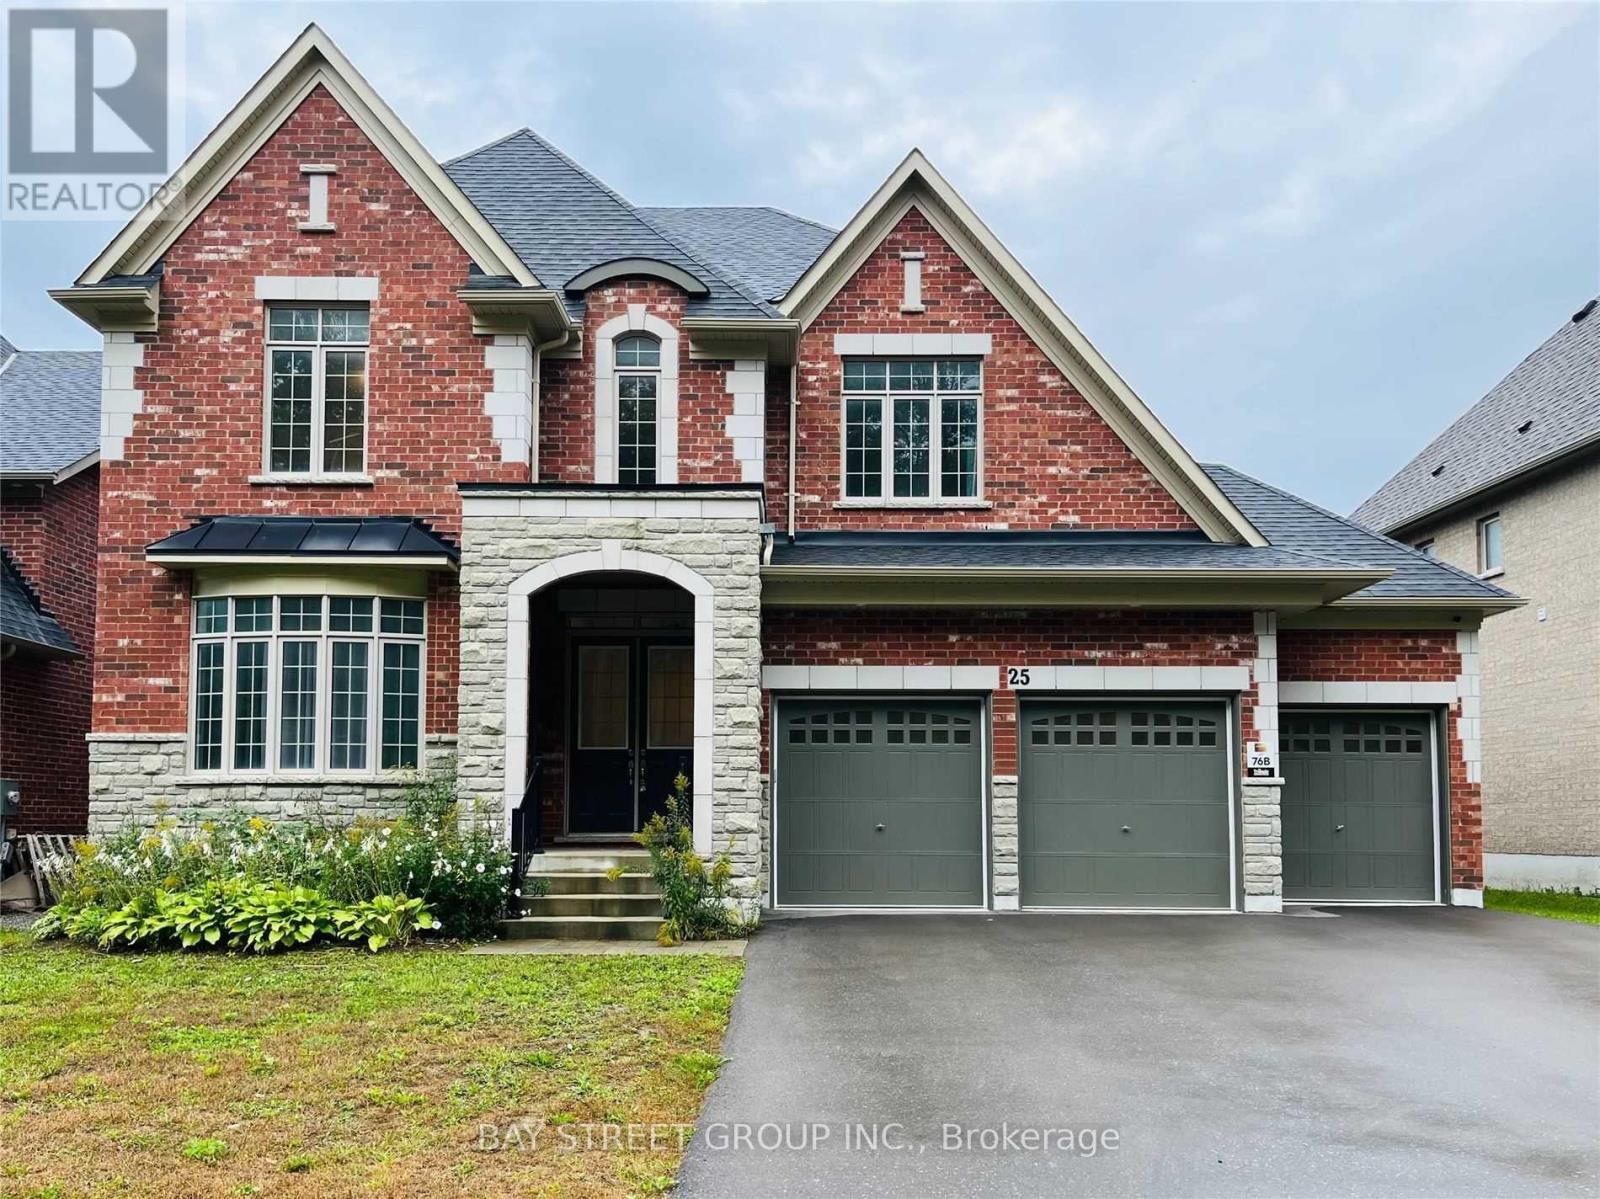
25 Mcisaac Drive
Springwater, Ontario
The Best of the BestWelcome to this newly constructed, executive masterpiece boasting over 3,700 square feet of luxurious living space. Situated in a prestigious million-dollar neighborhood, this exquisite residence features 4 spacious bedrooms, 4 pristine bathrooms, and an array of premium, high-end upgrades throughout.Key Highlights:Grand Architecture: Soaring 10-foot ceilings on the main level and 9-foot ceilings on the second floor create an airy, majestic ambiance.Designed for Entertaining: The bright, open-concept living space includes an expansive family room anchored by a cozy gas fireplace.Chef's Dream Kitchen: A culinary haven equipped with professional-grade finishes, a massive center island perfect for ultimate entertaining, and a generous pantry/servery.Work from Home in Style:This home effortlessly combines sophistication, functionality, and unparalleled craftsmanship. (id:50787)
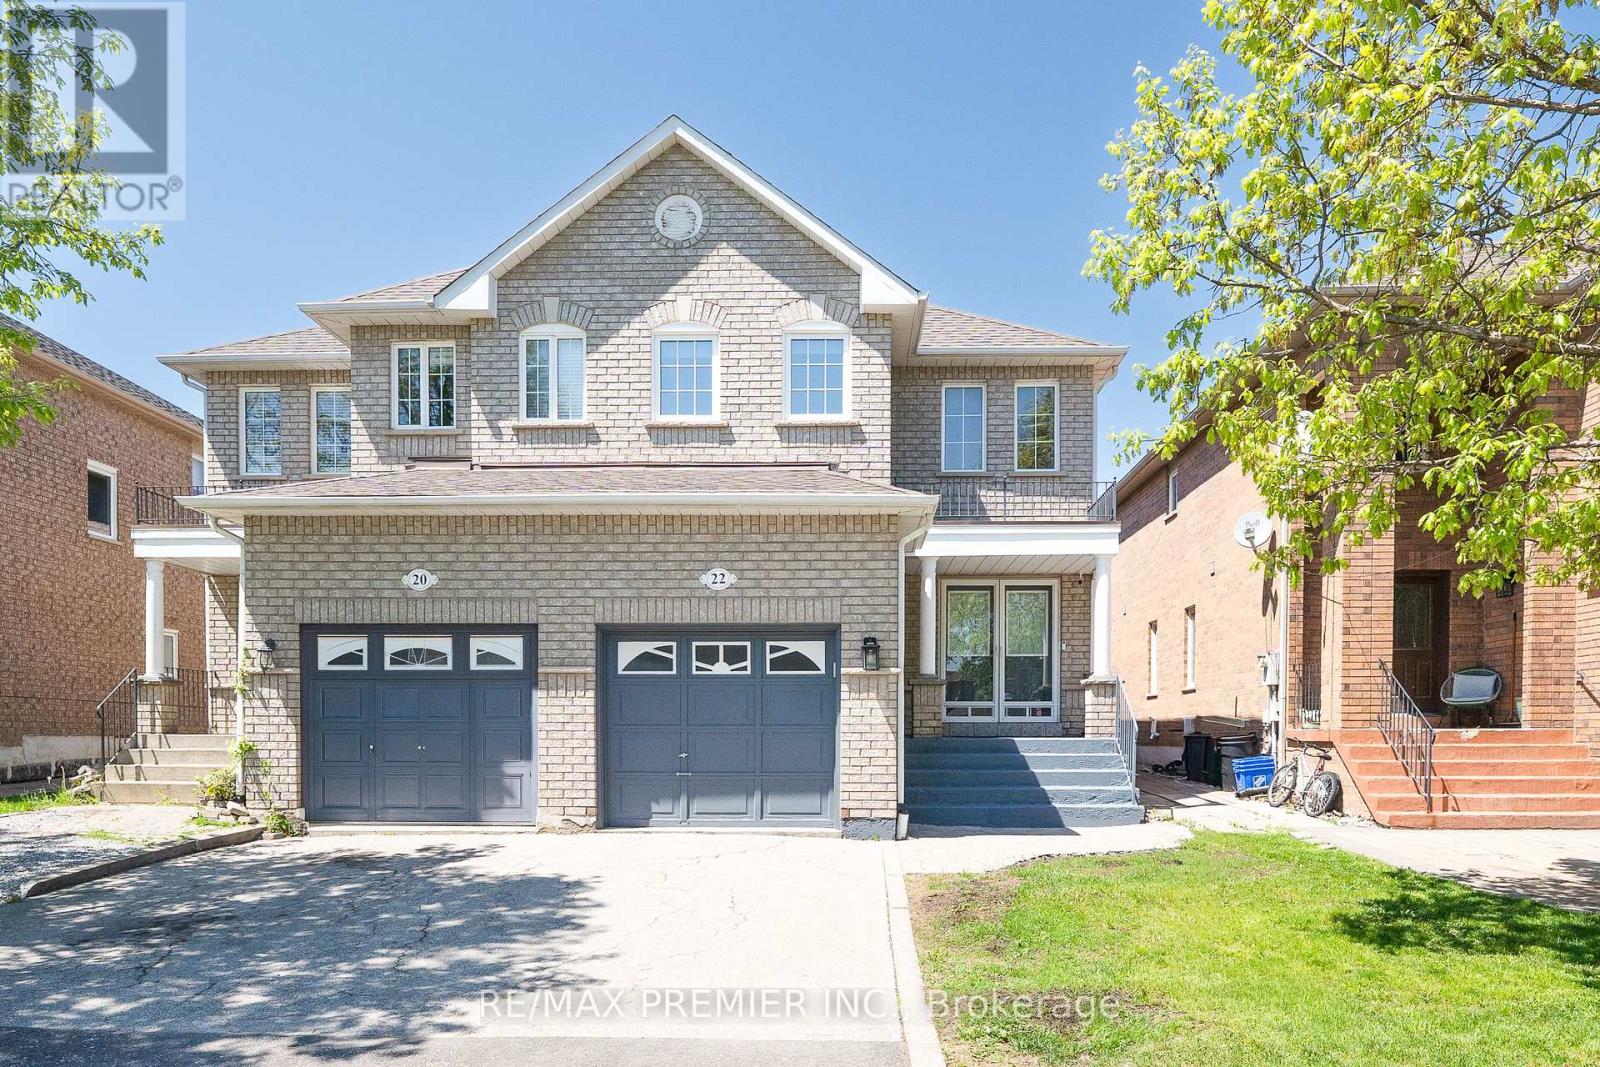
22 Laura Sabrina Drive
Vaughan, Ontario
Welcome to this stunning 3-bedroom, 3-bathroom semi-detached home nestled in the highly sought-after community of Sonoma Heights in Woodbridge. Beautifully maintained and thoughtfully designed, this exceptional home offers the perfect blend of comfort, style, and functionality for today's modern family.Step inside to discover a bright and inviting open-concept layout featuring rich hardwood flooring, elegant pot lights, and spacious living areas ideal for both everyday living and entertaining. The beautifully renovated kitchen is a true centerpiece, showcasing sleek quartz countertops, a sophisticated marble backsplash, and elegant white appliances that combine timeless style with everyday convenience.Upstairs, unwind in the spacious primary retreat complete with a walk-in closet and a beautifully updated ensuite featuring double sinks, creating your own spa-like escape. The finished basement provides valuable additional living space-perfect for a family room, home office, gym, or recreation area.Step outside to your private backyard oasis, ideal for summer BBQs, outdoor dining, and relaxing evenings with family and friends. An attached garage and private driveway offer ample parking and additional storage space.Perfectly located close to excellent schools, parks, shopping, restaurants, and grocery stores, this home also offers convenient access to Highways 427, 400, and 407 for an easy commute.Offering the perfect combination of location, lifestyle, and modern upgrades, this is a place you'll be proud to call home. (id:50787)
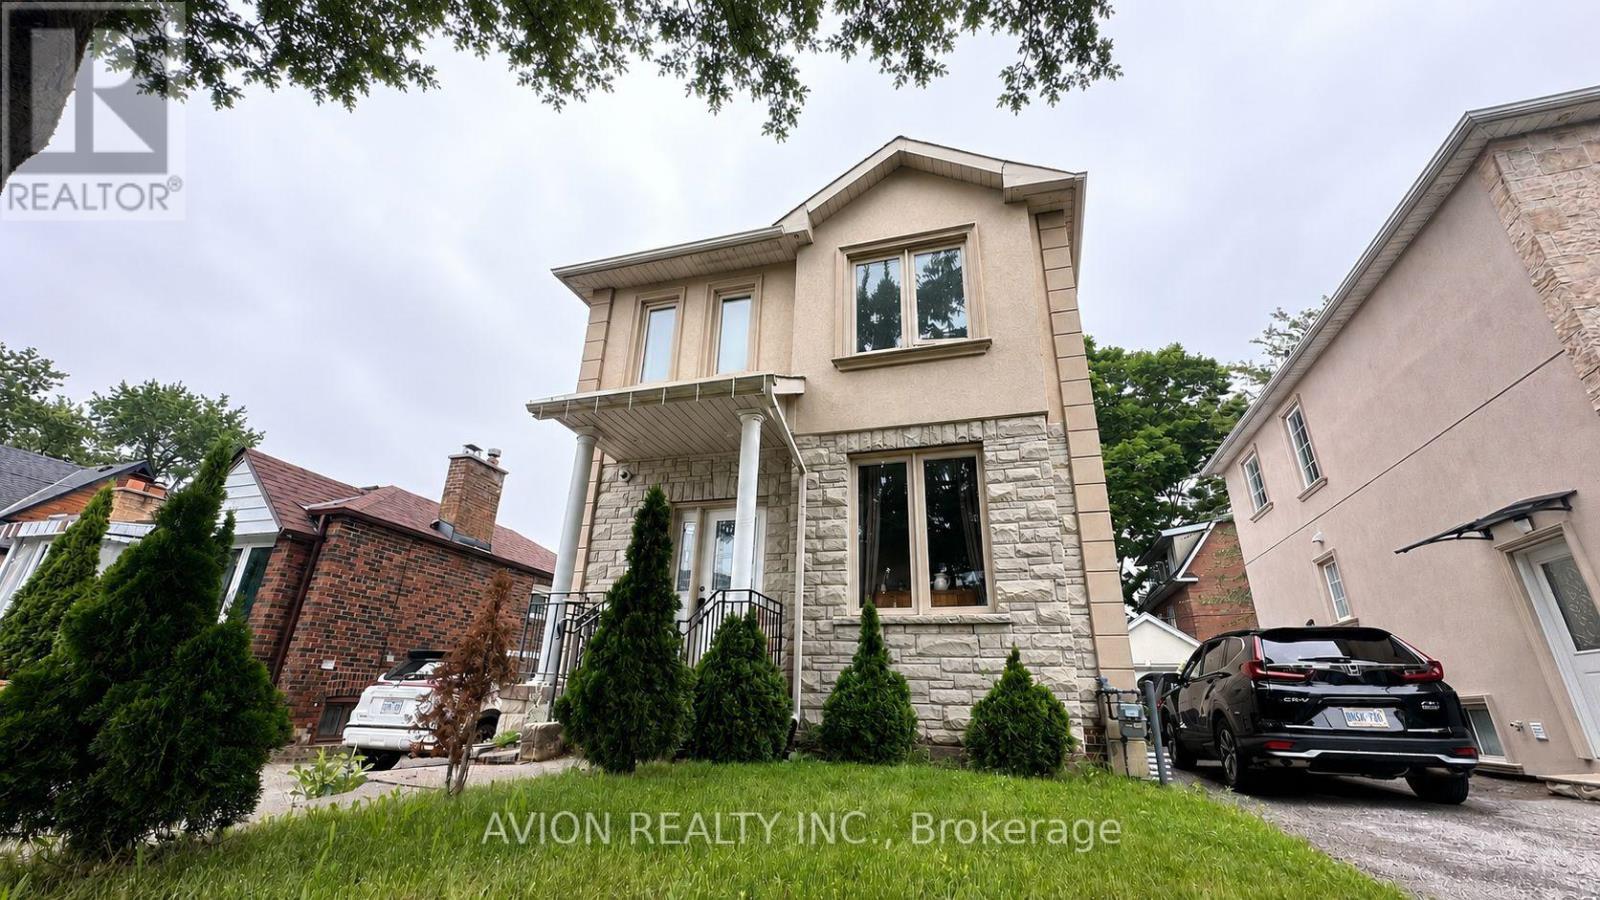
294 Warden Avenue
Toronto, Ontario
Amazing location right on the transit line, just minutes from Birch Cliff Public School and only a 20-minute drive to downtown. This fully upgraded home features stainless steel appliances, an open-concept layout, granite countertops in both the kitchen and bathrooms, central AC, pot lights throughout, a skylight, large windows, and 9-foot ceilings on the main floor. The long driveway with a single-car garage offers plenty of parking. Enjoy outdoor living with a spacious deck and large backyard. Inside, relax by the cozy gas fireplace in the living room. Recently painted and professionally cleaned, this home is move-in ready. (id:50787)
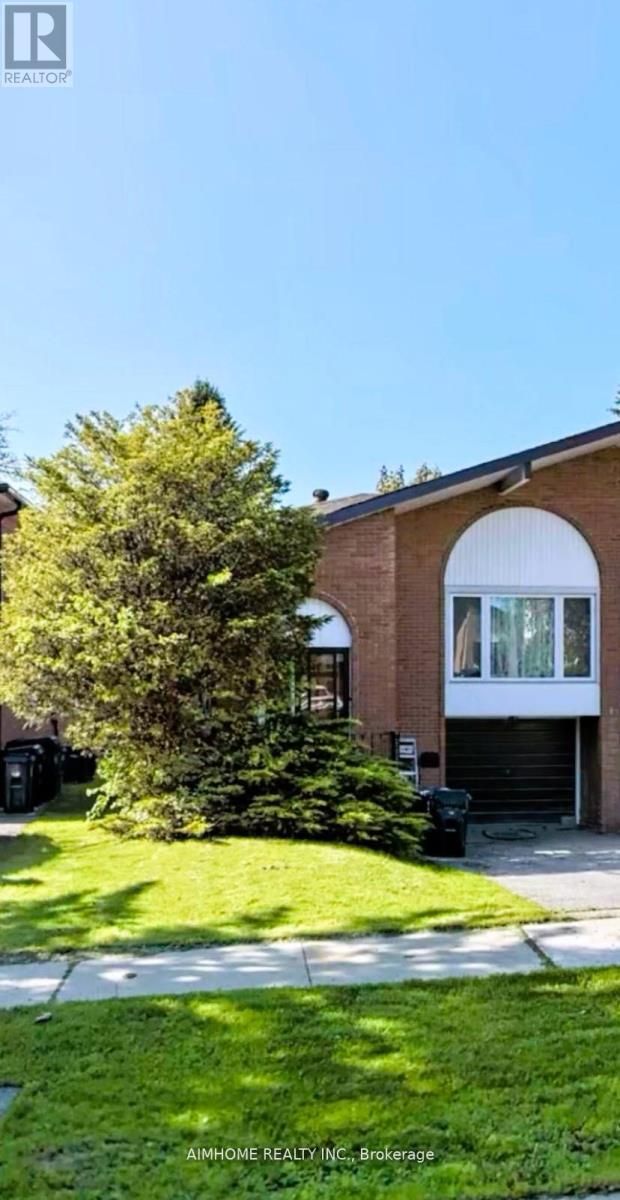
18 Lynch Road
Toronto, Ontario
Nice And Large 5-Level Back-Split Semi Home. Bright, Hardwood Floors Throughout Main And Upper Level. This Majestic Home Is Situated In ASought After Area Mins To Hwy 401/404/Supermarkets/Fairview Mall /Subway Station And Much More.1 Parking Space Included. This Listing IsOnly For Main And Upper Level, Not Include Basement. Landlord Prefer No Smoke And No Pet. Tenant Shared Utilities In The Basement.Separate Laundry.Tenant Must be Responsible for Snow Removal at Tenant's cost. (id:50787)

#2908 - 70 Temperance Street S
Toronto, Ontario
Luxurious INDX Condo Situated In The Hearts Of The Financial District. Bright 1BR+Den(Can be Second BR) in High Floor with Dynamic Views Of The Financial District Towers.Featuring 9' Ceiling, High End Built-In Appliances, Laminate Flooring Thru-Out. Direct to the Path, Steps to Eaton Centres , City Hall, Finest Dinning , Cafe, Grocery, Banks, Good Life ,U Of T, OCAD, Metropolitan U & More.Facilities Include 24-hour Concierge, 3000 Square Foot Fitness Center, Yoga Studio, Party Room, BBQ Facilities, Terrace with Cabanas, Theatre, Golf Simulator, Poker and Billiards Room , Guest suites, and Bike Storage (id:50787)
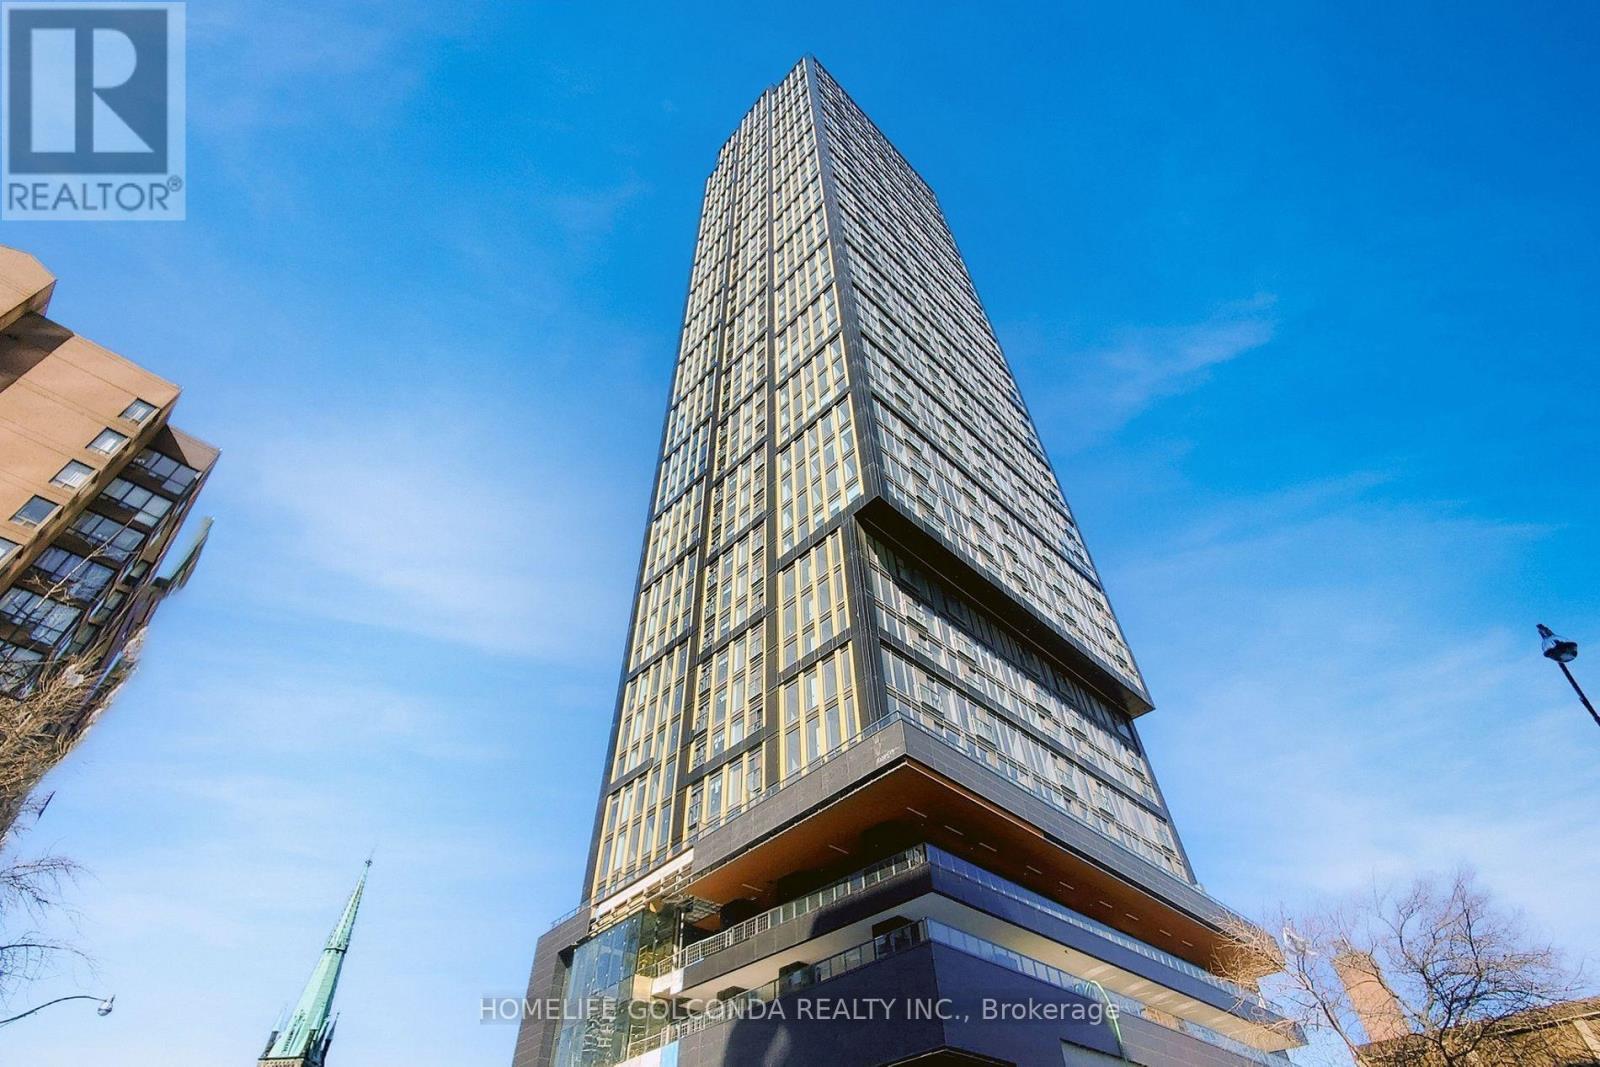
2616 - 319 Jarvis Street
Toronto, Ontario
Welcome to PRIME by CentreCourt, a brand-new 1 Bedroom + Den in the heart of downtown Toronto. This south-facing unit offers breathtaking, unobstructed city and Lake Ontario views through floor-to-ceiling windows, filling the space with natural light.Featuring a functional layout, 9-foot ceilings, a modern kitchen with quartz countertops and built-in stainless steel appliances, plus a versatile den ideal as a second bedroom or office. Enjoy fresh air from the Juliet balcony.Luxury amenities include a Versace-designed lobby, co-working spaces, fitness centre, study pods, and outdoor lounges. Prime location steps to TMU, U of T, Eaton Centre, subway, and the Financial District. High Speed Internet Included (id:50787)
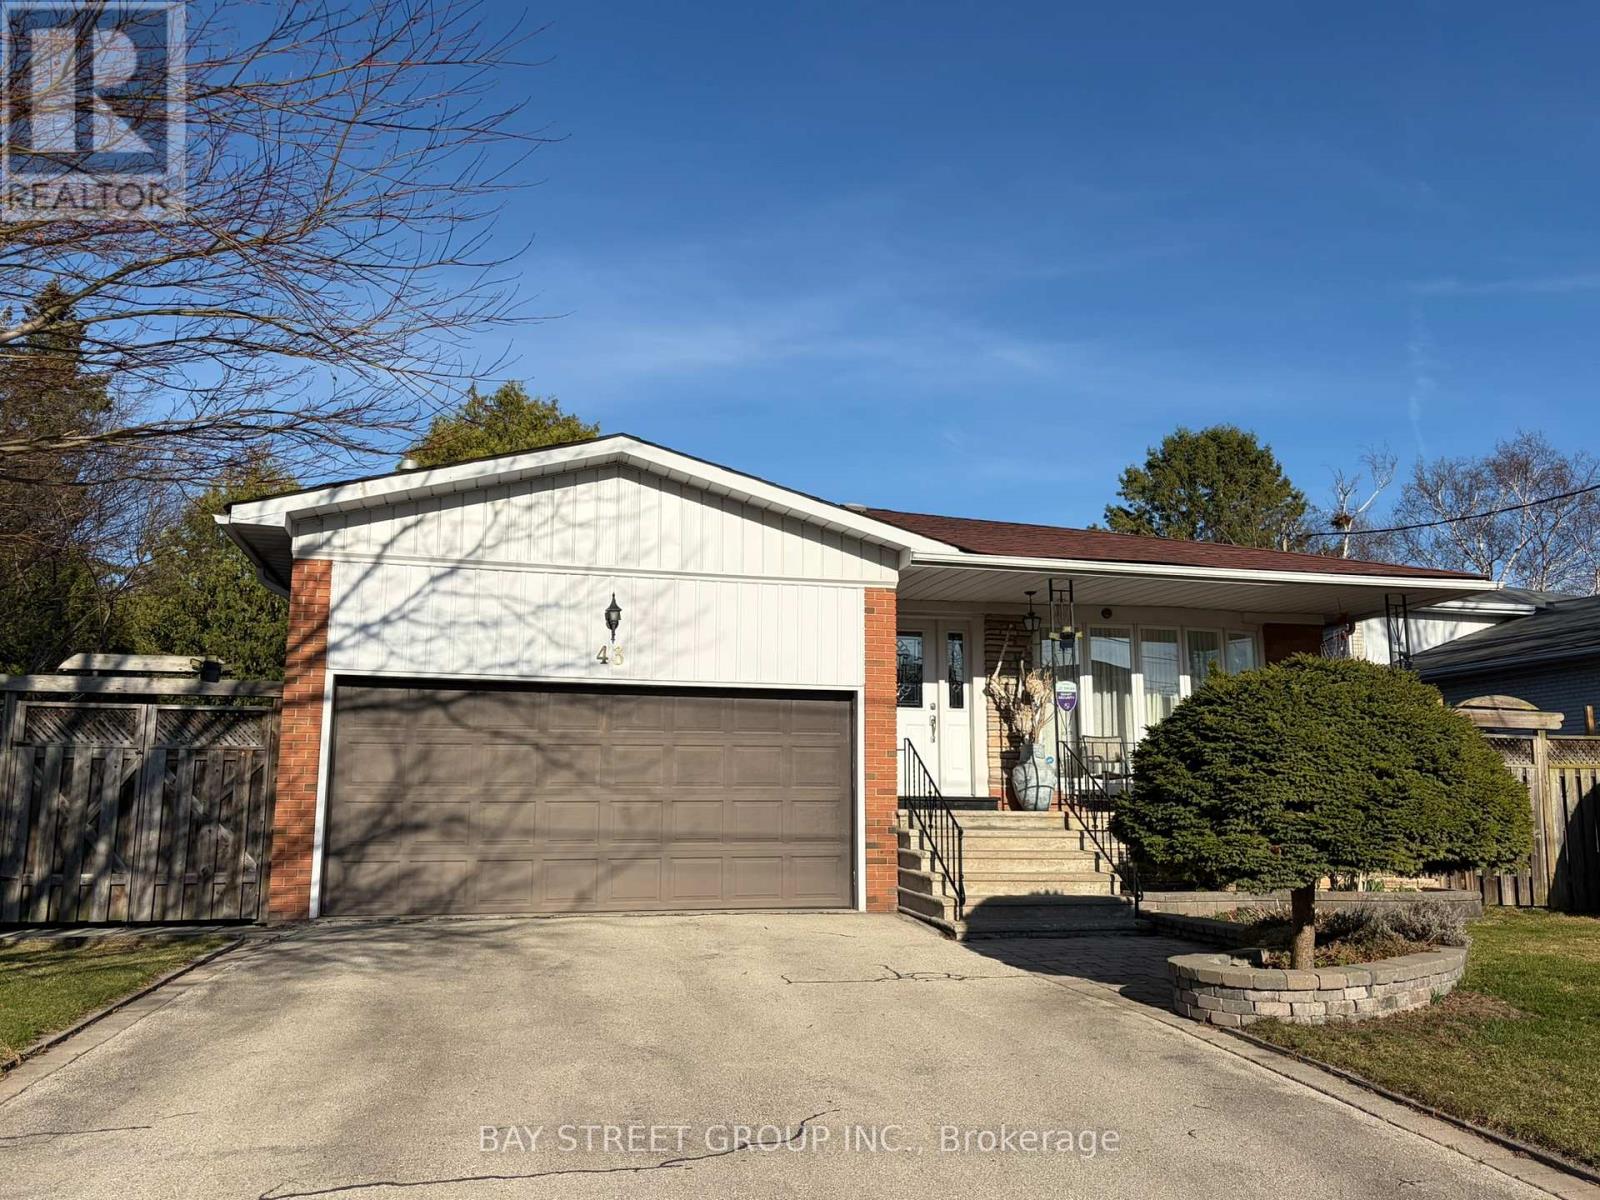
43 Appian Drive
Toronto, Ontario
Welcome to this beautifully maintained and move-in ready family home situated on a premium 60 ft frontage lot in one of North York's most established and desirable neighbourhoods.This bright and functional backsplit layout offers a Sun-filled upper level with skylight; Move-in ready with updated kitchen; Spacious backsplit layout ideal for families Finished basement and lower level for play, work, or entertainment ;Steps to soon-to-open New Paul-Demers French Elementary School ; Top-ranked"Earl Haig High school " School Zone; Short walk to public Transit TTC and Go Train.; Mins to Alamosa park with Kids playground, Don River Ravine hiking trails and Bridle Brook Tennis Club; Bright, airy, and meticulously maintained throughout. (id:50787)
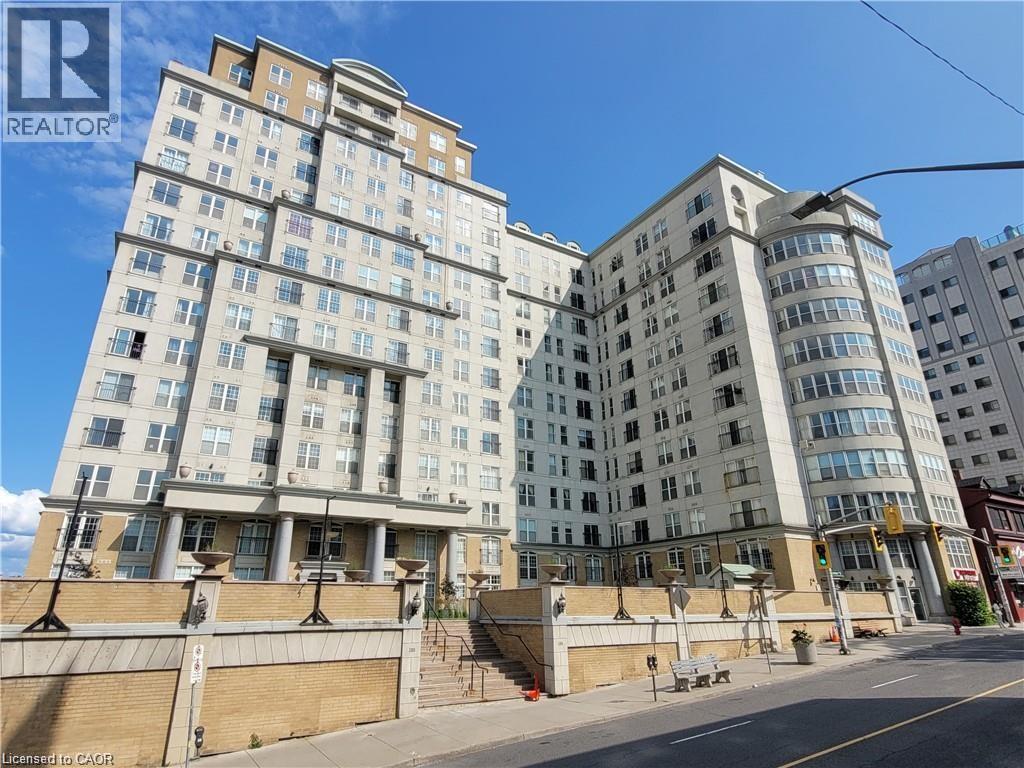
135 James Street S Unit# 111
Hamilton, Ontario
Urban Oasis at Chateau Royale - 2 Bedroom, 1 Bathroom Suite with Private Patio. Welcome home to this freshly painted, beautifully appointed, 810 sq ft Condo, offering the perfect blend of classic elegance & modern downtown convenience. This unit invites you in with a bright, open-concept floor plan that is completely move-in ready. The true crown jewel of this apartment is the seamless indoor-outdoor living experience. Elegant French doors open directly from your living space onto your very own private patio-an incredibly rare find in downtown condo living. This secluded outdoor extension of your home is the perfect spot for sipping your morning coffee, gardening in the city, or entertaining friends on a summer evening. Inside, there is plenty of natural light. They share a pristine, cleanly designed 4-piece bathroom. The suite is rounded out with convenient in-suite laundry and the tall ceilings that give Chateau Royale units their signature airy feel. Building Amenities: Enjoy a premium, hotel-style living experience with access to top-tier amenities: • 24-hour concierge & security • Fully equipped modern fitness center • A 20,000-square-foot outdoor landscaped terrace with BBQ facilities Located at the border of the Historic Durand neighbourhood & Downtown Core, 135 James St South has an unbelievable Walk Score of 99 & Transit Score of 86. Commuting is a Breeze. Located steps from St. Joseph’s Hospital, Hunter St. GO Station, Shopping, Tons of Dining & Cafes, Augusta Pub District & Public Transit. This unit offers urban living convenience at its best. Available immediately. This condo includes heat and water (tenant responsible for hydro) Tenant to provide rental application, credit report, proof of income & references. Parking Space Available to Rent. RSA. (id:50787)
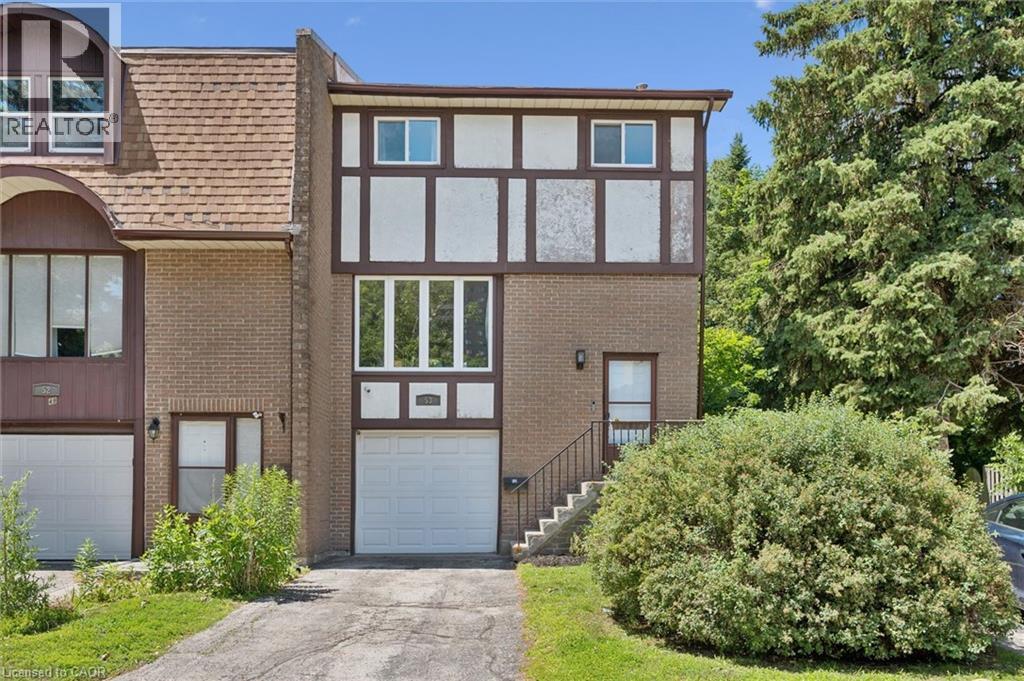
49 Cedarwoods Crescent Unit# 53
Kitchener, Ontario
Welcome home to 49 Cedarwoods Crescent—where peaceful living meets everyday convenience.Tucked away on a quiet, family-friendly crescent, this beautifully updated 3-bed, 2-bath end unit townhome offers the perfect blend of comfort, style, and location. Step inside to discover a bright, move-in-ready interior featuring fresh paint throughout, updated flooring, and tastefully renovated kitchen and bathrooms. The functional layout is designed for both everyday living and entertaining, with spacious principal rooms and plenty of natural light. An attached single-car garage with inside entry adds convenience year-round. Step outside to your own private backyard retreat, surrounded by mature trees and the peaceful sounds of birdsong—an ideal spot to enjoy your morning coffee, unwind after a busy day, or host summer BBQ's. Perfectly situated just minutes from major highways, commuting is a breeze. You'll also love being within walking distance of shopping, restaurants, grocery stores, the LRT and entertainment, including a major shopping mall and movie theatre. Parks, schools, and everyday amenities are all close by, making this an exceptional location for families, first-time buyers, or those looking to downsize without compromising on convenience. Offering stylish updates, a peaceful setting, and an unbeatable location, 49 Cedarwoods Cres. is ready to welcome you home. (id:50787)
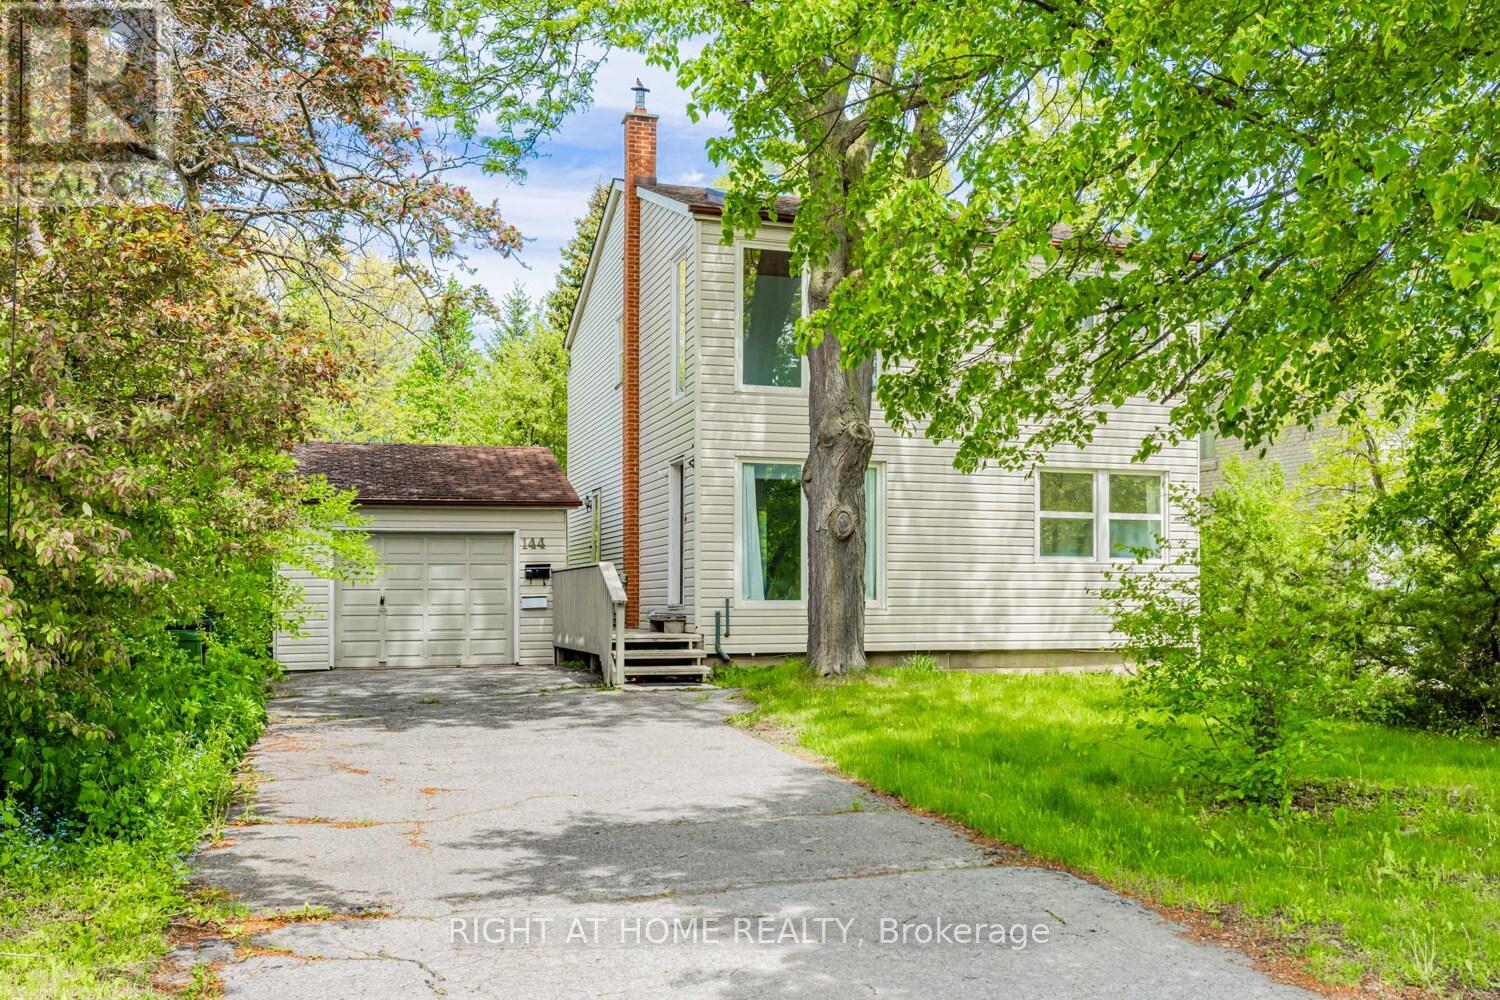
144 Wedgewood Drive
Toronto, Ontario
Wedgewood Park Beauty overlooking the Wedgewood Park tennis courts ! from a .28 acre lot. with 4 bedrooms on the 2nd floor with a finished walk out Basement apartment or family room. Dining room on main floor could be a bedroom since there is a full bath on main floor and plenty of room for dining at he back room etc. Gorgeous treed lot blooming all around you!Lots of even more potential! (id:50787)