
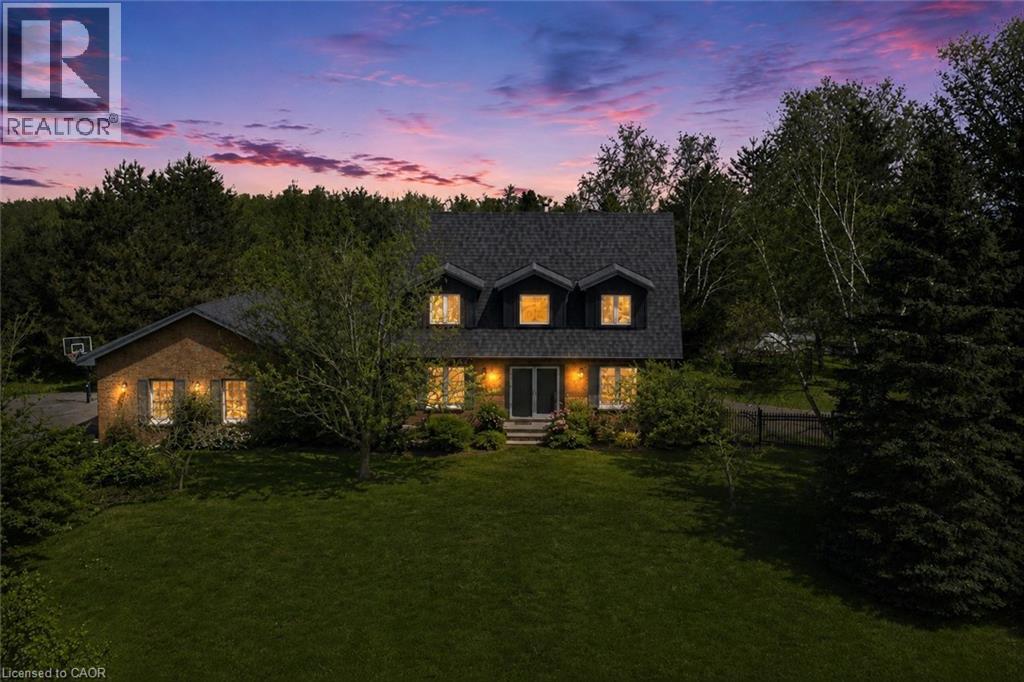
14227 Trafalgar Road
Halton Hills, Ontario
Nestled On 2.84 Acres Of Serene, Private Land, This Exquisite Custom Estate Offers A Rare, Resort-Like Sanctuary. Over 3200 Sq Ft Of Finished Living Space. Enter Through A Gated Driveway And Be Welcomed By Professionally Landscaped Grounds Featuring Forested Areas, A Creek, Flagstone Pathways, Multi-Level Terraces, Fountains, Ambient Lighting, A Fire Pit, An Above-Ground Pool, And Expansive Deck - Perfect For Relaxation Or Entertaining. The Home Offers 3 Spacious Bedrooms And 4 Bathrooms, Including A Primary Suite With A Spa-Inspired Ensuite, Air-Jet Tub, Glass Shower, And Custom Walk-In Closet. Two Additional Bedrooms Share A Beautifully Tiled Bath With Glass Shower. The Main Floor Showcases A Chef's Dream Kitchen With Custom Maple Cabinetry, Miele Appliances, Liebherr Fridge, Built-In Coffee Station, And A Versatile Layout For Multiple Cooks Or A Large Family. The Living Room Features A Fireplace, Built-In Office, Hardwood And Slate Floors, Pot Lighting, Mudroom With Garage Access, And Powder Room. The Finished Basement Includes A Recreation Room, Large Bonus Space With Custom Cabinetry, Commercial True Fridge/Freezer, Professional Wine Fridge, Walk-Out Access, And A 3-Piece Bath Ideal For Extended Family Or In-Law Suite Potential. Updates Include A New Roof (2025), Water Pump (2022), Septic System And A/C (2020), Plus Fibre High-Speed Internet. Every Detail Of This Remarkable Property Reflects Quality, Luxury, And Thoughtful Design. (id:50787)
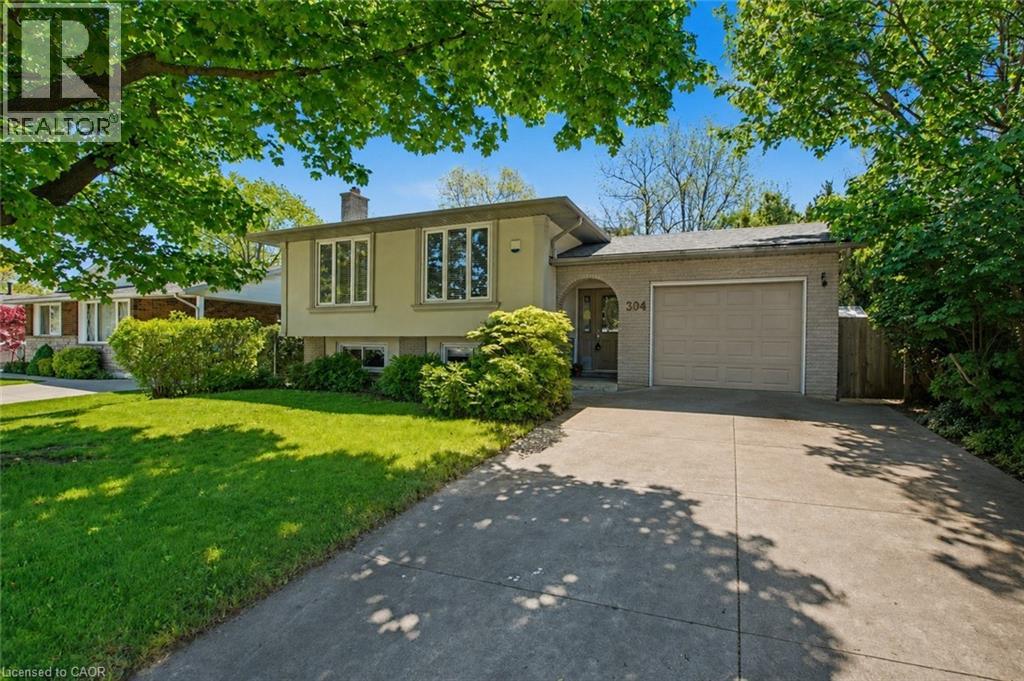
304 St Andrews Drive
Hamilton, Ontario
Welcome to this beautifully maintained 3+1 bedroom home located in one of Hamilton’s most desirable neighbourhoods. Backing onto a peaceful ravine, this property offers privacy, nature views, and a stunning fully fenced backyard perfect for relaxing or entertaining. The spacious main floor features a bright and inviting living and dining room area enhanced by large windows that fill the space with natural light. Three generous bedrooms are located on the main level, including one with sliding doors leading to a large deck overlooking the backyard. Convenient inside entry from the garage adds to the home’s functionality. The fully finished basement boasts a massive family room with a cozy fireplace, an additional bedroom, and a 3-piece bathroom, offering excellent potential for an in-law suite or multi-generational living setup. Ideally situated close to schools, parks, shopping, and all amenities, this fantastic home is one you won’t want to miss! (id:50787)
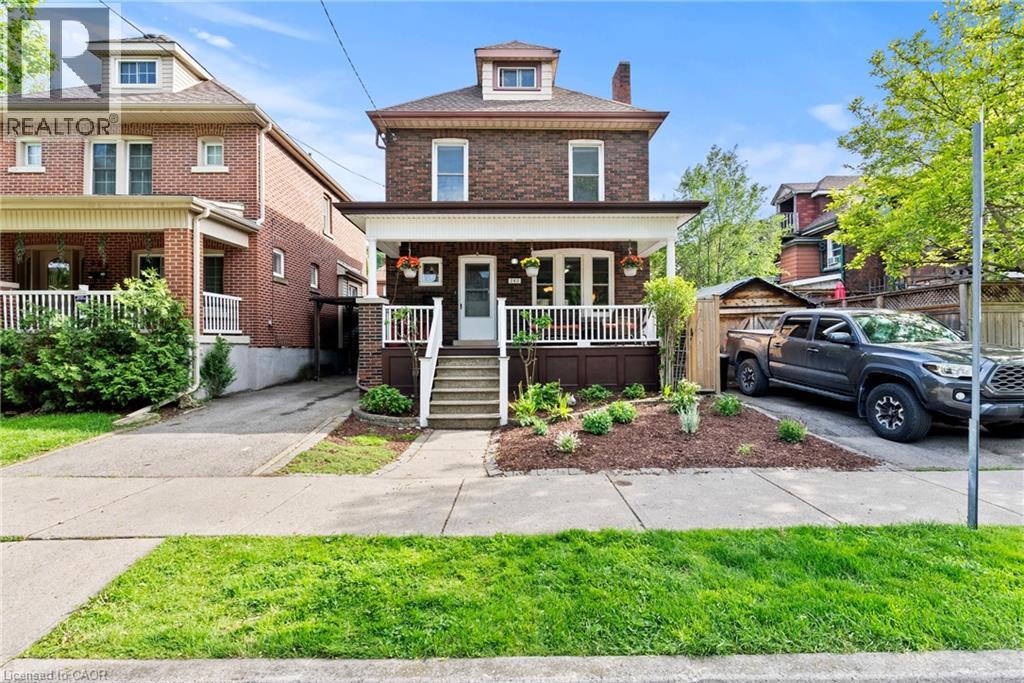
260 Stinson Crescent
Hamilton, Ontario
You’re buying a connection to a level of architectural craftsmanship rarely found in new construction. This beautifully built period home offers the practicality needed for modern living while blending character and function with ease. The warm brown-brick 2.5-storey home welcomes you with a full-width front porch that instantly feels like part of the neighbourhood. Inside, the original staircase and a striking stained-glass window set the tone, echoed again in the living room and true to the home’s era. The main floor features a generous living room and a spacious dining room overlooking the backyard. The updated kitchen opens into a bright three-season room, currently used as extra prep space and home to a stunning wine fridge . A flexible area that adapts easily to entertaining or everyday life. Upstairs, the second floor offers three well-sized bedrooms, including a primary suite with a surprisingly large closet for a home of this age. The refreshed four-piece bathroom feels airy and inviting, complete with a tub ideal for relaxing evenings or bath time with little ones. The top half-storey provides endless possibilities — a recreation room, office, workout space, studio, or a blend of all of them. It’s a bonus level ready for whatever you imagine. The lower level includes a separate side entrance and is set up as an in-law suite with a kitchen, three-piece bathroom, and two additional rooms . Both recently upgraded with new egress windows for safety and comfort. It’s ideal for extended family, guests, or multi-generational living. Outside, the backyard is designed for low maintenance, finished with paving stones and softly lit for dreamy evenings under the lights. Parking for two vehicles adds convenience, and the location places you close to the GO Station, the future LRT, parks, schools, the hospital, trails, restaurants, and shopping. This is the sweetest little brick home on a crescent in the city and ready for new memories. (id:50787)
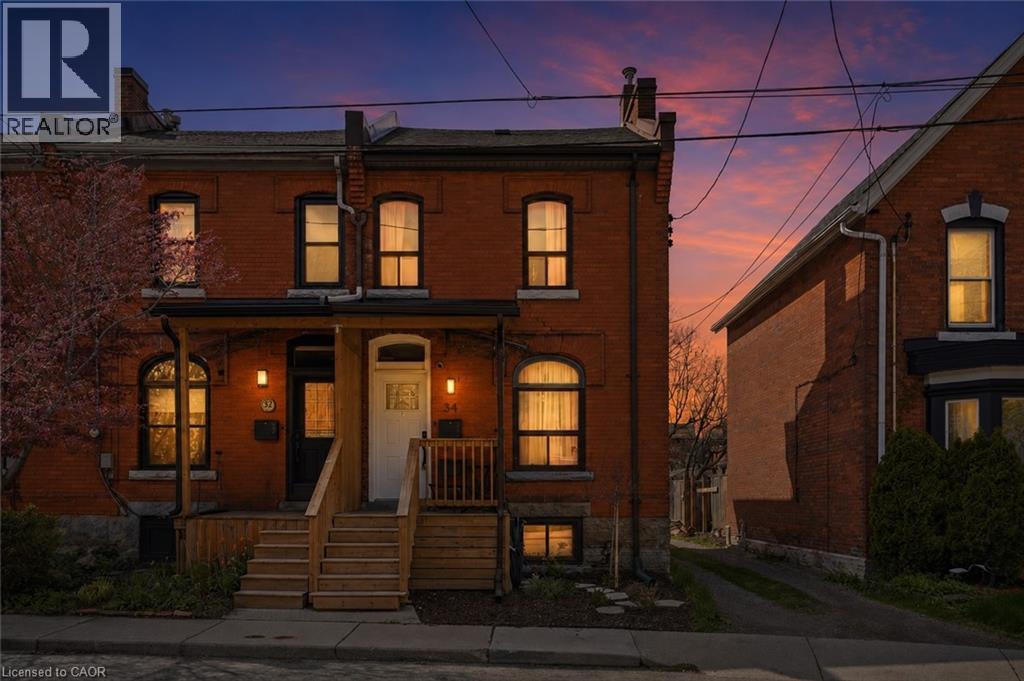
34 Baillie Street
Hamilton, Ontario
LOCATION, LOCATION, LOCATION!! Welcome to this charming end-unit townhome just steps from one of Hamilton’s most vibrant and sought-after streets. Surrounded by trend restaurants, cozy cafés and local boutiques, this location offers the perfect mix of urban energy and neighbourhood charm - with the GO Train just minutes away for an easy commute. Fully updated since 2023, this move-in-ready home offers stylish finishes and major upgrades throughout. The second level has been completely redesigned, including a beautifully renovated bathroom, while new flooring runs throughout the entire home. Enjoy peace of mind with a new furnace and A/C (2024), upgraded attic and kitchen insulation and a converted main water line from lead to copper. Exterior improvements include a new asphalt driveway (2024), new front porch and back deck (2025), fresh landscaping (2025) and updated front and back doors with keypad entry. All appliances were replaced in 2023, and an outdoor shed adds extra storage. Bright, functional and filled with natural light thanks to its end-unit location, this home is perfect for downsizers, young couples or small families seeking turnkey living in an unbeatable location. Don’t be TOO LATE*! *REG TM. RSA. (id:50787)
42 Lasila Court
Hamilton, Ontario
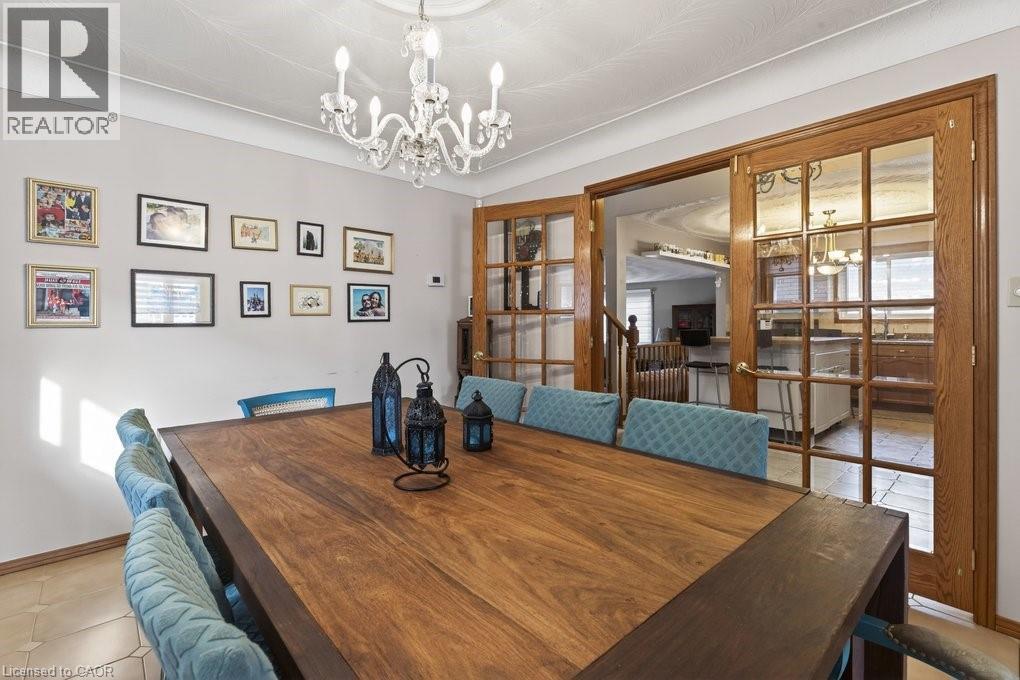
Quiet court setting. Homes rarely become available here. Spacious 3 level back split in desirable family friendly West Mountain location. Large living room and dining room, each with French doors. This family home features a large eat in kitchen with moveable island and has granite counters plus stainless steel appliances. Kitchen opens to spacious family room with walkout to generous yard. Family room level also features additional bedroom/office which was previously used as a kitchen. Plumbing has been retained behind the walls making it a stand out feature for in-law or income potential. This offers a great opportunity to create a secondary suite or multi-generational living set up. 3 piece bathroom and further door to outside completes this level. Fireplace in family room has never been used by current owners and is “as is”. The foyer with neutral ceramic tile leads to the oak staircase and features a skylight. The upper level is completed by a 5 piece bathroom and 3 bedrooms including master with oversized closet. Enter the lower level with a enormous tiled rec room, an oversized cold cellar plus a newer private “mancave”. Updated furnace and air (2021), sliding patio door (2022). rear patio waterproofing (2023). Inside hall entry to 1½ car garage. Driveway could easily accommodate 4+ cars. Perfect home location for you and your family to enjoy. (id:50787)
702 Elgin Street N
Cambridge, Ontario
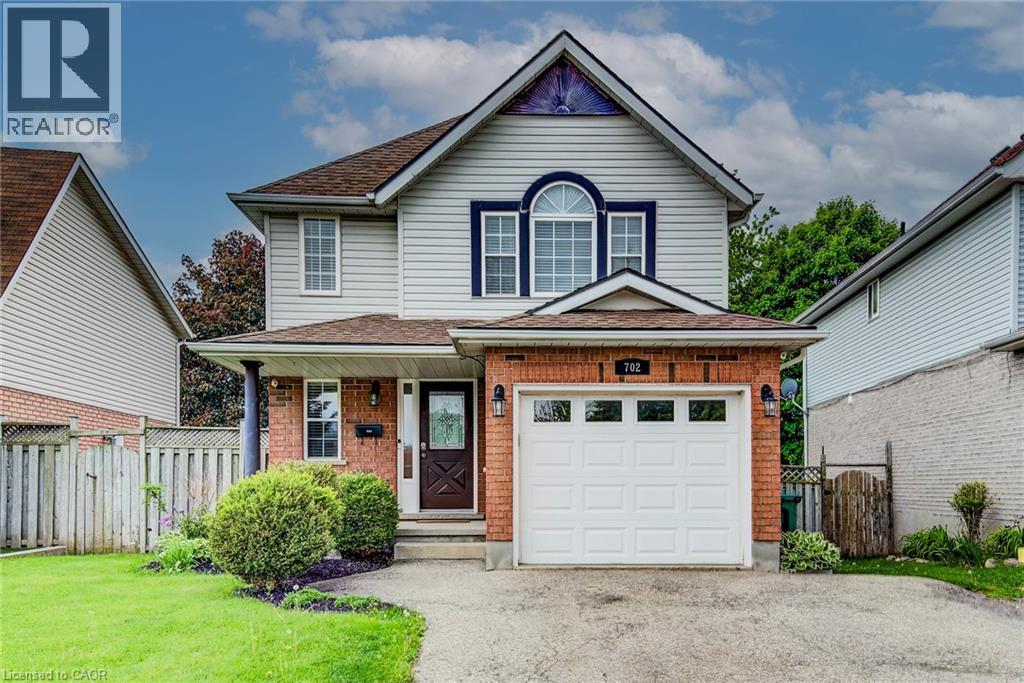
Welcome to 702 Eglin Street North, a beautifully maintained 2-storey home that offers the perfect blend of comfort, charm, and everyday luxury in one of Cambridge’s welcoming family neighbourhoods. From the moment you walk in, you’ll appreciate the warmth and character throughout the home. The inviting living room features a cozy gas fireplace, creating the perfect space to unwind on chilly evenings or gather with family and friends. The updated kitchen is both stylish and functional, ideal for busy mornings, home-cooked meals, and entertaining guests. Elegant hardwood floors flow throughout the main level, staircase, and second-floor hallway, adding timeless appeal and a seamless feel throughout the home. Upstairs, you’ll find 3 spacious bedrooms designed with family living in mind, as well as the laundry room. Step outside and discover your own private backyard retreat complete with a heated above-ground pool — perfect for summer entertaining, relaxing weekends, and making lasting memories. Call your Realtor to book a showing today, you'll be glad you did. (id:50787)
406 Levanna Lane
Oakville, Ontario
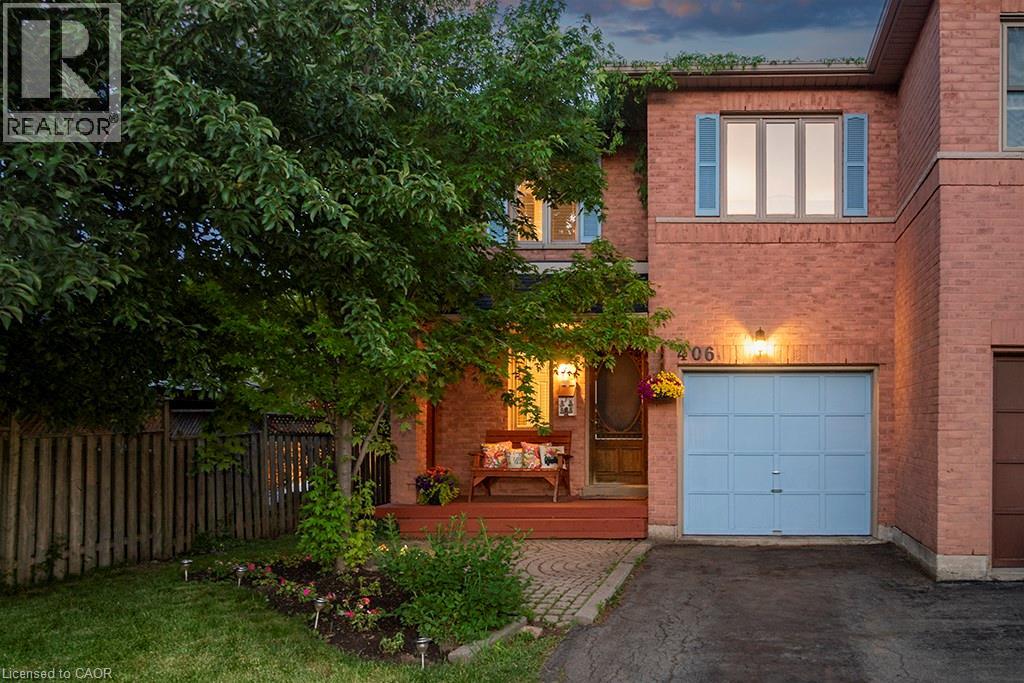
Located in Oakville's popular River Oaks neighbourhood, this beautiful 3-bed, 3-bath semi-detached home offers the space, convenience, and lifestyle that families are looking for. From the moment you enter, the welcoming slate tile flooring creates a warm first impression, offering both timeless appeal and practical everyday living. The eat-in kitchen features ceramic tile and a functional layout, with sliding doors that lead directly to the deck, making it easy to enjoy outdoor dining and entertaining. The living room has been updated with new flooring and the large windows create a bright and welcoming space. Upstairs offers three generously sized bedrooms, including a primary bedroom complete with its own ensuite bathroom, while an updated main bathroom provides convenience for family members and guests. The finished basement adds valuable living space with a large recreation room that can be used for movie nights, a playroom, games area, home gym, or home office. An additional flex room provides even more versatility to suit your family's needs, while the laundry room includes a bathroom rough-in, offering potential for a future bathroom and added convenience. One of the standout features of this property is the nearly 200-foot-deep lot. The backyard offers plenty of room for kids and pets to play, gardening, entertaining on the deck, and even enough space for a pool or a garden suite. The attached one-car garage and extra-long driveway provide parking for up to five vehicles, with space for four cars on the driveway alone—ideal for growing families, visitors, or households with multiple drivers. River Oaks offers excellent schools, parks, trails, recreation facilities, and easy access to shopping, transit, the GO Train, and major highways, making it a great place for families to live and stay active. This is more than just a house—it's an opportunity to put down roots in a vibrant neighbourhood where families thrive and neighbours become friends. (id:50787)
3340 Terra Cotta Lane
Burlington, Ontario
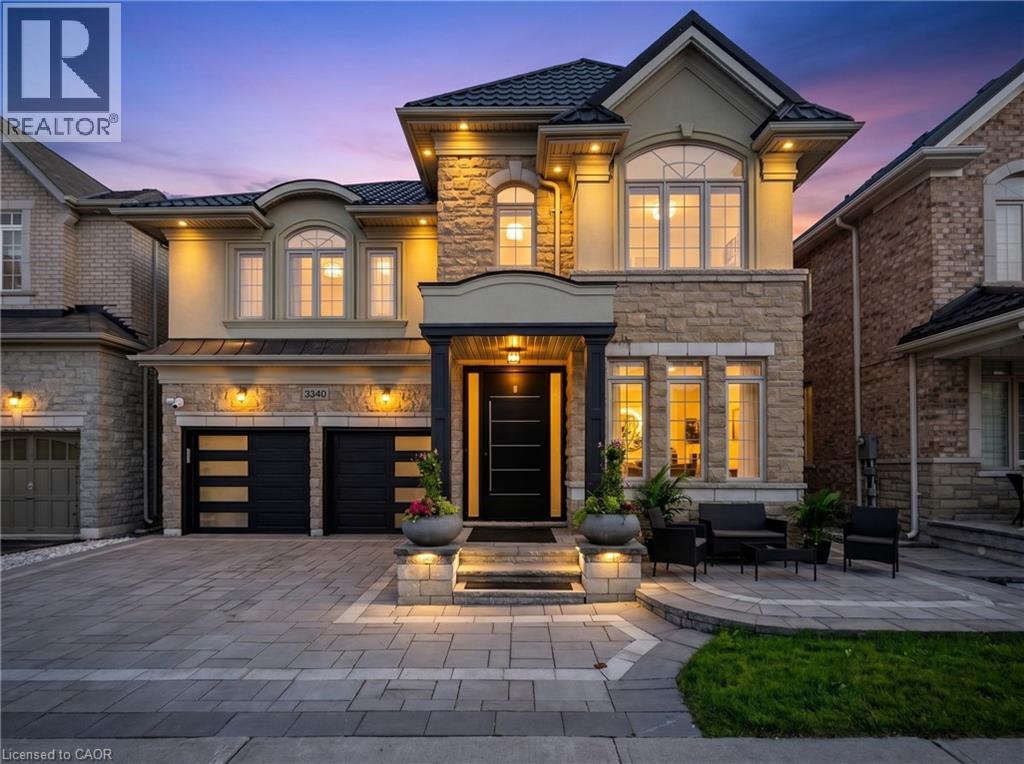
Beautifully updated from top to bottom, this home is a standout offering in Burlington's sought after Alton Village. With over 4300 sq ft of living space, wide plank hardwood floors, custom millwork, crown moulding, pot lighting and in-ceiling speakers set the tone throughout. The custom kitchen is a showpiece, featuring white lacquer cabinetry, an oversized island with seating for 8, full KitchenAid suite including a 6-burner gas range and built-in wall oven, quartz counters and backsplash. Stone feature wall and gas fireplace in the family room. Custom built-ins throughout the dining room, office and laundry room. The primary suite has an electric fireplace, walk-in closet with custom organizers, and a spa-calibre ensuite with freestanding soaker tub, Nurial LED mirror and Steamtec 9KW commercial steam shower. Three additional bedrooms with hardwood and custom closet organizers, 2 additional baths, plus a dedicated second floor office with custom built-ins. Lower level has two bedrooms each with an ensuite, a wet bar and rec room. The covered rear patio is built for multi-season living with overhead heaters, air conditioning, motorized privacy shades, surround sound, movie screen and a fully equipped outdoor kitchen. Metal roof with 55-year warranty, whole-home water purification, owned security system, Trimlight LED exterior lighting and EV charging. Steps to Norton Community Park, Haber Recreation Centre and top-rated schools. Restaurants, grocery stores, banks and shopping all within minutes, with easy access to the QEW and Hwy 407. (id:50787)
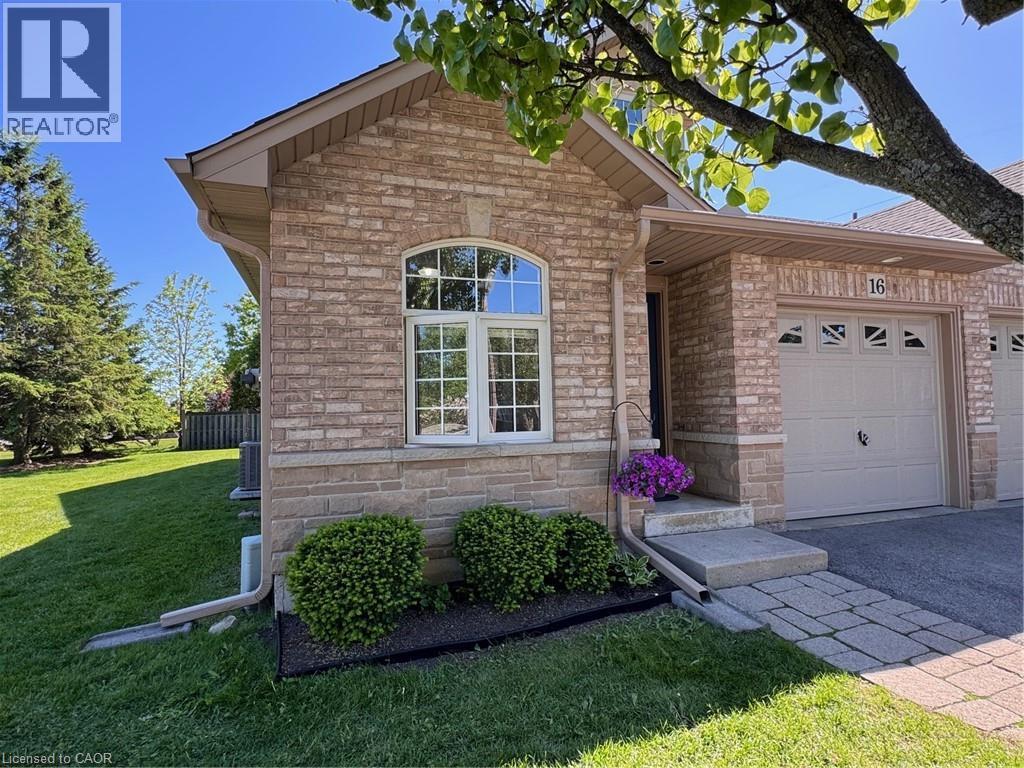
751 Rymal Road W Unit# 16
Hamilton, Ontario
This stunning Corner Unit Bungalow conveniently situated on the West Mountain in a quiet and serene location! Freshly painted 2+1+ Den bedroom townhouse has so much to offer. A functional layout with vaulted ceilings, private deck off of the main living space, featuring spacious main floor primary bedroom with private en-suite and walk-in closet. With low condo fees and the convenience of the Westmount Community Health Centre just in front, housing Doctors, Pharmacy and public transit, this location is hard to beat. Don't hesitate - book your showing today and witness the incredible benefits this Home has to offer firsthand! Home also features a heat recovery ventilator (HRV) system designed to improve indoor air quality and help reduce window condensation. (id:50787)
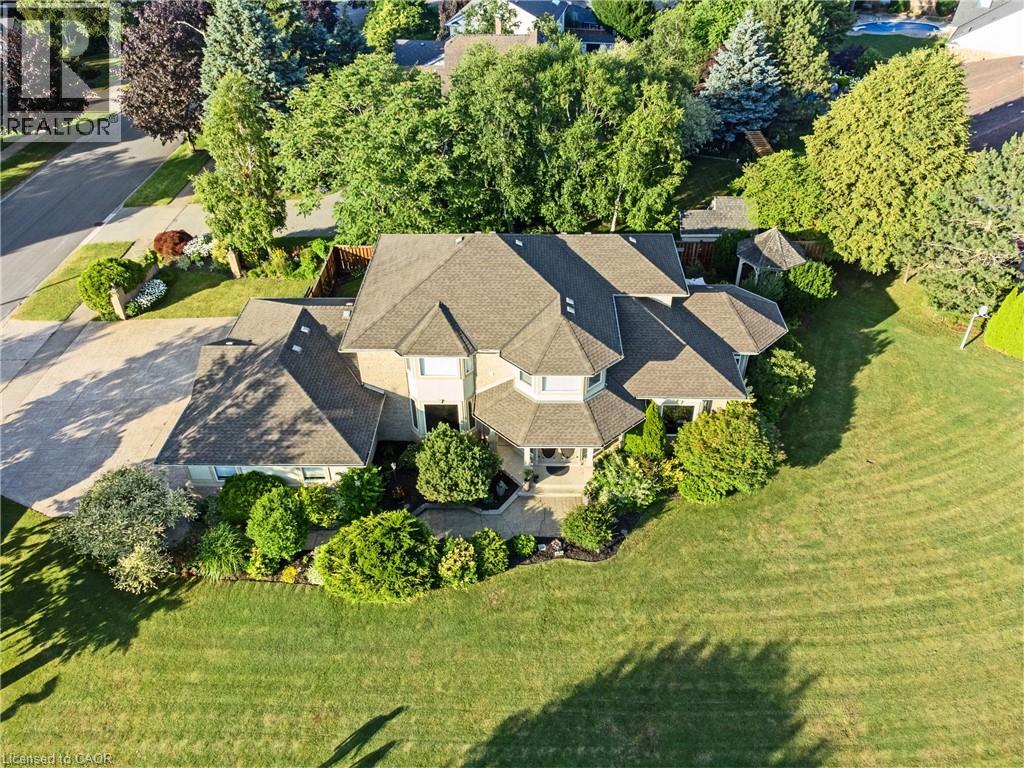
7775 St. Augustine Crescent
Niagara Falls, Ontario
This pristine property nestled in the sought-after Mount Carmel community of Niagara Falls offers upscale living, family friendly amenities and proximity to both nature and city conveniences. This location is privy to mature landscaping, surrounded by well-maintained properties and quiet streets resulting in a desirable location for those seeking a peaceful yet connected lifestyle. With over 3,600 sq ft of impeccably finished living space that seamlessly combines style, comfort, and functionality, this home stands out. Its oversized lot offers both privacy and a multitude of outdoor living or outdoor activities for you to explore including a potential pool, tennis, basketball or pickleball court. The tranquil and private backyard is a peaceful escape complete with an inviting gazebo, a large deck ideal for family gatherings as well as lush perennial gardens surrounding the home that bloom beautifully throughout the season. Inside, the home showcases impressive upgrades including beautiful solid wood doors and trim on the main level, central vacuum, water and air filtration systems, an air exchange as well as a built-in intercom system given its expansive square footage. Recent updates include select bathroom amenities and numerous upgraded windows. With 4 generously sized bedrooms, 4 bathrooms, and more room to expand for a potential in-law suite, there’s plenty of space to enjoy. For the wine lover, a custom-built wine cellar offers the perfect haven to store and display your valuable collection. Upgraded stamped driveway, parking for up to 12 cars and the generous 2.5-car garage with added 600 sq ft of additional storage space blends design and efficiency. This classic, spacious home means years of further enjoyment. Don’t wait to check this one out, it won’t last long! (id:50787)
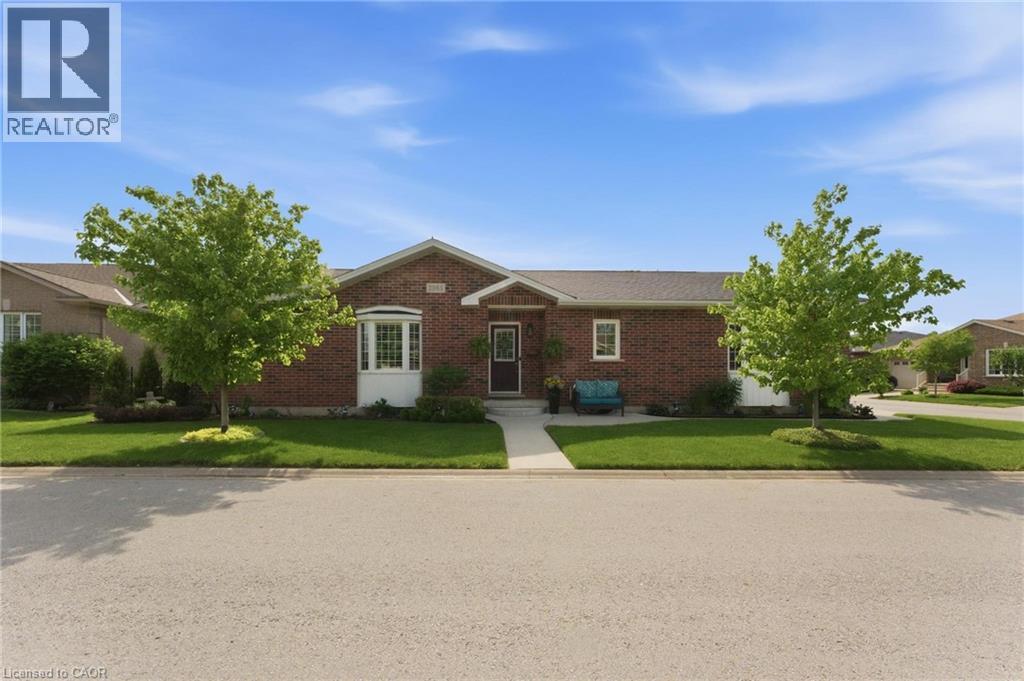
3965 Durban Lane
Vineland, Ontario
Welcome to 3965 Durban Lane in the sought-after retirement community of Cherry Hill in Vineland. Enjoy carefree retirement living with exceptional community amenities including a pool, clubhouse, gazebo sitting area, and scenic pond. This meticulously maintained home features an open concept living, dining, and kitchen area perfect for entertaining and everyday comfort. The spacious primary bedroom and large den provide flexible living space, while the covered patio of the dining room offers the perfect spot to relax outdoors. The fully finished basement boasts high ceilings and abundant natural light, adding valuable living space. Complete with an attached garage and double-wide driveway, this beautifully kept home is meticulously maintained inside and out. (id:50787)
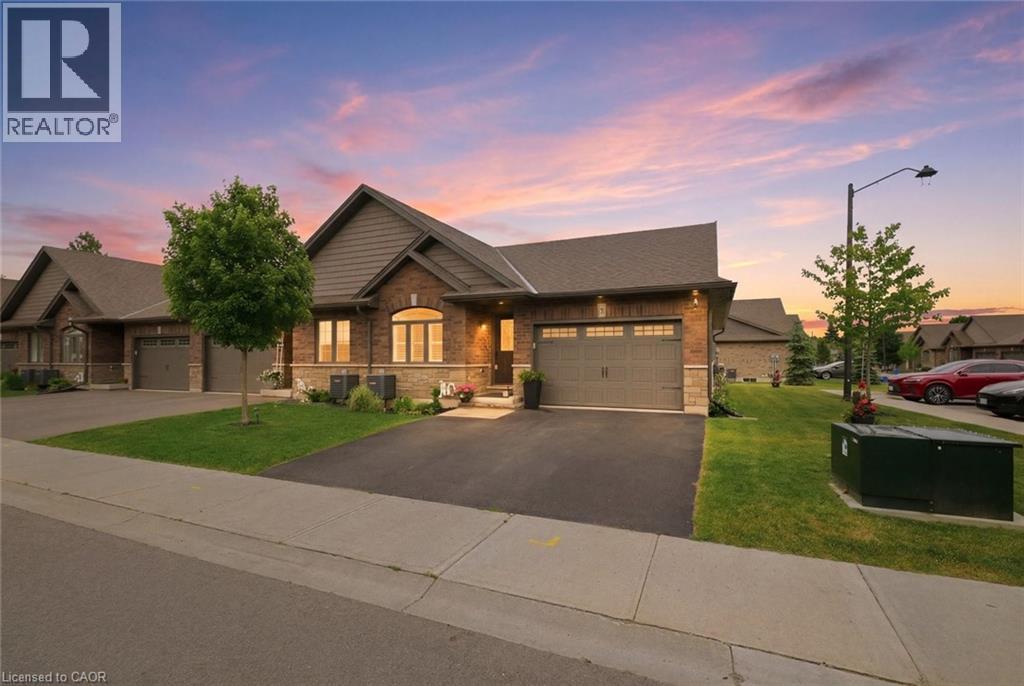
29 Schuyler Street Unit# 51
Paris, Ontario
Bungalow living doesn't get much better than this! Offering the freedom of freehold ownership, the convenience of main-floor living, and the charm of beautiful Paris, this 6-year-old end-unit townhouse is the perfect place to simplify without compromise. Step inside to a bright, open-concept layout featuring 2 bedrooms on the main floor, a full 3-piece bath, and a beautifully designed and upgraded kitchen with quartz countertops and convenient slide-out drawers and pantry. Garden doors with California shutters lead to a private deck, perfect for morning coffee, summer entertaining, or simply unwinding outdoors. The finished lower level extends your living space with a spacious family room highlighted by a cozy electric fireplace, a third bedroom, and an additional 3-piece bathroom, providing flexibility for guests, hobbies, or family visits. A rare 1.5-car garage and private double driveway offer plenty of room for parking and storage. Located in one of Ontario's most sought-after small towns, you'll love the lifestyle that comes with living in Paris with its scenic river trails, vibrant downtown, local shops, and welcoming community atmosphere. This is the perfect opportunity to enjoy modern, low-maintenance living in a home that truly checks all the boxes. (id:50787)