
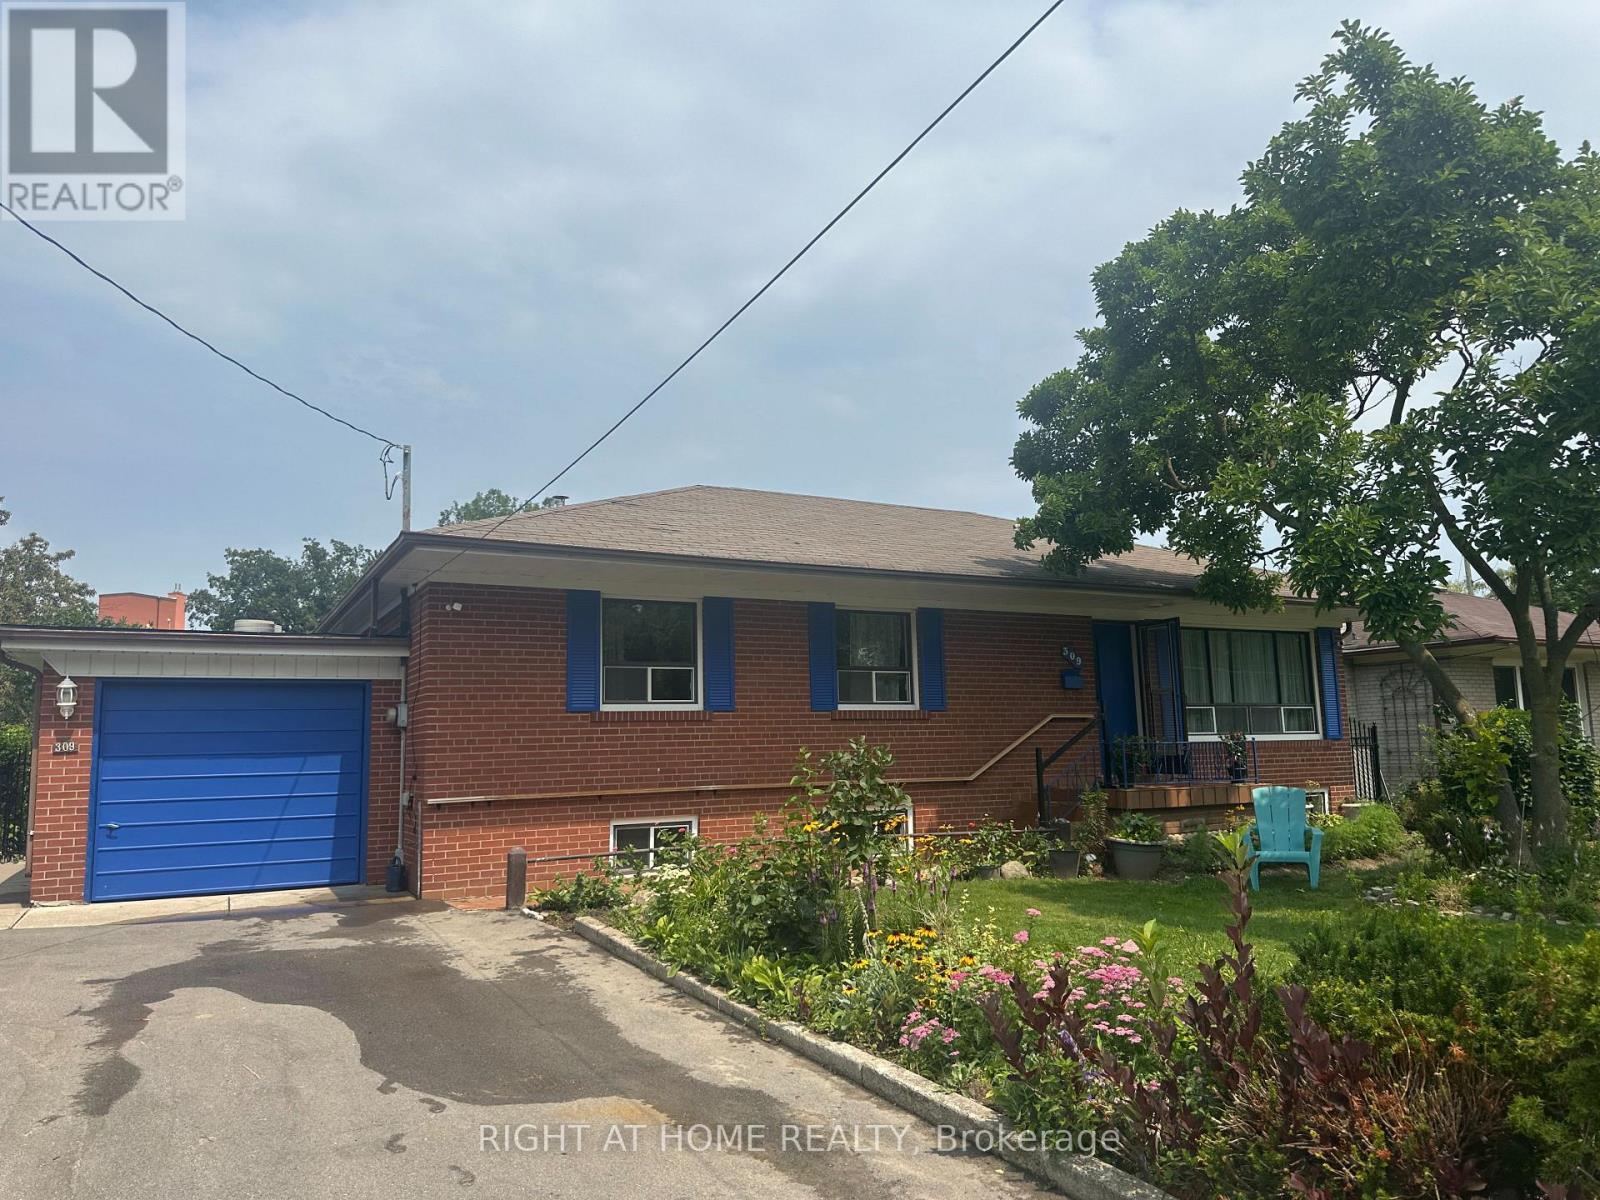
309 Queen Mary Drive
Oakville, Ontario
Rare find unique oversized lot (64.17 ft x 155.67 ft) one-of-a-kind opportunity in an established neighbourhood in central Oakville, Kerr Village. Excellent potential to invest and build a personalized custom home on this exceptional lot or use the opportunity of the potential to severe it into two lots (each 32x155 ft) and build each house at least 3500-4000 sqf. Desirable areas-steps to Kerr Village, Downtown Oakville, and the lake, all within a 10-minute walk. Live in and enjoy the newly renovated gourmet kitchen. The main floor offers a practical layout with a bright living room, dining room, and three bedrooms. A separate side entrance leads to the basement, which is partially finished and includes a recreation room, second bathroom, laundry area, and workshop space. A beautifully landscaped yard provides a private outdoor retreat designed for everyday enjoyment. Curated plantings and a well-maintained lawn create a serene backdrop for morning coffee, weekend gatherings, or quiet evenings outdoors. Defined areas for relaxation, play, and entertaining make the space both functional and inviting-perfect for buyers seeking turnkey outdoor living. Highly desirable location close to Oakwood Public School, École Sainte-Marie Catholic Elementary School, W.H. Morden Public School, MacLachlan College, New Central Public School, Gary Allan High School, and nearby daycare options-offering convenience and lifestyle in the heart of downtown Oakville. (id:67731)
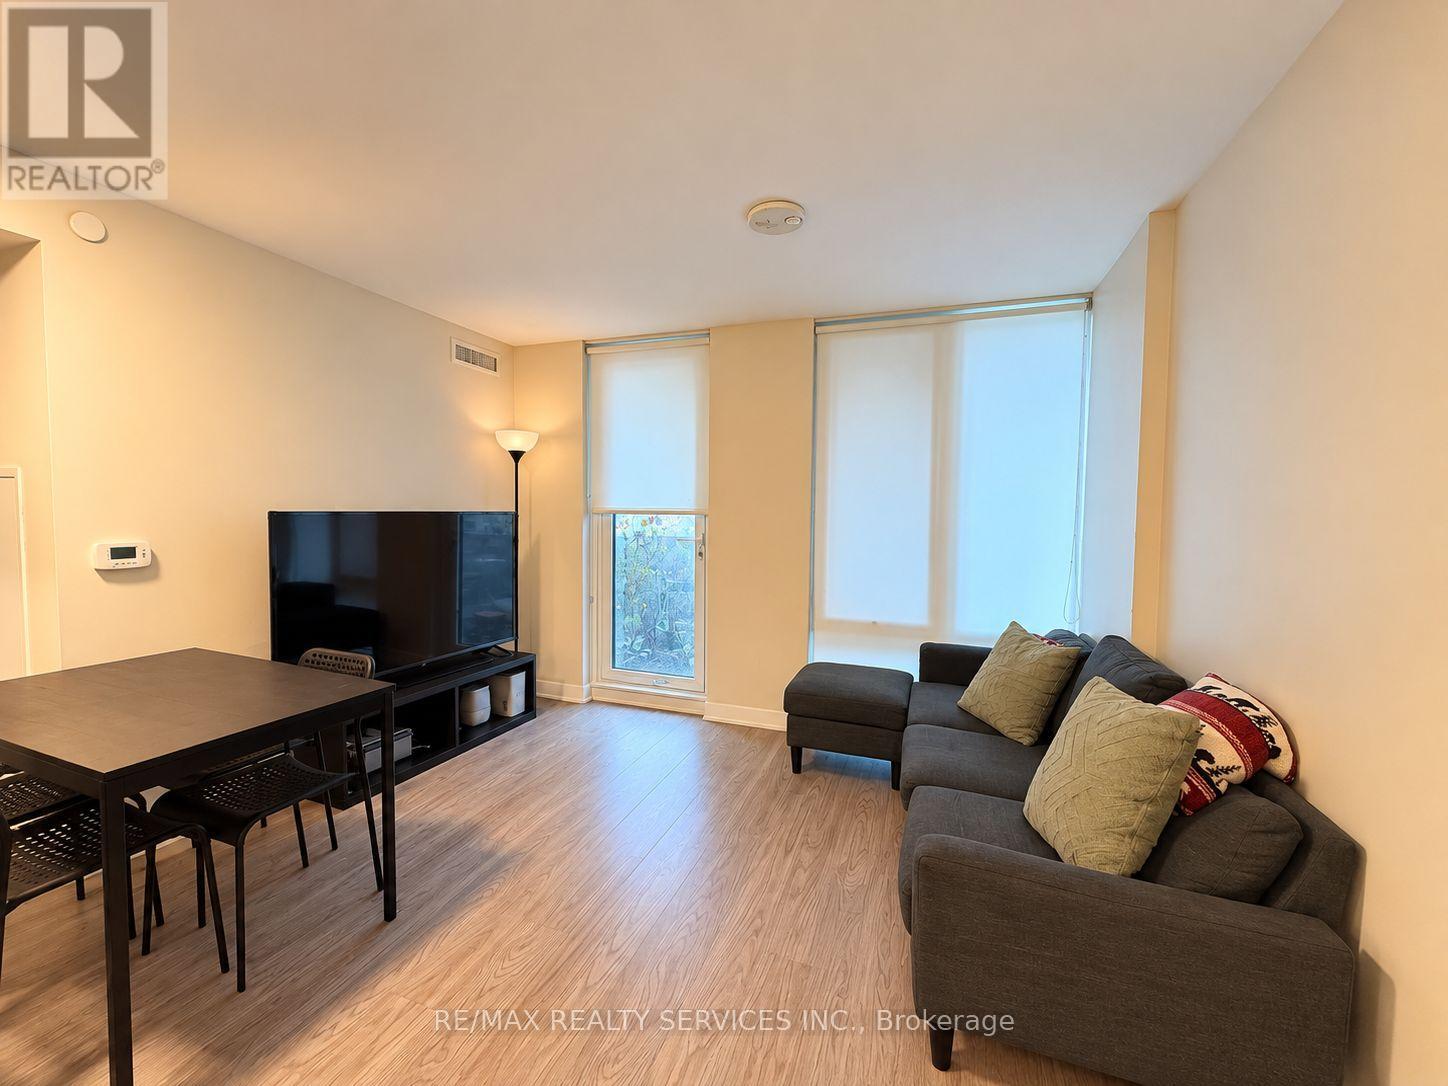
324 - 38 Monte Kwinter Court
Toronto, Ontario
Enjoy connected North York living at Rocket Condos! This 2-bedroom, 1-bathroomm suite at 38 Monte Kwinter Court includes one locker and puts everyday convenience within easy reach. Steps to Wilson Subway Station, with convenient access to Highway 401 and Allen Road for commuting across the city. Close to Yorkdale Shopping Centre, Costco, restaurants, parks and everyday essentials. Residents enjoy building amenities including concierge service and a fitness centre. Heat and air conditioning are included in the rent; hydro and water are extra. Available November 1,2026, onwards. (id:67731)
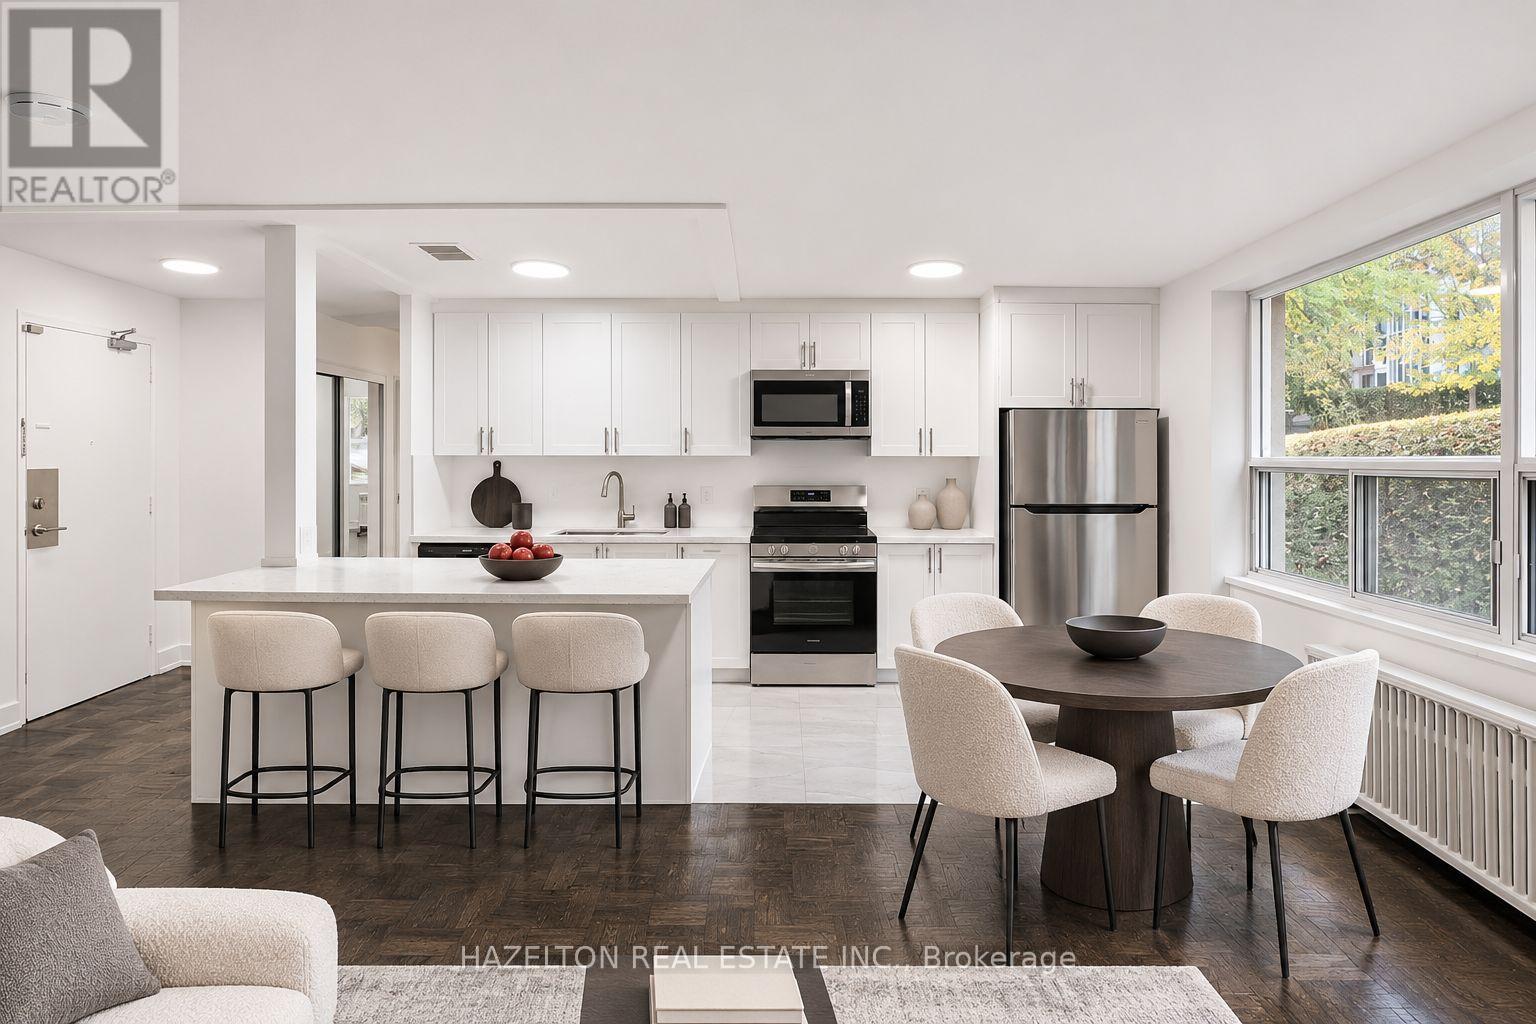
107 - 4 Sherbourne Street N
Toronto, Ontario
Absolutely stunning and full of charm! This one is a must see in person. Tucked away on a picturesque, tree-lined street in the heart of highly sought-after Rosedale. Overlooking beautifully landscaped gardens and surrounded by tranquil ravine trails, this boutique building offers a wonderful blend of peaceful surroundings and city convenience. Inside, spacious, sun-filled living and dining areas create a warm and inviting atmosphere, while two generously sized bedrooms offer comfort and plenty of storage. The primary bedroom features a large walk-in closet. Enjoy scenic walking and biking trails right at your doorstep, with Bloor Street's boutique shops, restaurants, everyday amenities and public transit just a short stroll away. A charming Rosedale retreat with space to spread out and everything you need close to home. Parking available for an additional $100/month. (id:67731)
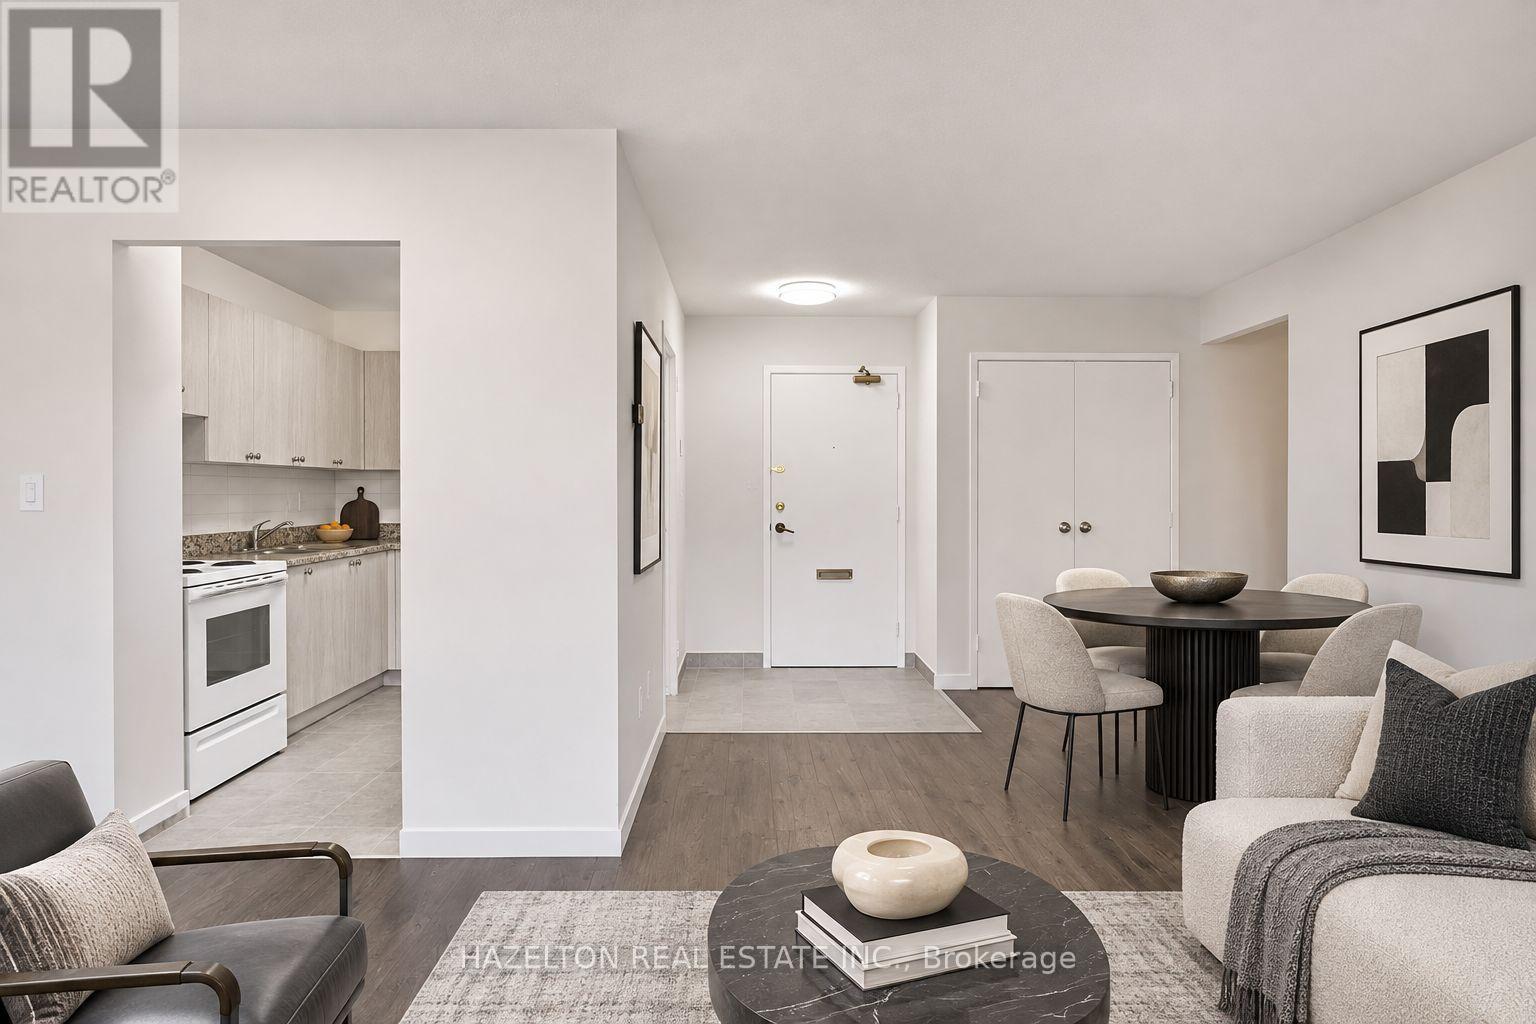
103 - 1665 Bloor Street E
Mississauga, Ontario
Bright and spacious renovated two-bedroom unit in the heart of Mississauga's established Applewood neighbourhood. This thoughtfully designed layout offers generous living and dining areas, large windows that welcome an abundance of natural light, and a balcony for added outdoor space. Both bedrooms are generously proportioned, complemented by ample closet space and additional in-suite storage for everyday convenience. Set in a mature, well-connected community, just minutes from parks, schools, shopping, restaurants, and public transit. Convenient access to the QEW and Highways 427, 403, and 401 makes commuting throughout the GTA a breeze. An excellent opportunity to enjoy spacious, comfortable living in a neighbourhood that offers both convenience and value. (id:67731)
211 Wildberry Crescent
Vaughan, Ontario
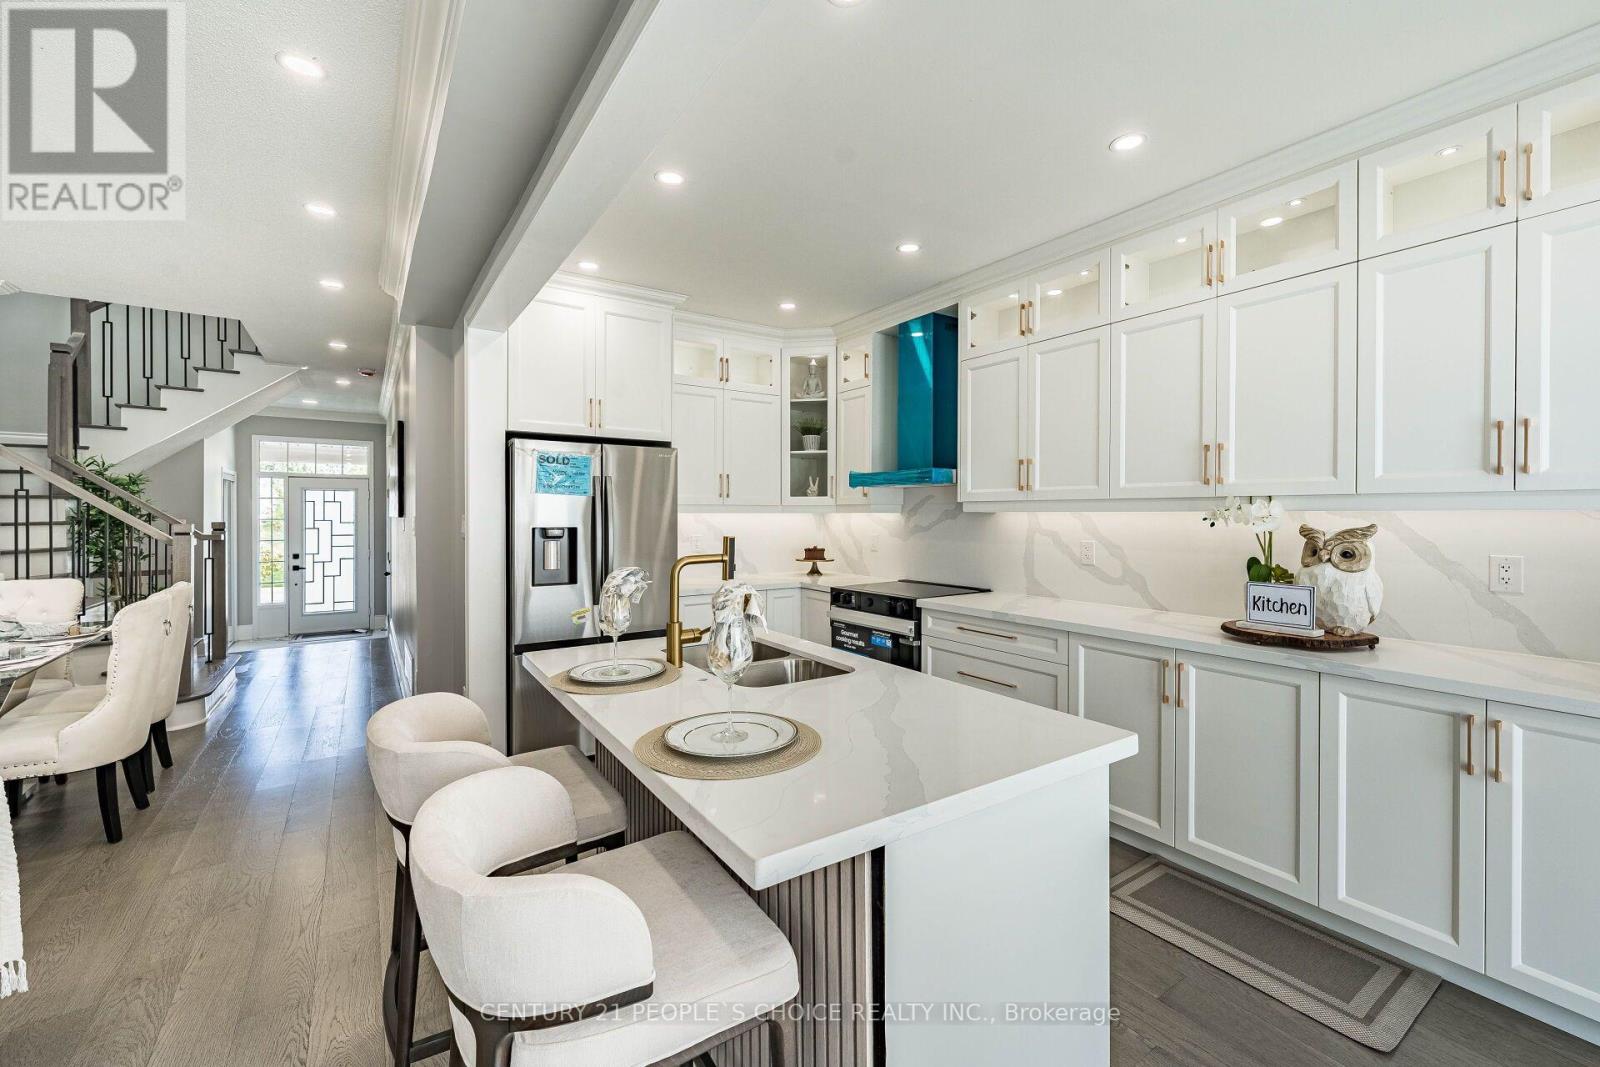
Welcome To Your Cozy Dream House At 211 Wildberry Cres Where Nothing Was Left To Be Done!! You Can Proudly Say The Best Freehold End Unit (Like Semi Detached) Available In Vellore Village!! Seeing Is Believing!! Come Check This Gem with Your Own Eyes To Appreciate More In Person Than Online Pictures!! Upgraded Top To Bottom!! This Beautiful Open Concept Living And Dinning Comes With Engineered Hardwood On Main Floor!! Pot Lights Through Out!! Accent Wall And Electric Fireplace Adding Modern Touch!! Gorgeous Brand New High End Kitchen With Premium Finishes And Contemporary Design With Quartz Countertops Matching Backsplash!!Stainless Steels Appliances/Pot Lights And Centre island !! Extended Kitchen Cabinets With Gold Fixtures And Upgraded Sink!! Hardwood Staircase With Iron Spindles Leads You To Natural Light Filled Second Floor Where Primary Bedroom With Walk In Closet Awaits For You To Relax And Enjoy In Tastefully Done Bathroom Offering A Fresh, Modern And Elegant Feel!! Other Two Bedrooms Are Also Good Size!! All Bathrooms Are Top Notch!! Finished Basement With High End Finishes Include Huge Rec Room With Accent Wall And A Electric Fireplace !! Beautiful And Tastefully Done Huge Washroom And Elegant/Very Sleek Design Tucked In Wet Bar For You To Enjoy Movie Or Precious time With Your Love Ones!! Extra Space For Laundry And Storage. No Carpet In The House!! Beautiful Fenced yard Comes With Deck And Grass Area!! Extended Driveway For Extra Parking!! Entrance From The Garage!! No Side Walk!! (id:67731)
209 - 399 Elizabeth Street
Burlington, Ontario
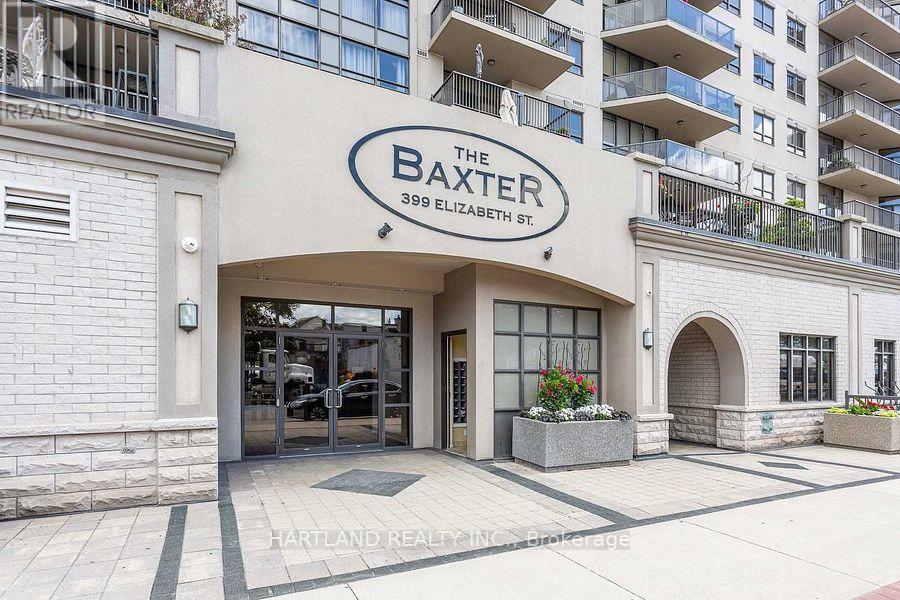
Gorgeous 1 Bdrm 1 Bath At The Baxter Condominium Across From Lake Ontario And Burlington Pier. Great Location For Walking, Jogging And Cycling. Steps From Best Shops And Restaurants In Downtown Burlington. Nearby Hospital. Large Windows And Big Balcony. Large Storage Locker, 1 Prkg. Party Room, Rooftop Bbq Terrace. Vacant So You Can Lease And Move In Before December 1. (id:67731)
138 Lindylou Road
Toronto, Ontario
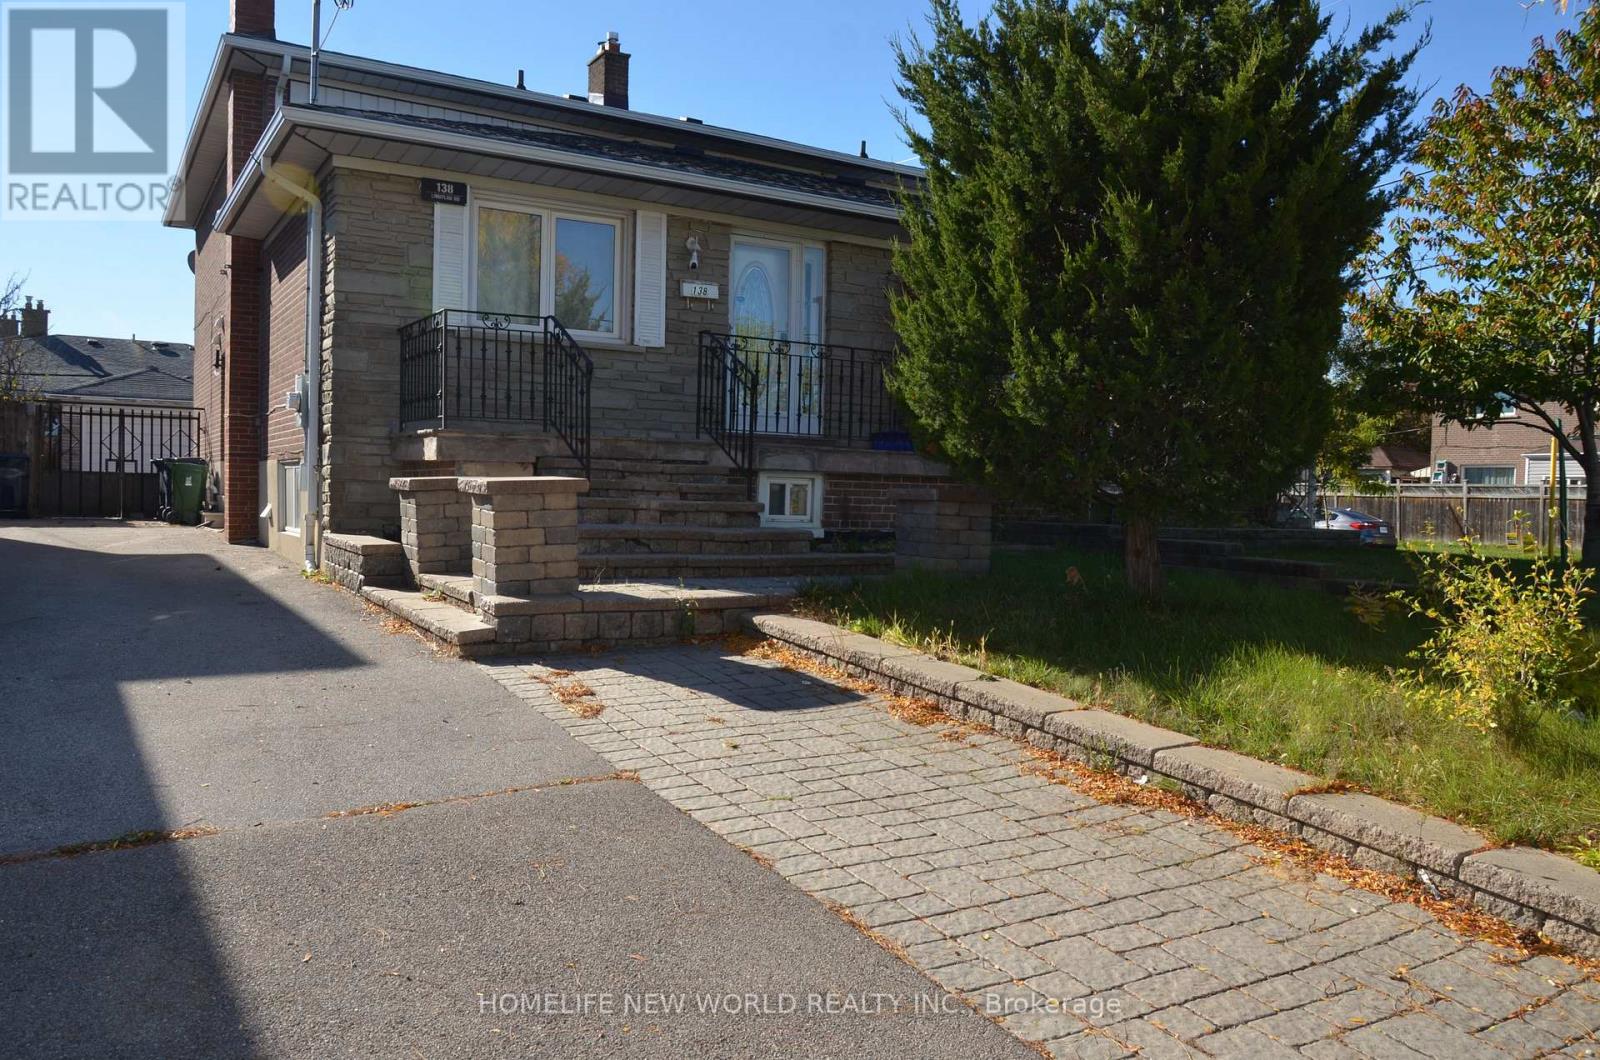
Welcome To 138 Lindylou Rd! This Versatile 5 Level Backsplit Semi Detached home Offer 4+2 Bedroom and 3 bathrooms, Providing Flexible Living Space For Growing Or Multi Generational Families. The Property Features Three Separate Entrances, Including A Separate Side Entrance And a Basement Walk Up Entrance, Offer Added Convenience And Flexibility . Recent Upgrades Include A Newly Renovated basement and Kitchen Featuring Additional Service And a Newly Installed HVAC System. Two Set Of Laundry Provide Additional Convenience For Larger Households Or Multi-Generational Living Arrangements. (id:67731)
764 Regional Road 12
Brock, Ontario
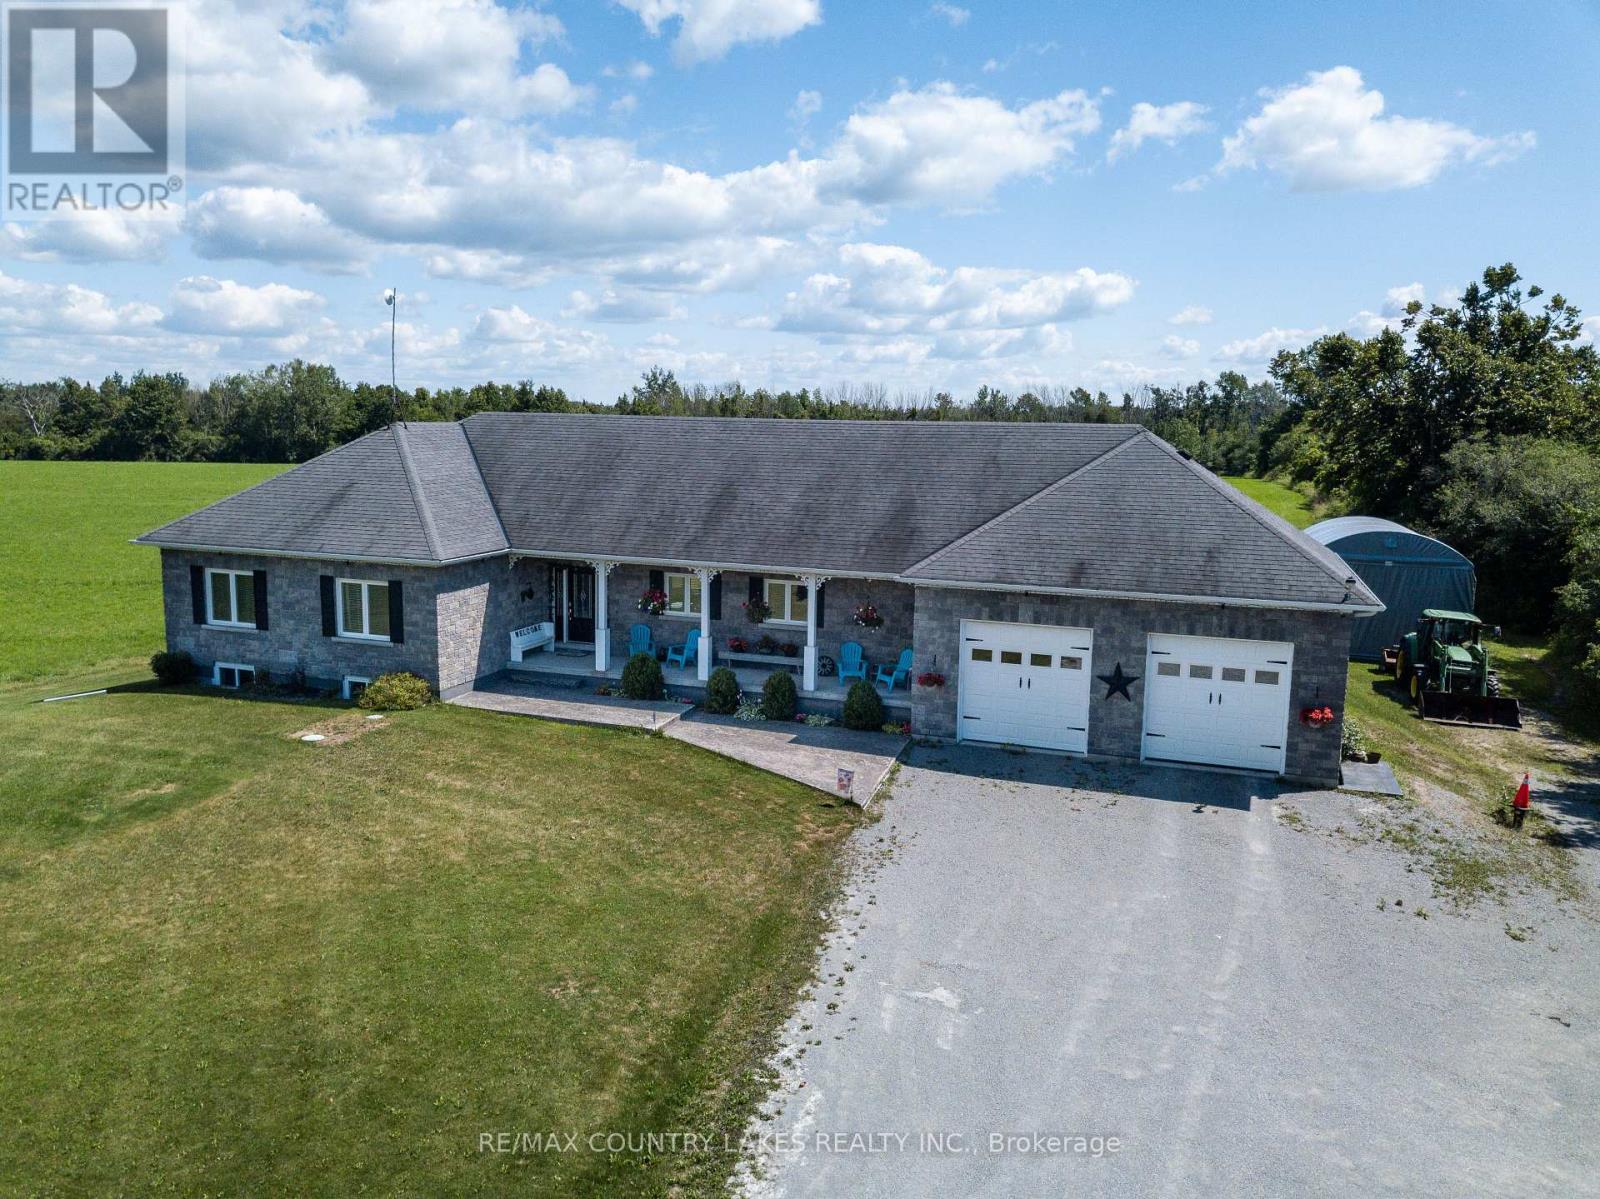
Discover the harmony of comfort, quality, and country charm in this beautifully maintained 3-bedroom bungalow with 4 bathrooms, offering pride of ownership throughout. This spacious home features quality finishes and an inviting open-concept layout filled with natural light from large windows that showcase peaceful views of surrounding fields. The heart of the home is the stunning kitchen, complete with a breakfast bar, ample workspace, and seamless flow into the dining and living areas. Patio doors from the dining room lead to a spacious deck with a gazebo, overlooking the backyard and picturesque countryside, offering a lovely setting for outdoor dining or quiet evenings. You'll enjoy the direct access from the attached double-car garage into a mudroom featuring a closet, laundry area, and 2-piece bathroom. The garage also includes a third garage door providing easy access to the backyard. The primary bedroom offers a private retreat with a walk-in closet and a spa-like 4-piece ensuite featuring a soaker tub and separate shower. Two additional bedrooms provide comfortable accommodations for family and guests. The basement expands your living space with a bright recreation room with windows, games area, toy room, office, storage room, workshop/exercise room, and cold room-offering endless flexibility for work, hobbies, and recreation. Relax on the covered front verandah with your morning coffee and entertain beneath the backyard pergola or gazebo. Surrounded by beautiful country views, and ample outdoor space for family and guests to enjoy. Located just 1.5 hours from Toronto, this exceptional property offers a balance of rural serenity, comfort, and modern convenience. (id:67731)
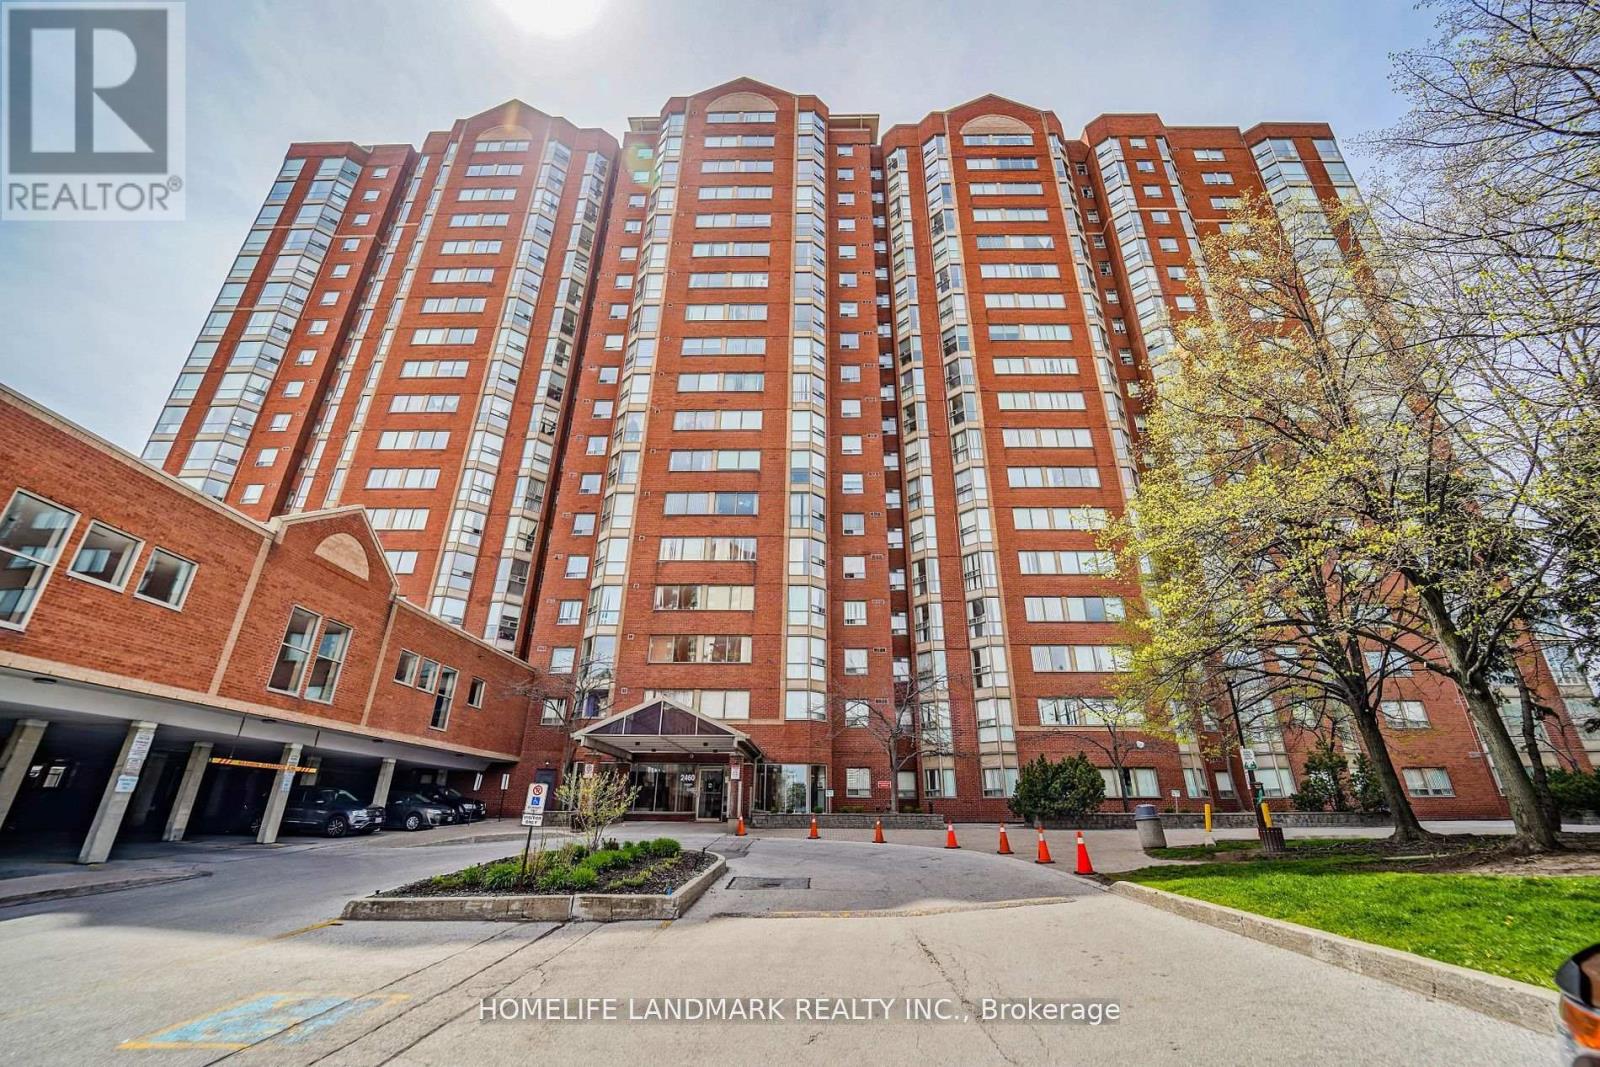
1408 - 2460 Eglinton Avenue E
Toronto, Ontario
Enjoy this spacious, bright, and sun-filled one-bedroom plus den suite, with all utilities included! Featuring laminate flooring throughout, the versatile den is ideal for a home office or additional living space. Recent upgrades include new kitchen cabinets, a new bathroom vanity, and new blinds. The unit also includes one parking space and a storage locker. Residents can enjoy an impressive range of building amenities, including a daycare centre, 24-hour gate security, guest suites, fitness centre, party room, basketball court, squash court, billiards room, bicycle storage, indoor swimming pool, and much more. Unbeatable location! Just steps from Kennedy Subway Station and GO Station, with convenient access to public transit. Close to a library, community centre, shopping mall, schools, and other everyday conveniences. A wonderful opportunity to enjoy comfortable living in a well-connected and amenity-rich community! (id:67731)
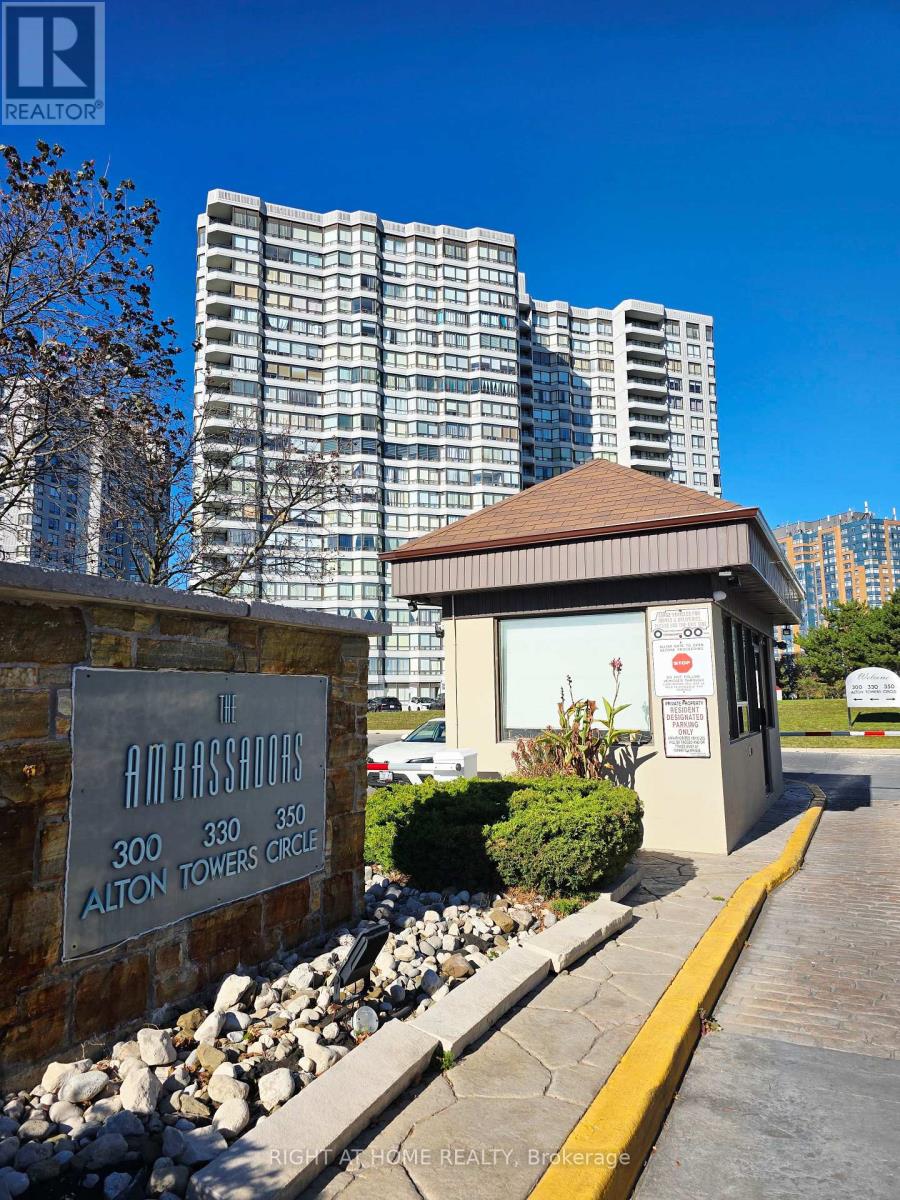
Ph213 - 330 Alton Towers Circle
Toronto, Ontario
Welcome to Penthouse 213 in the Much Desired Alton Towers Neighborhood, A 2-Bedroom Condo with a Functional Layout in a Prime and Convenient Location. Enjoy your Afternoons and Evenings with a Northwest View as the Sun Sets, Lounging on the Open Balcony or By the Huge Window in the Living Room. Stainless Steel Fridge and Dishwasher Bought in 2026. Hallway, Living, Dining and Kitchen Painted in 2024. Mirrored Closet Doors in Hallway and Bedrooms Installed 2024. Engineered Wood Floors Installed 2021. Walk-thru Closet in Primary Bedroom. 2 Parking Spots (1 Owned, 1 Exclusive) and 1 Locker (Owned). Walk to Supermarket, Plaza, Transit, School, Church, Library. Minutes Drive to 401/407. (id:67731)
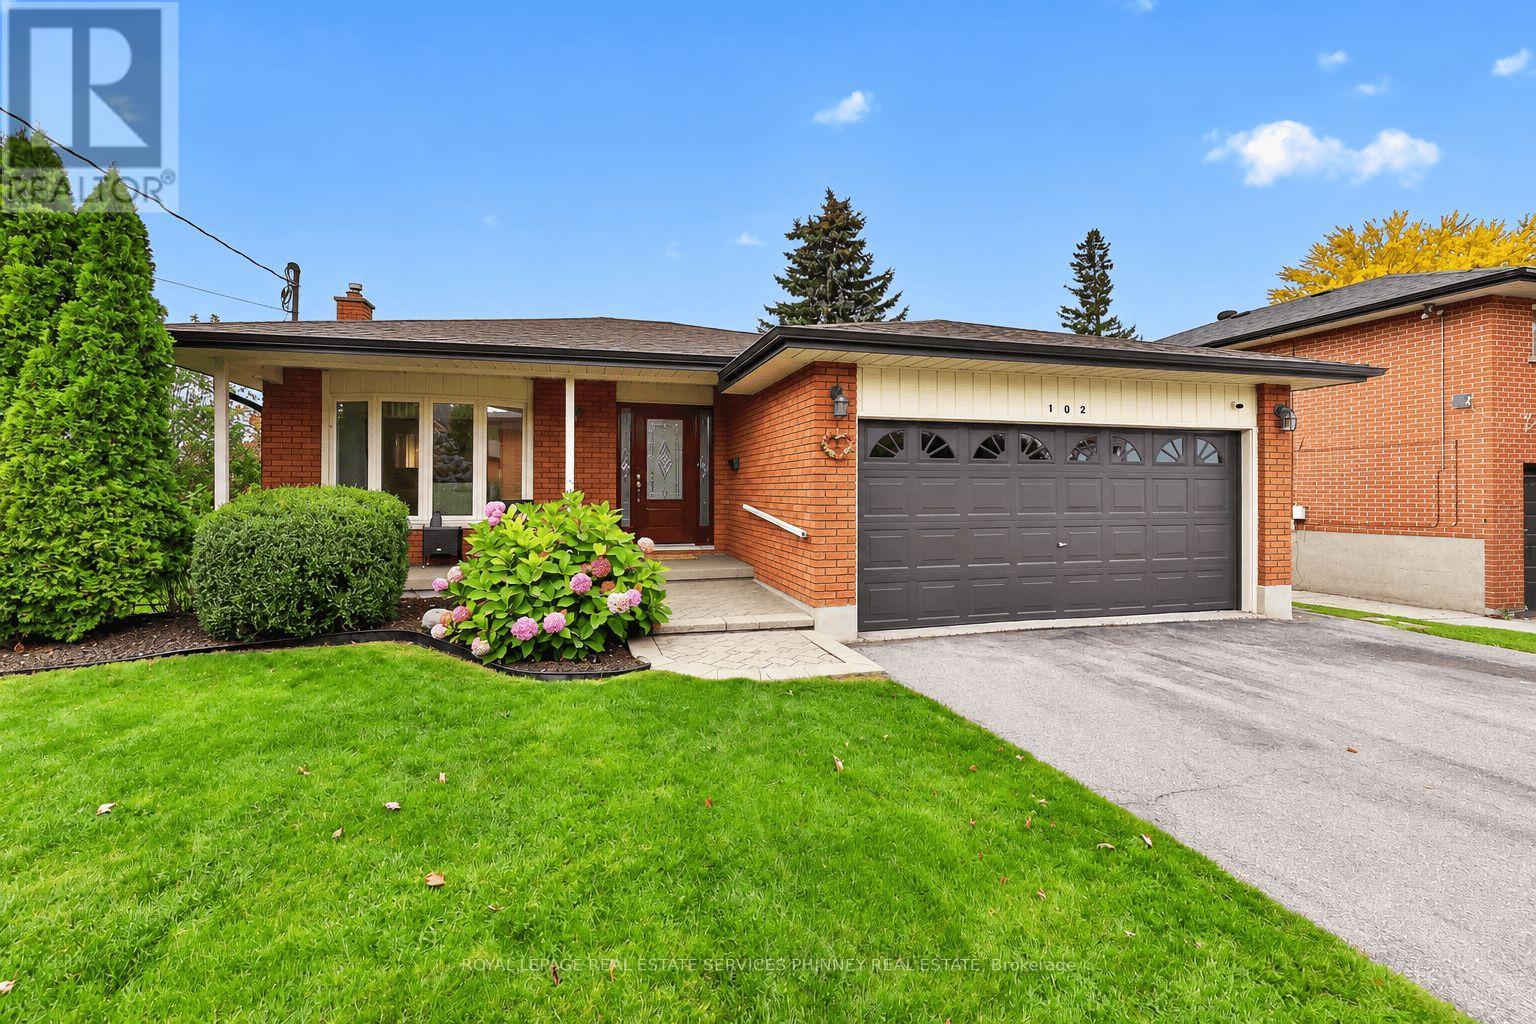
102 Applewood Crescent
Whitby, Ontario
Discover the perfect combination of comfort, functionality and versatility in this beautifully refreshed, bungalow, nestled on an impressive 62 x 120 ft fully fenced property in a peaceful, family-friendly crescent. Thoughtfully maintained and freshly painted throughout, including walls, trim and doors, this inviting home offers a bright, welcoming atmosphere and exceptional living space on both levels. Rich hardwood floors flow throughout the main level, where a generous combined living and dining area provides the perfect setting for everyday living and memorable gatherings. The charming solid oak kitchen features a spacious eat-in area and convenient walkout to a private backyard deck. A flexible main-floor office can easily be restored to a third bedroom, while the 4-piece bathroom showcases a relaxing bubble tub and newly installed vanity countertop. The exceptionally spacious lower level is a standout feature, offering impressive 8-foot ceilings, updated vinyl flooring, a sprawling recreation area warmed by a cozy gas stove, two additional bedrooms with oversized windows, and a 3-piece bathroom with separate shower. An ideal layout for multigenerational living, growing families or those seeking extra space for guests and hobbies. Additional highlights include a separate side entrance, generous cold cellar, cedar-lined hall closet with plumbing roughed in for main-floor laundry, interior access to the double garage and a paved driveway accommodating four vehicles. Enjoy the convenience of nearby schools, parks, shopping, cafés and restaurants, including Whitby Mall, Metro and Starbucks, along with quick connections to Highways 401. A wonderful opportunity to enjoy bungalow living with room to grow! (id:67731)
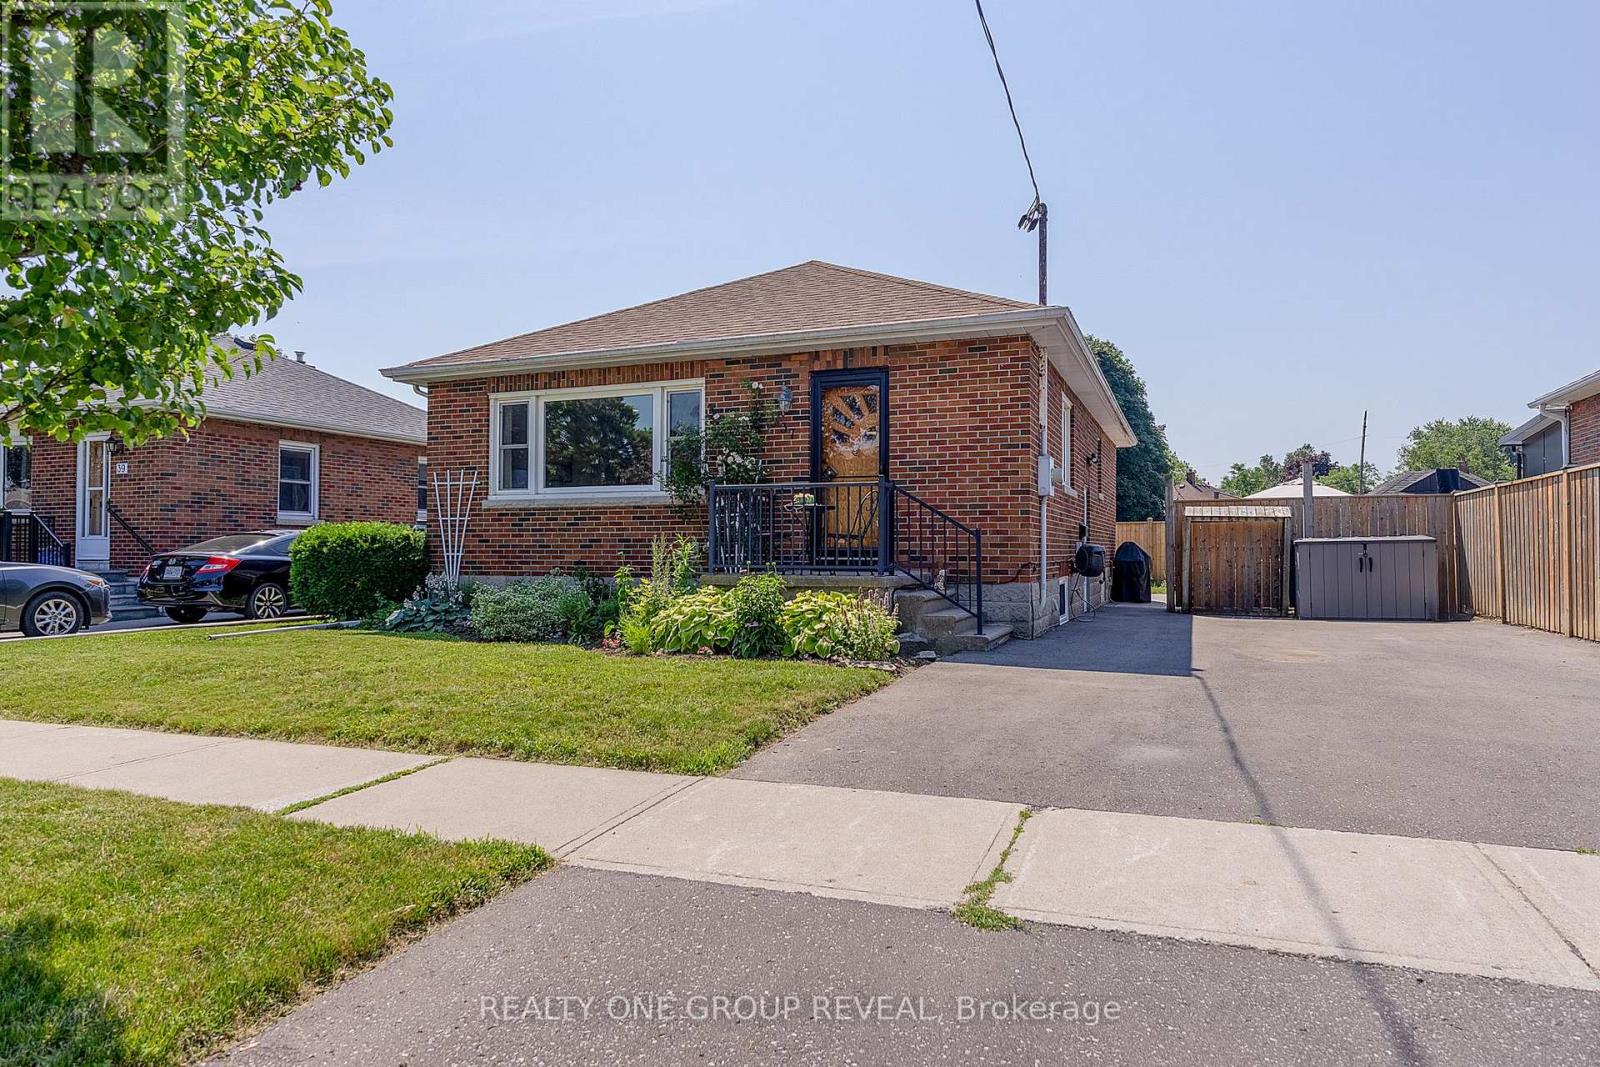
37 Prince Street
Clarington, Ontario
Perfect for first-time home buyers or those looking to downsize, this beautifully maintained solid brick bungalow is move-in ready and nestled in one of Bowmanville's most desirable neighborhoods. Step inside to a bright, spacious living room highlighted by a large picture window that fills the home with natural light. The main level features three generously sized bedrooms, each showcasing the timeless warmth and character of the original hardwood flooring. At the heart of the home is a stunning modern kitchen, fully renovated in 2023 with stylish finishes, ample cabinetry, and a functional layout that's perfect for both everyday living and entertaining. A separate side entrance leads to the partially finished basement, where you'll find a spacious recreation room along with a large unfinished area offering endless possibilities. Whether you envision additional living space, a home gym, workshop, or potential in-law suite, there's plenty of room to make it your own. Additional updates include the conversion from oil to natural gas heating in 2021, providing improved efficiency, lower operating costs, and added peace of mind. Situated on a quiet, family-friendly street, this exceptional home is just minutes from schools, parks, the hospital, shopping, restaurants, and all the everyday amenities Bowmanville has to offer. Combining comfort, convenience, and outstanding value, this charming bungalow is an opportunity you won't want to miss. (id:67731)