
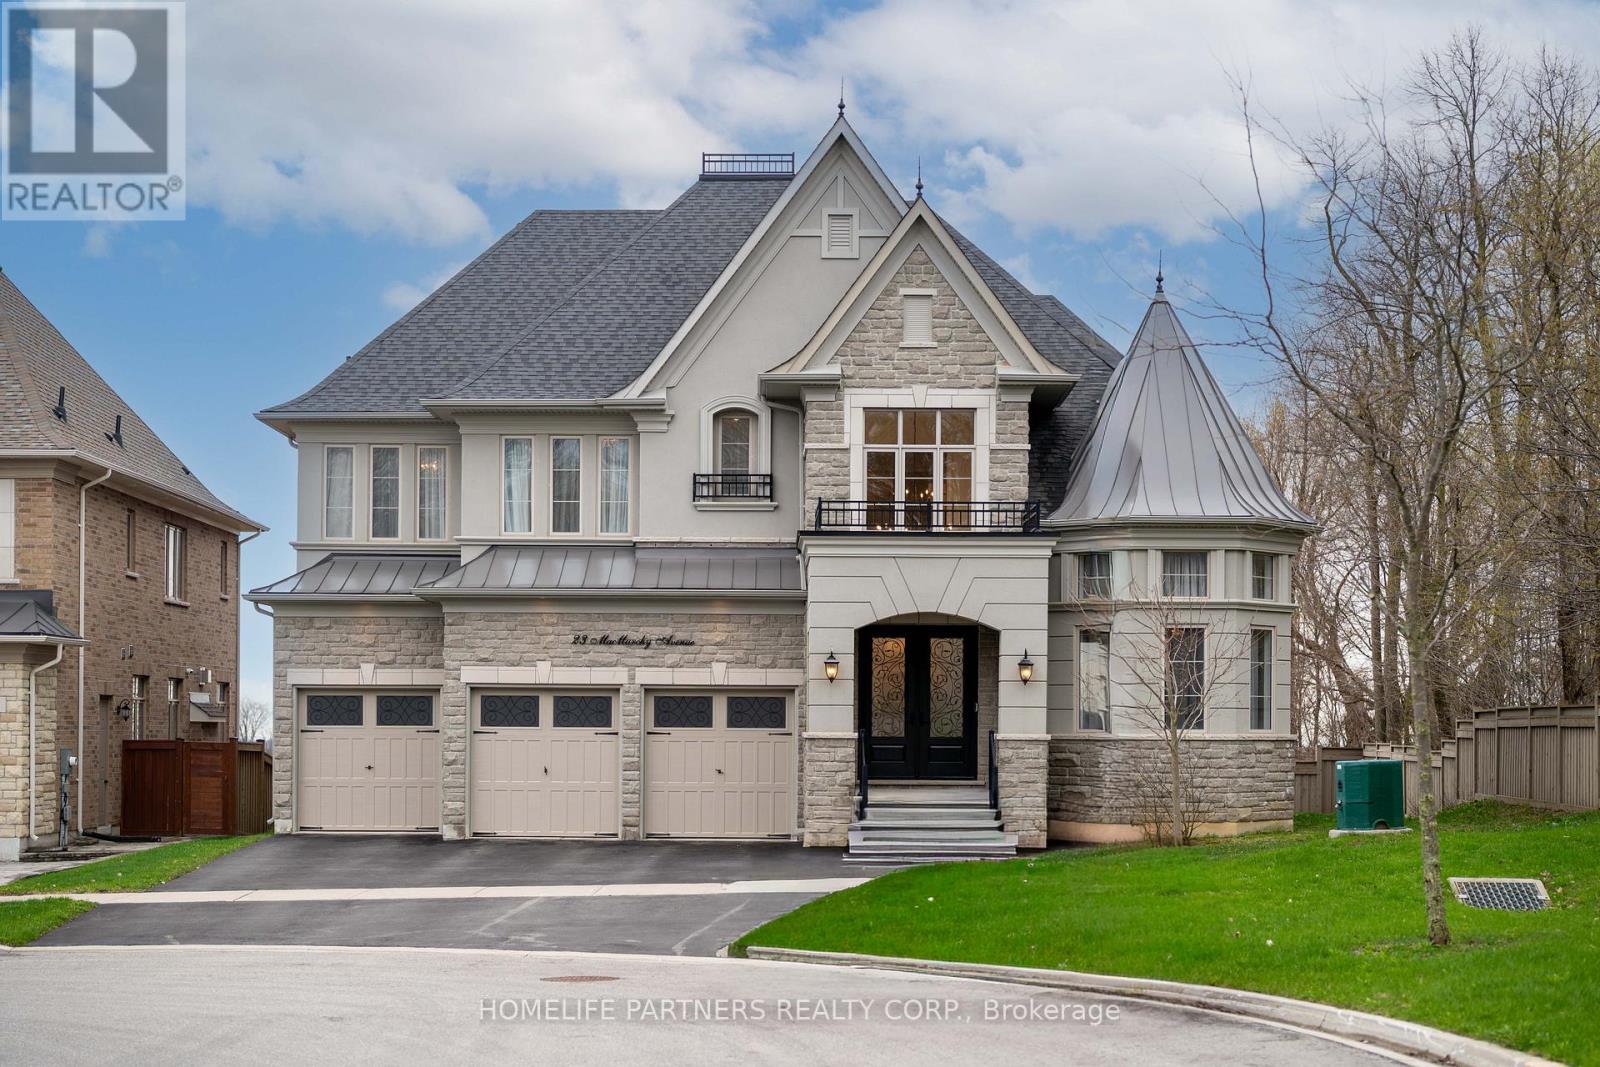
23 Macmurchy Avenue
King, Ontario
This exquisite estate is set at the end of a private cul-de-sac backing onto green space, with a 75' south-facing lot across from a forested walking trail. A grand two-storey foyer leads into the main floor featuring 10' ceilings throughout. The layout includes a unique, main floor office with 13' ceilings, offering exceptional privacy for work or creative use. The chef's kitchen is equipped with a 72" Sub-Zero refrigeration system, quartz countertops, and custom cabinetry, opening to the dining area, breakfast space, and family room with fireplace. A covered porch overlooks the south-facing backyard with skyline views. Upstairs, all four bedrooms feature private ensuites and custom closets. The primary suite offers a spa-inspired bathroom with oversized shower, sitting area, and fireplace. The basement includes a red cedar sauna, gym, wine cellar, and recreation space, with rough-ins for future expansion. The backyard is complete with a custom porch and jacuzzi, ideal for entertaining. (id:50787)
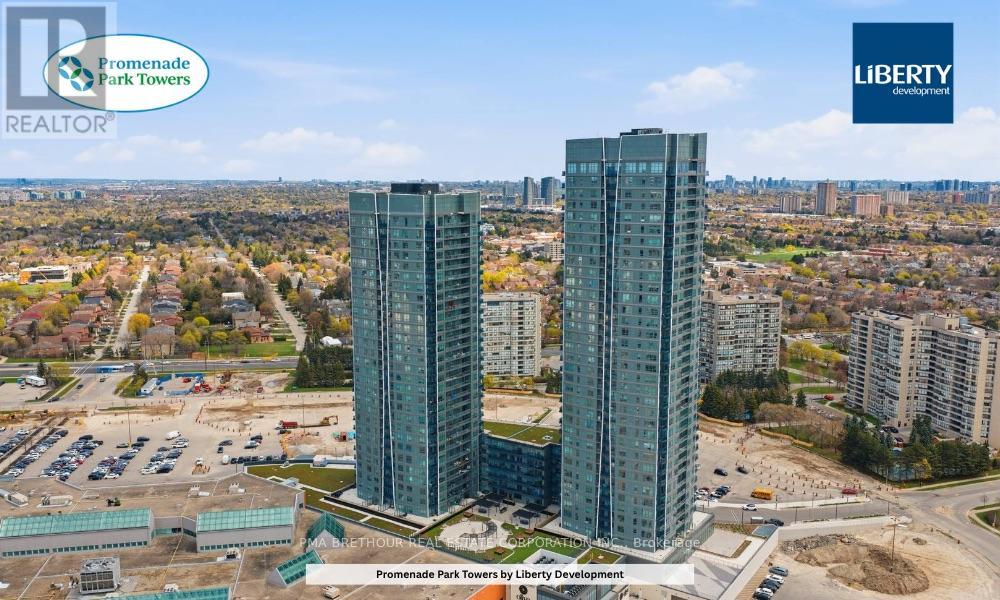
416 - 30 Upper Mall Way
Vaughan, Ontario
Welcome to Promenade Park Towers by Liberty Developments-where style, comfort, and convenience come together in the heart of Thornhill. This bright and beautifully laid out 910 sq ft corner suite offers a functional 2-bedroom + den, 2-bathroom design with a 40 sq ft balcony and sought-after southwest exposure, showcasing unobstructed park and city skyline views while filling the home with natural light all day long. Perfect for first-time buyers or those looking to right-size, the open-concept layout features a versatile den ideal for a home office, along with spacious bedrooms designed for everyday comfort. This vacant resale unit is move-in ready and includes 1 parking space. Enjoy a full suite of premium amenities including 24-hour concierge, fitness centre & yoga studio, golf simulator, theatre room, party room, and a stunning outdoor green roof terrace. With direct access to Promenade Shopping Centre, plus transit, dining, and everyday essentials just steps away, everything you need is truly at your doorstep. Property taxes not yet assessed. Experience connected, modern living in one of Vaughan's most vibrant and convenient communities. (id:50787)
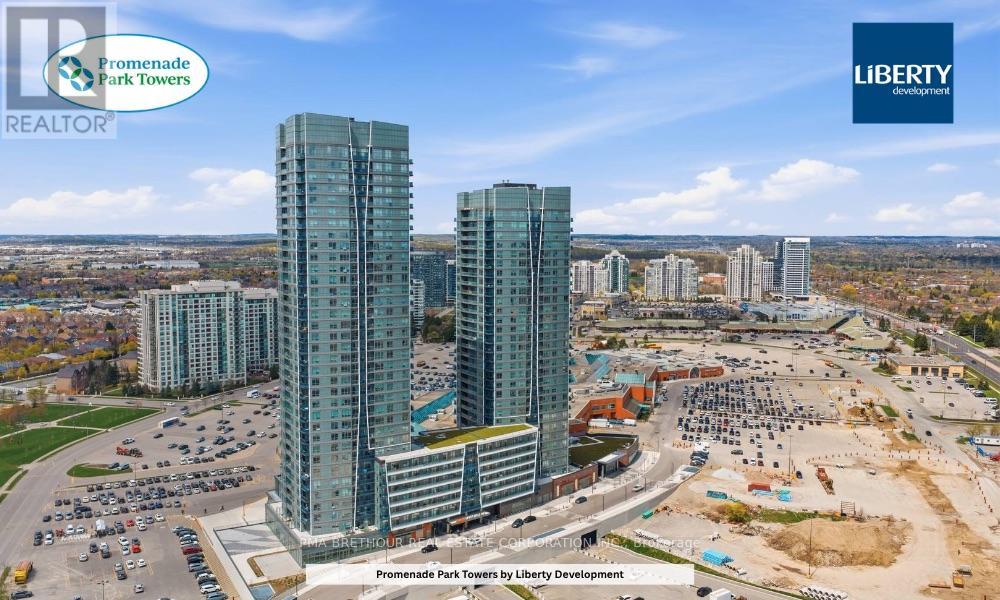
2201 - 50 Upper Mall Way
Vaughan, Ontario
Welcome to Promenade Park Towers by Liberty Developments-an ideal opportunity to own your first home in the heart of Thornhill. This bright and beautifully designed 1-bedroom + den, 1-bathroom suite offers approximately 605 sq ft of efficient, comfortable living space with a sun-filled south-facing exposure and private balcony-perfect for enjoying morning coffee or unwinding at the end of the day. Thoughtfully laid out for modern living, the open-concept design features a stylish kitchen with stone countertops, a cozy yet functional living area, and a versatile den ideal for a home office or extra space to suit your lifestyle. The spacious bedroom offers ample storage, while the sleek bathroom adds a clean, contemporary touch. This vacant, move-in ready unit includes a locker for added convenience. Enjoy an impressive range of amenities including 24-hour concierge, fitness centre & yoga studio, golf simulator, theatre room, party room, and a beautifully landscaped outdoor terrace. With direct access to Promenade Shopping Centre, transit just steps away, and parks, dining, and everyday essentials all within reach, you can truly live, work, and play without needing a car. This is connected, low-maintenance living at its best-perfect for first-time buyers looking to step into ownership with confidence. (id:50787)
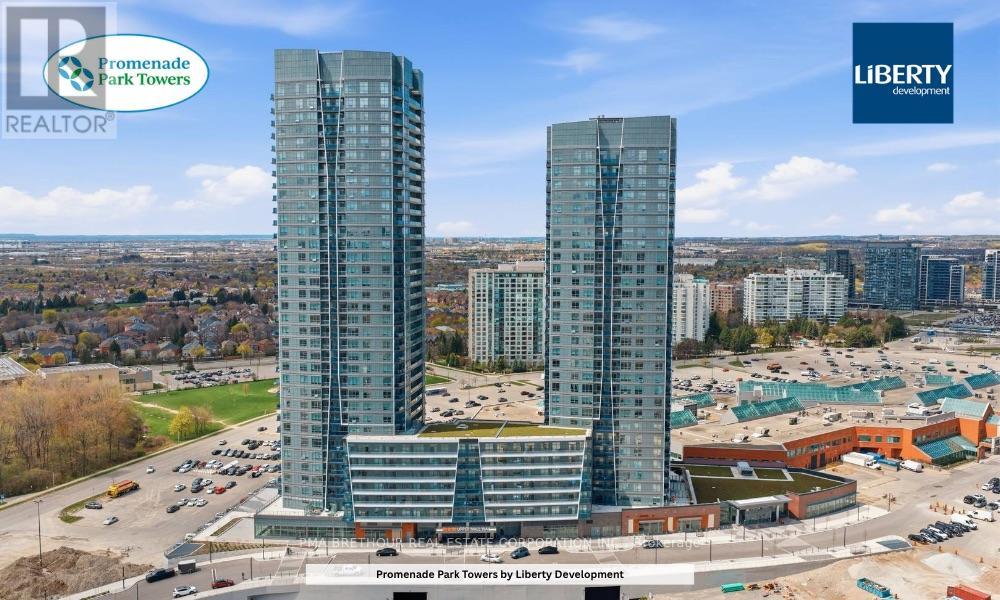
2510 - 50 Upper Mall Way
Vaughan, Ontario
Welcome to Promenade Park Towers by Liberty Developments-where modern design meets everyday convenience in the heart of Thornhill. This bright and beautifully designed 1-bedroom + den (size of a bedroom), 2-bathroom suite offers approximately 688 sq ft of functional living space with northeast exposure, filling the home with natural light and open views from your private balcony. Perfect for first-time buyers or professionals, the smart open-concept layout features a modern kitchen with stone countertops, a spacious living area, and a versatile den with glass doors-ideal for a home office or guest space. The primary bedroom includes a large window, closet, and private ensuite, while a second full bathroom adds rare and valuable flexibility. This vacant, move-in ready unit includes 1 underground parking space. Enjoy premium amenities including 24-hour concierge, fitness centre & yoga studio, golf simulator, theatre room, party room, and a stunning outdoor green roof terrace. With direct access to Promenade Shopping Centre and transit just steps away, plus parks, dining, and daily essentials at your doorstep, this is effortless, connected living at its best. (id:50787)
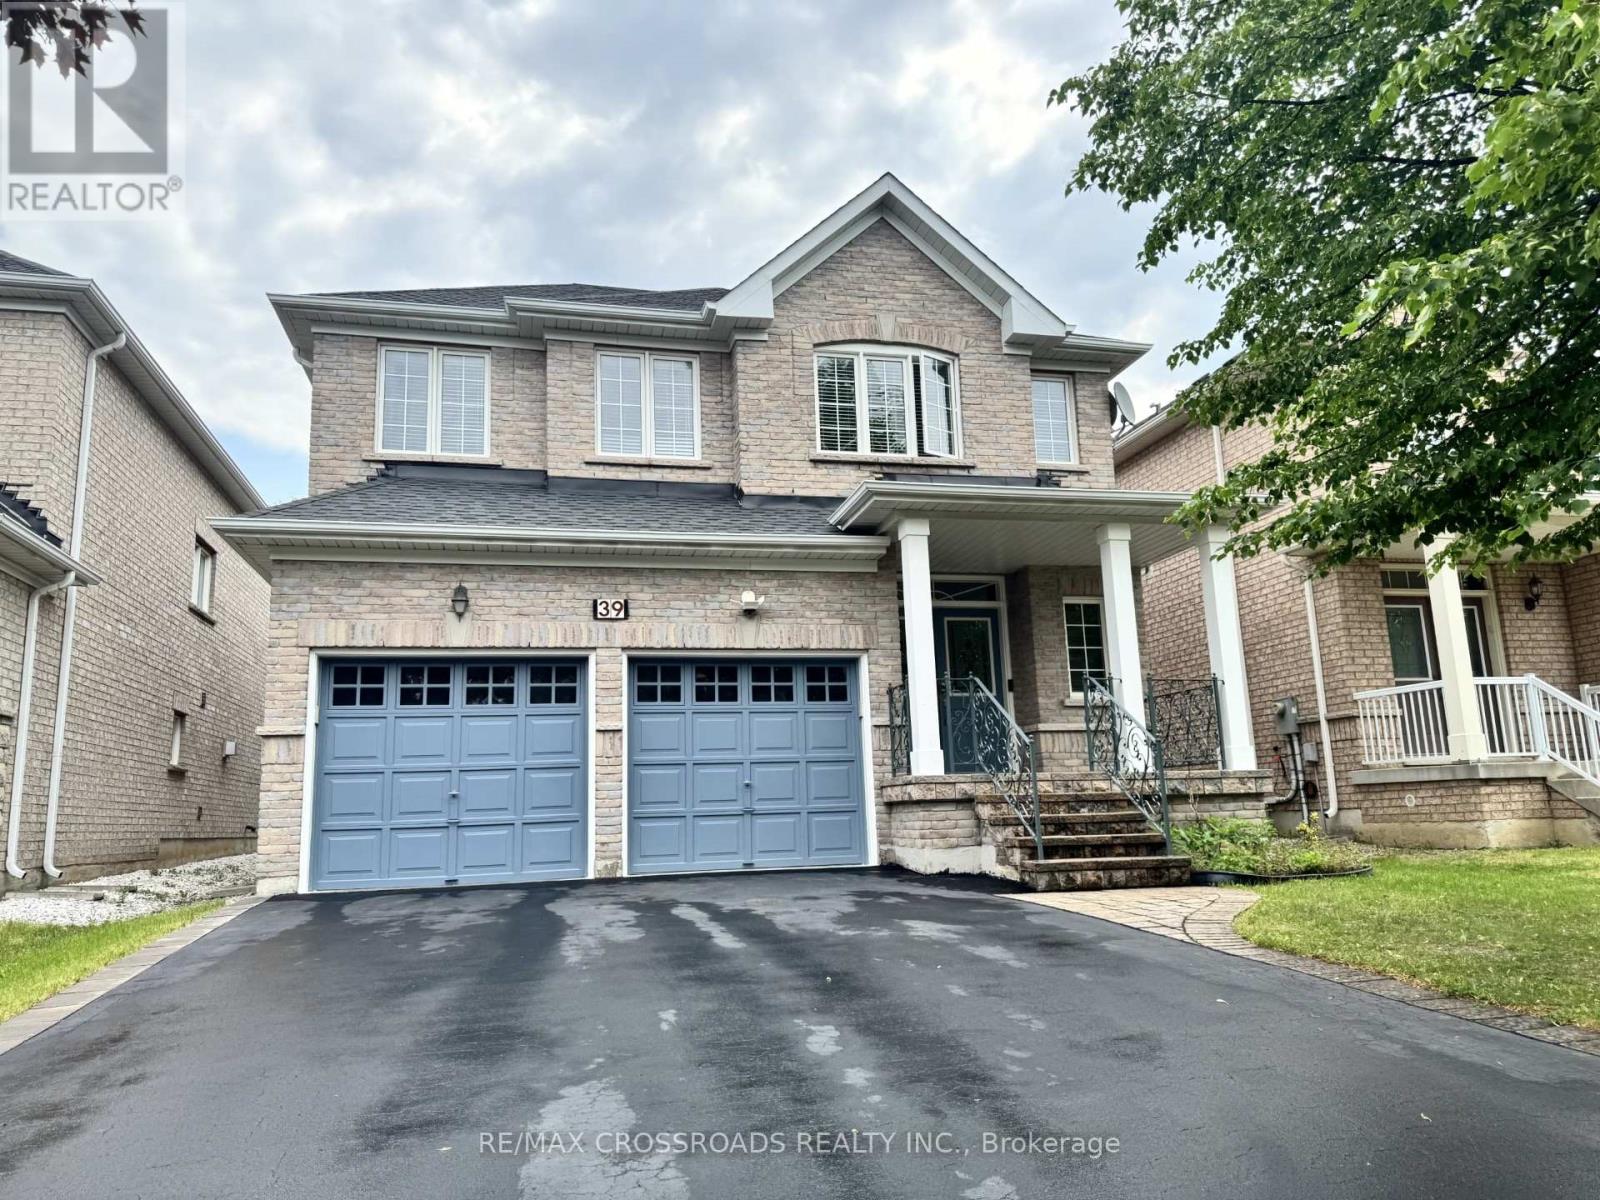
39 Pantano Drive
Vaughan, Ontario
Well maintained home, taken care with love. you will be impressed by the cleanliness. Very practical layout, full of natural light. 9'Celling. Glamours quality Hardwood Floors. Maple Kitchen Cabinets. Granite Countertop, Stone Backsplash, S/S Appliances. Newer cook top & oven (2025) .Oak Staircase With Iron Pickets. Enjoy bright & Spacious bedrooms. 5pc ensuite bath & walk in closet in primary bedroom. Finished Basement With Separate entrance, featured with large rec room; Custom Build wet Bar; 3 P Washroom with Glass Dr Shower. Basement can be easily used as in-law suite or bring potential rental income. Interlocking Entrance with Iron Railings. Double closets at foyer. Extra large closets in bedrooms. Newer roof (2023).plenty of storage space, cold room with shelves. quiet street, Desirable neighborhood. steps to good schools, North Thornhill community centre.m mm m mm m mm m m mm m m m (id:50787)
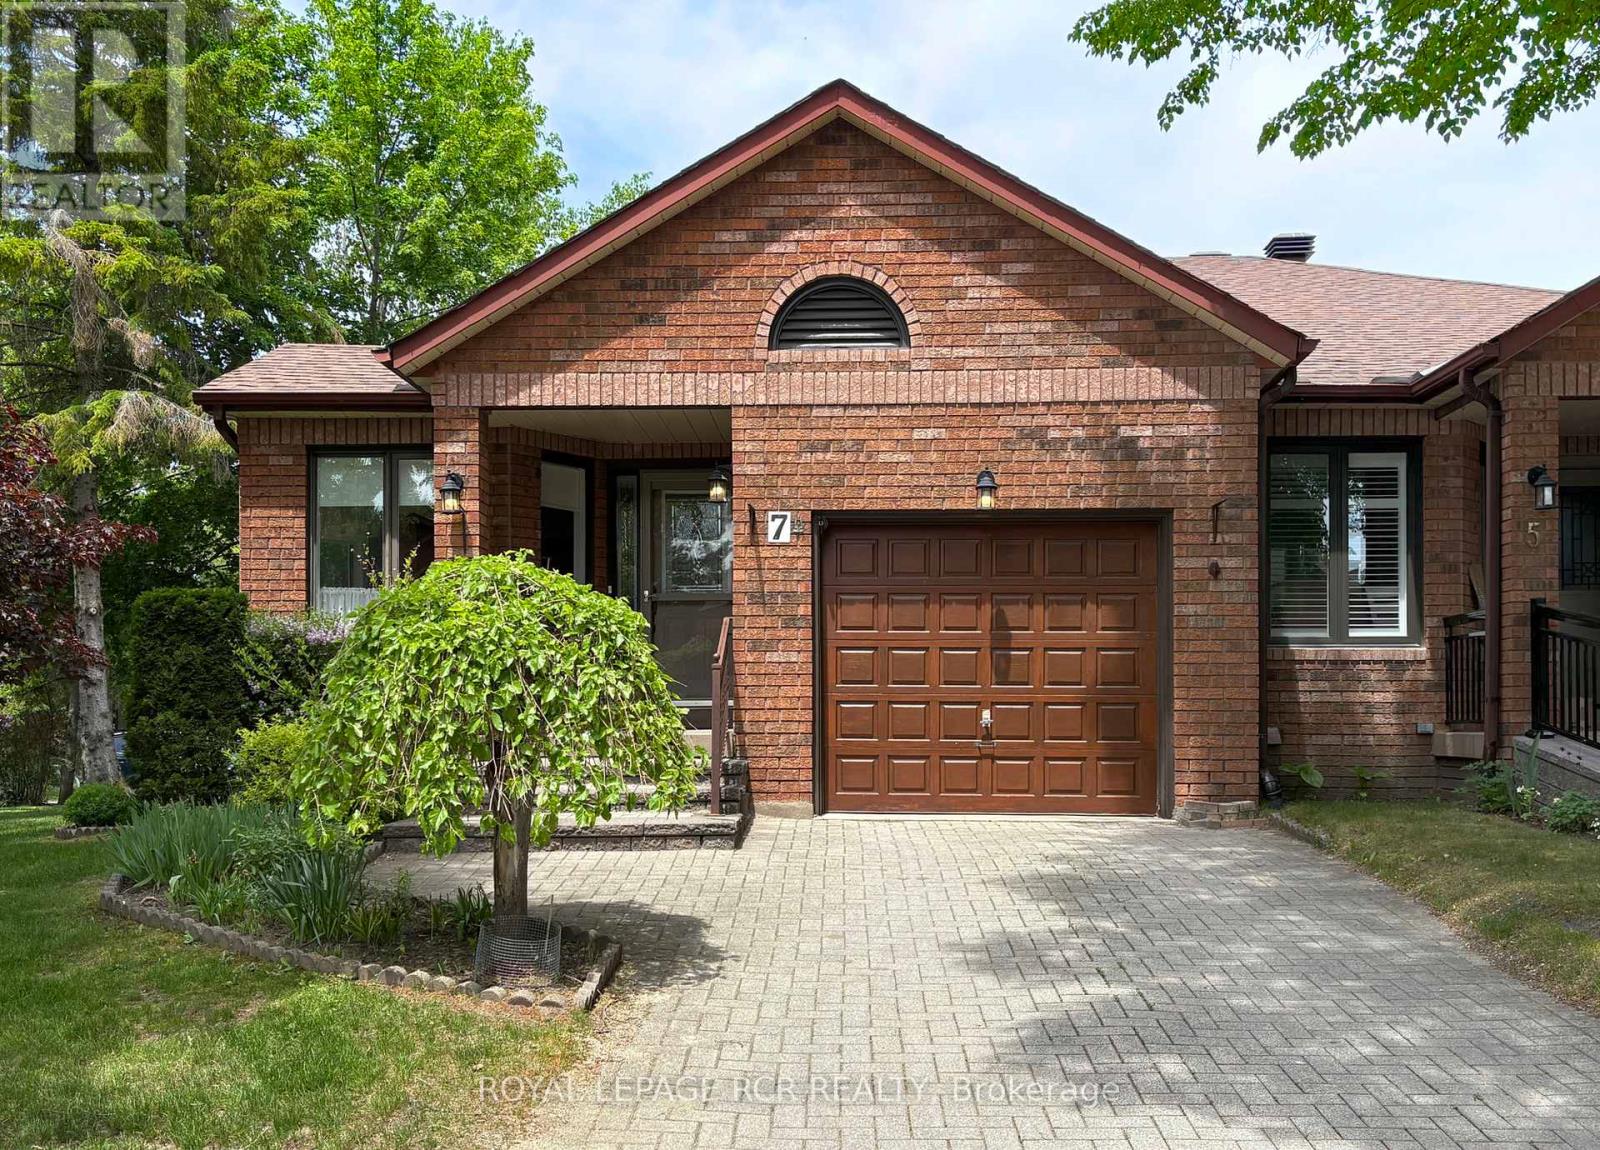
7 Glen Eden Way
New Tecumseth, Ontario
Welcome to 7 Glen Eden Way- where you will enjoy a sought after lifestyle in a scenic golf course community. This well maintained brick bungalow provides a functional floor plan, a bright sun filled eat-in kitchen, an open concept living/dining room offering a gas fireplace and a walk out to a deck area with mature trees plus a primary bedroom adjacent to a 4-piece bathroom and private den. The lower level family room is a warm, inviting space with a 2nd gas fireplace and above grade windows. The lower level also conveniently features a 3-piece bathroom, a laundry room , an office/sitting room and a generous sized utility room with a handy work bench and ample storage space. This home is well situated with open westerly views and just steps to a nature trail, the Nottawasaga Inn and Resort, guest parking, indoor sports complex, hair salon, 18 hole golf course and a vibrant community centre with something for everyone. The community of Green Briar provides low maintenance living for a comfortable lifestyle. So if you are looking for a carefully maintained home in a popular setting, this home is definitely worth your consideration. (id:50787)
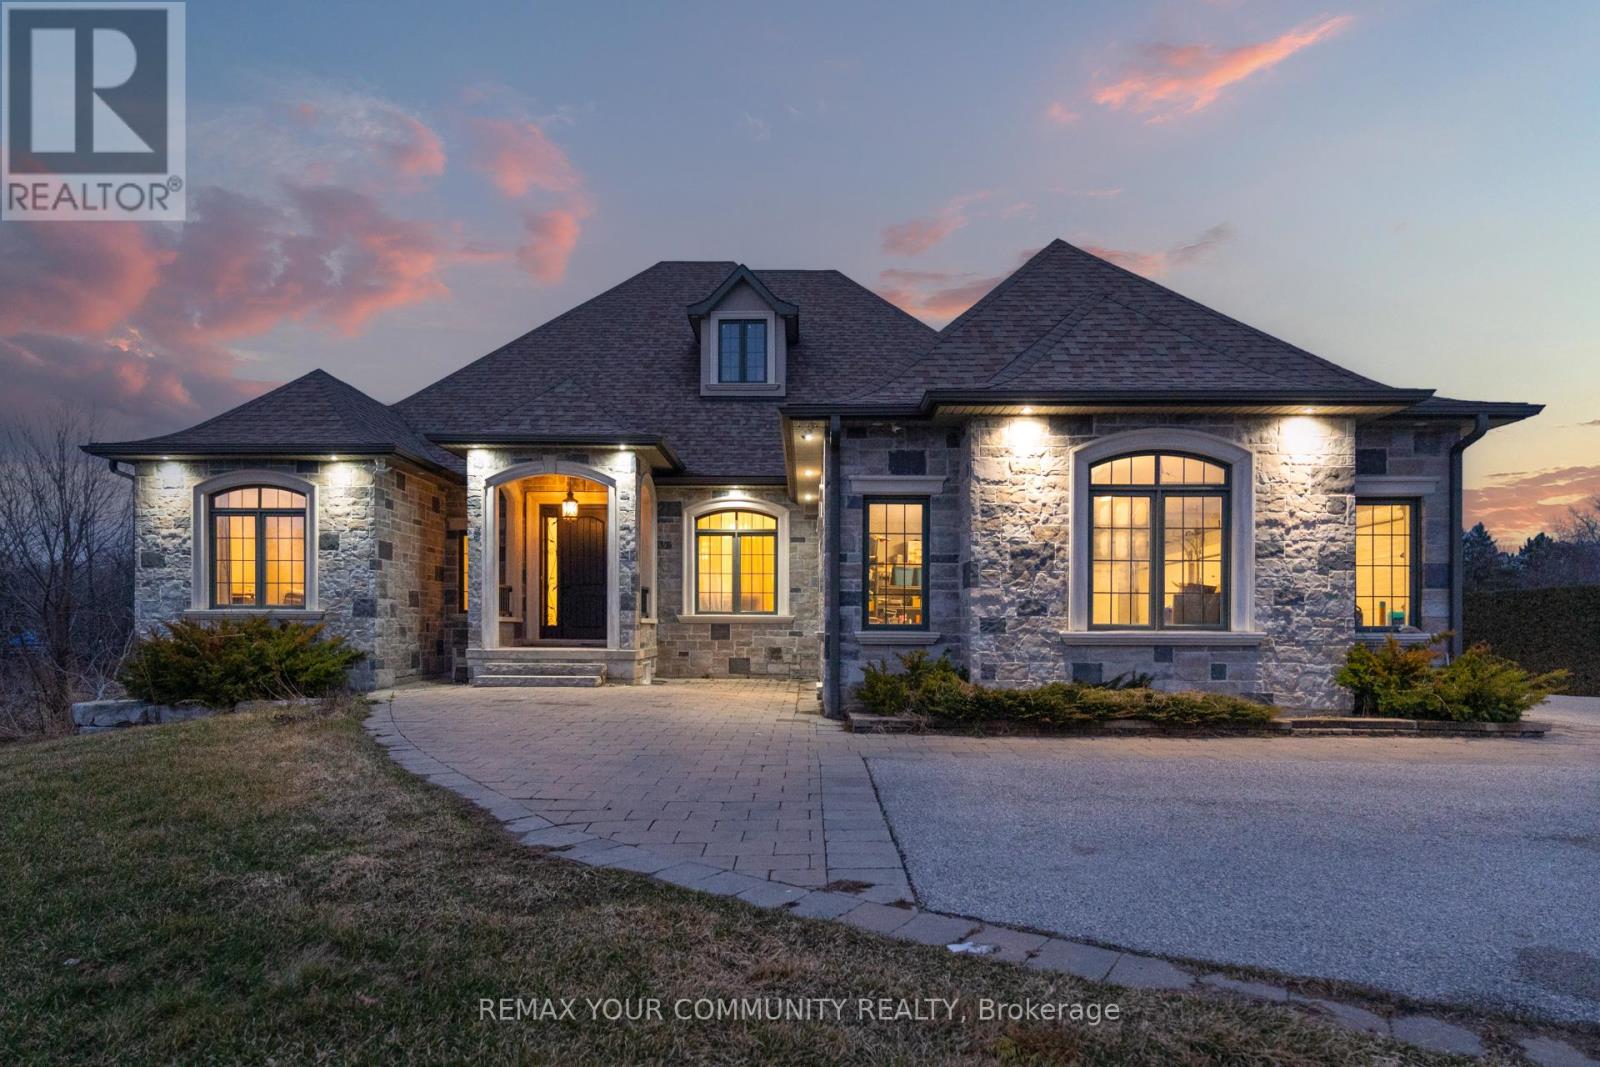
20111 Bathurst Street E
East Gwillimbury, Ontario
An Exceptional Opportunity To Own A Luxury Custom Built Bungalow! On A Private 131' x 825' Lot Offering Approximately 2.5 Acres With Ravine View.This Stunning Home Features 6 Bedrooms and 5 Bathrooms Hardwood Flooring Throughout, Soaring 10-Ft. And 9-Ft. Ceilings, Large Windows, And A Bright Open-Concept Layout. A Main-Floor Office, Spacious Bedrooms, And A Luxurious Primary Suite With A Spa-Inspired 6-Piece Ensuite And Heated Floors.The Above-Grade Walk-Out Basement With Separate Entrance Offers Incredible Potential For Additional Living Space, An In-Law Suite, Home Gym,Recreation Area or Rental Income. A 3-Car Garage And Large Workshop/Shed with over 1500sqft having extra storage and garage parking. This Property Offers The Perfect Blend Of Privacy, Space, And Convenience. (id:50787)
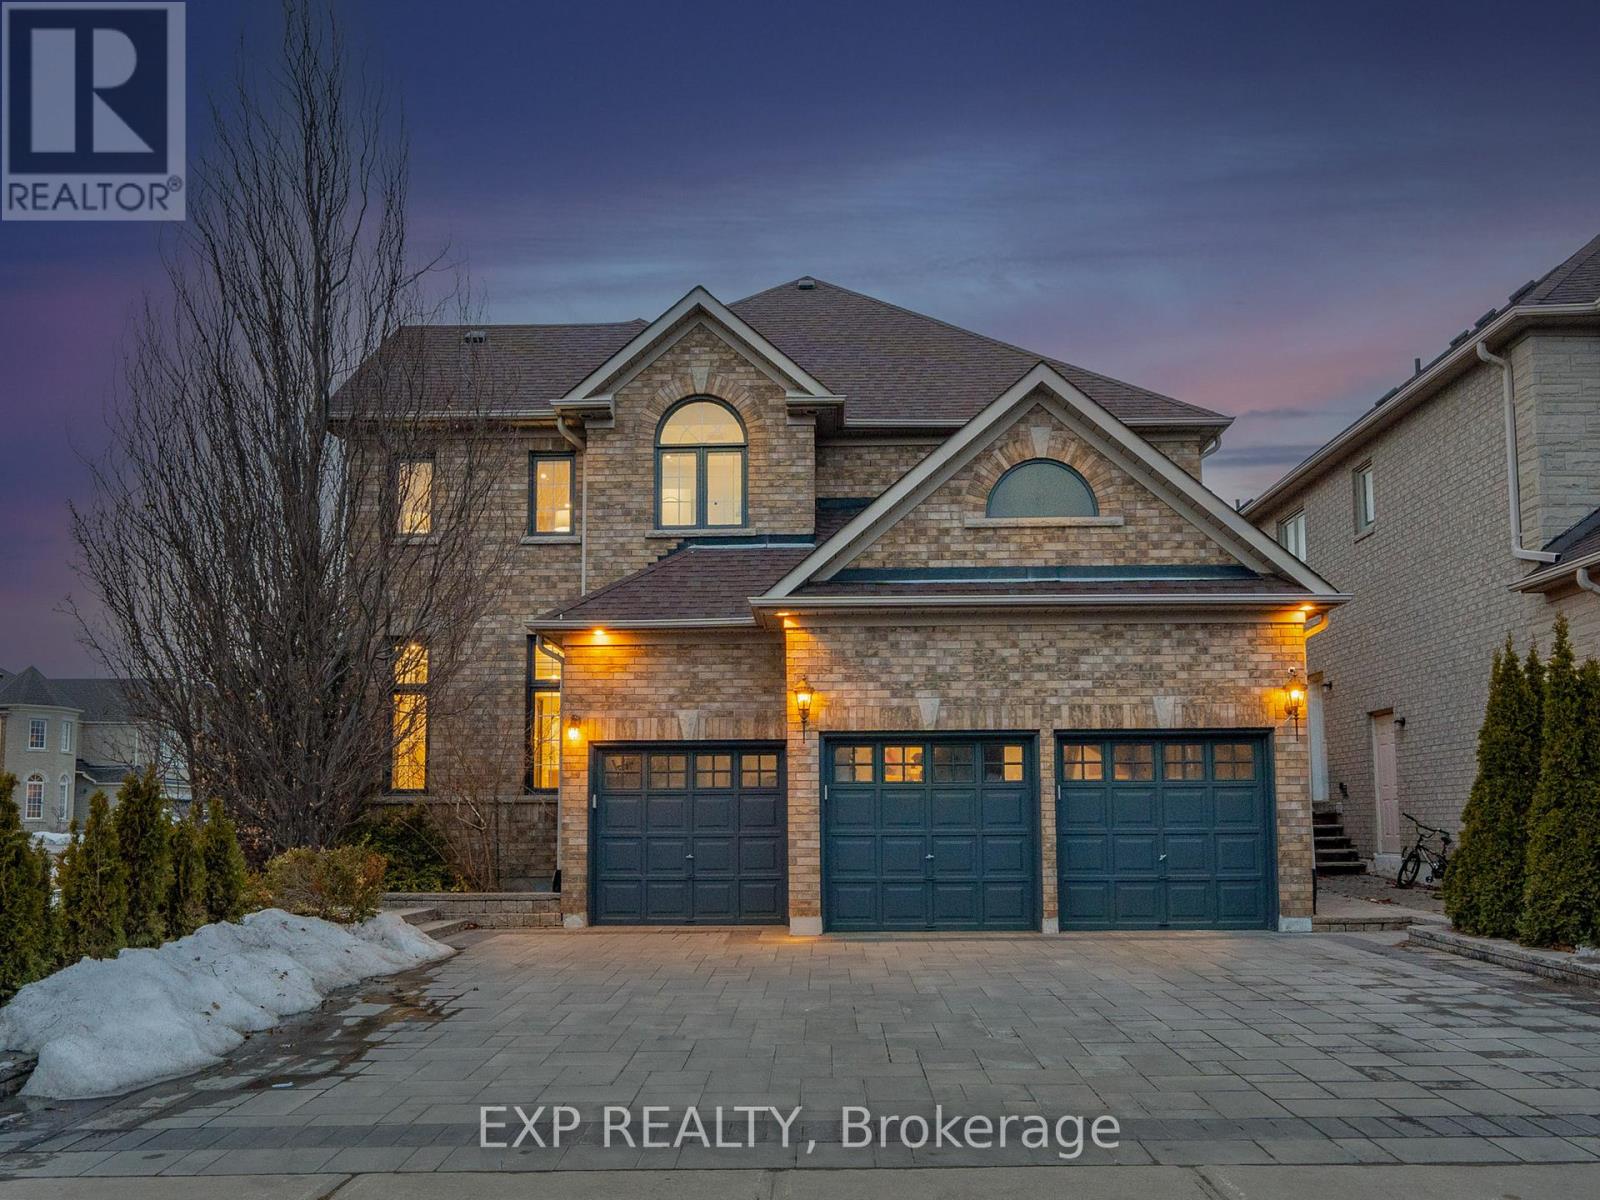
249 Boake Trail
Richmond Hill, Ontario
"We Love Bayview Hill" This meticulously upgraded European-Italian style estate built by Cachet Homes is nestled in prestigious Bayview Hill, offering over 5,000 sq ft of luxurious total living space. Featuring 4+2 bedrooms and 6 washrooms, all four upper bedrooms enjoy their own private ensuites. Renovated with refined modern design and over $500,000 in upgrades - including $150,000 invested in professional landscaping - the brand-new gourmet kitchen is equipped with quartz countertops, premium Bosch, Fotile, and Italian Fulgor appliances, plus a built-in steam oven, gas stove, and hot water dispenser. The primary bedroom boasts an invisible door leading to a generous walk-in closet for seamless sophistication. Every bathroom showcases quartz countertops, marble flooring, and LED mirrors, while new hardwood floors run throughout the main and second levels. The family room and finished basement feature built-in fireplaces, a stunning marble TV feature wall, and automated vertical sheers. Smart home features include a Ring doorbell, smart thermostat, automated window coverings, and integrated LED lighting. Additional upgrades include a 2022 high-efficiency furnace, Navien tankless water heater, and a redesigned laundry room with custom built-in storage. Professional landscaping enhances the garden, driveway, and covered deck. A school bus stop is located directly in front of the home, and the property is within walking distance to Bayview Secondary School, and just minutes to elementary schools, shopping, and parks. (id:50787)
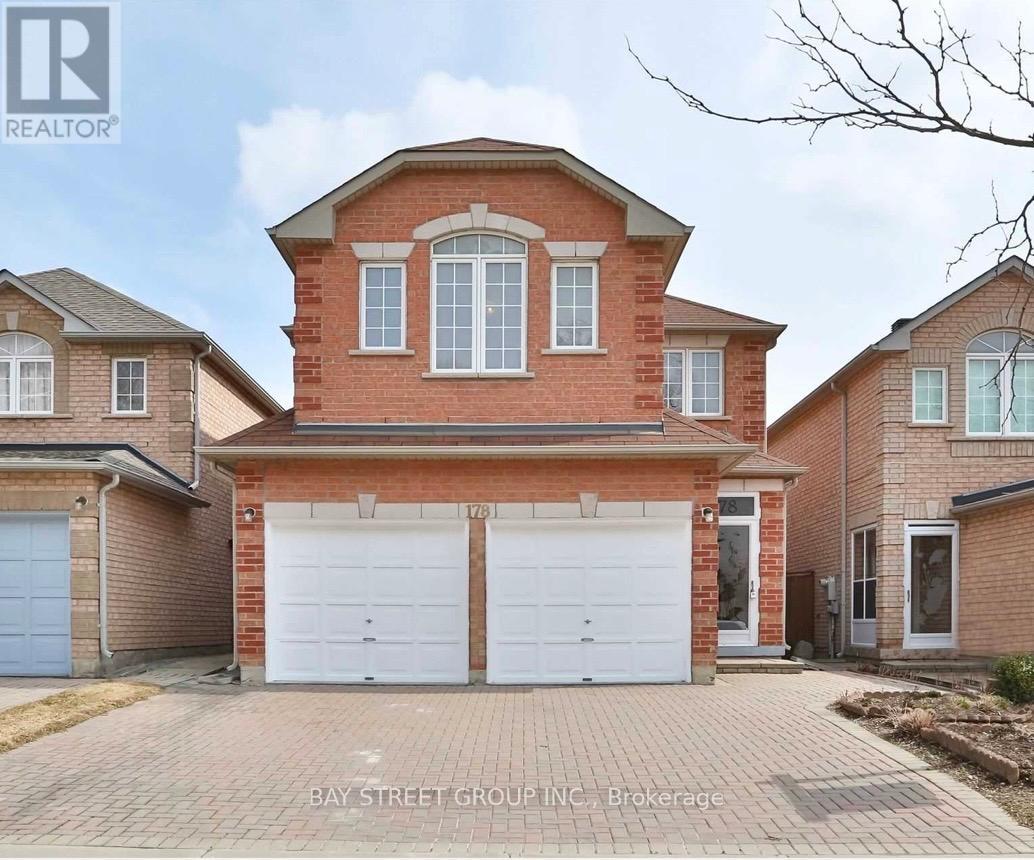
178 Shepton Way
Toronto, Ontario
Bright and spacious 2-bedroom upper-level rental in a beautiful detached home located in the highly desirable Steeles Ave E & Kennedy Rd area. This rental includes 2 private bedrooms, 1 full bathroom, and 1 parking space. Enjoy a clean, comfortable living environment in a quiet, family-friendly neighbourhood.Excellent location with easy access to TTC, York Region Transit, Hwy 404 & Hwy 407, making commuting convenient. Close to supermarkets, restaurants, shopping plazas, parks, schools, libraries, and all essential amenities. Minutes to Pacific Mall, Milliken GO Station, and major commercial centres.Ideal for professionals, students, or a small family seeking a convenient and well-connected location. No smoking. Tenant to share kitchen and laundry with the landlord.The two bedrooms can also be rented separately. (id:50787)

898 Baylawn Drive
Pickering, Ontario
Stunning Home On A Premium Corner Lot In The Highly Sought-After Baylawn/Duncannon Neighbourhood * Spacious 5+1 Bedroom, 4 Bathroom Detached Home * Rarely Available 3-Car Garage * Formal Living & Dining Rooms * Family Room With Fireplace * Spacious Kitchen Featuring Corian Countertops, A Distinctive Booth-Style Centre Island & Breakfast Area With Walk-Out To Porch * Unique Spacious Primary Retreat Complete With Walk-In Closet & 5-Piece Ensuite * Finished Walk-Out Basement With Large Recreation Room, Additional Bedroom & 3-Piece Bathroom - Ideal For Extended Family, Guests Or Entertaining * Private Backyard Oasis Featuring A Heated Inground Pool, Gazebo, Pool Cabana & Extensive Interlocking In Both The Front & Backyard * Impressive Curb Appeal Enhanced By A Regal Stone Border Wall Along The Front Of The Property * Conveniently Located Close To Top-Rated Schools, Parks, Shopping, Transit, GO Station & Easy Access To Highways 401 & 407 * Roof (3 Years), Pool Pump (3 Years), Central Air (7 Years). (id:50787)
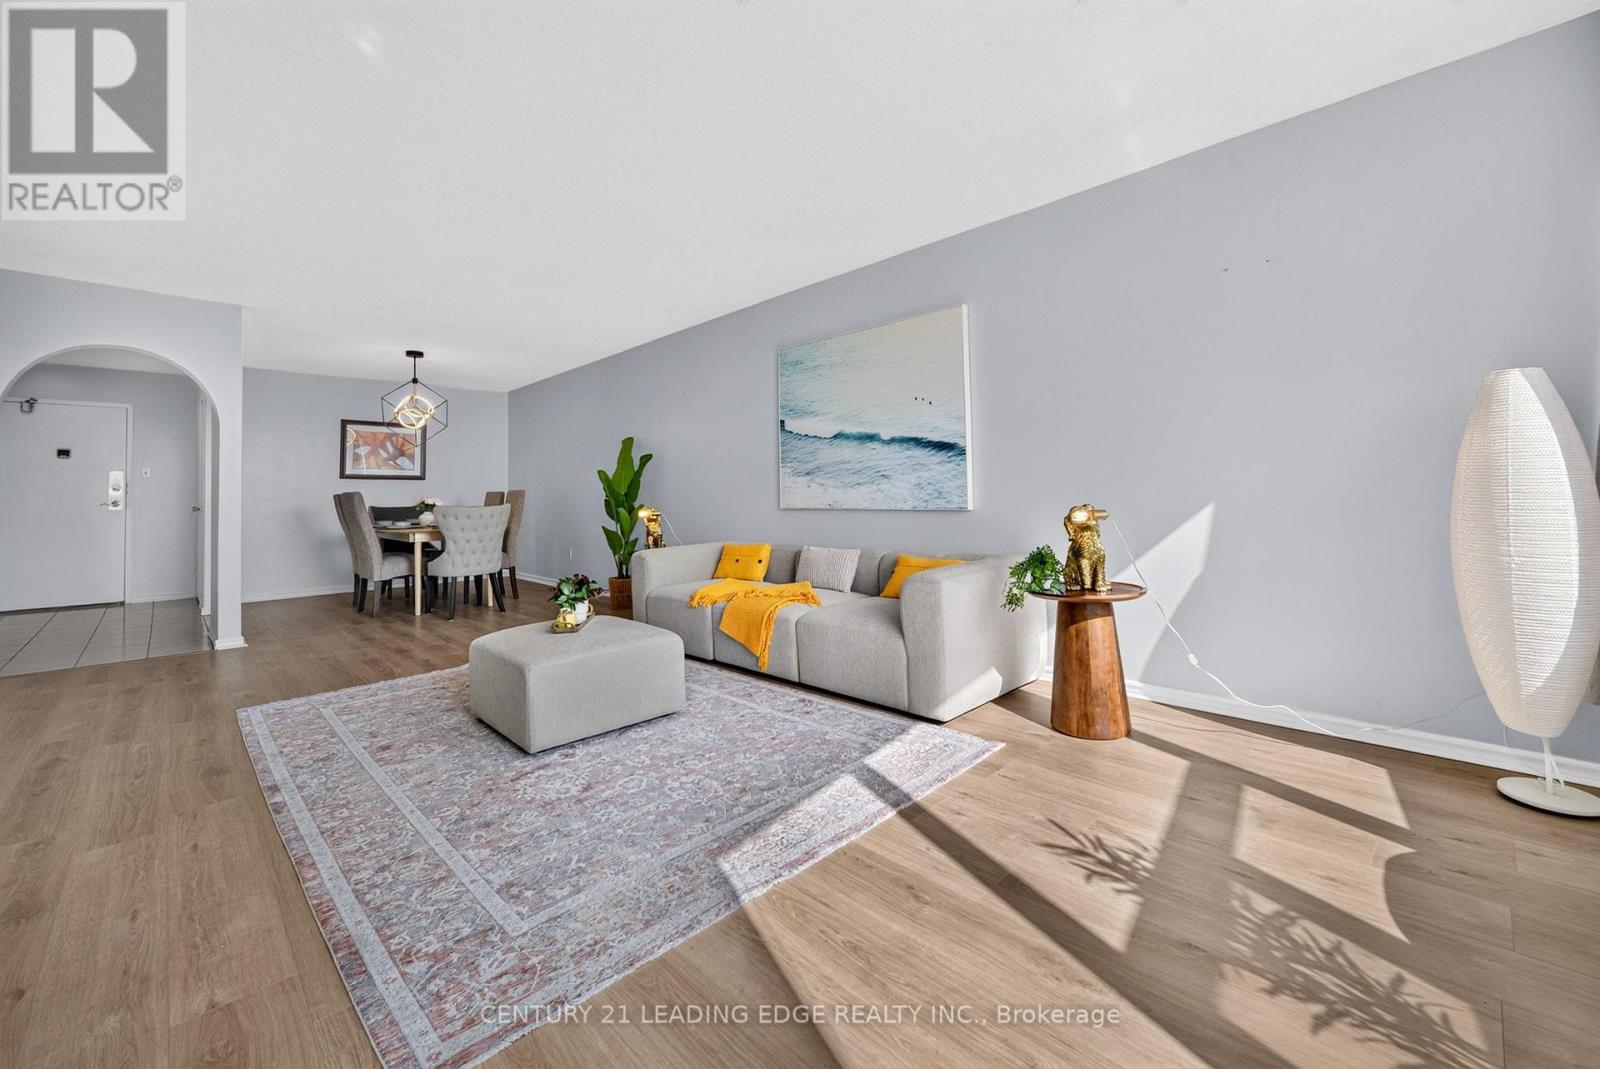
1406 - 45 Huntingdale Boulevard
Toronto, Ontario
Welcome to 45 Huntingdale Boulevard - a spacious and beautifully updated suite offering comfort, convenience, and exceptional value in a highly sought-after neighbourhood. This move-in-ready home features brand-new premium laminate flooring throughout, creating a modern, clean, and carpet-free living space that is easy to maintain. The functional layout includes a spacious extra-large den that can easily be converted into a third bedroom, making it ideal for growing families, professionals working from home, or anyone needing additional living space. Enjoy two private balconies with desirable east and south exposures, offering breathtaking unobstructed views of spectacular sunrises and beautiful moonlit skies. The suite also provides exceptional storage, including an oversized ensuite locker, generous closet space, and three large walk-in closets, including two in the primary bedroom, perfect for his-and hers storage. Outstanding value is offered through the all-inclusive maintenance fee, which covers high speed internet, cable TV, heat, hydro, water, and all utilities, making monthly budgeting simple and worry-free. This meticulously maintained building offers resort-style amenities, including an indoor swimming pool, fully equipped fitness centre, sauna, three party rooms, library, children's playground, tennis court, beautifully landscaped grounds, and abundant free visitor parking. Located in an established and highly desirable community surrounded by parks, top-ratedschools, shopping, public transit, and everyday conveniences. TTC transit is right at your doorstep, making commuting across Toronto fast and easy. With quick access to Highways 401 and 404 just minutes away, this location provides seamless connectivity throughout the GTA. A perfect opportunity for families, first-time buyers, downsizers, or investors looking for space, location, and unbeatable value. (id:50787)
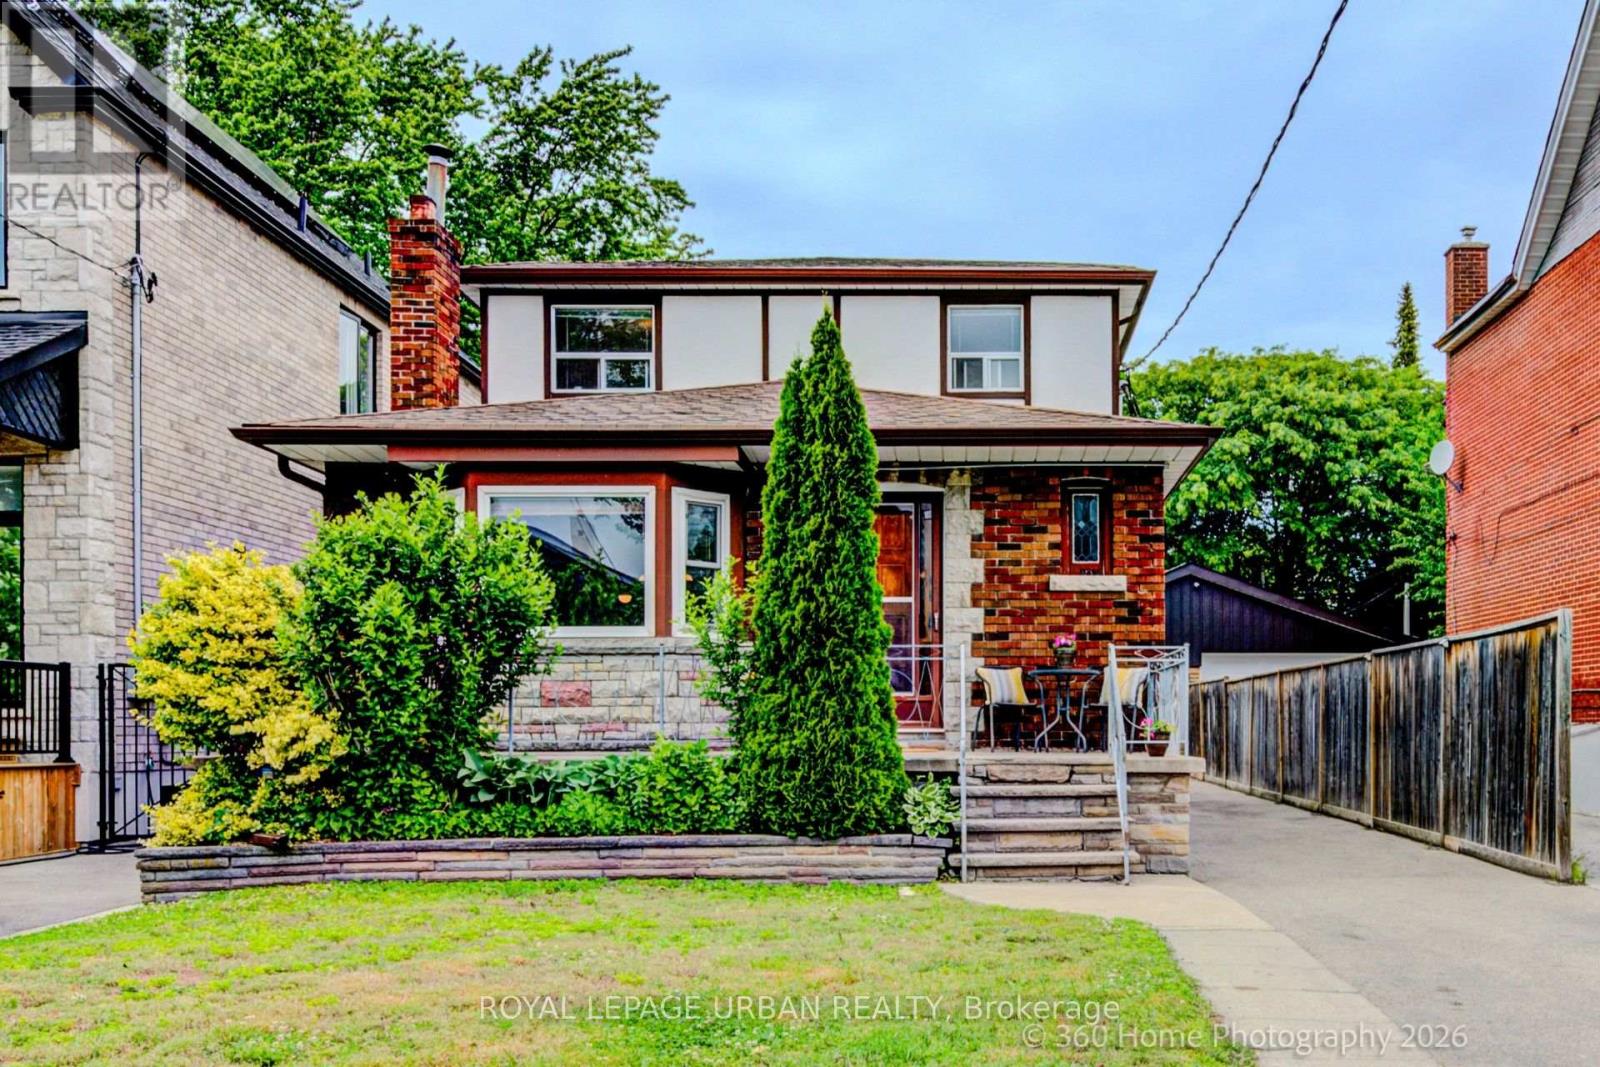
40 Dunkirk Road
Toronto, Ontario
Lovingly Cared For By The Same Family For Over 60 Years, This Charming Detached Two Storey Home With A Private Drive Is Ready To Welcome Its Next Chapter. Set On A Coveted 34"x134' Lot In A Wonderful Family-friendly Neighbourhood, It Offers Exceptional Space, Timeless Character & Incredible Potential. Originally A 3 Bedroom Bungalow, A Thoughtfully Designed 2nd Storey Addition In 1985 Transformed The Home Into A Spacious 4 Bedroom Family Residence With Approx 2,786 Sq. Ft. Of Living Space Over 3 Levels. The Generous Primary Bedroom Features A Walk-in Closet, While The 4th Bedroom Also Includes Its Own Walk-in Closet, A Spacious 5-piece Bathroom Serves The Upper Level While The Main Level Offers Two Additional Bedrooms & A 4-piece Bathroom Set Perfectly For Growing Or Multigenerational Families. The Lower Level Reflects The Home's Rich Family History, Featuring A Large Second Kitchen That Was The Heart Of Countless Celebrations & Family Gatherings Over The Years. Whether You Carry On Tradition, Create An Inlaw Suite Or Reimagine The Space To Suit Your Lifestyle The Possibilities Are Endless! The Welcoming Front Porch Is The Perfect Place To Enjoy Your Morning Coffee Or Unwind In The Evening With Friends. Step To The Backyard & Discover One Of The Property's True Highlights... A Remarkably Deep, Fenced Yard With Garden Beds Awaiting Your Green Thumb. Plenty Of Space For Children & Pets To Play & Enjoy Outdoor Entertaining, This Yard Is Ready For Your Vision. Perhaps Future Potential For A Garden Suite (buyer To Verify). The Substantial Garage Is Ideal For Car Enthusiasts, Hobbyists, A Workshop, Studio, A He-shed/she-shed Or The Ultimate Retreat Complete With Generous Overhead Storage. The Long Private Driveway Provides Abundant Parking In A City Where Parking Is A Premium. Located Close To Great Schools, Parks, Bike Trails, The Vibrant Danforth Restaurants, And Easy Access To DVP, This Is A Rare Opportunity To Renovate, Personalize Or Create The Home Of Your DREAMS. (id:50787)