
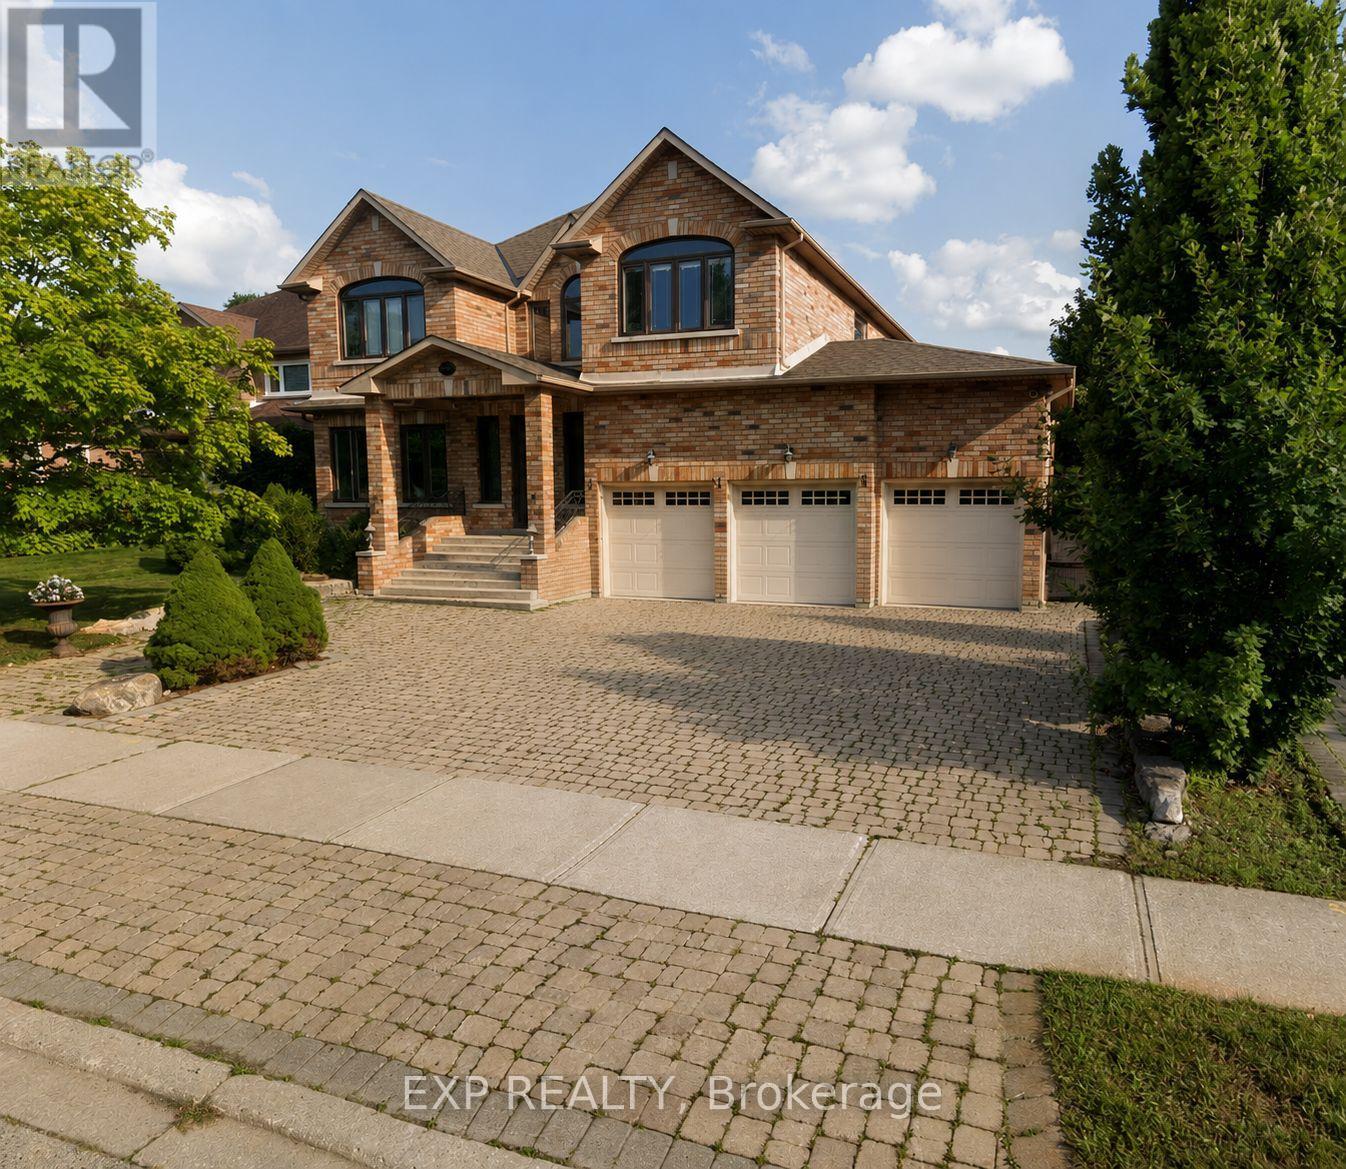
Basement - 598 Lyman Boulevard
Newmarket, Ontario
Welcome to this one-bedroom basement apartment in the highly desirable Stonehaven-Wyndham neighbourhood of Newmarket. This unit features a private, separate entrance, a full kitchen, a comfortable living area, and a spacious bedroom. Conveniently located close to parks, shopping, restaurants, public transit, Highway 404, and all the amenities Newmarket has to offer. Includes tandem parking for two vehicles on the driveway.The Tenant is responsible to pay 30% of their portion of the utilities. Internet and Cable are not included. Tenant is responsible for snow removal of the sidewalk, basement walk-out walkway, and side and rear door areas. Tenant to maintain the water softening system. No access/use to the inground Pool. (id:50787)
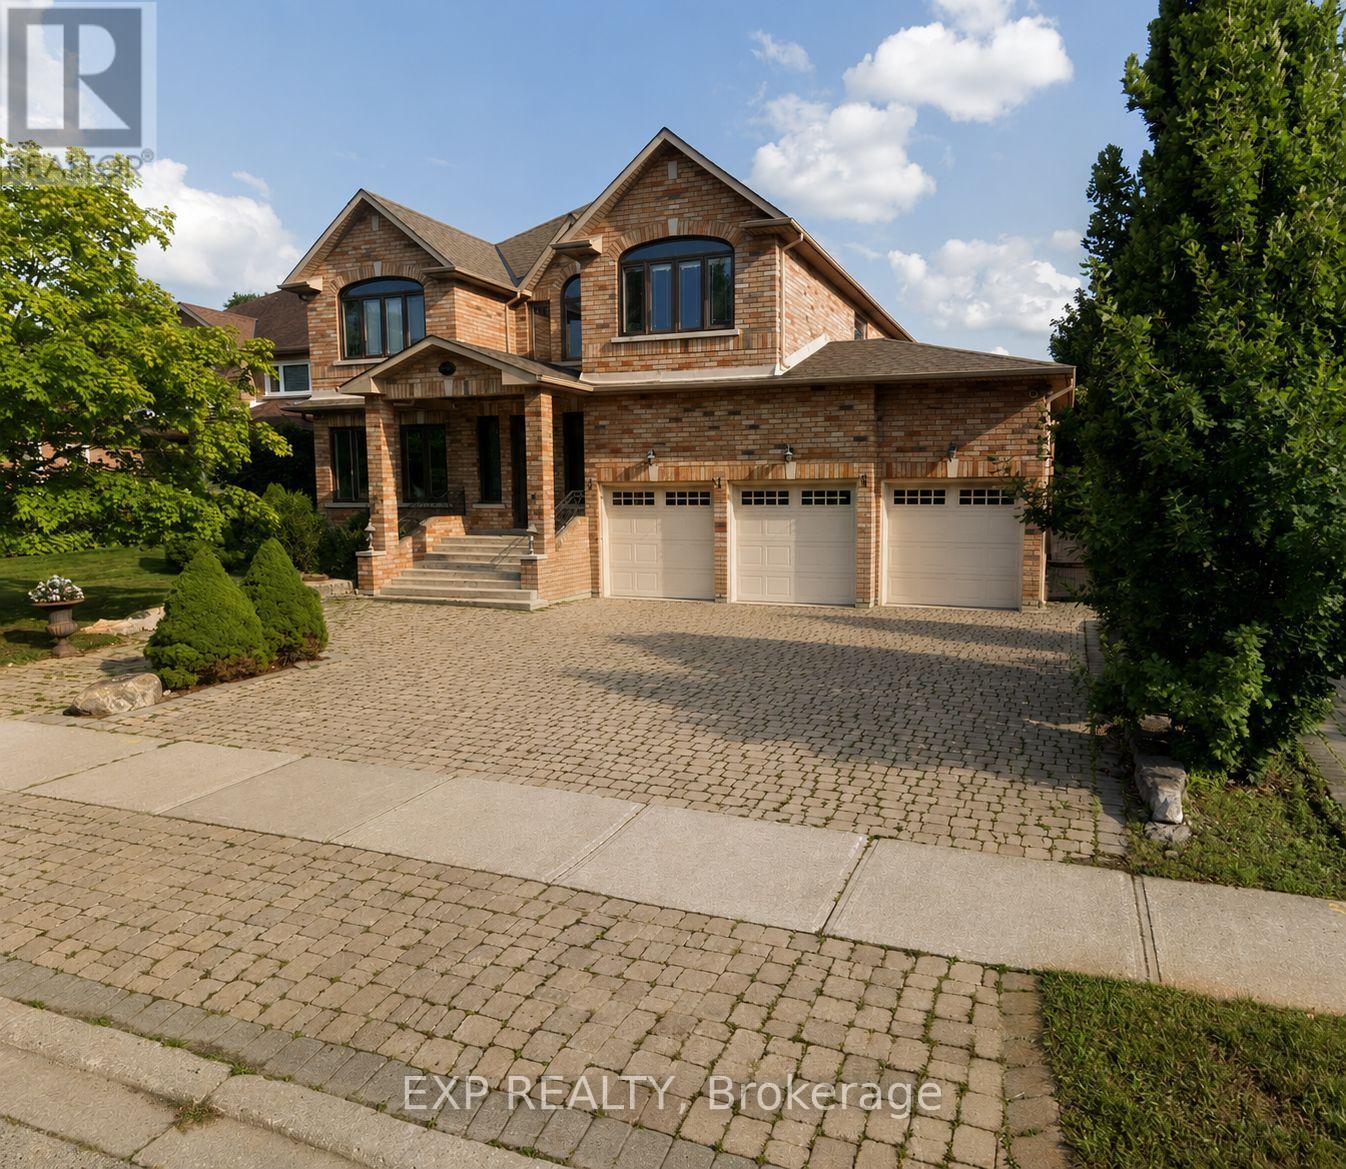
Main - 598 Lyman Boulevard
Newmarket, Ontario
Welcome to this beautifully appointed home in a highly desirable, family-friendly neighbourhood close to schools, parks, and shopping. Designed for everyday comfort and effortless entertaining, this spacious residence offers four generously sized bedrooms and four bathrooms, plus a convenient powder room in the pool house. The main level features a large eat-in kitchen, separate dining room, private office, and additional playroom-ideal for growing families and work-from-home living. An upper-level laundry room adds convenience, complemented by a second laundry area. The expansive mudroom offers ample storage and a built-in dog washing station, thoughtfully designed for busy households. The beautifully renovated primary retreat is a true standout, complete with a private deck, cozy gas fireplace, renovated ensuite, and an impressive walk-in closet/wardrobe (formerly a fifth bedroom). A cedar closet and intercom system in the bedrooms further enhance comfort and functionality. Bedrooms three and four share a Jack-and-Jill semi-ensuite. Step outside to your private backyard oasis with an in-ground saltwater pool and pool house with its own powder room. The pool has been extensively updated with a new salt cell (2024), heater (2025), filter (2025), and a liner scheduled for Spring 2026. Major updates include all-new windows (2020), roof (2017), furnace and hot water tank (2016), and air conditioner (replaced in 2025). Meticulously maintained and thoughtfully updated throughout, this home truly has it all. Parking includes: 2 driveway lanes with 1 car garage space. (id:50787)
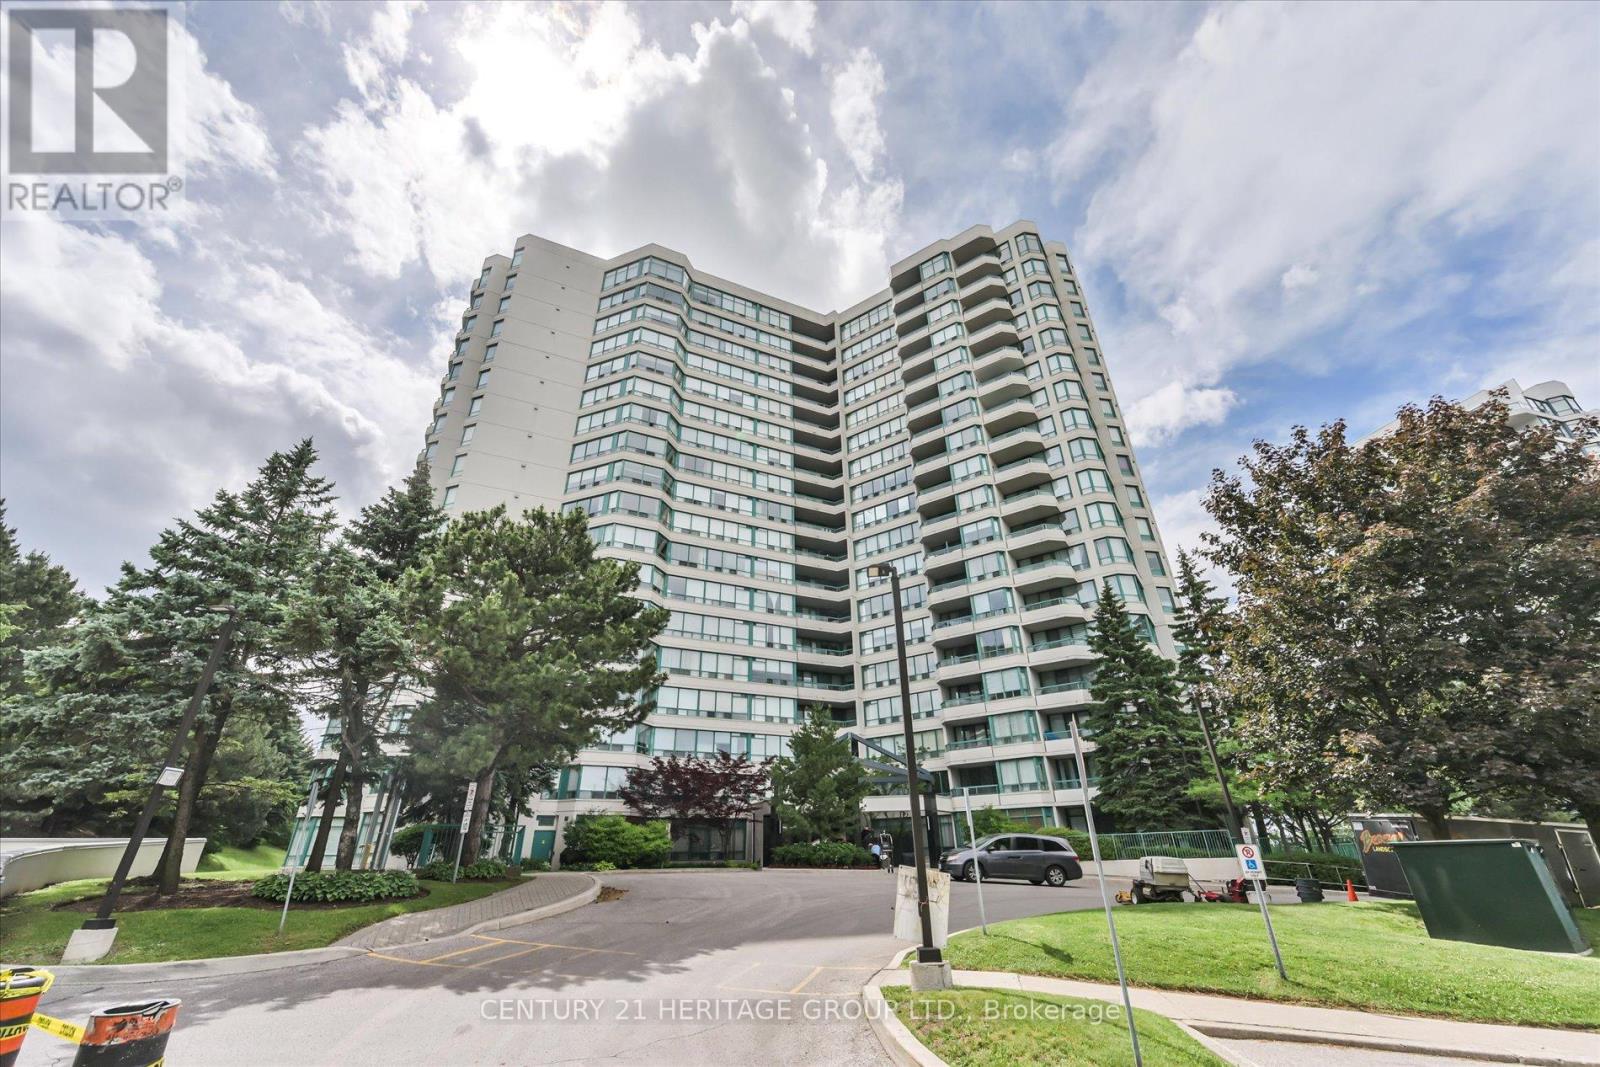
410 - 7250 Yonge Street
Vaughan, Ontario
The Luxurious Palladium On Yonge. Rarely Available, Sun-Filled Luxury Corner Suite, largest Spacious unit away from the elevators. Sun-filled luxury awaits in this impressive 1,528 sq. ft. boasting South, West, and North exposures with private balconies, this bright sanctuary is wrapped in windows. The sprawling, open-concept layout features a highly desirable split-bedroom plan for ultimate privacy. Enjoy the prestige of a Yonge Street address and its endless conveniences without the noise-this unit quietly faces the back of the building, overlooking lush greenery, tennis courts, and the outdoor pool. This exceptionally well-maintained residence offers thoughtful, functional, and customized updates for comfortable modern living. The carpet-free interior features premium 6.5" German Torlys engineered hardwood floors throughout. A beautifully redesigned kitchen boasts solid wood dovetail cabinetry, granite countertops, a semi-circular breakfast bar, and a charming breakfast area by the windows. In the living space, a custom 12-ft-wide, floor-to-ceiling built-in media and wall unit features soft-closing drawers designed to seamlessly house a 60" television. The spacious primary retreat offers a 9-ft-wide custom wardrobe, a built-in makeup/workstation, a 5-piece spa-inspired ensuite with a standalone tub, separate shower, and double vanity. The 2nd bedroom features an 8-ft wide L-shaped custom built-in wardrobe and desk with upper cabinets, along with a walk-out balcony. Additional features include a X-large parking spot and massive in-suite storage. Newly completed renovation in all hallways and suites doors. Ample of surface visitor parking in front of the building & bike storage available at P2 level. Conveniently located on the future Finch Subway Extension path, just a 10-min walk to Centerpoint Mall and in close proximity to premier local amenities. Refer to the feature sheets for more details attached to the listing. Pride of ownership and move in condition! (id:50787)
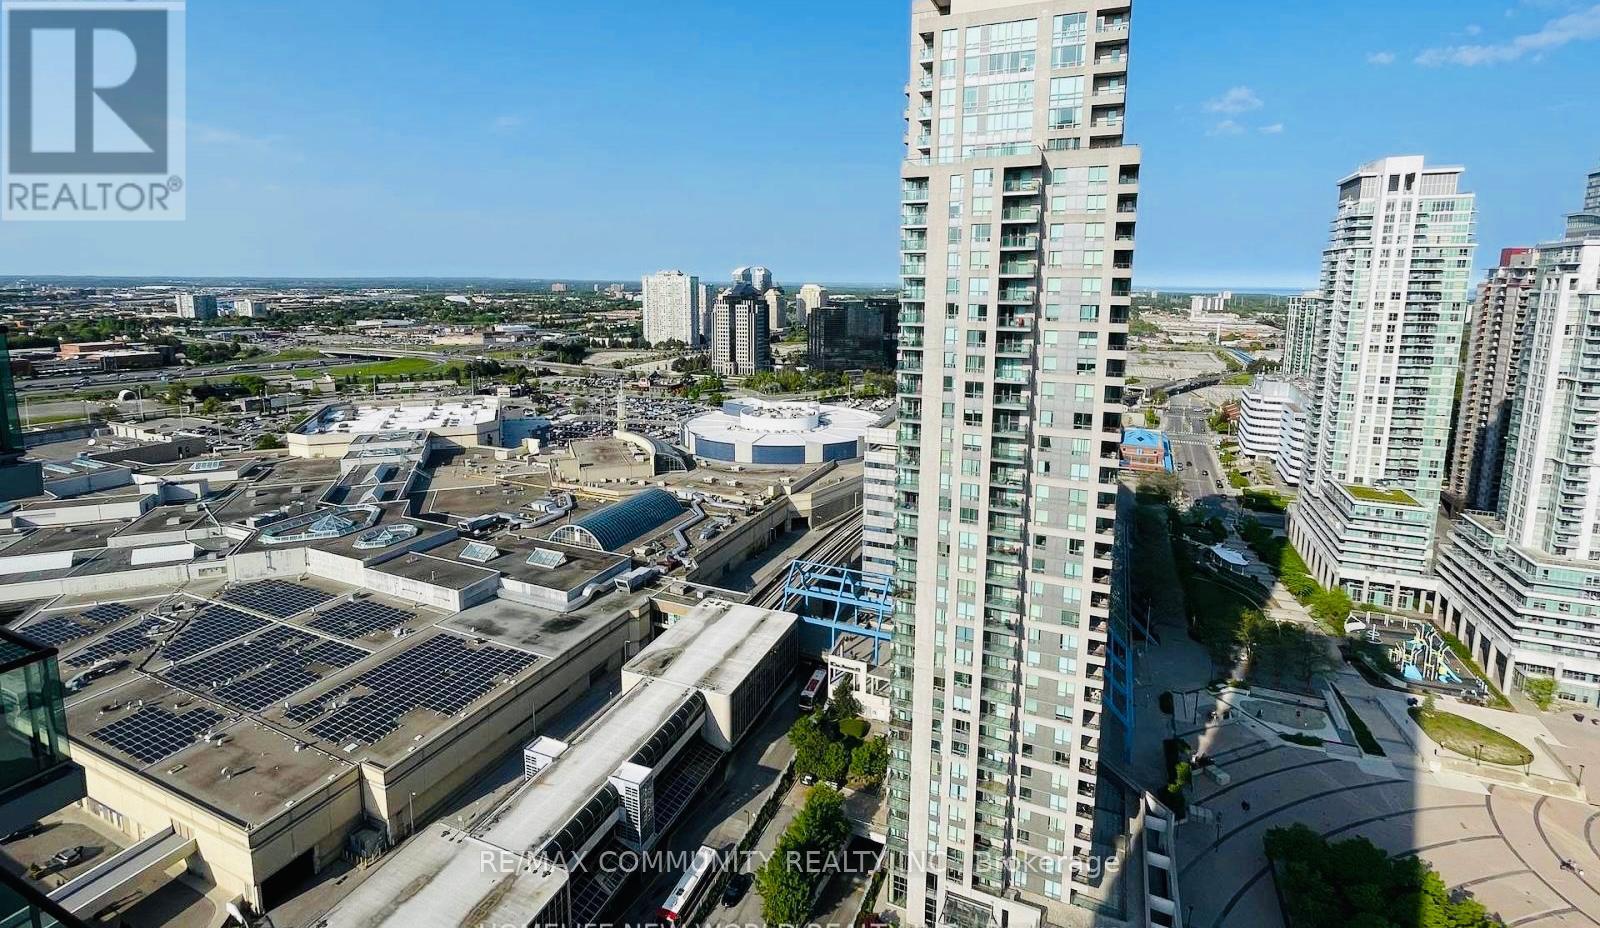
1903 - 50 Brian Harrison Way
Toronto, Ontario
This Gorgeous Unit Is On 19th Floor And Has A Breathtaking View Overlooking The East . A Large Bed Room And A Den Which Is Used As Home Office/ bed room with Fully Furnished .One full Bath Next to Scarborough Town Centre (STC), Parking and Locker .excellent location with direct/separate access to STC bus station & TTC.To Town Center Shopping Mall, Restaurants, Entertainment And Transit Accessibility. YMCA And Library Are Just A Minute Walk. 24 Hrs Concierge, Indoor Swimming Pool, Gym, Mini Theatre, Sauna, Party Room, Car Wash Station And Visitors Parking. Enjoy And Experience Living A Luxury Lifestyle That Is Much Affordable Than You Can Imagine. (id:50787)
2 Edinborough Lane
Clarington, Ontario
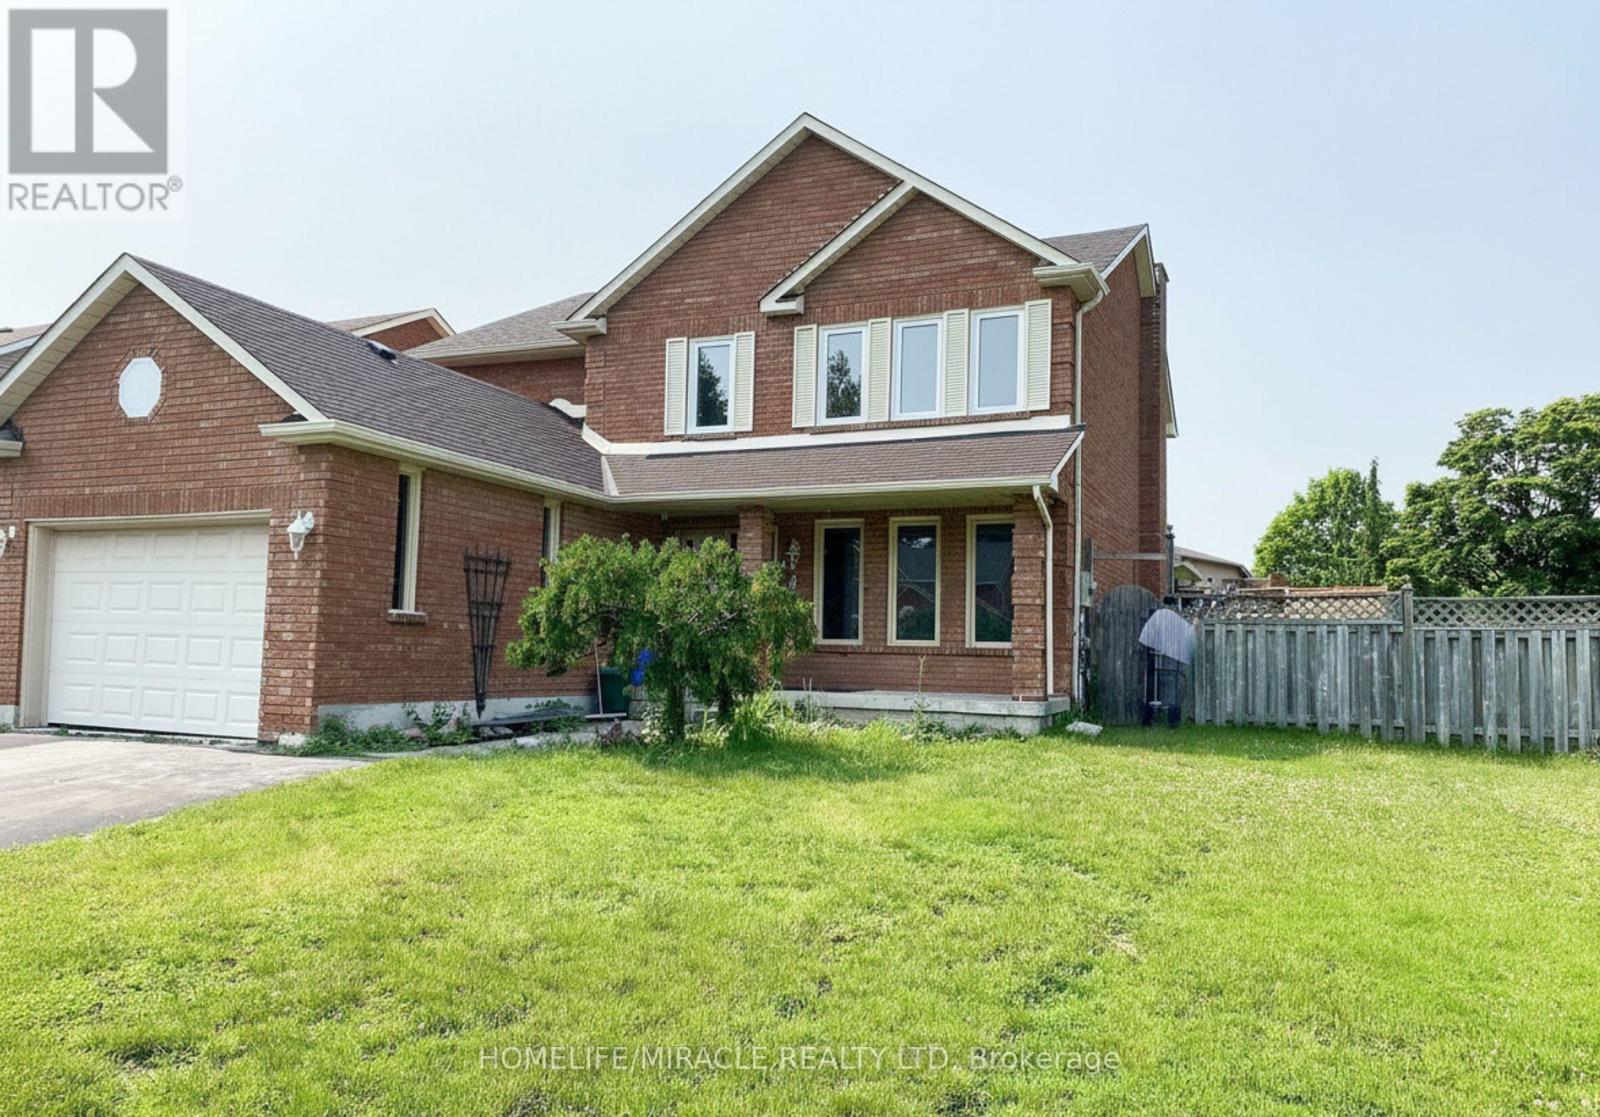
Welcome to this exceptional detached family home, perfectly positioned on a large corner lot in one of Clarington's most sought-after neighbourhoods. Offering 4 spacious bedrooms, 5 washrooms, and a fully finished basement with separate entrance, this property delivers the space, flexibility, and location today's buyers are looking for.The main and upper levels feature a bright, functional layout ideal for growing families, with generously sized bedrooms and well-appointed washrooms throughout. The double-car garage and extended driveway provide parking for up to 6 vehicles in total - a rare find.The showstopper is the professionally finished basement with its own separate entrance, complete with 3 additional bedrooms and 2 full washrooms. Whether you're looking for an in-law suite, multi-generational living space, or income potential, this lower level offers outstanding versatility.Situated in an excellent, family-friendly community, you're just minutes from schools, parks, shopping, restaurants, transit, and Highway 401/418 access everything you need is close at hand.Homes offering this combination of size, corner-lot privacy, parking, and basement potential don't come along often. (id:50787)
503 - 3121 Sheppard Avenue E
Toronto, Ontario
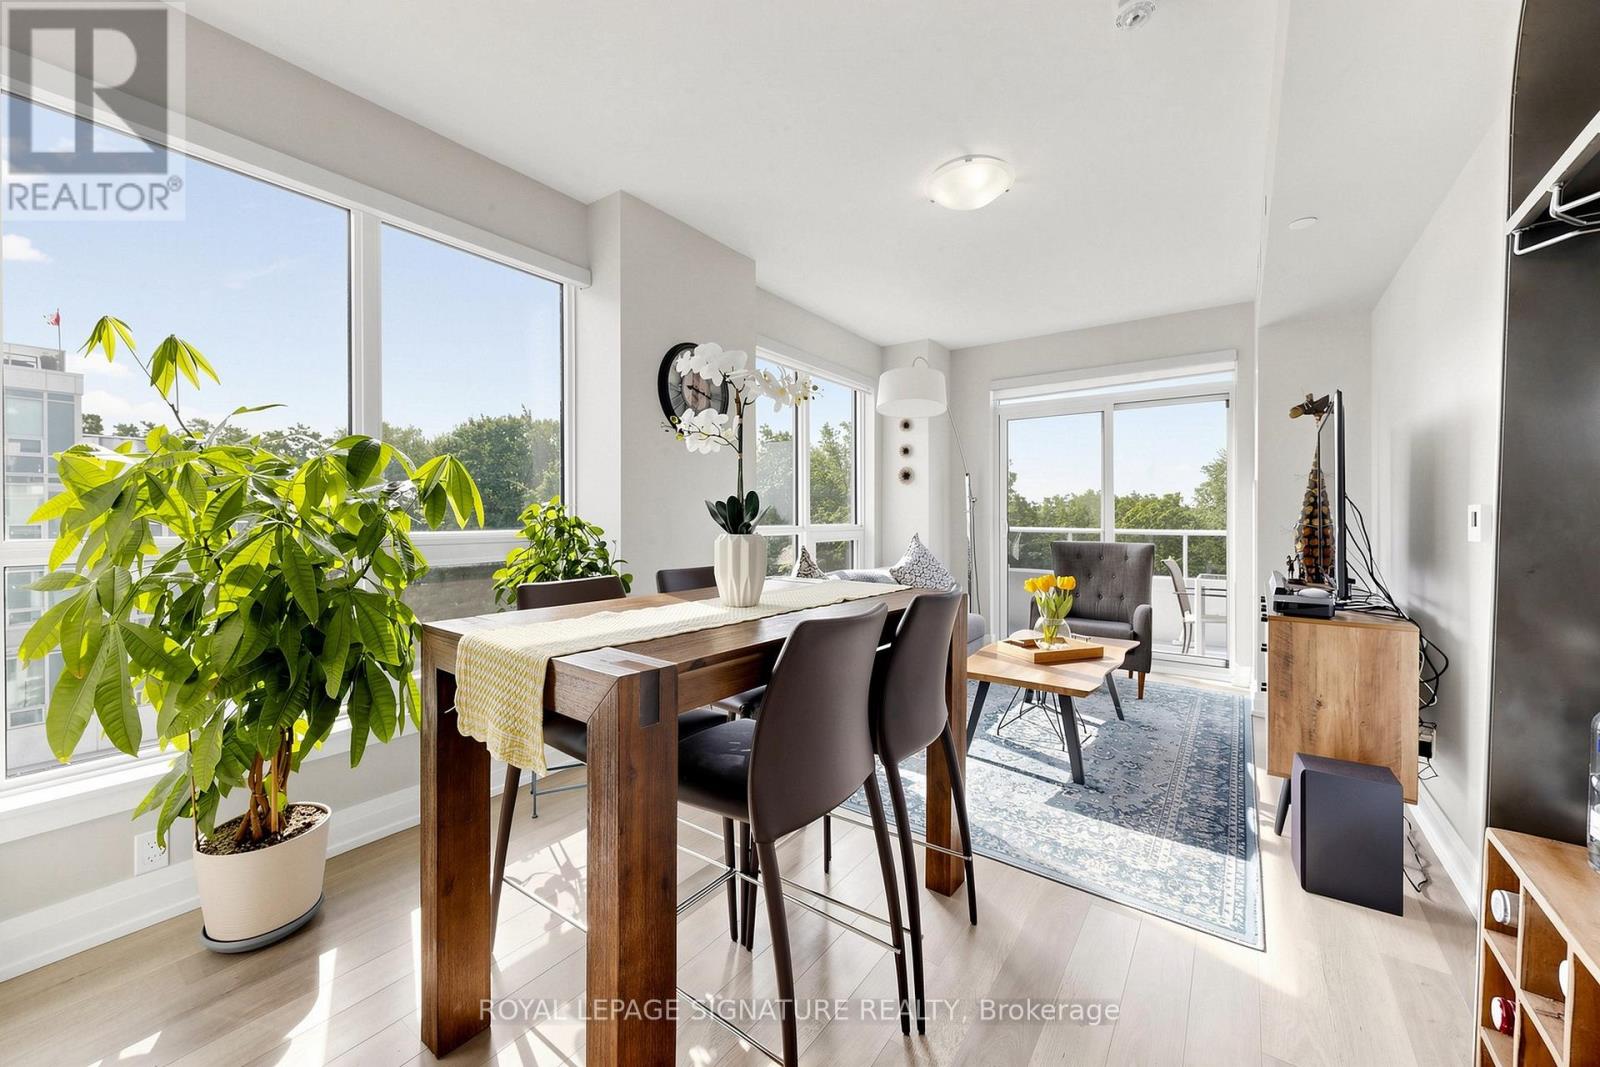
South View- Meticulously maintained 2-bedroom, 2-bathroom Corner suite at WISH Condos that is sure to impress. This bright and beautifully appointed unit offers a peaceful park view from the large private balcony. The modern open-concept layout features a stylish kitchen overlooking the spacious living and dining areas, surrounded by windows that fill the home with natural light. Included are one parking space and a locker conveniently located on the +same floor+ as the unit. Residents enjoy excellent amenities including a 24-hour concierge, fitness centre, party room, card room, sports room, 9th floor terrace with BBQ facilities, and ample visitor parking. Ideally situated just minutes from Fairview Mall, major highways, schools, shopping, dining, hospital, parks, and public transit. Move in and enjoy condo living at its finest! This unit is Spotless and in Move in Condition. (id:50787)
Entire Home - 49 Inlet Bay Drive
Whitby, Ontario
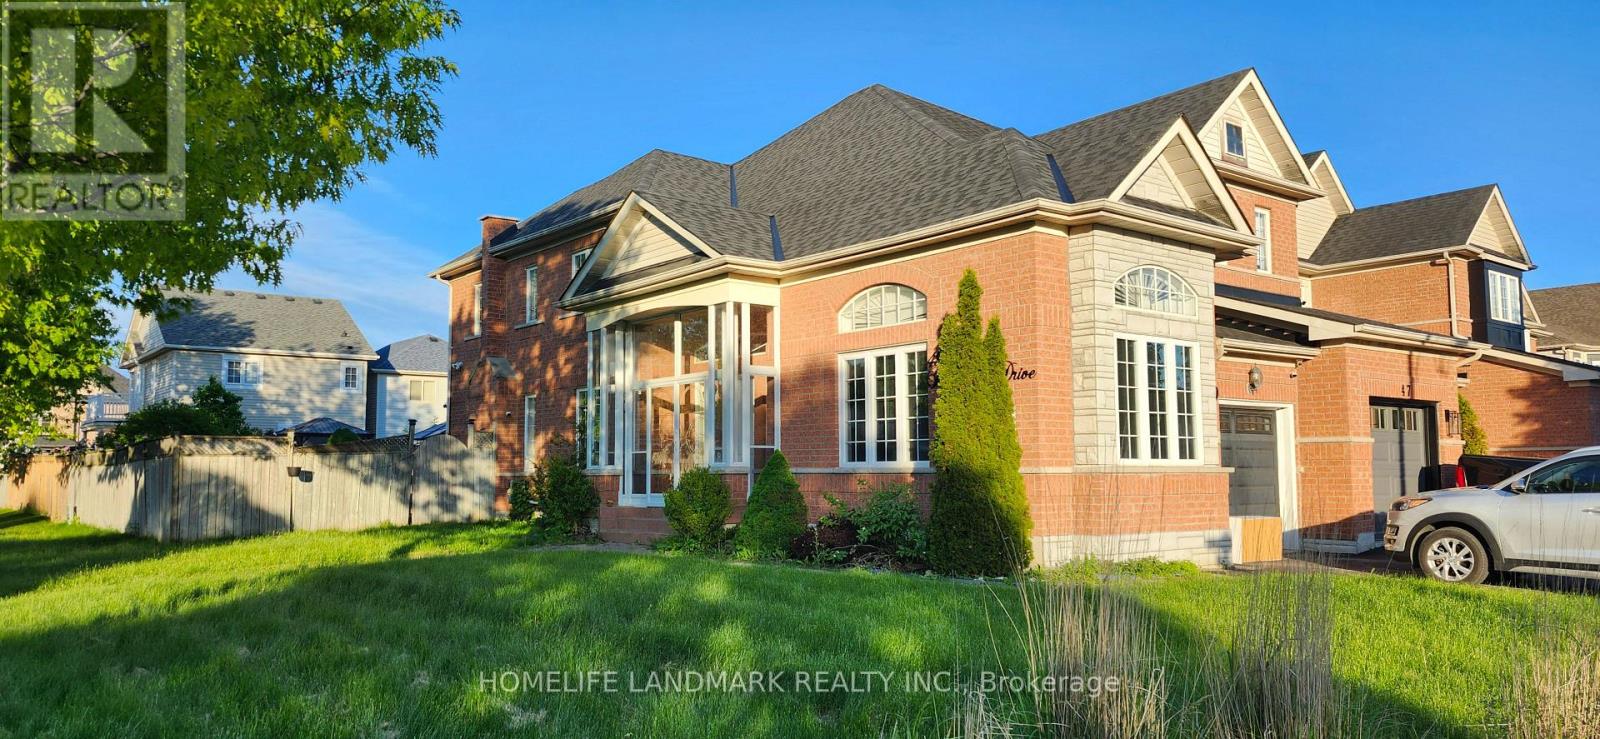
Experience premium lakeside living in this exquisite 2300 sq ft 4 bedroom, 4-bathroom end-unit home, perfectly positioned on an oversized lot in South Whitby. Blending coastal tranquility with urban convenience, this residence offers a sophisticated retreat just moments from the Whitby shore waterfront, Iroquois recreation center, premier schools, and public transit. House has been professionally cleaned and with security cameras installed. The lease includes entire home offering a rare layout for a townhome that feels no less than a detached. A grand foyer that flows effortlessly into a sun-drenched living room boasting soaring 9-foot ceilings and an elegant separate dining room-ideal for hosting intimate formal gatherings. The heart of the home features a 3-sided kitchen with breakfast nook, stainless steel appliances. The kitchen transitions into a cozy family room centered around a gas fireplace. Beyond, a rare architectural asset awaits: a fully climate-controlled (heated and cooled) four-season sunroom offering a picturesque transition to the outdoors. The second floor includes primary master with a walk-in closet and a 4-piece ensuite bath. Two additional generously proportioned bedrooms and a 3-piece main bath offer ample space for family. A separate guest suite or bachelor pad in basement includes a bedroom, living room, kitchen and a full bath. The oversized end-unit lot transforms into a private, resort-style backyard oasis. Highlighted by an expansive entertainment deck and a custom pergola. Upgrades that offer piece of mind, 2021: High-efficiency furnace, hot water tank, chimney, primary bedroom, and third bedroom windows.2020: Premium front entry door and front room windows, paired with professional paint throughout the entire home (2020). 2019: Architectural roof shingles, modern garage door, upscale laminate flooring, and plush Berber carpeting. Main level available at a lower rent. (id:50787)
2030 - 100 Mornelle Court
Toronto, Ontario
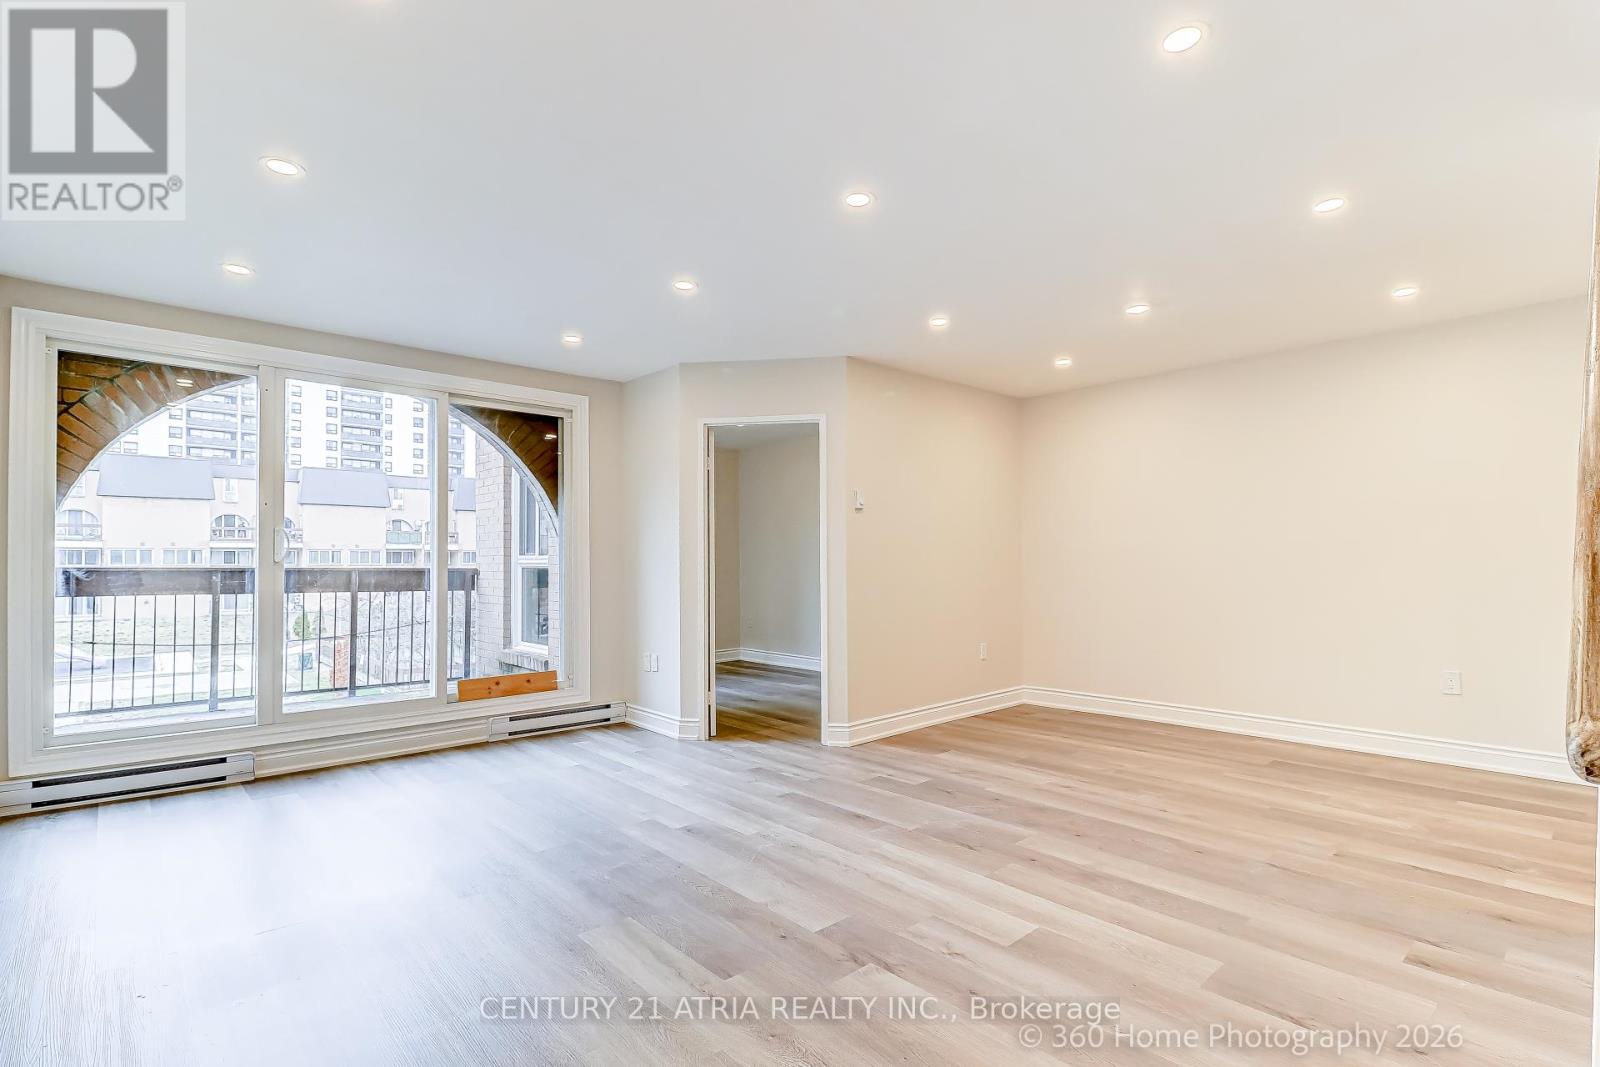
FULLY renovated, MOVE IN ready, 2+1 Condo Townhouse. Conveniently located at Morningside andEllesmere, just steps to U of T Scarborough, Centennial College, around the corner fromshopping and restaurants. Easily accessible via the TTC or by car. Spacious 1233 sq ft unitwith TONS of storage space, smooth ceiling, pot lights, brand new appliances and much more!Perfect for end users or landlords! Come check us out! (id:50787)
519 - 500 Wilson Avenue
Toronto, Ontario
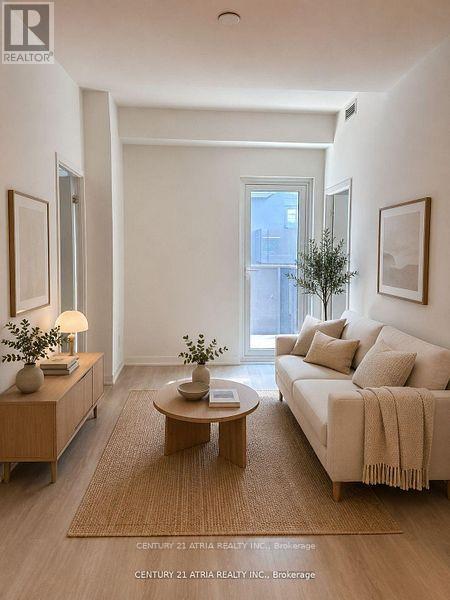
Welcome To The Beautiful Two Bedrooms, Two Washrooms Nordic Condos In Clanton Park. ThisBuilding Only 2 Year Old And It Is A Short Walk To Wilson Subway Station. IntegratedDishwasher, Fridge Cabinets, And Quartz Counters. The Open-Concept Layout Is Perfect ForComfortable Everyday Living. Great Premium Building Amenities Including A Catering Kitchen,24/7 Concierge, Fitness Studio With Yoga Room, Co-working Space, Outdoor Lounge With BBQs,Multi-Purpose Room With A Second-Level Kitchen, Kids' Play Area, Outdoor Fitness Zone, Pet WashStations, And More. Extensive Green Space, Thoughtfully Designed Amenities, InnovativeArchitecture And Integrated Connectivity To Everything Around. Only Minutes To Wilson SubwayStation, Hwy 401, Allen Rd, Yorkdale Mall, Parks, Shopping, And Dining. Measurements Are Per Builder Plans Attached. (id:50787)
Lph3106 - 600 Fleet Street
Toronto, Ontario
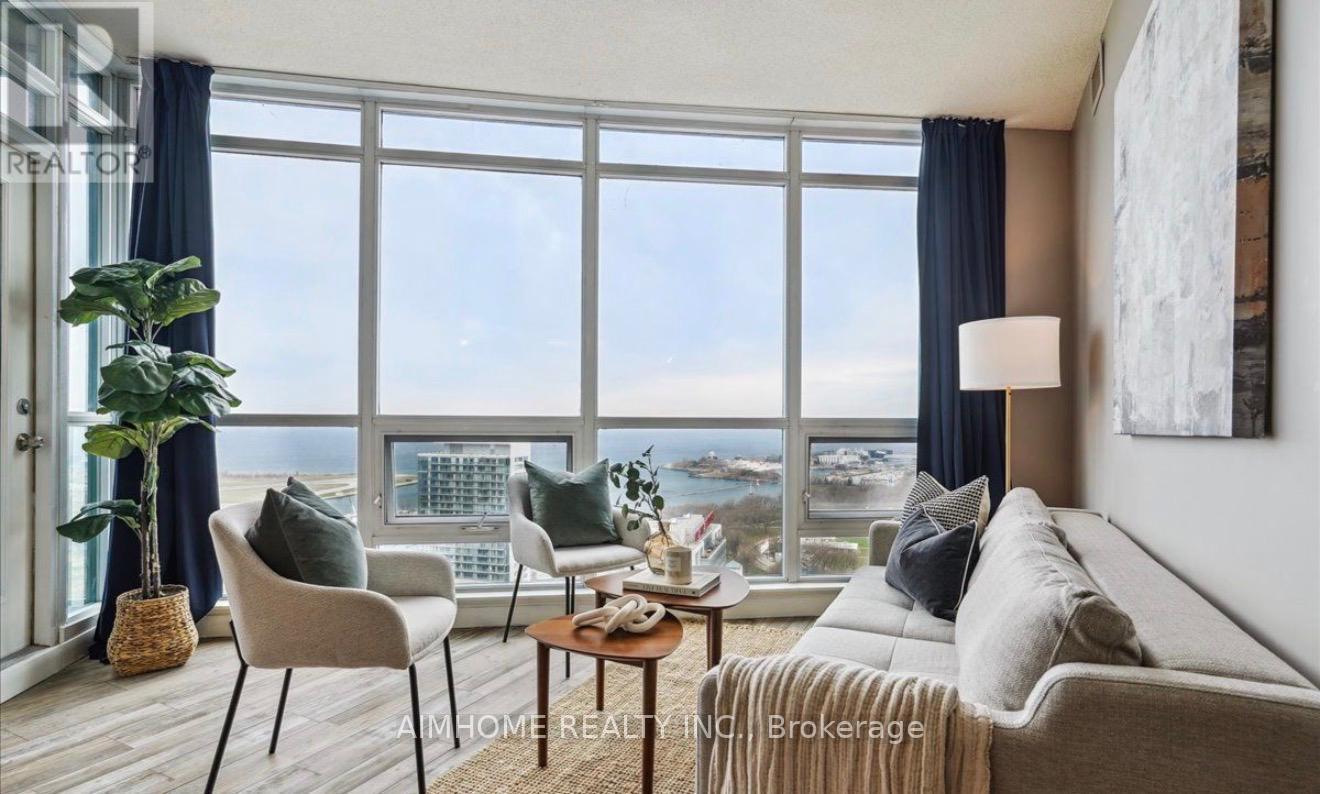
Executive Living at this Incredible Two Bedroom Lower Penthouse with Parking, Locker + Stunning, Unobstructed 31st Floor Southwest Views of Lake Ontario + Toronto Island. Attention-Grabbing Floor to Ceiling Windows flood the interior with natural light. The Open Concept Kitchen and Living Room allow for easy entertaining and a Private Balcony for sitting and enjoying the sunny views. Discover the view in-person. Malibu at Harbourfront offers incredible amenities: Top-notch Friendly Concierges, Indoor Swimming Pool + Hot Tub (9th Floor), Fitness Centre (8th Floor), Rooftop Terrace with BBQs (12th Floor), Conference Room, Party Room, Guest Suites, and even a Billiards Room. Located at Bathurst and Lakeshore, city amenities are easily accessible - Billy Bishop Airport, Groceries across the street, TTC at your doorstep, Entertainment District, Fort York, Exhibition Place, BMO Field, Rogers Centre nearby. (id:50787)
2215 - 155 Yorkville Avenue
Toronto, Ontario
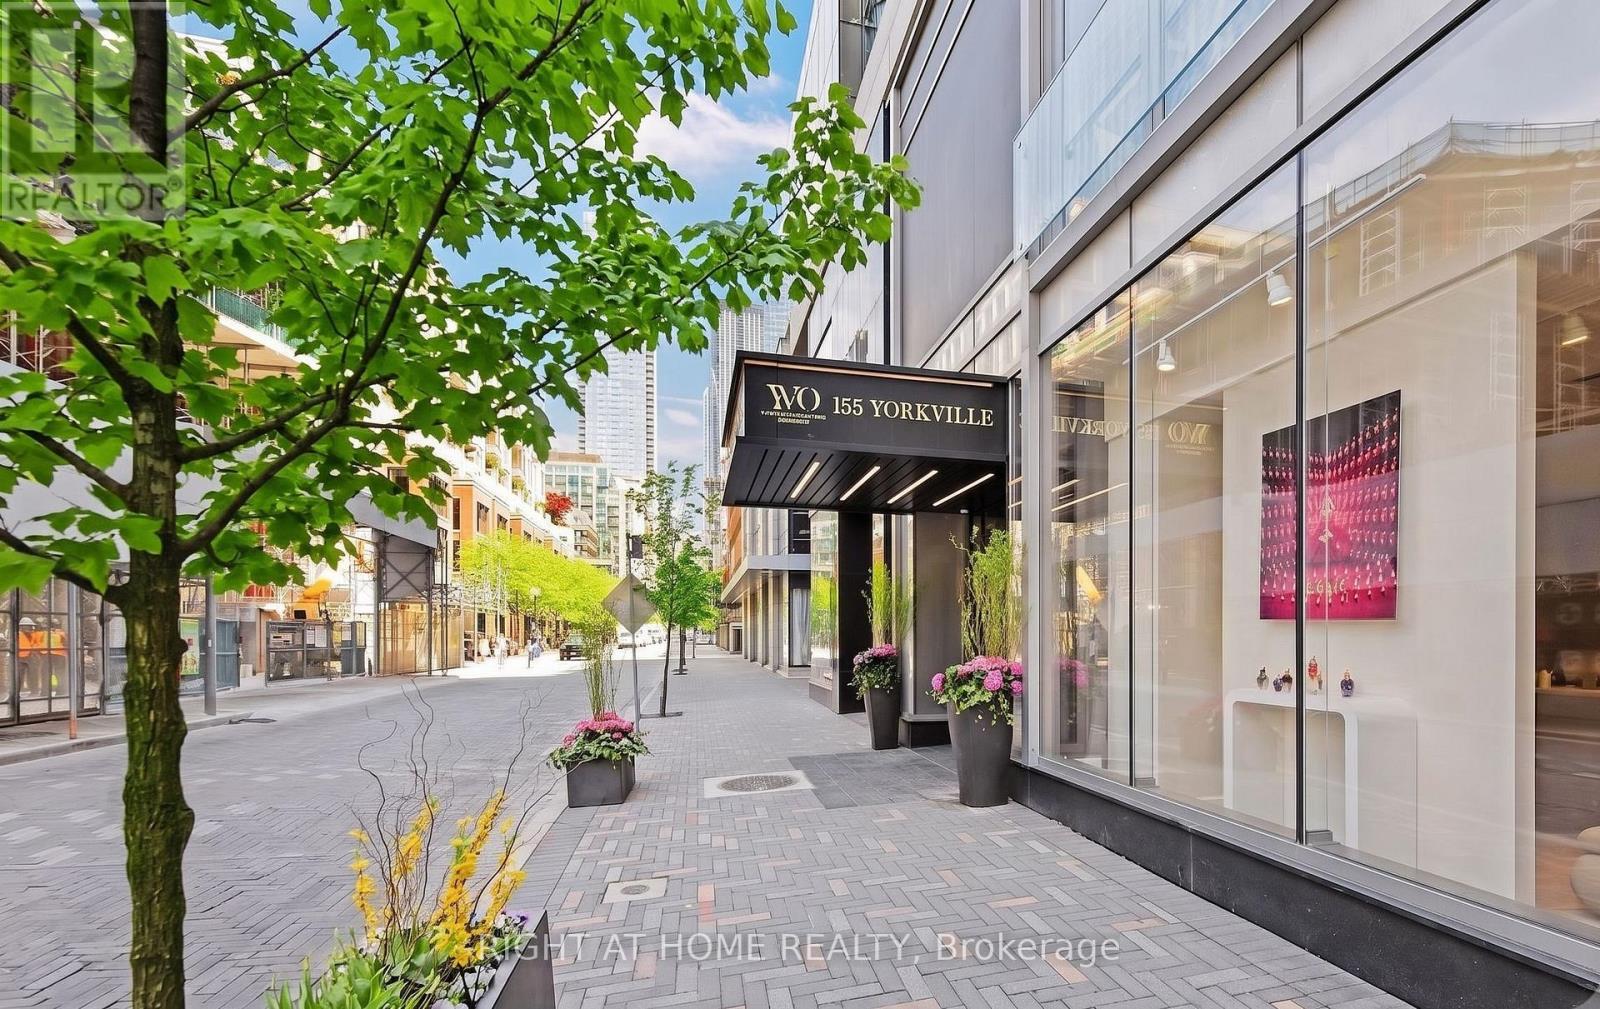
1bed @ prestigious Yorkville Plaza in the heart of everything, Yorkville & Avenue Rd. Amenities include fitness centre, rooftop patio, theatre, party room, guest suite, meeting room, and 24/7 security/concierge. Steps or mins to TTC subway, Whole Foods, pharmacy, banks, coffee and all the restaurants, eateries, bars & shopping of upscale Yorkville and Bloor St. Mins to Queens Park. (id:50787)
N429 - 7 Golden Lion Heights
Toronto, Ontario
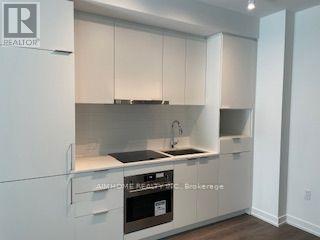
2 -Year -Old M2M Condo Located at Yonge & Cummer, 1+1 bedroom, Den Can Be Used As 2nd Bedroom, Laminate Flooring Throughout, 9Ft Ceilings, Modern Kitchen With Built-in Appliances, Floor To Ceiling Windows. Steps To Subway, restaurants, H-Mart,Supermarket, Close To Center point mall, No pet, non-smoker. Include 1 locker. (id:50787)