
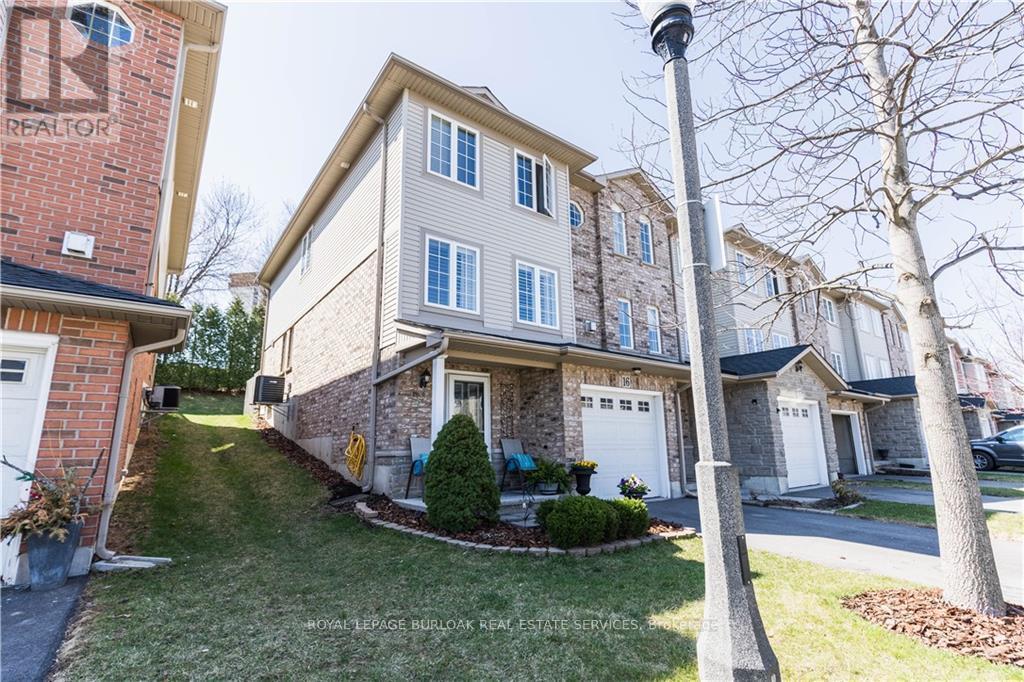
16 - 7 Southside Place
Hamilton, Ontario
Welcome to 7 Southside Place, Unit 16! This immaculate end-unit Somerset Model townhome offers approximately 2,330sq. ft. of finished living space and the perfect combination of space, comfort, privacy, and value! Featuring 3 bedrooms, 2.5 baths (including an ensuite!), and a bright open-concept layout, this beautifully maintained home showcases pride of ownership throughout! Enjoy a spacious family-sized kitchen with extended cabinetry, stainless steel appliances, under-cabinet lighting, updated backsplash, dinette area, and walk-out to a fully fenced private backyard complete with interlocking patio and stunning 10' x 12' hardtop gazebo! The main level also features an open concept and welcoming great room with corner gas fireplace, formal dining area, beautiful hardwood flooring and a convenient 2-piece bath! Upstairs, the primary retreat boasts two walk-in closets and a 4-piece ensuite with jetted soaker tub and separate shower! Two additional bedrooms and a second full bath complete the upper level. The finished lower-level bonus room provides flexible space for a family room, home office, gym, den, or potential guest bedroom. Additional features include inside entry from the attached garage, separate laundry room, central vacuum, ample storage, newer furnace, air conditioner and roof! All of the expensive items are updated! With additional driveway parking (visitor parking is also conveniently located across the street!) and incredibly low condo fees that include lawn care, windows, and exterior doors, this is a must see! Ideally located close to schools, parks, shopping, transit, and major highways. Enjoy all the conveniences of nearby Ancaster without the Ancaster price tag! Ideally located close to schools, parks, shopping, transit, and major highways! Finding an immaculate end-unit home with this much living space, privacy, storage, and value is becoming increasingly rare! If you've been waiting for the right home, this is one you won't want to miss! (id:50787)
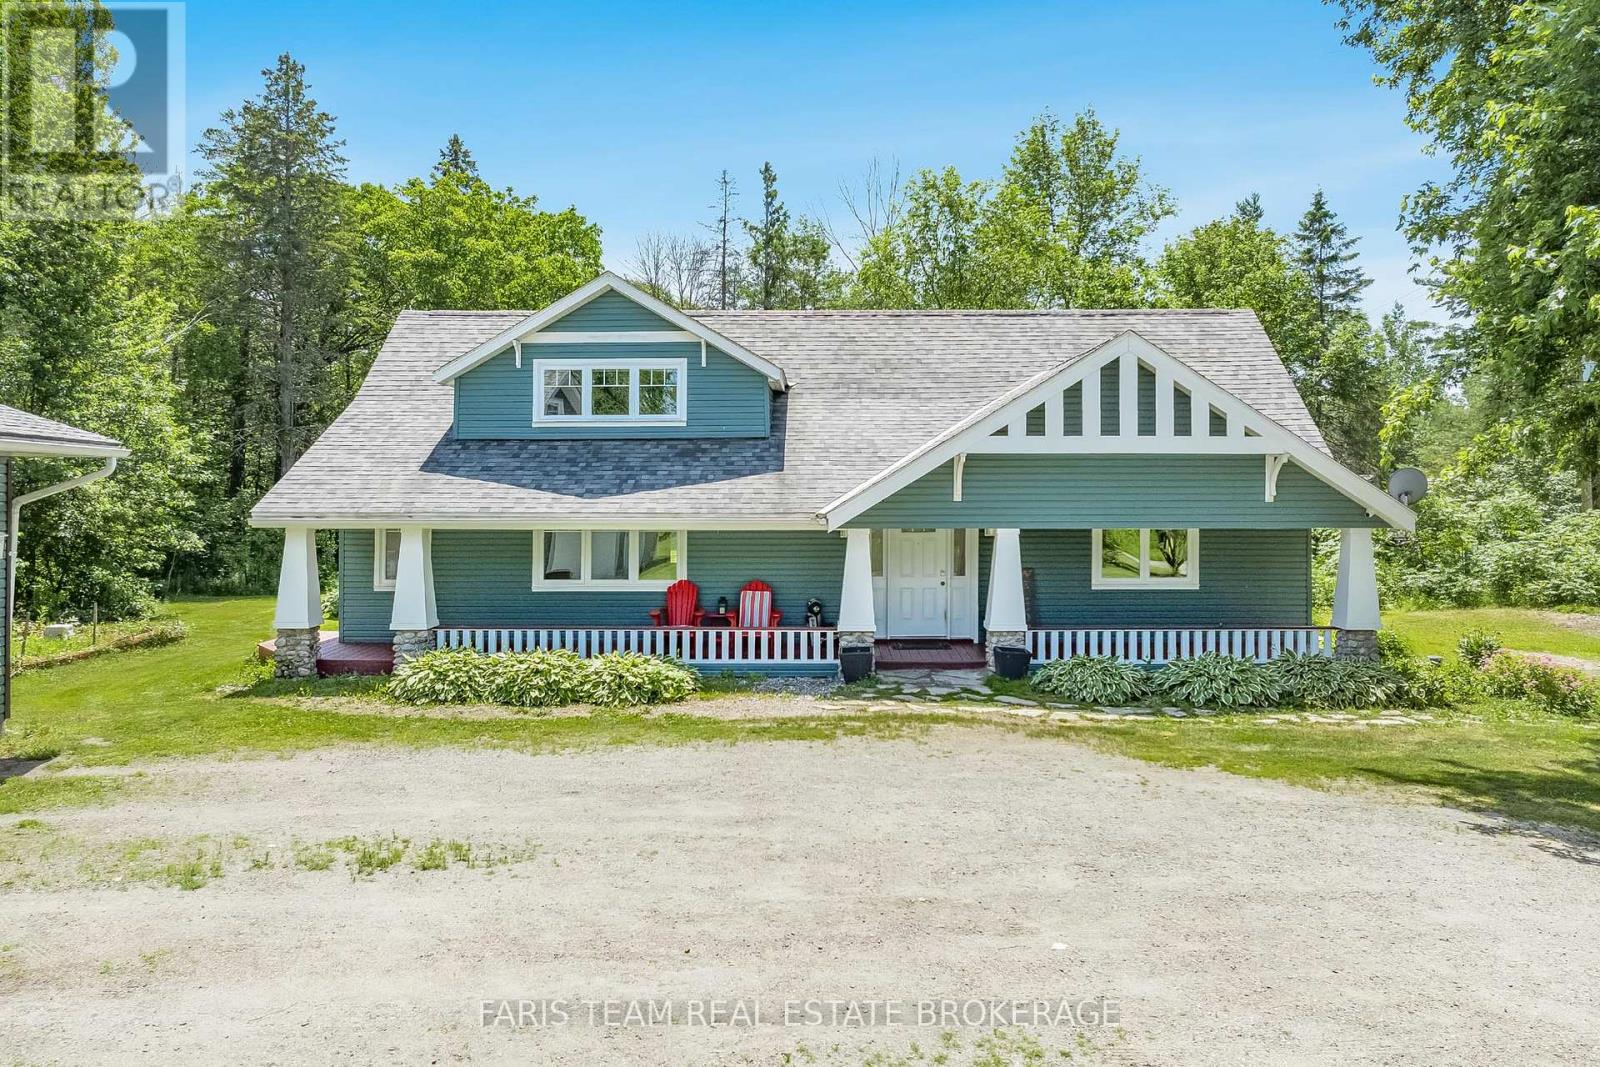
1622 Houseys Rapids Road
Gravenhurst, Ontario
Top 5 Reasons You Will Love This Home: 1) Experience the best of Muskoka waterfront living with direct access to both Kahshe Lake and Bass Lake from your private dock on the Kahshe River, creating endless opportunities for boating, kayaking, fishing, swimming, and peaceful days spent on the water right from your own backyard 2) Tucked beneath a canopy of towering pines and surrounded by beautifully landscaped gardens, this exceptional four-season retreat offers privacy and convenience, where you can relax on the sunny south-facing deck, unwind on the expansive porch, or enjoy your morning coffee from the riverside gazebo, all while being just 15 minutes from Gravenhurst and 30 minutes from Orillia 3) Designed with family gatherings and entertaining in mind, this charming Craftsman-style home features three bedrooms, two bathrooms, multiple inviting living spaces, and a versatile loft, while the impressive three-car garage with a workshop and unfinished loft above presents incredible potential for a guest suite, games room, studio, or additional living space 4) Every outdoor space has been thoughtfully designed to embrace the surrounding natural beauty, from the private dock and riverside bunkie to the expansive entertaining deck and picturesque porch, creating unforgettable spaces to gather with family and friends throughout every season 5) Combining timeless Muskoka charm with modern comforts, this well-appointed property delivers high-speed internet, a whole-home Generac generator, and quality craftsmanship, making it equally suited as a year-round residence or an exceptional waterfront cottage where memories will be made for generations to come. 2,190 fin.sq.ft. (id:50787)
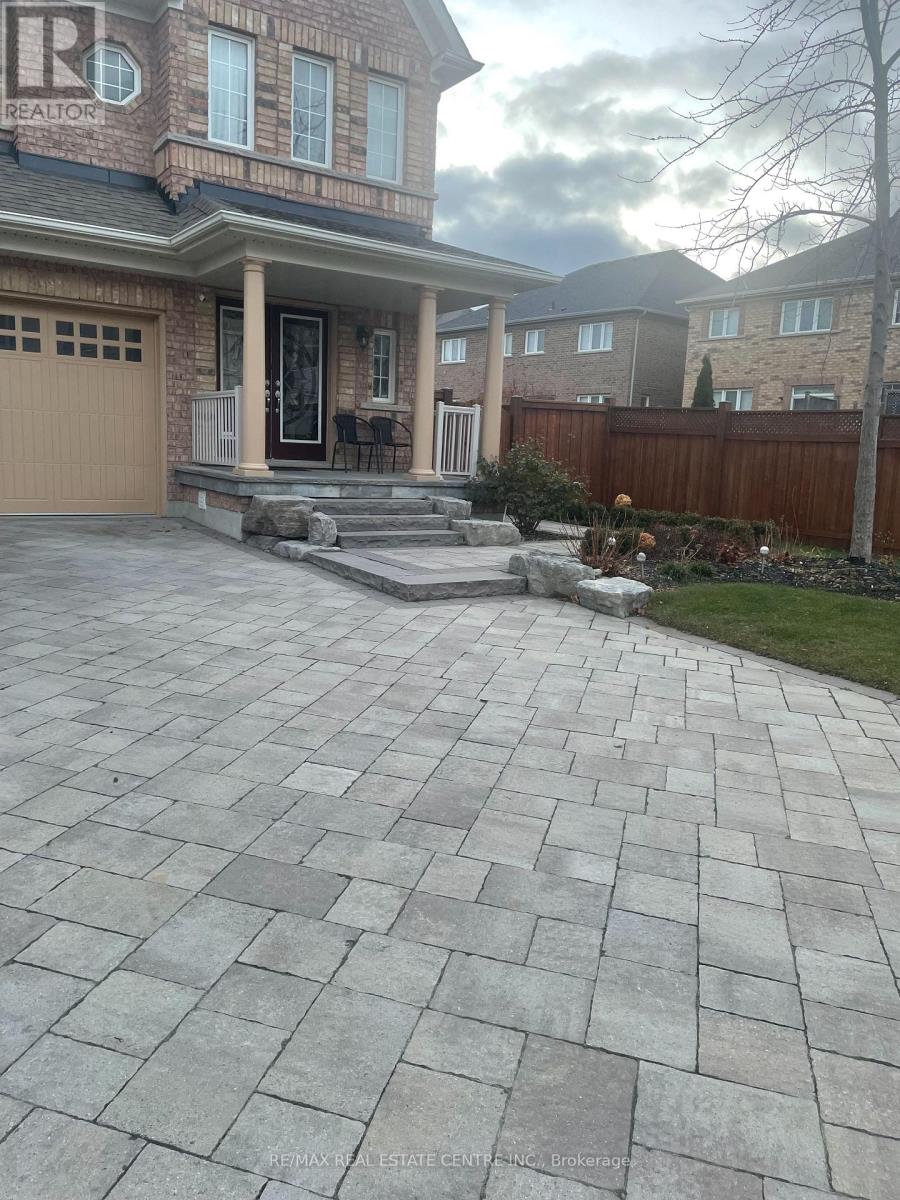
18 Alnwick Avenue
Caledon, Ontario
2 Bedroom 2 Washroom Basement Apartment with Separate Entrance, Separate Laundry and 1 Parking Spots Available for Rent from September 1st 2026 in Caledon (Kennedy and Larson peak road) Open Concept, Natural Light Through Big Windows. Living/Dining Area Interior Pot Lights & Vinyl Flooring Throughout. Kitchen with Brand New High-End Stainless-steel Appliances, Quartz Countertop, Backsplash. Walking Distance to Highly Reputable Schools, Community Centre, Plaza/Groceries, Beautiful Parks & Trails. 33% utilities. No smoking and no pets, suitable for small families. Pictures were taken from vacant property." (id:50787)
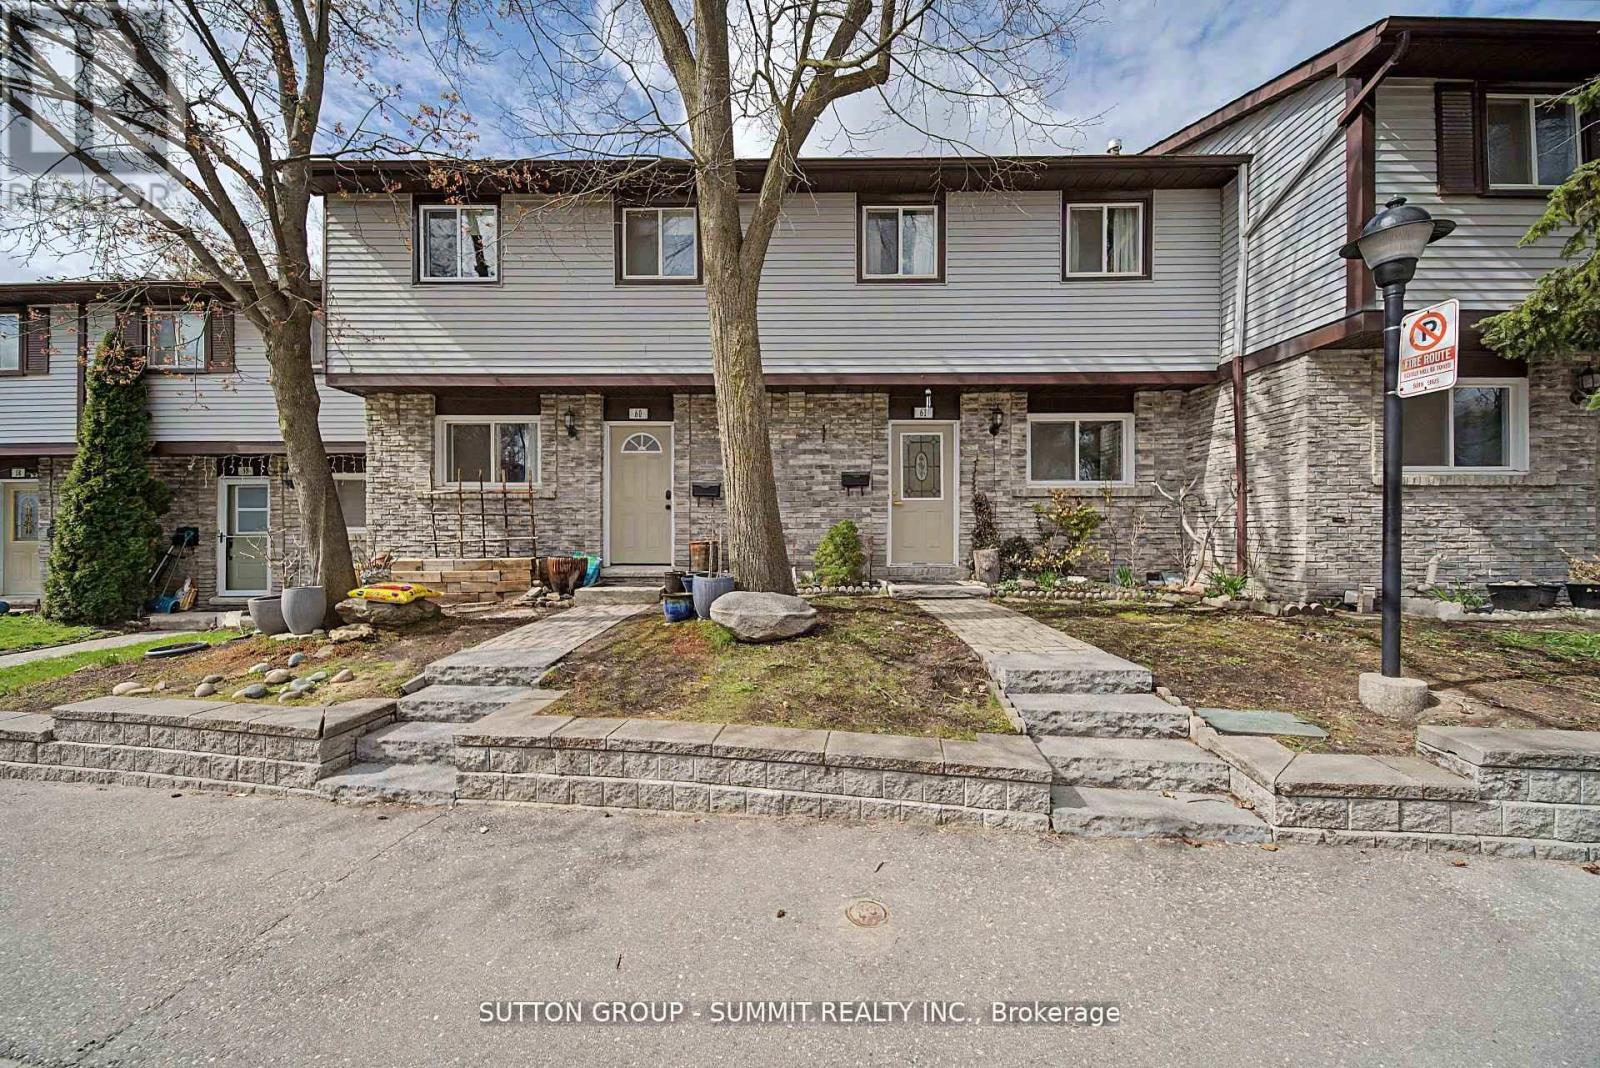
61 - 45 Hansen Road N
Brampton, Ontario
Excellent location , Affordable for first time Buyers , Large size 3 bedrooms with one bedroom finished basement. Renovated Main Floor Provides An Open Floor Plan With Upgraded Kitchen, Backsplash And Quartz Countertops. Stainless-Steel Appliances, Laminate Floors Found In The Living And Dining Space Compliment And Complete This Open And Welcoming Space. Large Master Bedroom With Double Wide Closet And Dual Windows, Providing Incredible Natural Light. The Renovations Do Not Stop On The Main Floor As You Will Find A Fully Renovated Main Bath With Modern Deep Soaker Tub, Porcelain Tile And Vanity With Stone Counter. Two Additional Bedrooms And Linen Closet Complete The Second Floor Of This Home. The Basement You Will Find A Bonus Three-Piece Bath With Upgraded Shower And Additional Bedroom. A/C And Furnace (2017), Owned Parking Spot Directly Out Front! (id:50787)
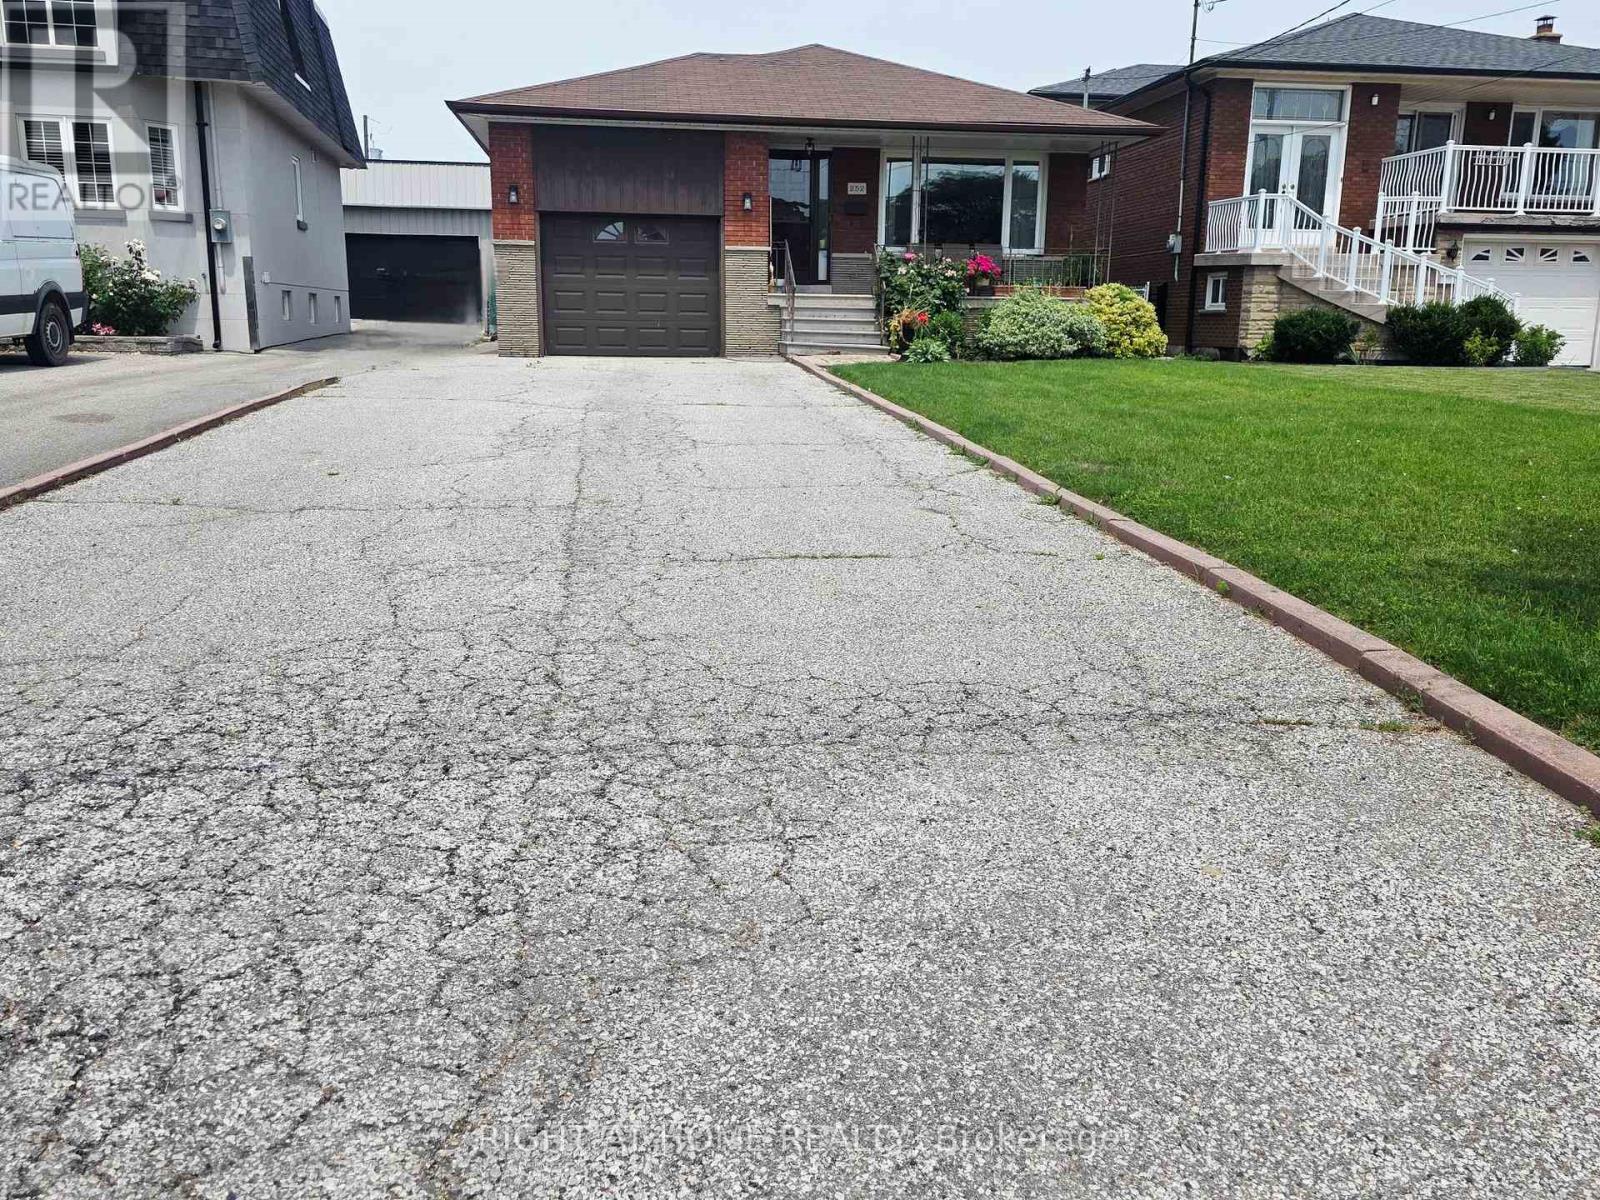
Lower - 252 Maple Leaf Drive
Toronto, Ontario
Separate entrance to your spacious lower-level basement apartment located in the desirable, family-friendly Maple Leaf neighbourhood. Convenience! Public transit steps away, close to all major highways, schools, places of worship, diverse local shopping and Yorkdale Shopping Centre less than 10 minutes away. Well maintained, clean and refreshed. Features large windows to let in lots of light, oversized eat-in kitchen, spacious rooms, en-suite laundry (shared), ample storage, one parking space on driveway, and use of backyard for outdoor enjoyment. Basement apartment lease only. Upper level excluded. Garage and shed are strictly for landlord's personal use/storage and is not included in the lease. Sorry, no pets. No smoking/vaping. Rent includes reasonable use of gas, water, hydro, internet. (id:50787)
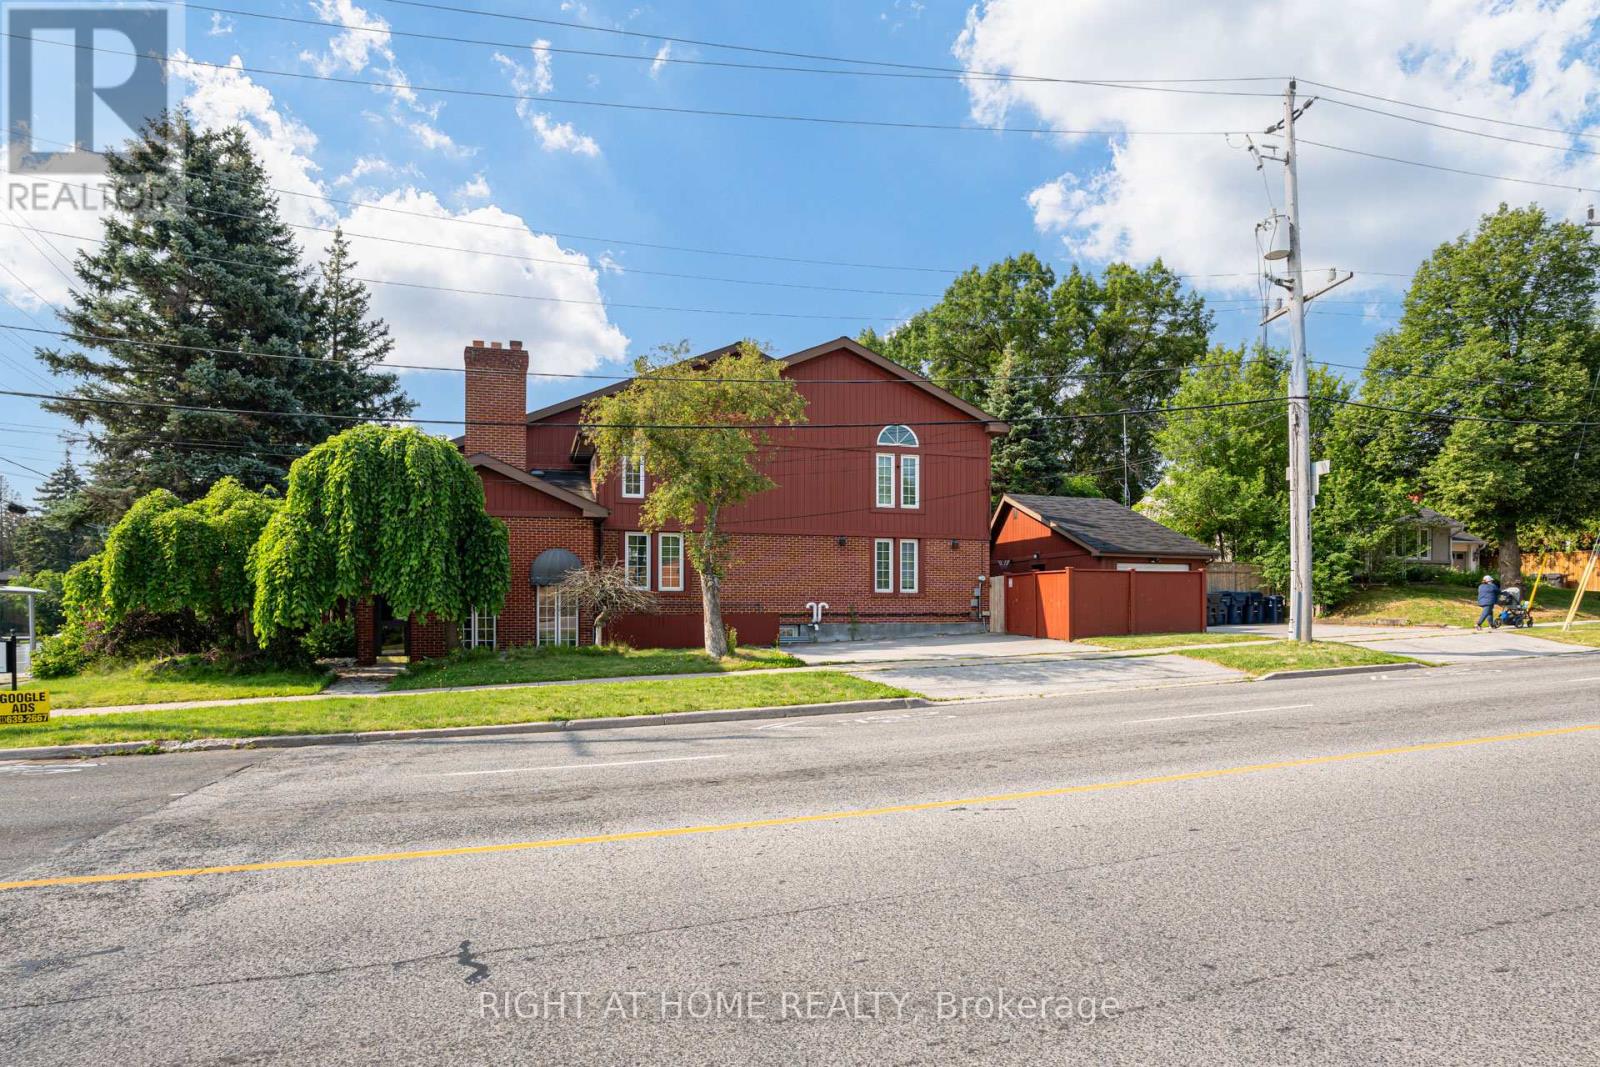
Lower Level - 1 Rathburn Road
Toronto, Ontario
Position your business for success in this versatile commercial office space at 1 Rathburn Road. Currently operating as a school/daycare, this well-appointed unit offers a functional layout with multiple classrooms/offices, open learning or collaborative spaces, washrooms, and flexible areas that can easily be adapted to suit a variety of professional, educational, medical, wellness, or administrative uses (subject to permitted zoning).Conveniently located with excellent access to major roadways, public transit, and nearby amenities, this property offers outstanding visibility and accessibility for staff, clients, and visitors alike. Whether you're expanding your business, launching a new venture, or seeking a turnkey educational space, this adaptable commercial lease presents an exceptional opportunity in a highly desirable location. (id:50787)
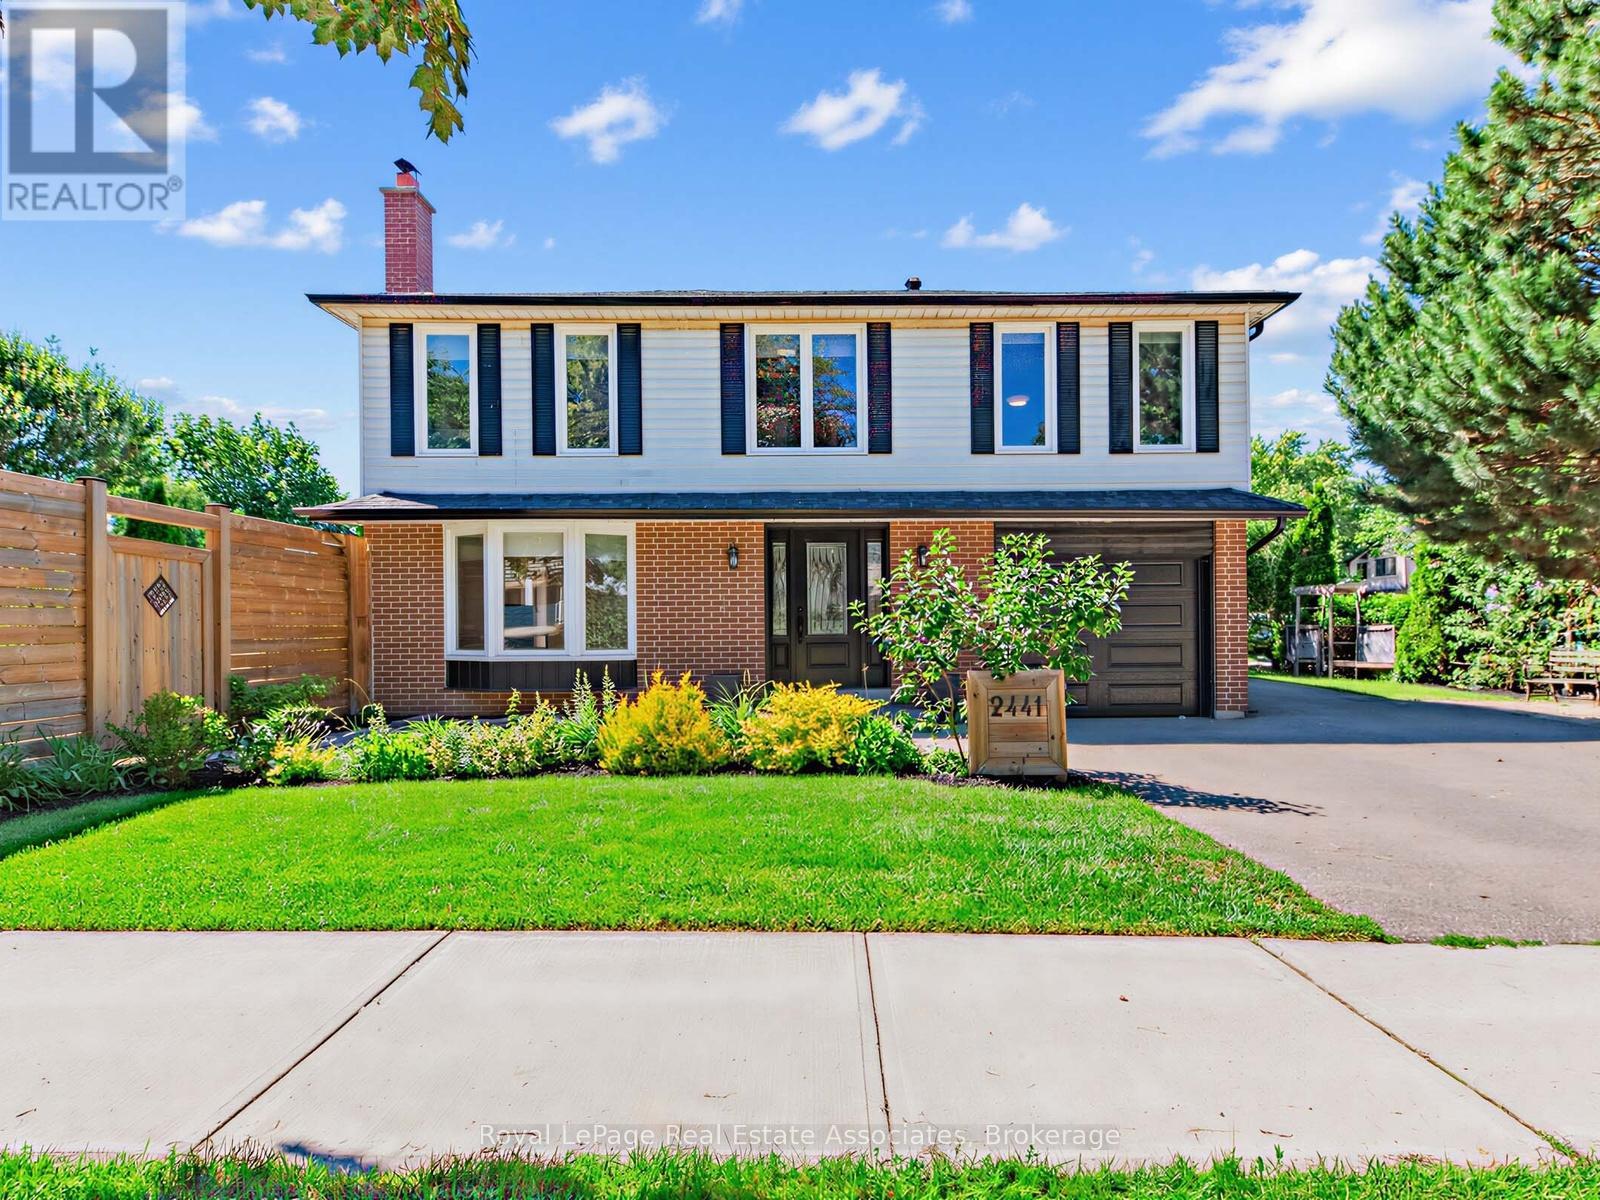
2441 Winthrop Crescent
Mississauga, Ontario
This stunning open-concept home offers over 2,300 square feet of fully renovated living space in the highly sought-after Sheridan Homelands. Featuring four bedrooms and four bathrooms, this turnkey home will have you falling in love the moment you walk through the door.Step inside to rich hardwood flooring that flows throughout the main level into a spacious open-concept kitchen and living area. The chef-inspired kitchen showcases quartz countertops, premium cabinetry, stainless steel appliances, and an oversized centre island with additional storage and seating for six. The impressive vaulted family room and dining area are filled with natural light, creating the perfect space for everyday living and entertaining, while offering direct access to the deck and backyard. A stylish powder room and spacious main-floor laundry room complete this level.Upstairs, the spacious primary retreat offers the perfect escape with a custom walk-in closet and a spa-inspired ensuite featuring a double vanity and oversized glass shower. Three additional generously sized bedrooms, each with hardwood flooring and large closets, are complemented by a beautifully renovated main bathroom.The professionally finished basement expands the home's living space with an inviting recreation room anchored by a charming fireplace, a dedicated home gym, and a full bathroom complete with a glass walk-in shower.Designed for both entertaining and family living, the backyard is a true highlight. A large deck provides ample space for outdoor dining, barbecuing, and relaxing, while the fully fenced yard offers endless room for children, pets, and outdoor activities. A custom treehouse play structure completes this exceptional outdoor space.Ideally located near top-rated schools, parks, walking trails, shopping, major highways, and Clarkson GO Station, this is a rare opportunity to own a move-in-ready home that perfectly balances luxury, comfort, and everyday functionality. (id:50787)
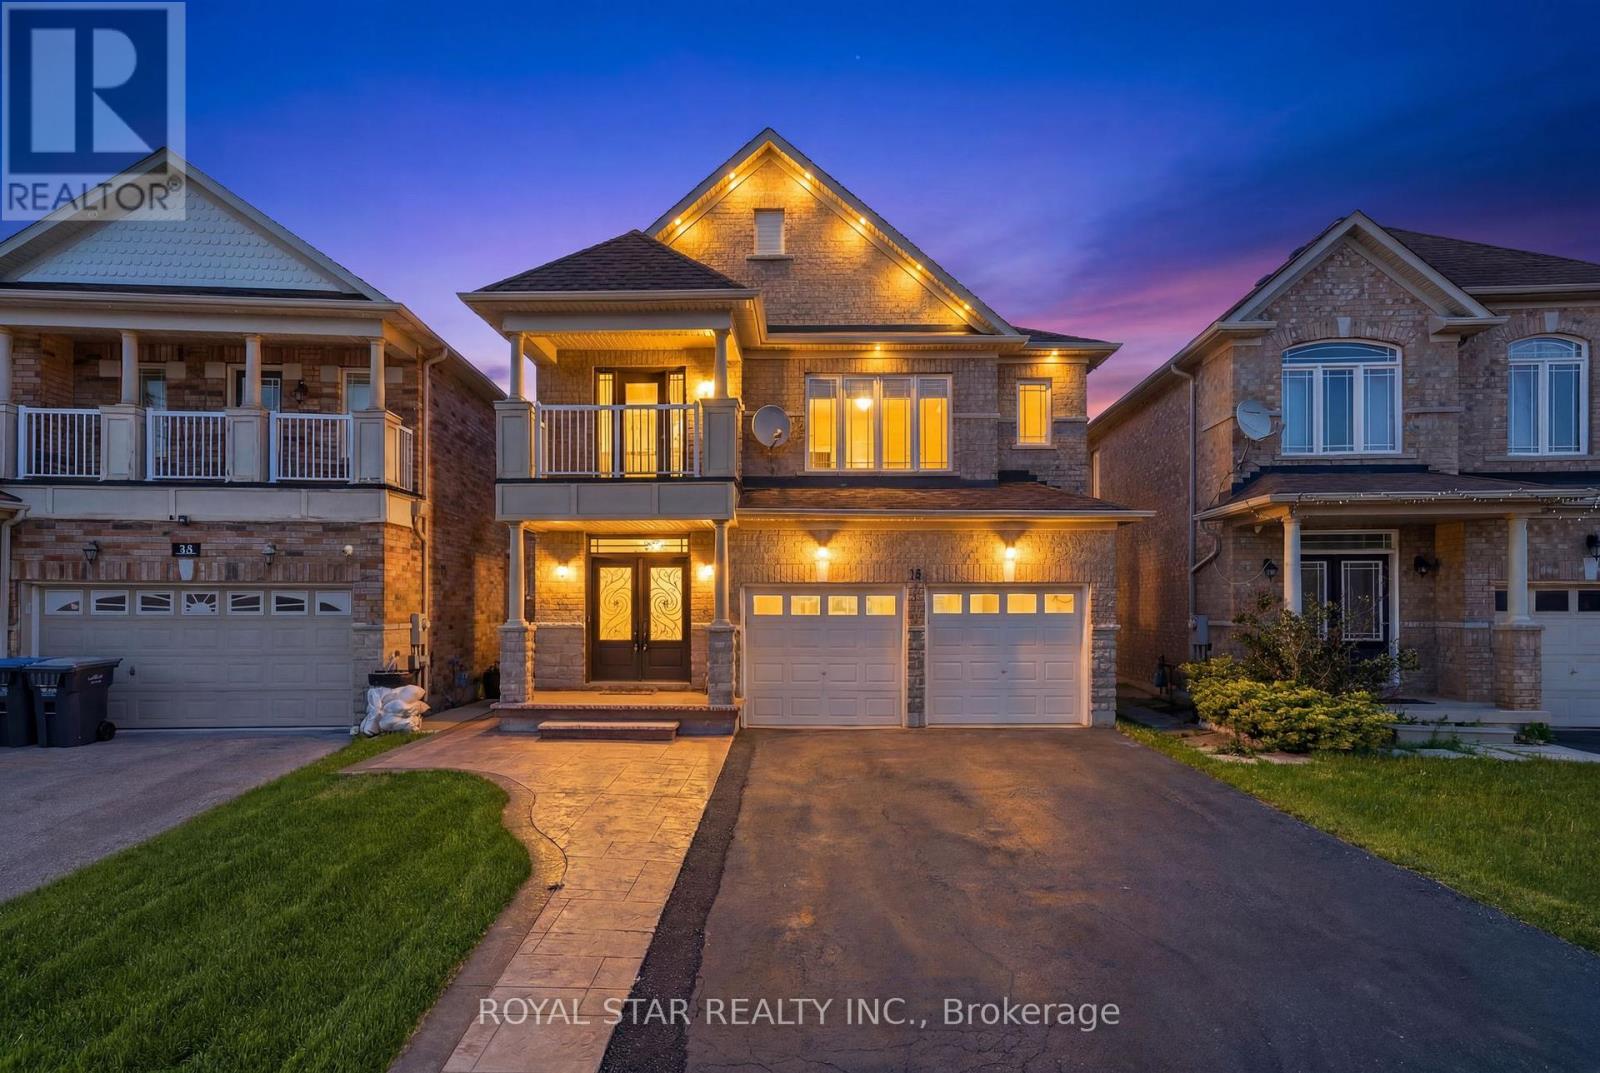
75 Skyvalley Drive
Brampton, Ontario
Welcome to 75 Skyvalley Drive - one of Castlemore's most compelling values. Set on a PREMIUM RAVINE LOT WITH NO REAR NEIGHBOURS, this move-in ready 3,000+ sq ft detached home delivers space, privacy, and income potential in one of Brampton's most prestigious family communities. Step through the double-door grand entry where an elegantly curved staircase sets an immediate architectural tone. Separate living, dining & family rooms offer a functional layout built for growing families, while a gas fireplace anchors the family room as the heart of the home. Hardwood & ceramic flooring, upgraded lighting, fresh neutral paint, and designer wall paneling create an atmosphere that feels both elevated and welcoming. The second floor offers 4 generous bedrooms and 3 washrooms, including a spa-inspired primary ensuite with soaker tub & double vanity, plus a dedicated study area perfect for working or learning from home. The crown jewel: a RARE FULLY LEGAL 2-BEDROOM WALKOUT BASEMENT APARTMENT with separate entrance, new kitchen, updated flooring, private laundry & direct backyard access. This suite is compliant with the City of Brampton's new Second Unit Rental Licensing requirements - turnkey income from day one. Recent upgrades include a NEW OWENS CORNING ROOF (2026), NEW FURNACE (OCT 2025), new sod, new blinds throughout, and annual HVAC & AC maintenance - nothing left to do. Minutes to top-rated schools, places of worship, grocery stores, parks & major routes. 7 CAR PARKING, ravine privacy, legal income suite - all in Castlemore. This is the one. (id:50787)
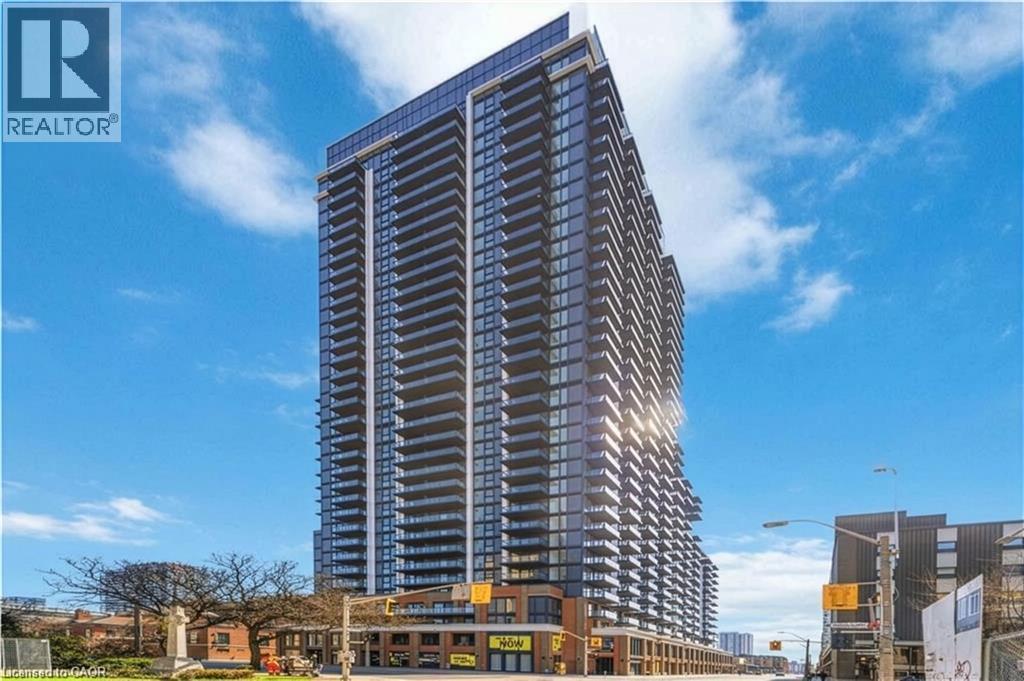
75 James Street S Unit# 1221
Hamilton, Ontario
Experience elevated downtown living at 75 James Street South, where style, convenience, and modern amenities come together in one exceptional rental opportunity. Welcome to Unit 1221 - a beautifully designed suite in the heart of Hamilton offering contemporary comfort and unbeatable urban access.This bright and modern residence features an open-concept layout with soaring 9-foot ceilings and expansive windows that fill the space with natural light. The sleek contemporary kitchen is equipped with stylish cabinetry and integrated appliances, flowing seamlessly into the spacious living and dining area - perfect for relaxing, entertaining, or working from home. A private balcony extends your living space outdoors, creating the ideal spot to unwind and enjoy city views. Residents enjoy access to an impressive collection of premium amenities, including a state-of-the-art fitness centre, co-working and study lounges, party and entertainment spaces, theatre room, kids zone, pet wash station, parcel lockers, and a stunning rooftop terrace. Concierge service adds an extra level of comfort, convenience, and security. Perfectly situated at the dynamic corner of King and James, this sought-after address places you steps from the Hamilton GO Centre, future LRT, downtown McMaster University campus, trendy cafés, restaurants, shopping, and everyday essentials. Enjoy exceptional walkability and effortless commuting in one of Hamilton's fastest-growing urban communities. Ideal for professionals and anyone looking to enjoy vibrant downtown living in a modern luxury building. Please include a rental application form, IDs, employment letter, credit report and pay stubs with your application; Note that all utilities are extra. (id:50787)
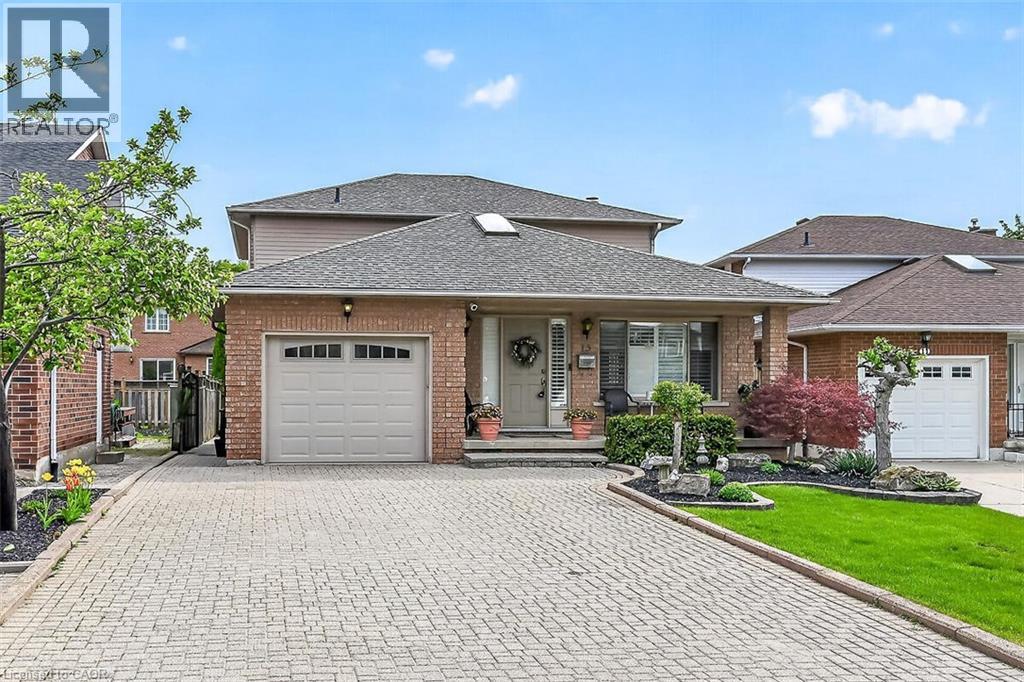
15 Gabriele Court
Hamilton, Ontario
Stunning 3+1 bedroom home with in-law suite tucked away on a quiet court, featuring approximately 2,775 sq. ft. of finished living space. From the moment you step inside, you’ll appreciate the pride of ownership and value of this home. The main floor features a skylight in the foyer, hardwood flooring in the living and dining rooms, and an eat-in kitchen overlooking the family room with a cozy gas fireplace. California shutters are featured throughout the home, adding elegance and style. A beautiful staircase leads to the upper level where the spacious primary bedroom includes its own ensuite bathroom. Part of the garage has been converted into a private office with heating and a separate entrance, perfect for working from home or a home-based business. Office can be easily converted back to full garage. The fully finished basement includes an in-law suite and a sauna, providing excellent potential for extended family living and relaxation. Walk out from the kitchen to a deck overlooking the fully fenced backyard complete with a custom shed with hydro and plenty of outdoor space to enjoy. Conveniently located close to all amenities with quick highway access. (id:50787)
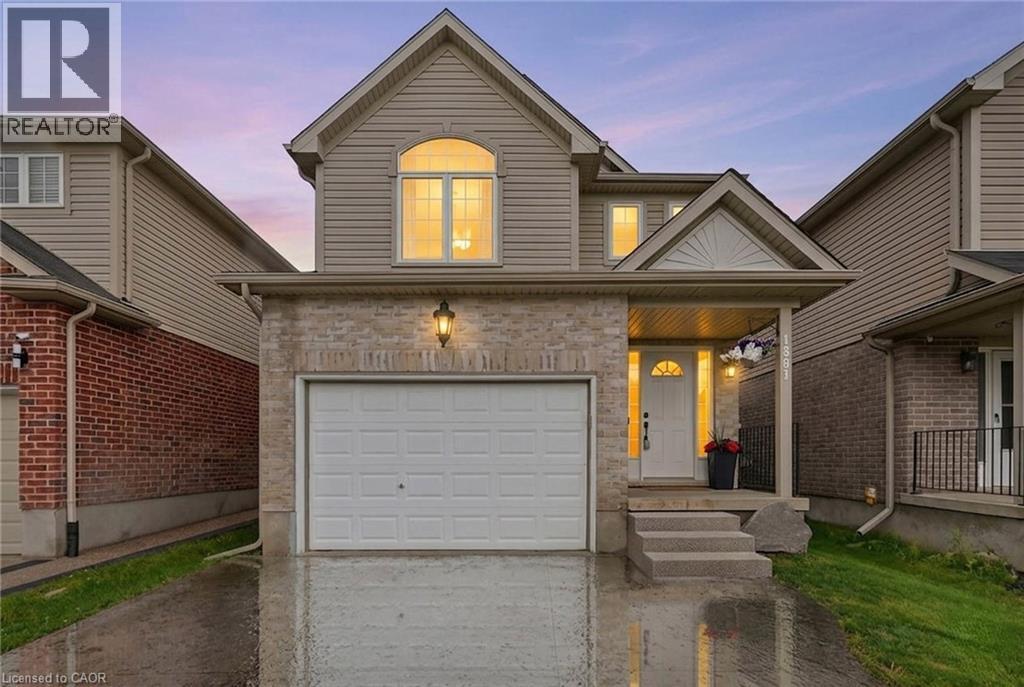
1381 Old Zeller Drive
Kitchener, Ontario
Welcome to 1381 Old Zeller Drive, a beautifully updated detached home offering 3 spacious bedrooms, 4 bathrooms, and the perfect blend of style, comfort, and convenience. Step inside to discover a bright and inviting main floor filled with natural light. The updated kitchen is sure to impress, featuring elegant quartz countertops, a stunning modern backsplash, and plenty of space for cooking and entertaining. Upstairs, you'll find three generously sized bedrooms designed with comfort in mind. The spacious primary suite serves as a private retreat, complete with its own ensuite bathroom and ample closet space. Two additional bedrooms and a well-appointed main bathroom provide plenty of room for family, guests, or a home office. Downstairs, the finished basement is an entertainer's dream. Whether you're hosting game nights, family gatherings, or celebrations with friends, the custom-built bar and beautifully updated bathroom create the ultimate space to relax and enjoy. Outside, you'll find a large backyard deck that's perfect for summer BBQs, morning coffee, or unwinding after a long day. Ideally located in one of Kitchener's desirable neighbourhoods, this home offers easy access to the Waterloo Regional Airport, Chicopee Ski & Summer Resort, scenic trails along the Grand River, shopping, schools, and major commuter routes.This move-in-ready home offers the perfect combination of modern updates, functional living space, and an unbeatable location. Don't miss your opportunity to call this exceptional property home. (id:50787)

243 Harvey Street W
Orillia, Ontario
Welcome to 243 Harvey Street, a rare Orillia opportunity offering an expansive 60' x 176' double lot. Nestled on a quiet, highly sought-after street just a short walk to the waterfront and downtown, this property presents a blank canvas for the discerning buyer this unique offering combines prime location with boundless real estate potential.The owner started to transform the space and spent $150,000 in time and upgrades to create a very dramatic The roof has been professionally raised to create a striking cathedral ceiling in the kitchen with four skylights flooding the open space with beautiful light. Double French doors open from the kitchen to the rear, framing an exquisite, sweeping vista of the sumptuous gardens.The vision continues into the framed, regal 4-piece bathroom. A custom window directly overlooks the backyard, blending indoor living with the natural landscape.The main floor layout also includes a highly functional, separate mudroom all the rooms have Venetian coloured walls with hardwood floors throughout. Outside, the back of the home featured stuccoed exterior, adding modern texture to the structure.The crowning jewel of this property is its spectacular, park-like lot. Spanning 60 feet of frontage by a deep 176 feet, it is a private sanctuary of mature trees and sumptuous gardens.The view is serene, lush, and incredibly peaceful.Because the owner has elected to sell the property in "As Is" condition, the final chapter of this home belongs entirely to you. 1) Complete the high-end renovations to create a unique, character-filled masterpiece. 2) Tear down the existing structure and build your ultimate custom dream home on a massive, deep lot. 3) Petition the City to sever the property into two distinct parcels. With 30-foot lots in the immediate area currently listing in the $280k range, the financial upside is massive.Bring your contractor, your architect, or your investment portfolio, and unlock the magic of this rare property in Orillia. (id:50787)