
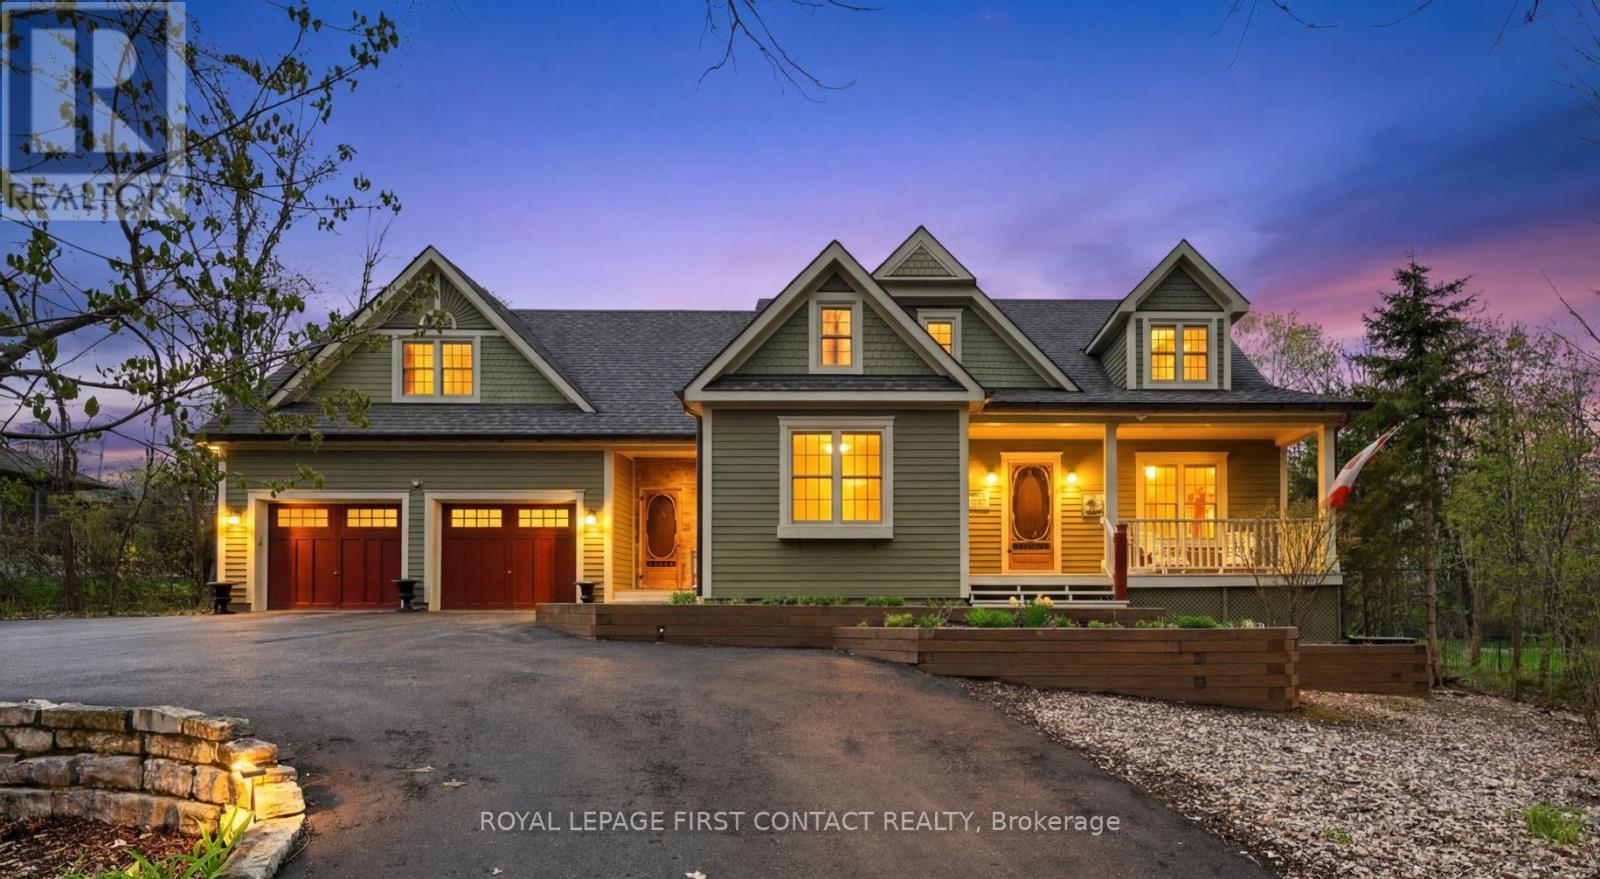
26 Paddy Dunn's Circle
Springwater, Ontario
Custom classic in south Midhurst on a wide 134.5 ft, 0.57 acre private mature treed lot. Muskoka influenced style & street appeal tucked in behind trees with a circular driveway and covered front porch. Craftsmanship throughout, double hung windows, wide plank floors, tin ceilings, copper eves trough, stained glass elements, a private home office directly off the side entrance is a plus. Separate dining room, open concept eat-in kitchen with pantry overlooks both the living room with fireplace and the sun filled Muskoka family room with views of trees, pool and gardens, resort like back yard. Heated saltwater sport (4 1/2 ft deep) pool with patio, deck, bar and pool house. Upstairs is charming with 3 bedrooms, loads of closets, 2 baths, ensuite with claw foot tub & separate shower, walk-in closet, laundry room and access to attic spaces. Lower level rec room with lots of natural light, a bath, games or reading room, a workshop & storage. Double garage with car door through to the back yard. Well thought out & maintained: in-floor heat in Muskoka room, hot tub new liner & seats in 2023, shower retiled in 2024, air in 2020, washer/dryer 2026, radiant heat boiler, water heater & pool salinator 2021, pool heater, pump & vacuum system 2024, shingles 2015. This is a beautiful charming home in a special spot & natural setting only minutes away from all amenities. Enjoy! (id:50787)
Royal LePage Locations North
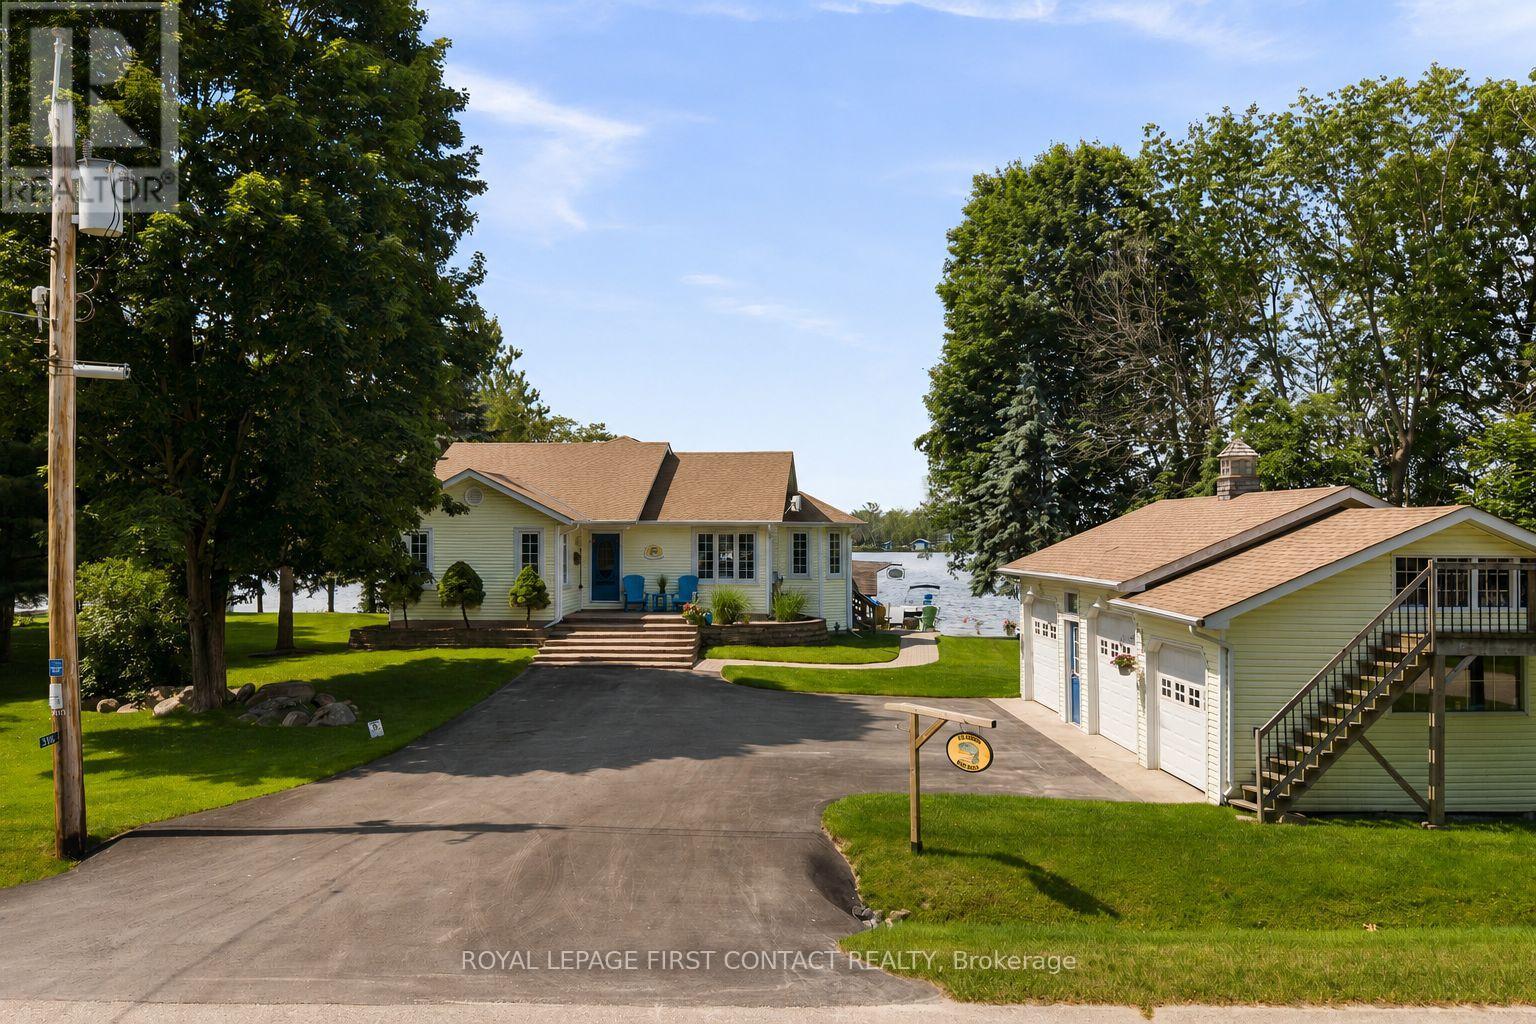
3316 Point Bush Court
Severn, Ontario
Where waterfront living meets everyday comfort, this custom-built four-season retreat sits on a picturesque point of land on Little Lake, offering southwest exposure, all-day sun, and sunsets across 218 feet of private shoreline on a level 0.81-acre lot. With direct access to the Trent-Severn Waterway connecting Gloucester Pool to Georgian Bay, this property offers endless opportunities for boating, swimming, and exploring by water. Offering approximately 3,500 sqft, the home features 4 bedrooms and 3 bathrooms designed for both everyday living and entertaining. The main level showcases a renovated gourmet kitchen with granite countertops, premium appliances, ample cabinetry, and an open-concept layout flowing into the living and dining areas filled with natural light and lake views. Multiple gathering spaces, cozy fireplace settings, and a dedicated sitting area create a warm atmosphere throughout. The primary suite features an ensuite and lake views, while multiple walkouts lead to the wrap-around covered porch - ideal for enjoying the waterfront setting in every season. The fully finished lower level extends the living space with a spacious recreation and family room, office area, generous bedrooms, a full walk-up separate entrance, and a kitchenette with dining space - ideal for guests or multi-generational living. Two laundry areas add everyday convenience. Outdoors, enjoy a private dock, charming bunkie with its own deck, for additional sleeping space, and a heated triple-car garage offering excellent storage, workshop potential, or room for recreational equipment. Minutes to marinas, LCBO, general store, local coffee cabin, Rawley Resort, and Christie's Mill Inn & Spa, with year-round recreation nearby including skiing, golf, and snowmobiling. Conveniently located only 35 minutes to Barrie with easy access to Highway 400. (id:50787)
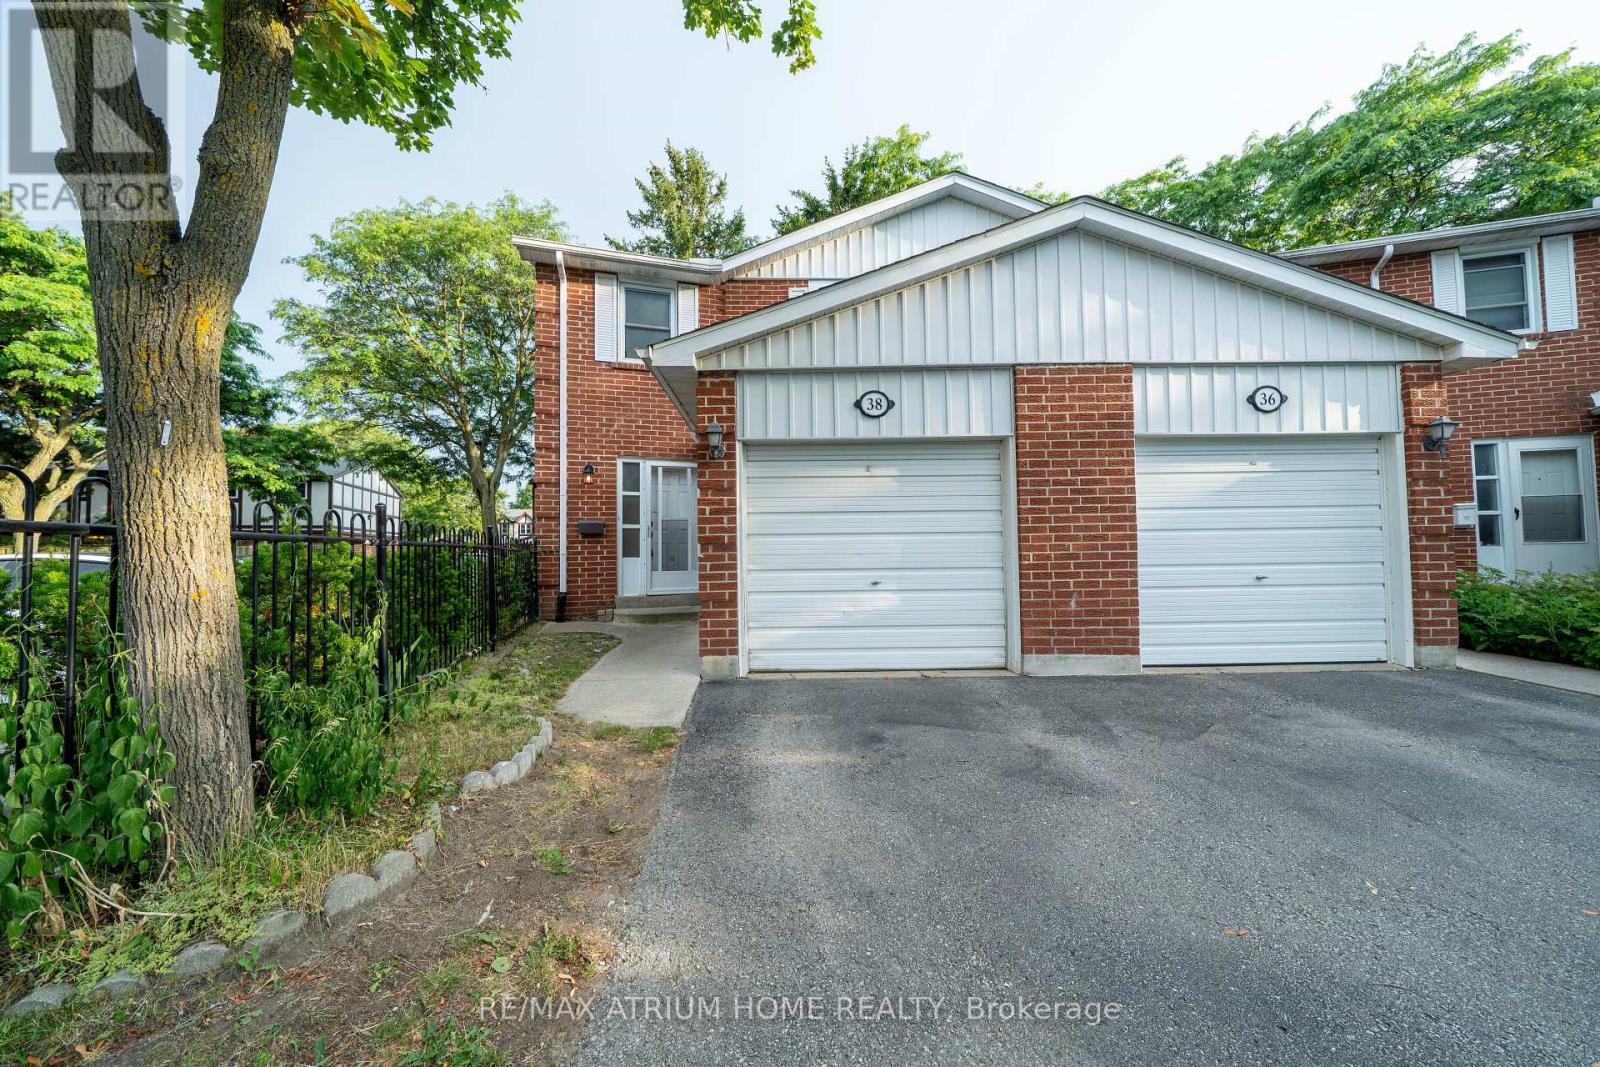
38 Reith Way
Markham, Ontario
Move-in ready! Larger End Unit W/ Spacious Private Backyard in the highly sought-after Johnsview Village! This pristine, carpet-free 3-bedroom, 2-bathroom townhouse features a recently finished basement den complete with a recently added modern bathroom-adding ultimate convenience and extra living space! Enjoy updated light fixtures, a refreshed 2nd-floor washroom vanity, and a private rear garden retreat. Includes a built-in garage with a silent automatic opener. Family-friendly complex with an outdoor pool, tennis courts, and playground. Steps to top schools and transit! (id:50787)
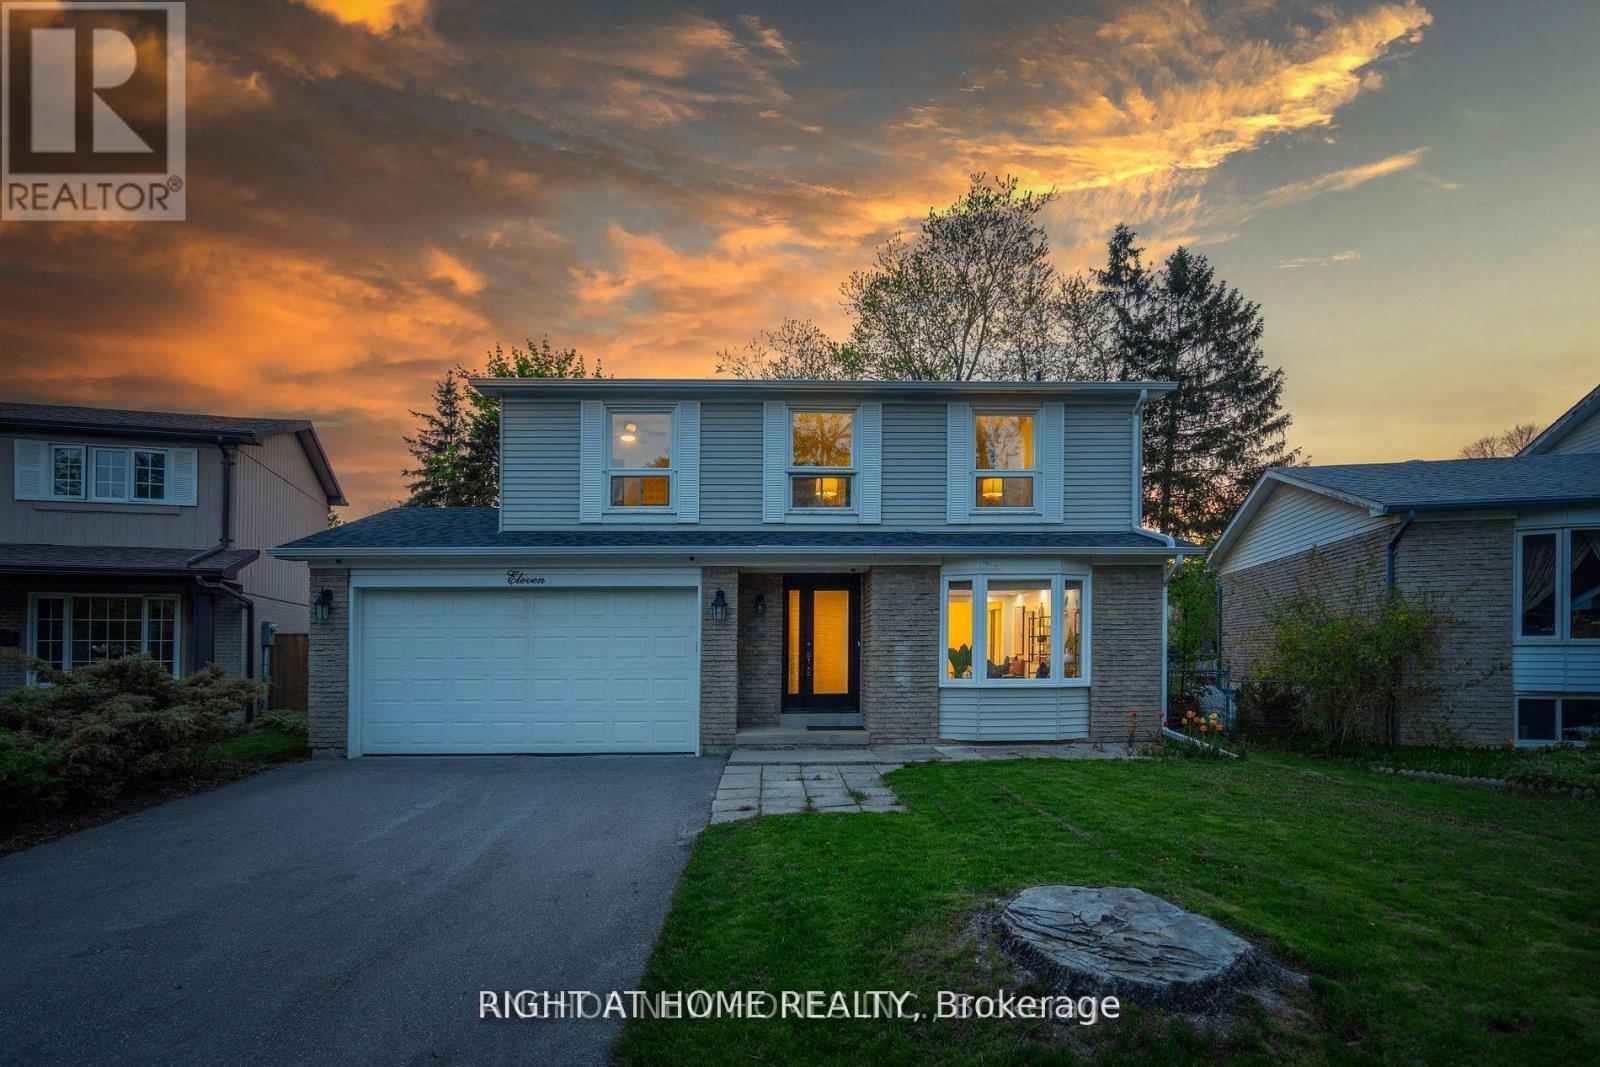
11 Law Crescent
Richmond Hill, Ontario
Location! Location! Main floor Only.4 Br, 2-Car Garage Detached On An Oversized Heart Of Richvale Pie Shape Lot! Well Upgraded For Immediate Move In: Wide Plank Hardwood & Large Porcelain Thruout, Coffered Ceiling W/ Indirect Lightening In Living & Whole House Tons Of Pot Light, Good Sized Kit & Family W/O To Patio, 2 Newer Oakwood Stairs W/ Iron Balusters, Updated Baths W/ Designed Vanitiy/Tiled Wall/Glass Dr Shower/Shower Panel.No Pets, No Smoking. Basement Is Not Included.Tenant Is Responsible For %70 Of Utilities, Snow Removal & Landscape caring (Lawn-Mowing). (id:50787)
4 Sandhill Crescent
Adjala-Tosorontio, Ontario
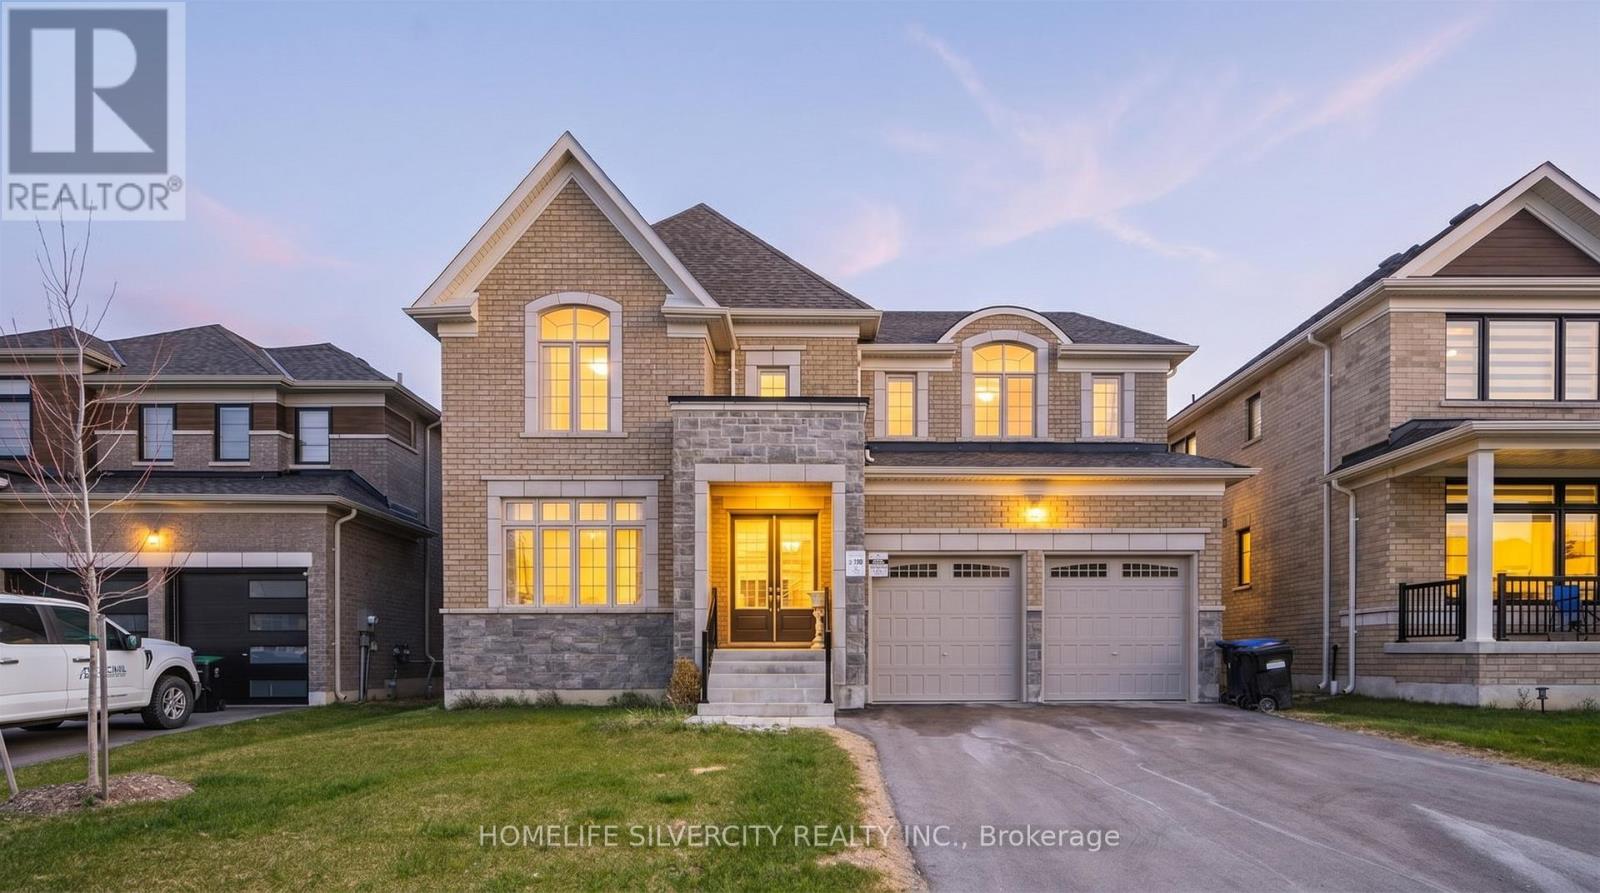
!!Welcome to 4 Sandhill Cres- A Stunning Recently-Built Home in the Heart of Nature, Offering the perfect escape from city life. Situated on a premium lot in the peaceful community of Colgan, this elegant 5-bedroom, 5-bathroom home blend modern finishes with exceptional comfort. Minutes to a scenic golf course and Tottenham Conservation Area, this is a rare opportunity to enjoy the serenity of nature with all the space and luxury you need. Inside you'll find soaring 9' ceilings, hardwood flooring , a sun-filled open layout, and an upgraded kitchen featuring extended cabinetry, quartz countertops, a walk-in pantry, and high-end stainless steel appliances. All bedrooms includes direct access to a bathroom, providing privacy and ease for growing families or guests. The triple tandem garage offers generous parking and storage solutions. This home offers the best of both worlds: a peaceful lifestyle just minutes from everyday amenities in Tottenham, and excellent commuter access via nearby Highway 9, Highway 50, and Highway 400. Experience refined country living just a short drive from the GTA. (id:50787)
81 Livante Court
Markham, Ontario
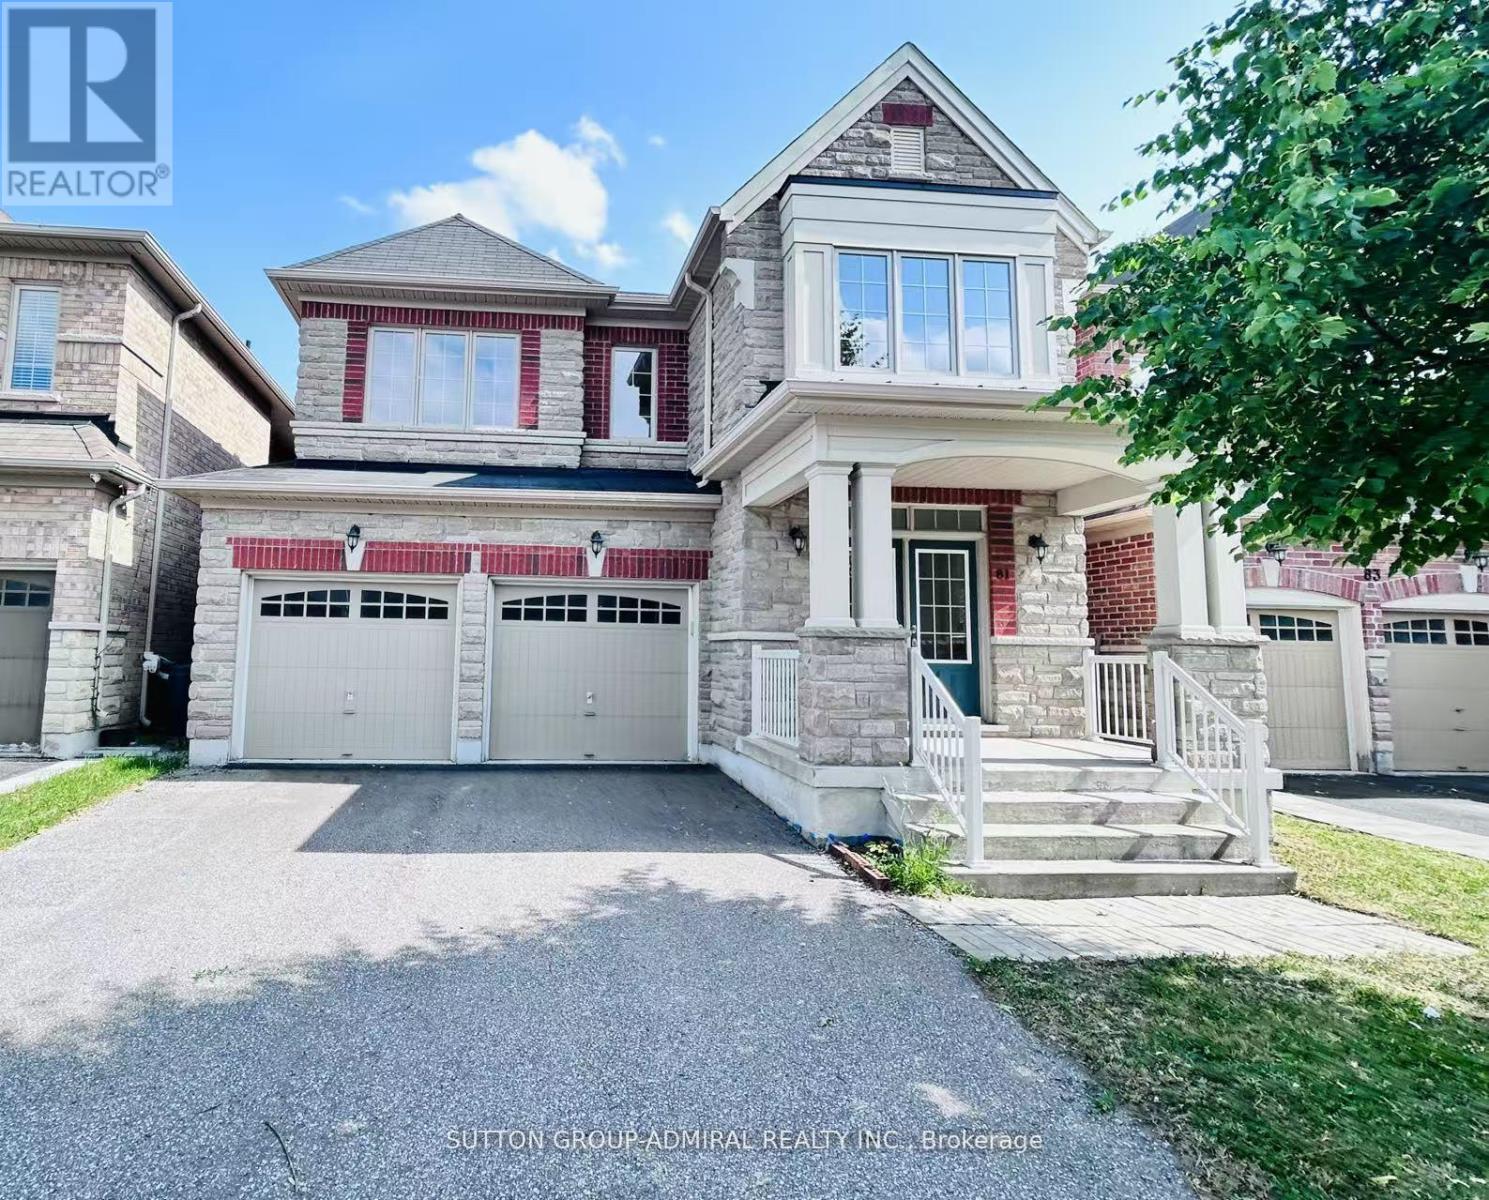
Motivated Seller! Gorgeous & Bright home In Prestigious Victoria Square Community! Original Owner, Built in 2014. Immaculate Detached Home with 3,332 sq ft (above ground) located in a quiet street. Main Floor with 9' high ceiling, Hardwood floor & Lots pot lights. Renovated New Engineered wood (2025) on 2nd Floor. Open Concept Kitchen with a Granite Countertop Central island & spacious breakfast nook, directly walk to deck, Office provide work station of study area. Family Room overlook to the Backyard, Spacious Dinning provide work station or study area. Family Room overlook to the Backyard, Spacious Dinning room and living room with big windows. Oak stairs with Wrought iron railing. Spacious sun filled 5 bedrooms w/lots of Windows. Bright primary bedroom with her and His walk-in closets. Toto Toilet in Powder room. Main floor Laundry. Finished basement with Vinyl floor, one bedroom, Recreation area & rough-in for washroom. Direct access to double garage, professionally landscaped, Hot water tank (owned). Close to all amenities: Step to top ranking School Victoria Square public School & Parks, Drive minutes to shopping center, Recreation center, Restaurant, Richmond Green SS, Hwy 404, Golf Court, and Hospital. Lots More!!! No Survey. (id:50787)
404 - 105 Oneida Crescent
Richmond Hill, Ontario
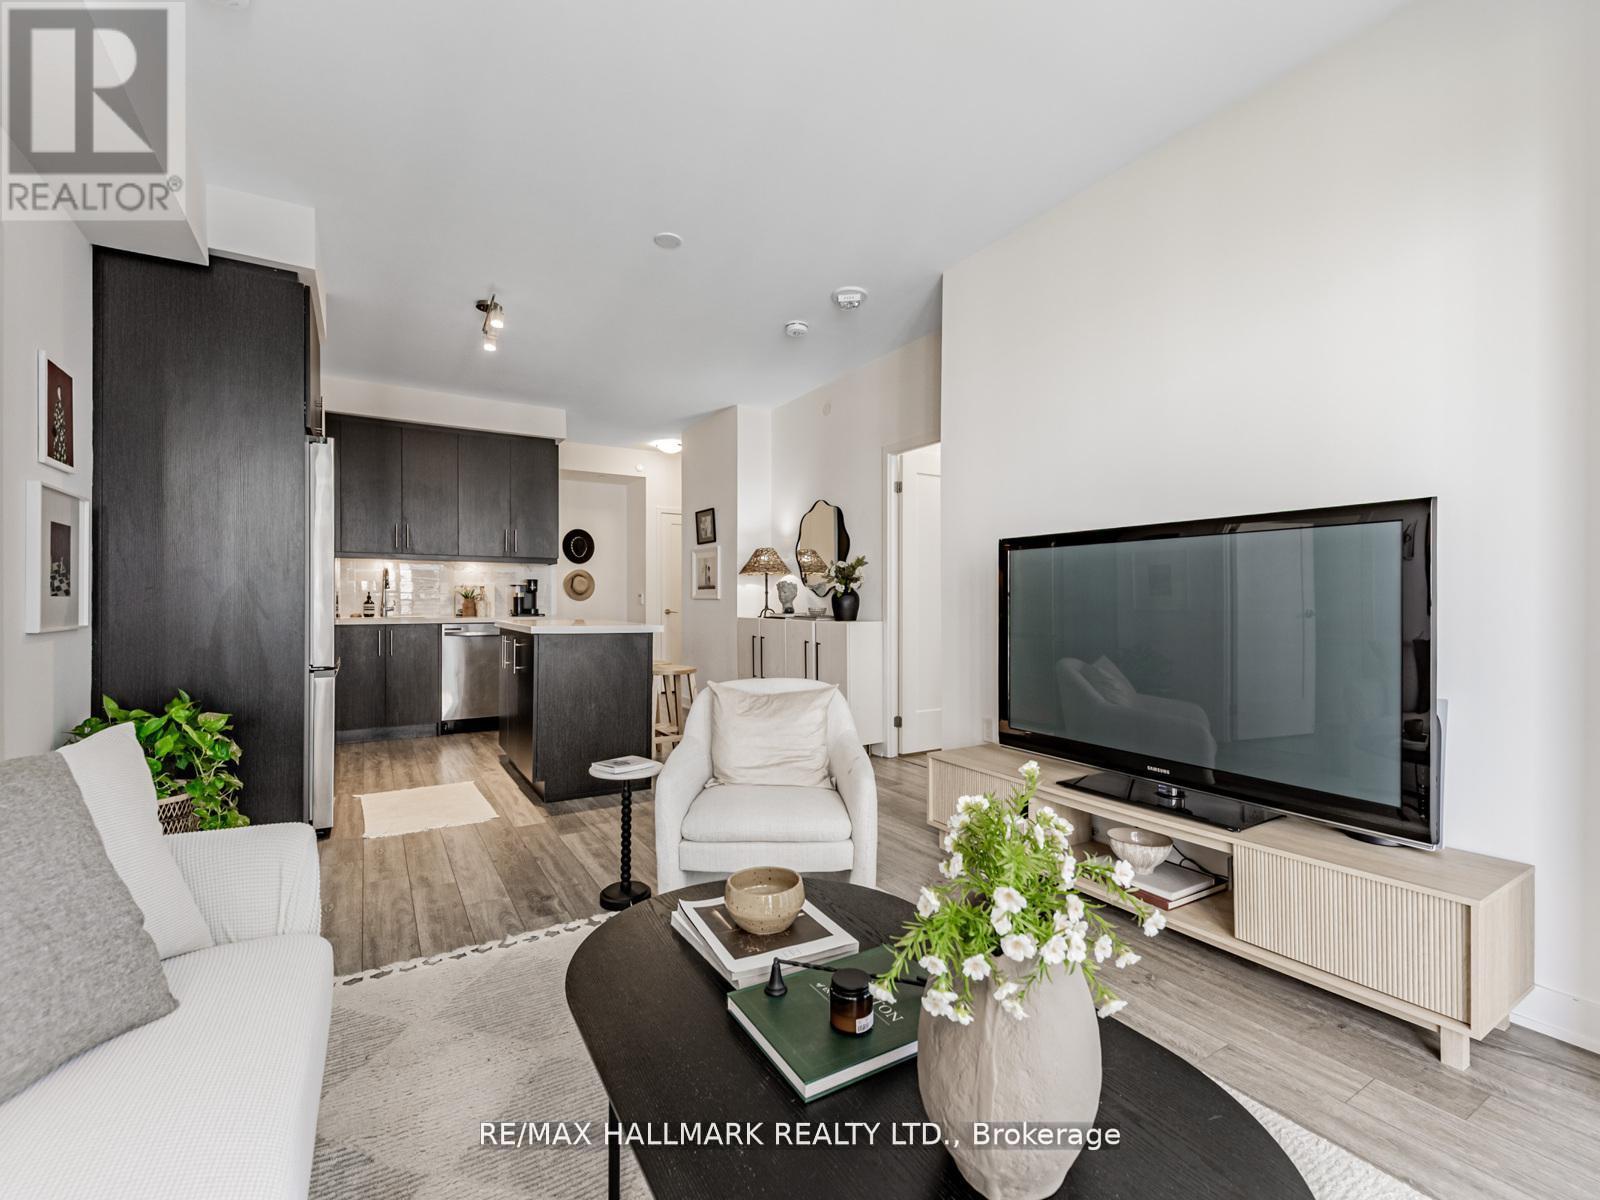
Welcome to ERA 2 Condominiums, where modern living meets everyday comfort in a vibrant and central location. This bright and beautifully maintained 2 bedroom, 2 bathroom suite offers a functional split-bedroom layout with 9 foot smooth ceilings, upgraded laminate flooring throughout, and floor to ceiling windows that fill the space with natural light. Enjoy seamless indoor-outdoor living with an oversized 105 square foot private balcony, perfect for your morning coffee or evening unwind. The modern open concept kitchen is thoughtfully designed with quartz countertops, stainless steel appliances, under-cabinet lighting, and an upgraded large centre island ideal for both cooking and entertaining. The primary bedroom features a spacious walk-in closet and a 3-piece ensuite with upgraded tiles and a glass-enclosed shower. A second 4-piece bathroom and a spacious second bedroom provide added functionality and comfort for guests, family, or a home office setup. Experience resort-style amenities designed for ultimate comfort and ease, including an indoor pool, steam room, fitness centre, yoga studio, terrace with BBQs, party room, games room, guest suites, 24-hour concierge, and ample visitor parking. Centrally located just minutes from Langstaff GO Station, VIVA/YRT, Highway 407 & 404, Hillcrest Mall, restaurants, grocery stores, parks, and the future Yonge North Subway Extension. Includes the convenience of 1 parking space and 1 locker for extra storage. (id:50787)
86 Morrison Avenue
Brock, Ontario
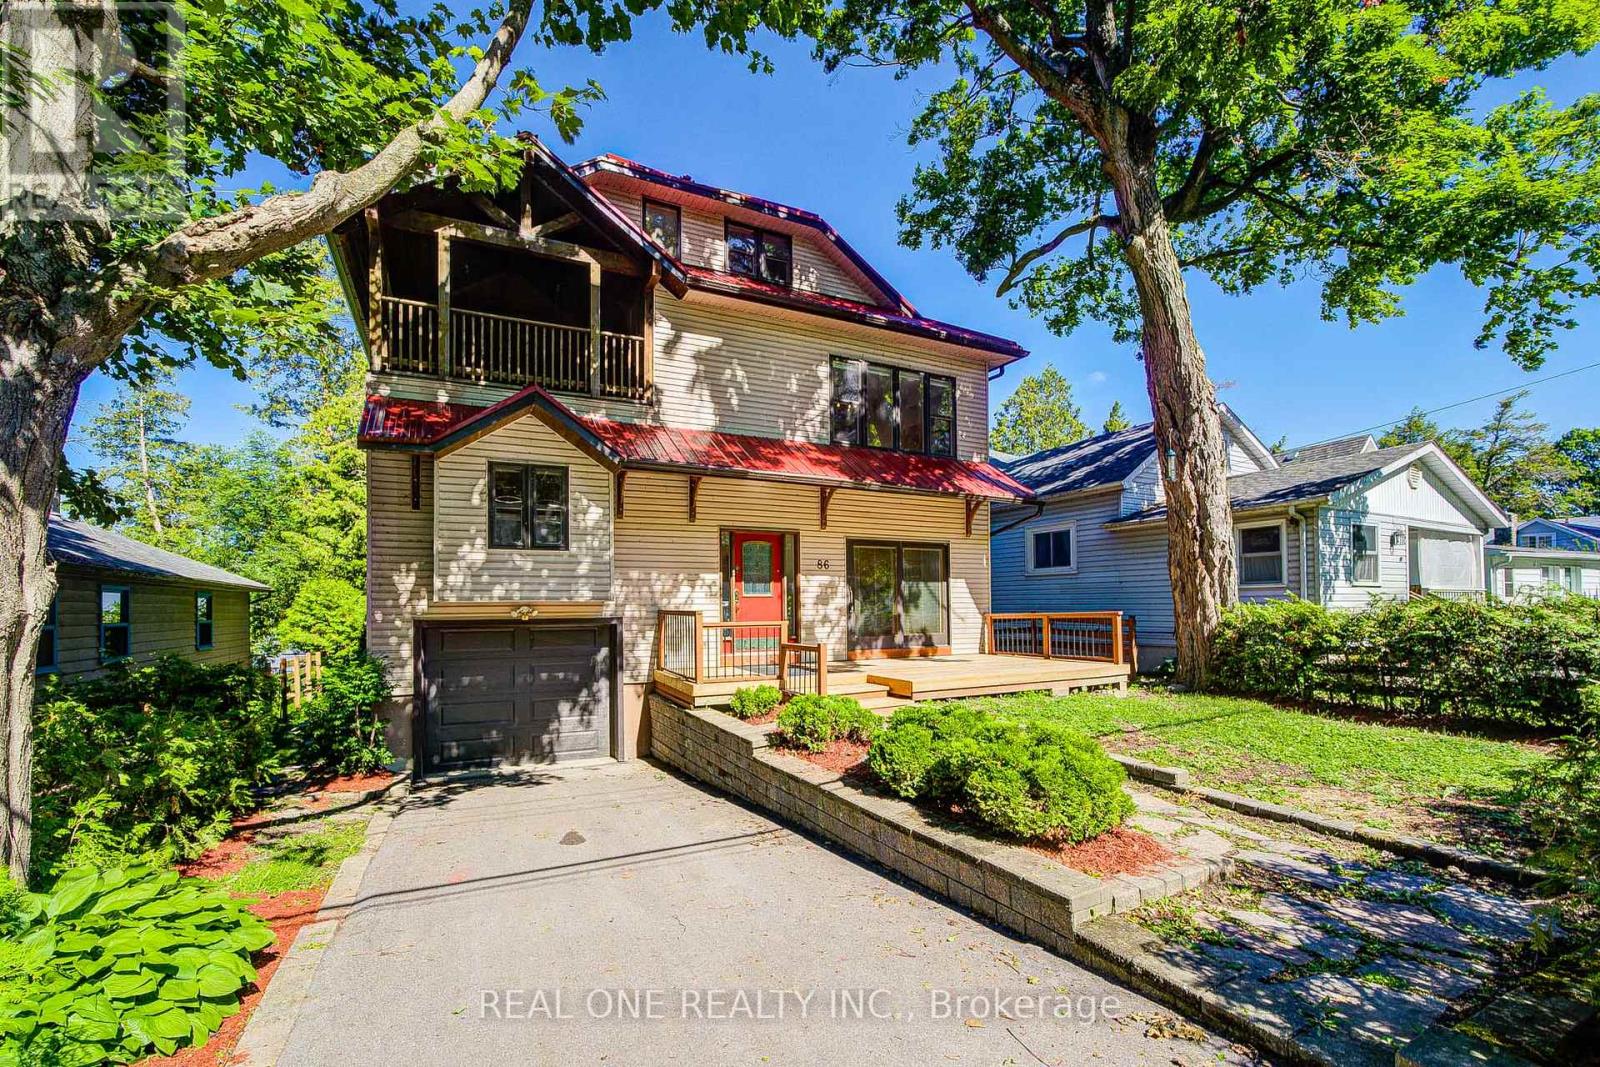
Stunning sunsets over Lake Simcoe and long stretch of sandy beaches, Close to Toronto! The uniquely designed and meticulously 4000 Sq. Ft. 6 Bedroom, 6 Bath Lakefront House blends casual elegance with two completely independent units, including two spacious kitchens and two laundry rooms, offering a family-friendly lifestyle that combines intimacy with privacy. Graciously Appointed With 9' Ceilings, Large Lakeside Windows, Hardwood/Ceramic Floors & Fireplaces, New ventilation system. Providing Modern Conveniences & Comforts For Extended Family, Friends & Guests Or Rental Potential. Located In Preferred Lakeside Neighborhood Within Walking Distance To Yacht Club & Town Amenities. Simply A Must See Property To Be Fully Appreciated. An Outstanding Offering Ideal For Large Family! (id:50787)
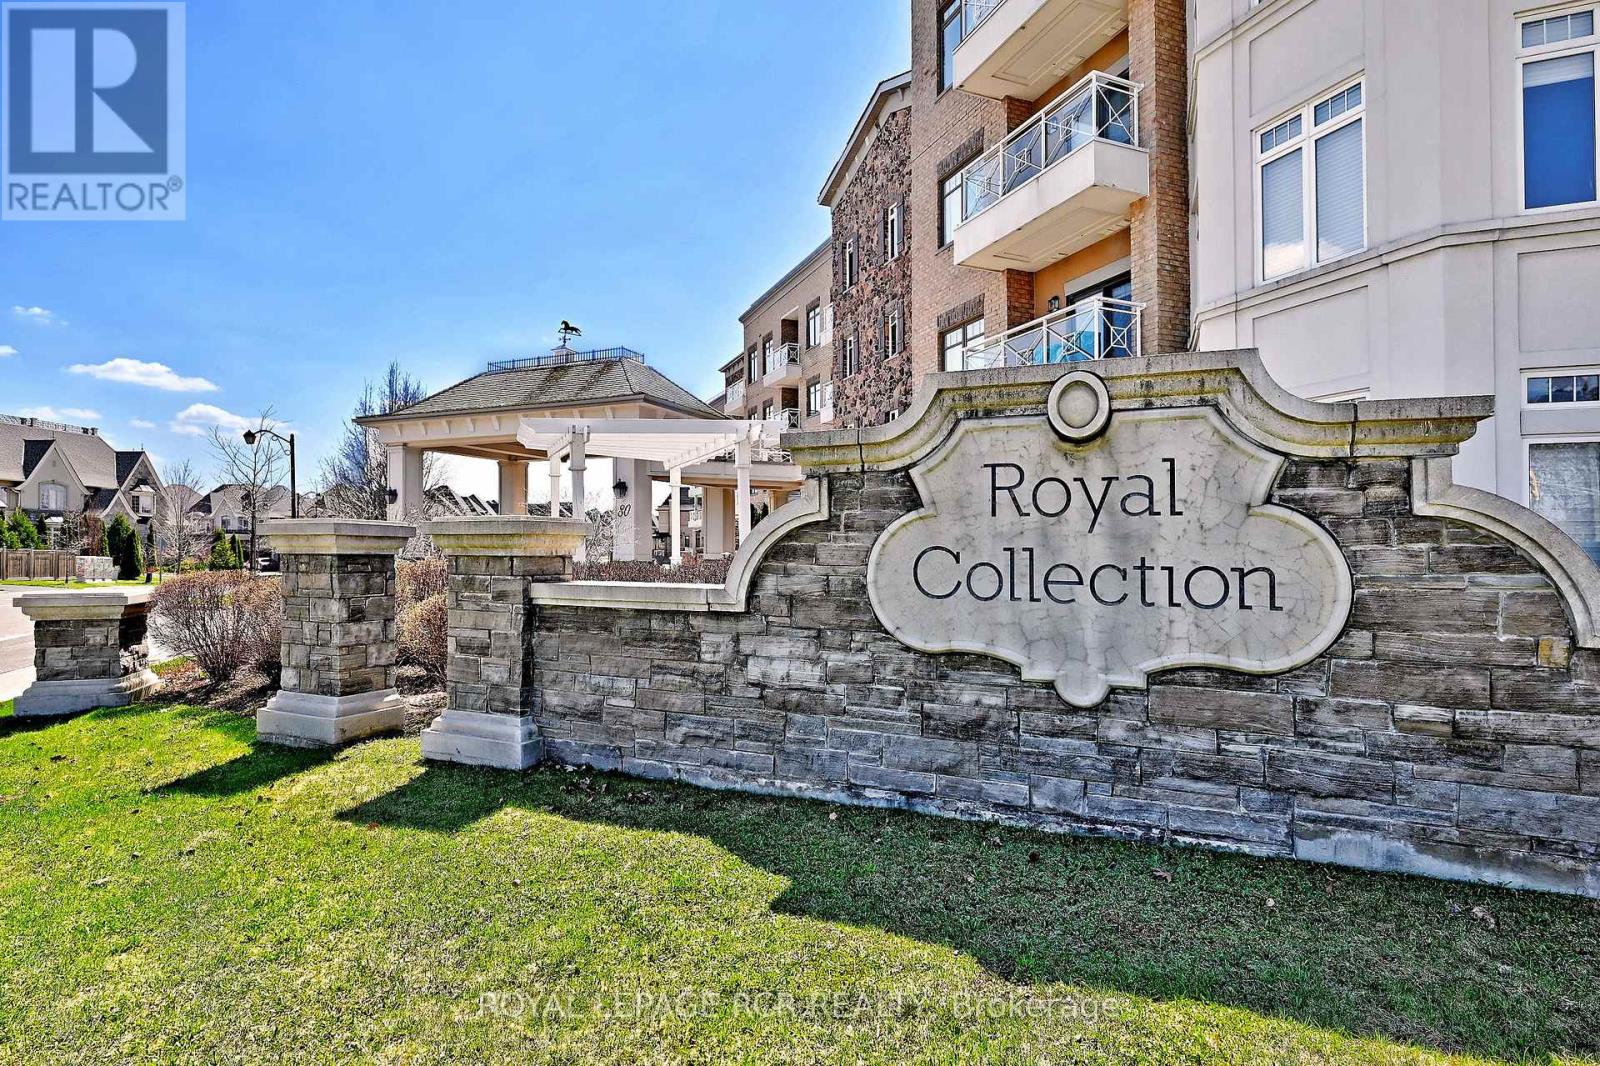
416 - 80 Burns Boulevard
King, Ontario
Experience refined condominium living at the prestigious Residences of Springhill, ideally located at 80 Burns Boulevard in the heart of King City. Now offered at an exciting new price, this beautifully maintained suite presents exceptional value in one of the area's most sought-after communities.Offering over 1,000 square feet of thoughtfully designed living space, this bright south-facing residence features two bedrooms, two bathrooms, and a premium setting backing onto tranquil conservation land, delivering peaceful, unobstructed natural views. High ceilings and an open-concept layout create an airy, inviting atmosphere, while the spacious kitchen seamlessly connects to the living and dining areas-perfect for both everyday living and effortless entertaining.The versatile second bedroom is currently configured as a den or home office and can easily be converted back to a private bedroom with the addition of a door. Additional highlights include one underground parking space and two lockers-a rare and highly desirable offering. One locker is a large, enclosed storage room conveniently located directly in front of the parking space, complemented by a second cage locker for even more storage.Residents enjoy an active and welcoming social community, with daily espresso gatherings, birthday celebrations, and festive holiday events throughout the year. Combining luxury, lifestyle, and outstanding value, this is an exceptional opportunity to own in one of King City's premier condominium residences.Property is unfurnished; photos have been virtually staged. (id:50787)
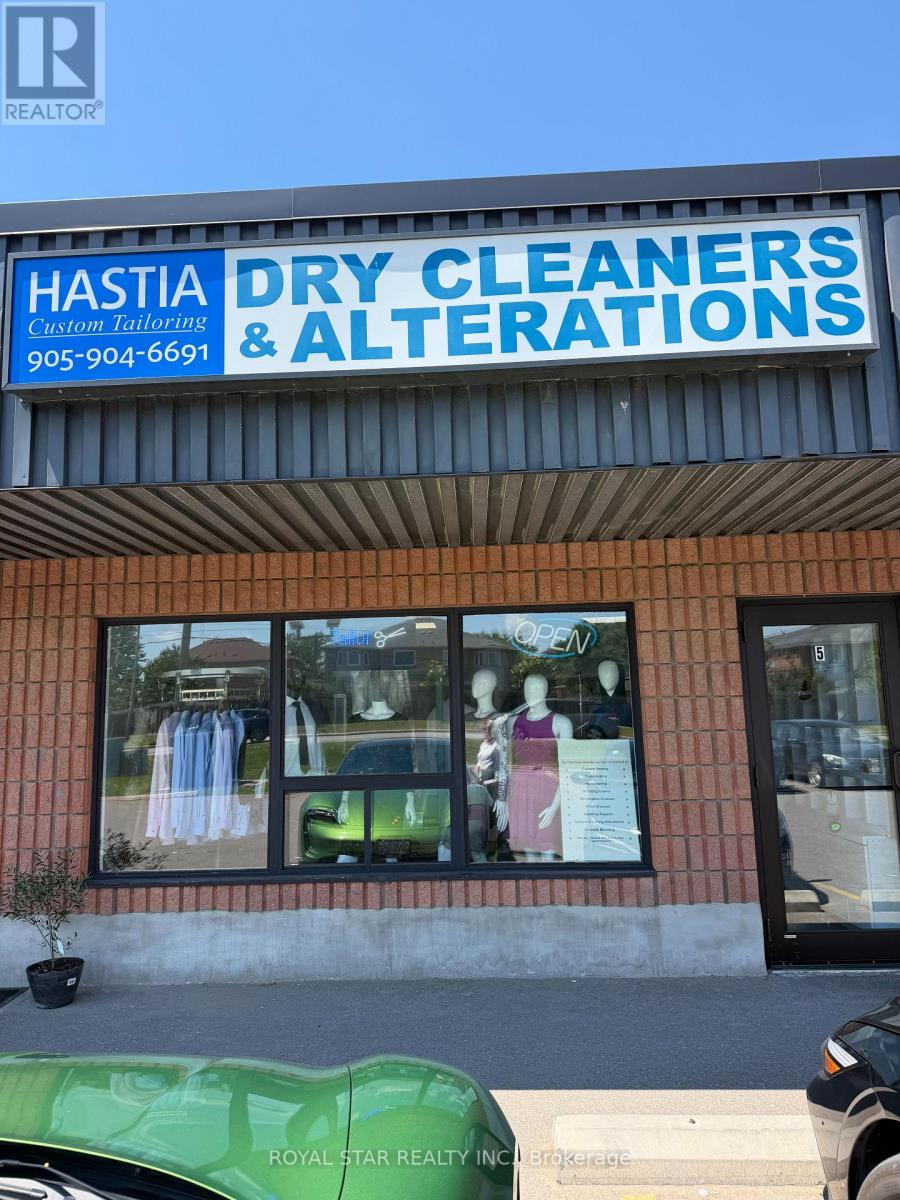
5 - 16630 Bayview Avenue
Newmarket, Ontario
Great Location! 2 Businesses In One (Dry Cleaning & Alterations) Why Work For Someone When You Can Be Your Own Boss. High Traffic Area-Great Growth Potential. 60/40% Alterations To Dry Clean. 3+5 Years Left On Lease. $2020/Mth Inclusive TMI, Utilties Approx $250/Month. Training Provided For Qualified Buyer. (id:50787)
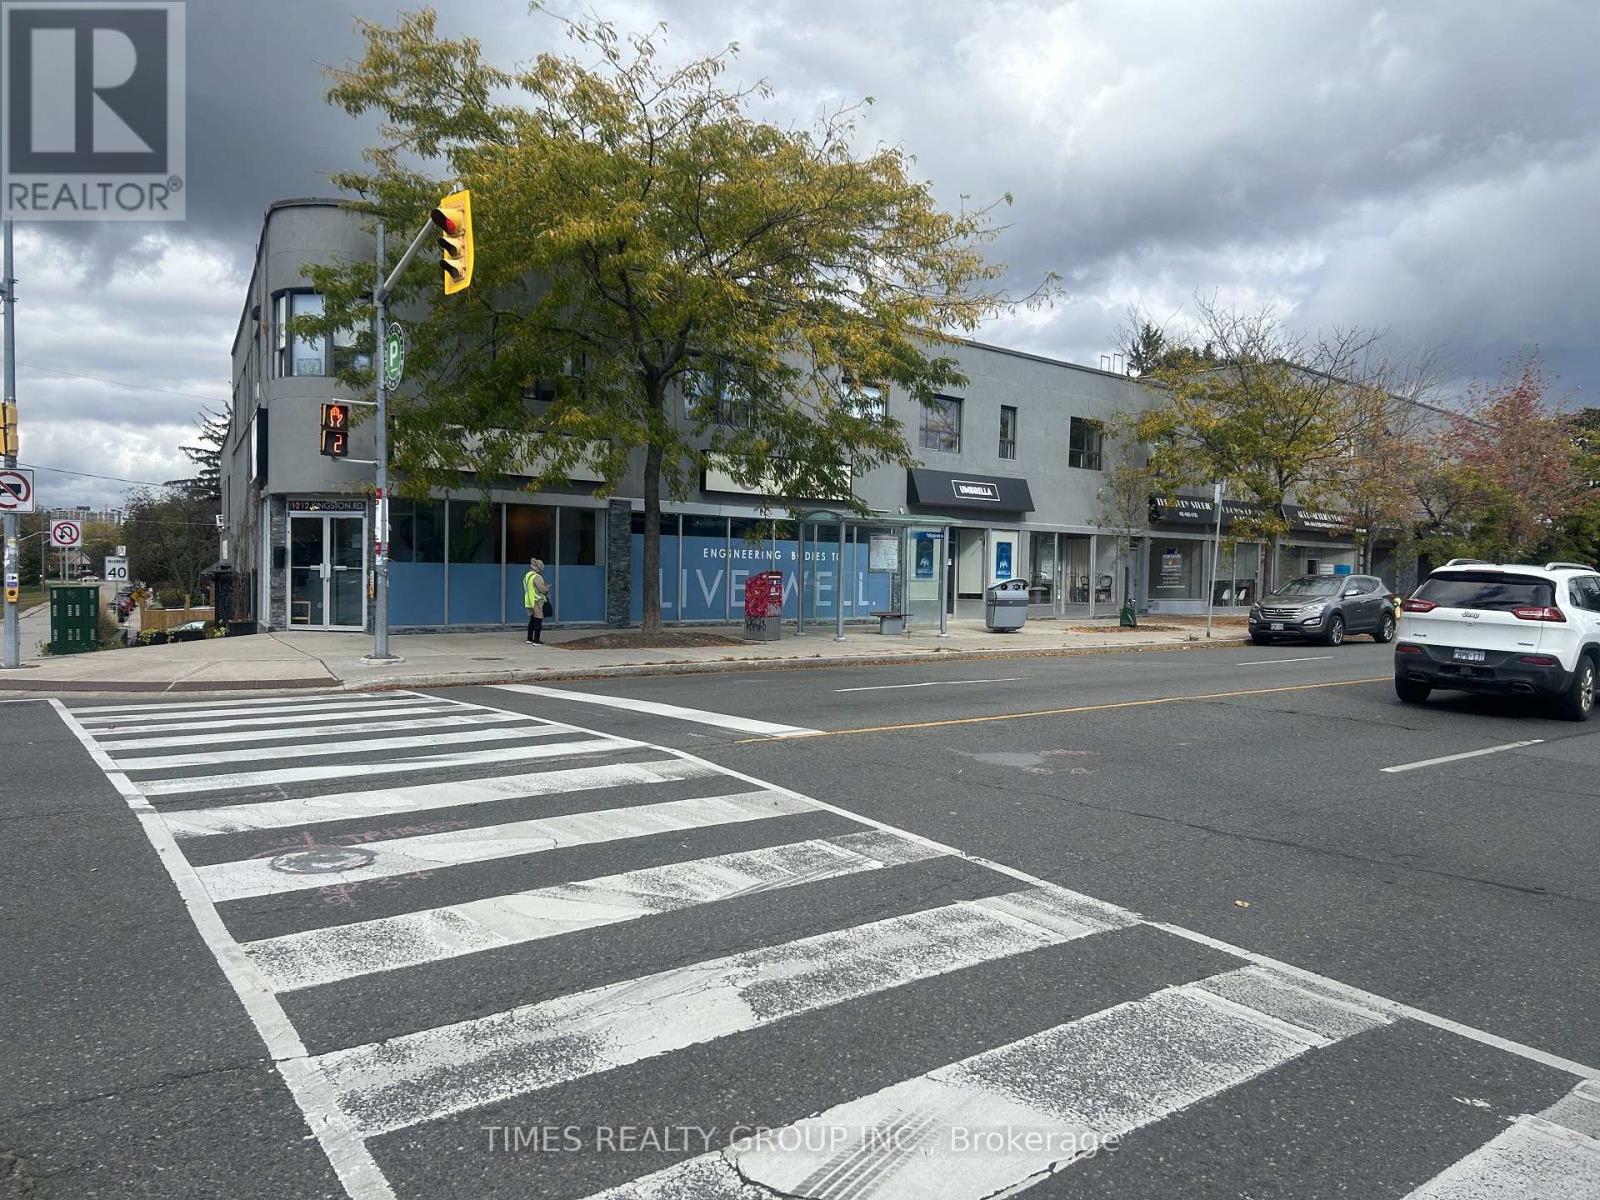
114 - 1234 Kingston Road
Toronto, Ontario
2nd floor office space in a lovely, quiet building located at Kingston Rd and Fallingbrook. With 375 sq ft and large south facing window, suits a professional office or quiet service, such as esthetics, wellness, physio, massage. Lots of arts and artists in the building. Shared kitchen facilities as well as male and female washroom facilities. Building will eventually make way for condos but currently no plans to tear it down. Max 3 year lease and Demo clause with 6 months notice. Utilities included in price, HST extra. (id:50787)
Ground - 2500 Kingston Road
Toronto, Ontario
Beautiful Open Floor Retail Space In High Traffic Area Of Kingston Rd. Directly Across The Street From Big Box Shopping, With Thousands Of Cars Driving By Daily. High Ceilings With Additional 2600 Sqft Of Full Hight Basement Included. Suitable For Many Uses Restaurant, Retail Store, Professional Office And Much More. Includes Two Car Garage, One Laneway Parking Spot And Street Parking Directly In Front Of Property. (id:50787)